
A1-LP
Starting at $1,283
808 Sq Ft
| 1 available unit | Price | Sq ft | Available | Open unit |
|---|---|---|---|---|
| 4-8532-E | $1,283 | 808 | Oct 11 |
How can I help?
$1,283 – $1,709/mo
8520 Sierra Ridge Dr, Indianapolis, IN, 46239The 85Twenty currently lists 10 floor plans across 11 available units, starting at $1,283/mo. Prices checked October 12, 2026.
Starting at $1,283
808 Sq Ft
| 1 available unit | Price | Sq ft | Available | Open unit |
|---|---|---|---|---|
| 4-8532-E | $1,283 | 808 | Oct 11 |
Starting at $1,323
773 Sq Ft
| 1 available unit | Price | Sq ft | Available | Open unit |
|---|---|---|---|---|
| 9-8614-F | $1,323 | 773 | Dec 7 |
Starting at $1,348
808 Sq Ft
| 1 available unit | Price | Sq ft | Available | Open unit |
|---|---|---|---|---|
| 7-8555-D | $1,348 | 808 | Nov 30 |
Starting at $1,367
979 Sq Ft
| 1 available unit | Price | Sq ft | Available | Open unit |
|---|---|---|---|---|
| 11-8648-B | $1,367 | 979 | Oct 1 |
Starting at $1,380
1,016 Sq Ft
Starting at $1,430
1,016 Sq Ft
| 1 available unit | Price | Sq ft | Available | Open unit |
|---|---|---|---|---|
| 8-8587-D | $1,430 | 1,016 | Oct 22 |
Starting at $1,495
1,016 Sq Ft
| 1 available unit | Price | Sq ft | Available | Open unit |
|---|---|---|---|---|
| 6-8557-A | $1,495 | 1,016 | Nov 13 |
Starting at $1,517
1,103 Sq Ft
| 1 available unit | Price | Sq ft | Available | Open unit |
|---|---|---|---|---|
| 10-8634-B | $1,517 | 1,103 | Dec 8 |
Starting at $1,534
1,170 Sq Ft
| 1 available unit | Price | Sq ft | Available | Open unit |
|---|---|---|---|---|
| 13-8643-A | $1,534 | 1,170 | Dec 10 |
Starting at $1,709
1,204 Sq Ft
| 1 available unit | Price | Sq ft | Available | Open unit |
|---|---|---|---|---|
| 13-8655-G | $1,709 | 1,204 | Sep 10 |
See all 64 units listed at The 85Twenty, including ones no longer available.
Rent at The 85Twenty is $1,283 – $1,709 per month. Monthly fees include Common Area/Clubhouse Rental, Intra-Community Transfer Fee, and Parking - Garage. Due at signing: Administrative Fee ($100), Application Fee ($75), and Utility - Vacant Processing Fee ($50). The earliest listed move-in is Sep 10. Prices checked October 12, 2026.
Rent
$1,283 – $1,709/moEarliest move-in
Sep 10Common Area/Clubhouse Rental | $250/mo |
Intra-Community Transfer Fee | $250/mo |
Parking - Garage | $85/mo |
Pest Control Services | $5/mo |
Pet Fee | $300/mo |
Pet Rent | $25/mo |
Trash Services - Doorstep | $30/mo |
Trash Services - Hauling | $10/mo |
Utility - Billing Administrative Fee | $5/mo |
Administrative Fee | $100 |
Application Fee | $75 |
Utility - Vacant Processing Fee | $50 |
Can you afford it? Rent affordability calculator for Indianapolis
The 85Twenty lists 10 amenities, including a gym and pet-friendly spaces.
24-Hour Fitness Center
Coffee And Tea Bar
Dog Park
Flexible Leasing Terms
Kids Playground
Online And Flexible Rent Payment Program
Pet-Friendly
Regular Resident Events
Smoke Free
Valet Trash Service
The 85Twenty is at 8520 Sierra Ridge Dr, Indianapolis, IN, 46239.
8520 Sierra Ridge Dr, Indianapolis, IN, 46239
Residents give The 85Twenty a C grade (about 3.7 out of 5) from 200+ reviews. Resident experiences at this property are mixed, with strong praise for office and maintenance staff responsiveness balanced against persistent concerns about maintenance delays, property upkeep, and billing issues. Many residents appreciate the welcoming atmosphere and professional service from staff, while others report extended wait times for repairs, pest problems, and cleanliness issues throughout common areas.
Resident experiences at this property are mixed, with strong praise for office and maintenance staff responsiveness balanced against persistent concerns about maintenance delays, property upkeep, and billing issues. Many residents appreciate the welcoming atmosphere and professional service from staff, while others report extended wait times for repairs, pest problems, and cleanliness issues throughout common areas. Recent management changes have been noted positively by some residents, though communication gaps and fee disputes remain recurring complaints.
Management experiences are polarized, with positive reviews praising office staff responsiveness, professionalism, and helpfulness, while negative reviews cite communication failures, slow maintenance response times, and billing disputes. Recent management changes have been noted positively by some residents, though concerns about staff turnover and inconsistent service persist. Phone accessibility and follow-up communication remain recurring pain points for dissatisfied residents.
Maintenance response times are a significant concern, with many residents reporting delays ranging from weeks to months for repairs, particularly HVAC and plumbing issues. When maintenance does arrive, work is frequently incomplete or requires multiple visits to resolve problems. Communication barriers are widespread—the office is often unreachable by phone, messages go unanswered, and promised follow-ups do not materialize. A smaller subset of recent reviews praise prompt, thorough maintenance service, suggesting some improvement in responsiveness.
Residents report significant challenges with common-area maintenance and upkeep, including persistent trash accumulation, delayed repairs, and inconsistent amenity availability. Laundry equipment and parking present recurring concerns, with some units lacking promised appliances or functional air conditioning. Office accessibility and communication responsiveness vary, though some residents praise recent management improvements and facility updates like gym equipment.
The property offers convenient highway access to major routes (I-74 and I-465) and is located in a generally safe area. Positive reviews highlight clean neighborhoods and spacious, well-maintained units, though some residents report ongoing concerns with mail delivery reliability and occasional maintenance delays under current management.
Building quality shows mixed conditions with maintenance responsiveness noted positively, but significant concerns about pest control effectiveness, noise insulation, and cleanliness. Thin walls allow neighbor noise and odors to transfer between units. Trash and waste management infrastructure appears insufficient for resident needs.
The 85Twenty is car-dependent, transit is minimal, and biking is not bikeable.
Car-Dependent
Minimal Transit
Not Bikeable
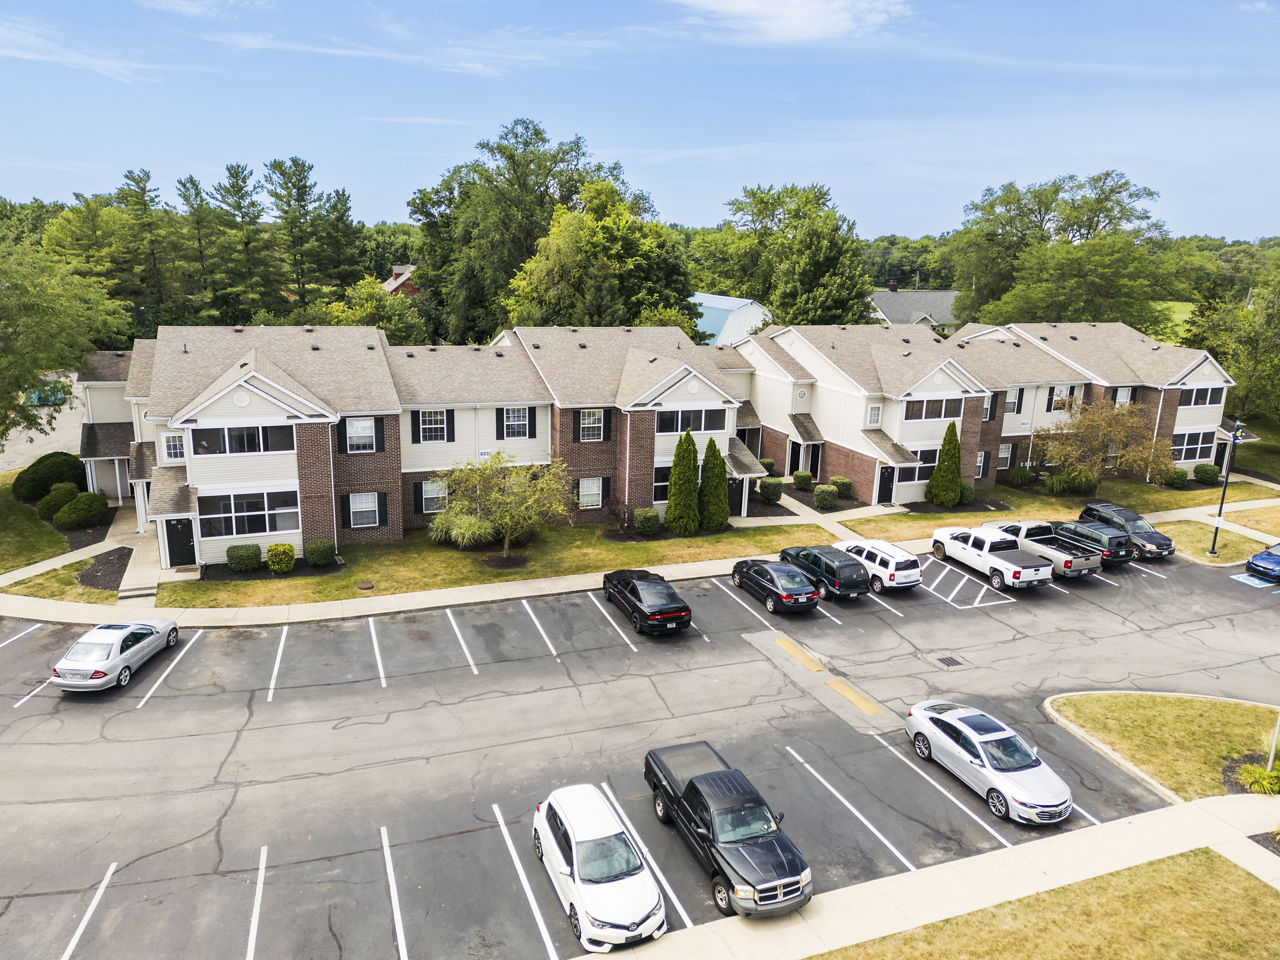
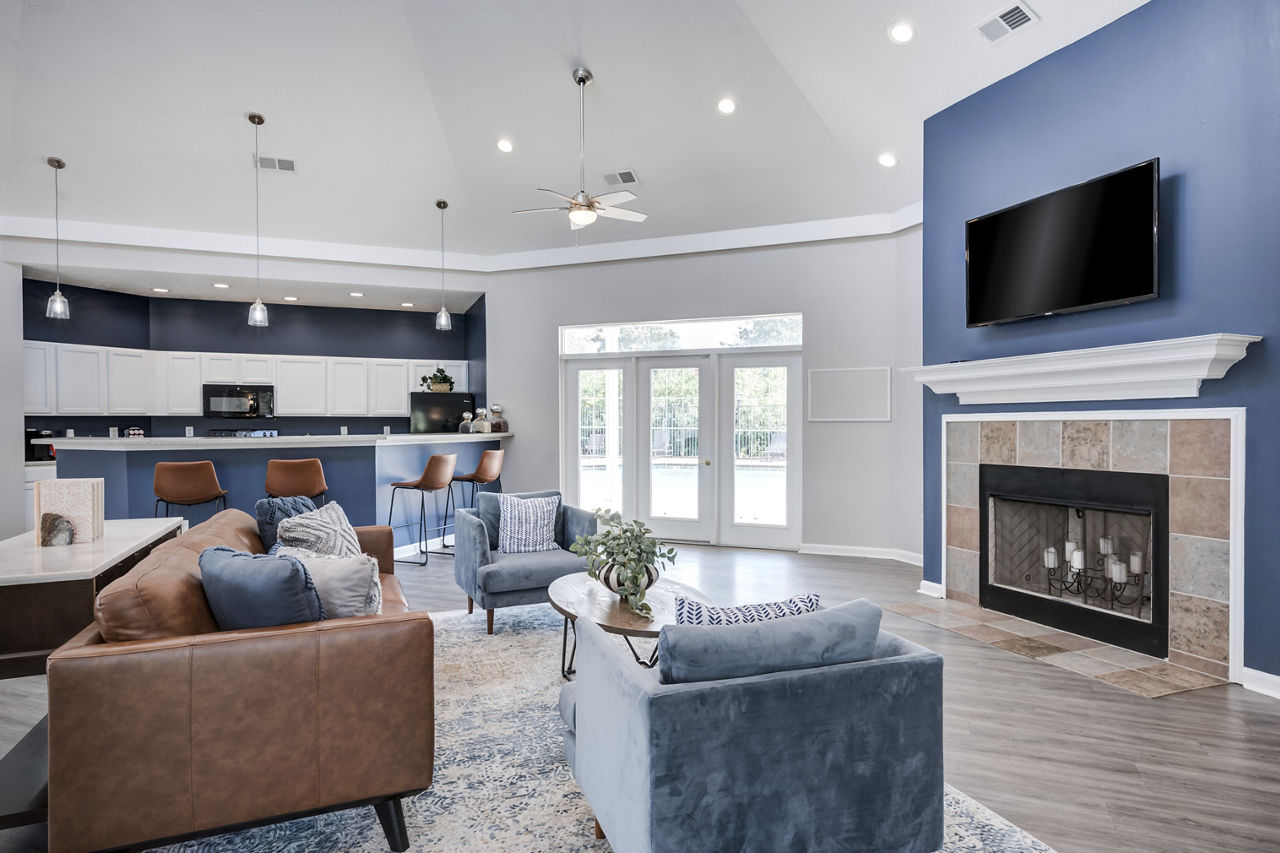
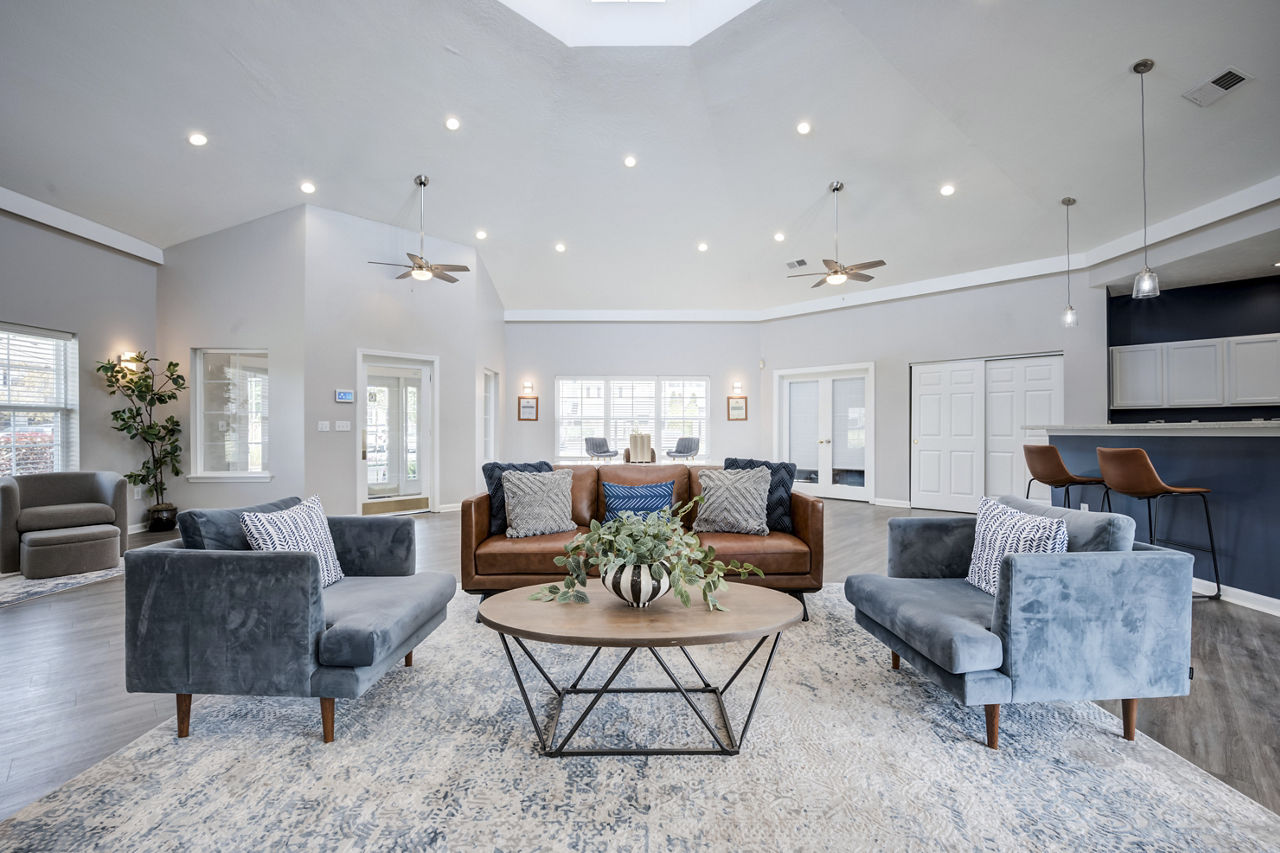
Sink into total comfort at The 85Twenty in Indianapolis. Calm surroundings and elegant design welcome you inside your one, two or three bedroom floor plan.
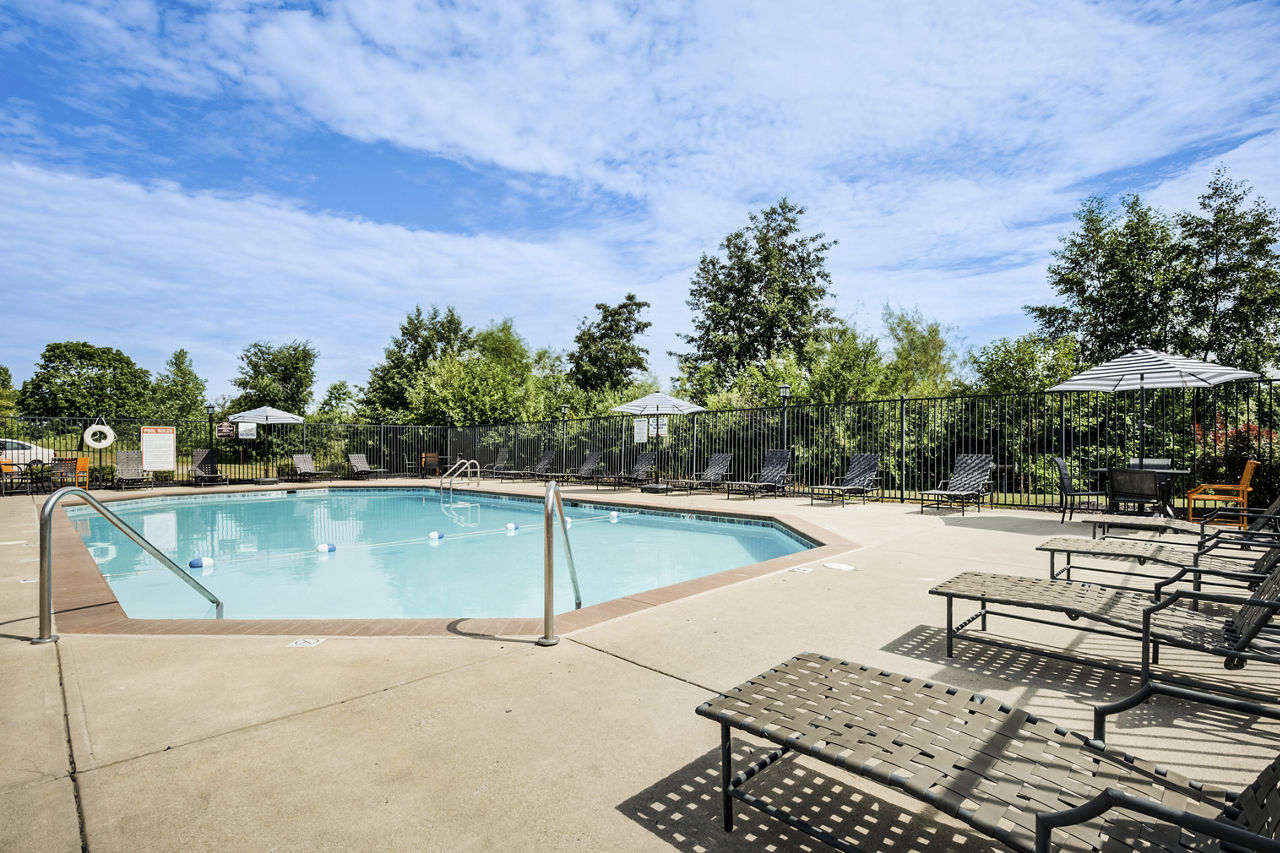
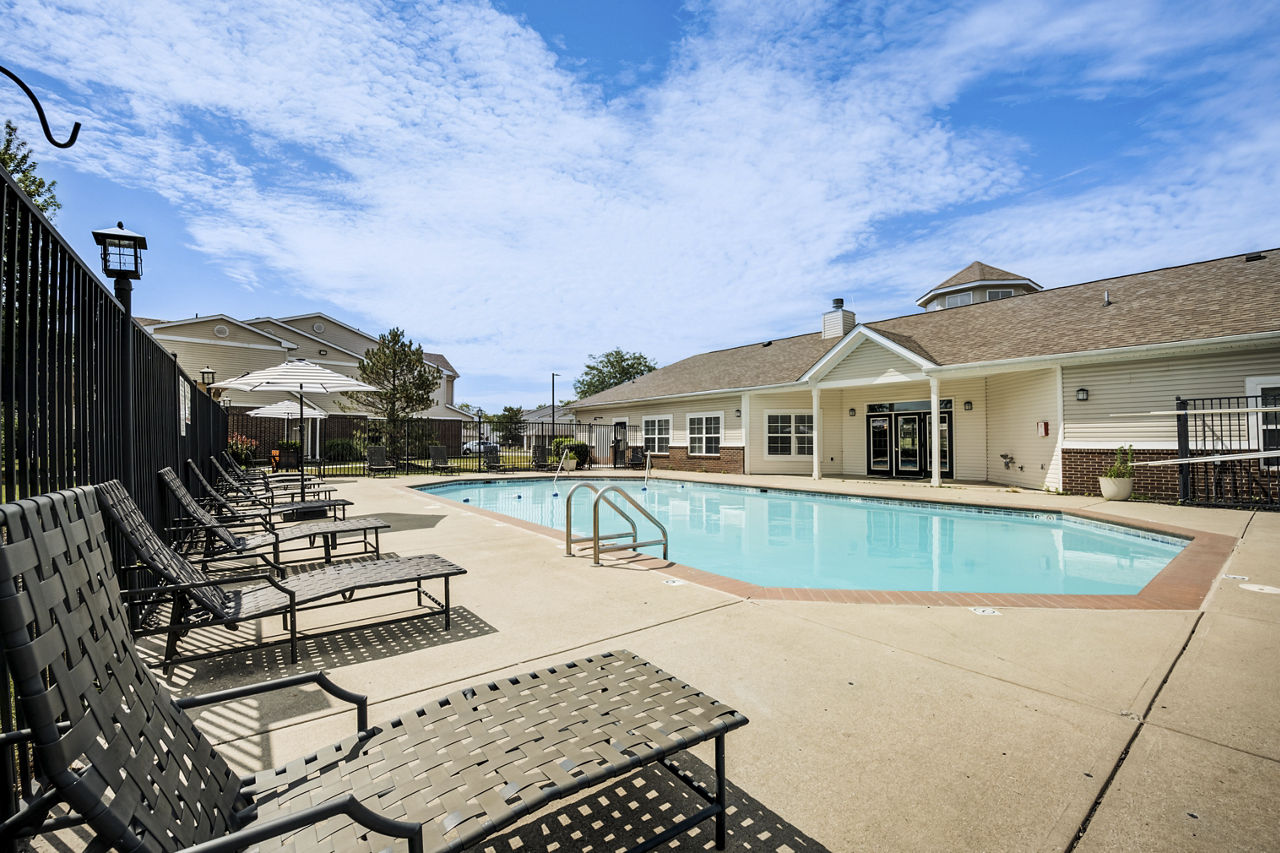
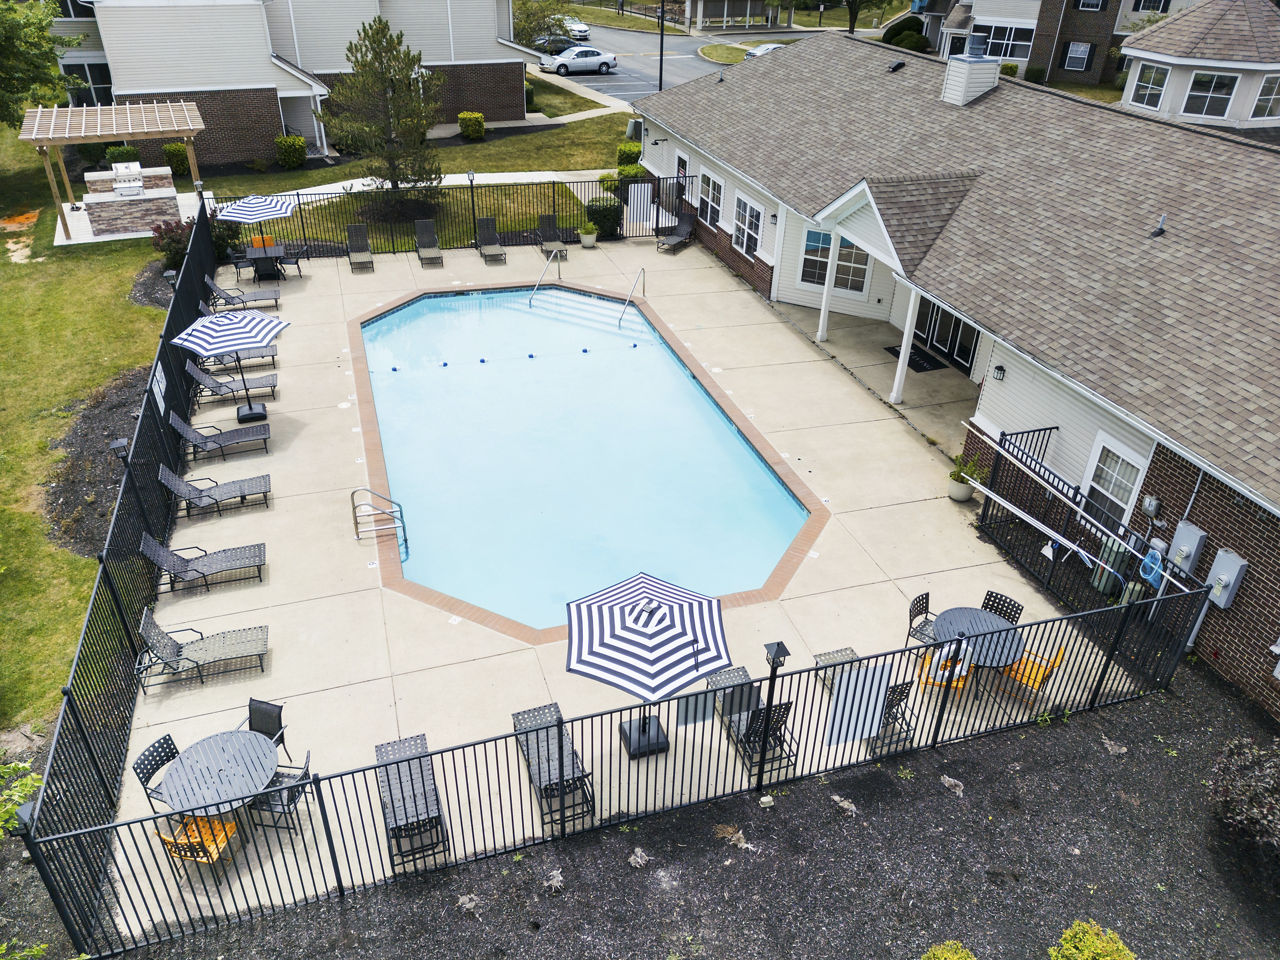
Sink into total comfort at The 85Twenty in Indianapolis. Calm surroundings and elegant design welcome you inside your one, two or three bedroom floor plan. With in-home conveniences like a washer and dryer and welcoming on-site amenities like a fitness center, pool and dog park, all the essentials for an incredible lifestyle are right at your fingertips. Tour these apartments for rent today!
The 85Twenty is a 208-unit garden.
Building
Apartment · GardenTotal units
208Miss Tiaa's Child Care is 0.5 miles from The 85Twenty. 10 schools are listed nearby.
| School | Type | Level | Distance |
|---|---|---|---|
Miss Tiaa's Child Care Private · Preschool | Private | Preschool | 0.5 mi |
Little Angels Childcare Private · Preschool | Private | Preschool | 0.6 mi |
Small Miracle's Children's Center Private · Preschool | Private | Preschool | 0.7 mi |
Lucy Mae's Home Child Care Private · Preschool | Private | Preschool | 1.2 mi |
Nativity School Private · Middle | Private | Middle | 1.2 mi |
Bonnie's Building Blocks Child Care Center Private · Preschool | Private | Preschool | 1.4 mi |
Miss Beverly's Place Private · Preschool | Private | Preschool | 1.6 mi |
Thompson Crossing Elementary School Public · Elementary | Public | Elementary | 1.6 mi |
Liberty Park Elementary School Public · Elementary | Public | Elementary | 1.6 mi |
Learning To Grow Childcare Center Private · Preschool | Private | Preschool | 1.6 mi |
The 85Twenty is managed by Greystar. Call 317-751-5654 to tour or ask about availability.