Speedway
Studio • 1 Bath • 631 Sq Ft
Starting at $1,700/mo
How can I help?
$1,320 – $4,713/mo
As of November 22, 2026, CityWay in Indianapolis, IN has 66 apartments for rent from $1,320 to $4,713/mo. Studios start at $1,700, one-bedrooms at $1,320, two-bedrooms at $1,708, and three-bedrooms at $2,491. The average asking rent has fallen 2.3% since June 18, 2026, from $1,967 to $1,922.
Prices lately
2.3% higher
Listed apartments, last 30 daysPrice vs. nearby
38% above
Similar apartments, by size66 apartments available
Studio 1 · 1 bd 39 · 2 bd 21 · 3 bd 5
40 ready to move in now
More open up from Nov 23
Rents in about 6 weeks
Typical time an apartment stays listed
CityWay has 66 units available across 30 floor plans: a studio layout (631 sq ft), 14 one-bedroom layouts (572–1,051 sq ft), 11 two-bedroom layouts (877–1,809 sq ft), and 4 three-bedroom layouts (1,314–1,877 sq ft). Prices checked November 22, 2026.
Studio • 1 Bath • 631 Sq Ft
Starting at $1,700/mo
1 Bedroom • 1 Bath • 572 Sq Ft
Starting at $1,320/mo
1 Bedroom • 1 Bath • 590 Sq Ft
Starting at $1,327/mo
1 Bedroom • 1 Bath • 587 Sq Ft
Starting at $1,337/mo
1 Bedroom • 1 Bath • 661 Sq Ft
Starting at $1,363/mo
1 Bedroom • 1 Bath • 661 Sq Ft
Starting at $1,408/mo
| 1 available unit | Price | Price while listed | Sq ft | Available |
|---|---|---|---|---|
| #3247 | $1,408 −$154 | −$154 | 661 | Nov 21 |
1 Bedroom • 1 Bath • 637 Sq Ft
Starting at $1,421/mo
1 Bedroom • 1 Bath • 764 – 855 Sq Ft
Starting at $1,475/mo
1 Bedroom • 1 Bath • 741 Sq Ft
Starting at $1,550/mo
| 1 available unit | Price | Price while listed | Sq ft | Available |
|---|---|---|---|---|
| #4413 | $1,550 −$145 | −$145 | 741 | Nov 21 |
1 Bedroom • 1 Bath • 756 – 790 Sq Ft
Starting at $1,575/mo
| 8 available units | Price | Price while listed | Sq ft | Available |
|---|---|---|---|---|
| #1109 | $1,575 +$126 | +$126 | 790 | Nov 19 |
| #1316 | $1,575 No change | No change | 790 | Nov 21 |
| #2348 | $1,575 Just listed | Just listed | 790 | Nov 21 |
| #3150 | $1,600 +$17 | +$17 | 790 | Nov 21 |
| #1403 | $1,674 −$35 | −$35 | 766 | Dec 10 |
| #1307 | $1,605 +$159 | +$159 | 756 | Dec 22 |
| #3341 | $1,580 No change | No change | 756 | Dec 23 |
| #3140 | $1,575 No change | No change | 756 | Jan 28 |
1 Bedroom • 1 Bath • 708 Sq Ft
Starting at $1,722/mo
1 Bedroom • 1 Bath • 933 Sq Ft
Starting at $1,859/mo
1 Bedroom • 1 Bath • 1,051 Sq Ft
Starting at $1,884/mo
1 Bedroom • 1 Bath • 670 Sq Ft
Starting at $2,267/mo
| 1 available unit | Price | Price while listed | Sq ft | Available |
|---|---|---|---|---|
| #803 | $2,267 −$129 | −$129 | 670 | Nov 21 |
1 Bedroom • 1 Bath • 838 Sq Ft
Starting at $2,600/mo
| 1 available unit | Price | Price while listed | Sq ft | Available |
|---|---|---|---|---|
| #804 | $2,600 +$10 | +$10 | 838 | Nov 21 |
2 Bedrooms • 2 Baths • 877 Sq Ft
Starting at $1,708/mo
2 Bedrooms • 2 Baths • 967 Sq Ft
Starting at $1,854/mo
2 Bedrooms • 2 Baths • 1,021 Sq Ft
Starting at $1,907/mo
2 Bedrooms • 3 Baths • 1,257 Sq Ft
Starting at $2,150/mo
| 1 available unit | Price | Price while listed | Sq ft | Available |
|---|---|---|---|---|
| #06-509 | $2,150 No change | No change | 1,257 | Nov 21 |
2 Bedrooms • 2 Baths • 1,201 – 1,232 Sq Ft
Starting at $2,192/mo
2 Bedrooms • 2 Baths • 1,080 Sq Ft
Starting at $2,423/mo
2 Bedrooms • 2 Baths • 1,254 Sq Ft
Starting at $2,502/mo
| 1 available unit | Price | Price while listed | Sq ft | Available |
|---|---|---|---|---|
| #3144 | $2,502 +$8 | +$8 | 1,254 | Nov 21 |
2 Bedrooms • 2 Baths • 1,345 Sq Ft
Starting at $2,600/mo
| 1 available unit | Price | Price while listed | Sq ft | Available |
|---|---|---|---|---|
| #4227 | $2,600 +$9 | +$9 | 1,345 | Nov 21 |
2 Bedrooms • 2 Baths • 1,236 Sq Ft
Starting at $2,653/mo
2 Bedrooms • 2 Baths • 1,326 Sq Ft
Starting at $2,794/mo
| 1 available unit | Price | Price while listed | Sq ft | Available |
|---|---|---|---|---|
| #2346 | $2,794 −$18 | −$18 | 1,326 | Nov 21 |
2 Bedrooms • 2.5 Baths • 1,809 Sq Ft
Starting at $4,713/mo
| 1 available unit | Price | Price while listed | Sq ft | Available |
|---|---|---|---|---|
| #802 | $4,713 −$41 | −$41 | 1,809 | Dec 18 |
3 Bedrooms • 3 Baths • 1,314 Sq Ft
Starting at $2,491/mo
| 1 available unit | Price | Price while listed | Sq ft | Available |
|---|---|---|---|---|
| #2A-240 | $2,491 +$166 | +$166 | 1,314 | Nov 21 |
3 Bedrooms • 3 Baths • 1,636 Sq Ft
Starting at $2,615/mo
| 1 available unit | Price | Price while listed | Sq ft | Available |
|---|---|---|---|---|
| #4524 | $2,615 −$286 | −$286 | 1,636 | Nov 21 |
3 Bedrooms • 3 Baths • 1,507 Sq Ft
Starting at $2,900/mo
| 1 available unit | Price | Price while listed | Sq ft | Available |
|---|---|---|---|---|
| #2250 | $2,900 −$33 | −$33 | 1,507 | Nov 21 |
At CityWay, a studio starts at about $1,943 a month all-in: $1,700 rent and an estimated $243 for electric, gas, water, internet, renters insurance, and laundry. A one-bedroom starts at about $1,576, a two-bedroom at about $2,029, and a three-bedroom at about $2,897.
All-in from$1,943/mo
Most property managers ask for a monthly income of about 3× the rent, so qualifying at CityWay takes about $61,200 a year for a studio, $47,520 for a one-bedroom, $61,488 for a two-bedroom, and $89,676 for a three-bedroom. Keeping the $1,943 all-in month for a studio within 35% of take-home pay takes an income of about $85,900 a year.
Total monthly housing cost
$1,943/mo
Income to afford it comfortably
$85,900/yr
Income to qualify
$61,200/yr
$ —/mo
See what you can afford here
Add your income and debts for a rent budget at this building.
At CityWay, leases run 13 months.
Rent
$1,320 – $4,713/moLease term
13 monthsEarliest move-in
Jan 5CityWay is pet friendly and has garage or covered parking. It lists 33 amenities, including fitness centers, rooftop view, and outdoor pools with patio seating.
24-Hour Online Leasing, Payments, And Service Requests
Access To Rooftop Lounge And Outdoor Deck
Access To Rooftop Lounge And Outdoor Deck Opens In A New Tab
Amenity Lounge And Clubroom
Bark Parks With Agility Equipment
Bike Repair Shop & Storage Room
Bike Share Station
Bocce Ball Court
Canteen Room
Community Garden
Connected To Cultural Trail
Discounts To Retailers And Ymca Opens In A New Tab
Display Kitchen For Cooking Classes
Dog Wash And Pet Spa
Electric Vehicle Charging Stations
Fitness Centers
Flexible Lease Terms
Flexible Payment Options Available Through Flex
Flexible Payment Options Available Through Flex Opens In A New Tab
Garage Parking
Golf And Multi-Sport Simulator
Non-Smoking Community
Opens In A New Tab
Outdoor Pools With Patio Seating
Outdoor Work & Gathering Spaces Opens In A New Tab
Private Garage Options
Public Green Spaces
Theater And Game Room
Thriving Outdoor Art Program
Rooftop View
Third Floor Home
Tower Home
Virginia Street View
229 S Delaware St, Indianapolis, IN, 46204
CityWay has a 4.4 out of 5 rating from more than 200 resident reviews. Residents rate maintenance (4.6) and location (4.5) highest and building quality (1.5) lowest.
CityWay Apartments offers a strong overall resident experience, particularly praised for responsive maintenance, attentive leasing staff, and a prime downtown location with excellent amenities. Most residents report smooth move-in processes and quick issue resolution. However, a minority of residents have raised concerns about security (package theft, vehicle break-ins), parking congestion, and occasional maintenance delays on a large property, along with isolated reports of cleanliness and noise issues.
Management and leasing staff receive consistently positive feedback for responsiveness, professionalism, and helpfulness throughout the leasing and residency process. Maintenance requests are typically addressed quickly, often within hours. However, a minority of residents report challenges with staff accessibility, follow-up on issues, and inconsistent policy communication, with some concerns about response times to urgent maintenance requests and billing disputes.
Maintenance response times are generally fast, with most requests addressed within hours to a couple of hours. Staff are typically professional, courteous, and thorough in resolving appliance, HVAC, and plumbing issues. However, a minority of residents report significant delays in follow-up on multiple work orders and unresolved maintenance issues, particularly in older units.
The property benefits from a prime downtown location with excellent walkability to restaurants, bars, sporting venues, and entertainment. Residents consistently praise proximity to downtown amenities and the convenience of having most daily needs within walking distance. Two negative reviews cited security concerns in the parking area and staff responsiveness issues, though these represent a small minority of feedback on location-specific topics.
Most residents praise the property's amenities, modern facilities, and convenient downtown location. Staff responsiveness and maintenance quality receive consistent positive feedback. However, two reviews report significant concerns including common area cleanliness, parking issues, and maintenance response delays during specific periods.
Residents report significant concerns with building maintenance and upkeep, including unresolved maintenance requests, wall and floor deterioration, and poor cleanliness in common areas. Noise insulation is inadequate, with residents able to hear neighbors' activities clearly. Elevator malfunctions and recurring false fire alarms are documented issues. Management responsiveness to maintenance and resident concerns is consistently reported as slow or unaddressed.
CityWay is very walkable and very bikeable, and transit is limited.
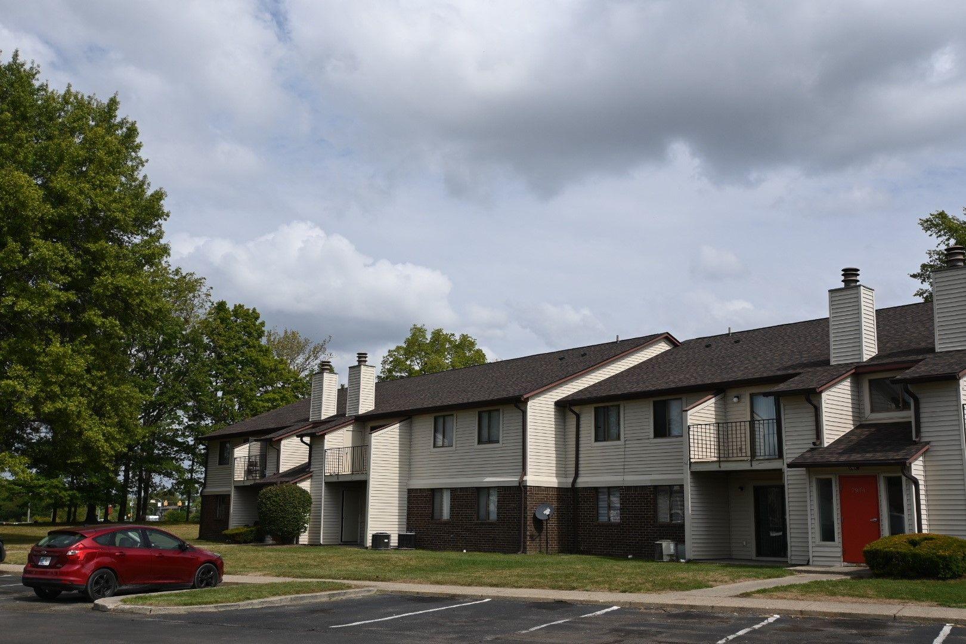
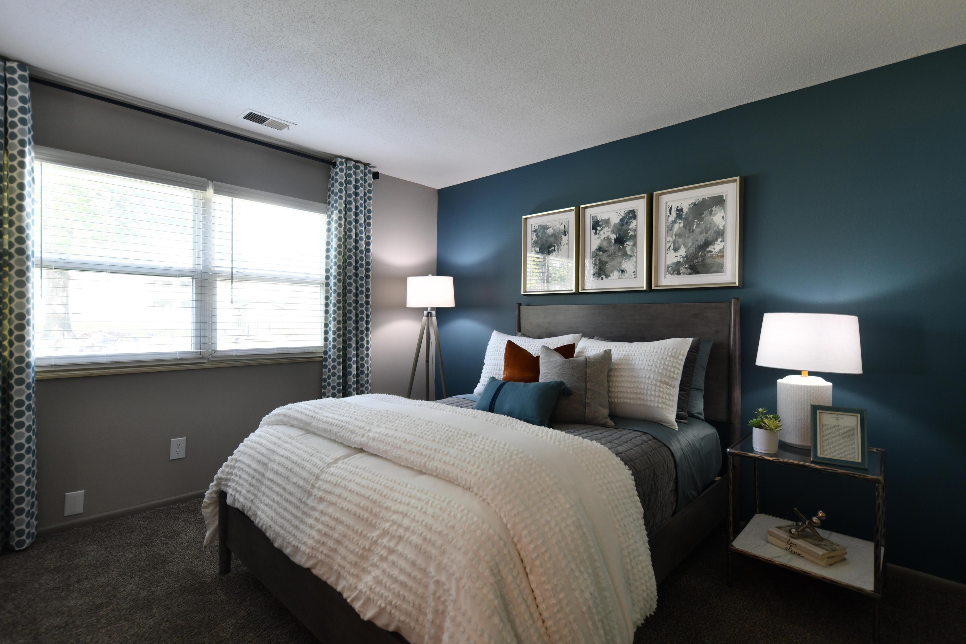
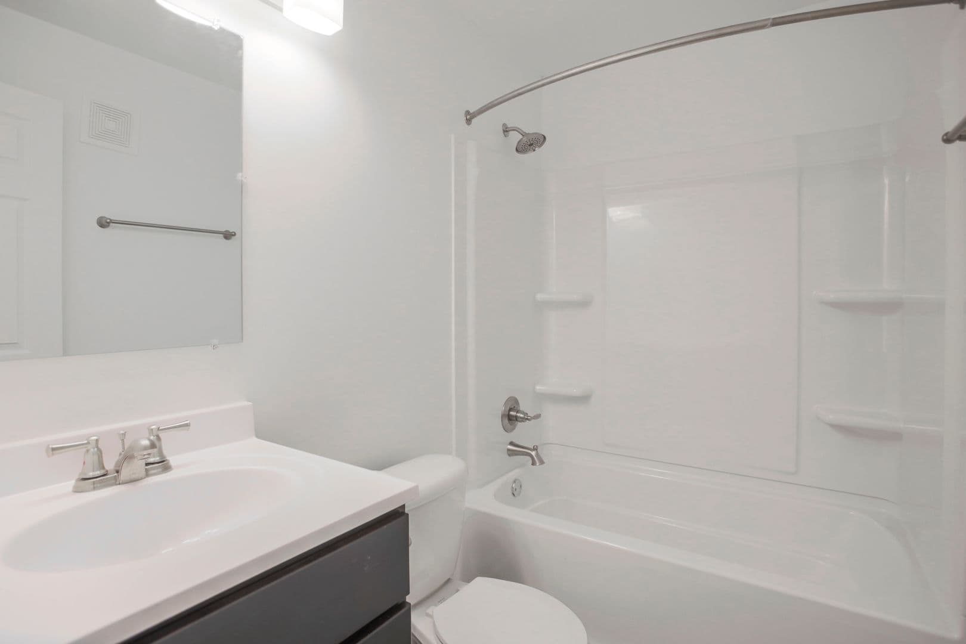
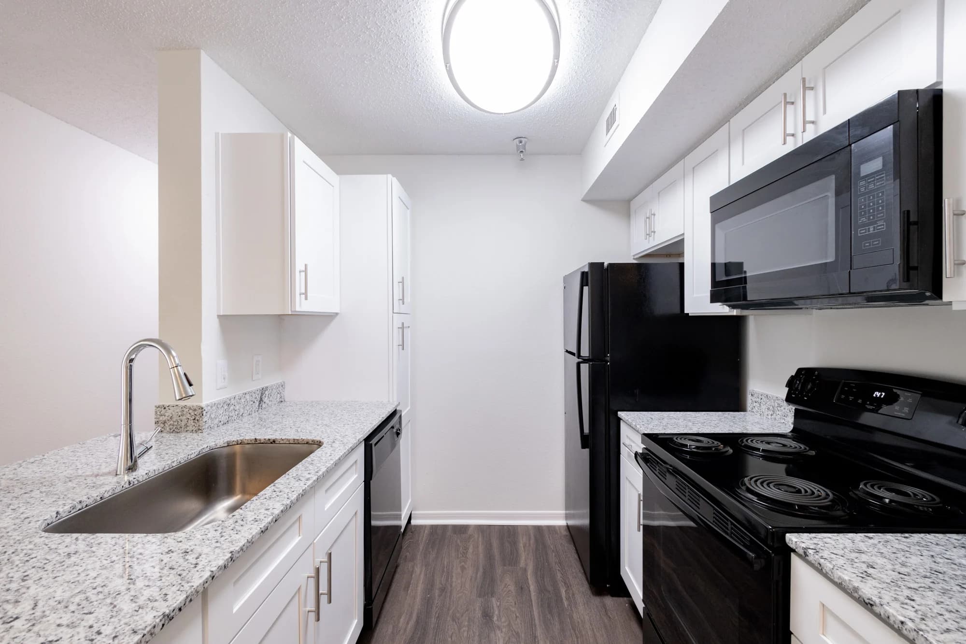
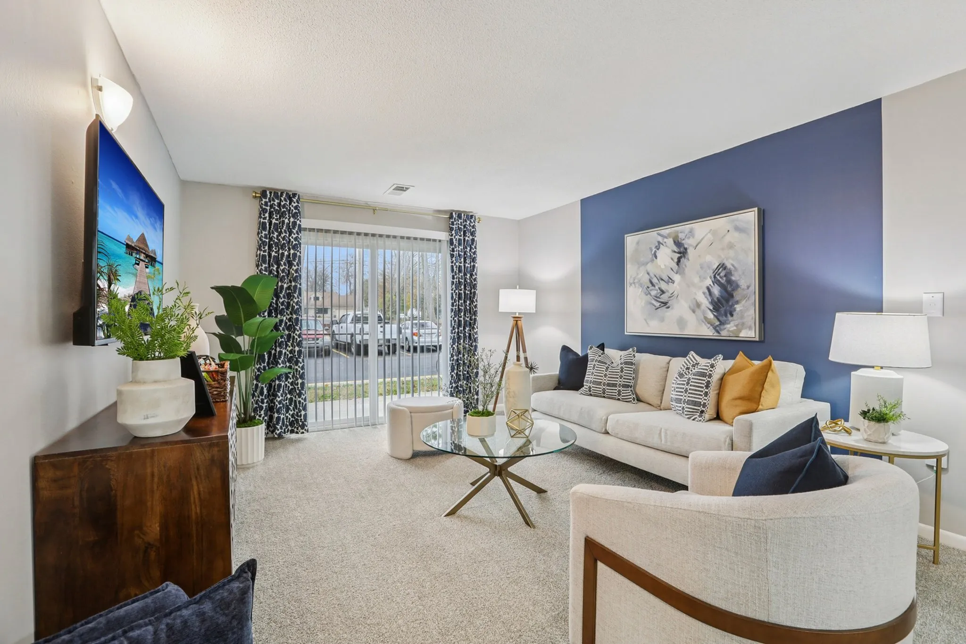
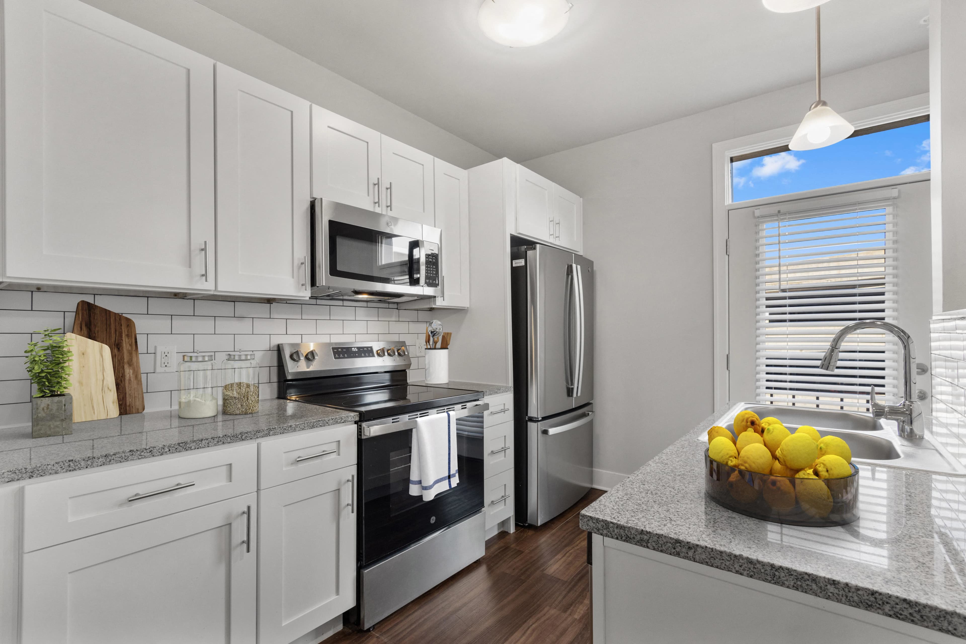
Visit the photo gallery and check out images of our Modern Kitchens with Clean Steel Appliances, Granite Countertops, and more. Schedule a personal tour!
The closest school to CityWay is Day Nursery-State Center Dc, a private preschool 0.4 miles away. The closest public school is Arlington Community Middle School, 1 mile away.
| School | Type | Level | Distance |
|---|---|---|---|
Day Nursery-State Center Dc Private · Preschool | Private | Preschool | 0.4 mi |
The American Academy Private · High | Private | High | 0.6 mi |
K12 International Academy Private · High | Private | High | 0.6 mi |
Shalom Day Care Private · Preschool | Private | Preschool | 0.7 mi |
Day Nursery Fed Center Private · Preschool | Private | Preschool | 0.8 mi |
Day Nursery Assn Indpls Lilly Br Private · Elementary | Private | Elementary | 0.9 mi |
Day Nursery Assn Indpls Wiles Br Private · Elementary | Private | Elementary | 0.9 mi |
Day Nursery State Center Private · Elementary | Private | Elementary | 0.9 mi |
Arlington Community Middle School Public · Middle | Public | Middle | 1.0 mi |
Fuzzie Bear Child Care Center Private · Preschool | Private | Preschool | 1.2 mi |
The closest matches in Indianapolis, IN.
Over the past year, the average asking rent at CityWay has ranged from $1,805 to $2,049. The current average is $1,922, down $45 (2.3%) from $1,967 at the start.
Apartments at CityWay typically stay listed about 6 weeks before coming off the market. In the last 4 weeks, 22 came off the market and 25 were newly listed.
~6 weeks
typical time listed
22
came off the market in 4 weeks
25
new listings in 4 weeks
Most apartments here stay listed for a while, so there's time to compare, and room to ask about price.
From nightly checks of the building's website since Jun 18. An apartment that came off the market may have rented or been taken off by the building.CityWay is managed by Buckingham Companies. The leasing office's phone number is (317) 982-6387.