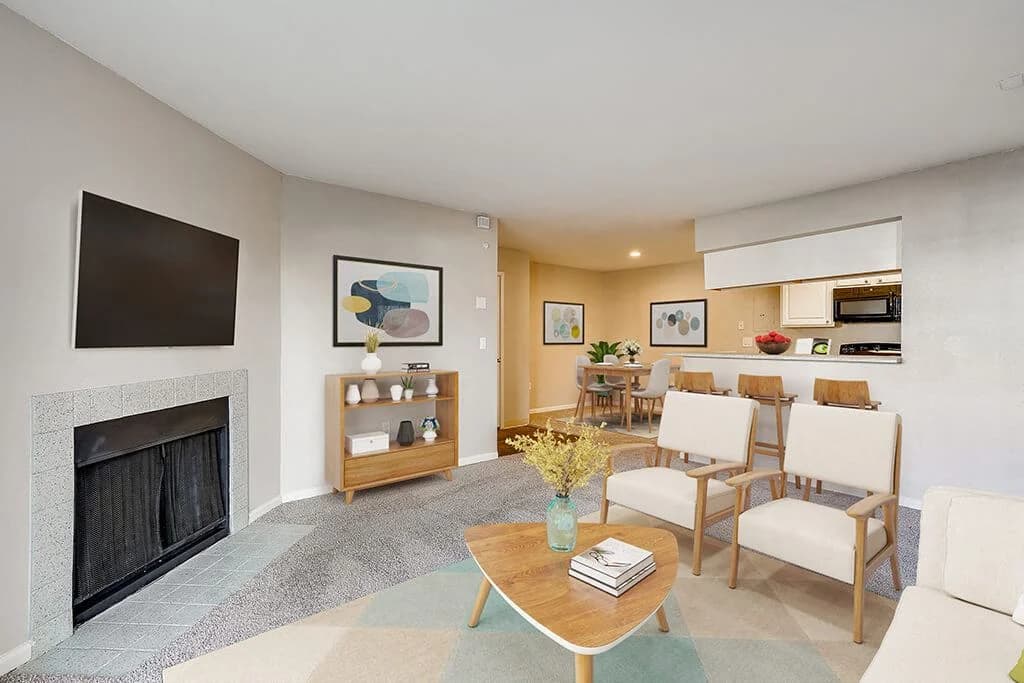
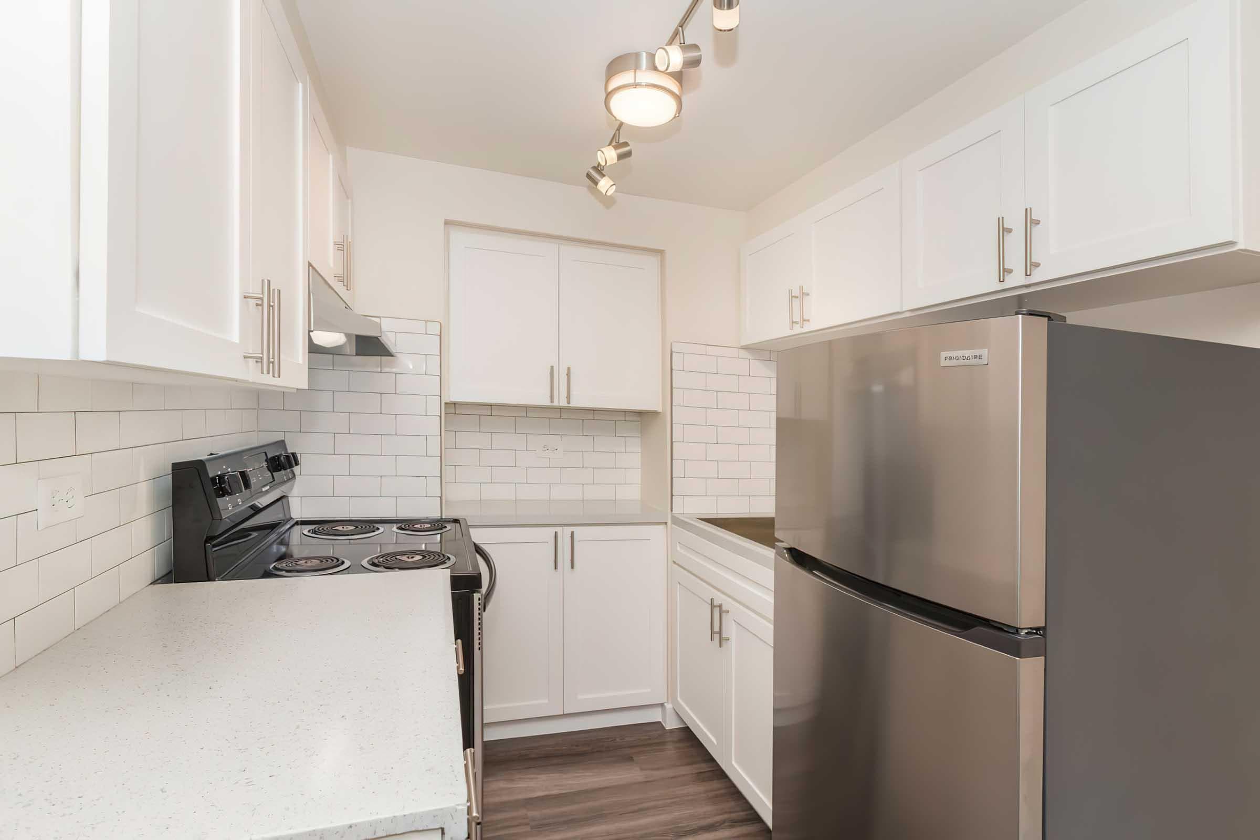
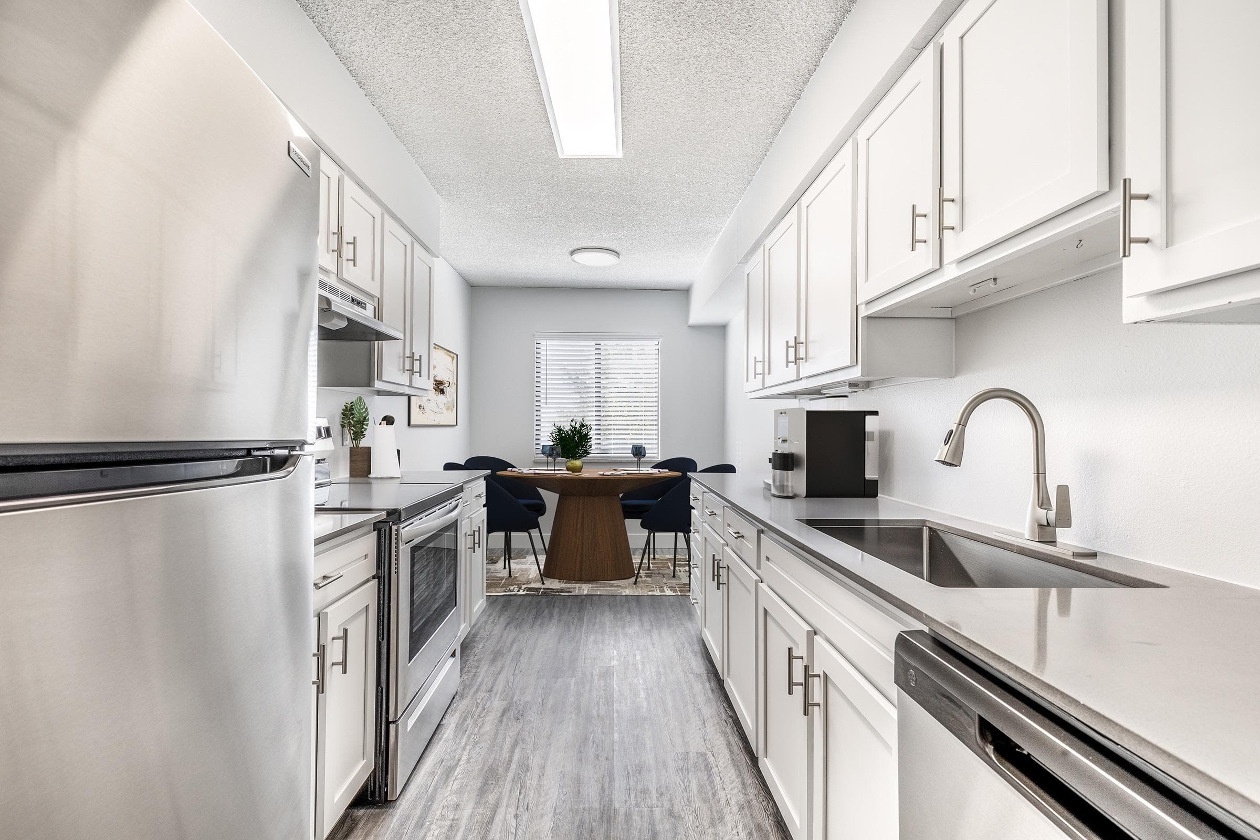
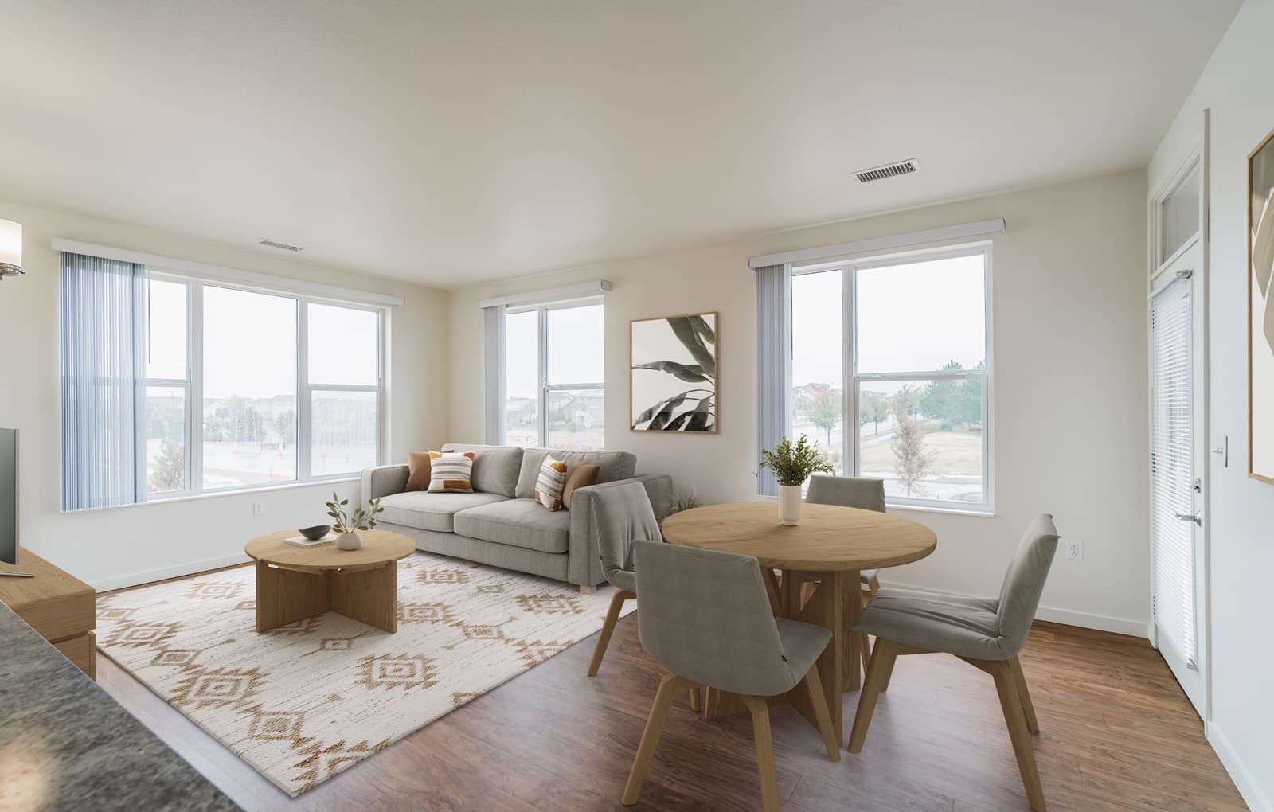
Studio S1
Studio • 1 Bath • 403 – 428 Sq Ft
Starting at $1,418/mo
How can I help?
$1,418 – $3,019/mo
As of November 15, 2026, The Deveraux in Denver, CO has 90 apartments for rent from $1,418 to $3,019/mo. Studios start at $1,418, one-bedrooms at $1,728, and two-bedrooms at $2,331.
Price vs. nearby
45% above
Similar apartments, by size90 apartments available
Studio 13 · 1 bd 54 · 2 bd 23
87 ready to move in now
More open up from Jan 7
The Deveraux has 90 units available across 19 floor plans: 2 studio layouts (403–511 sq ft), 10 one-bedroom layouts (566–797 sq ft), and 7 two-bedroom layouts (1,066–1,317 sq ft). Prices checked November 15, 2026.
Studio • 1 Bath • 403 – 428 Sq Ft
Starting at $1,418/mo
Studio • 1 Bath • 507 – 511 Sq Ft
Starting at $1,698/mo
1 Bedroom • 1 Bath • 797 Sq Ft
Starting at $2,063/mo
1 Bedroom • 1 Bath • 566 – 615 Sq Ft
Starting at $1,728/mo
| 18 available units | Price | Sq ft | Available | Open unit |
|---|---|---|---|---|
| 0456 | $1,728 | 567 | Nov 14 | |
| 0470 | $1,728 | 568 | Nov 14 | |
| 0404 | $1,730 | 567 | Nov 14 | |
| 0478 | $1,743 | 566 | Nov 14 | |
| 0464 | $1,770 | 567 | Nov 14 | |
| 0764 | $1,788 | 567 | Nov 14 | |
| 0674 | $1,811 | 567 | Nov 14 | |
| 0711 | $1,830 | 613 | Nov 14 | |
| 0704 | $1,843 | 611 | Nov 14 | |
| 0708 | $1,843 | 611 | Nov 14 | |
| 0756 | $1,843 | 611 | Nov 14 | |
| 0760 | $1,843 | 611 | Nov 14 | |
| 0778 | $1,843 | 611 | Nov 14 | |
| 0364 | $1,873 | 569 | Nov 14 | |
| 0378 | $1,873 | 568 | Nov 14 | |
| 0804 | $1,913 | 615 | Nov 14 | |
| 0808 | $1,913 | 615 | Nov 14 | |
| 0856 | $1,913 | 611 | Nov 14 |
1 Bedroom • 1 Bath • 608 – 611 Sq Ft
Starting at $1,848/mo
1 Bedroom • 1 Bath • 737 – 739 Sq Ft
Starting at $1,948/mo
1 Bedroom • 1 Bath • 707 – 708 Sq Ft
Starting at $1,968/mo
1 Bedroom • 1 Bath • 621 Sq Ft
Starting at $1,978/mo
| 1 available unit | Price | Sq ft | Available | Open unit |
|---|---|---|---|---|
| 0882 | $1,978 | 621 | Nov 14 |
1 Bedroom • 1 Bath • 788 – 795 Sq Ft
Starting at $1,978/mo
1 Bedroom • 1 Bath • 706 – 710 Sq Ft
Starting at $1,998/mo
1 Bedroom • 1 Bath • 743 – 755 Sq Ft
Starting at $2,023/mo
1 Bedroom • 1 Bath • 723 – 755 Sq Ft
Starting at $2,033/mo
2 Bedrooms • 2 Baths • 1,157 – 1,271 Sq Ft
Starting at $2,331/mo
2 Bedrooms • 2 Baths • 1,149 – 1,150 Sq Ft
Starting at $2,436/mo
2 Bedrooms • 2 Baths • 1,066 – 1,084 Sq Ft
Starting at $2,466/mo
2 Bedrooms • 2 Baths • 1,228 Sq Ft
Starting at $2,537/mo
| 1 available unit | Price | Sq ft | Available | Open unit |
|---|---|---|---|---|
| 0319 | $2,537 | 1,228 | Nov 14 |
2 Bedrooms • 2 Baths • 1,204 – 1,231 Sq Ft
Starting at $2,803/mo
2 Bedrooms • 2 Baths • 1,163 – 1,176 Sq Ft
Starting at $2,901/mo
2 Bedrooms • 2 Baths • 1,317 Sq Ft
Starting at $2,916/mo
| 1 available unit | Price | Sq ft | Available | Open unit |
|---|---|---|---|---|
| 0301 | $2,916 | 1,317 | Nov 14 |
At The Deveraux, a studio starts at about $1,642 a month all-in: $1,418 rent and an estimated $224 for electric, gas, water, internet, and renters insurance. A one-bedroom starts at about $1,967 and a two-bedroom at about $2,645.
All-in from$1,642/mo
Most landlords ask for a monthly income of about 3× the rent, so qualifying at The Deveraux takes about $51,048 a year for a studio, $62,208 for a one-bedroom, and $83,916 for a two-bedroom. Keeping the $1,642 all-in month for a studio within 35% of take-home pay takes an income of about $72,000 a year.
Total monthly housing cost
$1,642/mo
Income to afford it comfortably
$72,000/yr
Income to qualify
$51,048/yr
$ —/mo
See what you can afford here
Add your income and debts for a rent budget at this building.
At The Deveraux, the security deposit is $300.
Rent
$1,418 – $3,019/moSecurity deposit
$300Earliest move-in
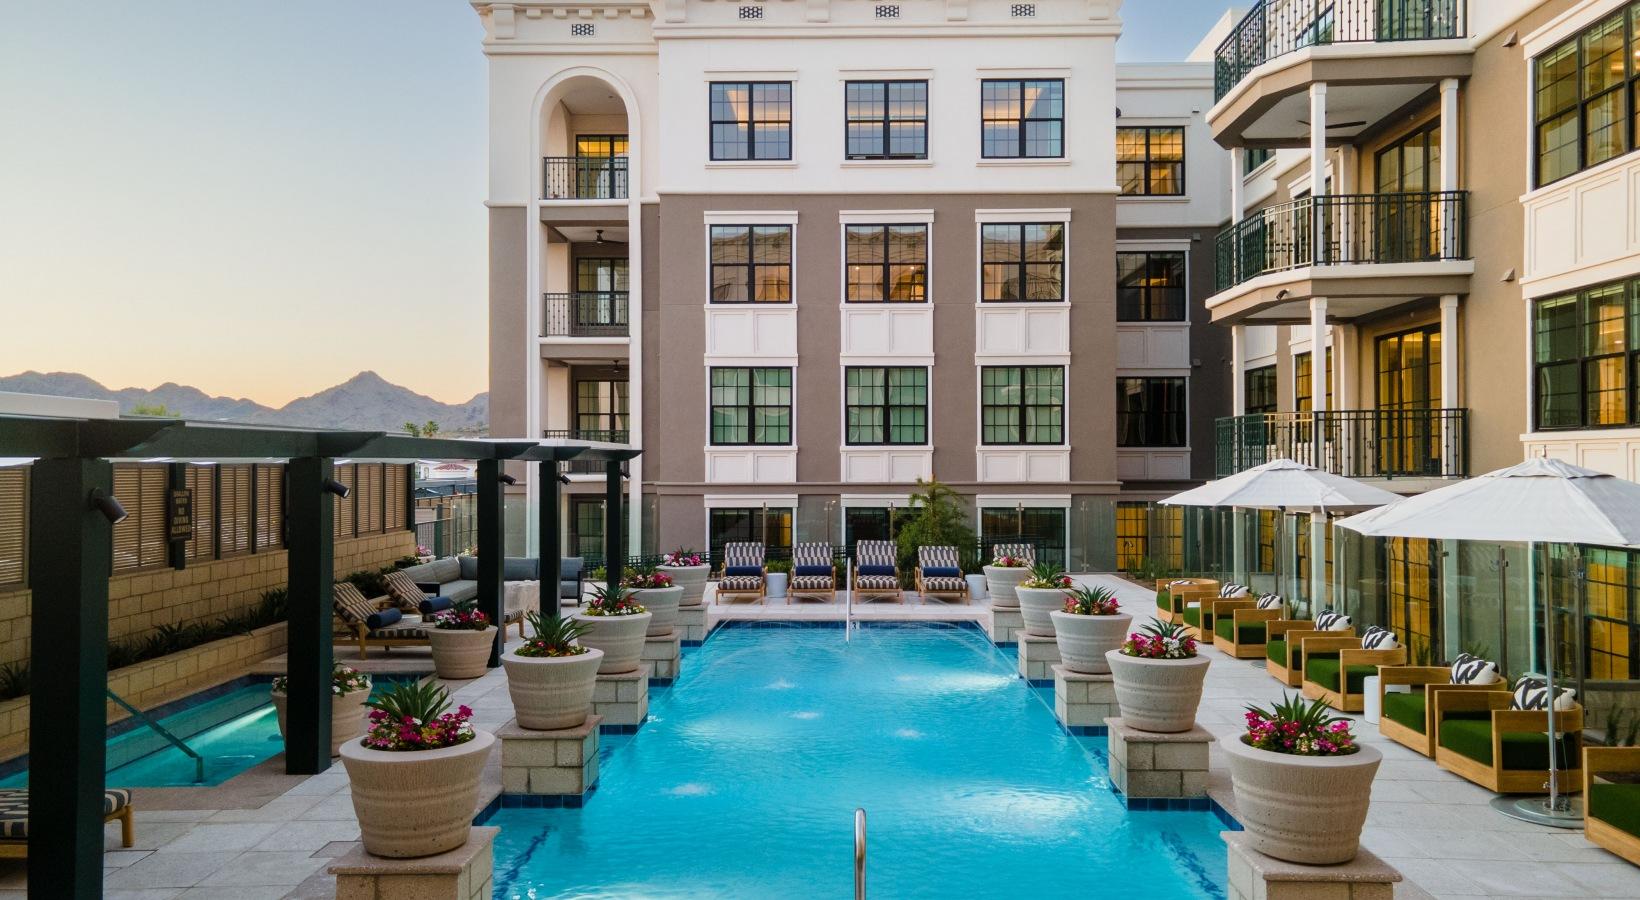
Jan 7The Deveraux is pet friendly and has in-unit washers and dryers. It lists 27 amenities, including pool & spa, balconies/patios*, and ev charging.
8th Floor Social Suite
9’ Ceilings*
All-Tile Surround In Bath
Balconies/Patios*
Bicycle Storage
Cabana Lounge With Entertaining Kitchen
Ceiling Fans In Bedrooms
Covered Outdoor Lounge Featuring Outdoor Dining & Grilling
Co-Work Pods
Dog Run
Ev Charging
Fitness With Soulcycle & Matrix Equipment
Full-Size Washer & Dryer
Garden Terrace With Fire Pits
Guest Suite
Huddle Rooms
Keyless Entry *In Select Homes
Luxury Wood Finish Vinyl Plank Flooring Throughout
Mini Market
Parcel Lockers
Pet Wash
Pool & Spa
Quartz Countertops With Tile Backsplash In Kitchen
Raised Turf With Lawn Games
Soft Close Cabinets & Drawers
Stainless Steel Appliance Package
Two Designer Finish Packages
2950 Arkins Ct, Denver, CO, 80216
The Deveraux has a 4.2 out of 5 rating from resident reviews. Residents rate management (4.2) and maintenance (4.1) highest and location (2.2) lowest.
The Deveraux receives polarized reviews reflecting significant operational inconsistencies. While leasing and maintenance staff are frequently praised for responsiveness and professionalism, residents report persistent issues with building cleanliness (particularly pet-related), noise from neighbors, thin walls, parking constraints, and package theft. Location concerns—proximity to homeless encampments and the Salvation Army—are cited by multiple residents as a safety and quality-of-life drawback. Recent management changes appear to have improved some service areas, though maintenance responsiveness and amenity upkeep remain inconsistent.
Management and leasing staff receive consistent praise for professionalism, responsiveness, and helpfulness throughout the application and move-in process. Communication is generally strong, with staff noted for quick responses to inquiries and transparent handling of lease terms and pricing. However, recurring concerns include inconsistent enforcement of community policies, delayed maintenance responses, and cleanliness standards that have declined over time, particularly in common areas.
The building shows a stark divide in resident experiences. Positive reviews praise cleanliness, maintenance responsiveness, and amenities, while negative reviews consistently report declining building conditions including pet waste in elevators and hallways, malfunctioning elevators (often only 2 of 5 operational), peeling wall finishes, and broken doors. Cleanliness standards appear inconsistent across the property, with common areas receiving attention while hallways and amenities receive minimal upkeep. Elevator and garage maintenance issues are recurring concerns affecting both functionality and resident safety.
Residents report significant maintenance and cleanliness issues in common areas, particularly elevators, hallways, and shared spaces that frequently contain pet waste and odors. Parking garage conditions are problematic, with narrow spacing causing vehicle damage and frequent mechanical failures. Package theft and security concerns are recurring issues, with some residents noting reduced staffing and services since management transition. Positive feedback centers on staff responsiveness and recent amenity additions, though enforcement of community rules remains inconsistent.
The property's location in RiNo offers proximity to trails and river access, but residents consistently report significant concerns about the surrounding neighborhood, including visible homelessness, safety issues, and street-level activity that affects building access and parking areas. Parking logistics are problematic, with insufficient on-site parking forcing residents to street park where break-ins occur, and garage access issues have been reported. While some residents appreciate the modern building and nearby amenities like retail, neighborhood dynamics are a primary deterrent for long-term residency.
Maintenance response is generally prompt for urgent issues like heating failures, with staff providing temporary solutions and follow-up care. Most residents report issues are addressed quickly, though one review noted extended wait times for non-priority work orders and concerns about work quality. Communication and transparency from management during maintenance processes are consistently appreciated.
The Deveraux is somewhat walkable and very bikeable, and transit is minimal.
The closest school to The Deveraux is Open Air Academy, a private preschool 0.6 miles away. The closest public school is Garden Place Elementary School, 0.8 miles away.
| School | Type | Level | Distance |
|---|---|---|---|
Open Air Academy Private · Preschool | Private | Preschool | 0.6 mi |
Garden Place Elementary School Public · Elementary | Public | Elementary | 0.8 mi |
Stapleton Recreation Center Private · Preschool | Private | Preschool | 1.6 mi |
Swansea Elementary School Public · Elementary | Public | Elementary | 1.9 mi |
Colorado High School Charter - GES Campus Charter · High | Charter | High | 2.0 mi |
The closest matches in Denver, CO.
The Deveraux is managed by Holland Partner Group. The leasing office's phone number is 8442951559.