3 Bedroom
3 Bedrooms • 2 Baths • 1,680 Sq Ft
Starting at $3,490/mo
| 1 available unit | Price | Price while listed | Sq ft | Available | Actions |
|---|---|---|---|---|---|
| d44bb300-e99f-11ea-99cb-0aff76df43b4 | $3,490 Just listed | Just listed | 1,680 | Nov 19 | |
How can I help?
$3,490/mo
As of November 20, 2026, LABS 2689 Irving St 2391844630 in Denver, CO has 1 apartment for rent at $3,490/mo.
Prices lately
Steady
Listed apartments, last 30 daysPrice vs. nearby
2% below
Similar apartments, by size1 apartment available
3 bd 1
1 ready to move in now
Move-in ready
LABS 2689 Irving St 2391844630 has 1 unit available in 1 floor plan: a three-bedroom layout (1,680 sq ft). Prices checked November 20, 2026.
3 Bedrooms • 2 Baths • 1,680 Sq Ft
Starting at $3,490/mo
| 1 available unit | Price | Price while listed | Sq ft | Available | Actions |
|---|---|---|---|---|---|
| d44bb300-e99f-11ea-99cb-0aff76df43b4 | $3,490 Just listed | Just listed | 1,680 | Nov 19 | |
At LABS 2689 Irving St 2391844630, a three-bedroom starts at about $3,902 a month all-in: $3,490 rent and an estimated $412 for electric, gas, water, internet, and renters insurance.
All-in from$3,902/mo
Most property managers ask for a monthly income of about 3× the rent, so qualifying at LABS 2689 Irving St 2391844630 takes about $125,640 a year for a three-bedroom. Keeping the $3,902 all-in month for a three-bedroom within 35% of take-home pay takes an income of about $191,000 a year.
Total monthly housing cost
$3,902/mo
Income to afford it comfortably
$191,000/yr
Income to qualify
$125,640/yr
$ —/mo
See what you can afford here
Add your income and debts for a rent budget at this building.
At LABS 2689 Irving St 2391844630, the security deposit is $3,490.
Rent
$3,490/moSecurity deposit
$3,490Earliest move-in
Nov 19LABS 2689 Irving St 2391844630 has garage or covered parking. It lists 15 amenities, including dryer and dishwasher.
Cooling: Central
Dishwasher
Dryer
Garbage Disposal
Gas Stove Top
Heating: Forced Air
Microwave
More Than 1 Year
One-Year
Oven
Parking: Garage
Refrigerator
Sewer
Trash
Washer
2689 Irving St, Denver, CO, 80211
LABS 2689 Irving St 2391844630 is very walkable and bikeable, and transit is minimal.
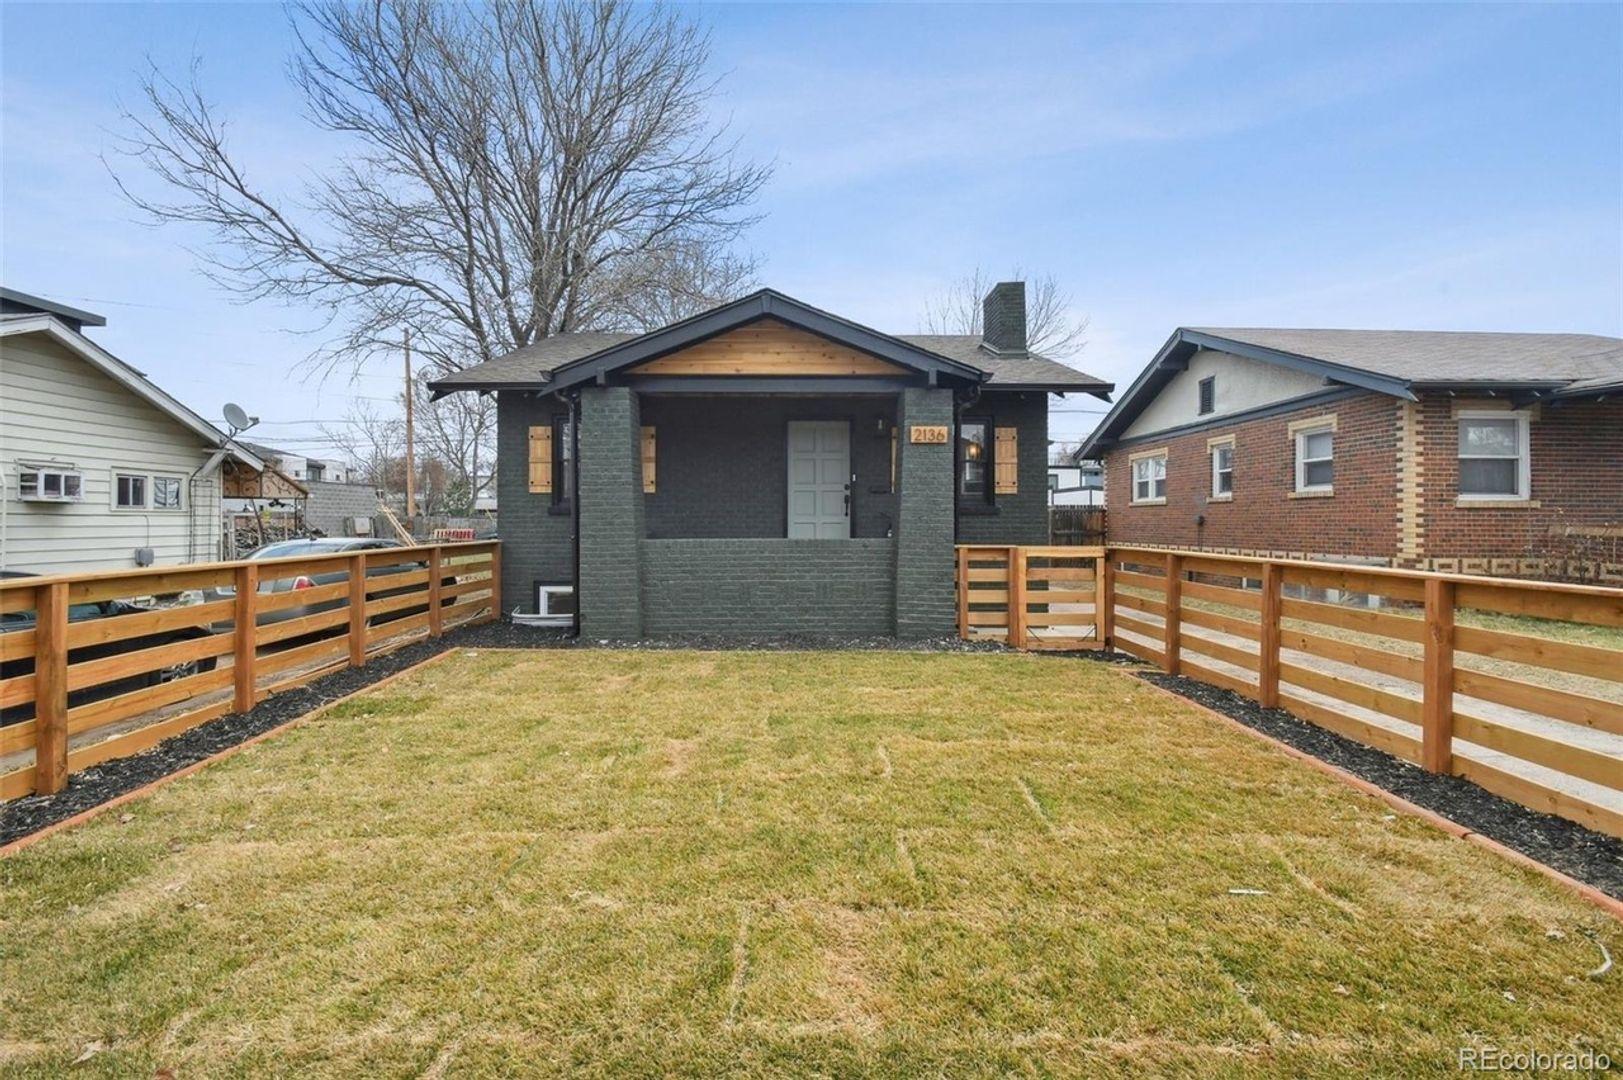
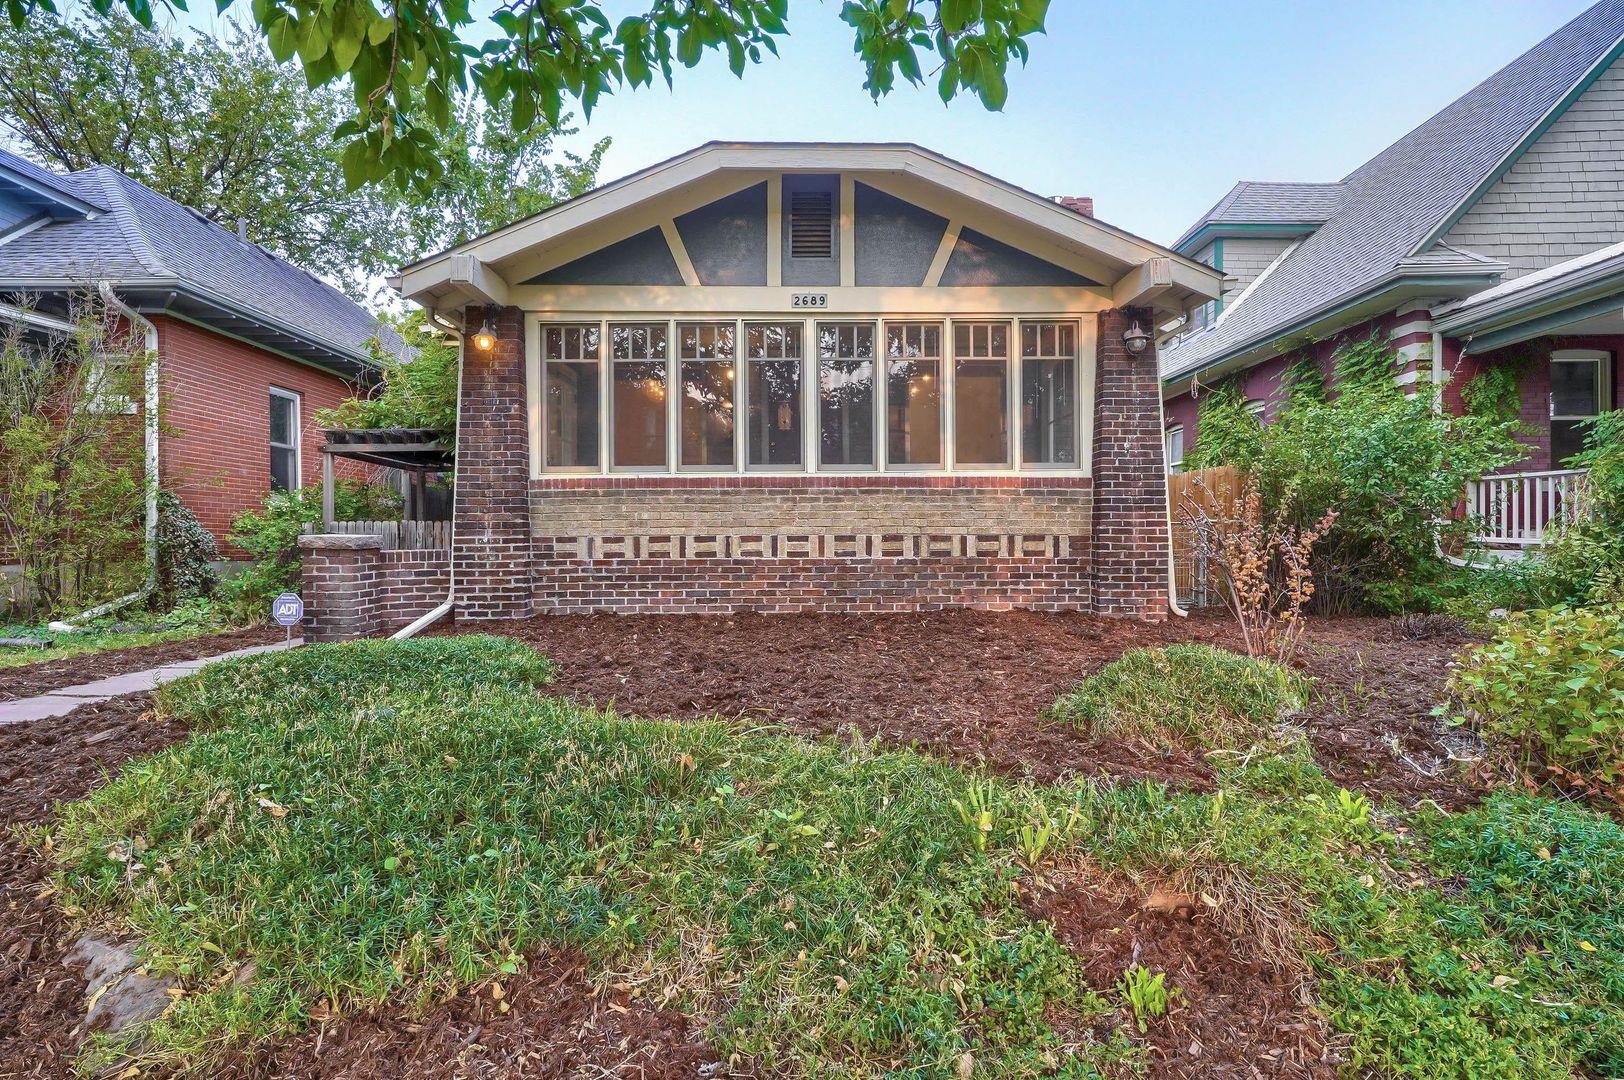
Remodeled Heart of Highland's Bungalow Single-Family Rental Welcome home to this 3-bedroom, 2-bathroom, 1680 square foot home in Denver's Highlands neighborhood, available December 1st. Location is key for this Denver bungalow, located just blocks from Highlands Square and Sloan Lake. The property boasts a spacious backyard with a flagstone patio perfect for entertaining. It also includes a screened-in front porch and updated features throughout. Inquire now to check out this gem for yourself. New fridge, dishwasher, and AC unit recently installed. The property has forced-air heating and central cooling. In-unit laundry. 1-car detached garage. Dogs allowed, no cats. Appliances include a dishwasher, washer/dryer, garbage disposal, refrigerator, microwave, and oven. The owner will pay for sewer and trash/recycling. Standard deposit is one month's rent. Security Deposit amount determined by the owner. For each pet, there is a refundable security deposit of $200 and monthly fee of $35. Elevate your living experience with our optional Resident Benefits Package ($45/month). Enjoy peace of mind and extra perks designed to make renting easier and more rewarding: - $100,000 in personal liability protection - $10,000 in personal belongings protection - Credit Booster for on-time payments - build your credit just by paying rent - Accidental damage & lockout reimbursement credits - Plus more exclusive resident perks!
The closest school to LABS 2689 Irving St 2391844630 is Active Learning Center, a private preschool 0.2 miles away. The closest public school is Brown Elementary School, 0.3 miles away.
| School | Type | Level | Distance |
|---|---|---|---|
Active Learning Center Private · Preschool | Private | Preschool | 0.1 mi |
Salvation Army-Lambuth Famctr Private · Preschool | Private | Preschool | 0.2 mi |
Brown Elementary School Public · Elementary | Public | Elementary | 0.3 mi |
Cec Early Learning Academy Private · Preschool | Private | Preschool | 0.4 mi |
Fred N Thomas Career Education Center Public · High | Public | High | 0.4 mi |
Family Star Montessori School Private · Preschool | Private | Preschool | 0.5 mi |
Highland Early Learning Center Private · Preschool | Private | Preschool | 0.5 mi |
AUL Denver Charter · High | Charter | High | 0.7 mi |
Chaslou Academy Private · Elementary | Private | Elementary | 0.8 mi |
Steele Co-Op Pre-School Private · Preschool | Private | Preschool | 1.0 mi |
The closest matches in Denver, CO.
Over the past 3 months, the average asking rent at LABS 2689 Irving St 2391844630 has held at $3,490. The current average is $3,490.
In the last 4 weeks, 0 came off the market and 1 were newly listed.
—
typical time listed
0
came off the market in 4 weeks
1
new listings in 4 weeks
LABS 2689 Irving St 2391844630 is managed by ShowMeTheRent.com. The leasing office's phone number is (970) 575-5847x7.