S1 - AFFORDABLE
Starting at $1,512
Studio • 1 Bath • 525 Sq Ft
| 1 available unit | Price | Sq ft | Available | Open unit |
|---|---|---|---|---|
| 381 | $1,512 | 525 | Oct 19 |
How can I help?
$1,512 – $3,731/mo
2501 W 26th Ave, Denver, CO, 80211Skyline at Highlands currently lists 21 floor plans across 69 available units, from studio to two-bedroom, starting at $1,512/mo. 17 studios from $1,512 to $2,009/mo (525 sq ft), earliest move-in Jan 12. 34 one-bedrooms from $1,999 to $2,372/mo (603–736 sq ft), earliest move-in Dec 18. 18 two-bedrooms from $2,705 to $3,731/mo (836–1,248 sq ft), earliest move-in Dec 8. Prices checked October 12, 2026.
Starting at $1,512
Studio • 1 Bath • 525 Sq Ft
| 1 available unit | Price | Sq ft | Available | Open unit |
|---|---|---|---|---|
| 381 | $1,512 | 525 | Oct 19 |
Starting at $1,704
Studio • 1 Bath • 525 Sq Ft
| 16 available units | Price | Sq ft | Available | Open unit |
|---|---|---|---|---|
| 496 | $1,876 | 525 | Jan 12 | |
| 447 | $1,704 | 525 | May 21 | |
| 1413 | $1,924 | 525 | Aug 13 | |
| 681 | $1,704 | 525 | Aug 24 | |
| 508 | $1,820 | 525 | Sep 10 | |
| 908 | $1,820 | 525 | Sep 11 | |
| 839 | $1,920 | 525 | Sep 15 | |
| 813 | $1,895 | 525 | Sep 23 | |
| 1227 | $1,795 | 525 | Sep 29 | |
| 512 | $1,833 | 525 | Oct 14 | |
| 1439 | $2,009 | 525 | Oct 19 | |
| 1149 | $1,808 | 525 | Oct 24 | |
| 749 | $1,782 | 525 | Nov 7 | |
| 1047 | $1,807 | 525 | Nov 17 | |
| 1513 | $1,970 | 525 | Nov 18 | |
| 1127 | $1,795 | 525 | Dec 1 |
Starting at $1,999
1 Bedroom • 1 Bath • 636 Sq Ft
Starting at $2,007
1 Bedroom • 1 Bath • 603 Sq Ft
| 1 available unit | Price | Sq ft | Available | Open unit |
|---|---|---|---|---|
| 1132 | $2,007 | 603 | Nov 7 |
Starting at $2,121
1 Bedroom • 1 Bath • 680 Sq Ft
| 21 available units | Price | Sq ft | Available | Open unit |
|---|---|---|---|---|
| 441 | $2,121 | 680 | Sep 1 | |
| 756 | $2,197 | 680 | Sep 9 | |
| 636 | $2,247 | 680 | Sep 15 | |
| 431 | $2,172 | 680 | Sep 18 | |
| 1215 | $2,322 | 680 | Sep 25 | |
| 741 | $2,347 | 680 | Oct 2 | |
| 724 | $2,197 | 680 | Oct 6 | |
| 1131 | $2,372 | 680 | Oct 7 | |
| 515 | $2,147 | 680 | Oct 11 | |
| 1550 | $2,247 | 680 | Oct 12 | |
| 1324 | $2,222 | 680 | Oct 13 | |
| 720 | $2,197 | 680 | Oct 14 | |
| 1453 | $2,272 | 680 | Oct 21 | |
| 424 | $2,147 | 680 | Oct 29 | |
| 1322 | $2,222 | 680 | Nov 5 | |
| 1416 | $2,347 | 680 | Nov 7 | |
| 1250 | $2,197 | 680 | Nov 18 | |
| 450 | $2,172 | 680 | Nov 21 | |
| 1016 | $2,297 | 680 | Nov 21 | |
| 635 | $2,147 | 680 | Nov 27 | |
| 1511 | $2,372 | 680 | Dec 5 |
Starting at $2,204
1 Bedroom • 1 Bath • 720 Sq Ft
Starting at $2,219
1 Bedroom • 1 Bath • 726 Sq Ft
Starting at $2,243
1 Bedroom • 1 Bath • 736 Sq Ft
| 1 available unit | Price | Sq ft | Available | Open unit |
|---|---|---|---|---|
| 377 | $2,243 | 736 | Feb 2 |
Starting at $2,357
1 Bedroom • 1 Bath • 711 Sq Ft
| 1 available unit | Price | Sq ft | Available | Open unit |
|---|---|---|---|---|
| 540 | $2,357 | 711 | Oct 21 |
Starting at $2,705
2 Bedrooms • 2 Baths • 844 Sq Ft
Starting at $2,920
2 Bedrooms • 2 Baths • 883 Sq Ft
Starting at $2,974
2 Bedrooms • 2 Baths • 836 Sq Ft
| 1 available unit | Price | Sq ft | Available | Open unit |
|---|---|---|---|---|
| 1158 | $2,974 | 836 | Sep 2 |
Starting at $3,130
2 Bedrooms • 2 Baths • 977 Sq Ft
| 1 available unit | Price | Sq ft | Available | Open unit |
|---|---|---|---|---|
| 1223 | $3,130 | 977 | Oct 7 |
Starting at $3,243
2 Bedrooms • 2 Baths • 878 Sq Ft
| 1 available unit | Price | Sq ft | Available | Open unit |
|---|---|---|---|---|
| 571 | $3,243 | 878 | Dec 22 |
Starting at $3,345
2 Bedrooms • 2 Baths • 1,023 Sq Ft
Starting at $3,389
2 Bedrooms • 2 Baths • 1,055 Sq Ft
Starting at $3,445
2 Bedrooms • 2 Baths • 1,066 Sq Ft
| 1 available unit | Price | Sq ft | Available | Open unit |
|---|---|---|---|---|
| 328 | $3,445 | 1,066 | Oct 23 |
Starting at $3,470
2 Bedrooms • 2 Baths • 1,054 Sq Ft
| 1 available unit | Price | Sq ft | Available | Open unit |
|---|---|---|---|---|
| 482 | $3,470 | 1,054 | Sep 14 |
Starting at $3,682
2 Bedrooms • 2 Baths • 1,215 Sq Ft
| 1 available unit | Price | Sq ft | Available | Open unit |
|---|---|---|---|---|
| 576 | $3,682 | 1,215 | Dec 22 |
Starting at $3,682
2 Bedrooms • 2 Baths • 1,211 Sq Ft
| 1 available unit | Price | Sq ft | Available | Open unit |
|---|---|---|---|---|
| 485 | $3,682 | 1,211 | Jan 12 |
Starting at $3,731
2 Bedrooms • 2 Baths • 1,248 Sq Ft
| 1 available unit | Price | Sq ft | Available | Open unit |
|---|---|---|---|---|
| 385 | $3,731 | 1,248 | Feb 2 |
See all 257 units listed at Skyline at Highlands, including ones no longer available.
Rent at Skyline at Highlands is $1,512 – $3,731 per month. Monthly fees include Intra-Community Transfer Fee, Parking - Garage, and Pet Rent. Due at signing: Administrative Fee ($250), Application Fee ($18), and Holding Deposit (Refundable) ($300). The earliest listed move-in is Jan 12. Prices checked October 12, 2026.
Rent
$1,512 – $3,731/moEarliest move-in
Jan 12Intra-Community Transfer Fee | $750/mo |
Parking - Garage | $150/mo |
Pet Rent | $35/mo |
Renters Liability/Content - Property Program | $15.08/mo |
Storage Space Rental | $65/mo |
Utility - Billing Administrative Fee | $6.06/mo |
Administrative Fee | $250 |
Application Fee | $18 |
Holding Deposit (Refundable) | $300 |
Pet Deposit (Refundable) | $300 |
Security Deposit (Refundable) | $500 |
Can you afford it? Rent affordability calculator for Denver
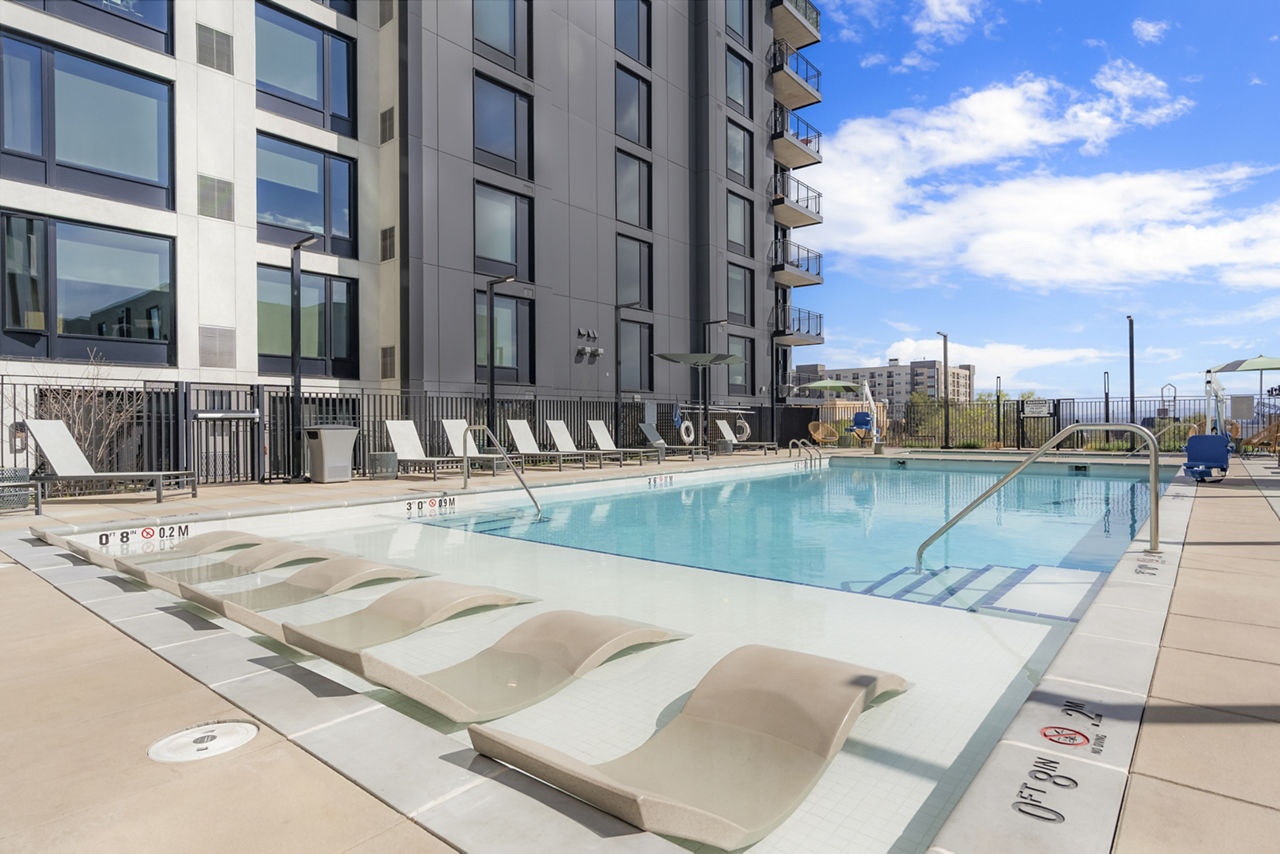
Skyline at Highlands lists 17 amenities, including a gym, a pool, and pet-friendly spaces.
Air Conditioning
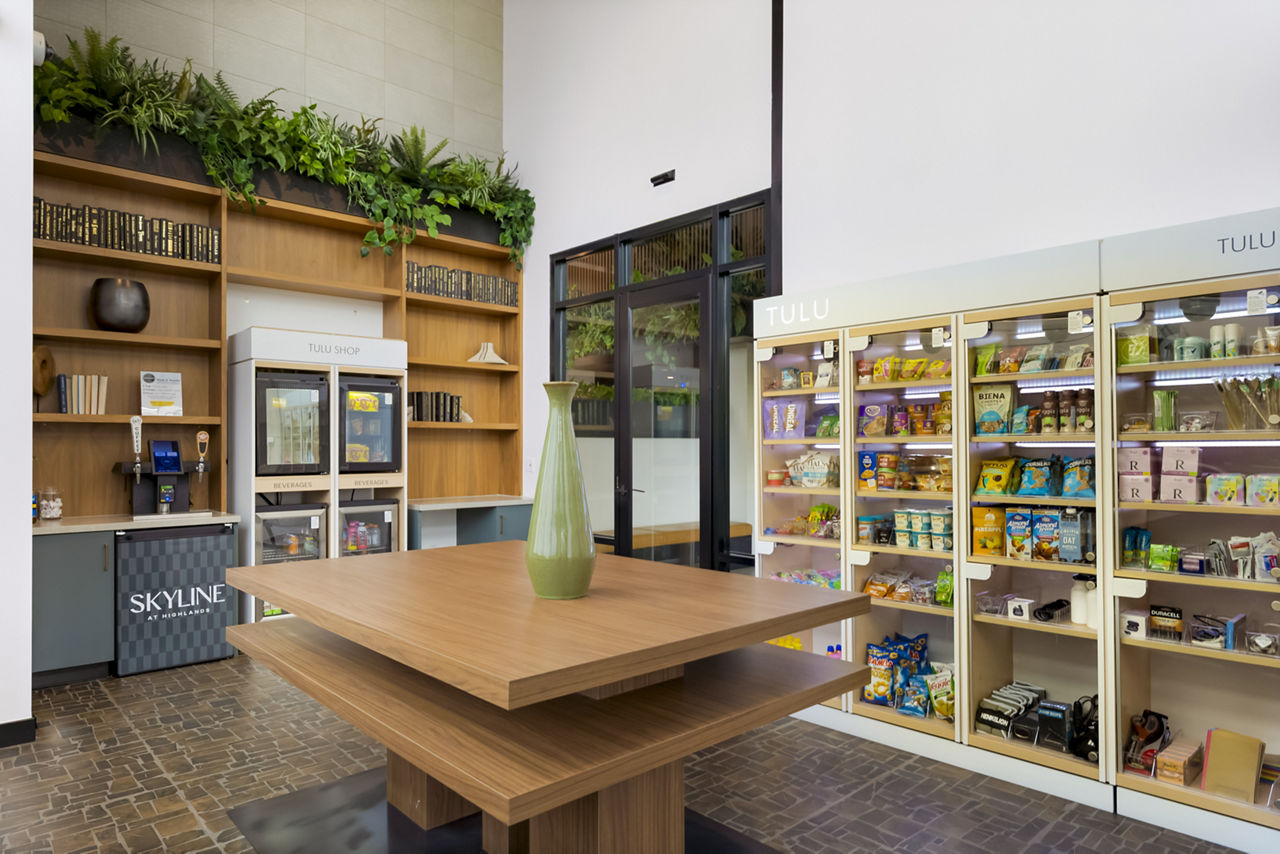
Concierge
Coworking Spaces
Dog Park & Two Indoor Dog Wash Stations
Fitness Center
Fitness Center With Separate Spin & Pilates Room
Garage Parking
Garage Parking With Ev Charging Stations
Gear Box - Rentable Outdoor Gear
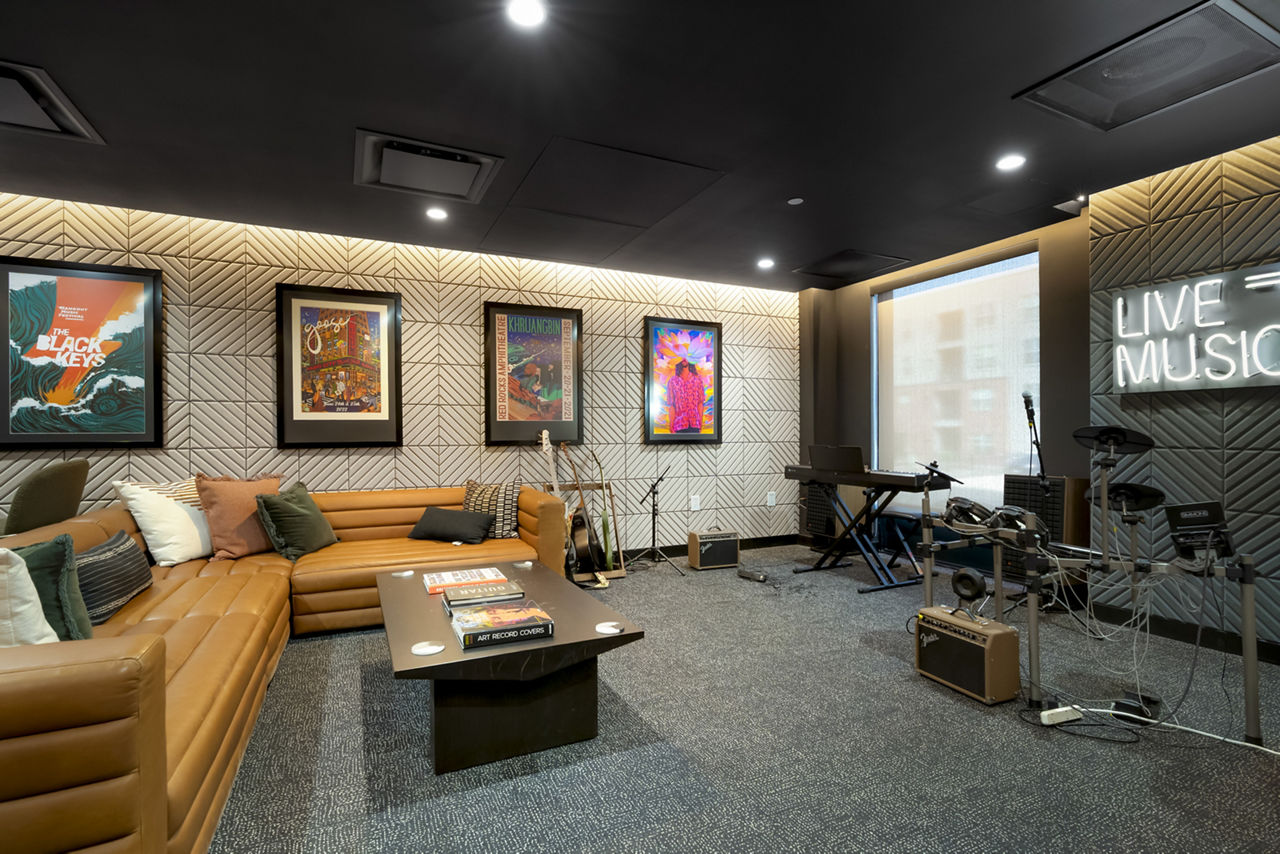
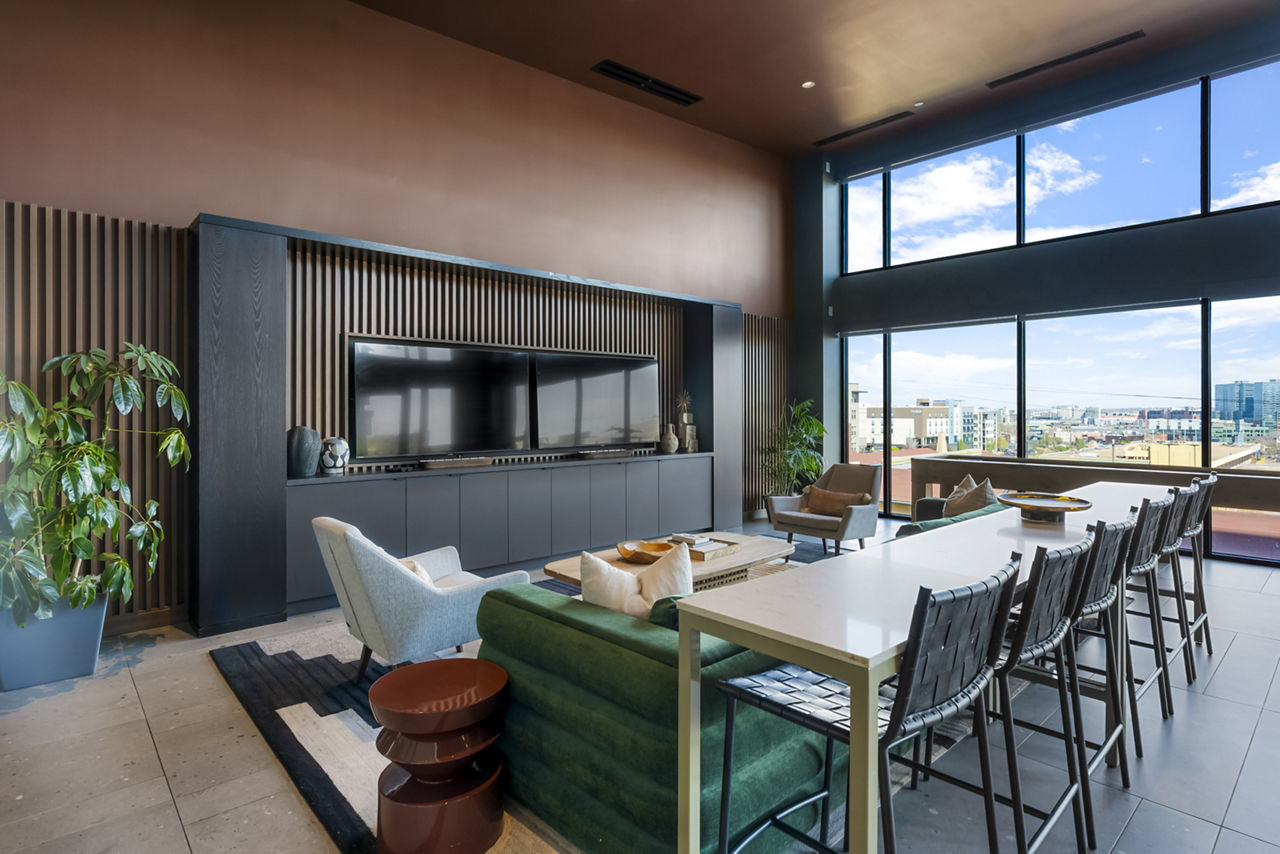
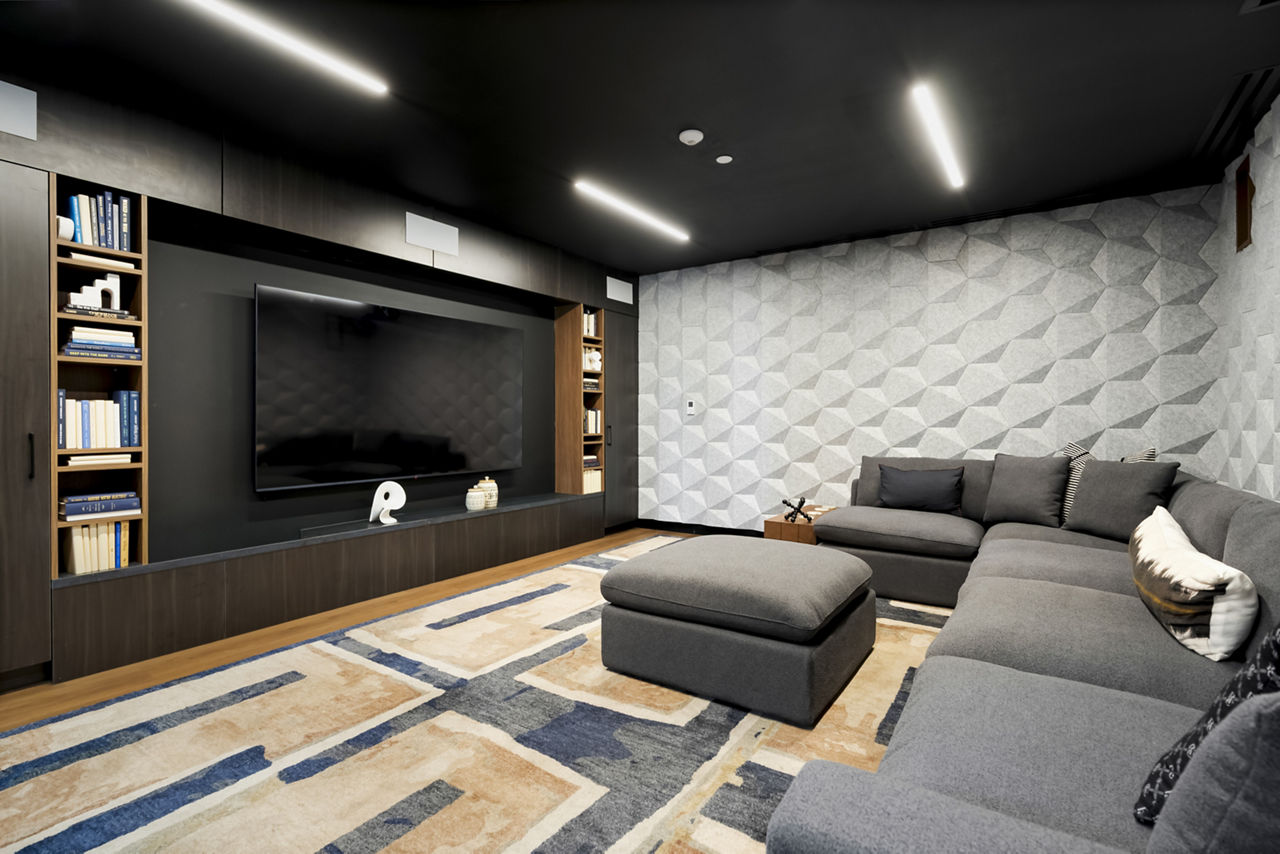
Movie Room, Music Room, And Game Lounge
Patio/Balcony
Pet Friendly
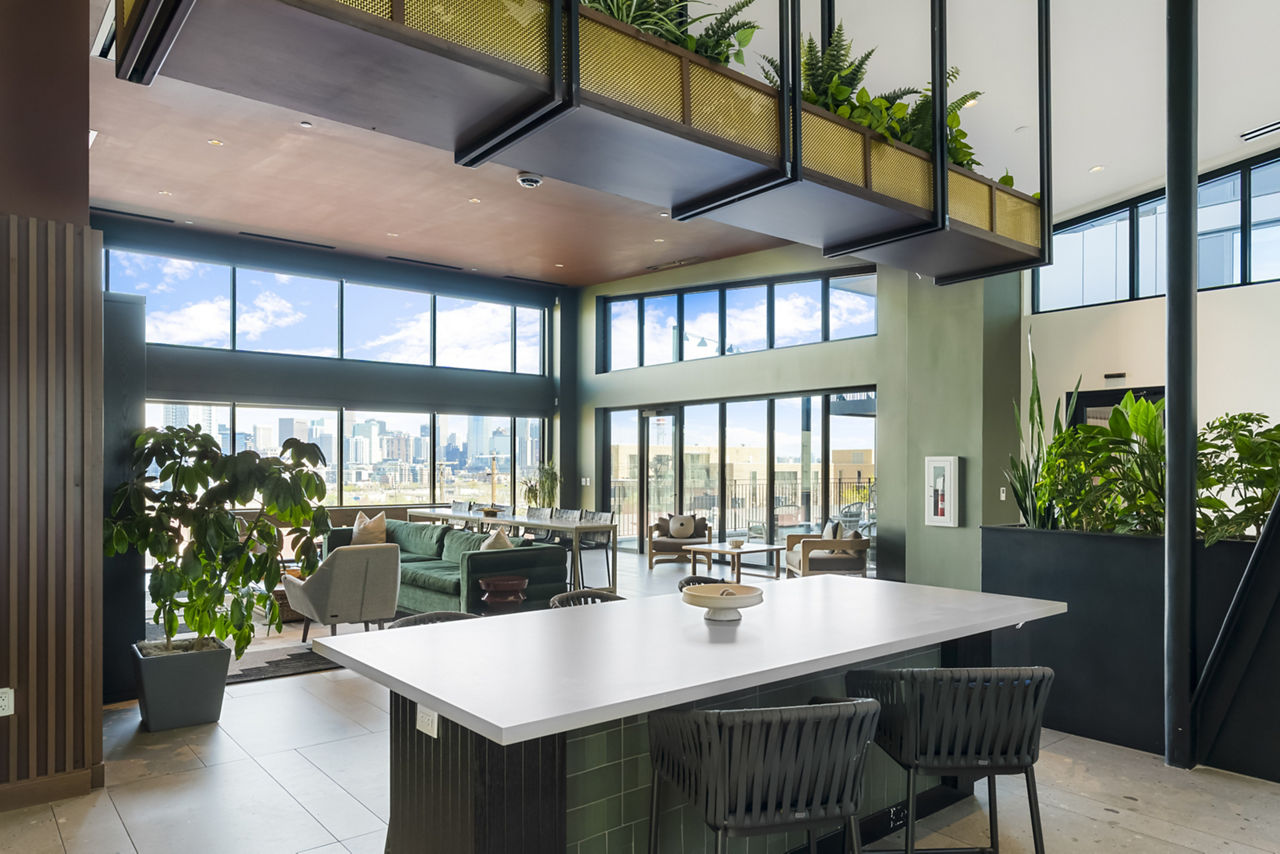
Sky Lounge With Mountain Views
Smoke Free
Swimming Pool
Washer/Dryer
Year-Round Heated Pool & Spa
Skyline at Highlands is at 2501 W 26th Ave, Denver, CO, 80211.
2501 W 26th Ave, Denver, CO, 80211
Residents give Skyline at Highlands a B grade (about 4.2 out of 5) from 100+ reviews. Skyline at Highlands offers an excellent location, extensive amenities, and responsive maintenance staff that residents consistently praise. However, the property has experienced significant operational challenges since management transitioned to Greystar, including recurring issues with garage doors and elevators, billing discrepancies, delayed communication on maintenance requests, and security concerns in common areas.
Skyline at Highlands offers an excellent location, extensive amenities, and responsive maintenance staff that residents consistently praise. However, the property has experienced significant operational challenges since management transitioned to Greystar, including recurring issues with garage doors and elevators, billing discrepancies, delayed communication on maintenance requests, and security concerns in common areas. Staff quality varies notably, with some team members providing exceptional service while others have been reported as dismissive or unhelpful.
Management responsiveness and communication quality divide resident experiences sharply. Positive reviews consistently praise leasing and concierge staff for professionalism, friendliness, and quick problem resolution, while negative reviews report delayed responses to maintenance requests, billing discrepancies, and unresponsive communication channels. A significant subset of negative feedback correlates with the transition to Greystar management, citing deterioration in service standards, amenity maintenance, and staff engagement compared to prior management.
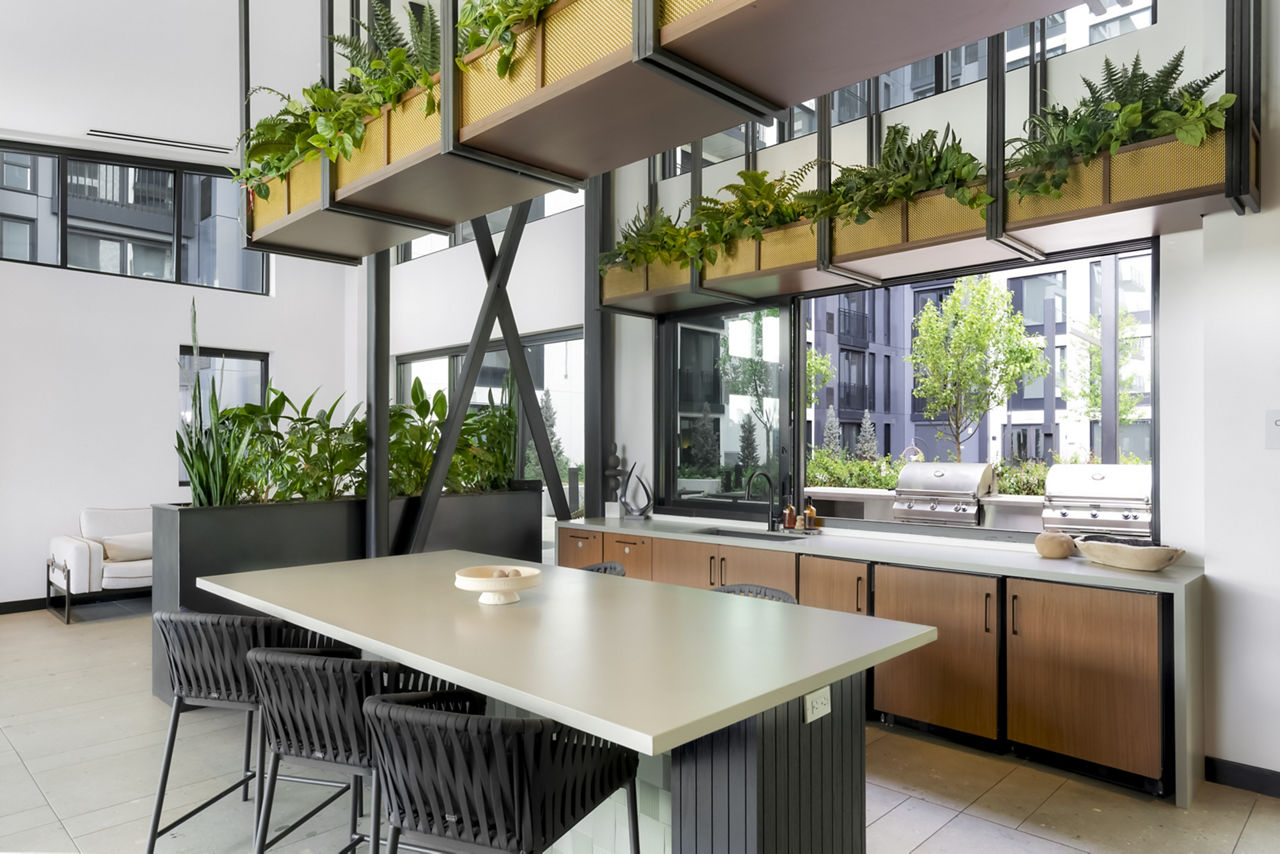
The property offers extensive amenities including a gym with specialized equipment, music room, pool, theater room, and multiple lounges that residents consistently praise. However, recent reviews indicate significant maintenance and security concerns, particularly with garage doors, package room organization, and common area upkeep since management changes. Communication responsiveness and billing clarity have emerged as recurring issues, with some residents reporting delayed responses to maintenance requests and unresolved infrastructure problems.
Skyline's location in LoHi offers strong convenience with easy access to downtown Denver, Jefferson Park, nearby restaurants, and sports venues like Empower Field and Ball Arena. The neighborhood is highly walkable with proximity to I-25, though parking is noted as limited—typical for urban locations. Most residents praise the accessible location and surrounding amenities, though one review flagged concerns about nearby area safety.
Maintenance response times are generally prompt, with most residents reporting same-day or next-day service completion and staff described as professional and helpful. However, recurring issues with garage door functionality and delayed resolution of serious infrastructure problems—including plumbing leaks and water intrusion—indicate gaps in preventive maintenance and follow-through. Communication about maintenance status and work order resolution appears inconsistent, with some residents reporting weeks-long delays on reported issues despite initial contact.
Residents report significant deterioration in building quality and maintenance since management transition. Recurring issues include frequent elevator and garage door failures lasting weeks, unresolved maintenance requests (including a sewer leak and water damage), and declining cleanliness in common areas and amenities. Security concerns center on broken entry doors and unsecured package room access, with multiple reports of package theft.
Skyline at Highlands is very walkable, transit is minimal, and biking is very bikeable.
Very Walkable
Minimal Transit
Very Bikeable
Skyline at Highlands is your launchpad for Denver days and skyline nights. Choose from sleek studios to spacious two-bedrooms with floor-to-ceiling views and designer finishes.
Skyline at Highlands is your launchpad for Denver days and skyline nights. Choose from sleek studios to spacious two-bedrooms with floor-to-ceiling views and designer finishes. Savor rooftop golden hours, hit the gym, grab a lounge chair poolside, access hotspots—then unwind with your crew (and your pup). Live bold and elevate each moment. Denver Rental License Number: 2024-BFN-0029161
Skyline at Highlands is a 534-unit high-rise.
Building
Apartment · High-RiseTotal units
534Fred N Thomas Career Education Center is 0.2 miles from Skyline at Highlands. 10 schools are listed nearby.
| School | Type | Level | Distance |
|---|---|---|---|
Fred N Thomas Career Education Center Public · High | Public | High | 0.2 mi |
Cec Early Learning Academy Private · Preschool | Private | Preschool | 0.3 mi |
AUL Denver Charter · High | Charter | High | 0.3 mi |
Highland Early Learning Center Private · Preschool | Private | Preschool | 0.3 mi |
Salvation Army-Lambuth Famctr Private · Preschool | Private | Preschool | 0.4 mi |
Family Star Montessori School Private · Preschool | Private | Preschool | 0.5 mi |
Active Learning Center Private · Preschool | Private | Preschool | 0.5 mi |
Brown Elementary School Public · Elementary | Public | Elementary | 0.9 mi |
Academia Ana Marie Sandoval Public · Elementary | Public | Elementary | 0.9 mi |
Bryant Webster K-8 School Public · Middle | Public | Middle | 1.0 mi |
Skyline at Highlands is managed by Greystar. Call 720-943-5575 to tour or ask about availability.