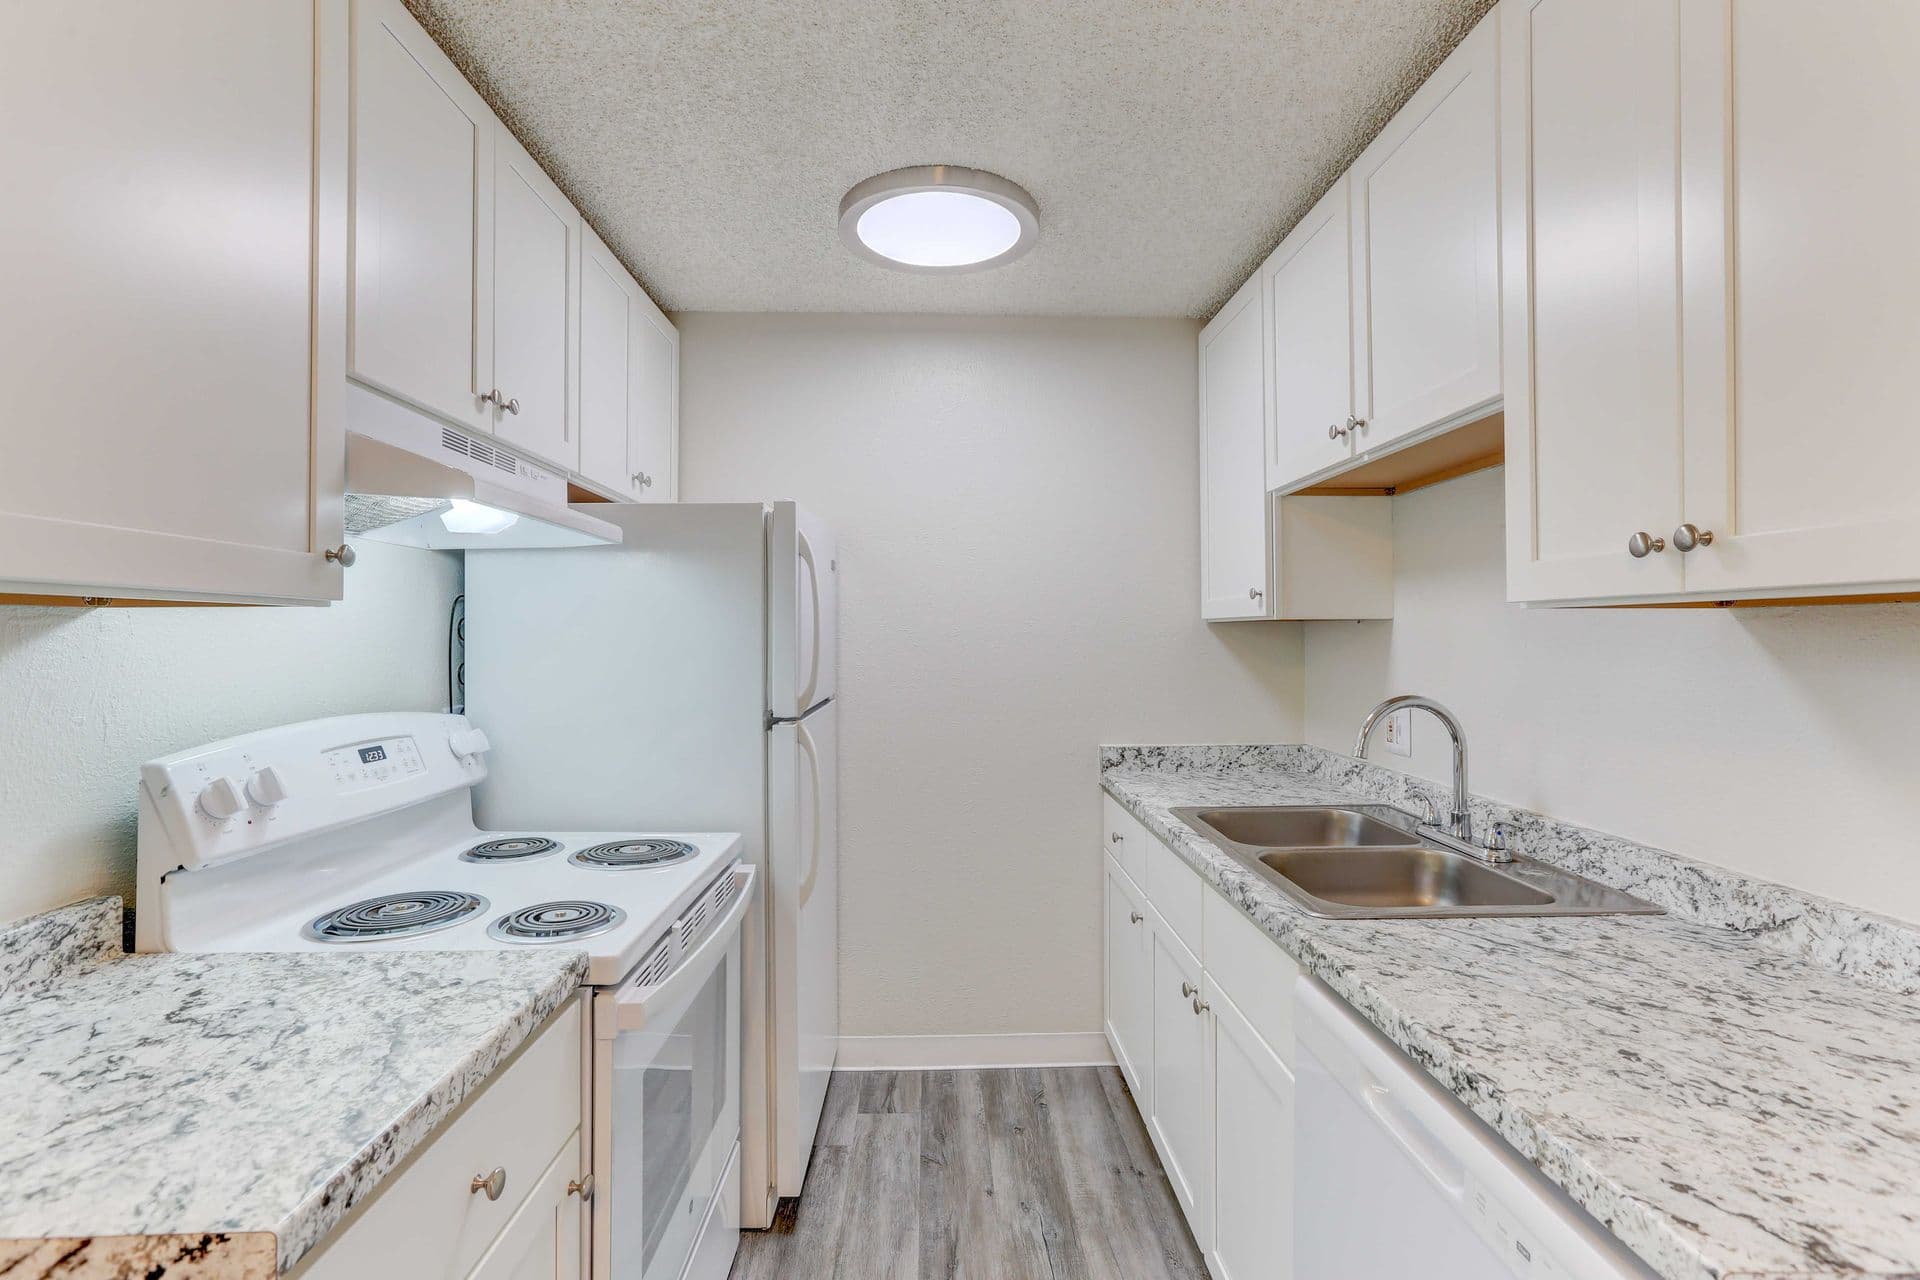
Reserve 1 Bedroom 1 Bathroom
1 Bedroom • 1 Bath • 660 Sq Ft
Starting at $1,240/mo
| 1 available unit | Price | Price while listed | Sq ft | Available | Open unit |
|---|---|---|---|---|---|
| Reserve 1 Bedroom 1 Bathroom | $1,240 No change | No change | 660 | Nov 13 |
How can I help?

$1,240 – $2,045/mo
As of November 14, 2026, Hunter's Run in Denver, CO has 10 apartments for rent from $1,240 to $2,045/mo. One-bedrooms start at $1,240, two-bedrooms at $1,430, and three-bedrooms at $2,045.
Price vs. nearby
7% below
Similar apartments, by size10 apartments available
1 bd 3 · 2 bd 6 · 3 bd 1
7 ready to move in now
More open up from Dec 8
Hunter's Run has 10 units available across 10 floor plans: 3 one-bedroom layouts (660 sq ft), 6 two-bedroom layouts (850–980 sq ft), and a three-bedroom layout (1,080 sq ft). Prices checked November 14, 2026.
1 Bedroom • 1 Bath • 660 Sq Ft
Starting at $1,240/mo
| 1 available unit | Price | Price while listed | Sq ft | Available | Open unit |
|---|---|---|---|---|---|
| Reserve 1 Bedroom 1 Bathroom | $1,240 No change | No change | 660 | Nov 13 |
1 Bedroom • 1 Bath • 660 Sq Ft
Starting at $1,300/mo
| 1 available unit | Price | Price while listed | Sq ft | Available | Open unit |
|---|---|---|---|---|---|
| Masters Club 1 Bedroom 1 Bath | $1,300 No change | No change | 660 | Dec 9 |
1 Bedroom • 1 Bath • 660 Sq Ft
Starting at $1,425/mo
| 1 available unit | Price | Price while listed | Sq ft | Available | Open unit |
|---|---|---|---|---|---|
| Cosmopolitan 1 Bedroom 1 Bath | $1,425 No change | No change | 660 | Dec 8 |
2 Bedrooms • 1 Bath • 910 Sq Ft
Starting at $1,430/mo
| 1 available unit | Price | Price while listed | Sq ft | Available | Open unit |
|---|---|---|---|---|---|
| Reserve 2 Bedroom 1 Bath | $1,430 No change | No change | 910 | Nov 13 |
2 Bedrooms • 1 Bath • 850 Sq Ft
Starting at $1,445/mo
| 1 available unit | Price | Price while listed | Sq ft | Available | Open unit |
|---|---|---|---|---|---|
| Highline Terrace 2 Bdrm 1 Bath | $1,445 No change | No change | 850 | Nov 13 |
2 Bedrooms • 2 Baths • 910 Sq Ft
Starting at $1,480/mo
| 1 available unit | Price | Price while listed | Sq ft | Available | Open unit |
|---|---|---|---|---|---|
| Reserve 2 Bedroom 2 Bath | $1,480 No change | No change | 910 | Dec 9 |
2 Bedrooms • 2 Baths • 910 Sq Ft
Starting at $1,495/mo
| 1 available unit | Price | Price while listed | Sq ft | Available | Open unit |
|---|---|---|---|---|---|
| Highline Terrace 2 Bdrm 2 Bath | $1,495 No change | No change | 910 | Nov 13 |
2 Bedrooms • 1 Bath • 910 Sq Ft
Starting at $1,540/mo
| 1 available unit | Price | Price while listed | Sq ft | Available | Open unit |
|---|---|---|---|---|---|
| Masters Club 2 Bedroom 1 Bath | $1,540 No change | No change | 910 | Nov 13 |
2 Bedrooms • 2 Baths • 980 Sq Ft
Starting at $1,675/mo
| 1 available unit | Price | Price while listed | Sq ft | Available | Open unit |
|---|---|---|---|---|---|
| Masters Club 2 Bedroom 2 Bath | $1,675 No change | No change | 980 | Nov 14 |
3 Bedrooms • 2 Baths • 1,080 Sq Ft
Starting at $2,045/mo
| 1 available unit | Price | Price while listed | Sq ft | Available | Open unit |
|---|---|---|---|---|---|
| Highline Terrace 3 Bdrm 2 Bath | $2,045 No change | No change | 1,080 | Nov 13 |
At Hunter's Run, a one-bedroom starts at about $1,479 a month all-in: $1,240 rent and an estimated $239 for electric, gas, water, internet, and renters insurance. A two-bedroom starts at about $1,744 and a three-bedroom at about $2,457.
All-in from$1,479/mo
Most landlords ask for a monthly income of about 3× the rent, so qualifying at Hunter's Run takes about $44,640 a year for a one-bedroom, $51,480 for a two-bedroom, and $73,620 for a three-bedroom. Keeping the $1,479 all-in month for a one-bedroom within 35% of take-home pay takes an income of about $63,900 a year.
Total monthly housing cost
$1,479/mo
Income to afford it comfortably
$63,900/yr
Income to qualify
$44,640/yr
$ —/mo
See what you can afford here
Add your income and debts for a rent budget at this building.
At Hunter's Run, the security deposit is $500. The listing shows $60 due at application (non-refundable application fee) and $100 in other upfront fees (non-refundable administrative fee).
Rent
$1,240 – $2,045/moSecurity deposit
$500Earliest move-in
Nov 13Non-Refundable Application Fee | $60 |
Non-Refundable Administrative Fee | $100 |
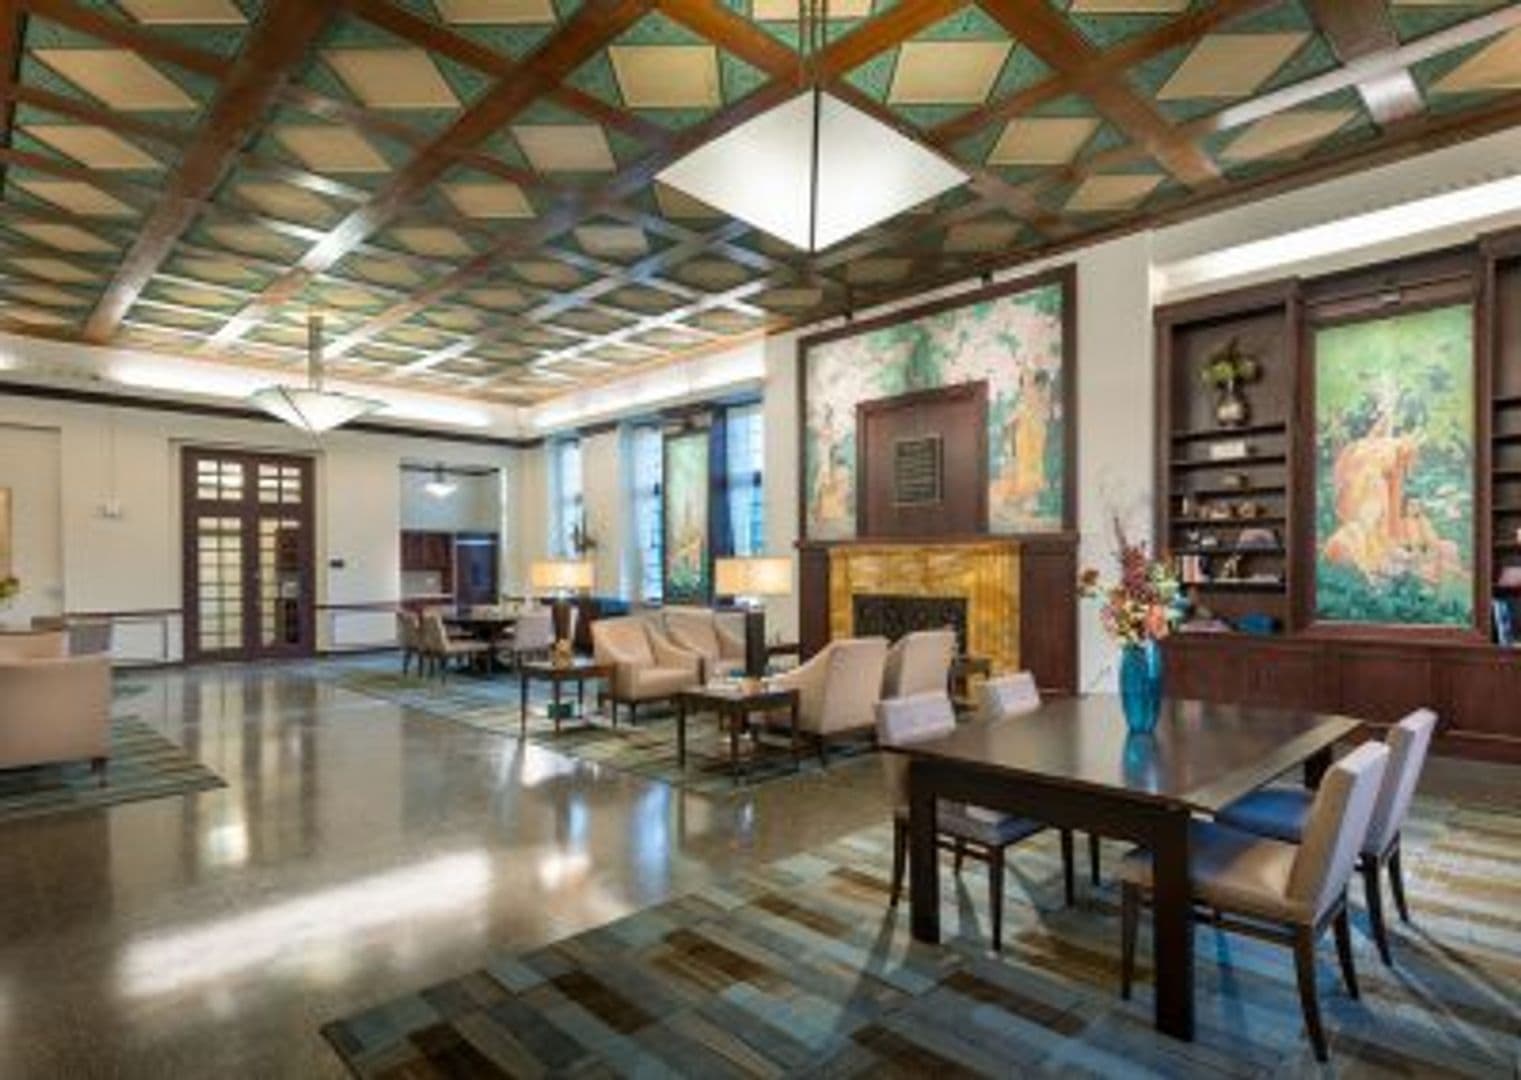
Hunter's Run has in-unit washers and dryers. It lists 36 amenities, including fitness center, pool, and balcony.
Clubhouse
Courtyard
Fitness Center
Laundry Facilities
Maintenance On Site
Pool
Public Transportation
Spa
Sundeck
Walking/Biking Trails
Walk-Up
Air Conditioning
Balcony
Cable Ready
Dining Room
Dishwasher
Disposal
Fireplace
Granite Countertops
Hardwood Floors
Heating
Kitchen
Microwave
Patio
Range
Refrigerator
Storage Space
Tile Floors
Tub/Shower
Vaulted Ceiling
Views
Vinyl Flooring
Walk-In Closets
Washer/Dryer
Washer/Dryer Hookup
Window Coverings
7777 E Yale Ave, Denver, CO 80231
Hunter's Run is car-dependent and somewhat bikeable.
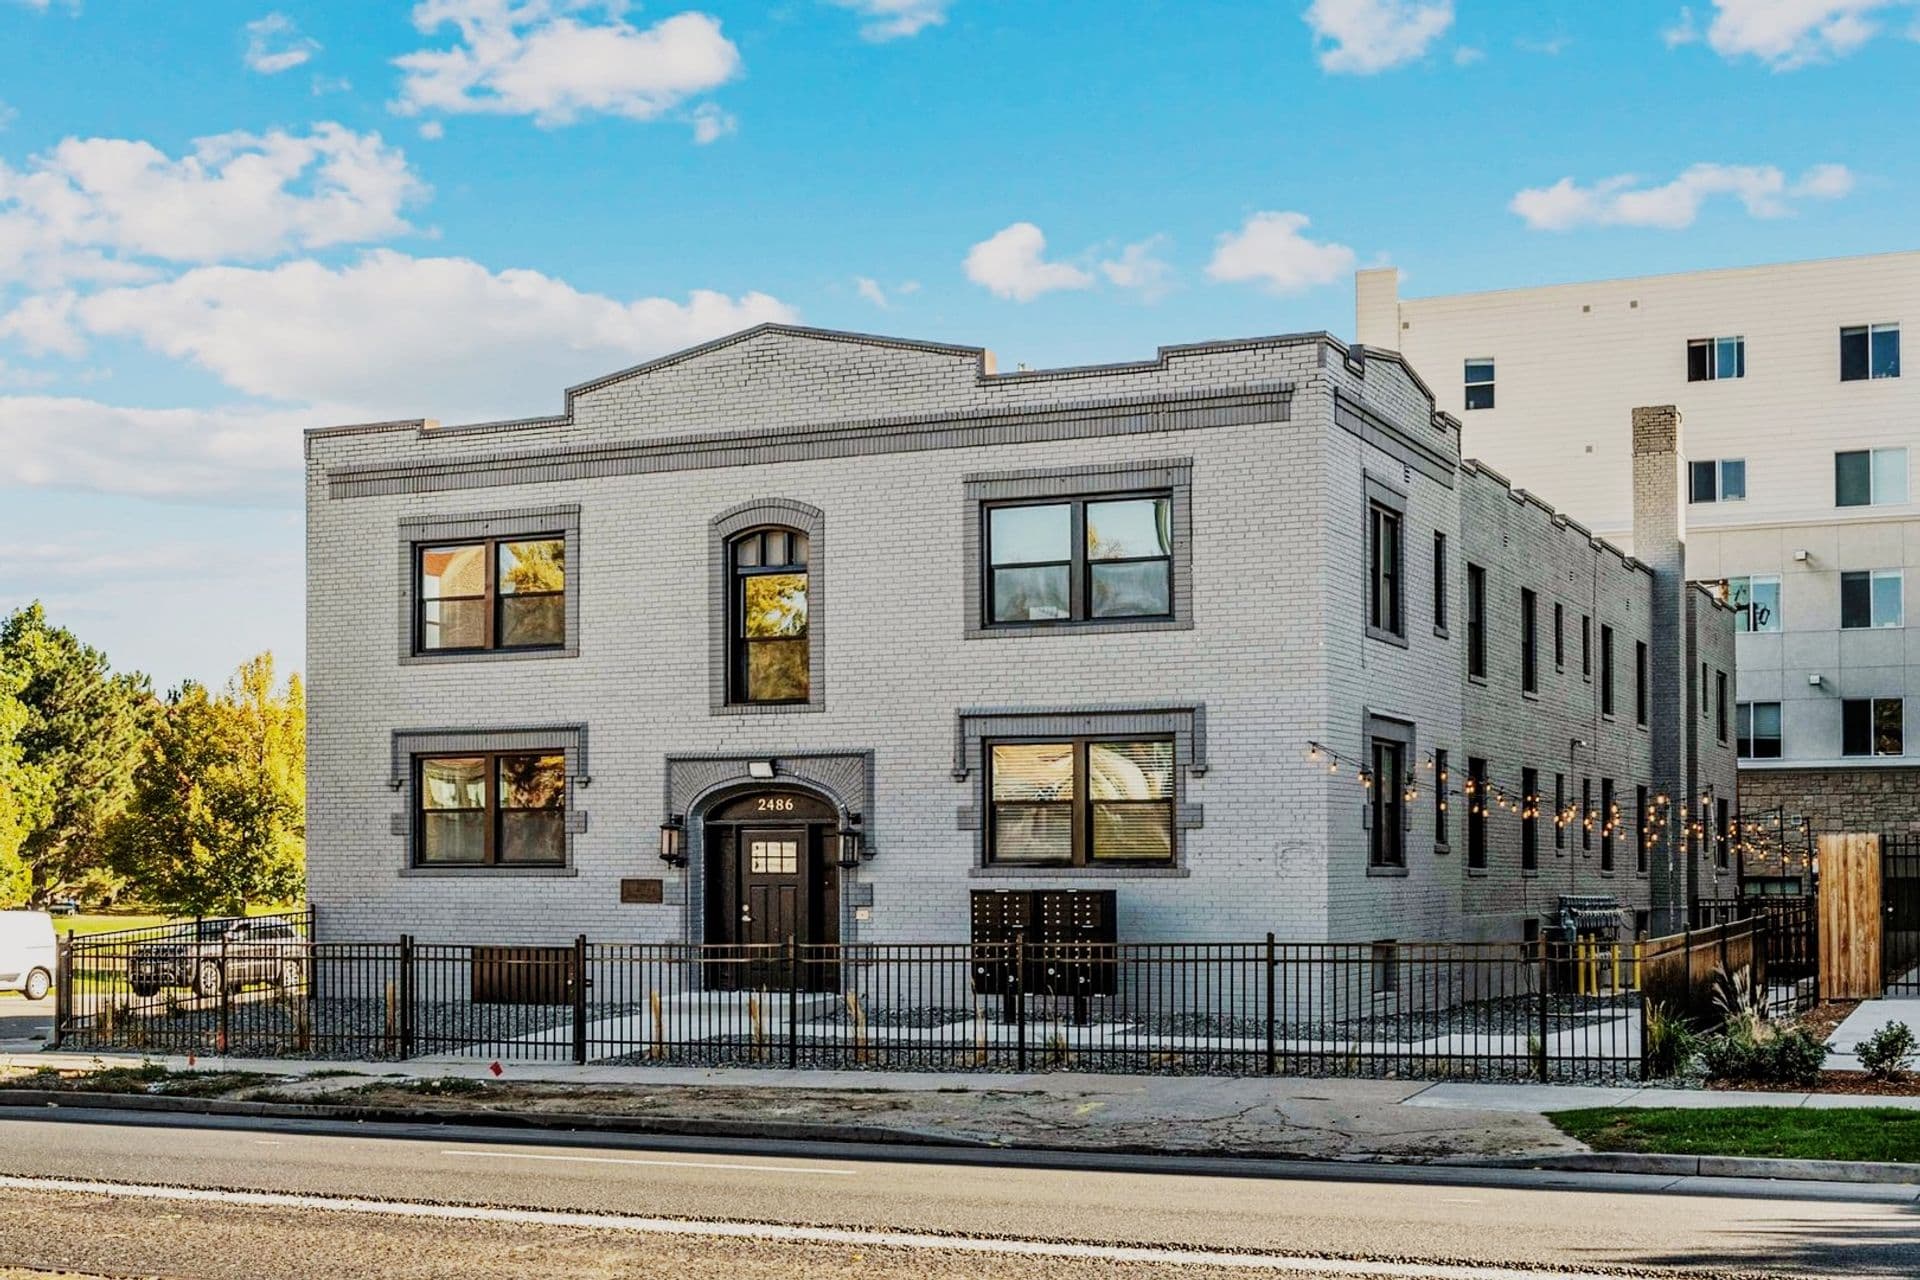
Hunters Run is Conveniently Located 15 minutes from Downtown Denver and 5 minutes from Denver Tech Center. Our great location is located in the highly rated Cherry Creek School District. We offer 10 unique floorplans which include washer and dryer, wood burning fireplaces, accent walls, and large walk-in closets. Also featured in select apartments homes; vaulted ceilings, oval tubs, and microwaves. Hunters Run is tucked away in a residential neighborhood, with access to the Cherry Creek Highline Canal Bike Trails. You will have access to 3 outdoor pools and multiple light rail stations within 5 minutes of the community make your commute to work or play stress free.
The closest school to Hunter's Run is Denver Jewish Day School, a private high school 0.5 miles away. The closest public school is Hamilton Middle School, 0.7 miles away.
| School | Type | Level | Distance |
|---|---|---|---|
Denver Jewish Day School Private · High | Private | High | 0.5 mi |
Hamilton Middle School Public · Middle | Public | Middle | 0.7 mi |
Kids Adventures Dc-Highline Private · Preschool | Private | Preschool | 0.7 mi |
Rocky Mountain Prep Creekside Charter · Elementary | Charter | Elementary | 0.7 mi |
Holm Elementary School Public · Elementary | Public | Elementary | 0.9 mi |
Christ Community Pre-School Private · Preschool | Private | Preschool | 1.0 mi |
Little Learner's Pre-School Private · Preschool | Private | Preschool | 1.3 mi |
Brownwood Head Start Private · Preschool | Private | Preschool | 1.4 mi |
Joe Shoemaker School Public · Elementary | Public | Elementary | 1.7 mi |
Play & Learn Day Care Private · Preschool | Private | Preschool | 1.7 mi |
The closest matches in Denver, CO.
Over the past 30 days, the average asking rent at Hunter's Run has held at $1,508. The current average is $1,508.
In the last 4 weeks, 0 came off the market and 0 were newly listed.
—
typical time listed
0
came off the market in 4 weeks
0
new listings in 4 weeks
Hunter's Run is managed by OLP Management. The leasing office's phone number is (720) 706-6992.