3 Bedroom
3 Bedrooms • 2 Baths • 1,965 Sq Ft
Starting at $3,195/mo
| 1 available unit | Price | Price while listed | Sq ft | Available | Actions |
|---|---|---|---|---|---|
| b0b28605-a389-11ea-bfc8-0af1bec3d60a | $3,195 No change | No change | 1,965 | Jun 10 | |
How can I help?
$3,195/mo
As of November 20, 2026, 5629 E Minnesota Dr in Denver, CO has 1 apartment for rent at $3,195/mo.
Price vs. nearby
35% below
Similar apartments, by size1 apartment available
3 bd 1
1 ready to move in now
Move-in ready
5629 E Minnesota Dr has 1 unit available in 1 floor plan: a three-bedroom layout (1,965 sq ft). Prices checked November 20, 2026.
3 Bedrooms • 2 Baths • 1,965 Sq Ft
Starting at $3,195/mo
| 1 available unit | Price | Price while listed | Sq ft | Available | Actions |
|---|---|---|---|---|---|
| b0b28605-a389-11ea-bfc8-0af1bec3d60a | $3,195 No change | No change | 1,965 | Jun 10 | |
At 5629 E Minnesota Dr, a three-bedroom starts at about $3,607 a month all-in: $3,195 rent and an estimated $412 for electric, gas, water, internet, and renters insurance.
All-in from$3,607/mo
Most property managers ask for a monthly income of about 3× the rent, so qualifying at 5629 E Minnesota Dr takes about $115,020 a year for a three-bedroom. Keeping the $3,607 all-in month for a three-bedroom within 35% of take-home pay takes an income of about $175,800 a year.
Total monthly housing cost
$3,607/mo
Income to afford it comfortably
$175,800/yr
Income to qualify
$115,020/yr
$ —/mo
See what you can afford here
Add your income and debts for a rent budget at this building.
At 5629 E Minnesota Dr, the security deposit is $3,150.
Rent
$3,195/moSecurity deposit
$3,150Earliest move-in
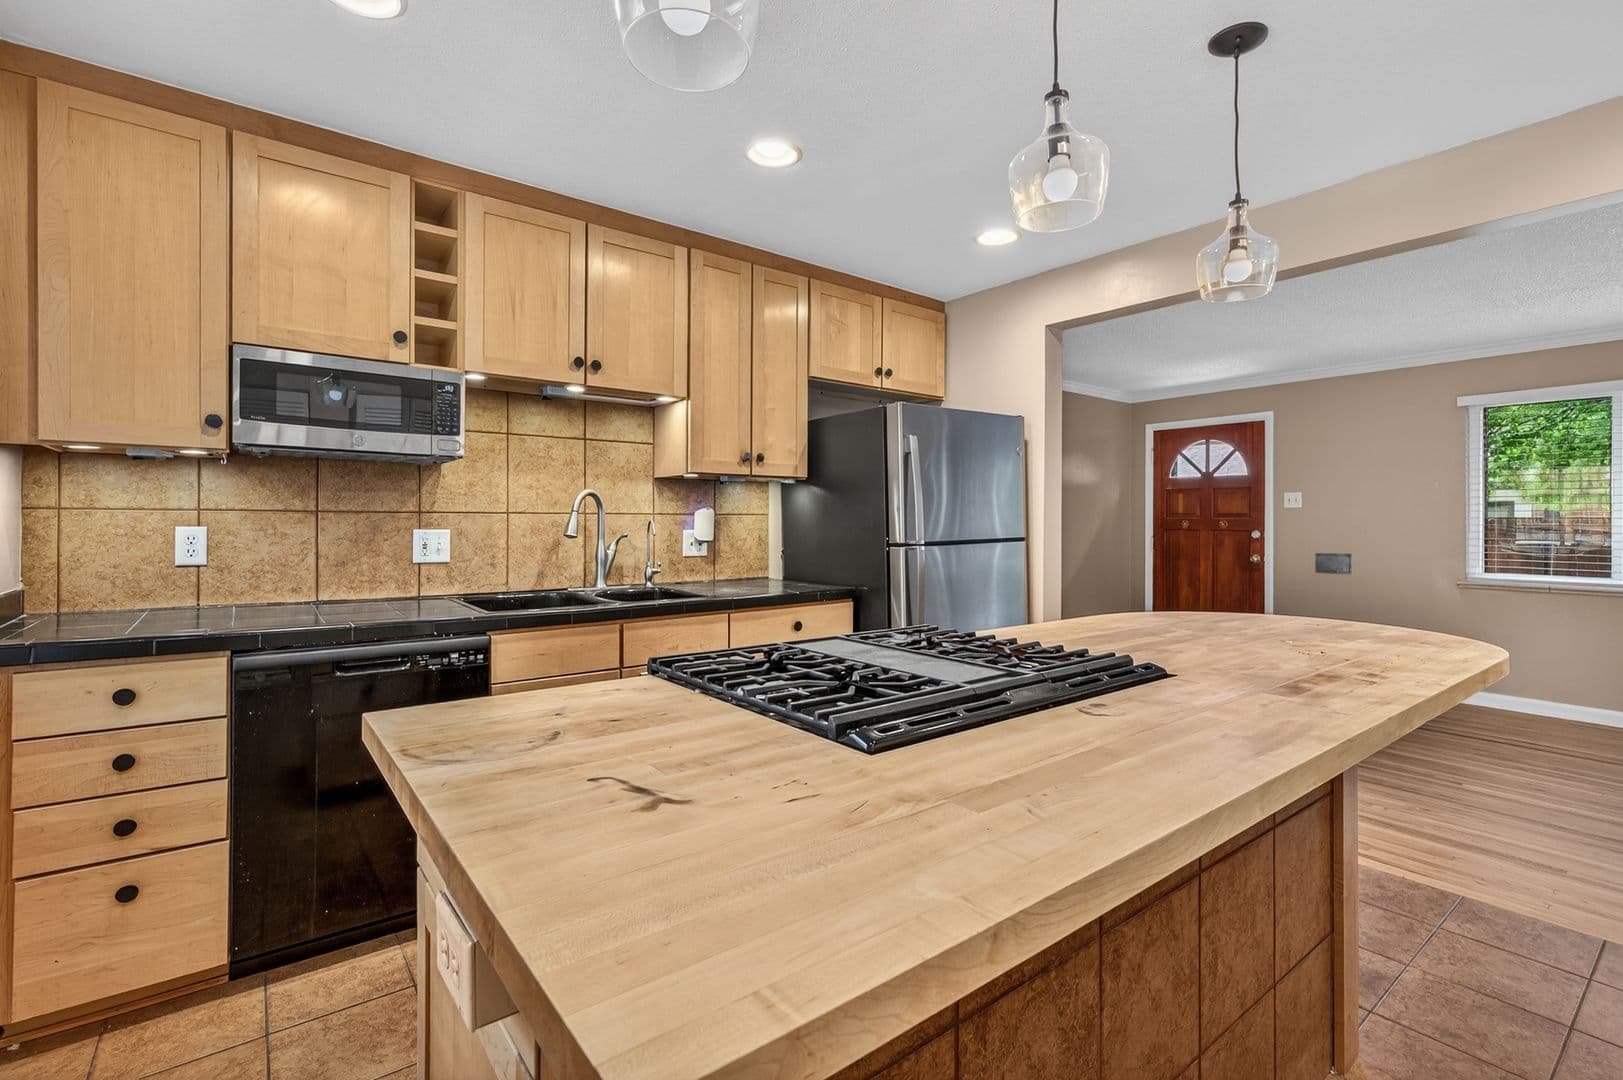
Jun 105629 E Minnesota Dr is pet friendly and has garage or covered parking and in-unit washers and dryers. It lists 72 amenities, including patio in back, dishwasher, and walk-in closet.
1 Car Garage
2 Baths
2 Living Rooms
3 Bedrooms
Attached Garage
Back Deck
Back Entrance
Backs To Open Space
Backs Up To Cherry Creek Trail
Beautiful Hardwood Floors
Beautiful Yard
Bikeable
Built Ins
Central Heat
Close To Parks
Custom Built Ins
Denver Dog Friendly
Denver Dog Friendly Homes
Denver Sfr
Dishwasher
Dog Friendly
Dog Friendly Homes For Rent
Dryer
Eat In Kitchen
En Suite Bath
Fenced Back Yard
Fenced Yard
Finished Basement
Garbage Disposal
Garden Area
Gas Stove
Gas Stove/Oven
Hardwoods
Huge Backyard
Jacuzzi Bathtub
Jacuzzi Tub
Jetted Tub
Large Backyard
Large Primary Bedroom
Lots Of Windows
Microwave
Natural Light
None
Outdoor Space
Outside Deck
Parks Nearby
Patio In Back
Pet Friendly
Pet Friendly Homes For Rent
Private Yard
Raised Garden
Raised Gardens
Refrigerator
Sprinkler System
Stainless Appliances
Storage
Storage Room
Storage Room Included
Storage Shed
Stove/Oven
Sundeck
Swamp Cooler
Three Bedrooms
Tons Of Windows
Trails Nearby
Two Bathrooms
Updated Kitchen
Walkable
Walk-In Closet
Washer
Washer And Dryer
Washer And Dryer Included
5629 E Minnesota Dr, Denver, CO, 80224
5629 E Minnesota Dr is somewhat walkable and very bikeable, and transit is minimal.
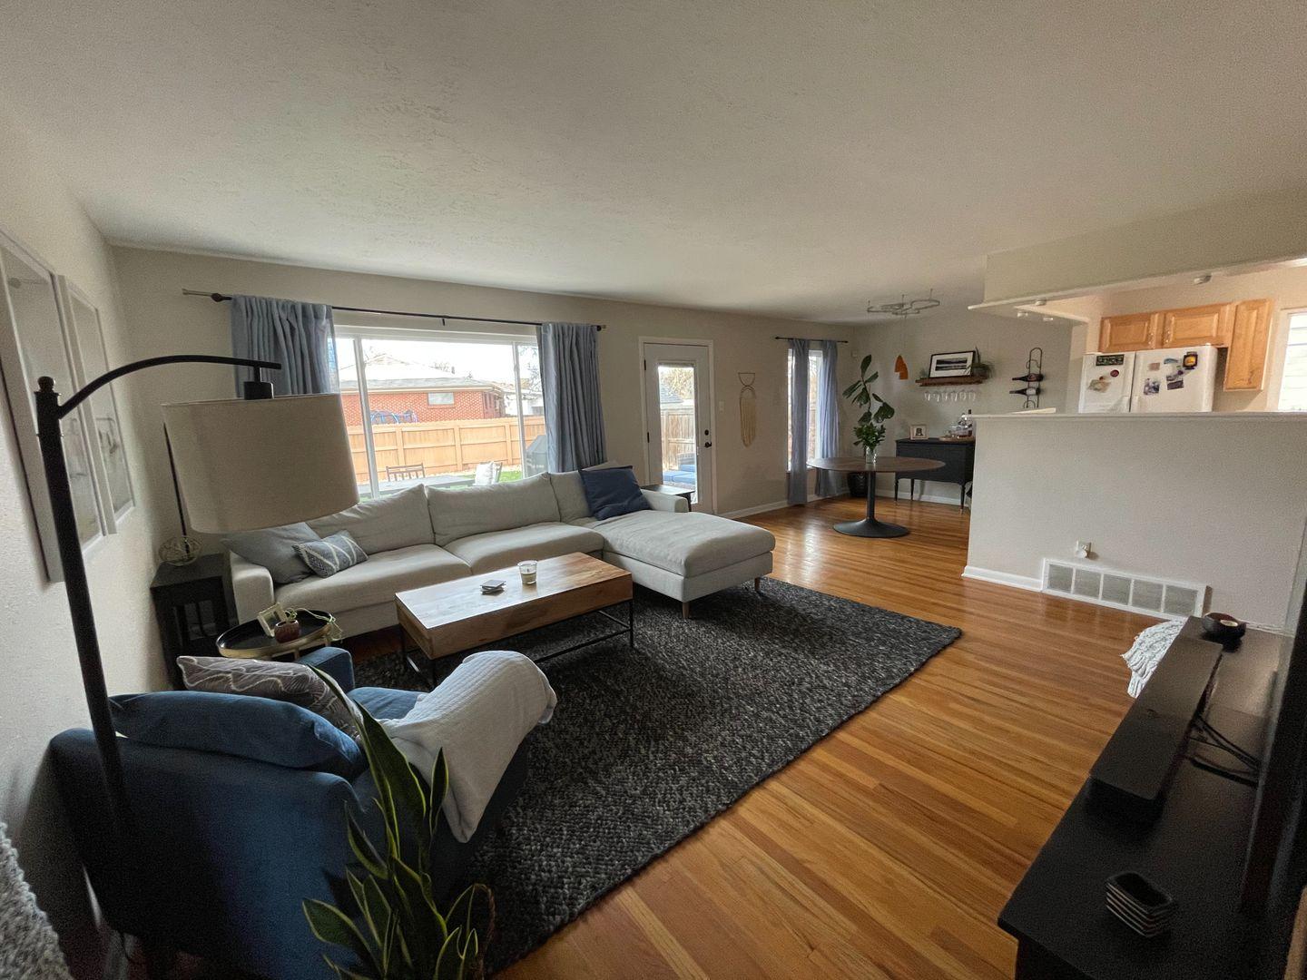
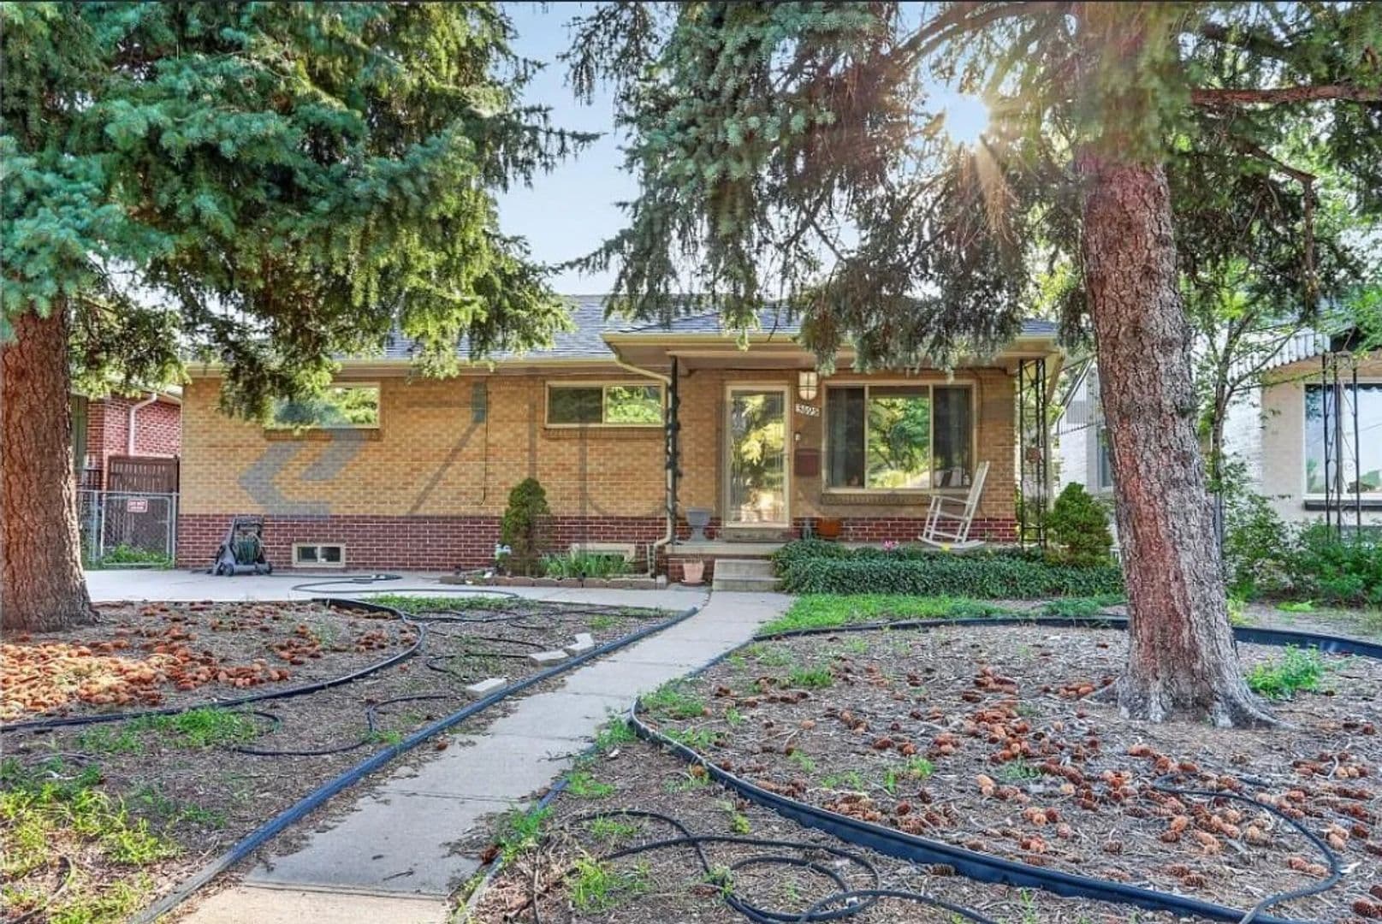
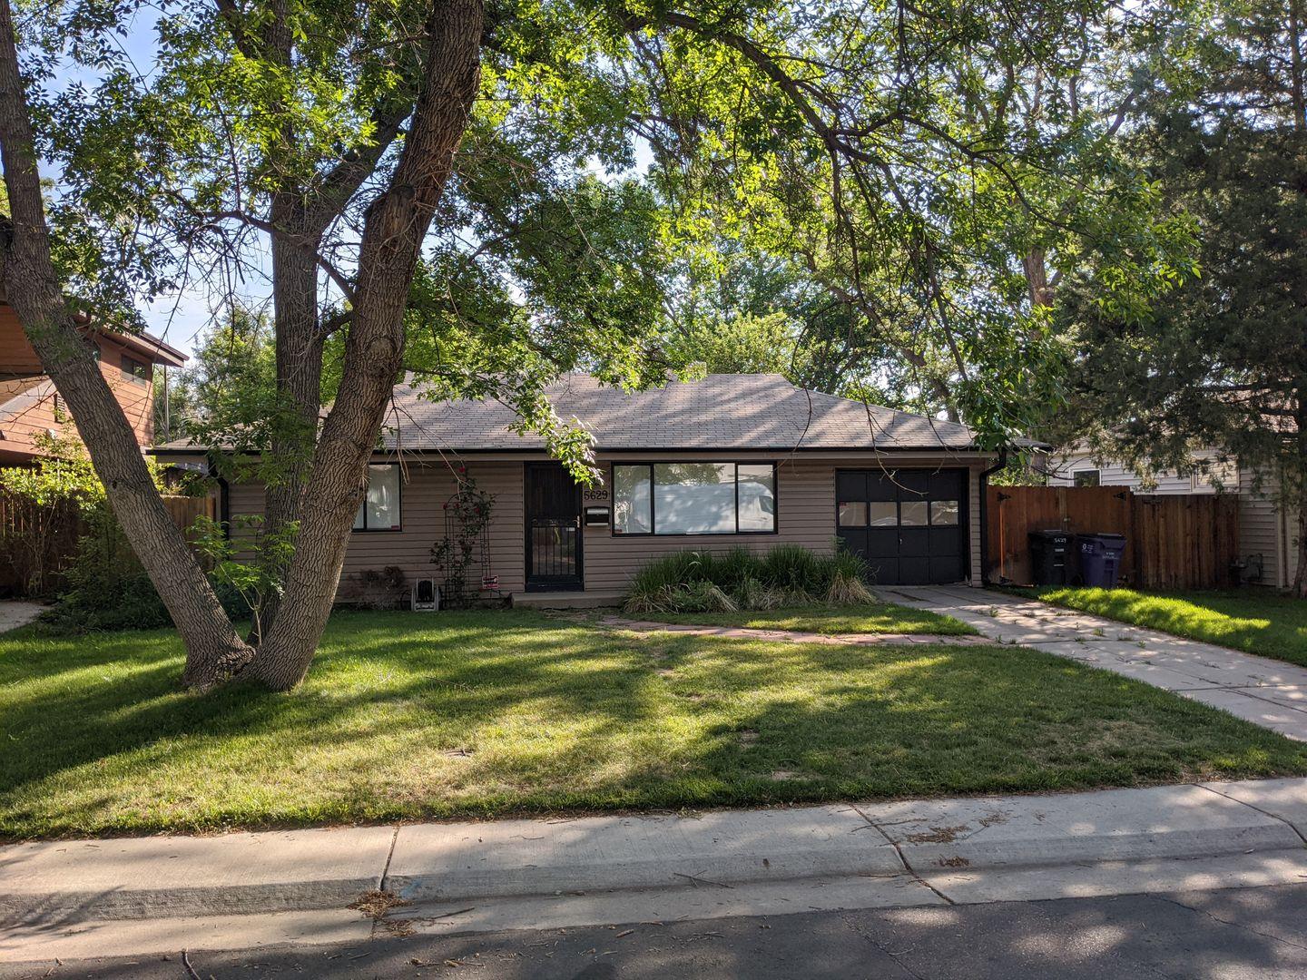
Virginia Village Home New Paint, Carpet, Blinds Backs up to Cherry Creek Trail Welcome to the stunning ranch home in the amazing location of Virginia Village of Denver, CO. This beautiful house boasts new paint, new carpet and new blinds...It has 3 bedrooms and 2 bathrooms, providing ample space for your needs. The private fenced backyard is truly a gem, with a large deck, expansive grounds, and raised gardens, perfect for those with a green thumb and it backs up to Cherry Creek Trail! You also have a storage shed for overflow items that's large enough for paddle boards, canoes, bikes and more. The updated kitchen and gas stove is a chef's dream, along with the stainless appliances adding a touch of elegance. The attached garage ensures easy parking. With a swamp cooler and central heat, you'll stay comfortable year-round. The oversized primary bedroom includes a walk in closet, a separate shower, a Jacuzzi tub, a separate potty room and a large sliding door to the deck and back yard! The finished basement offers additional living space with a living room including built ins for T.V or audio equipment, a bedroom, and a huge laundry room with store room. The convenience of having a washer and dryer included cannot be overstated. Super close to everything needed, Cherry Creek shopping, restaurants, cafe's and bars are around the corner and parks are nearby, making it easy to enjoy the outdoors. The back yard provides easy access to the Cherry Creek Trail, a popular spot for biking and walking. This house truly has it all. Don't miss out on this incredible opportunity to live in a home that backs up to open space and offers a walkable lifestyle. Contact us today to schedule a viewing! AVAILABLE NOW!! GET A TOUR TODAY!! 3 Bedrooms 2 Baths Attached Garage Brand New Carpet Brand New Paint/Blinds Updated Throughout Large Finished Basement All Appliances Included Large Deck Great Yard Sprinklers Swamp Cooler Stunning Home, Great Price Call 303-750-2900 ext 1002 to schedule your tour. Visit www.RentEcoSystems.com/vacancies for info, map, pics and application Note: A dog or two may be considered with good references and extra deposit, No Pet Rent!! Residential Rental License # 2023-LE-0008978 Note Re: Portable Screening Reports - 38-12-904. Consideration of rental applications - limitations - portable tenant screening report - (1.5) (a) Except as provided in subsection (1.5)(f) of this section, a landlord shall accept a portable tenant screening report from a prospective tenant. (b) A landlord receiving a portable tenant screening report may require: (I) that the screening report was completed within the previous thirty days; (II) that the screening report is made directly available to the landlord by the consumer reporting agency for use in the rental application process or provided through a third-party website that regularly engages in the business of providing consumer reports and complies with all state and federal laws pertaining to use and disclosure of information contained in a consumer report by a consumer reporting agency; (III) that the screening report is made available to the landlord at no cost to access or use in the rental application process; and (IV) a statement from the prospective tenant that there has not been a material change in the information in the screening report, including the prospective tenant's name, address, bankruptcy status, criminal history or eviction history, since the report was generated. (c) A landlord shall not charge a prospective tenant a fee to access or use the screening report. (d) Prior to taking any action relating to tenant screening for which a landlord would expect to collect an application fee, a landlord shall advise a prospective tenant of the following using substantially similar language: 1. The prospective tenant has the right to provide to the landlord a portable screening report, as defined in section 38-12-902 (2.5), Colorado Revised Statutes, and 2. If the prospective tenant provides the landlord with a portable screening report, the landlord is prohibited from: charging the prospective tenant a rental application fee, or charging the prospective tenant a fee for the landlord to access or use the portable tenant screening report. Therefore, if you plan to submit a portable screening report, please contact our office at 303-750-2900 ext 1001 or 1002 for further instructions
The closest school to 5629 E Minnesota Dr is Ash Grove Pre-School & Day Care, a private preschool 0.6 miles away. The closest public school is George Washington High School, 0.8 miles away.
| School | Type | Level | Distance |
|---|---|---|---|
Ash Grove Pre-School & Day Care Private · Preschool | Private | Preschool | 0.6 mi |
Kidzapalooza Child Care Center Private · Preschool | Private | Preschool | 0.6 mi |
George Washington High School Public · High | Public | High | 0.8 mi |
Delta High School Public · High | Public | High | 0.8 mi |
Place Bridge Academy Public · Middle | Public | Middle | 0.9 mi |
Rodef Shalom Preschool Private · Preschool | Private | Preschool | 0.9 mi |
Cook Park Recreation Center Private · Preschool | Private | Preschool | 1.0 mi |
Denver Green School Public · Middle | Public | Middle | 1.1 mi |
Children's Castle Day Care Center Private · Preschool | Private | Preschool | 1.3 mi |
Denver Academy Of Torah Private · High | Private | High | 1.4 mi |
The closest matches in Denver, CO.
Over the past 30 days, the average asking rent at 5629 E Minnesota Dr has held at $3,195. The current average is $3,195.
In the last 4 weeks, 0 came off the market and 0 were newly listed.
—
typical time listed
0
came off the market in 4 weeks
0
new listings in 4 weeks
5629 E Minnesota Dr is managed by ShowMeTheRent.com. The leasing office's phone number is (970) 703-0906x7.