4 Bedroom
4 Bedrooms • 4 Baths • 3,057 Sq Ft
Starting at $8,400/mo
| 1 available unit | Price | Price while listed | Sq ft | Available | Actions |
|---|---|---|---|---|---|
| ec96d64b-9292-11f1-9157-0acb61d8aad3 | $8,400 No change | No change | 3,057 | Oct 3 | |
How can I help?
$8,400/mo
As of November 20, 2026, 9 Harrison St LUX PM2 in Denver, CO has 1 apartment for rent at $8,400/mo.
Price vs. nearby
18% above
Similar apartments, by size1 apartment available
4 bd 1
1 ready to move in now
Move-in ready
9 Harrison St LUX PM2 has 1 unit available in 1 floor plan: a 4-bedroom layout (3,057 sq ft). Prices checked November 20, 2026.
4 Bedrooms • 4 Baths • 3,057 Sq Ft
Starting at $8,400/mo
| 1 available unit | Price | Price while listed | Sq ft | Available | Actions |
|---|---|---|---|---|---|
| ec96d64b-9292-11f1-9157-0acb61d8aad3 | $8,400 No change | No change | 3,057 | Oct 3 | |
At 9 Harrison St LUX PM2, a 4-bedroom starts at about $8,812 a month all-in: $8,400 rent and an estimated $412 for electric, gas, water, internet, and renters insurance.
All-in from$8,812/mo
Most property managers ask for a monthly income of about 3× the rent, so qualifying at 9 Harrison St LUX PM2 takes about $302,400 a year for a 4-bedroom. Keeping the $8,812 all-in month for a 4-bedroom within 35% of take-home pay takes an income of about $472,000 a year.
Total monthly housing cost
$8,812/mo
Income to afford it comfortably
$472,000/yr
Income to qualify
$302,400/yr
$ —/mo
See what you can afford here
Add your income and debts for a rent budget at this building.
At 9 Harrison St LUX PM2, the security deposit is $8,400.
Rent
$8,400/moSecurity deposit
$8,400Earliest move-in
Oct 39 Harrison St LUX PM2 has garage or covered parking. It lists 16 amenities, including dryer, rooftop deck, and balcony.
Balcony
Central Cooling
Detached 2-Car Garage
Dryer
Finished Basement
Floating Staircase
Office
Open Layout
Patio
Primary Suite
Rooftop Deck
Surrond Sound
Theater Room
Washer
Wet Bar
Yard
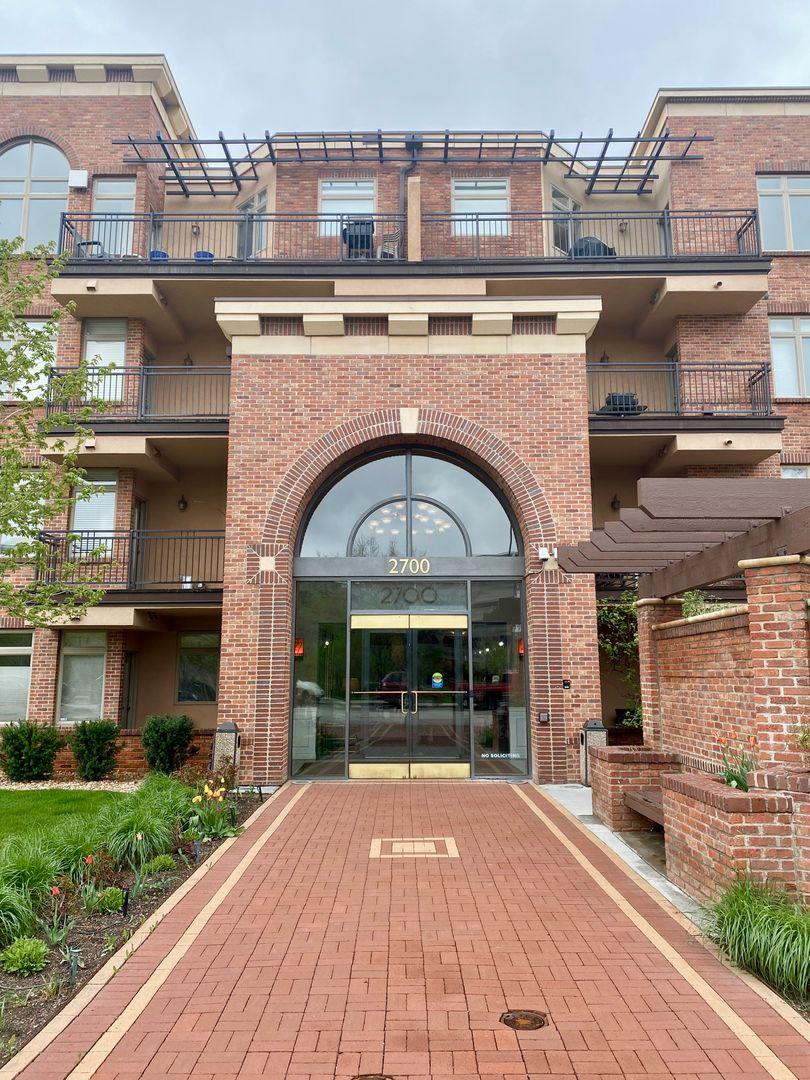
9 Harrison St, Denver, CO, 80206
9 Harrison St LUX PM2 is walkable and bikeable, and transit is minimal.
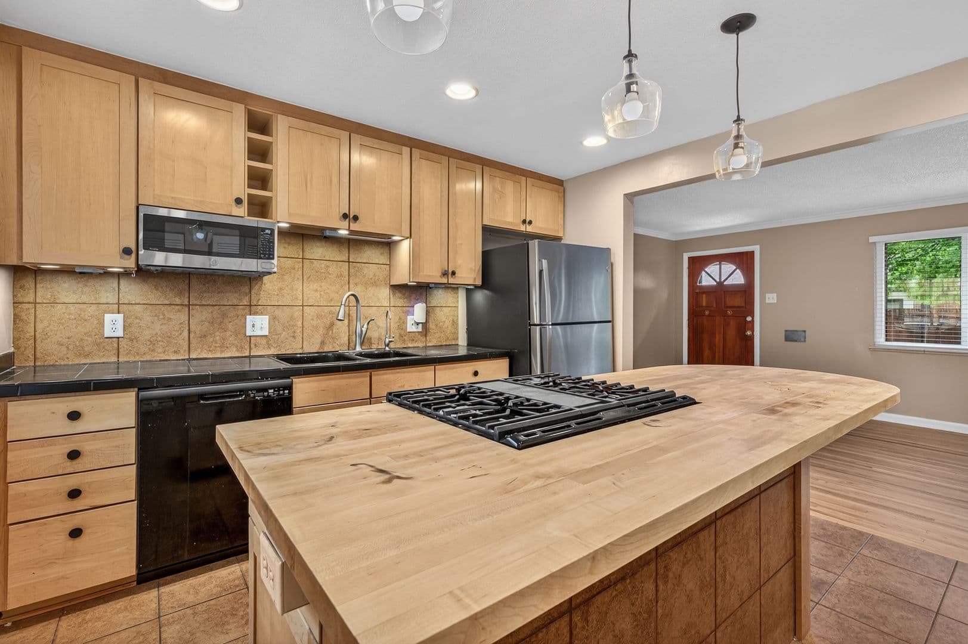
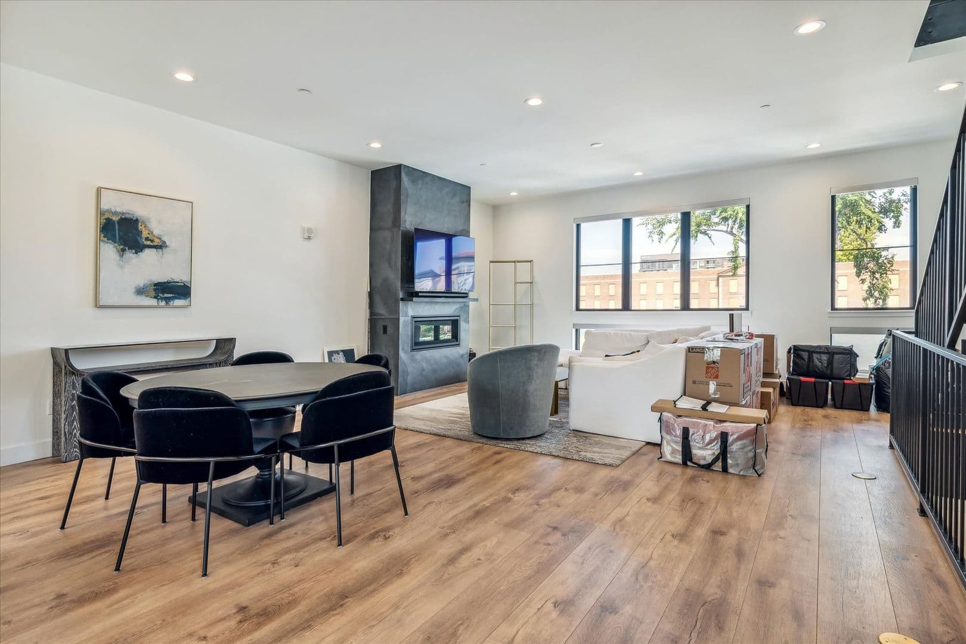
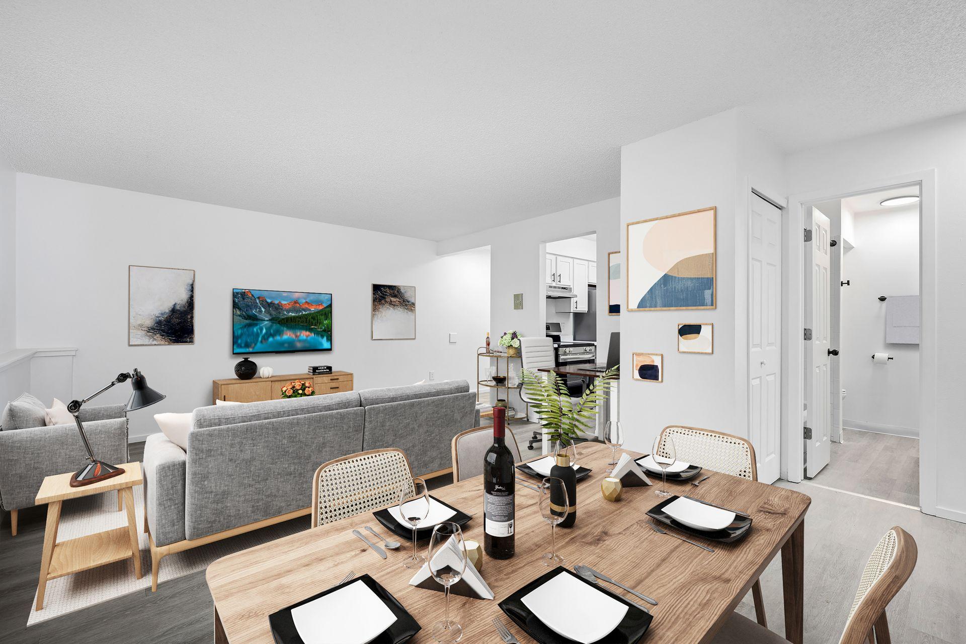
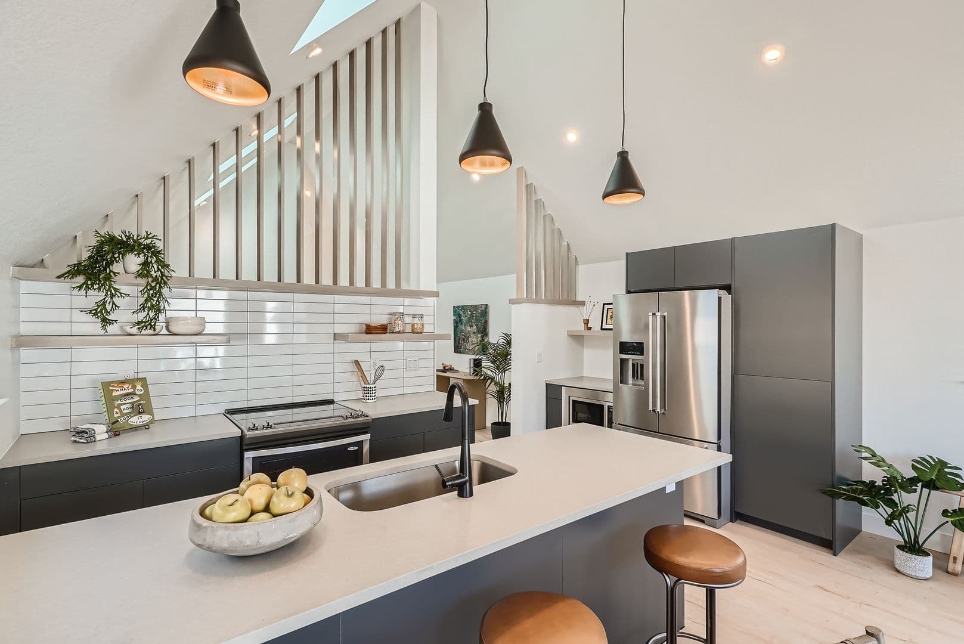
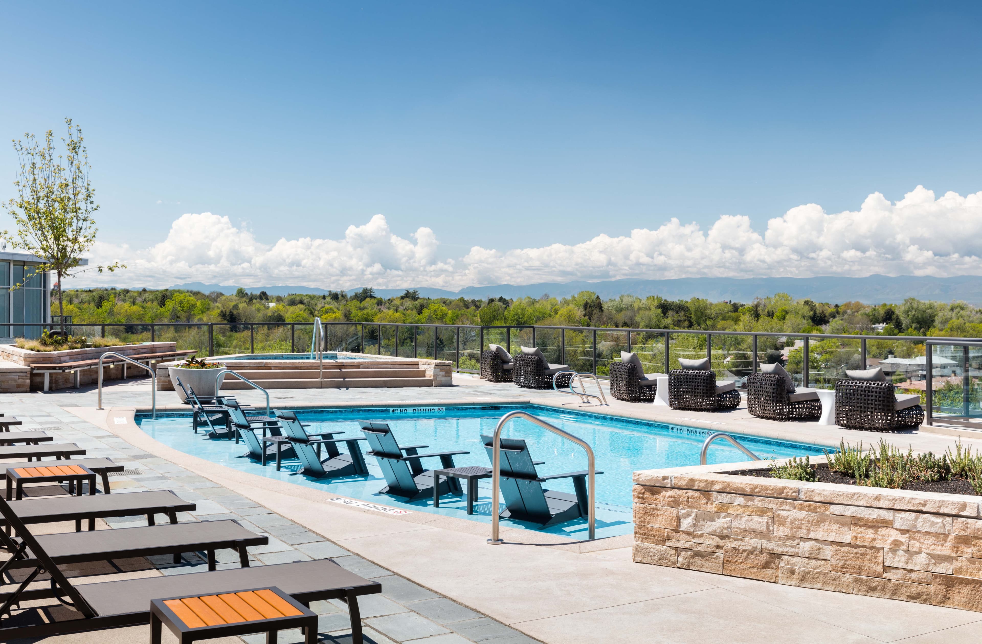
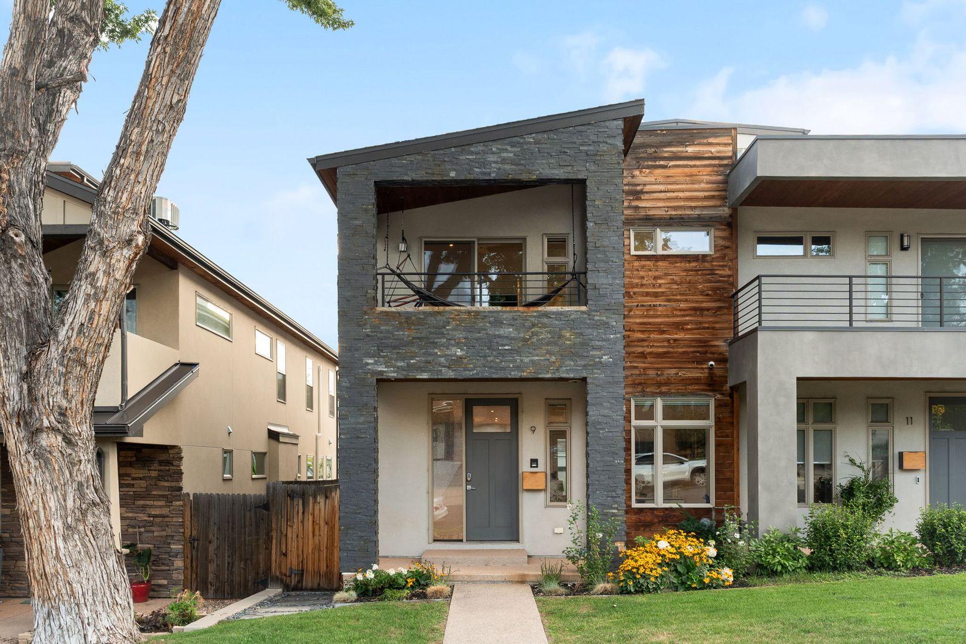
Luxury 4BD, 3.5BA Cherry Creek Home with Theater Room and Rooftop Terrace Visit our website for a video tour! Contemporary Cherry Creek home built for entertaining. The main floor centers on a bright white kitchen and living space where the glass doors open completely to the patio. There is a dedicated office near the front of the home providing a separate WFH space. The 2nd floor primary offers a private balcony along with a beautifully finished ensuite bath featuring a dual vanity, jacuzzi tub, and oversized glass-enclosed shower. The top level has a wet bar and opens to a spacious rooftop deck with amazing mountain views (the best seat in the house at sunset!). The finished basement offers a true theater with a 120" screen with 7.4.1 Dolby Atmos surround, screen and projector included. The entire house runs on a Crestron Home control system: music and video streaming in every room, full lighting control, and motorized shades, all from one interface. Bonus features include a main floor wet bar off the back of the home, 2nd floor laundry, and a detached 2-car garage. Just minutes to Cherry Creek North fine dining, designer shopping, spas, galleries, and more. *We require at least a ten (10) business day buffer from lease signing to move-in, regardless of the unit availability date. Availability date is subject to change.* ***FEES*** *$42 application fee per adult living in the property *$8,400 monthly rent *$50-100 monthly pet fee (situational) *$8,400 security deposit *$300 pet security deposit (situational) *Gas, electricity, water, sewer, internet: varies (paid directly to utility provider) *Trash, recycling, and storm drainage included. This property is unfurnished. Pets negotiable. Applicants with no pets will be given preference. Tenant or Tenant's Agent to confirm square footage and floor plan measurements. Minimum credit score of 700. License # pending with the city Portable Tenant Screening Reports: 1) You have the right to provide Landlord with a Portable Tenant Screening Report that is not more than 30 days old, as defined in 38-12-902(2.5), Colorado Revised Statutes; and 2) If you provide Landlord with a Portable Tenant Screening Report, as defined in 38-12-902(2.5), Colorado Revised Statutes, the Landlord is prohibited from: a) charging you a rental application fee; or b) charging you a fee for Landlord to access or use the Portable Tenant Screening Report.
The closest school to 9 Harrison St LUX PM2 is Adams Co Ymca Academy Charter, a private preschool 0.1 miles away. The closest public school is Bromwell Elementary School, 0.9 miles away.
| School | Type | Level | Distance |
|---|---|---|---|
Adams Co Ymca Academy Charter Private · Preschool | Private | Preschool | 0.1 mi |
Children's Garden Mont Pre-School Private · Preschool | Private | Preschool | 0.8 mi |
Childrens Garden Montessori Private · Elementary | Private | Elementary | 0.8 mi |
Buchanan Instructional Child Care Center Private · Preschool | Private | Preschool | 0.9 mi |
Bromwell Elementary School Public · Elementary | Public | Elementary | 0.9 mi |
Good Shepherd Catholic School Private · Middle | Private | Middle | 1.0 mi |
Cheley Colorado Camps DC Private · Preschool | Private | Preschool | 1.2 mi |
Teller Elementary School Public · Elementary | Public | Elementary | 1.2 mi |
Sprouts Child Care Private · Preschool | Private | Preschool | 1.4 mi |
Morgridge Academy Private · Middle | Private | Middle | 1.6 mi |
The closest matches in Denver, CO.
Over the past 30 days, the average asking rent at 9 Harrison St LUX PM2 has held at $8,400. The current average is $8,400.
In the last 4 weeks, 0 came off the market and 0 were newly listed.
—
typical time listed
0
came off the market in 4 weeks
0
new listings in 4 weeks
9 Harrison St LUX PM2 is managed by ShowMeTheRent.com. The leasing office's phone number is (720) 881-0534x7.