
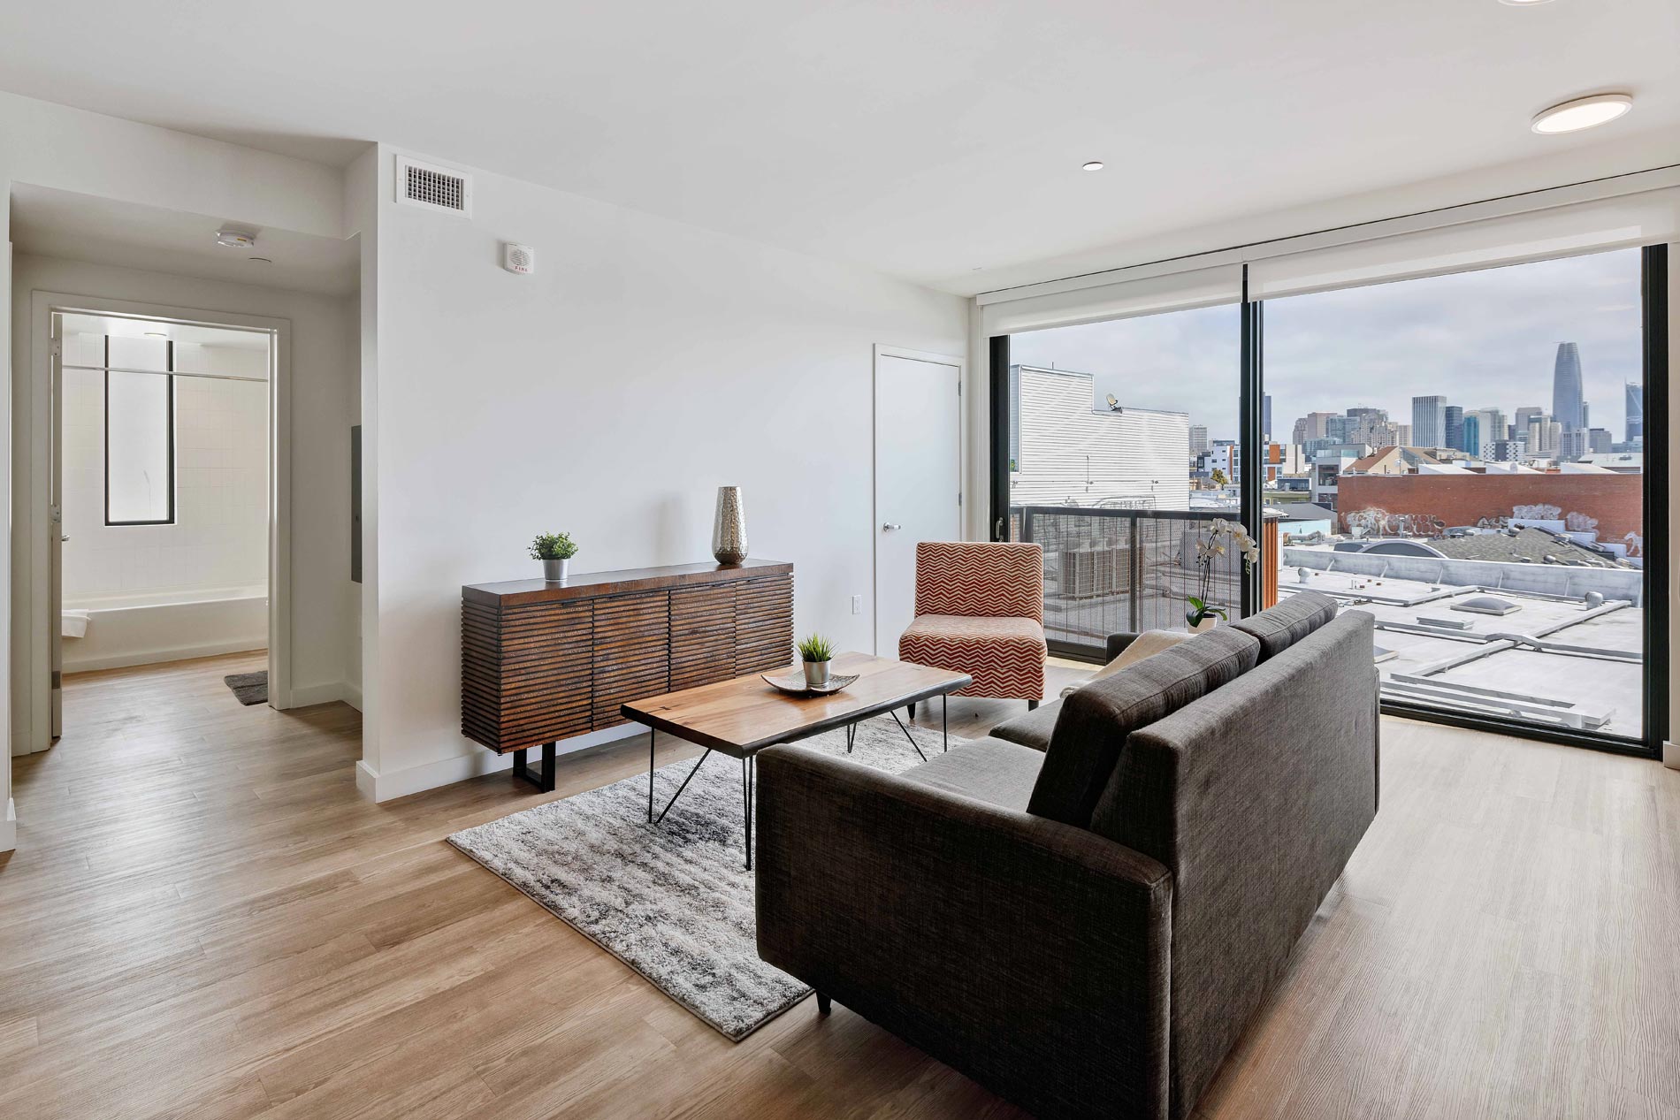
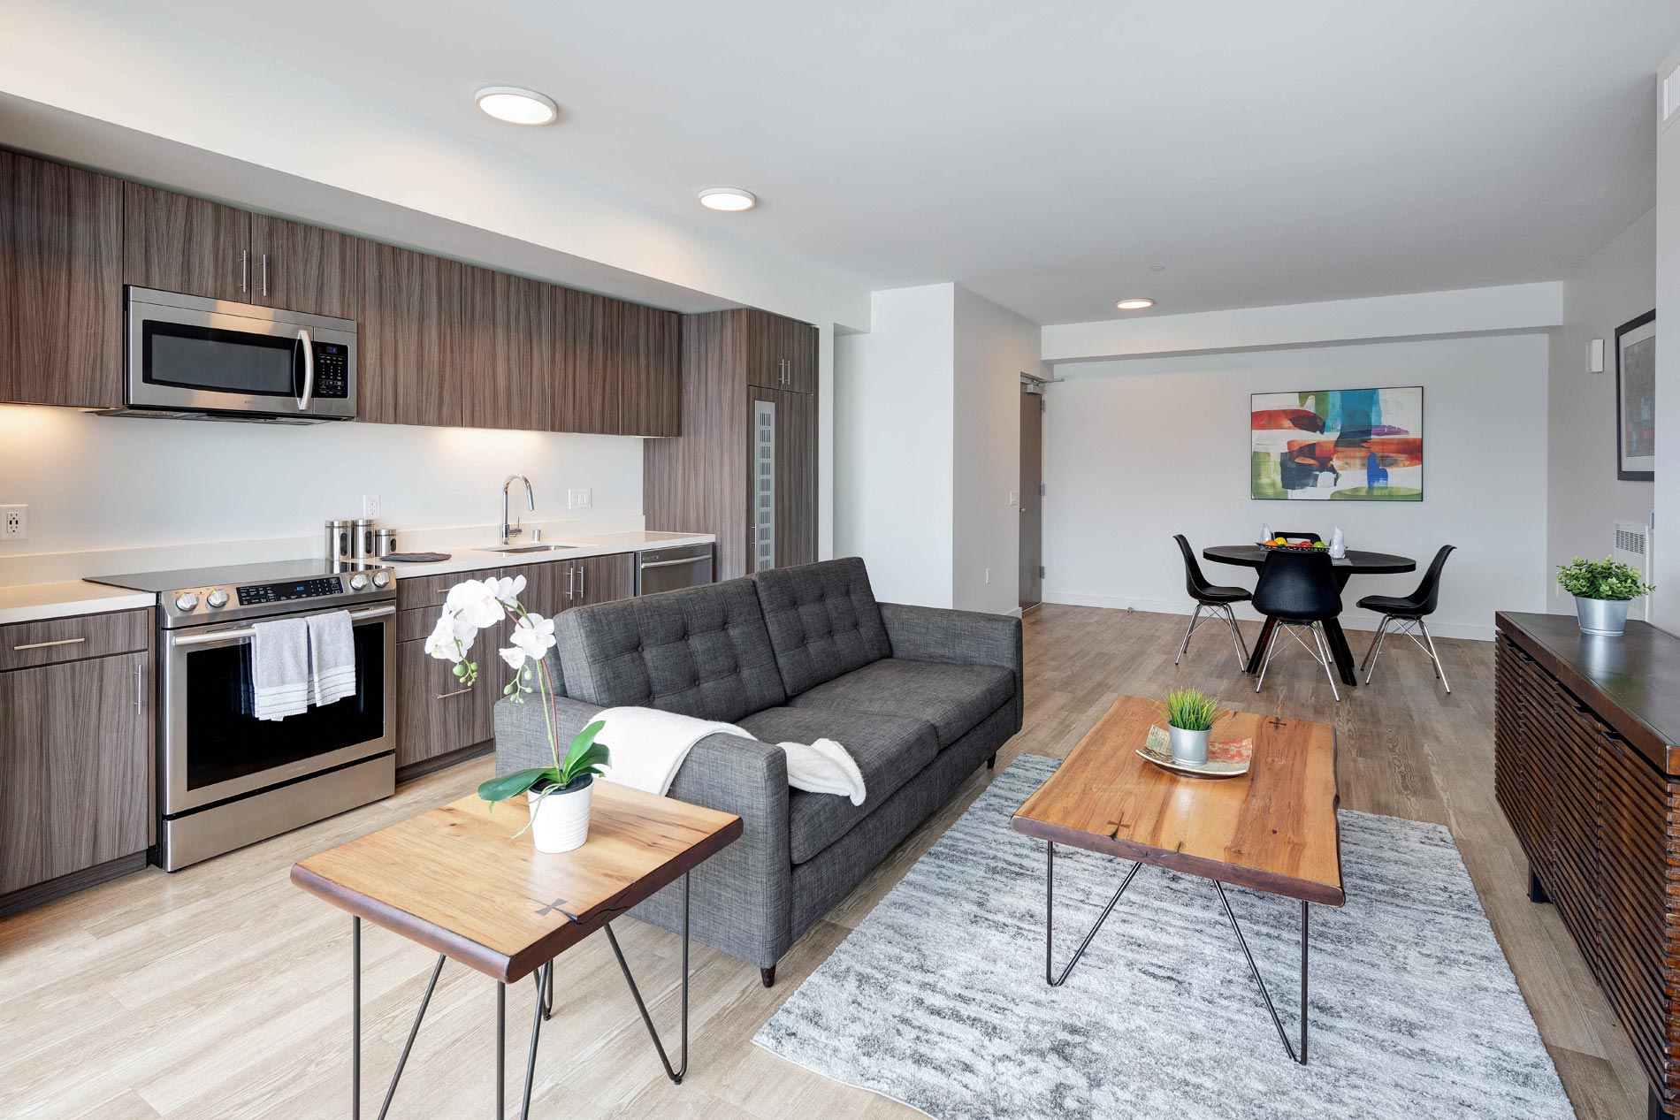
Studio E1E
Starting at $3,149
Studio • 1 Bath • 392 Sq Ft
| 2 available units | Price | Sq ft | Available | Open unit |
|---|---|---|---|---|
| 108 | $3,149 | 392 | Oct 1 | |
| 413 | $3,222 | 392 | Nov 14 |
How can I help?
$3,149 – $5,410/mo
1532 Harrison St, San Francisco, CA, 94103HQ currently lists 5 floor plans across 6 available units, from studio to two-bedroom, starting at $3,149/mo. 3 studios from $3,149 to $3,270/mo (372–392 sq ft), earliest move-in Oct 1. 3 two-bedrooms from $4,825 to $5,410/mo (615–894 sq ft), earliest move-in Oct 1. Prices checked October 2, 2026.
Starting at $3,149
Studio • 1 Bath • 392 Sq Ft
| 2 available units | Price | Sq ft | Available | Open unit |
|---|---|---|---|---|
| 108 | $3,149 | 392 | Oct 1 | |
| 413 | $3,222 | 392 | Nov 14 |
Starting at $3,270
Studio • 1 Bath • 372 Sq Ft
| 1 available unit | Price | Sq ft | Available | Open unit |
|---|---|---|---|---|
| 411 | $3,270 | 372 | Nov 4 |
Starting at $4,825
2 Bedrooms • 1 Bath • 615 Sq Ft
| 1 available unit | Price | Sq ft | Available | Open unit |
|---|---|---|---|---|
| 406 | $4,825 | 615 | Oct 1 |
Starting at $5,298
2 Bedrooms • 1 Bath • 758 Sq Ft
| 1 available unit | Price | Sq ft | Available | Open unit |
|---|---|---|---|---|
| 114 | $5,298 | 758 | Nov 4 |
Starting at $5,410
2 Bedrooms • 2 Baths • 894 Sq Ft
| 1 available unit | Price | Sq ft | Available | Open unit |
|---|---|---|---|---|
| 601 | $5,410 | 894 | Nov 12 |
Rent at HQ is $3,149 – $5,410 per month. The security deposit is $750. Leases are typically 14 months. Monthly fees include Liability Insurance, Package Lockers, and Pet Rent (Cat). Due at signing: Application Fee ($63.9), Pet Deposit (Cat) ($99), and Pet Deposit (Dog) ($99). The earliest listed move-in is Oct 1. Prices checked October 2, 2026.
Rent
$3,149 – $5,410/moSecurity deposit
$750Lease term
14 monthsEarliest move-in
Oct 1Liability Insurance | $14/mo |
Package Lockers | $15/mo |
Pet Rent (Cat) | $95/mo |
Pet Rent (Dog) | $95/mo |
Trash | $41/mo |
Application Fee | $63.9 |
Pet Deposit (Cat) | $99 |
Pet Deposit (Dog) | $99 |
HQ lists 36 amenities, including a gym, pet-friendly spaces, and in-unit laundry.
Airbnb-Friendly
Bicycle Storage & Repair Tools
Bi-Weekly Payment Program
Courtyards
Den
Dishwasher
Echelon Bikes
Elevator
Fitness Center
Floor To Ceiling Windows
Garbage Disposal
Gas Grills
Glass Top Stove
Home Purchase Plan
Lifestyle Services Powered By Amenify
Microwave
Outdoor Kitchen
Package Lockers
Pet Friendly
Private Terrace/Balcony
Quartz Countertops
Rooftop Deck
Secured Building Entrance
Stainless Steel Appliances
Storage
Undercabinet Lighting
Undermount Sink
Washer And Dryer
Wood Plank Flooring
Corner Location
Courtyard View
Juliette Balcony
Natural Wood Plank Flooring
Shower/Tub Combo
Soft Close Cabinets
Walnut On White Finish Package
HQ is at 1532 Harrison St, San Francisco, CA, 94103.
1532 Harrison St, San Francisco, CA, 94103
Residents give HQ a D+ grade (about 3.4 out of 5) from 41 reviews. HQ offers a modern building in a convenient location with responsive maintenance staff, but residents report significant challenges with temperature control, parking garage reliability, package theft, and communication accessibility. Management quality has varied considerably, with recent staff receiving praise but overall service consistency remaining inconsistent.
HQ offers a modern building in a convenient location with responsive maintenance staff, but residents report significant challenges with temperature control, parking garage reliability, package theft, and communication accessibility. Management quality has varied considerably, with recent staff receiving praise but overall service consistency remaining inconsistent. Noise from nearby nightlife and building infrastructure issues, combined with concerns about deposit handling and fee transparency, create a mixed living experience.
Management responsiveness varies significantly by staff member, with current on-site personnel receiving consistent praise for availability and problem-solving. However, residents report persistent challenges with leasing office accessibility, package handling, and billing communication—particularly since the transition to UDR management. While maintenance staff are noted as responsive, broader organizational issues around accountability and rule enforcement have frustrated long-term residents.
The building presents mixed physical conditions with notable infrastructure challenges. Residents report persistent temperature regulation issues (lack of AC, excessive heat in some units), ground floor flooding during winter months, and noise problems from external sources (nearby bars, trash trucks at early morning hours) and internal issues (inadequate soundproofing in some areas, though some units have good insulation). Building cleanliness and modern finishes are generally maintained, but elevator outages have occurred with extended downtime, and maintenance responsiveness varies by management period.
The property features modern amenities including a gym, rooftop space, and in-unit laundry, with generally well-maintained common areas. However, residents report recurring issues with package handling, parking garage malfunctions, and inconsistent management responsiveness since a recent change in property management. Temperature control problems, noise from nearby nightlife venues, and ground-floor flooding during winter are persistent concerns that significantly impact livability.
The property offers convenient access to grocery stores, public transit, and freeways, making it attractive for urban commuters. However, the parking garage experiences frequent outages and maintenance issues, significantly impacting residents' vehicle access. The neighborhood features nearby nightlife and transit options but also presents challenges including noise from clubs and street activity, along with limited climate control in units.
Maintenance staff are noted as responsive and helpful, but the property faces significant infrastructure challenges affecting habitability. Persistent issues include inadequate temperature control and ventilation—units remain excessively warm year-round with no air conditioning, and dryer exhaust vents directly into apartments rather than outside. Additional concerns include seasonal flooding on lower levels and ongoing pest problems that require frequent exterminator visits.
HQ is very walkable, transit is excellent, and biking is very bikeable.
Very Walkable
Excellent Transit
Very Bikeable
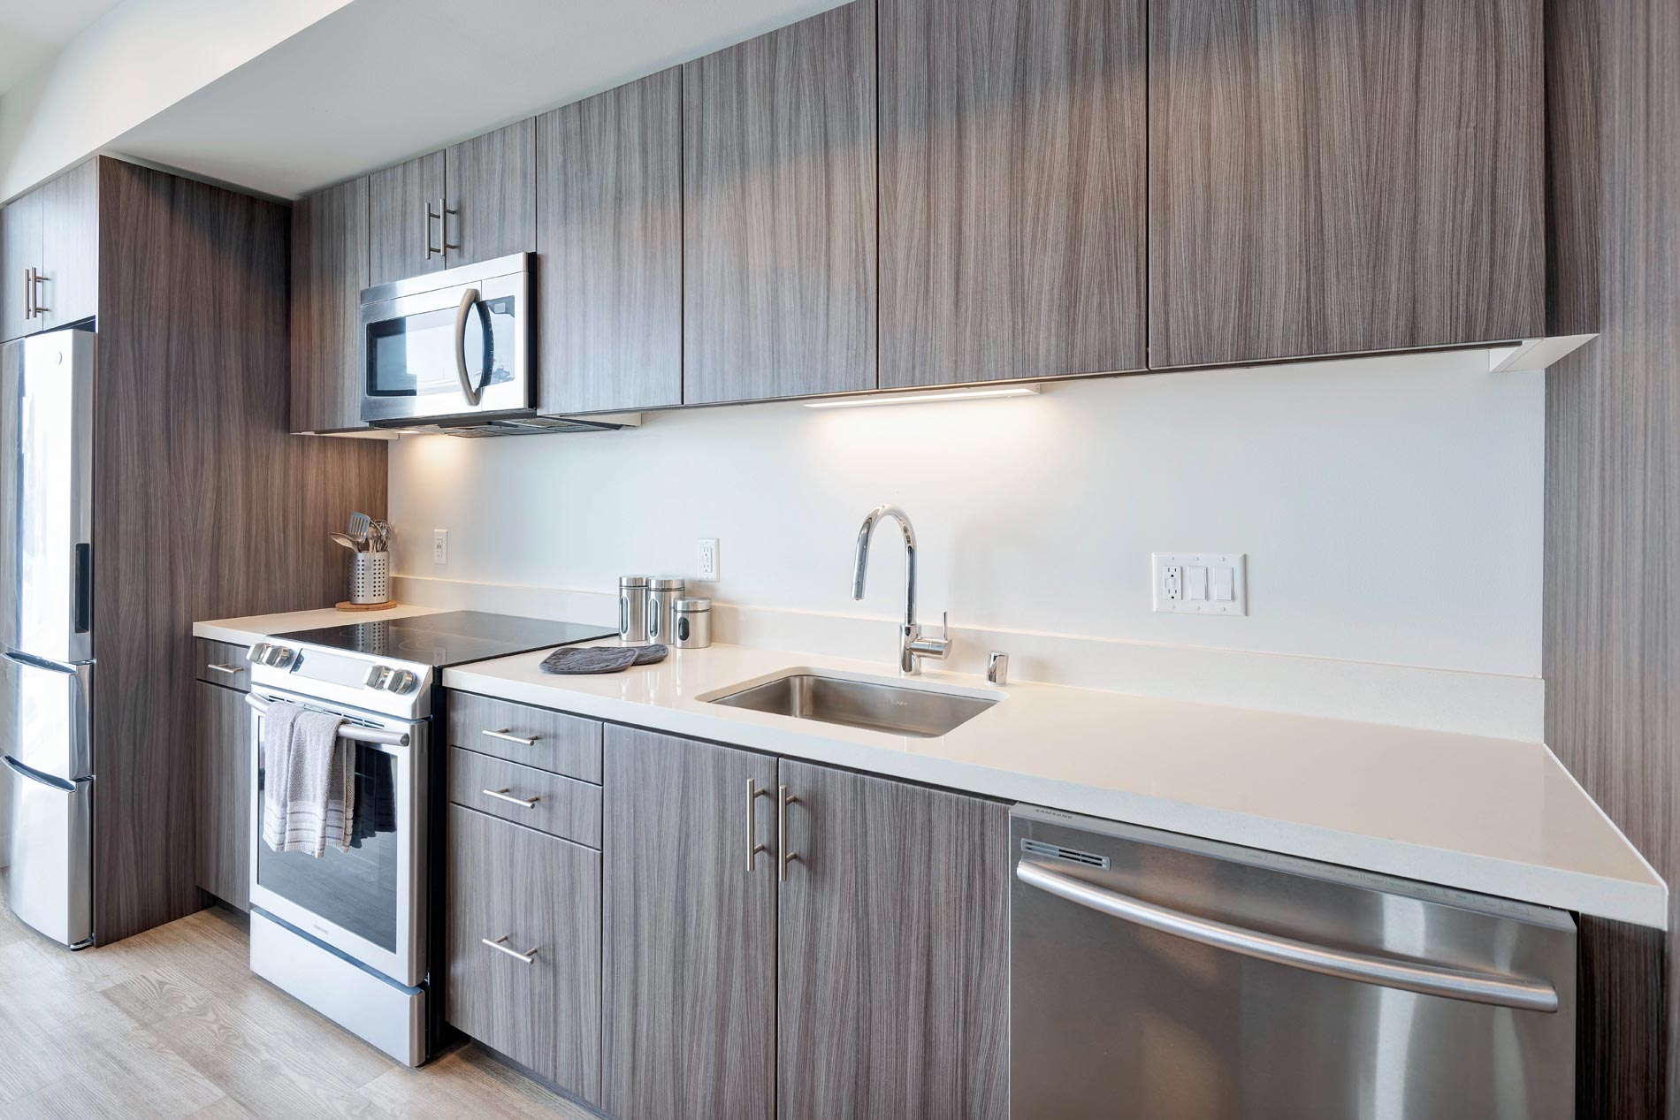
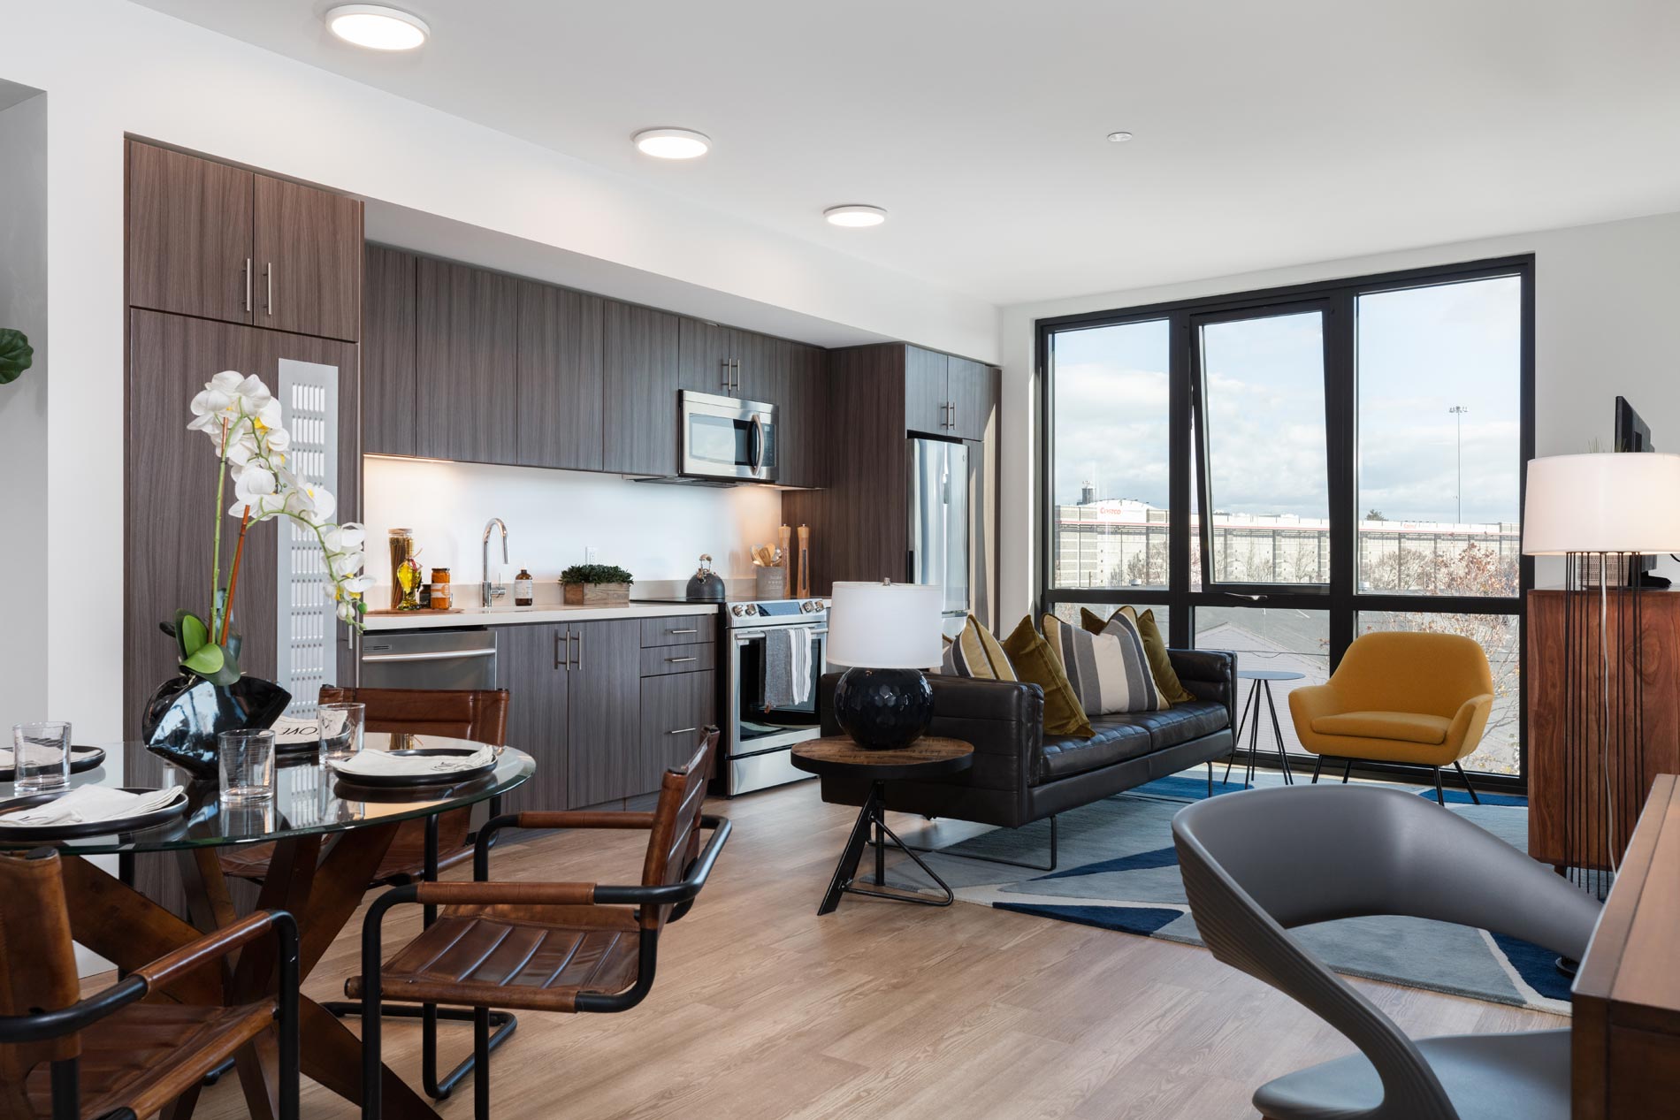
HQ offers modern and pet-friendly studio, one, and two-bedroom apartment homes for rent in the West SoMa neighborhood. Inside, find fully equipped interiors with stainless steel appliances, white quartz countertops, and floor-to-ceiling windows.
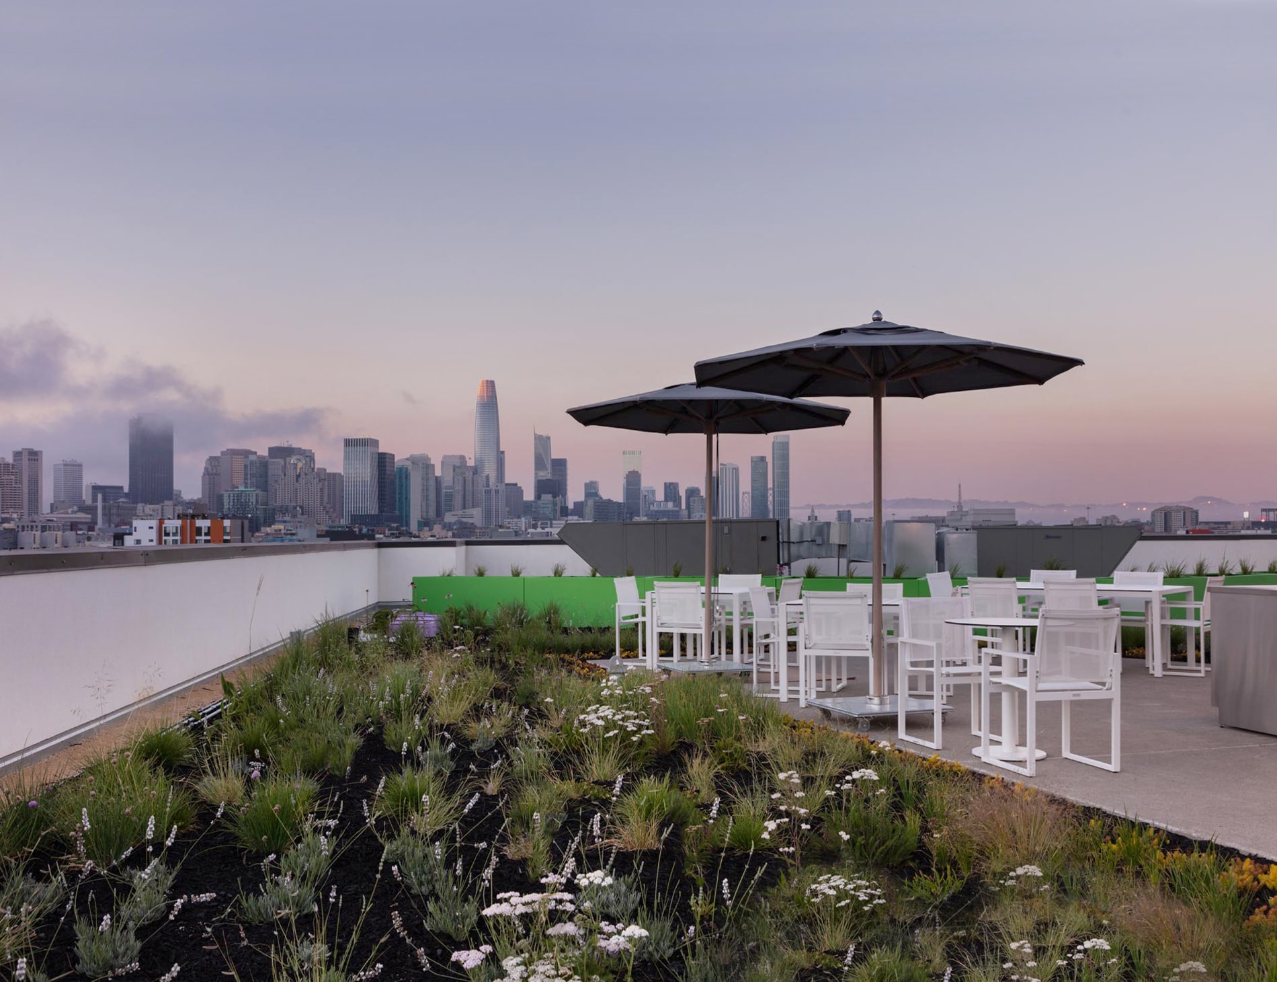
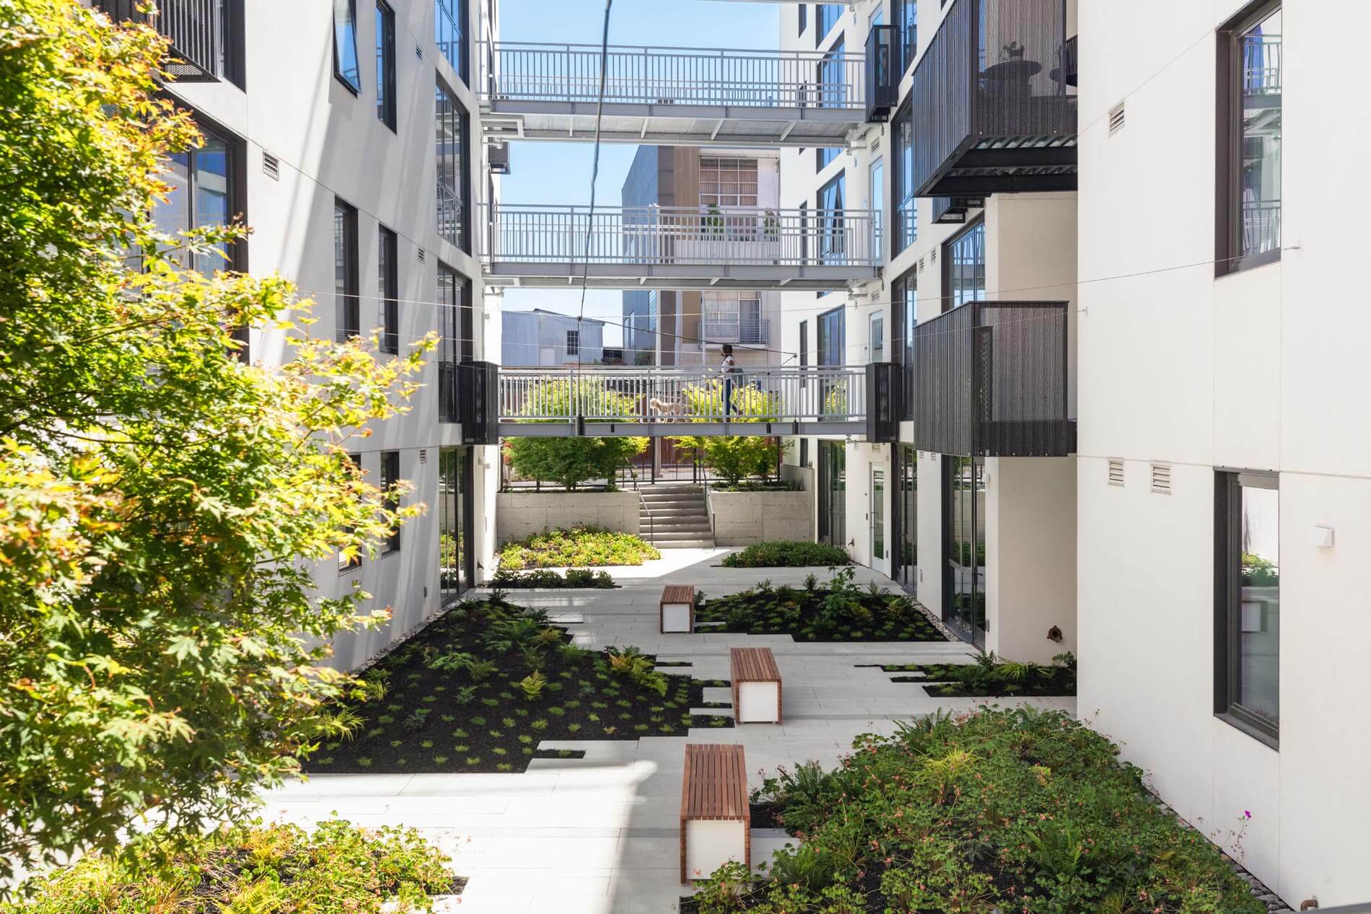
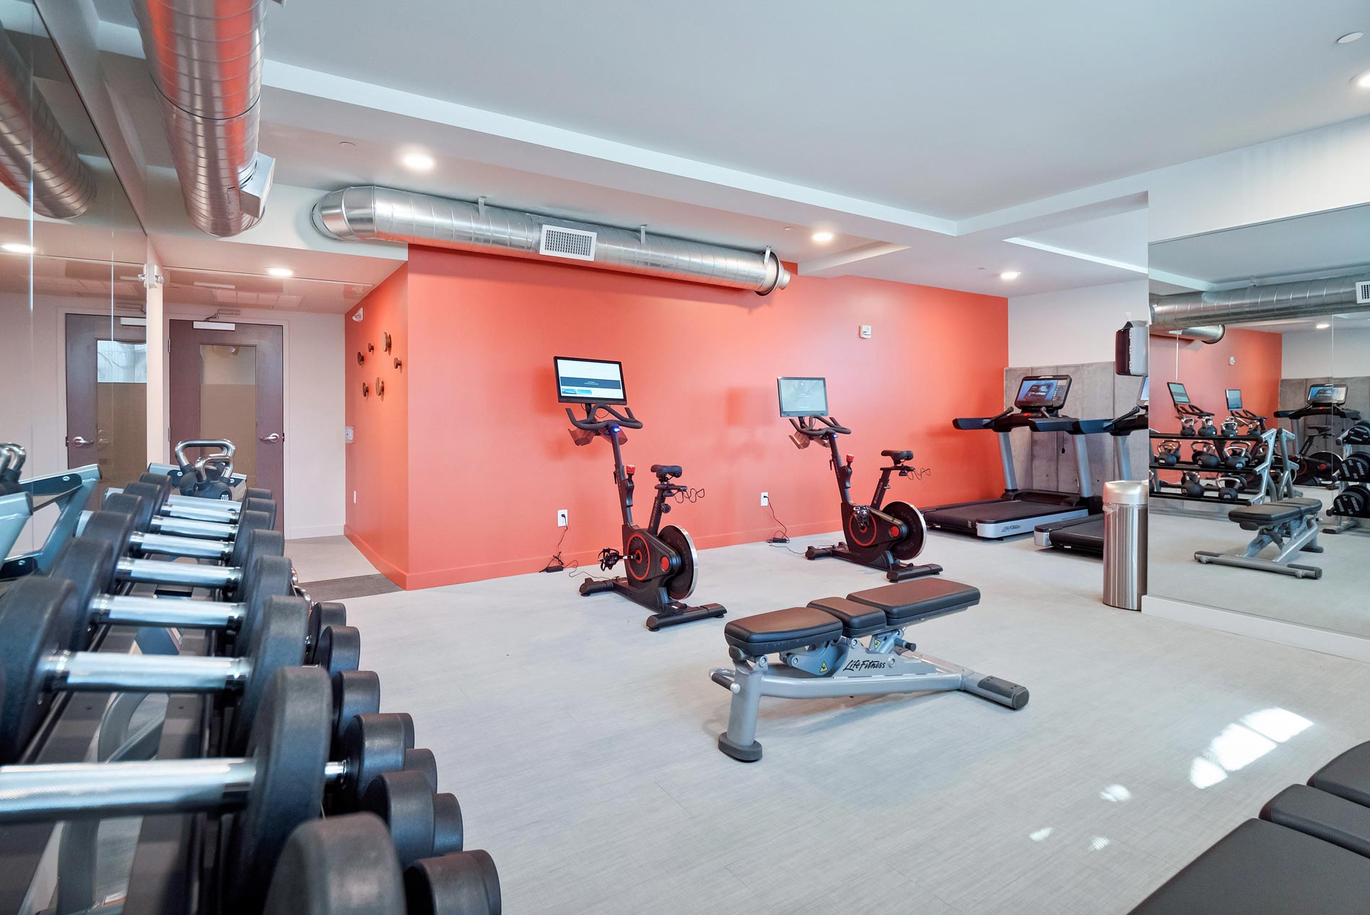
HQ offers modern and pet-friendly studio, one, and two-bedroom apartment homes for rent in the West SoMa neighborhood. Inside, find fully equipped interiors with stainless steel appliances, white quartz countertops, and floor-to-ceiling windows. Venture outside to enjoy the rooftop deck with outdoor kitchen and gas grills, and fitness center with Echelon bikes, all set within a modern architecture that lends itself to the upscale environment. Surrounded by the vibrant streets of West SoMa, you will never be far from a variety of retail, parks, and diverse restaurants.
HQ is a 136-unit apartment, built in 2021.
Building
ApartmentYear built
2021Total units
136Hunter's Point Head Start is 0.1 miles from HQ. 10 schools are listed nearby.
| School | Type | Level | Distance |
|---|---|---|---|
Hunter's Point Head Start Private · Preschool | Private | Preschool | 0.1 mi |
Presidio Knolls School Private · Middle | Private | Middle | 0.2 mi |
Love & Learn Nursery School Private · Preschool | Private | Preschool | 0.2 mi |
Alternative School Private · Middle | Private | Middle | 0.3 mi |
Alemany Head Start Private · Preschool | Private | Preschool | 0.4 mi |
Head Start Private · Preschool | Private | Preschool | 0.4 mi |
Sfsu-Ella Hill Hutch Head Start Private · Preschool | Private | Preschool | 0.4 mi |
Marshall Elementary School Public · Elementary | Public | Elementary | 0.4 mi |
South Of Market Child Care Center On Natoma Private · Preschool | Private | Preschool | 0.5 mi |
Holy Family Day Home Private · Preschool | Private | Preschool | 0.5 mi |
HQ is managed by UDR. Call (628) 214-4021 to tour or ask about availability.