How can I help?
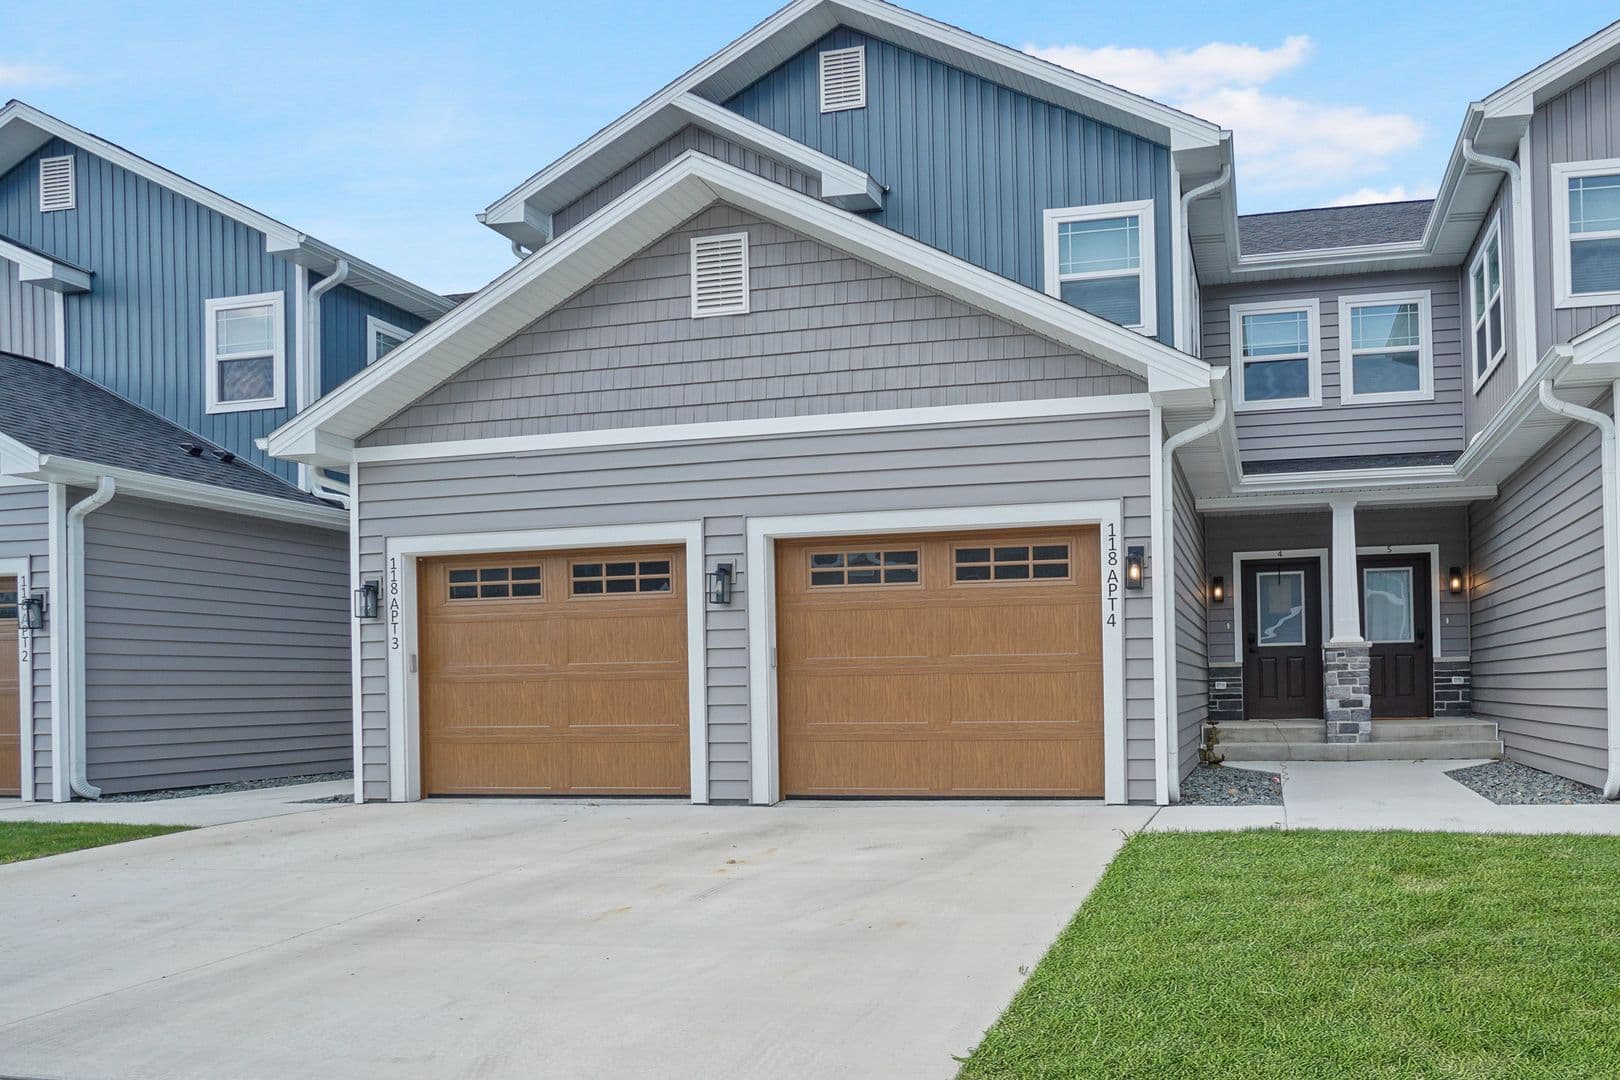
Townhome Interior Unit Floor Plan at Seventh Hill Estates
$2,600/mo
Available now
3 beds · 2.5 baths · 1,960 sq ft
113 Eiche Dr, Slinger, WI 53086See all units at Seventh Hill EstatesAs of November 3, 2026, Townhome Interior Unit Floor Plan at Seventh Hill Estates in Slinger, WI is a 3-bed, 2.5-bath, 1,960 sq ft apartment renting for $2,600 a month, available now. It is the only 3-bed unit available here. Listed since October 16.
Unit details
At Townhome Interior Unit Floor Plan at Seventh Hill Estates, garage or covered parking is available and the unit has an in-unit washer and dryer.
Unit
116 Eiche Drive - Unit 5Floor plan
Townhome Interior UnitBeds
3 bdBaths
2.5 baSize
1,960 sqftParking
Garage or covered parkingLaundry
In-unit washer and dryer
Fees & lease terms
For Townhome Interior Unit Floor Plan at Seventh Hill Estates, the security deposit is $2,500.
Rent
$2,600/moSecurity deposit
$2,500Earliest move-in
Nov 2
Unit amenities
Townhome Interior Unit Floor Plan at Seventh Hill Estates lists 19 amenities, including in-unit washer/dryer and dishwasher.
Built-In Microwave & Hood
Dishwasher
High End Finishes Throughout
Hi-Speed 500x500 Fiber Wifi Internet Available
In-Sink Disposal
In-Unit Washer/Dryer
Luxury Plank Flooring
One Car Attached Garage Plus Two Additional Outside Spaces Per Unit
Open Concept U-Shape Kitchen W/ Large Breakfast Bar
Patio Door To Private Deck Off Living Room
Quartz Tops With Undermount Sinks In Kitchen & Bathrooms
Refrigerator With Water & Ice
Softened Water - Does Not Include Water Usage
Stainless Steel Appliances W/ Water & Ice In Fridge
Stove/Oven
Tenant Pays Electric Gas And Water
Tons Of Kitchen Cabinets
Washer/Dryer In-Unit
White Trim & Solid Core 6-Panel Doors With Black Hardware
Building amenities
Seventh Hill Estates has garage or covered parking and in-unit washers and dryers. It lists 27 building amenities, including dishwasher and stainless appliance package.
Built-In Microwave & Hood
Cable
Dishwasher
High End Finishes Throughout
High Speed Fiber Internet
Hi-Speed 500x500 Fiber Wifi Internet Available
In-Sink Disposal
In-Unit Washer/Dryer
Luxury Plank Flooring
One Car Attached Garage Plus Two Additional Outside Spaces Per Unit
Open Concept Floor Plan
Open Concept U-Shape Kitchen W/ Large Breakfast Bar
Patio Door To Private Deck Off Living Room
Quartz Countertops
Quartz Tops With Undermount Sinks In Kitchen & Bathrooms
Refrigerator With Water & Ice
Softened Water - Does Not Include Water Usage
Softened Water - Not Usage
Stainless Appliance Package
Stainless Steel Appliances W/ Water & Ice In Fridge
Stove/Oven
Tenant Pays Electric Gas And Water
Tons Of Kitchen Cabinets
Vaulted Ceilings
Washer/Dryer In-Unit
White Trim & Solid Core 6-Panel Doors With Black Hardware
Whole Building Water Softener - Not Water Usage
Units available here
- Cottage Type B Middle Unit Floor Plan
$1,995/mo · 2 beds · 1.5 baths · 1,137 sq ft
- Cottage Type B End Unit Floor Plan
$2,050/mo · 2 beds · 1.5 baths · 1,137 sq ft
Location
113 Eiche Dr, Slinger, WI, 53086
Resident reviews
Seventh Hill Estates has a 4.9 out of 5 rating from resident reviews.
Residents consistently praise Seventh Hill Estates for its modern, well-maintained units with quality finishes, responsive management, and prompt maintenance service. The community is noted as quiet, safe, and conveniently located near downtown amenities. Unit features including in-unit laundry, attached garages, and thoughtful floor plans are frequently highlighted as standout amenities.
Residents consistently praise the property management team for responsiveness, professionalism, and quick issue resolution. Management communication is noted as clear and helpful, with maintenance requests handled promptly and concerns addressed efficiently. The combination of attentive management service and well-maintained units creates a stress-free living experience that residents recommend to others.
Residents report consistently responsive and timely maintenance service at this property. Work orders are handled promptly, and the management team addresses maintenance concerns efficiently. The property is well-maintained with upgraded features throughout units, contributing to a stress-free living experience.
The property benefits from a convenient location that supports daily access needs. Residents appreciate the proximity and accessibility of the area for their routines.
Getting around
Seventh Hill Estates is car-dependent and not bikeable.
- Walking
- Car-dependent
- Grade F
- Biking
- Not bikeable
- Grade F
About this property
Seventh Hill Estates Slinger's exclusive luxury living community tucked away on top of one of the iconic "Seven Hills" of Slinger. Easily walkable to the Downtown District, our site was designed around a better living experience that offers privacy and convenience.
Nearby schools
The closest school to Seventh Hill Estates is Kool Kids Club Dc-Slinger, a private preschool 0.3 miles away. The closest public school is Slinger High School, 0.4 miles away.
| School | Type | Level | Distance |
|---|---|---|---|
Kool Kids Club Dc-Slinger Private · Preschool | Private | Preschool | 0.3 mi |
St Peter Elementary School Private · Elementary | Private | Elementary | 0.3 mi |
Slinger High School Public · High | Public | High | 0.4 mi |
St. John's Wee Care Preschool & DC Private · Preschool | Private | Preschool | 0.4 mi |
Slinger Elementary School Public · Elementary | Public | Elementary | 0.5 mi |
Busy Bee Learning Tree Llc-West Private · Preschool | Private | Preschool | 0.6 mi |
Once Upon A Child Child Care Private · Preschool | Private | Preschool | 0.7 mi |
St. Paul Little Learners Preschool Private · Elementary | Private | Elementary | 0.9 mi |
St Pauls Little Learners Private · Elementary | Private | Elementary | 1.0 mi |
Slinger Middle School Public · Middle | Public | Middle | 1.1 mi |
Contact & management
Seventh Hill Estates is managed by ShowMeTheRent.com. The leasing office's phone number is (262) 668-8559x7.