How can I help?
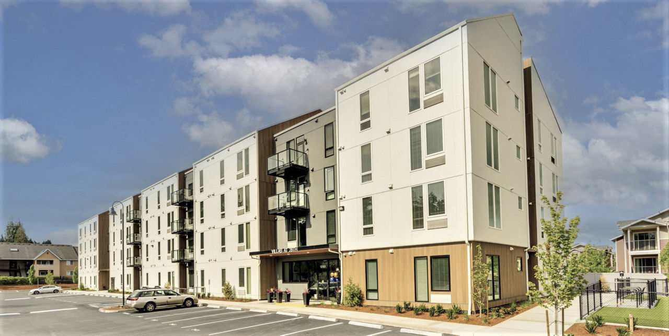
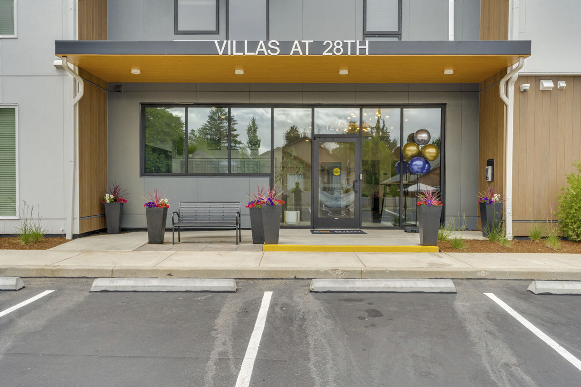
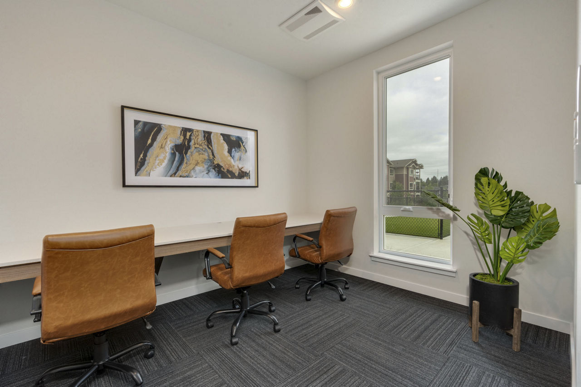
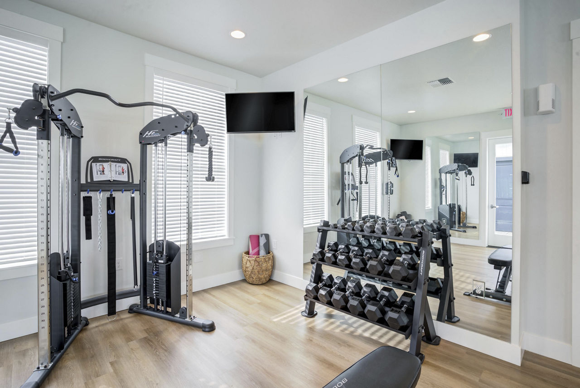
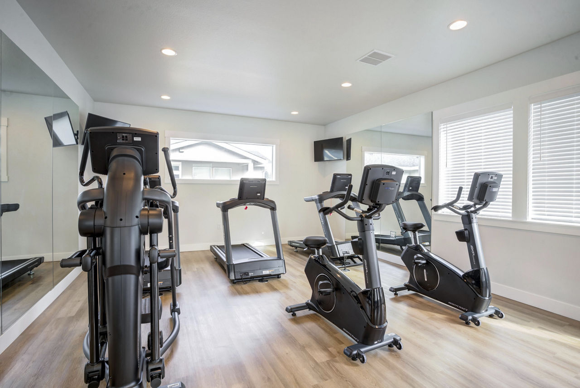
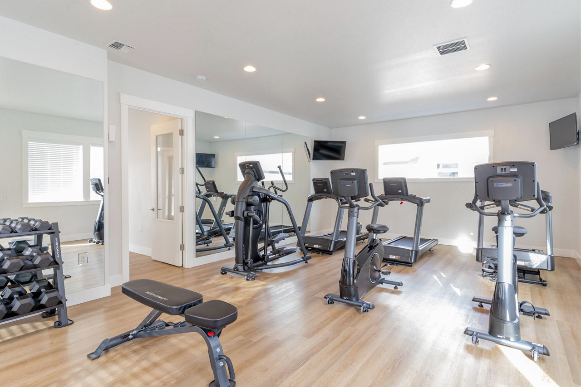
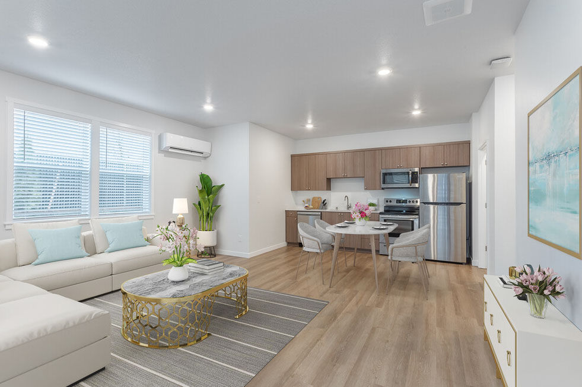
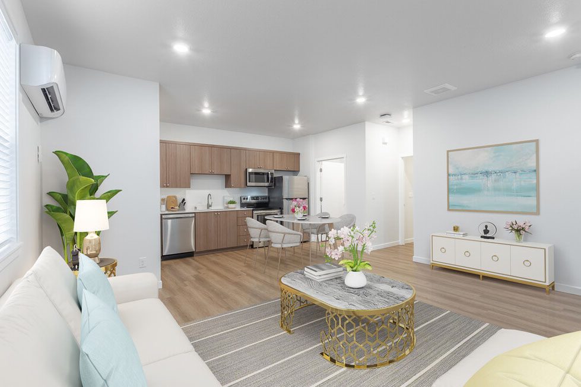
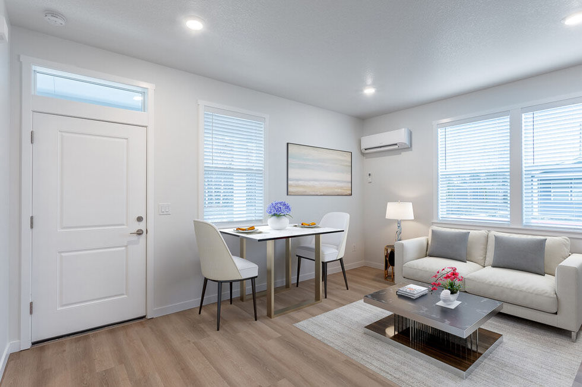
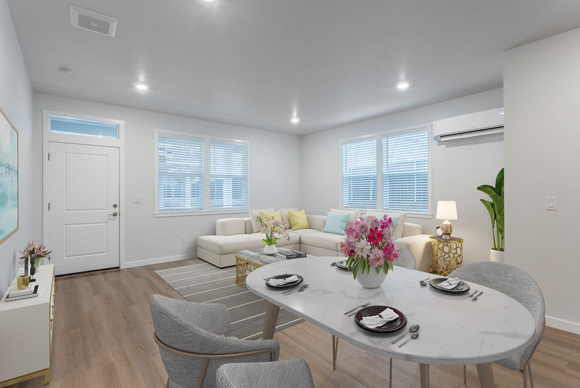
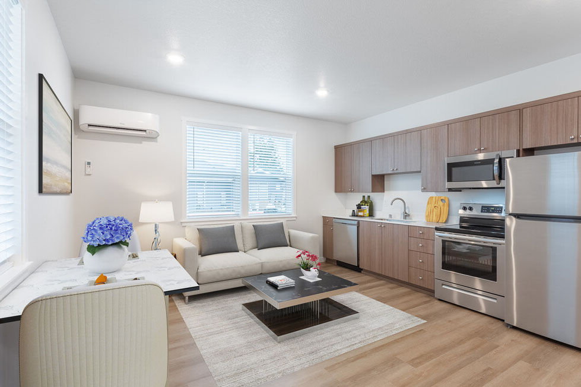
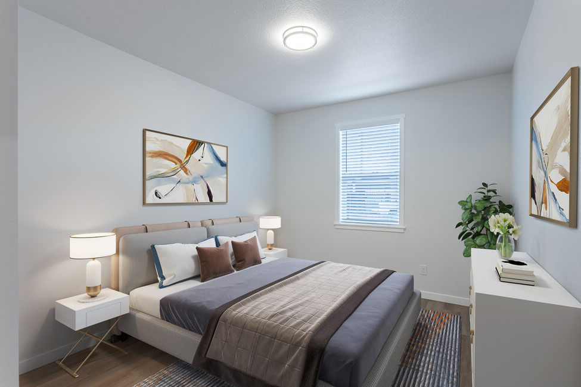
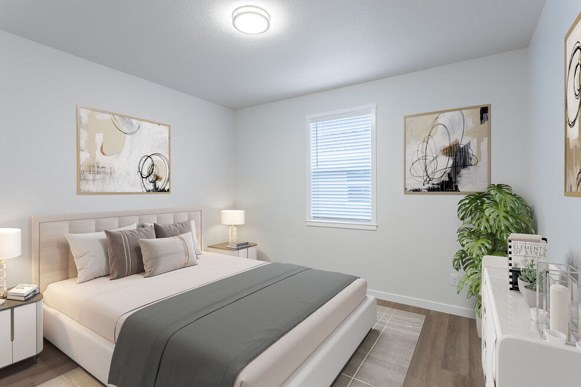
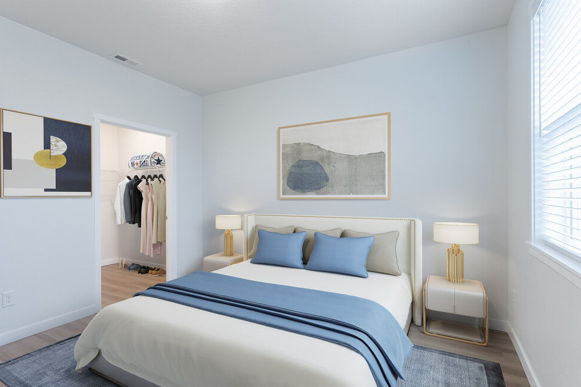
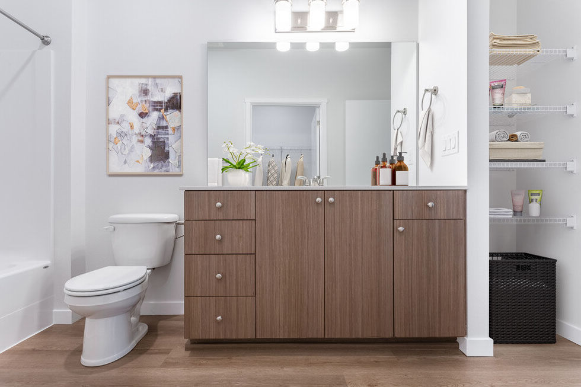
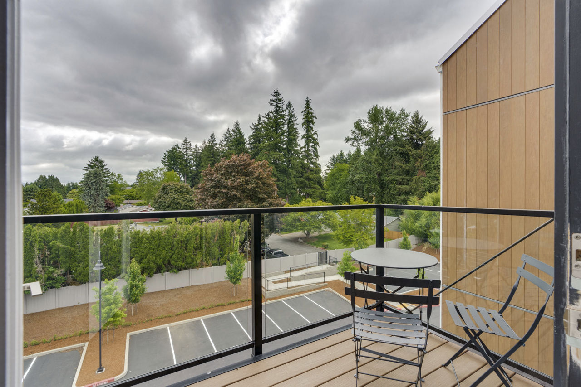
Unit K0039 at Villas at 28th
No longer available
Last listed at $1,535/mo on July 25, 2026
1 bed · 1 bath · 753 sq ft
12101 Ne 28th Street, Unit K0039, Vancouver, WA 98682See all units at Villas at 28thUnit K0039 at Villas at 28th in Vancouver, WA is a 1-bed, 1-bath, 753 sq ft apartment. It is not available now and was last listed on July 25, 2026, at $1,535 a month. 10 other 1-bed units are available here now, from $1,489. It was listed from July 18 to July 25, 2026.
Unit details
Unit
K0039Floor plan
Evergreen-VillaFloor
1Beds
1 bdBaths
1 baSize
753 sqftParking
Garage or covered parking
Fees & lease terms
Monthly fees
Parking | $50/mo |
Parking - Garage | $195/mo |
Pest Control Services | $3/mo |
Pet Rent | $40/mo |
Utility - Billing Administrative Fee | $7.11/mo |
Due at signing
Administrative Fee | $300 |
Application Fee | $50 |
Intra-Community Transfer Fee | $300 |
Pet Deposit (Refundable) | $250 |
Pet Fee | $250 |
Security Deposit (Refundable) | $350 |
Utility - New Account Fee | $15 |
Building amenities
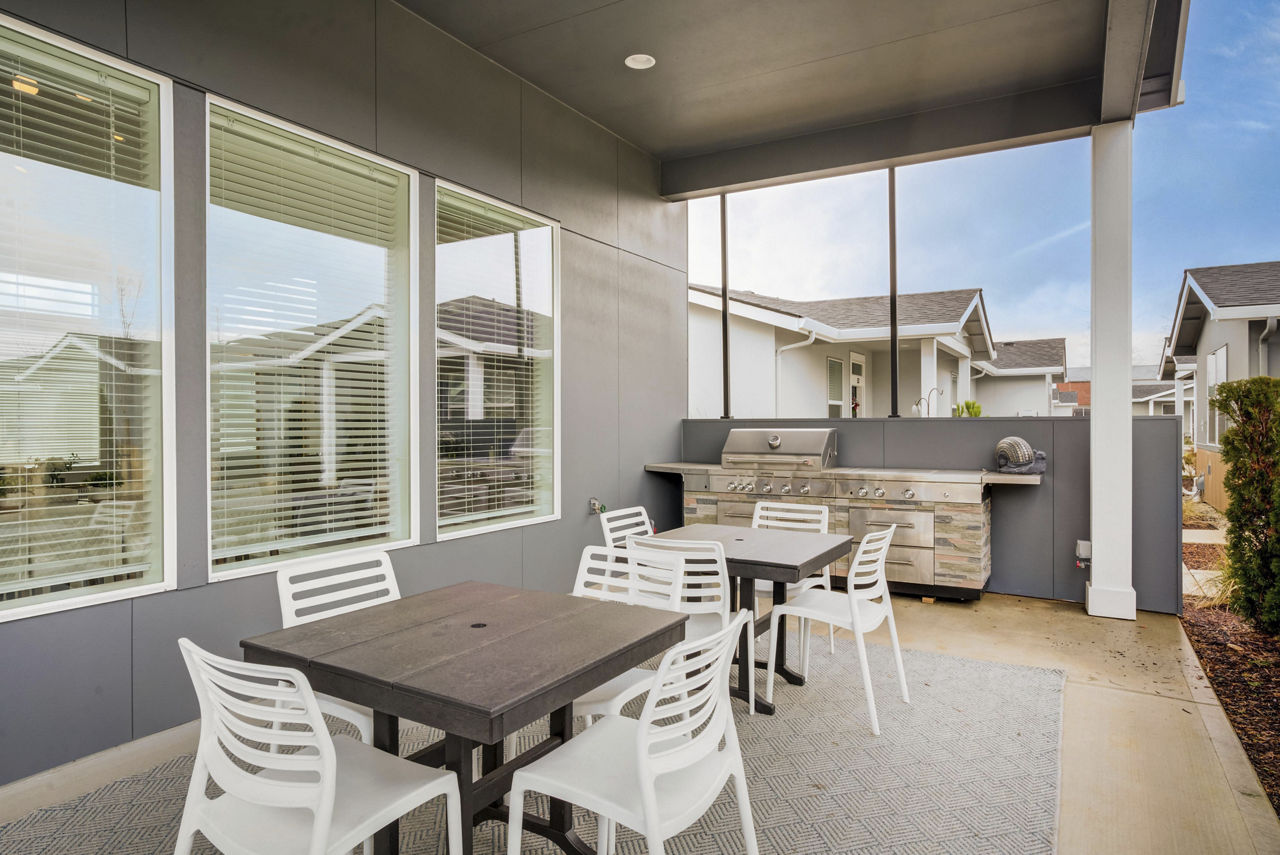
Bbq Grill
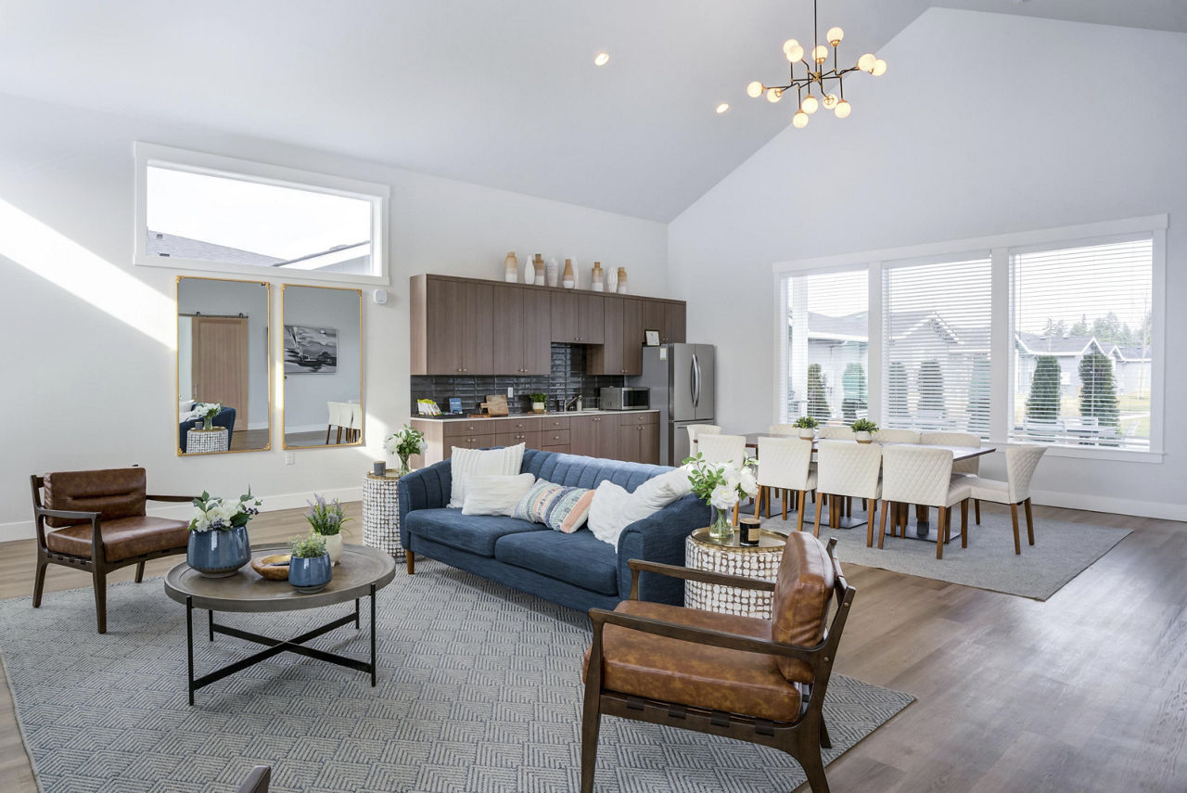
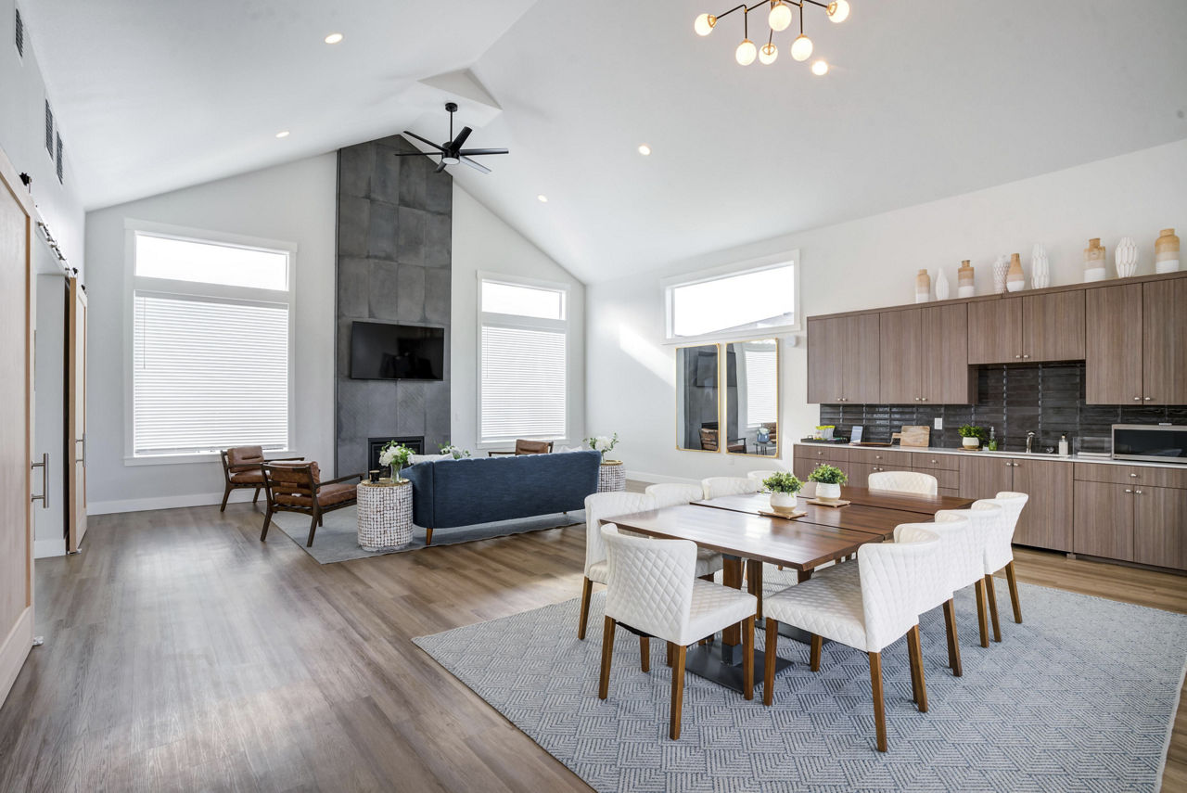
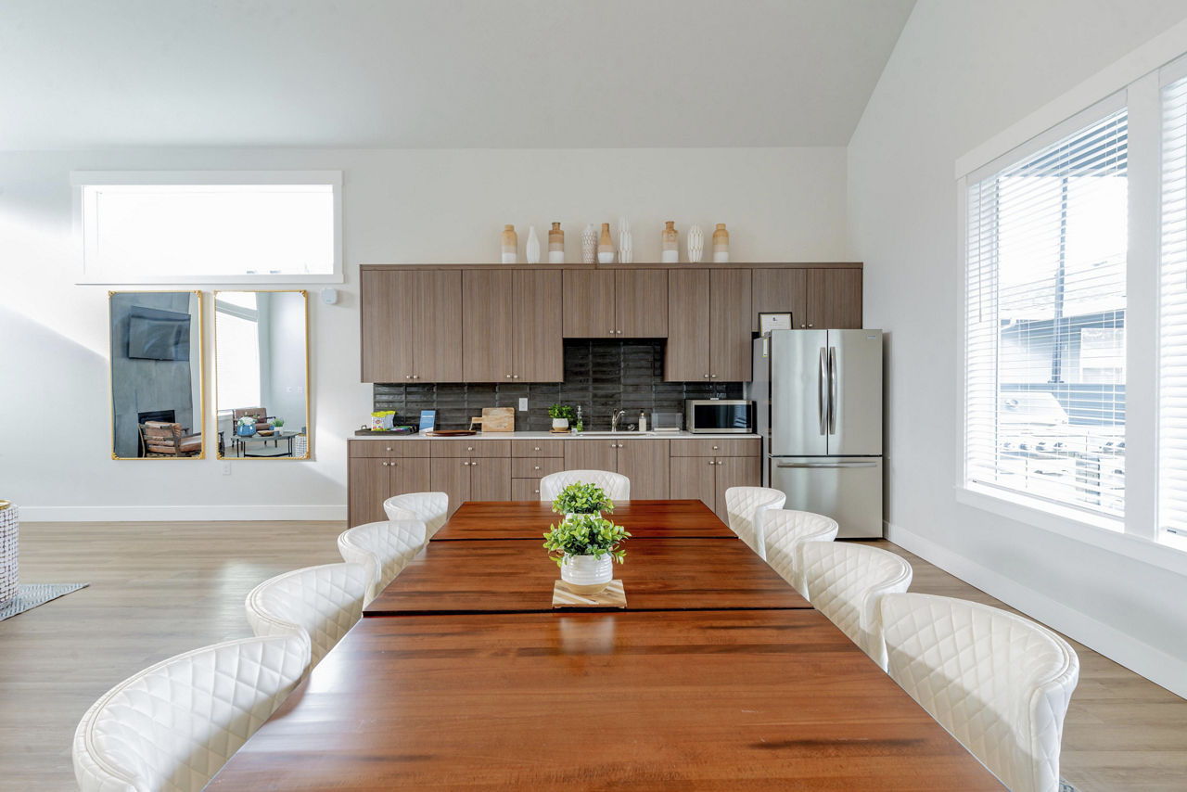
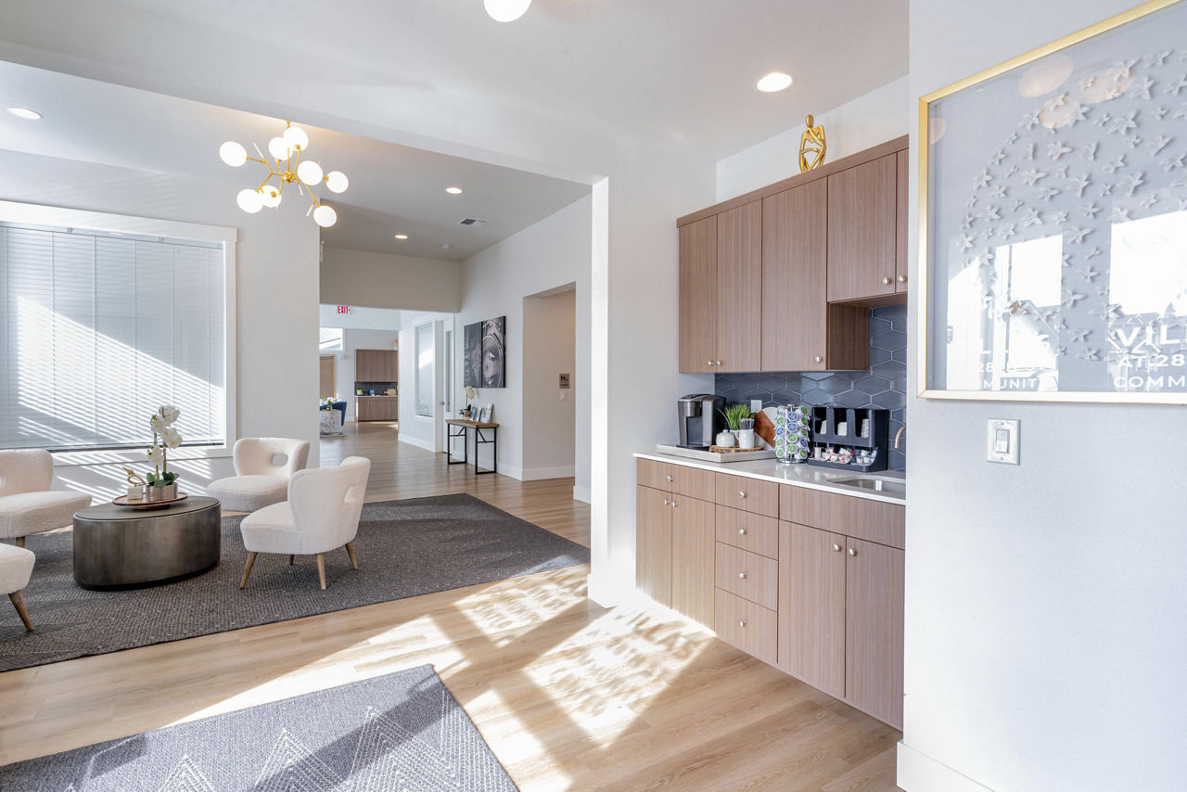
Club House With Coffee Bar
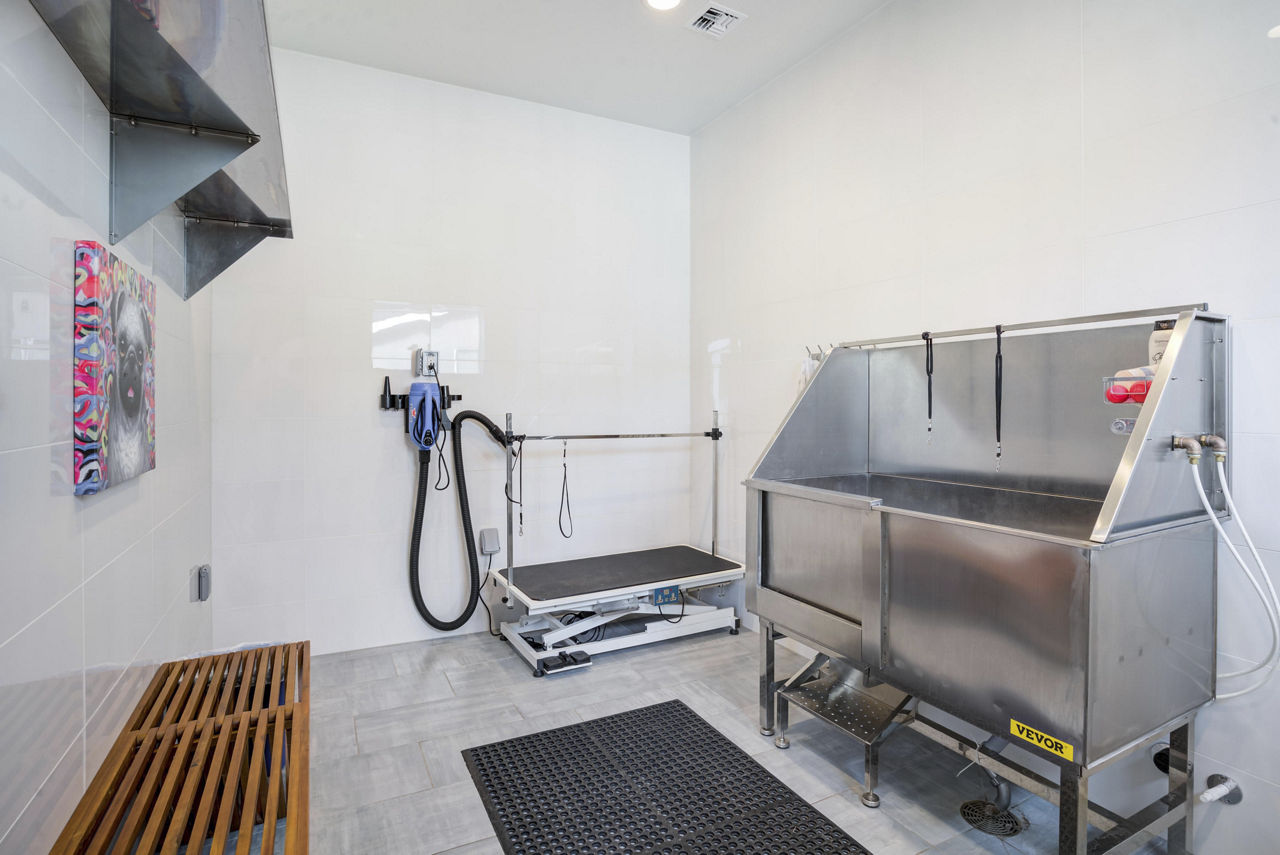
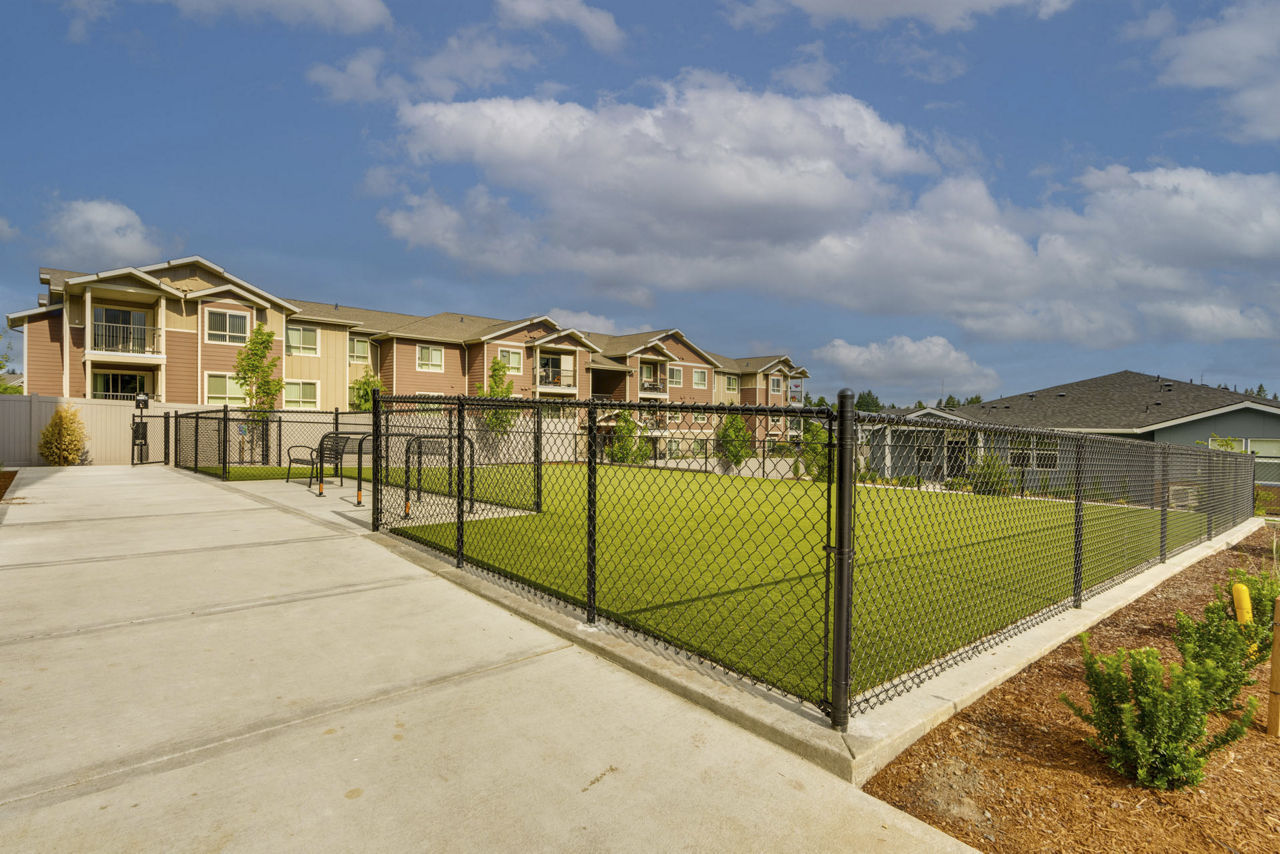
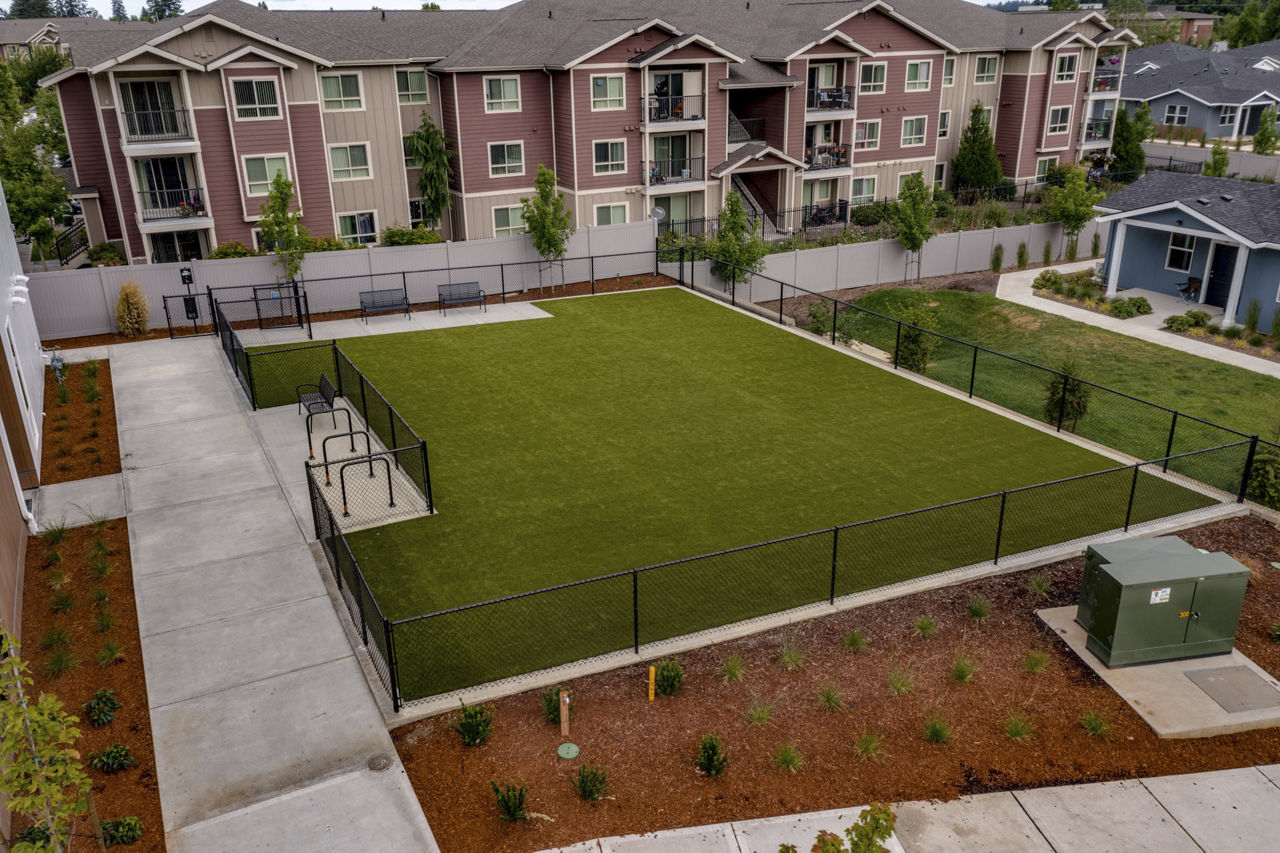
Dog Wash
Ev Charging Stations
Fitness Center
On-Site Maintenance
Rentable Garages
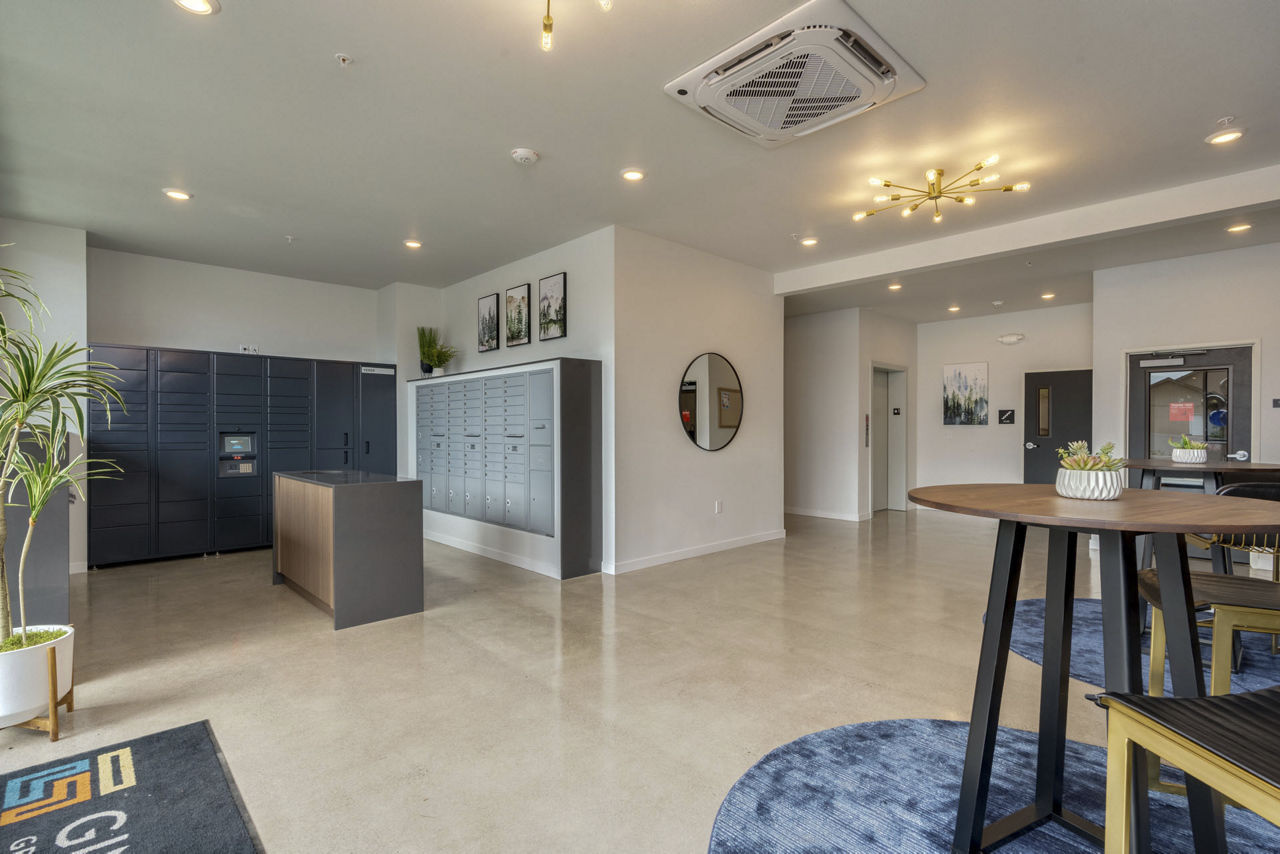
Secure Access
Smoke Free
Valet Trash Service
Location
12101 Ne 28th Street, Vancouver, WA 98682
Resident reviews
Getting around
Villas at 28th is car-dependent.
- Walking
- Car-dependent
- Grade F
About this property
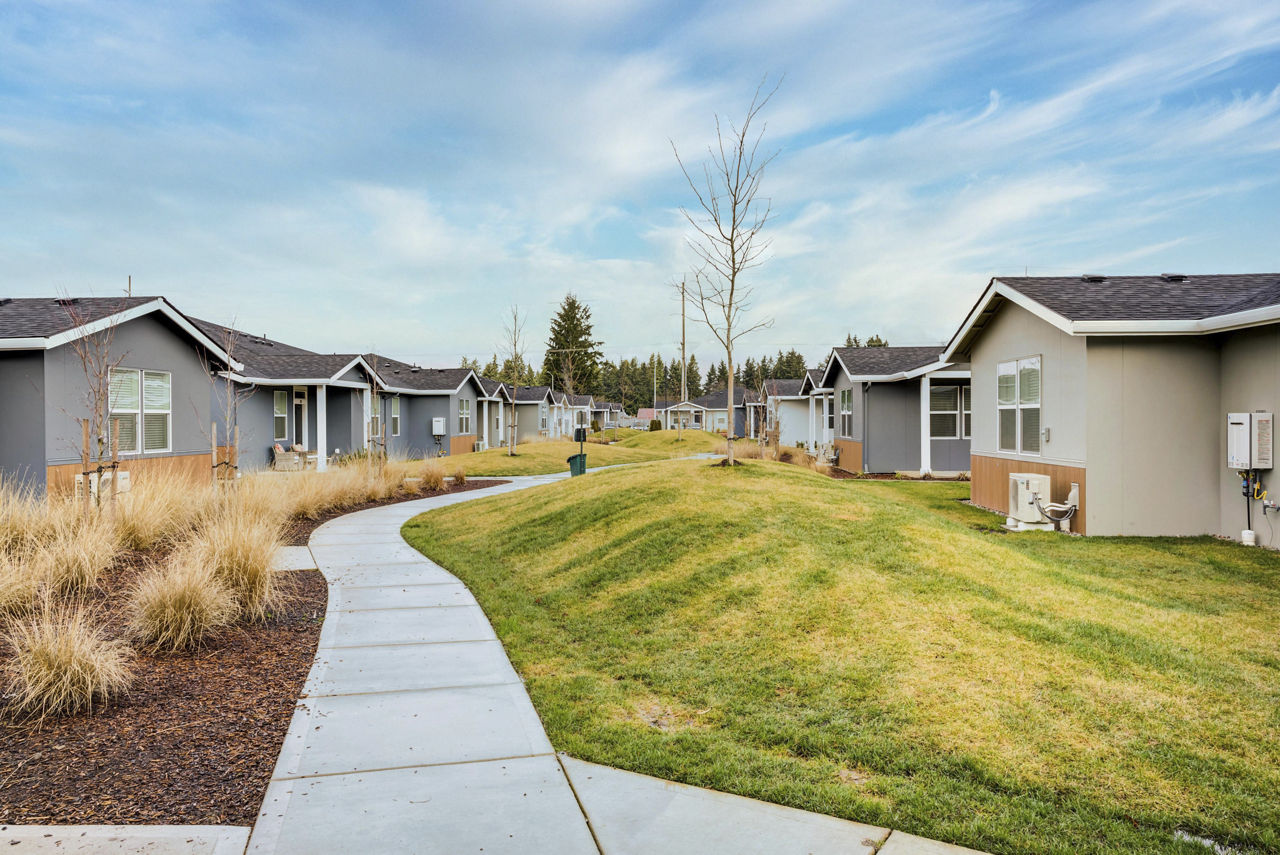
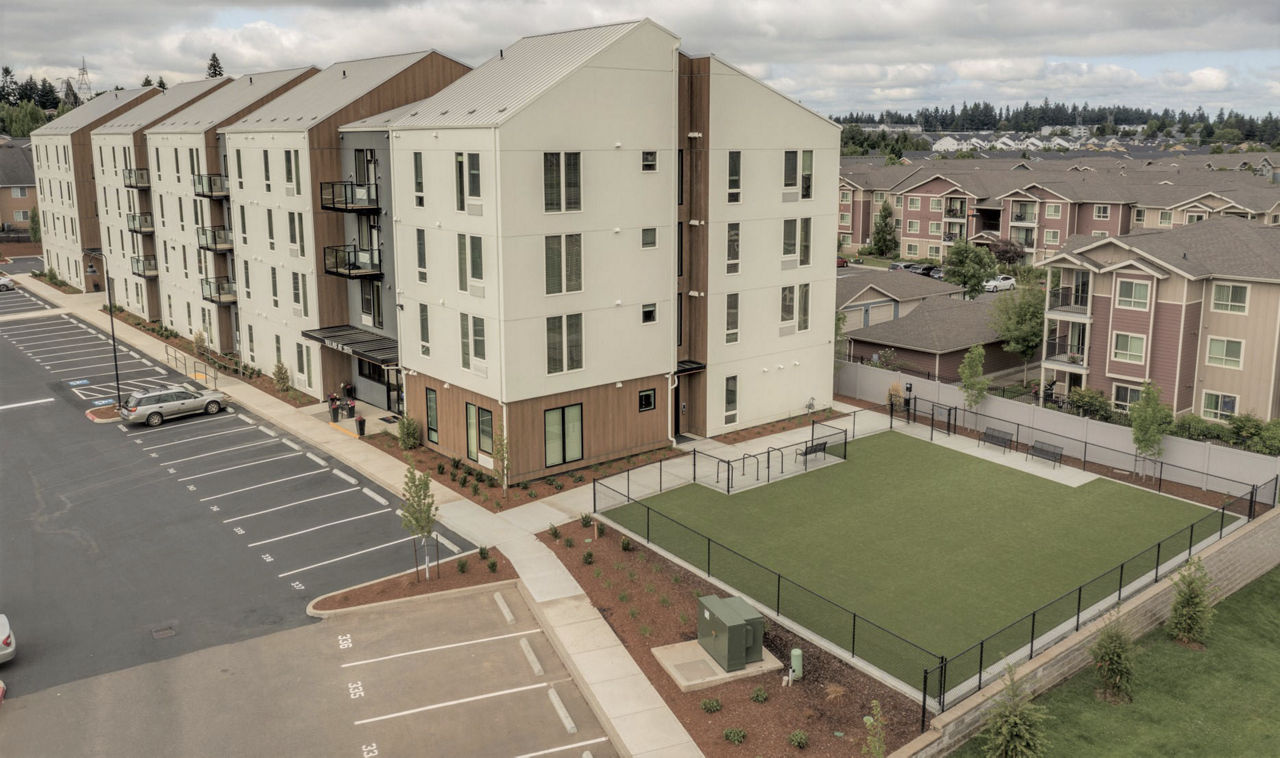
Discover an abundance of space and comfort within our expansive selection of apartments and cottage-style homes at Villas at 28th Street. Whether you seek the intimacy of a studio, the privacy of a one-bedroom, or the versatility of a two-bedroom apartment, we have thoughtfully designed floor plans to cater to your unique needs. Revel in the spacious walk-in closets, the freedom of open concept layouts, the convenience of a furnished unit, and much more when you choose our esteemed community. Our floor plan options range from 594 to 976 square feet, ensuring you find the perfect fit for your lifestyle.
Building
Apartment · Single Family HomeTotal units
174
Nearby schools
| School | Type | Level | Distance |
|---|---|---|---|
The Gan-Garrett Jewish Preschool Private · Elementary | Private | Elementary | 25.0 mi |
York Elementary School Public · Elementary | Public | Elementary | 25.6 mi |
Happy Day Pre-School Private · Preschool | Private | Preschool | 25.7 mi |
Kindercare Learning Center Private · Elementary | Private | Elementary | 25.8 mi |
Heritage High School Public · High | Public | High | 25.9 mi |
Sifton Elementary School Public · Elementary | Public | Elementary | 26.3 mi |
Pioneer Elementary School Public · Elementary | Public | Elementary | 26.7 mi |
Frontier Middle School Public · Middle | Public | Middle | 26.8 mi |
YMCA School-Age Child Care Center Private · Preschool | Private | Preschool | 27.0 mi |
Image Elementary School Public · Elementary | Public | Elementary | 27.1 mi |