How can I help?
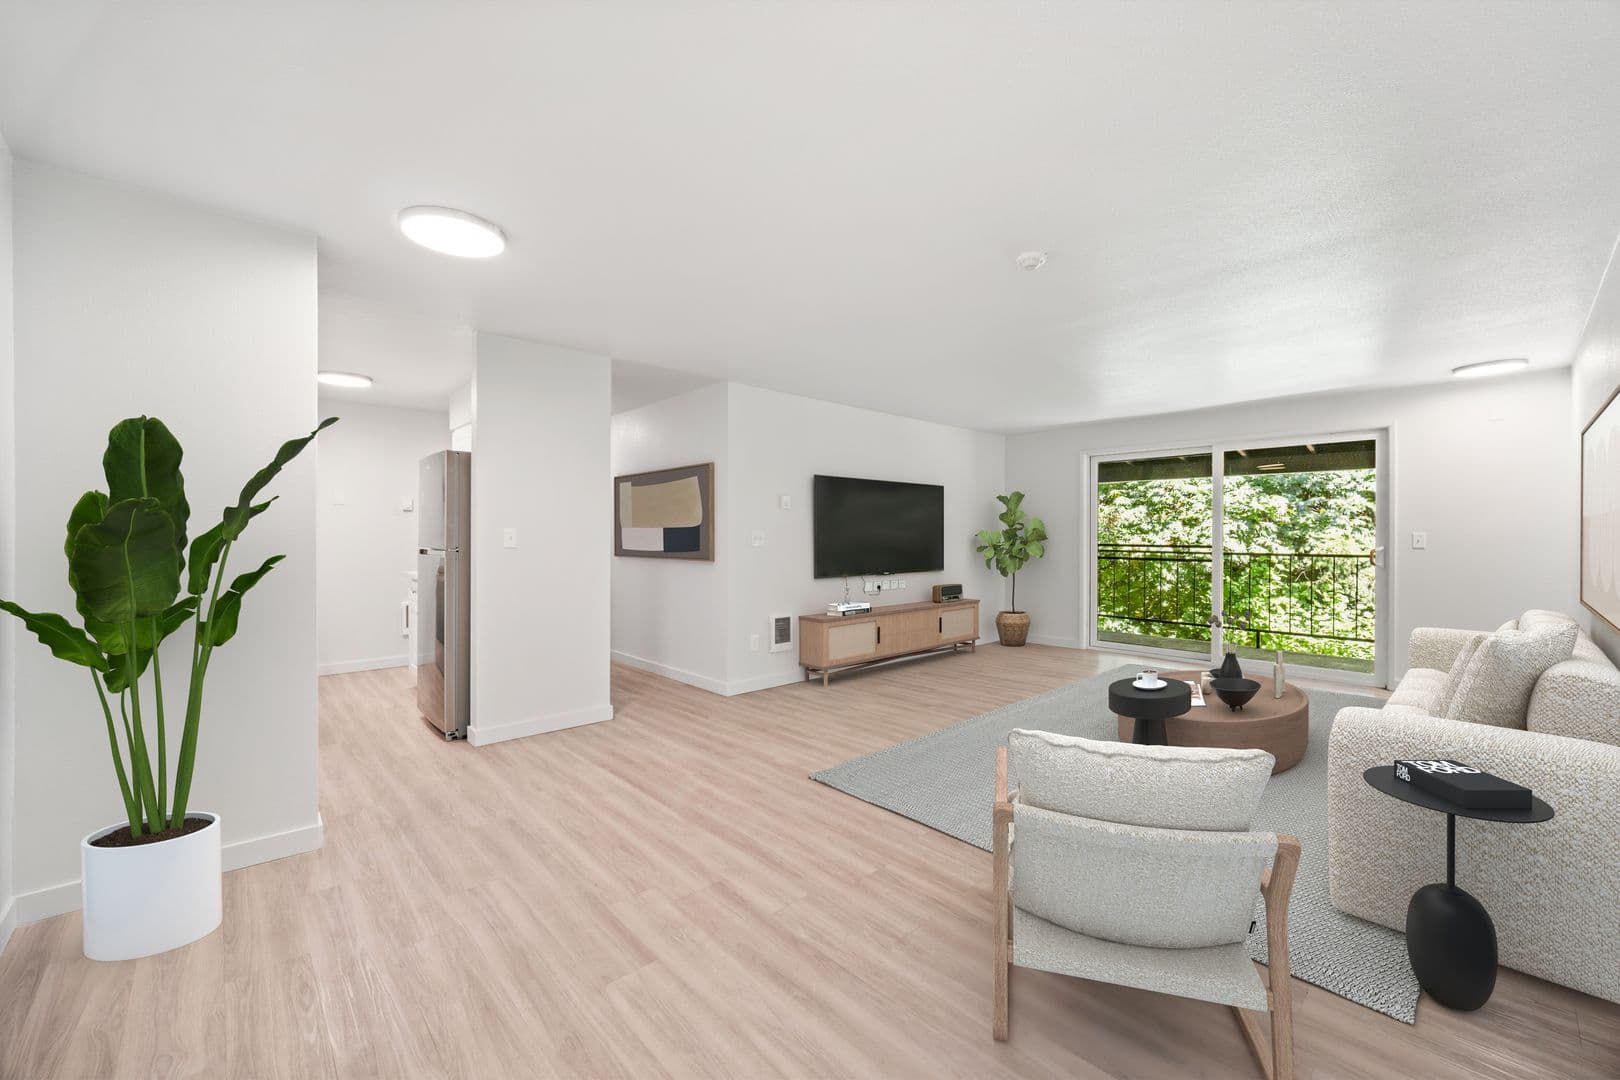
Unit 39 at Cedar Lane
$1,595/mo
Available November 11
2 beds · 1 bath · 825 sq ft
3201 E 33rd St, Unit 39, Vancouver, WA 98661See all units at Cedar LaneAs of November 2, 2026, Unit 39 at Cedar Lane in Vancouver, WA is a 2-bed, 1-bath, 825 sq ft apartment renting for $1,595 a month, available November 11. It is one of 2 available 2-bed units here, which all rent for $1,595. Listed since October 13.
Unit details
Unit 39 at Cedar Lane has the 2 Bed 1 Bath FL-1A floor plan. Pets are allowed and the unit has an in-unit washer and dryer.
Unit
39Floor plan
2 Bed 1 Bath FL-1ABeds
2 bdBaths
1 baSize
825 sqftPets
Pets allowedLaundry
In-unit washer and dryer
Fees & lease terms
Rent
$1,595/moEarliest move-in
Nov 11
Unit amenities
Unit 39 at Cedar Lane lists 21 amenities, including washer / dryer, private patio, and assigned off street parking.
Assigned Off Street Parking
Beautfiul Renovation
Clubhouse
Dishwasher
Dog Park On Property
Ev Charging On-Site
Hardwood-Style Flooring
Kids Playground
Large Courtyard With Bbq
Microwave
Online Resident Portal
On-Site Storage Available
Pet Friendly Units
Private Patio
Quartz Countertops
Range
Refrigerator
Smart Lock Entry
Stainless Steel Appliances
Washer / Dryer
Washer/Dryer In Unit
Building amenities
Cedar Lane is pet friendly and has in-unit washers and dryers. It lists 24 building amenities, including private balcony, assigned off street parking, and dishwasher.
Assigned Off Street Parking
Beautfiul Renovation
Clubhouse
Dishwasher
Dog Park On Property
Efficient Appliances
Ev Charging On-Site
Hardwood-Style Flooring
Kids Playground
Large Courtyard With Bbq
Microwave
Online Resident Portal
Onsite Laundry Facility
On-Site Storage Available
Pet Friendly Units
Private Balcony
Private Patio
Quartz Countertops
Range
Refrigerator
Smart Lock Entry
Stainless Steel Appliances
Washer / Dryer
Washer/Dryer In Unit
Other 2-bed units available here
- Unit 5
$1,595/mo · 2 beds · 1 bath · 825 sq ft
Location
3201 E 33rd St, Vancouver, WA, 98661
Resident reviews
Residents of Cedar Lane rate location (5.0) and maintenance (2.6) highest and building quality (1.5) lowest.
Cedar Lane Apartments shows significant inconsistency in resident experience, with management and maintenance quality varying substantially over time. While some residents report responsive management and reasonable pricing, the majority describe persistent issues including pest infestations, slow maintenance response, inadequate trash management, and poor communication from the office. Families with children report increasing restrictions on outdoor play areas and amenities, while common concerns include high utility charges, deposit disputes, and general property upkeep.
Management responsiveness is inconsistent, with some residents reporting quick issue resolution and staff going the extra mile, while many others describe unresponsive office staff, ignored calls and messages, and delayed maintenance. Communication challenges are widespread, including difficulty reaching the office during business hours and lack of follow-up on resident concerns. Multiple residents report management changes and staffing instability over time.
Residents report significant concerns about common-area maintenance and upkeep, including persistent trash accumulation, laundry room conditions, and general cleanliness of shared spaces. Parking areas frequently contain non-operational vehicles, and outdoor amenities have been reduced or restricted. Management responsiveness to maintenance requests and resident concerns is consistently cited as slow or unavailable, with limited office accessibility.
Maintenance response times are inconsistent across this property. While one recent review noted quick appliance replacement and responsive management, multiple reviews report slow or unresolved repairs including broken doors, non-functional appliances, plumbing issues, and pest control concerns. Common complaints include delayed work order completion, with some repairs remaining unaddressed for months.
Residents report significant concerns about building maintenance and cleanliness across the property. Common issues include trash accumulation in common areas, delayed repairs, painted-shut drawers and cabinets, poorly maintained entryways and hallways, and pest control problems. The property appears to lack consistent upkeep relative to rental costs, with storage areas, exterior spaces, and shared facilities showing visible wear and neglect.
The property offers convenient access to major highways (SR 500, I-5, and 205), making it suitable for commuters. Residents appreciate the quiet, well-maintained grounds with mature landscaping and a park-like setting. Management is noted as helpful and responsive to resident needs.
Getting around
Cedar Lane is car-dependent and not bikeable, and transit is minimal.
- Walking
- Car-dependent
- Grade F
- Transit
- Minimal
- Grade F
- Biking
- Not bikeable
- Grade F
About this property
Cedar Lane Each apartment comes equipped range, refrigerator, kitchen faucet with sprayer, dishwasher, and electric water heater. Park easy in your included assigned space. Enjoy the fresh air as all homes at Cedar Lane have a private balcony/patio. Cedar Lane is set on 10 acres of serene beauty, surrounded by natural forest with views of Burnt Bridge Creek and plenty of acreage for outdoor activities and relaxation. Cedar Lane offers spacious 1-, 2-, or 3-bedroom floor plans ready for you. Just steps away from Bagley Community Park, Evergreen Park and the Burnt Bridge Creek Trail, Cedar Lane is a nature lovers’ dream. Our community also boasts easy access to Hwy 99, SR 500, and I-5 South, to make for a short and easy 8-minute drive to the Vancouver Mall and Downtown Vancouver Waterfront. Close to all local schools, Harney Elementary, Discovery Middle School, Hudson’s Bay High School and Clark College. Say goodbye to stress and come home to a 24/7 Maintenance Call Center ready to help with all your maintenance needs! Utilities are based upon current occupancy and square footage of your unit. We now offer high speed internet through Xfinity! For only $45/month you'll get 800 Mbps speeds for unlimited devices! Modem included. Set up is one call away once you move in! We are now offering virtual and in-person tours via scheduled appointments only. Contact us today and start your story at Cedar Lane! *Pricing and availability are subject to change daily. Photos may not be of the exact advertised unit. Please contact us today for the most up to date information! This property is professionally managed by Equity Management and is compliant with Fair Housing laws.
Nearby schools
The closest school to Cedar Lane is Roosevelt Elementary School, a public elementary school 0.4 miles away.
| School | Type | Level | Distance |
|---|---|---|---|
Roosevelt Elementary School Public · Elementary | Public | Elementary | 0.4 mi |
Ged/Re-Entry Program Public · High | Public | High | 0.4 mi |
Vancouver Success Academy Public · High | Public | High | 0.5 mi |
Hosanna Christian School Private · High | Private | High | 0.5 mi |
Gate Work Study Program Public · High | Public | High | 0.6 mi |
Jim Tangeman Center Public · High | Public | High | 0.6 mi |
Lewis And Clark High School Public · High | Public | High | 0.7 mi |
Harry S Truman Elementary School Public · Elementary | Public | Elementary | 0.8 mi |
Washington State School For The Blind Public · High | Public | High | 1.1 mi |
Fort Vancouver High School Public · High | Public | High | 1.2 mi |
Contact & management
Cedar Lane is managed by ShowMeTheRent.com. The leasing office's phone number is (360) 803-1349x7.