A1
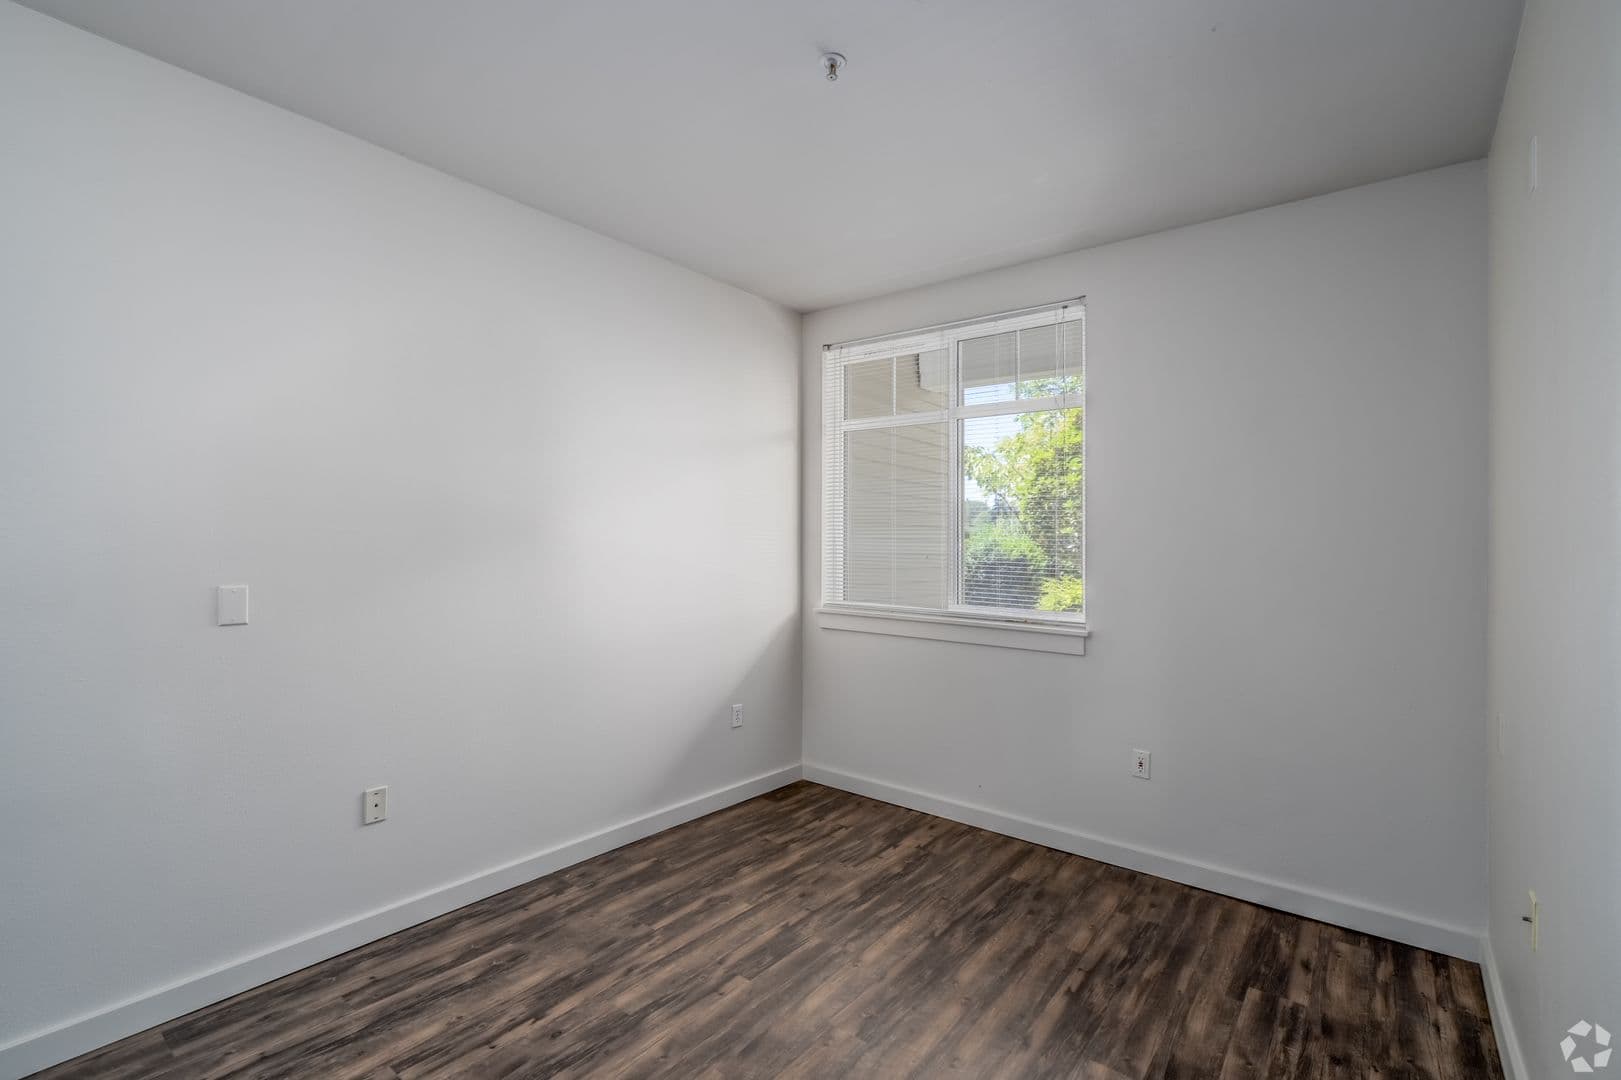
Studio • 1 Bath • 376 Sq Ft
How can I help?
As of November 20, 2026, Elara at the Market in Seattle, WA has 150 apartments for rent.
150 apartments available
Studio 7 · 1 bd 124 · 2 bd 19
150 ready to move in now
Move-in ready
Rents in about 2 weeks
Typical time an apartment stays listed
Elara at the Market has 150 units available across 50 floor plans: 5 studio layouts (375–663 sq ft), 34 one-bedroom layouts (499–1,088 sq ft), and 11 two-bedroom layouts (825–1,297 sq ft). Prices checked November 20, 2026.
Studio • 1 Bath • 376 Sq Ft
Studio • 1 Bath • 375 Sq Ft
Studio • 1 Bath • 410 Sq Ft
Studio • 1 Bath • 534 Sq Ft
Studio • 1 Bath • 663 Sq Ft
| 1 available unit | Price | Sq ft | Available |
|---|---|---|---|
| 217 | Contact for pricing | 663 | — |
1 Bedroom • 1 Bath • 499 – 598 Sq Ft
| 33 available units | Price | Sq ft | Available |
|---|---|---|---|
| 202 | Contact for pricing | 503 | — |
| 203 | Contact for pricing | 499 | — |
| 204 | Contact for pricing | 503 | — |
| 205 | Contact for pricing | 499 | — |
| 206 | Contact for pricing | 503 | — |
| 207 | Contact for pricing | 499 | — |
| 208 | Contact for pricing | 503 | — |
| 311 | Contact for pricing | 598 | — |
| 313 | Contact for pricing | 598 | — |
| 315 | Contact for pricing | 598 | — |
| 316 | Contact for pricing | 561 | — |
| 317 | Contact for pricing | 598 | — |
| 411 | Contact for pricing | 598 | — |
| 413 | Contact for pricing | 598 | — |
| 415 | Contact for pricing | 598 | — |
| 417 | Contact for pricing | 598 | — |
| 511 | Contact for pricing | 598 | — |
| 513 | Contact for pricing | 598 | — |
| 514 | Contact for pricing | 564 | — |
| 515 | Contact for pricing | 598 | — |
| 516 | Contact for pricing | 564 | — |
| 517 | Contact for pricing | 598 | — |
| 612 | Contact for pricing | 564 | — |
| 613 | Contact for pricing | 598 | — |
| 614 | Contact for pricing | 564 | — |
| 616 | Contact for pricing | 564 | — |
| 618 | Contact for pricing | 564 | — |
| 710 | Contact for pricing | 543 | — |
| 711 | Contact for pricing | 543 | — |
| 712 | Contact for pricing | 543 | — |
| 713 | Contact for pricing | 543 | — |
| 714 | Contact for pricing | 543 | — |
| 715 | Contact for pricing | 543 | — |
1 Bedroom • 1 Bath • 561 – 598 Sq Ft
| 12 available units | Price | Sq ft | Available |
|---|---|---|---|
| 312 | Contact for pricing | 561 | — |
| 314 | Contact for pricing | 561 | — |
| 318 | Contact for pricing | 561 | — |
| 412 | Contact for pricing | 564 | — |
| 414 | Contact for pricing | 564 | — |
| 416 | Contact for pricing | 564 | — |
| 418 | Contact for pricing | 564 | — |
| 512 | Contact for pricing | 564 | — |
| 518 | Contact for pricing | 564 | — |
| 611 | Contact for pricing | 598 | — |
| 615 | Contact for pricing | 598 | — |
| 617 | Contact for pricing | 598 | — |
1 Bedroom • 1 Bath • 891 – 892 Sq Ft
1 Bedroom • 1 Bath • 704 Sq Ft
1 Bedroom • 1 Bath • 686 Sq Ft
1 Bedroom • 1 Bath • 624 Sq Ft
1 Bedroom • 1 Bath • 624 Sq Ft
| 1 available unit | Price | Sq ft | Available |
|---|---|---|---|
| 526 | Contact for pricing | 624 | — |
1 Bedroom • 1 Bath • 624 Sq Ft
1 Bedroom • 1 Bath • 624 – 625 Sq Ft
1 Bedroom • 1 Bath • 686 Sq Ft
1 Bedroom • 1 Bath • 649 Sq Ft
| 1 available unit | Price | Sq ft | Available |
|---|---|---|---|
| 209 | Contact for pricing | 649 | — |
1 Bedroom • 1 Bath • 638 – 644 Sq Ft
1 Bedroom • 1 Bath • 655 Sq Ft
| 1 available unit | Price | Sq ft | Available |
|---|---|---|---|
| 211 | Contact for pricing | 655 | — |
1 Bedroom • 1 Bath • 655 Sq Ft
| 1 available unit | Price | Sq ft | Available |
|---|---|---|---|
| 210 | Contact for pricing | 655 | — |
1 Bedroom • 1 Bath • 1,088 Sq Ft
1 Bedroom • 1 Bath • 755 Sq Ft
1 Bedroom • 1 Bath • 656 Sq Ft
1 Bedroom • 1 Bath • 644 Sq Ft
1 Bedroom • 1 Bath • 748 Sq Ft
| 1 available unit | Price | Sq ft | Available |
|---|---|---|---|
| 803 | Contact for pricing | 748 | — |
1 Bedroom • 1 Bath • 748 Sq Ft
| 1 available unit | Price | Sq ft | Available |
|---|---|---|---|
| 703 | Contact for pricing | 748 | — |
1 Bedroom • 1 Bath • 733 Sq Ft
| 1 available unit | Price | Sq ft | Available |
|---|---|---|---|
| 802 | Contact for pricing | 733 | — |
1 Bedroom • 1 Bath • 733 Sq Ft
| 1 available unit | Price | Sq ft | Available |
|---|---|---|---|
| 702 | Contact for pricing | 733 | — |
1 Bedroom • 1 Bath • 838 Sq Ft
| 1 available unit | Price | Sq ft | Available |
|---|---|---|---|
| 801 | Contact for pricing | 838 | — |
1 Bedroom • 1 Bath • 838 Sq Ft
| 1 available unit | Price | Sq ft | Available |
|---|---|---|---|
| 701 | Contact for pricing | 838 | — |
1 Bedroom • 1 Bath • 591 – 592 Sq Ft
1 Bedroom • 1 Bath • 644 Sq Ft
1 Bedroom • 1 Bath • 644 Sq Ft
1 Bedroom • 1 Bath • 532 Sq Ft
| 1 available unit | Price | Sq ft | Available |
|---|---|---|---|
| 707 | Contact for pricing | 532 | — |
1 Bedroom • 1 Bath • 532 Sq Ft
| 1 available unit | Price | Sq ft | Available |
|---|---|---|---|
| 708 | Contact for pricing | 532 | — |
1 Bedroom • 1 Bath • 792 Sq Ft
| 1 available unit | Price | Sq ft | Available |
|---|---|---|---|
| 114 | Contact for pricing | 792 | — |
1 Bedroom • 1 Bath • 656 Sq Ft
| 1 available unit | Price | Sq ft | Available |
|---|---|---|---|
| 115 | Contact for pricing | 656 | — |
1 Bedroom • 1 Bath • 681 Sq Ft
| 1 available unit | Price | Sq ft | Available |
|---|---|---|---|
| 116 | Contact for pricing | 681 | — |
1 Bedroom • 1 Bath • 641 Sq Ft
| 1 available unit | Price | Sq ft | Available |
|---|---|---|---|
| 117 | Contact for pricing | 641 | — |
1 Bedroom • 1 Bath • 777 Sq Ft
| 1 available unit | Price | Sq ft | Available |
|---|---|---|---|
| 118 | Contact for pricing | 777 | — |
2 Bedrooms • 2 Baths • 930 – 1,017 Sq Ft
2 Bedrooms • 2 Baths • 930 Sq Ft
| 1 available unit | Price | Sq ft | Available |
|---|---|---|---|
| 705 | Contact for pricing | 930 | — |
2 Bedrooms • 2 Baths • 941 Sq Ft
2 Bedrooms • 2 Baths • 1,254 – 1,259 Sq Ft
2 Bedrooms • 2 Baths • 1,023 Sq Ft
| 1 available unit | Price | Sq ft | Available |
|---|---|---|---|
| 808 | Contact for pricing | 1,023 | — |
2 Bedrooms • 2 Baths • 1,023 Sq Ft
| 1 available unit | Price | Sq ft | Available |
|---|---|---|---|
| 709 | Contact for pricing | 1,023 | — |
2 Bedrooms • 2 Baths • 1,064 Sq Ft
| 1 available unit | Price | Sq ft | Available |
|---|---|---|---|
| 807 | Contact for pricing | 1,064 | — |
2 Bedrooms • 2 Baths • 825 – 883 Sq Ft
2 Bedrooms • 2 Baths • 828 – 883 Sq Ft
2 Bedrooms • 2 Baths • 1,297 Sq Ft
| 1 available unit | Price | Sq ft | Available |
|---|---|---|---|
| 716 | Contact for pricing | 1,297 | — |
2 Bedrooms • 2 Baths • 1,297 Sq Ft
| 1 available unit | Price | Sq ft | Available |
|---|---|---|---|
| 812 | Contact for pricing | 1,297 | — |
Can you afford it? Rent affordability calculator for Seattle
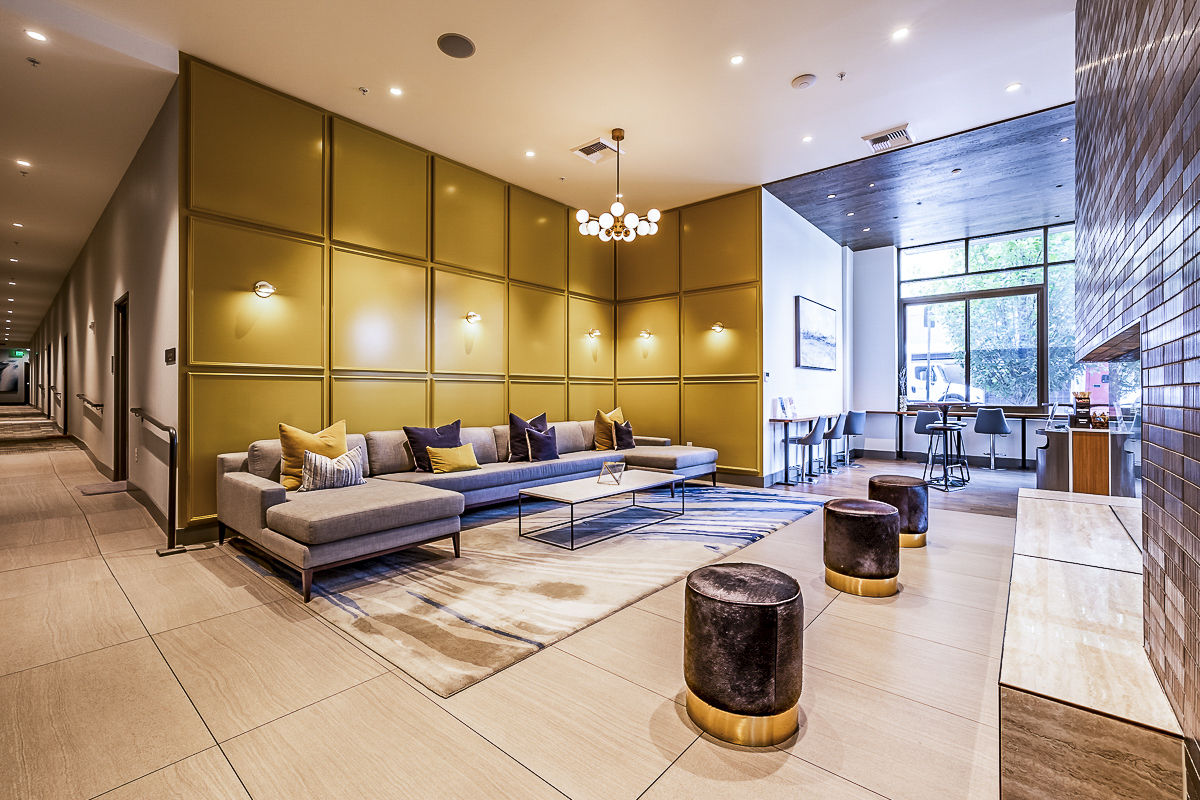
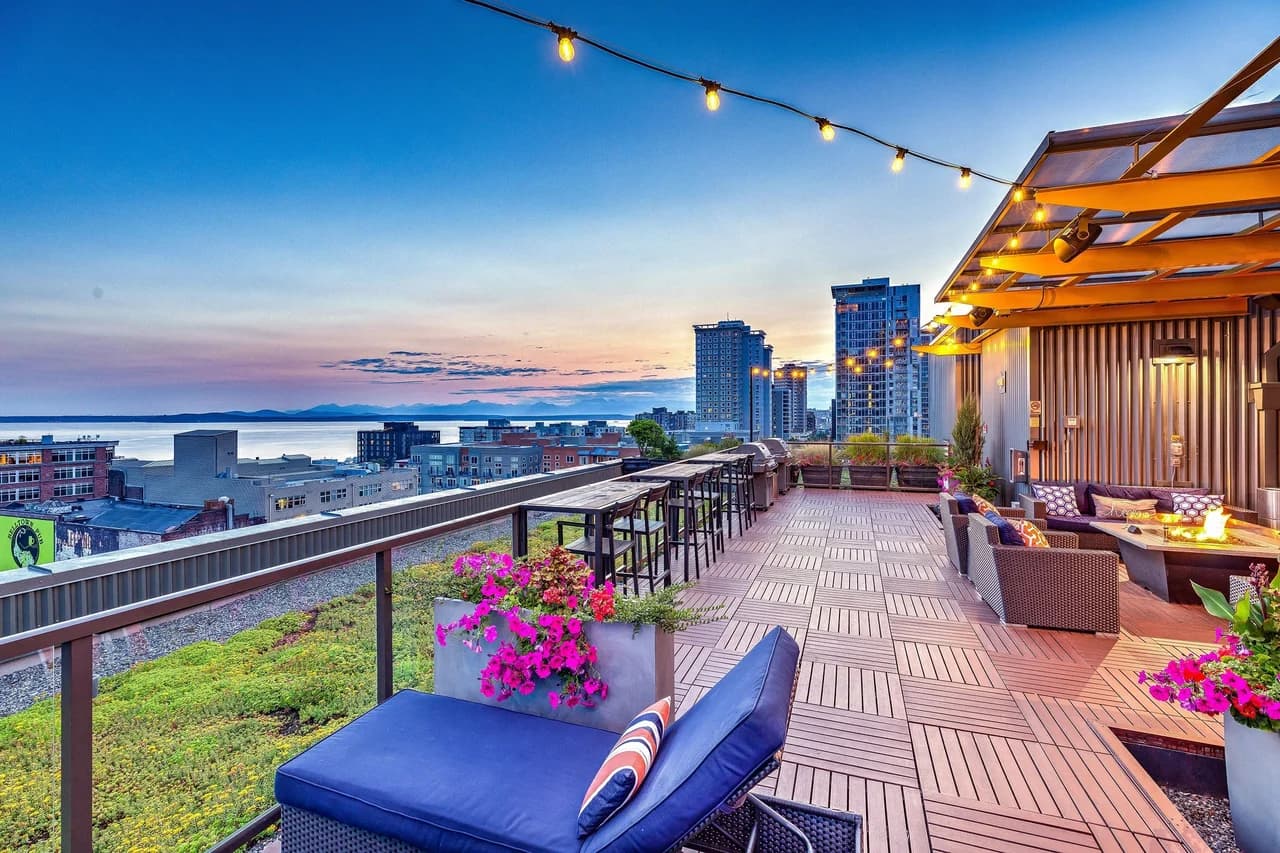
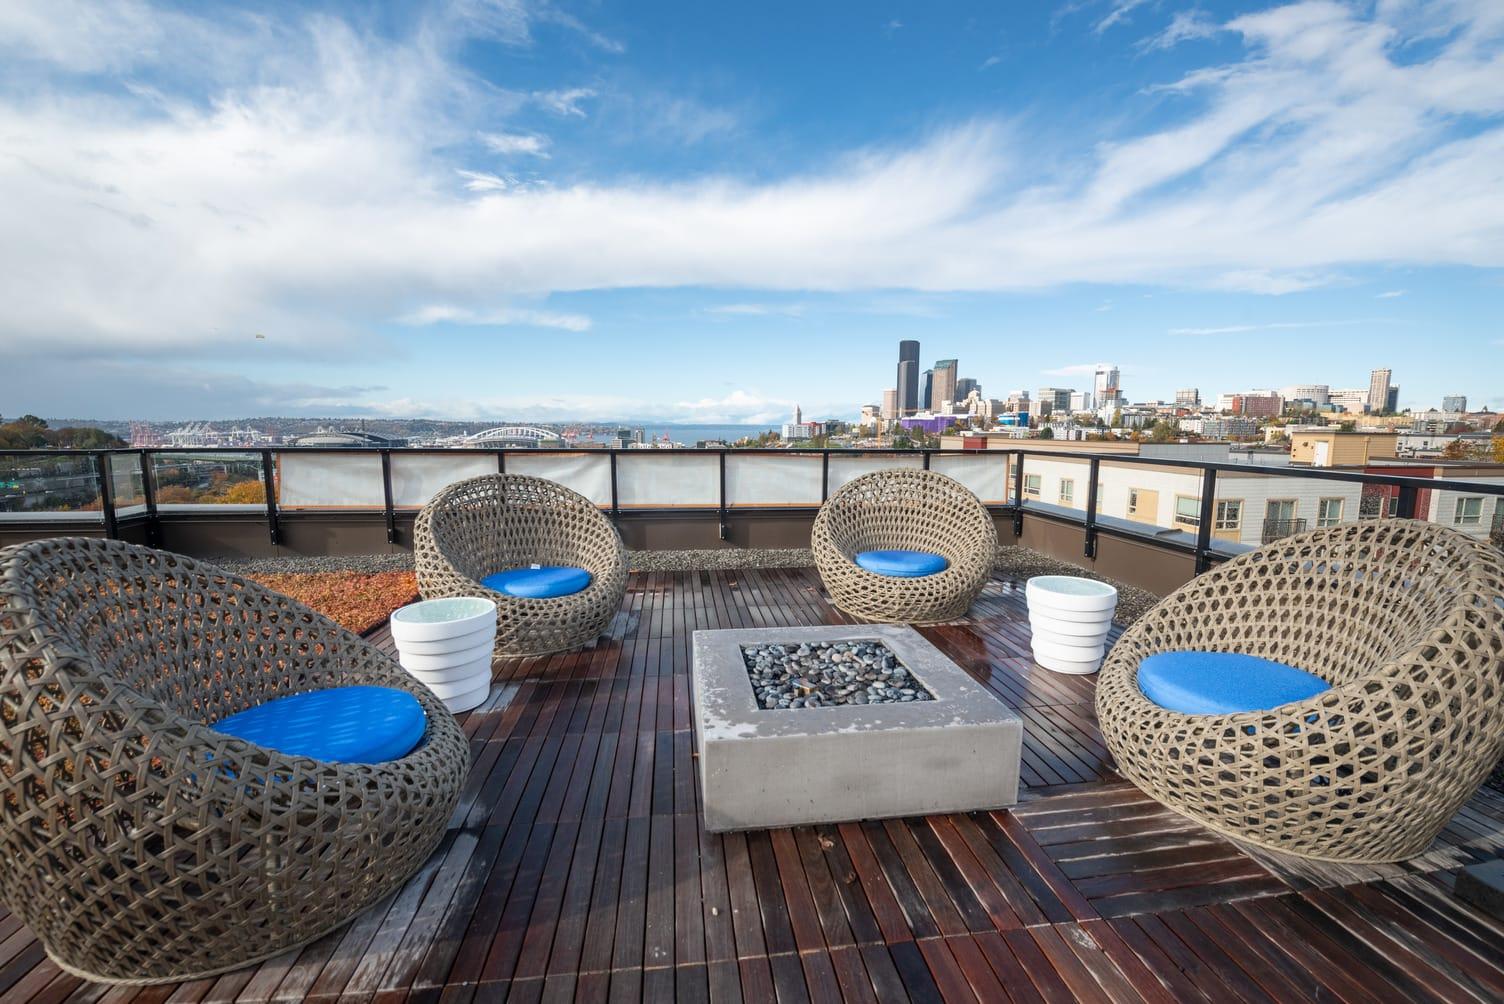
Elara at the Market is pet friendly and has parking on site and in-unit washers and dryers. It lists 20 amenities, including fitness center, rooftop deck, and patio/balcony.
Air Conditioning
Bbq/Picnic Area & Courtyard
Business Center
Controlled Access/Gated
Dishwasher
Dog Park & Dog Spa
Ev Parking Stations
Fitness Center
Gated Access
Patio/Balcony
Pet Friendly
Rooftop Deck
Smoke Free
Washer/Dryer
Electronic Thermostat
High Ceilings
Large Closets
Modern, Equipped Kitchens
Washer & Dryer Included
Wood-Style Flooring
2134 Western Ave, Seattle, WA, 98121
Elara at the Market has a 4.7 out of 5 rating from more than 100 resident reviews. Residents rate maintenance (5.0) and location (5.0) highest and amenities and shared spaces (4.7) lowest.
Elara at the Market receives overwhelmingly positive feedback, with residents consistently praising the responsive leasing and maintenance staff, clean and well-maintained units, and prime downtown location near Pike Place Market. The property offers modern amenities, secure access, and a strong sense of community through organized resident events. A small number of concerns have been raised regarding communication responsiveness during peak leasing periods, maintenance response times for non-emergency issues, and isolated security incidents, though management has demonstrated willingness to address resident concerns when escalated.
Management and leasing staff receive consistently high praise for responsiveness, professionalism, and genuine care for residents. The leasing process is described as smooth and stress-free, with staff going above and beyond to assist with tours, applications, and move-in logistics. Maintenance requests are typically handled promptly and efficiently. Two recent reviews noted communication challenges during the leasing inquiry phase and concerns about issue resolution timeliness under a previous management company, though current management has addressed these concerns.
Maintenance requests are consistently completed quickly and professionally, with residents praising responsive service and thorough follow-through on repairs. Staff members are noted for their courteous, helpful demeanor and attention to detail, including cleanup after work. The maintenance team communicates proactively with residents about work status and ensures issues are fully resolved before departing.
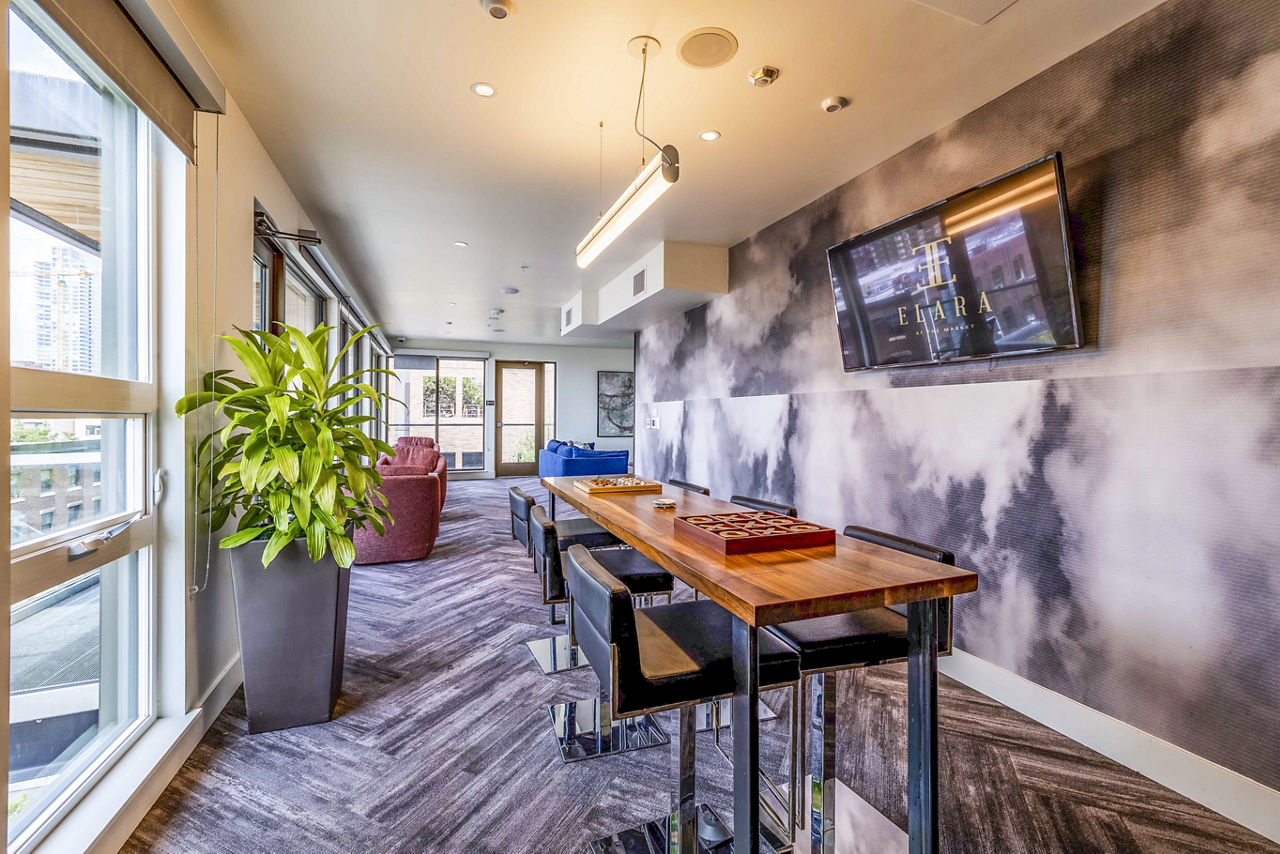
Residents consistently praise the property's well-maintained amenities and shared spaces, including a fitness center, rooftop lounge, dog wash room, and common areas kept in good condition. The location near Pike Place Market and convenient access to urban amenities is frequently highlighted as a major advantage. Staff responsiveness and helpfulness during move-in and maintenance requests are recurring strengths noted across reviews. One review reported issues with laundry facilities and missing personal items, though this appears isolated among the selected feedback.
Elara at the Market offers an exceptional location in downtown Seattle's Belltown neighborhood, steps from Pike Place Market and the waterfront with easy walkable access to restaurants, shops, and entertainment venues. Residents consistently praise the prime positioning for urban living without requiring a car, proximity to major attractions like the Space Needle and Olympic Sculpture Park, and the vibrant neighborhood atmosphere. The location combines downtown convenience with a surprisingly quiet, secure residential environment.
Residents consistently praise the building's physical condition, modern finishes, and well-maintained common areas. The property features good noise insulation despite proximity to nearby roads, and amenities like fitness facilities are kept clean and well-equipped. Maintenance staff respond promptly to service requests, and the overall upkeep reflects management's commitment to resident quality of life.
Elara at the Market is very walkable and somewhat bikeable, and transit is excellent.
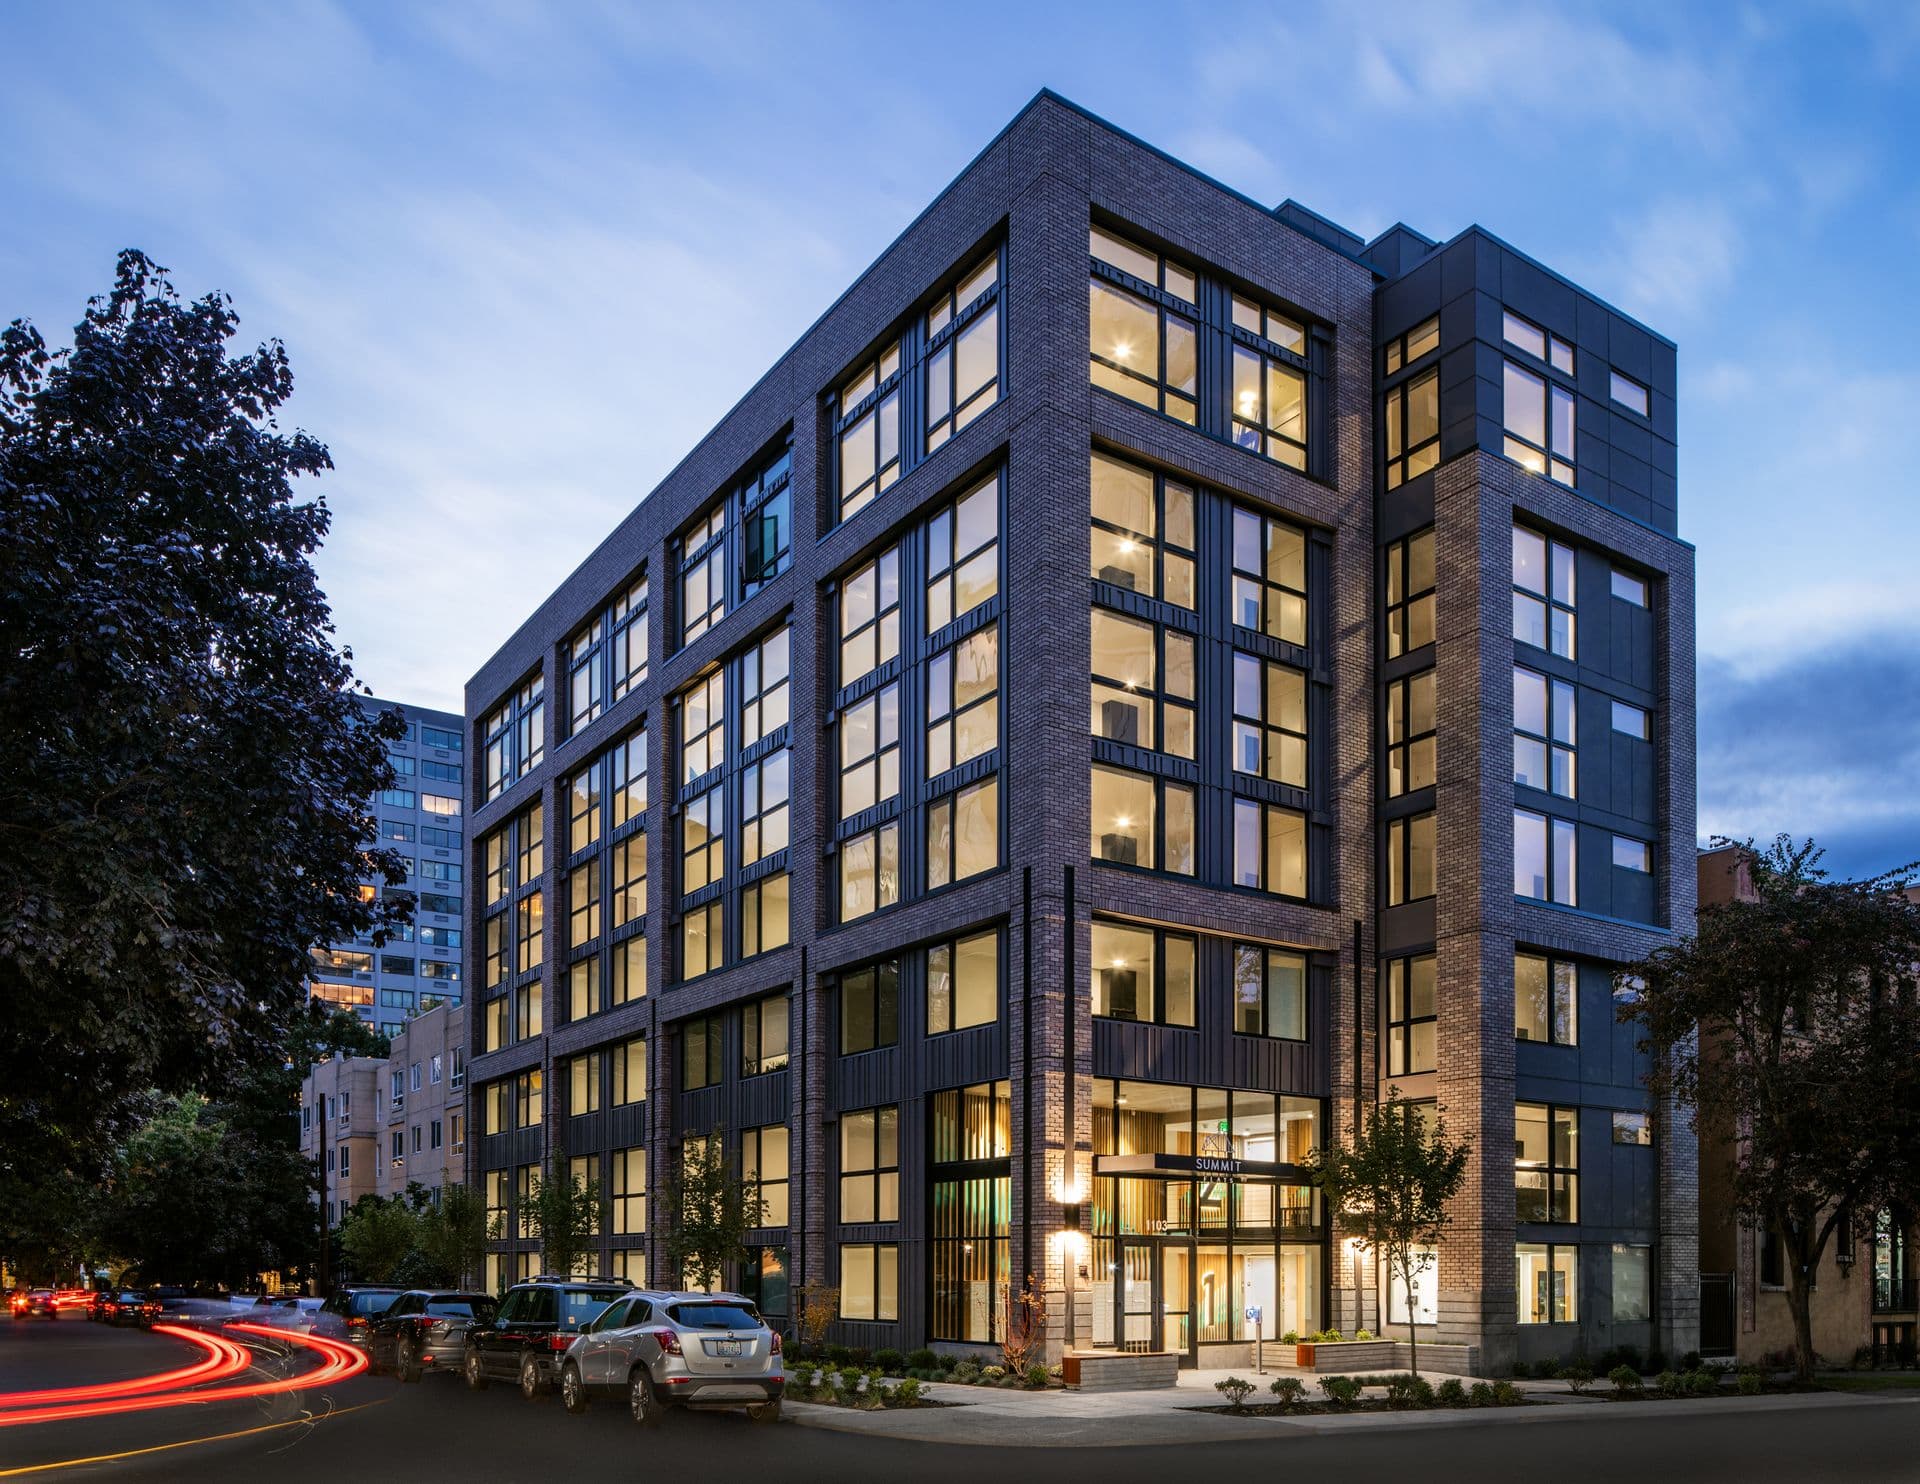
Elara at the Market is a 150-unit building in Seattle, WA.
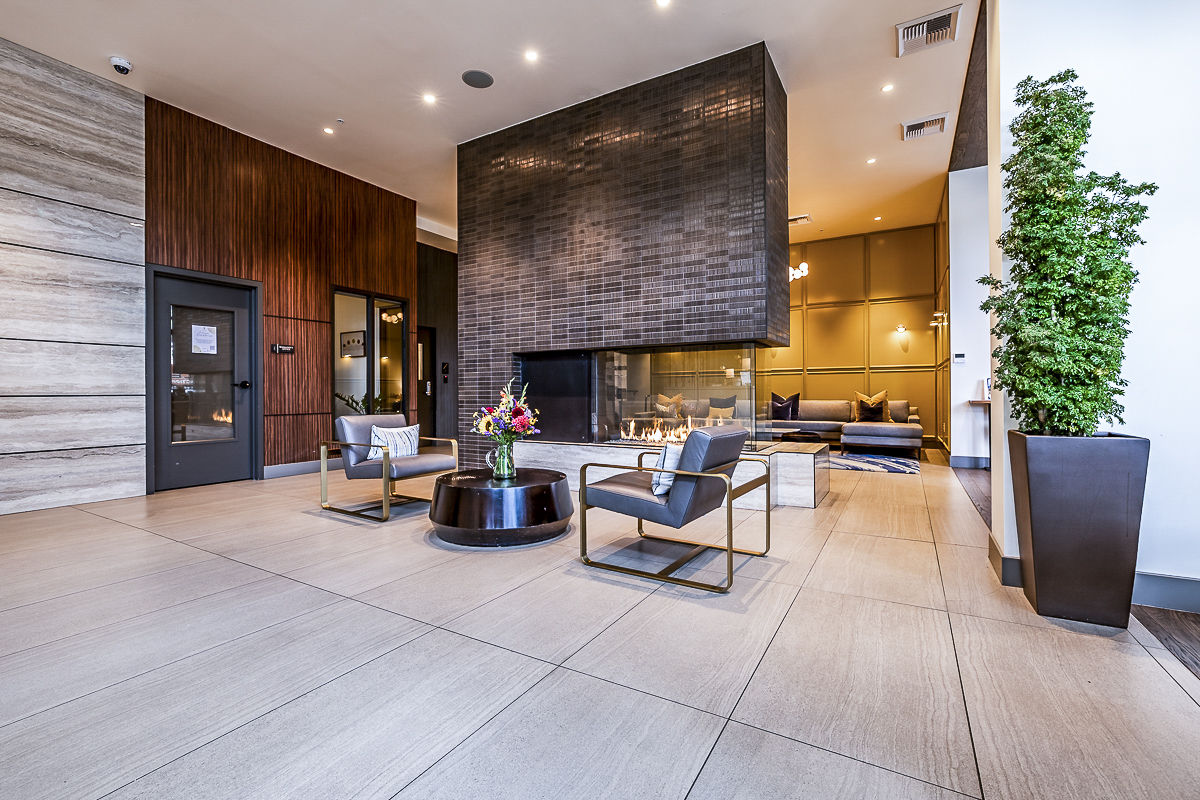
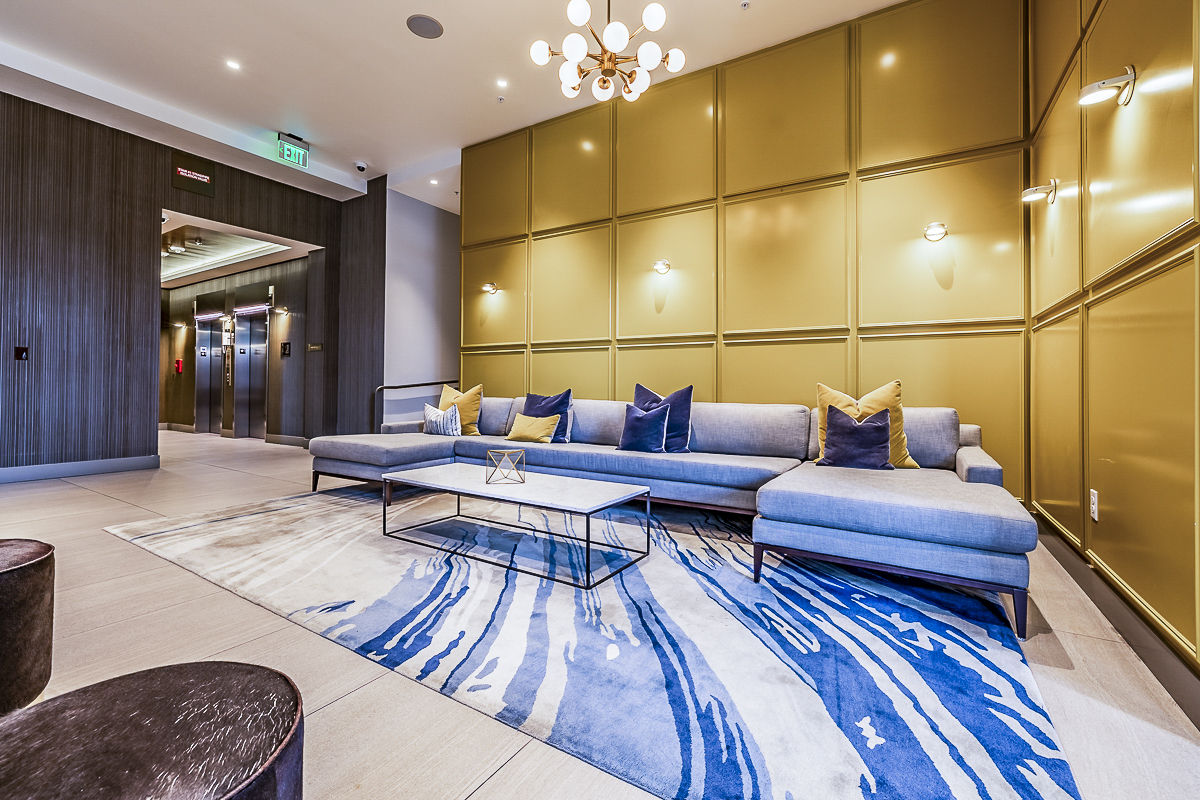
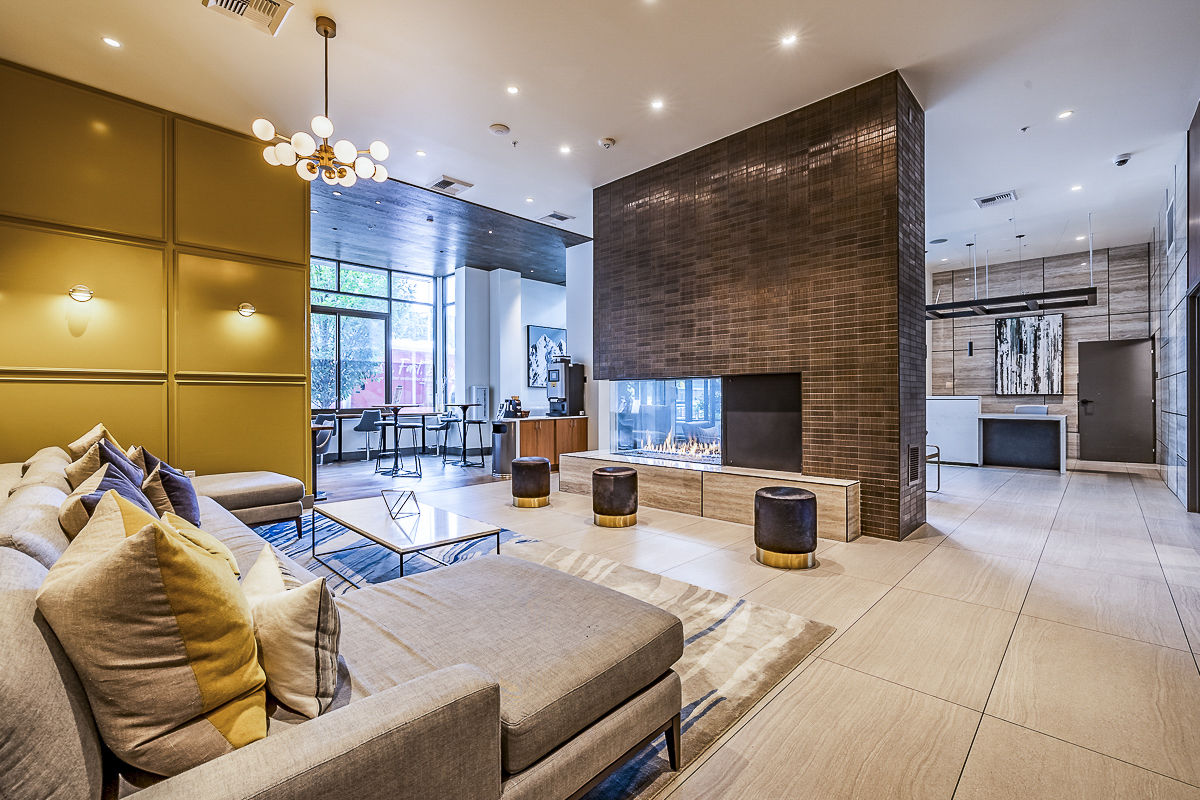
Exquisite views. Enviable amenities. Energy efficient. Simply put, Elara at the Market has it all. Our Studio, 1 Bedroom, 2 Bedroom and Penthouse apartment homes offer open floor plans with modern appliances and upscale amenities to simplify your life. Our community is also pursuing LEED Gold certification, which means we've integrated energy and water-saving measures to help our environment. But what truly sets us apart are our extravagant amenities, from our rooftop deck, fitness center, bike room, and even our guest suite. Here, it's all about the small details that make a big difference in your life.
Building
Apartment · Mid-RiseTotal units
150The closest school to Elara at the Market is Bright Horizons Dc-W Eighth, a private preschool 0.5 miles away.
| School | Type | Level | Distance |
|---|---|---|---|
Bright Horizons Dc-W Eighth Private · Preschool | Private | Preschool | 0.5 mi |
Morningside Academy Private · Middle | Private | Middle | 0.6 mi |
The closest matches in Seattle, WA.
Over the past 30 days, the average asking rent at Elara at the Market has ranged from $2,588 to $2,855. The current average is $2,601, up $13 (0.5%) from $2,588 at the start.
Apartments at Elara at the Market typically stay listed about 2 weeks before coming off the market. In the last 4 weeks, 0 came off the market and 150 were newly listed.
~2 weeks
typical time listed
0
came off the market in 4 weeks
150
new listings in 4 weeks
Apartments here go quickly. If one fits, it's worth touring soon.
From nightly checks of the building's website since Mar 25. An apartment that came off the market may have rented or been taken off by the building.Elara at the Market is managed by Greystar. The leasing office's phone number is 206-582-2509.