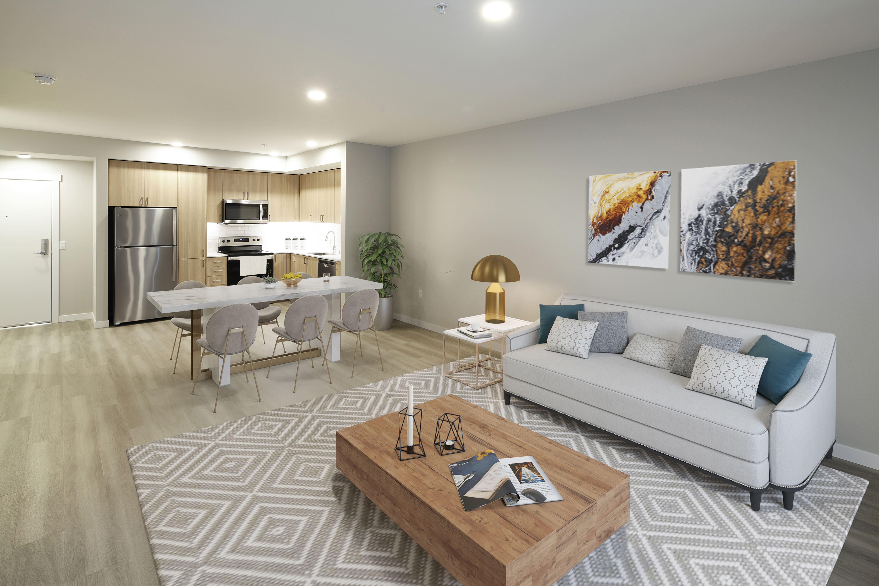
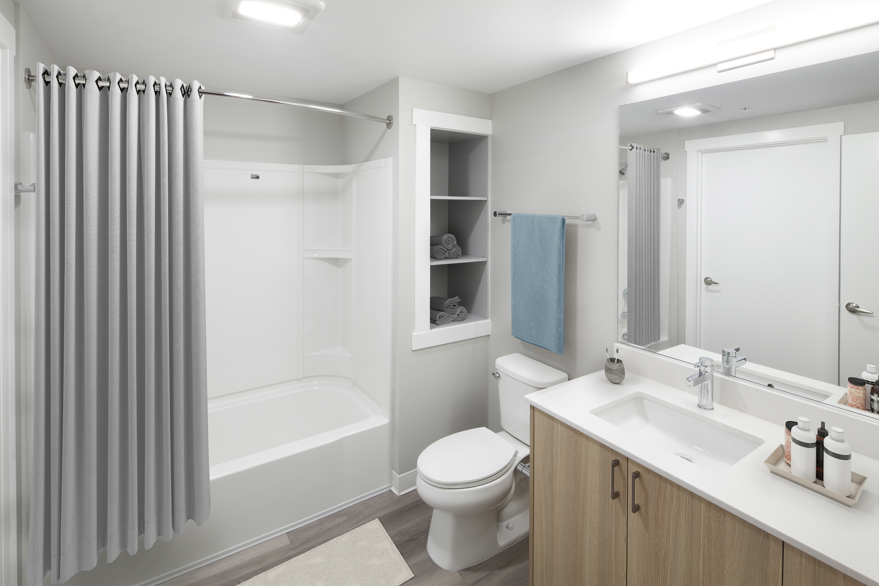
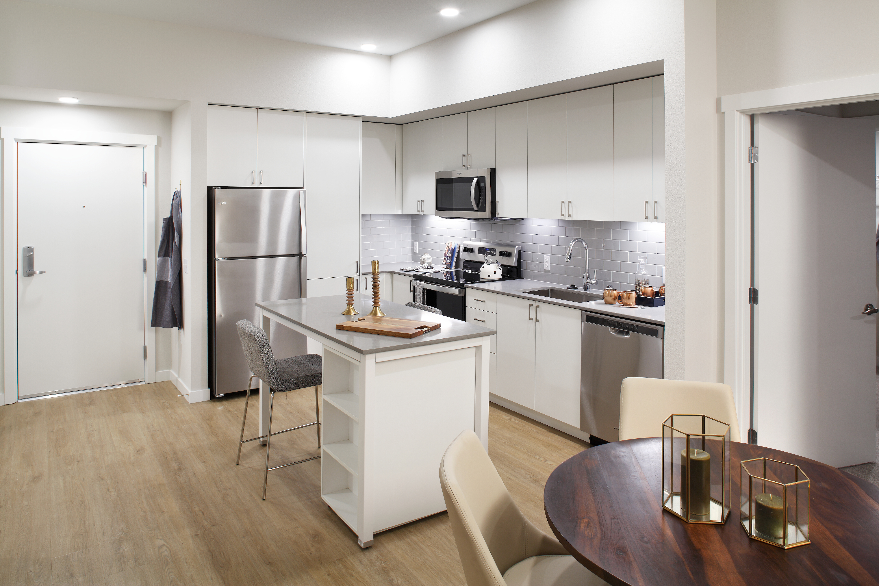
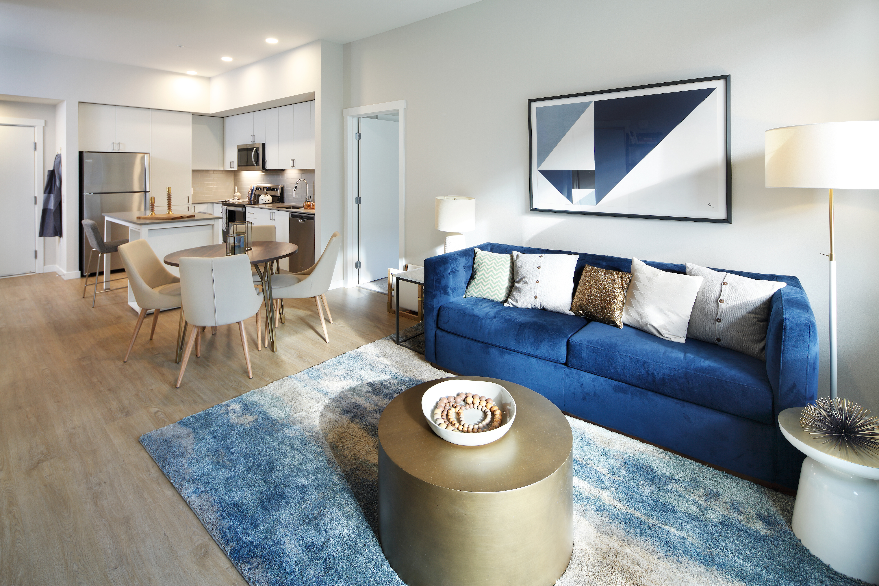
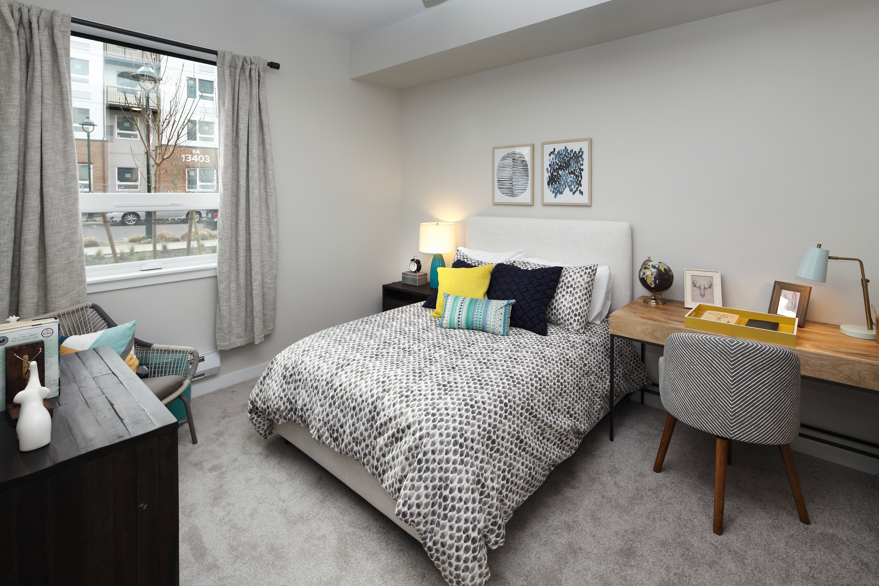
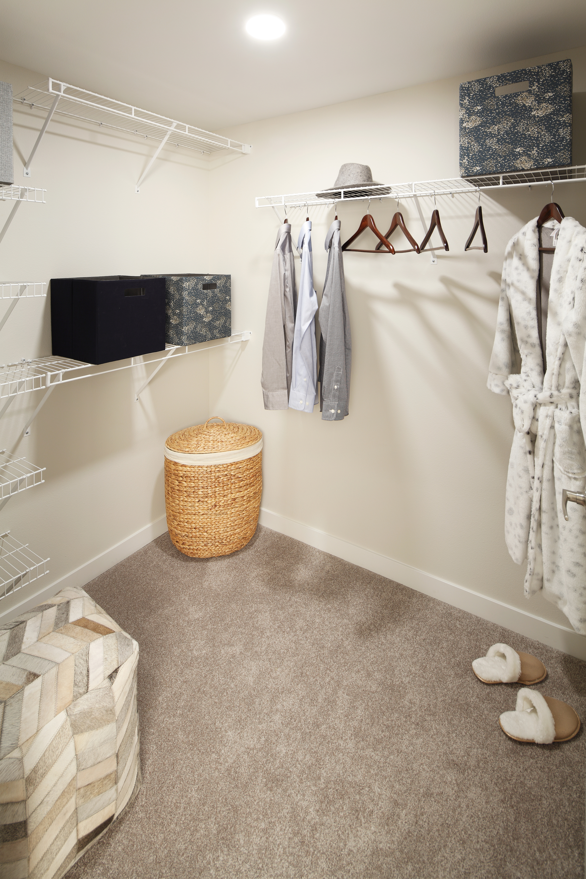
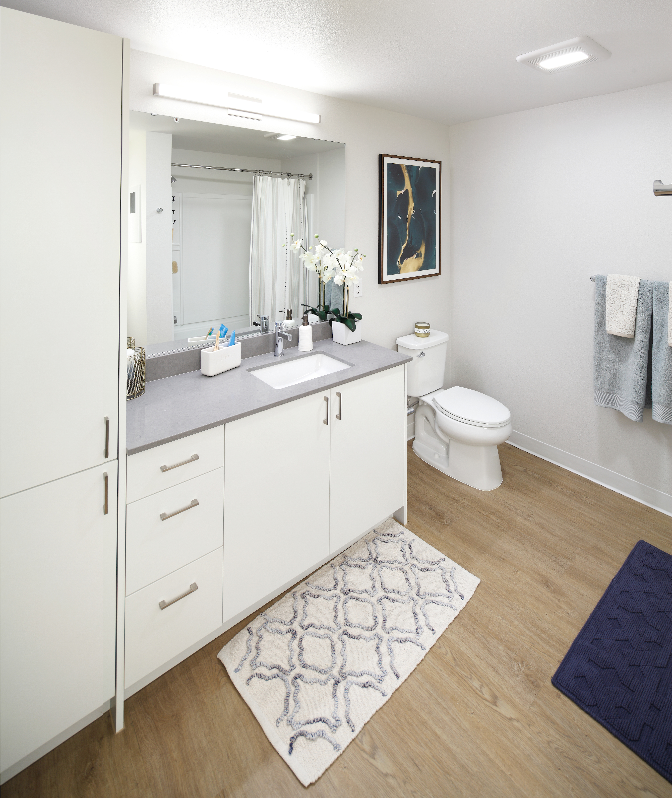
S2-591-A
Starting at $1,885
Studio • 1 Bath • 590 Sq Ft
| 1 available unit | Price | Sq ft | Available | Open unit |
|---|---|---|---|---|
| 110 | $1,885 | 590 | Oct 13 |
How can I help?
$1,885 – $4,770/mo
13398 Newcastle Commons Dr, Newcastle, WA, 98059Avalon Newcastle Commons currently lists 23 floor plans across 39 available units, from studio to three-bedroom, starting at $1,885/mo. 5 studios from $1,885 to $1,985/mo (545–590 sq ft), earliest move-in Oct 13. 16 one-bedrooms from $2,100 to $2,993/mo (664–1,293 sq ft), earliest move-in Sep 29. 13 two-bedrooms from $2,725 to $3,967/mo (986–1,279 sq ft), earliest move-in Oct 1. 5 three-bedrooms from $4,380 to $4,770/mo (1,702–2,019 sq ft), earliest move-in Oct 1. Prices checked October 2, 2026.
Starting at $1,885
Studio • 1 Bath • 590 Sq Ft
| 1 available unit | Price | Sq ft | Available | Open unit |
|---|---|---|---|---|
| 110 | $1,885 | 590 | Oct 13 |
Starting at $1,900
Studio • 1 Bath • 545 – 548 Sq Ft
| 4 available units | Price | Sq ft | Available | Open unit |
|---|---|---|---|---|
| 102 | $1,900 | 548 | Oct 15 | |
| 302 | $1,900 | 548 | Oct 17 | |
| 502 | $1,985 | 548 | Oct 29 | |
| 131 | $1,920 | 545 | Nov 4 |
Starting at $2,100
1 Bedroom • 1 Bath • 754 Sq Ft
| 1 available unit | Price | Sq ft | Available | Open unit |
|---|---|---|---|---|
| 306 | $2,100 | 754 | Nov 17 |
Starting at $2,120
1 Bedroom • 1 Bath • 734 Sq Ft
| 3 available units | Price | Sq ft | Available | Open unit |
|---|---|---|---|---|
| 504 | $2,155 | 734 | Oct 24 | |
| 451 | $2,120 | 734 | Nov 19 | |
| 545 | $2,150 | 734 | Nov 20 |
Starting at $2,160
1 Bedroom • 1 Bath • 664 Sq Ft
| 1 available unit | Price | Sq ft | Available | Open unit |
|---|---|---|---|---|
| 215 | $2,160 | 664 | Nov 9 |
Starting at $2,180
1 Bedroom • 1 Bath • 709 Sq Ft
| 2 available units | Price | Sq ft | Available | Open unit |
|---|---|---|---|---|
| 508 | $2,215 | 709 | Oct 2 | |
| 308 | $2,180 | 709 | Nov 2 |
Starting at $2,190
1 Bedroom • 1 Bath • 688 Sq Ft
| 1 available unit | Price | Sq ft | Available | Open unit |
|---|---|---|---|---|
| 505 | $2,190 | 688 | Nov 18 |
Starting at $2,215
1 Bedroom • 1 Bath • 771 Sq Ft
| 1 available unit | Price | Sq ft | Available | Open unit |
|---|---|---|---|---|
| 112 | $2,215 | 771 | Oct 31 |
Starting at $2,215
1 Bedroom • 1 Bath • 672 – 678 Sq Ft
| 3 available units | Price | Sq ft | Available | Open unit |
|---|---|---|---|---|
| 440 | $2,230 | 672 | Sep 29 | |
| 502 | $2,325 | 678 | Oct 24 | |
| 640 | $2,215 | 672 | Nov 11 |
Starting at $2,260
1 Bedroom • 1 Bath • 704 – 706 Sq Ft
| 2 available units | Price | Sq ft | Available | Open unit |
|---|---|---|---|---|
| 117 | $2,260 | 706 | Oct 1 | |
| 517 | $2,270 | 704 | Oct 1 |
Starting at $2,300
1 Bedroom • 1 Bath • 752 Sq Ft
| 1 available unit | Price | Sq ft | Available | Open unit |
|---|---|---|---|---|
| 534 | $2,300 | 752 | Nov 18 |
Starting at $2,993
1 Bedroom • 2 Baths • 1,293 Sq Ft
| 1 available unit | Price | Sq ft | Available | Open unit |
|---|---|---|---|---|
| 449 | $2,993 | 1,293 | Sep 30 |
Starting at $2,725
2 Bedrooms • 2 Baths • 1,147 – 1,153 Sq Ft
| 2 available units | Price | Sq ft | Available | Open unit |
|---|---|---|---|---|
| 338 | $2,770 | 1,147 | Oct 23 | |
| 217 | $2,725 | 1,153 | Oct 27 |
Starting at $2,786
2 Bedrooms • 2 Baths • 1,068 Sq Ft
| 2 available units | Price | Sq ft | Available | Open unit |
|---|---|---|---|---|
| 324 | $2,786 | 1,068 | Oct 1 | |
| 108 | $2,880 | 1,068 | Oct 17 |
Starting at $2,895
2 Bedrooms • 2 Baths • 986 Sq Ft
| 3 available units | Price | Sq ft | Available | Open unit |
|---|---|---|---|---|
| 215 | $2,895 | 986 | Oct 1 | |
| 219 | $2,895 | 986 | Oct 1 | |
| 315 | $2,945 | 986 | Oct 19 |
Starting at $2,930
2 Bedrooms • 2 Baths • 1,042 Sq Ft
| 1 available unit | Price | Sq ft | Available | Open unit |
|---|---|---|---|---|
| 311 | $2,930 | 1,042 | Oct 12 |
Starting at $3,050
2 Bedrooms • 2 Baths • 990 Sq Ft
| 1 available unit | Price | Sq ft | Available | Open unit |
|---|---|---|---|---|
| 204 | $3,050 | 990 | Nov 4 |
Starting at $3,110
2 Bedrooms • 2 Baths • 1,204 Sq Ft
| 1 available unit | Price | Sq ft | Available | Open unit |
|---|---|---|---|---|
| 401 | $3,110 | 1,204 | Oct 26 |
Starting at $3,776
2 Bedrooms • 2.5 Baths • 1,278 Sq Ft
| 1 available unit | Price | Sq ft | Available | Open unit |
|---|---|---|---|---|
| 3 | $3,776 | 1,278 | Oct 1 |
Starting at $3,855
2 Bedrooms • 2.5 Baths • 1,279 Sq Ft
| 1 available unit | Price | Sq ft | Available | Open unit |
|---|---|---|---|---|
| 103 | $3,855 | 1,279 | Oct 1 |
Starting at $3,967
2 Bedrooms • 2.5 Baths • 1,267 Sq Ft
| 1 available unit | Price | Sq ft | Available | Open unit |
|---|---|---|---|---|
| 2 | $3,967 | 1,267 | Oct 1 |
Starting at $4,380
3 Bedrooms • 2.5 Baths • 1,702 Sq Ft
| 3 available units | Price | Sq ft | Available | Open unit |
|---|---|---|---|---|
| 3 | $4,410 | 1,702 | Oct 1 | |
| 3 | $4,410 | 1,702 | Oct 1 | |
| 4 | $4,380 | 1,702 | Nov 4 |
Starting at $4,740
3 Bedrooms • 2.5 Baths • 2,019 Sq Ft
| 2 available units | Price | Sq ft | Available | Open unit |
|---|---|---|---|---|
| 9 | $4,770 | 2,019 | Oct 1 | |
| 1 | $4,740 | 2,019 | Oct 28 |
Rent at Avalon Newcastle Commons is $1,885 – $4,770 per month. Leases are typically 18 months. Monthly fees include Required Monthly Fees. The earliest listed move-in is Sep 29. Prices checked October 2, 2026.
Rent
$1,885 – $4,770/moLease term
18 monthsEarliest move-in
Sep 29Required Monthly Fees | $87/mo |
Avalon Newcastle Commons lists 28 amenities, including a gym, a pool, and pet-friendly spaces.
24 Hour Maintenance
Adjacent To Public Parks, Green Spaces, A Central Plaza, Shops And More At Newcastle Commons
Air Conditioning (Select Homes)
Barbecue
Bike Storage
Finish Package Options
Fitness Center
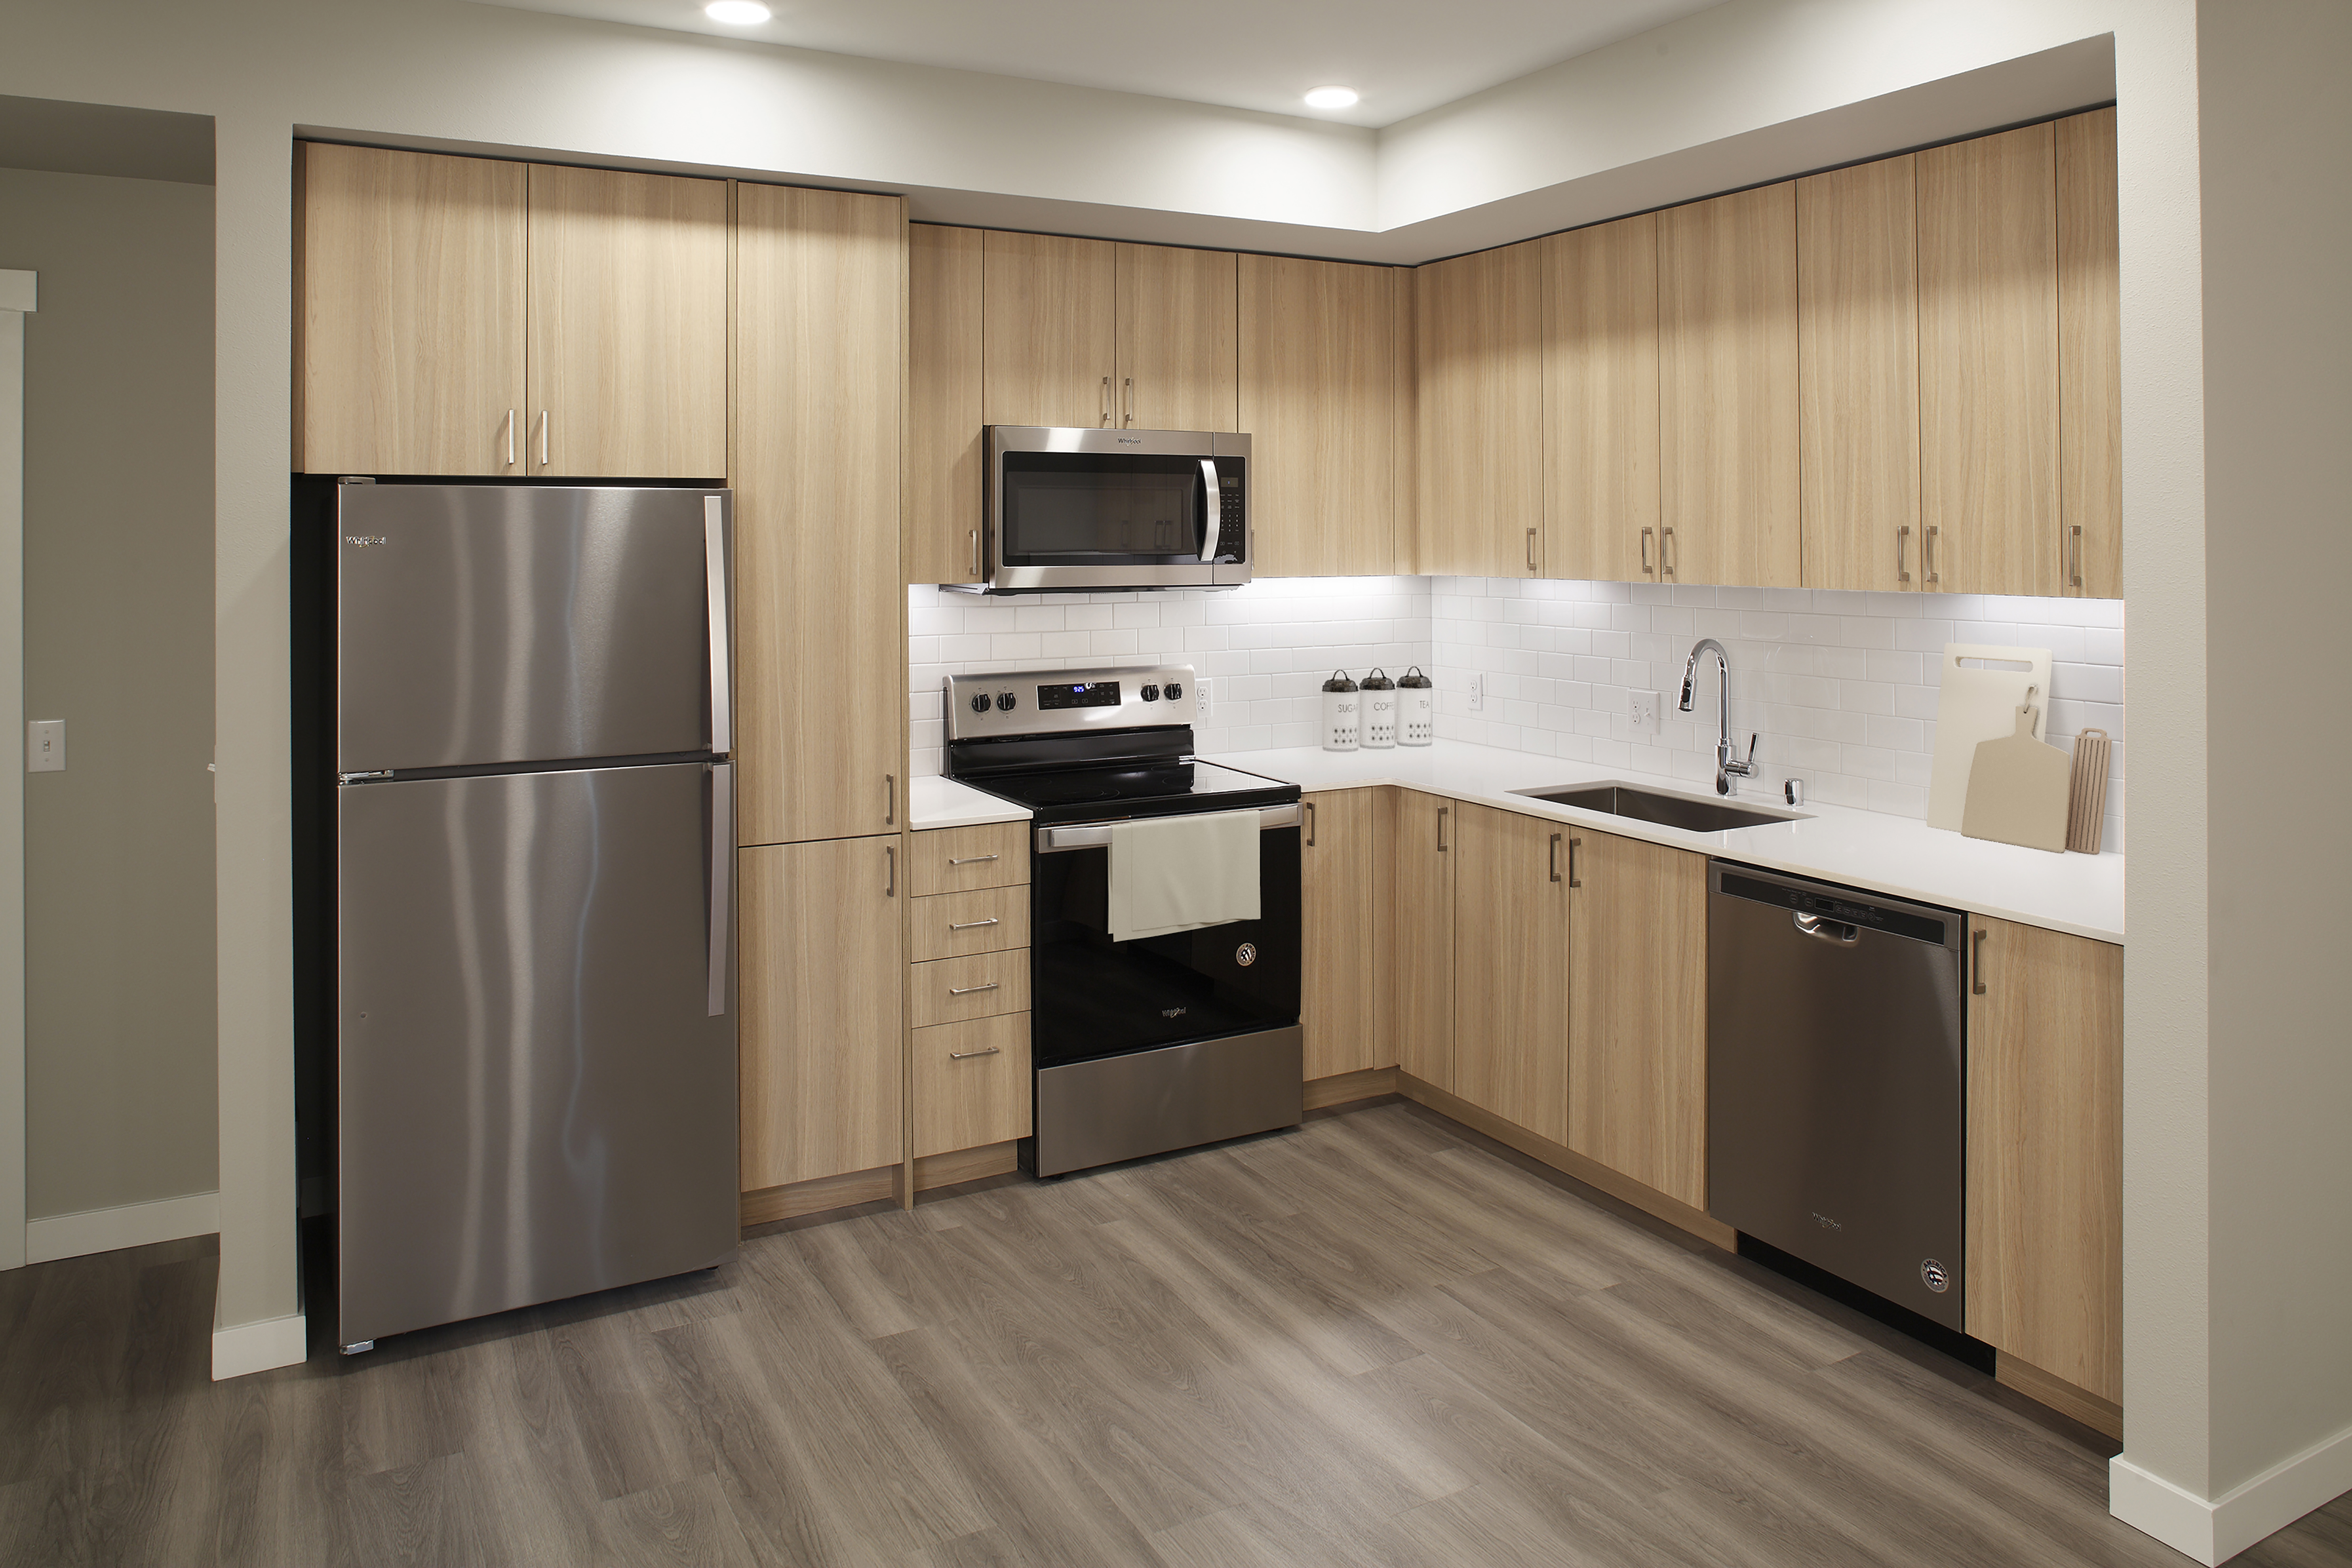
Fully Equipped Kitchen
Furnished
Green Apartment
Hard-Surface Flooring
High-Speed Wifi
In-Unit Washer/Dryer
Lounge
On-Site Retail
On-Site Solar
Package Acceptance
Parking
Pet Friendly
Playground
Pool
Smoke Free
Stainless Steel Appliances
Walk-In Closets (Select Homes)
Work From Home
Balcony/Patio
Laundry/Configuration
Unit/Stainless/Steel/Appliances
Avalon Newcastle Commons is at 13398 Newcastle Commons Dr, Newcastle, WA, 98059.
13398 Newcastle Commons Dr, Newcastle, WA, 98059
Residents give Avalon Newcastle Commons a C grade (about 3.7 out of 5) from 200+ reviews. Avalon Newcastle Commons receives overwhelmingly positive feedback, with residents consistently praising the responsive and professional maintenance team, clean facilities, and convenient location near major highways and local amenities. The leasing and management staff are noted as helpful and communicative.
Avalon Newcastle Commons receives overwhelmingly positive feedback, with residents consistently praising the responsive and professional maintenance team, clean facilities, and convenient location near major highways and local amenities. The leasing and management staff are noted as helpful and communicative. However, some residents have raised concerns about rent increases, parking limitations and enforcement, fire alarm incidents, and move-out billing practices.
The maintenance team consistently delivers fast, professional service with response times typically within 1–2 hours and same-day or next-day resolution. Residents report high-quality workmanship across plumbing, HVAC, appliance, and general repairs, with staff demonstrating both technical competence and courteous communication. The team proactively addresses additional issues beyond the original request and follows through until problems are fully resolved.
Management and maintenance staff are highly responsive and professional, with most residents praising quick issue resolution and courteous service. The leasing office handles move-in processes smoothly and communicates effectively with residents. However, some residents report concerns about policy enforcement, billing clarity at move-out, and unresolved facility issues like recurring fire alarms.
Residents consistently praise the property's well-maintained amenities, including a two-floor gym, seasonal pool, and community spaces. Maintenance and management staff are frequently noted as responsive and professional. Common concerns include parking logistics, additional utility costs beyond rent, and occasional issues with shared infrastructure like elevators and access systems.
Residents consistently praise the location for its proximity to major highways (I-90, I-405, I-5) and nearby amenities including restaurants, grocery stores, and fitness facilities, while maintaining a quiet and safe community feel. Free parking and a nearby dog park are noted as conveniences. Traffic noise on the main roadway during late hours is mentioned as an occasional drawback, and parking logistics—including garage access systems and assigned spot availability—present some operational challenges for residents.
Building quality shows mixed results. While newer construction features good soundproofing on upper floors and maintenance staff responds promptly to requests, residents report concerns with noise from trash removal during early morning hours, thin walls, cheap laminate finishes that deteriorate, and elevator reliability issues. Cleanliness of common areas and outdoor spaces needs attention.
Avalon Newcastle Commons is car-dependent and biking is not bikeable.
Car-Dependent
Not Bikeable
Avalon Newcastle Commons features: Pet Friendly, Parking, Pool, Fitness Center, In-Unit Washer/Dryer, Furnished, Finish Package Options, Air Conditioning (Select Homes), Work from Home, Package Acceptance, High-Speed WiFi, Barbecue, Bike Storage, 24 Hour Maintenance, Smoke Free, On-Site Retail, Playground, Adjacent to public parks, green spaces, a central plaza, shops and more at Newcastle Commons, Lounge, Hard-surface Flooring, Walk-in Closets (Select Homes), Fully Equipped Kitchen, On-site Solar, Green Apartment, Stainless Steel Appliances.
Avalon Newcastle Commons is an apartment.
Building
ApartmentNewcastle Elementary School is 1.2 miles from Avalon Newcastle Commons. 10 schools are listed nearby.
| School | Type | Level | Distance |
|---|---|---|---|
Newcastle Elementary School Public · Elementary | Public | Elementary | 1.2 mi |
Sierra Heights Elementary School Public · Elementary | Public | Elementary | 1.8 mi |
Renton Highlands Kindercare Private · Preschool | Private | Preschool | 2.8 mi |
Kinder Care Learning Center #1137 Private · Preschool | Private | Preschool | 2.8 mi |
Village Child Learning Center Private · Preschool | Private | Preschool | 2.8 mi |
Hilltop Heritage Elementary School Public · Elementary | Public | Elementary | 3.0 mi |
Hazen Senior High School Public · High | Public | High | 3.0 mi |
Rainier Christian Schools-Highlands Elementary Private · Elementary | Private | Elementary | 3.3 mi |
Faye's Bilingual Day Care Private · Preschool | Private | Preschool | 3.3 mi |
Issaquah Apollo Head Start Private · Preschool | Private | Preschool | 3.4 mi |
Avalon Newcastle Commons is managed by AvalonBay Communities. Call 4259703946 to tour or ask about availability.