How can I help?
Unit f6bf9773-c283-11f1-ac91-06dc65726f4d at 13602 TLC CRAWFORD
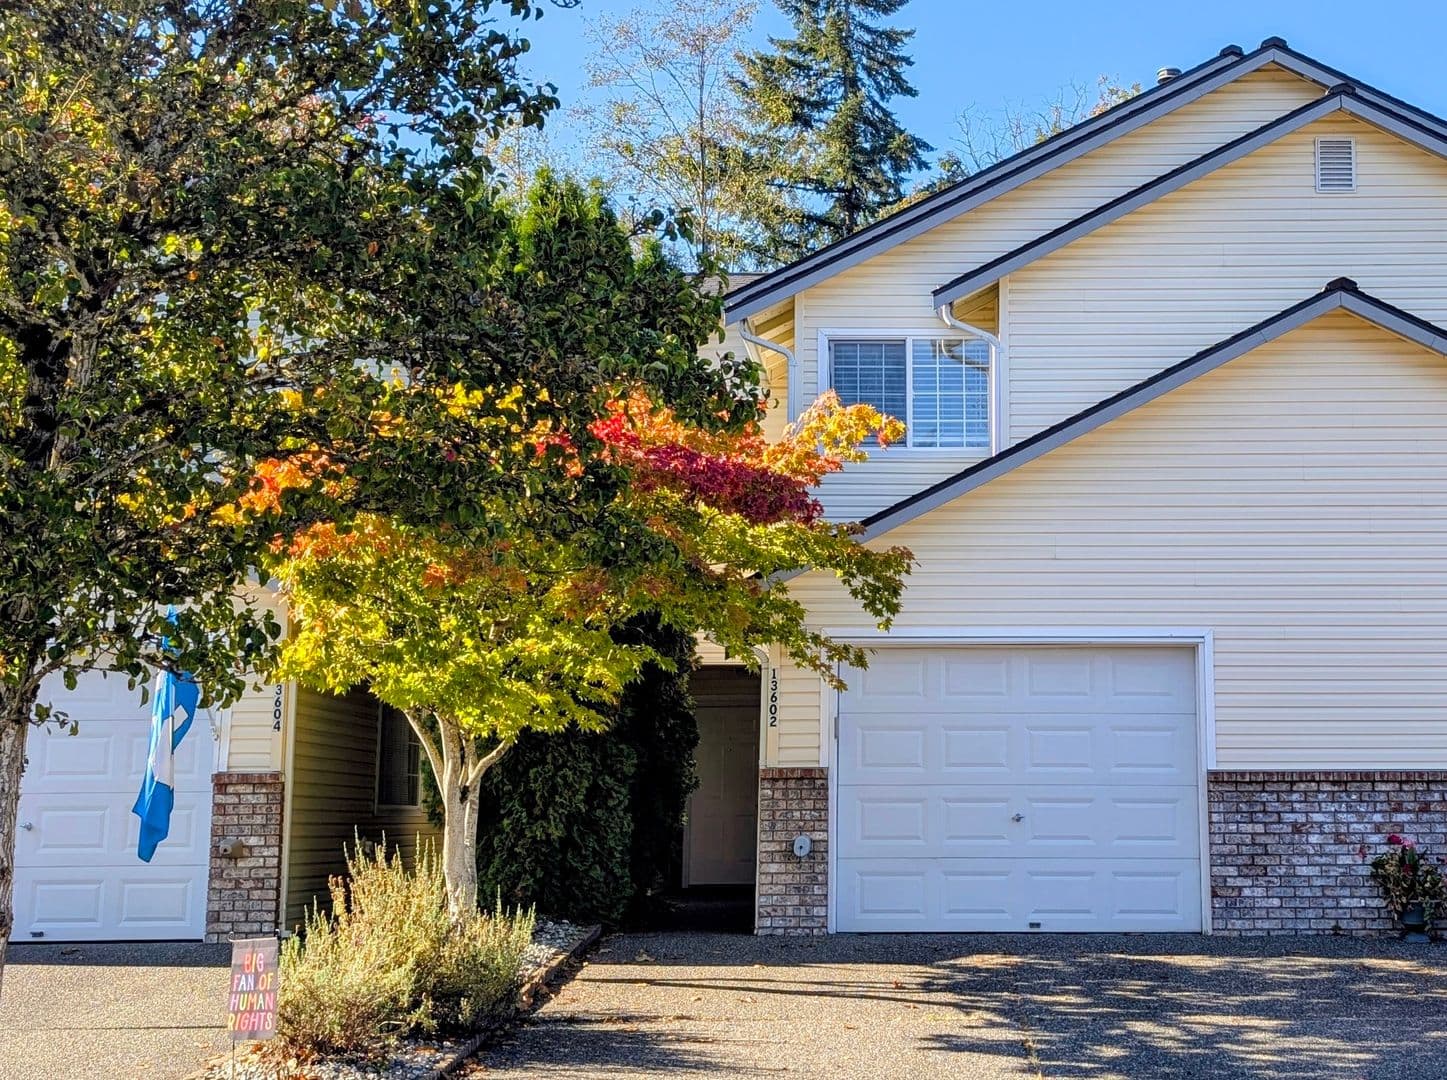
$2,950/mo
Available now
3 beds · 2.5 baths · 1,704 sq ft
13602 56th Ave SE, Unit f6bf9773-c283-11f1-ac91-06dc65726f4d, Everett, WA 98208See all units at 13602 TLC CRAWFORDAs of October 21, 2026, Unit f6bf9773-c283-11f1-ac91-06dc65726f4d at 13602 TLC CRAWFORD in Everett, WA is a 3-bed, 2.5-bath, 1,704 sq ft apartment renting for $2,950 a month, available now. It is the only 3-bed unit available here. Listed since October 14.
Unit details
At Unit f6bf9773-c283-11f1-ac91-06dc65726f4d at 13602 TLC CRAWFORD, garage or covered parking is available and the unit has an in-unit washer and dryer.
Unit
f6bf9773-c283-11f1-ac91-06dc65726f4dBeds
3 bdBaths
2.5 baSize
1,704 sqftParking
Garage or covered parkingLaundry
In-unit washer and dryer
Fees & lease terms
For Unit f6bf9773-c283-11f1-ac91-06dc65726f4d at 13602 TLC CRAWFORD, the security deposit is $3,900.
Rent
$2,950/moSecurity deposit
$3,900Earliest move-in
Oct 14
Cost to rent this unit
Unit f6bf9773-c283-11f1-ac91-06dc65726f4d at 13602 TLC CRAWFORD costs about $3,366 a month all-in: $2,950 rent and an estimated $416 for electric, gas, water, internet, and renters insurance.
All-in$3,366/mo
Unit amenities
Unit f6bf9773-c283-11f1-ac91-06dc65726f4d at 13602 TLC CRAWFORD lists 16 amenities, including washer/dryer, patio, and attached 1 car garage.
2 Bathrooms
3 Bedrooms
Attached 1 Car Garage
Backs Up To Greenbelt
Dishwasher
Ductless Minisplit
Fenced Backyard
Gas Range
Gas Stove
Microwave
Patio
Refrigerator
Se Everett
Silver Firs
Townhome
Washer/Dryer
Building amenities
13602 TLC CRAWFORD has garage or covered parking and in-unit washers and dryers. It lists 12 building amenities, including patio and dishwasher.
2 Bathrooms
3 Bedrooms
Attached 1 Car Garage
Backs Up To Greenbelt
Dishwasher
Fenced Backyard
Patio
Refrigerator
Se Everett
Silver Firs
Townhome
Washer/Dryer
Location
13602 56th Ave Se, Everett, WA, 98208
Getting around
13602 TLC CRAWFORD is car-dependent and not bikeable.
- Walking
- Car-dependent
- Grade F
- Biking
- Not bikeable
- Grade F
About this property
Silver Firs Spacious Townhome with Garage and Greenbelt views READY NOW! Spacious and updated 3 Bedroom Townhome in Everett's Silver Firs Community with walking trails and parks. Open-concept main living area features kitchen with tons of cabinets and counterspace, eating bar and stainless steel appliances including gas range, built-in microwave, dishwasher and 3-door refrigerator. Dining area. Living room with greenbelt view from large window, sliders to covered deck, recessed lighting, ceiling fan and ductless heat pump with AC. Primary suite with large closet and private 3/4 bathroom. Guest 1/2 bath also on main level; Lower level has 2 additional bedrooms - one with access to covered patio and backyard. Full bathroom. Separate laundry room with full size washer/dryer. Storage closets. 1-car attached garage with storage shelfs. Fenced backyard that backs to greenbelt. PET FRIENDLY. Close to schools, busline, parks, grocery stores & restaurants. MOVE-IN Ready NOW...get settled before the holidays. TO VIEW, please follow instructions below. TO VIEW: Submit a request online and include your EMAIL & CELL NUMBER information. You will receive viewing info by EMAIL. No appointments will be set over the phone. MOVE-IN DETAILS: - $3900 Security deposit. Payment plan available. - One month's rent due upon approval to hold till Lease Start Date - $150 Administrative Fee - $35 Resident Benefit Package - We don't hold properties longer than 14 days from time an application has been approved without owner approval APPLICATION: $55.00 Application Fee per applicant over the age of 18. No application(s) accepted until the potential tenant(s) have toured the property by appointment only with Maple Leaf representative. All emails/calls/texts will be considered pre-screening of potential tenants. LEASE: Lease term minimum 12 months - All rentals are strictly non-smoking inside and out of all types (e-cigs, vaping, marijuana, cigarettes) PETS: 2 Pet(s) considered on a case by case basis. Pet rent will apply & Pet screening via petscreening.com is required. UTILITIES: Tenant pays for water, sewer, garbage, electricity, gas & recycling PARKING: Attached oversized 1-car garage plus driveway parking for 1 car. Additional parking along street in community. View our Rental Criteria and Application Disclosure at http://mapleleafmgt.com
Nearby schools
The closest school to 13602 TLC CRAWFORD is YMCA-DC Southeast Family, a private preschool 0.2 miles away. The closest public school is Seattle Hill Elementary School, 0.5 miles away.
| School | Type | Level | Distance |
|---|---|---|---|
YMCA-DC Southeast Family Private · Preschool | Private | Preschool | 0.2 mi |
Seattle Hill Elementary School Public · Elementary | Public | Elementary | 0.5 mi |
Silver Firs Elementary School Public · Elementary | Public | Elementary | 0.7 mi |
Archbishop Murphy High School Private · High | Private | High | 1.2 mi |
Kindercare Learning Center #1707 Private · Elementary | Private | Elementary | 1.2 mi |
Forest View Elementary School Public · Elementary | Public | Elementary | 1.3 mi |
Small World Montessori Private · Preschool | Private | Preschool | 1.5 mi |
Gateway Middle School Public · Middle | Public | Middle | 1.5 mi |
America's Best Child Care Center Private · Preschool | Private | Preschool | 2.0 mi |
Cedar Park Christian School Private · High | Private | High | 2.2 mi |
Contact & management
13602 TLC CRAWFORD is managed by ShowMeTheRent.com. The leasing office's phone number is (360) 512-2450x7.