How can I help?
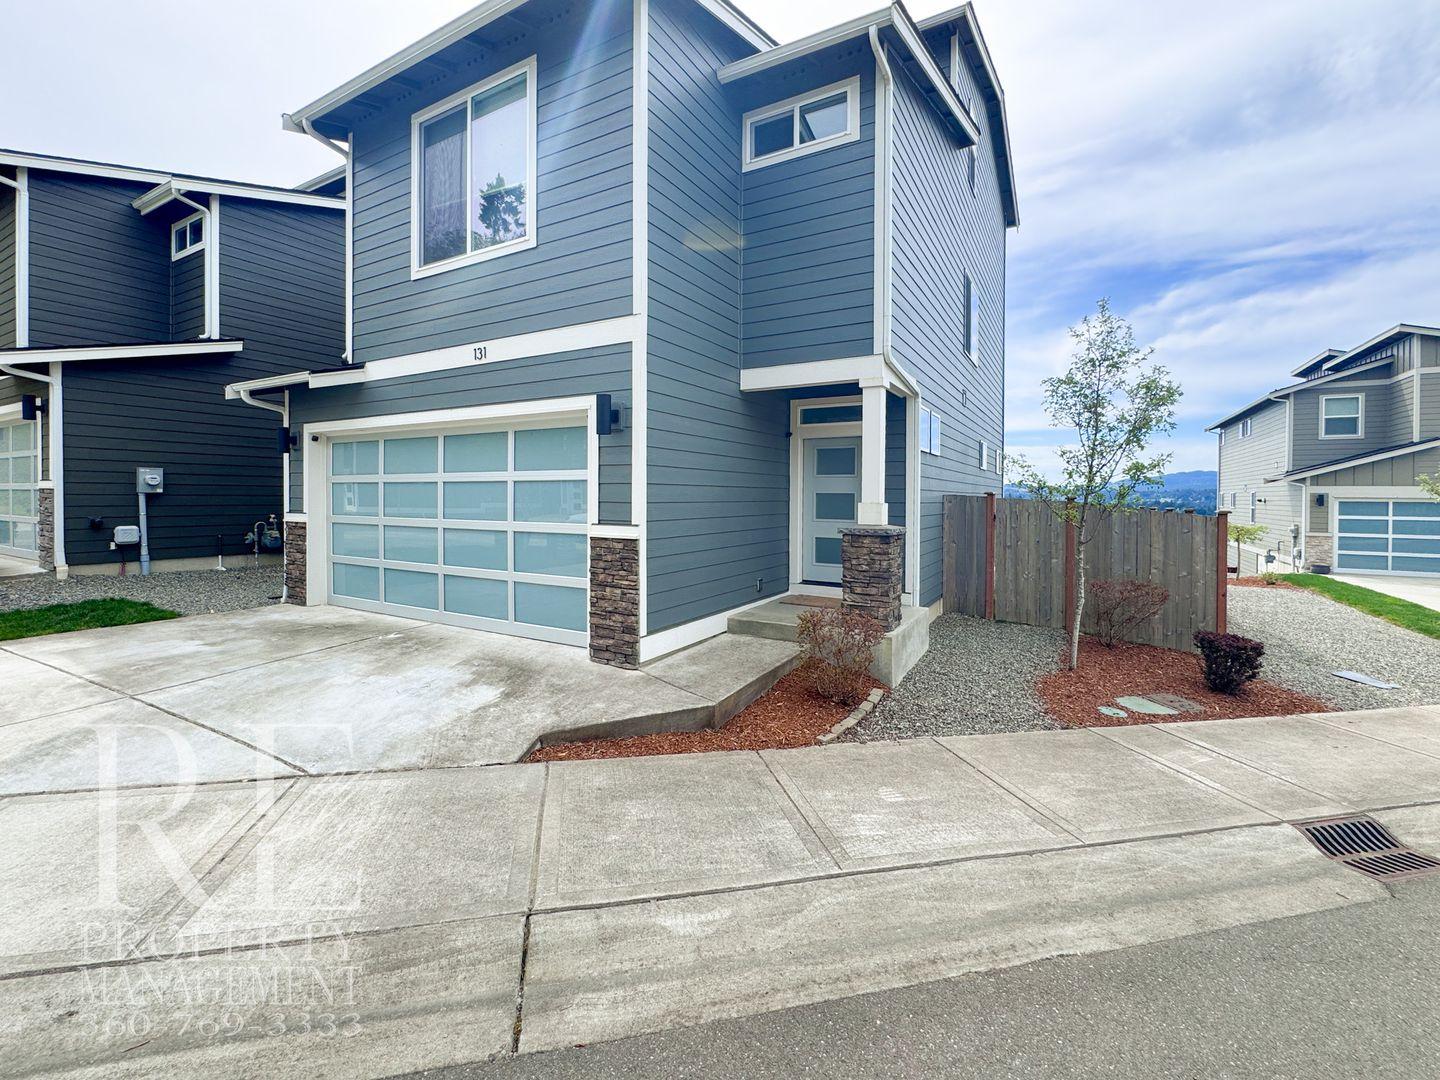
Unit 801e84a0-33b7-11f1-a08b-0a354a94f5e2 at 131 Blackfish Ct
$3,100/mo
Available now
3 beds · 2.5 baths · 2,228 sq ft
131 Blackfish Ct, Unit 801e84a0-33b7-11f1-a08b-0a354a94f5e2, Bremerton, WA 98310See all units at 131 Blackfish CtAs of September 8, 2026, Unit 801e84a0-33b7-11f1-a08b-0a354a94f5e2 at 131 Blackfish Ct in Bremerton, WA is a 3-bed, 2.5-bath, 2,228 sq ft apartment renting for $3,100 a month, available now. It is the only 3-bed unit available here. Listed since August 20.
Unit details
At Unit 801e84a0-33b7-11f1-a08b-0a354a94f5e2 at 131 Blackfish Ct, garage or covered parking is available.
Unit
801e84a0-33b7-11f1-a08b-0a354a94f5e2Beds
3 bdBaths
2.5 baSize
2,228 sqftParking
Garage or covered parking
Fees & lease terms
For Unit 801e84a0-33b7-11f1-a08b-0a354a94f5e2 at 131 Blackfish Ct, the security deposit is $3,100.
Rent
$3,100/moSecurity deposit
$3,100Move-in special
MOVE-IN SPECIAL: 50% OFF FIRST MONTHS RENT!!! Experience elevated Bremerton living in this very new 3-story home, where each level is designed to capture beautiful water-facing views and a bright, modern sense of space. The main level welcomes you with a striking entry, higher ceilings, a modern front door, and thoughtfully finished walls with half trim and contrasting paint that add depth and character. The open living area feels polished and inviting, featuring a gas fireplace, large picture windows, updated light fixtures, and seamless flow into the kitchen and dining spaces. A slider leads outside, where a storage shed is provided for added convenience. Upstairs, a loft space with more picture windows offers a flexible area for work, reading, or everyday use. This level also includes two bedrooms, a large guest bathroom, and a fully loaded laundry room with included appliances, utility sink, and extra storage. The entire third floor is dedicated to the primary suite, creating a spaEarliest move-in
Apr 27
Cost to rent this unit
Unit 801e84a0-33b7-11f1-a08b-0a354a94f5e2 at 131 Blackfish Ct costs about $3,501 a month all-in: $3,100 rent and an estimated $401 for electric, gas, water, internet, and renters insurance.
All-in$3,501/mo
Unit amenities
Unit 801e84a0-33b7-11f1-a08b-0a354a94f5e2 at 131 Blackfish Ct lists 20 amenities, including dryer, 2-car garage, and dishwasher.
2-Car Garage
Dishwasher
Dryer
Gas Range
Heat Pump
High Ceilings
Kitchen Island
Loft
Low Maintenance Yard
Microwave
New Construction
Oversized Windows
Pantry
Refrigerator
Storage Room
View
Washer
Waterview
Window Coverings
Wired For Ev Charging
Building amenities
131 Blackfish Ct has garage or covered parking. It lists 20 building amenities, including dryer, dishwasher, and wired for ev charging.
2-Car Garage
Dishwasher
Dryer
Gas Range
Heat Pump
High Ceilings
Kitchen Island
Loft
Low Maintenance Yard
Microwave
New Construction
Oversized Windows
Pantry
Refrigerator
Storage Room
View
Washer
Waterview
Window Coverings
Wired For Ev Charging
Location
131 Blackfish Ct, Bremerton, WA 98310
Getting around
131 Blackfish Ct is car-dependent and not bikeable, and transit is minimal.
- Walking
- Car-dependent
- Grade F
- Transit
- Minimal
- Grade F
- Biking
- Not bikeable
- Grade F
About this property
MOVE-IN SPECIAL: 50% OFF FIRST MONTHS RENT!!! Modern 3-Story Bremerton Home with Water Views on Every Level MOVE-IN SPECIAL: 50% OFF FIRST MONTHS RENT!!! Experience elevated Bremerton living in this very new 3-story home, where each level is designed to capture beautiful water-facing views and a bright, modern sense of space. The main level welcomes you with a striking entry, higher ceilings, a modern front door, and thoughtfully finished walls with half trim and contrasting paint that add depth and character. The open living area feels polished and inviting, featuring a gas fireplace, large picture windows, updated light fixtures, and seamless flow into the kitchen and dining spaces. A slider leads outside, where a storage shed is provided for added convenience. Upstairs, a loft space with more picture windows offers a flexible area for work, reading, or everyday use. This level also includes two bedrooms, a large guest bathroom, and a fully loaded laundry room with included appliances, utility sink, and extra storage. The entire third floor is dedicated to the primary suite, creating a spacious private retreat with expansive windows, a large walk-in closet, and a beautifully finished bathroom with dual sinks, a walk-in marble shower, and views from the soaking tub. ~ Water-facing views from every level ~ Entire third-floor primary suite with large walk-in closet ~ Gas fireplace, picture windows, and updated light fixtures ~ Fully equipped laundry room with utility sink and storage ~ 2-car garage wired for EV charging, plus window coverings provided Managed by REally Property Management, offering a 12-15 month initial lease term followed by term renewals. Tenant is responsible for paying all utilities, $10/mo credit reporting fee which boosts credit score, & renters' liability insurance. We require the full 1st month's rent and full deposit to move in. $55 application fee per person, you must apply on RPM web site www , re ally pm , c o m. We DO NOT accept comprehensive reusable reports or Zillow apps. Strictly enforced no-smoking policy. Cats and small dogs okay; pet screening required at $25 per pet. If approved, a $450 pet fee per pet applies. Limit 2. Available Immediately. Conveniently self-schedule your viewing on our showing link below or on our web site! https://calendly.com/rpmrentals htt ps:// calendly .co m/ rpm rentals Check out our 360 tour! https://portfolio.zinspector.com/walkableTour/MePW1Ry2n4B8xJgmennXzao5OEQwbdqL
Nearby schools
The closest school to 131 Blackfish Ct is Zoes Day Care, a private preschool 0.7 miles away. The closest public school is Armin Jahr Elementary School, 0.8 miles away.
| School | Type | Level | Distance |
|---|---|---|---|
Zoes Day Care Private · Preschool | Private | Preschool | 0.7 mi |
Armin Jahr Elementary School Public · Elementary | Public | Elementary | 0.8 mi |
Aquinas Classical Academy Private · High | Private | High | 0.8 mi |
Sylvan Way Christian Ecc Private · Preschool | Private | Preschool | 0.8 mi |
View Ridge Elementary School Public · Elementary | Public | Elementary | 1.1 mi |
Calvary Kids Care & Learning Center Private · Preschool | Private | Preschool | 1.2 mi |
Peace Lutheran School Private · Middle | Private | Middle | 1.2 mi |
Love Laugh & Learn Childcare Private · Preschool | Private | Preschool | 1.3 mi |
Children First Montessori Private · Elementary | Private | Elementary | 1.4 mi |
Kcr Head Start Private · Preschool | Private | Preschool | 1.8 mi |
Contact & management
131 Blackfish Ct is managed by ShowMeTheRent.com. The leasing office's phone number is (360) 551-4263x7.