How can I help?
Unit A-406 at Pilchuck Village
$1,896/mo
Available November 23
1 bed · 1 bath · 652 sq ft
20310 74th Ave NE, Unit A-406, Arlington, WA 98223See all units at Pilchuck VillageAs of November 19, 2026, Unit A-406 at Pilchuck Village in Arlington, WA is a 1-bed, 1-bath, 652 sq ft apartment renting for $1,896 a month, available November 23. It is one of 10 available 1-bed units here, which rent for $1,746 to $1,999. Listed since October 23.
Unit details
Unit A-406 at Pilchuck Village has the A1 floor plan. Pets are allowed, garage or covered parking is available, and the unit has an in-unit washer and dryer.
Unit
A-406Floor plan
A1Beds
1 bdBaths
1 baSize
652 sqftPets
Pets allowedParking
Garage or covered parkingLaundry
In-unit washer and dryer
Fees & lease terms
Rent
$1,896/moEarliest move-in
Nov 23
Cost to rent this unit
Unit A-406 at Pilchuck Village costs about $2,130 a month all-in: $1,896 rent and an estimated $234 for electric, gas, water, internet, and renters insurance.
All-in$2,130/mo
Unit amenities
Unit A-406 at Pilchuck Village lists 8 amenities, including in-unit washer and dryer.
All Units Receive Good Cell Reception From The Major Cell Network Carriers
Dark Wood Cabinets And Trim
Grey Wood Lvp Floors
High-Speed Internet Ready
In-Unit Washer And Dryer
Private Decks (Available In Some Units)
Stainless Steel Appliances
White Quartz Countertops
Building amenities
Pilchuck Village is pet friendly and has garage or covered parking. It lists 22 building amenities, including fitness center, 3 rooftop patios, and secure package room.
3 Rooftop Patios
All Residential Buildings Have Elevators
Basketball/Tennis Court
Bocce Ball
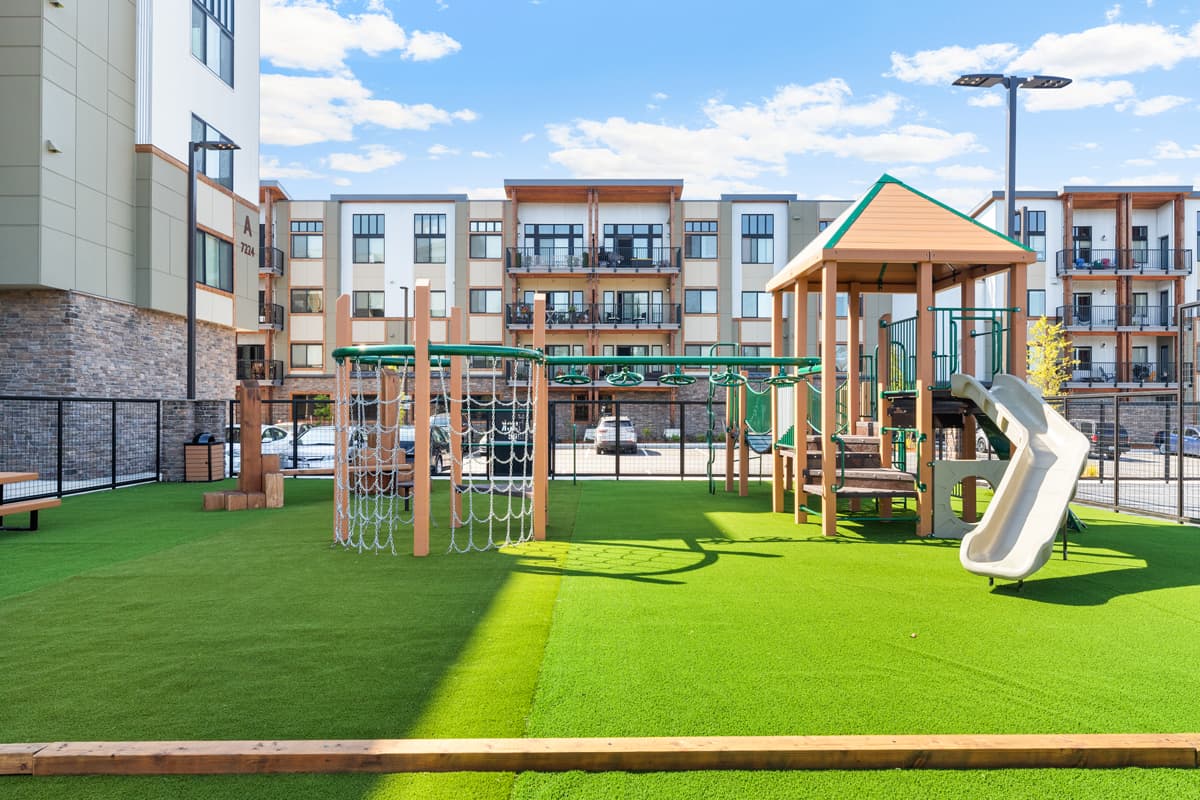
Children’S Playground, Fully Fenced
Clubhouse
Community Access To Retail Shopping In Snohomish County
Culinary Kitchen/Event Hall
Direct Sidewalk Access To The Centennial Trail
Dog Park With A Potty Station, Off Leash Area, And A Main Leashed Section
Ev Parking Available
Fitness Center
Game Room
Information Desk
Library With Fireplace And Lounge Area
Outdoor Fire Pit With Natural Seating
Outdoor Partially-Roofed Patio With Barbecues
Secured And Covered Parking Available
Secured Bike Storage
Secure Package Room
Theatre Room
Walking Distance To Convenience Stores, Grocery Store, And Starbucks
Other 1-bed units available here
- Unit B-209
$1,746/mo · 1 bed · 1 bath · 637 sq ft
- Unit A-318
$1,761/mo · 1 bed · 1 bath · 615 sq ft
- Unit A-422
$1,776/mo · 1 bed · 1 bath · 615 sq ft
- Unit A-416
$1,776/mo · 1 bed · 1 bath · 615 sq ft
- Unit A-334
$1,801/mo · 1 bed · 1 bath · 652 sq ft
- Unit A-316
$1,811/mo · 1 bed · 1 bath · 613 sq ft
Location
20310 74th Ave Ne, Arlington, WA 98223
Resident reviews
Residents of Pilchuck Village rate location (3.8) and maintenance (3.5) highest and building quality (1.5) lowest.
Pilchuck Village offers modern apartments with appealing amenities and generally responsive maintenance, but residents report significant concerns about high fees, parking inadequacy, pet-related hallway maintenance issues, and billing clarity. Management responsiveness varies, with some praising staff support while others cite communication gaps, particularly around move-out charges and utility billing. The property's location near businesses and services is convenient, though some find the area isolated.
Management responsiveness and staff friendliness vary significantly, with some residents praising helpful office and maintenance staff while others report communication gaps, delayed responses, and inconsistent policy enforcement. Billing issues are a recurring concern, including unexpected charges, unclear fee breakdowns, and difficulty obtaining refunds. Management turnover has disrupted continuity, and residents note strict enforcement of policies around parking, amenities fees, and guest access.
Residents appreciate the variety of amenities (gym, game room, library, fire pit, movie room) and note that staff can be helpful and responsive. However, significant concerns dominate: parking is insufficient and narrow, with some spaces reserved for unopened businesses; residents report vehicle break-ins in overflow lots; package delivery requires fees and cannot be made to doors; and utilities and service charges are perceived as high and sometimes unexpected. Common-area maintenance issues include stains in hallways and shared balconies from pet waste.
Maintenance response is consistently quick and professional, with staff noted as courteous and thorough in follow-up. However, recurring maintenance issues—including HVAC gaps, plumbing concerns, and appliance repairs—require frequent unit entries, and some residents report unresolved problems persisting over extended periods. Communication about maintenance scheduling and resolution timelines appears inconsistent.
Residents report persistent building maintenance and operational issues, including frequent elevator breakdowns, incomplete amenities at move-in, and inadequate noise insulation between units. Common concerns include narrow parking spaces, low water pressure in some units, and delayed resolution of facility problems like non-functional features. While staff are noted as personable, property management communication and follow-through on commitments have been inconsistent.
The property benefits from a convenient location with walkable access to grocery stores, restaurants, and other retail amenities. Nearby shopping options including major retailers are accessible within 10-15 minutes by car. Residents note decent parking availability and appreciate the proximity to various services and dining options in the area.
Getting around
Pilchuck Village is car-dependent and not bikeable.
- Walking
- Car-dependent
- Grade F
- Biking
- Not bikeable
- Grade F
About this property
Pilchuck Village is a 182-unit building in Arlington, WA.
Discover Pilchuck Village, a premier apartment community in Arlington, WA, offering modern living with small-town charm. Conveniently located near Interstate 5 and the scenic Centennial Trail, Pilchuck Village features thoughtfully designed studio, one-, two-, and three-bedroom apartments with luxurious finishes, including stainless steel appliances, quartz countertops, and private decks. Residents enjoy an array of upscale amenities such as a fitness center, clubhouse, rooftop patios, and access to outdoor activities like bocce ball and tennis. Pet-friendly and environmentally conscious with LEED Silver Certification, Pilchuck Village is the ideal blend of comfort, sustainability, and convenience. Perfectly situated near shopping, dining, and outdoor recreation, this Arlington gem is your gateway to an elevated lifestyle.
Building
ApartmentTotal units
182
Nearby schools
The closest school to Pilchuck Village is Kent Prairie Elementary School, a public elementary school 0.6 miles away.
| School | Type | Level | Distance |
|---|---|---|---|
Kent Prairie Elementary School Public · Elementary | Public | Elementary | 0.6 mi |
Our Saviour's Lutheran Dc Private · Preschool | Private | Preschool | 0.8 mi |
Highland Christian Schools Private · High | Private | High | 0.9 mi |
Haller Middle School Public · Middle | Public | Middle | 0.9 mi |
Arlington Special Educ School Public · High | Public | High | 1.1 mi |
Pioneer Elementary School Public · Elementary | Public | Elementary | 1.1 mi |
Presidents Elementary School Public · Elementary | Public | Elementary | 1.2 mi |
Arlington High School Public · High | Public | High | 1.2 mi |
Fun Zone Private · Preschool | Private | Preschool | 1.2 mi |
Stillaguamish Day Care Center Private · Preschool | Private | Preschool | 1.3 mi |
Contact & management
Pilchuck Village is managed by Willow Bridge. The leasing office's phone number is (888) 869-7586.