
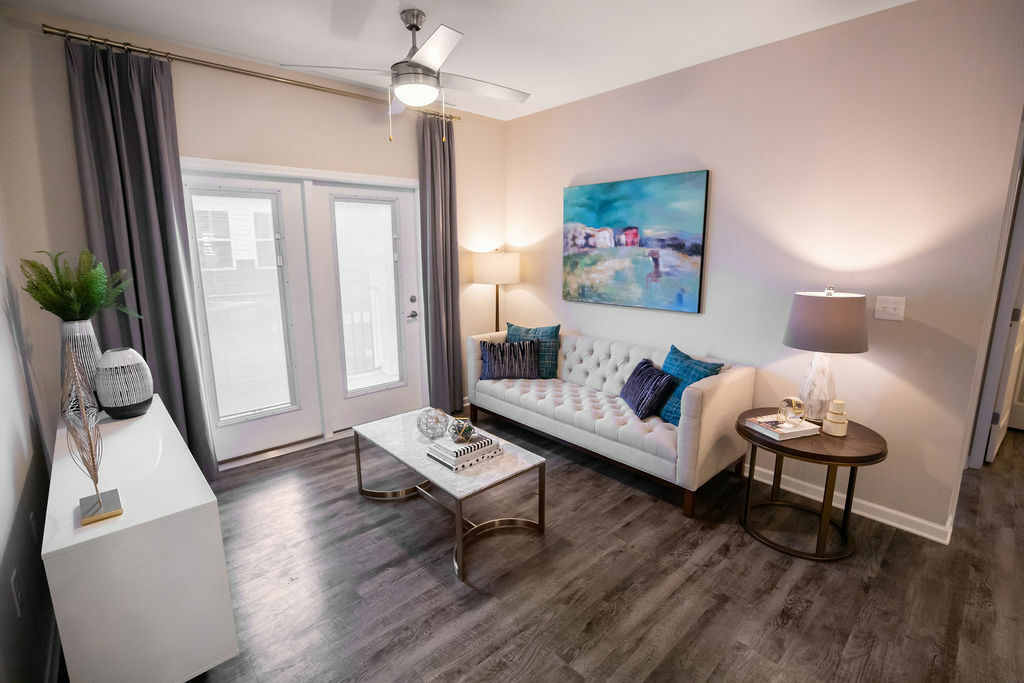
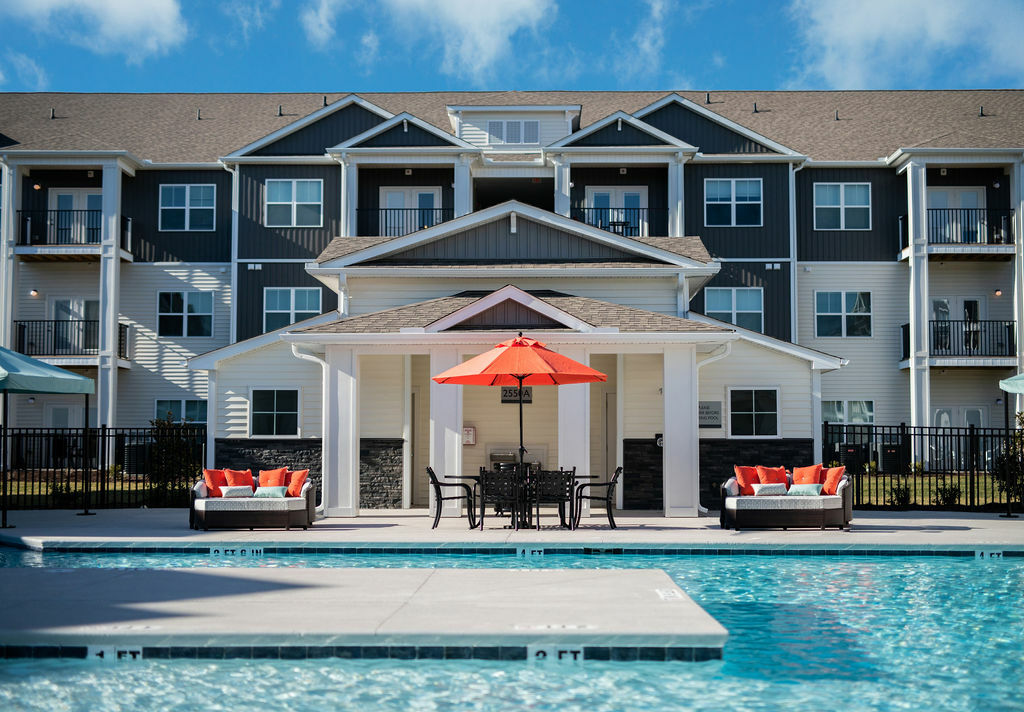
Luca Patio
Starting at $1,584
1 Bedroom • 1 Bath • 758 Sq Ft
| 4 available units | Price | Sq ft | Available | Open unit |
|---|---|---|---|---|
| 2564-107 | $1,604 | 758 | Oct 25 | |
| 2564-207 | $1,584 | 758 | Nov 6 | |
| 2560-307 | $1,584 | 758 | Nov 26 | |
| 2560-306 | Contact for pricing | 758 | Jan 8 |
How can I help?
$1,584 – $2,132/mo
2550 Orange Ave Ne, Roanoke, VA, 24012District Vue currently lists 5 floor plans across 23 available units, from one-bedroom to three-bedroom, starting at $1,584/mo. 8 one-bedrooms from $1,584 to $1,638/mo (758–830 sq ft), earliest move-in Oct 1. 11 two-bedrooms from $1,940 to $2,024/mo (991–1,003 sq ft), earliest move-in Oct 1. 4 three-bedrooms from $2,080 to $2,132/mo (1,319 sq ft), earliest move-in Oct 1. Prices checked October 2, 2026.
Starting at $1,584
1 Bedroom • 1 Bath • 758 Sq Ft
| 4 available units | Price | Sq ft | Available | Open unit |
|---|---|---|---|---|
| 2564-107 | $1,604 | 758 | Oct 25 | |
| 2564-207 | $1,584 | 758 | Nov 6 | |
| 2560-307 | $1,584 | 758 | Nov 26 | |
| 2560-306 | Contact for pricing | 758 | Jan 8 |
Starting at $1,608
1 Bedroom • 1 Bath • 830 Sq Ft
| 4 available units | Price | Sq ft | Available | Open unit |
|---|---|---|---|---|
| 2548-207 | $1,638 | 830 | Oct 1 | |
| 2564-212 | $1,608 | 830 | Oct 10 | |
| 2566-112 | $1,628 | 830 | Nov 17 | |
| 2554-201 | $1,608 | 830 | Nov 23 |
Starting at $1,940
2 Bedrooms • 2 Baths • 991 Sq Ft
| 5 available units | Price | Sq ft | Available | Open unit |
|---|---|---|---|---|
| 2548-211 | $1,940 | 991 | Oct 1 | |
| 2548-111 | $1,960 | 991 | Oct 1 | |
| 2548-208 | $1,970 | 991 | Oct 23 | |
| 2558-108 | $1,960 | 991 | Dec 5 | |
| 2548-308 | $1,970 | 991 | Dec 9 |
Starting at $1,974
2 Bedrooms • 2 Baths • 1,003 Sq Ft
| 6 available units | Price | Sq ft | Available | Open unit |
|---|---|---|---|---|
| 2560-111 | $1,994 | 1,003 | Oct 10 | |
| 2562-204 | $1,974 | 1,003 | Oct 11 | |
| 2556-108 | $2,024 | 1,003 | Oct 16 | |
| 2552-102 | $1,994 | 1,003 | Oct 19 | |
| 2562-302 | $1,974 | 1,003 | Nov 16 | |
| 2566-105 | $1,994 | 1,003 | Nov 17 |
Starting at $2,080
3 Bedrooms • 2 Baths • 1,319 Sq Ft
| 4 available units | Price | Sq ft | Available | Open unit |
|---|---|---|---|---|
| 2564-310 | $2,132 | 1,319 | Oct 1 | |
| 2552-209 | $2,080 | 1,319 | Nov 10 | |
| 2560-203 | $2,080 | 1,319 | Nov 27 | |
| 2556-309 | $2,080 | 1,319 | Dec 10 |
Rent at District Vue is $1,584 – $2,132 per month. The earliest listed move-in is Jan 8. Prices checked October 2, 2026.
Rent
$1,584 – $2,132/moEarliest move-in
Jan 8District Vue lists 32 amenities, including a gym, a pool, and pet-friendly spaces.
24-Hour Business Center
24-Hour Emergency Maintenance
24-Hour Fitness Center
24-Hour Parcel Lockers
Complimentary Coffee Bar
Garages Available
Leash-Free Dog Park With Agility Equipment
Multi-Media Room
Online Payment Options
On-Site Management
Pet Inclusive Community | All Breeds And Weight Accepted
Picnic & Grilling Areas
Pilates And Yoga Room
Rentplus - Positive Payment Credit Reporting
Resident Car Care Center With Vacuum
Resident Lounge Space
Resident Social Events
Smoke Free Community
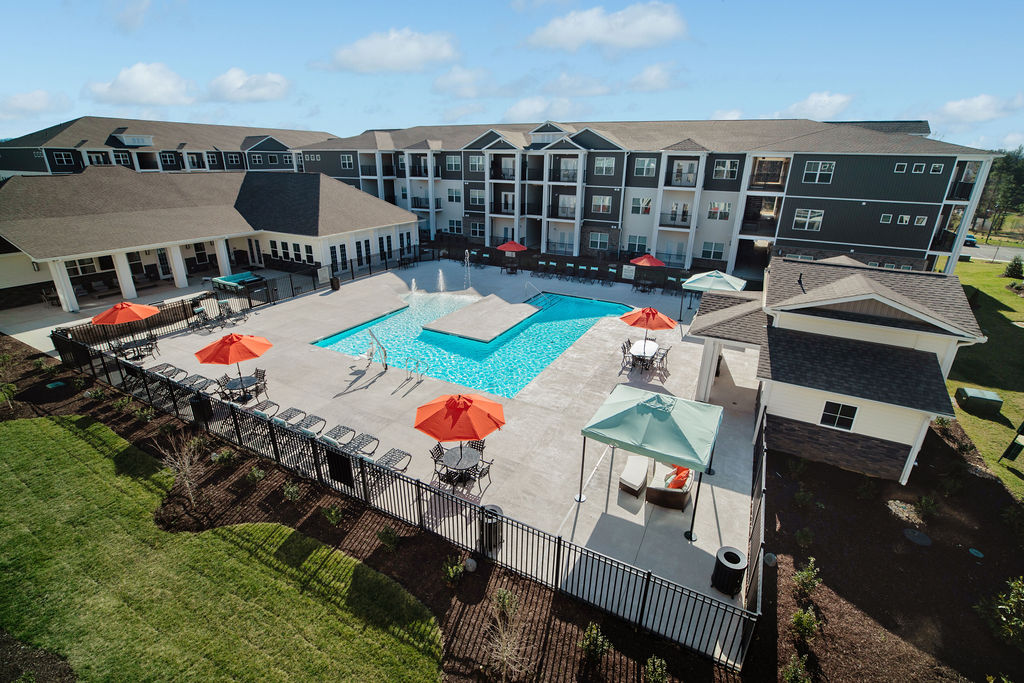
Sparkling Pool With Expansive Sundeck
2-Inch White Faux Wood Blinds
9 Ft. Ceilings
Brushed Nickel Lighting
Ceiling Fan
Disability Access*
Espresso Cabinetry In Kitchen
Fully Equipped Kitchen
Granite Countertops
Renters Insurance Required
Stainless Steel Double Sink
Technology Package
Washer And Dryer Included*
Wood Inspired Floors*
District Vue is at 2550 Orange Ave Ne, Roanoke, VA, 24012.
2550 Orange Ave Ne, Roanoke, VA, 24012
Residents give District Vue a B+ grade (about 4.4 out of 5) from 200+ reviews. District Vue offers modern, well-maintained apartments with responsive maintenance and friendly staff, though experiences vary significantly. Positive reviews highlight spacious units, quality amenities, and attentive service, while negative reviews cite management communication issues, move-out fee disputes, parking challenges, and inconsistent maintenance responsiveness.
District Vue offers modern, well-maintained apartments with responsive maintenance and friendly staff, though experiences vary significantly. Positive reviews highlight spacious units, quality amenities, and attentive service, while negative reviews cite management communication issues, move-out fee disputes, parking challenges, and inconsistent maintenance responsiveness. Rent increases and fee structures are recurring concerns among longer-term residents.
Management and office staff receive consistently positive feedback for friendliness, responsiveness, and helpfulness with maintenance requests and leasing processes. However, a notable minority of residents report communication breakdowns, billing disputes, inconsistent policy enforcement, and unresponsiveness to concerns—particularly regarding lease renewals, move-out charges, refunds, and maintenance follow-up. Recent management changes appear to have created service inconsistencies, with some long-term residents noting declining responsiveness to grounds maintenance and resident complaints.
The property offers well-maintained amenities including a pool, fitness center, dog park, and playground that residents consistently praise. Maintenance and staff responsiveness are frequently highlighted as strengths, with most reports of timely repairs and clean grounds. However, recurring concerns include limited after-hours access to shared lounges, occasional maintenance delays on specific equipment, trash disposal capacity issues with a single dumpster, and parking enforcement inconsistencies.
The property benefits from a convenient location with good access to shops, restaurants, and public transportation, which residents consistently highlight as a major draw. Positive reviews emphasize proximity to downtown, malls, and local amenities, though one resident noted construction noise from adjacent development and street-facing units experiencing traffic noise. Overall, location convenience is a significant strength, though unit placement and nearby construction activity can affect the experience.
Maintenance response is generally quick, with most residents reporting same-day or next-day service for repair requests. Staff are consistently described as helpful and accommodating when addressing maintenance issues. However, some residents report disputes over post-move-out charges and concerns about delayed repairs to common amenities.
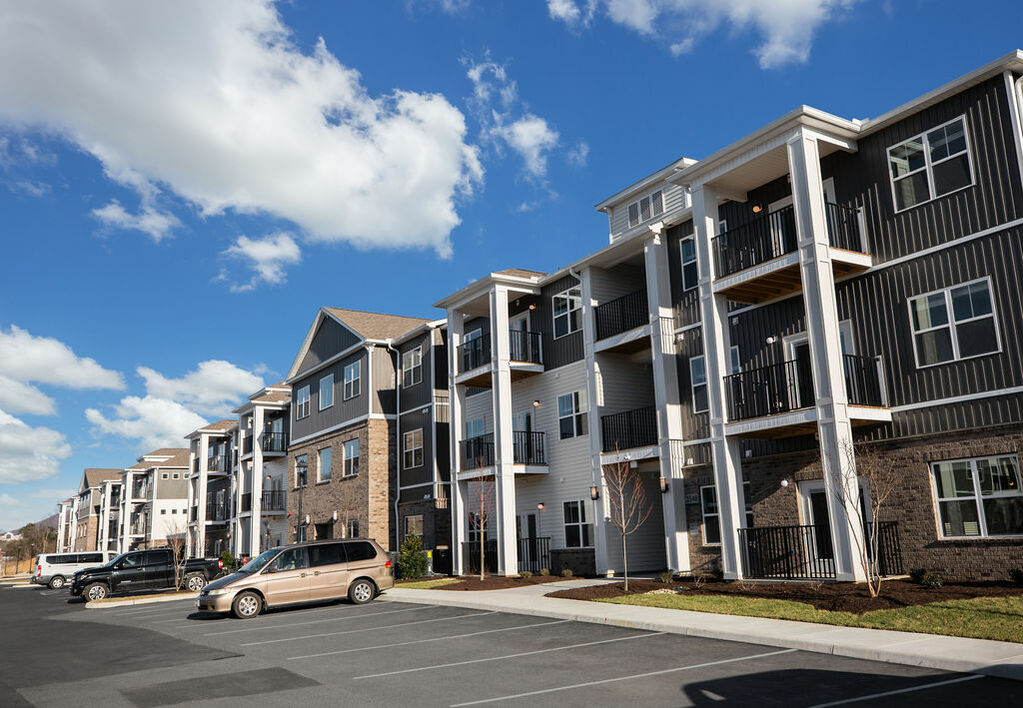
District Vue offers modern construction with quality finishes and responsive maintenance, with most residents reporting good cleanliness and noise insulation in interior units. However, external noise from street-facing locations and nearby construction, along with occasional upkeep gaps in common areas, are recurring concerns. Building condition is generally solid, though some residents note discrepancies between listed floor plans and actual unit layouts.
District Vue is car-dependent, transit is minimal, and biking is not bikeable.
Car-Dependent
Minimal Transit
Not Bikeable
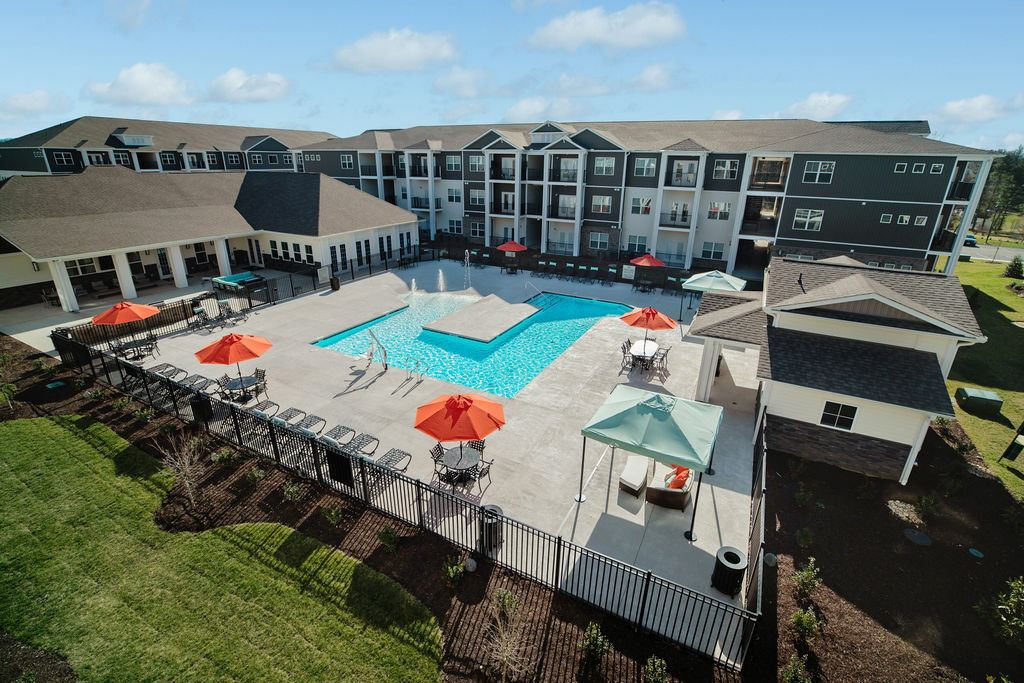
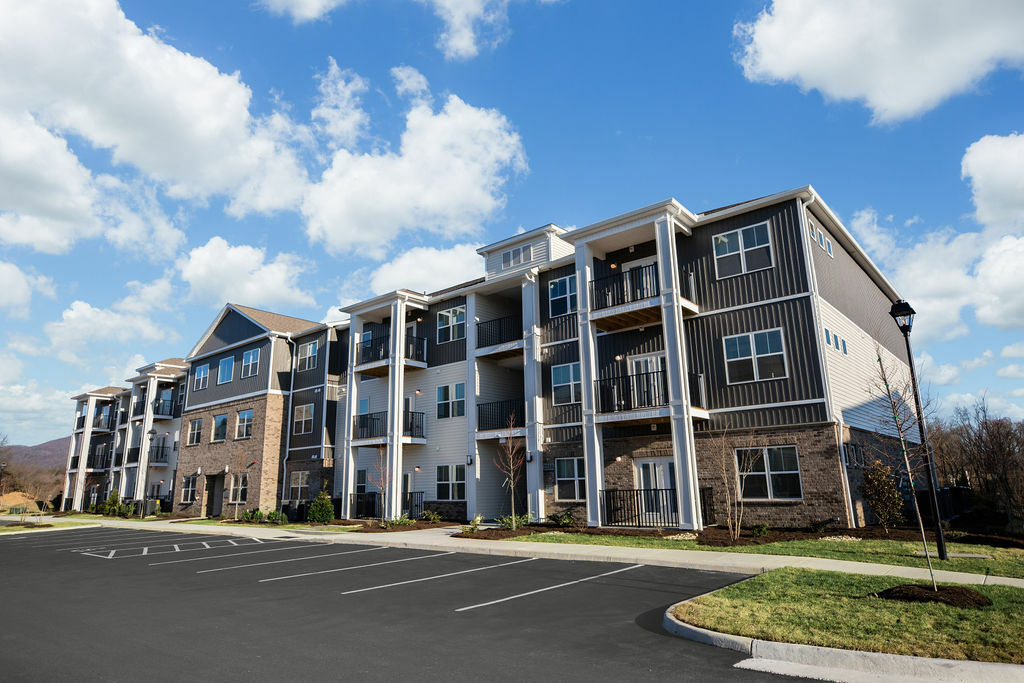
District Vue Apartments is a uniquely designed, active lifestyle community in Roanoke, VA. District Vue Apartments is just minutes from dining, shopping, entertainment and the Blue Ridge Parkway!
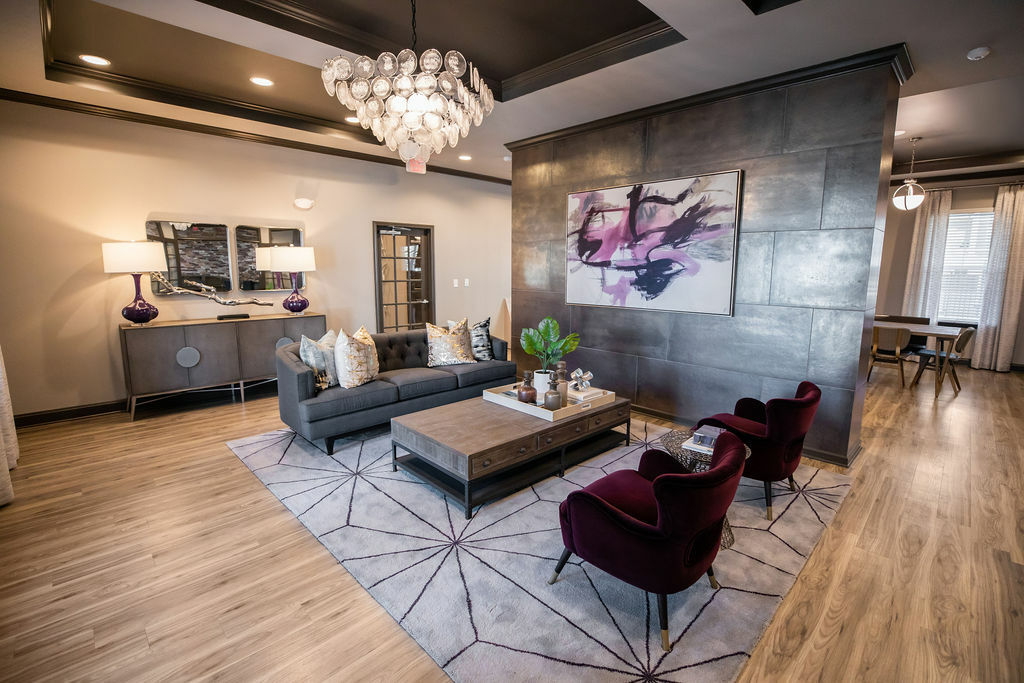
District Vue Apartments is a uniquely designed, active lifestyle community in Roanoke, VA. District Vue Apartments is just minutes from dining, shopping, entertainment and the Blue Ridge Parkway! With luxurious amenities including an abundance of resident lounge spaces, Pilates and Yoga room, and coffee bar to name a few; District Vue has something for everyone!
District Vue is a 324-unit apartment.
Building
ApartmentTotal units
324Parkway Christian Academy is 0.8 miles from District Vue. 10 schools are listed nearby.
| School | Type | Level | Distance |
|---|---|---|---|
Parkway Christian Academy Private · Preschool | Private | Preschool | 0.8 mi |
Honeytree Early Learning Center #3 Private · Preschool | Private | Preschool | 1.1 mi |
Children's Castle Early Lc Private · Preschool | Private | Preschool | 1.5 mi |
Lincoln Terrace Head Start Private · Preschool | Private | Preschool | 2.0 mi |
Regional Alternative Plus Self Project/Roanoke City Public · High | Public | High | 2.1 mi |
Roanoke Adventist Preparatory School Private · Middle | Private | Middle | 2.1 mi |
Noel C. Taylor Academy At Oakland Public · High | Public | High | 2.1 mi |
Lincoln Terrace Elementary School Public · Elementary | Public | Elementary | 2.3 mi |
Monterey Elementary School Public · Elementary | Public | Elementary | 2.4 mi |
Preston Oaks Baptist Ch Child Care Center Private · Preschool | Private | Preschool | 2.5 mi |
District Vue is managed by Willow Bridge. Call 8445263974 to tour or ask about availability.