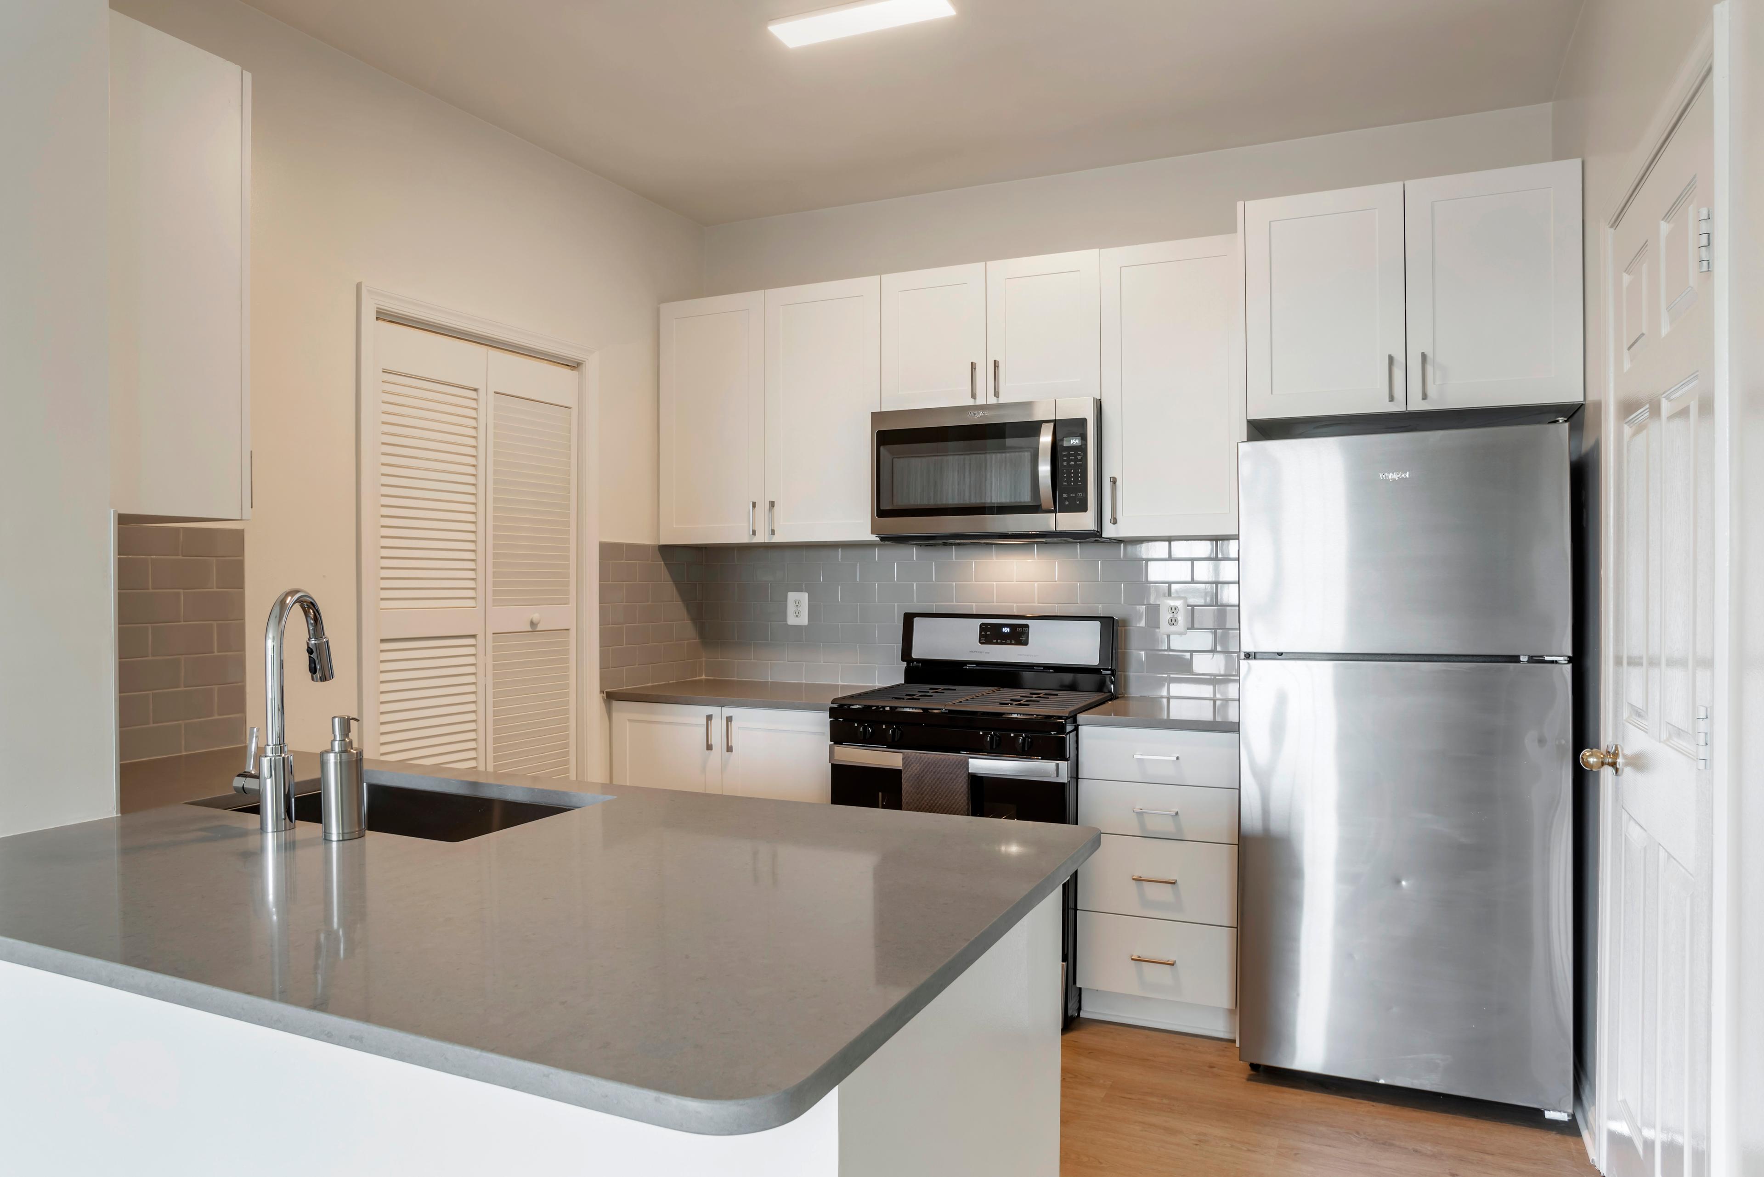
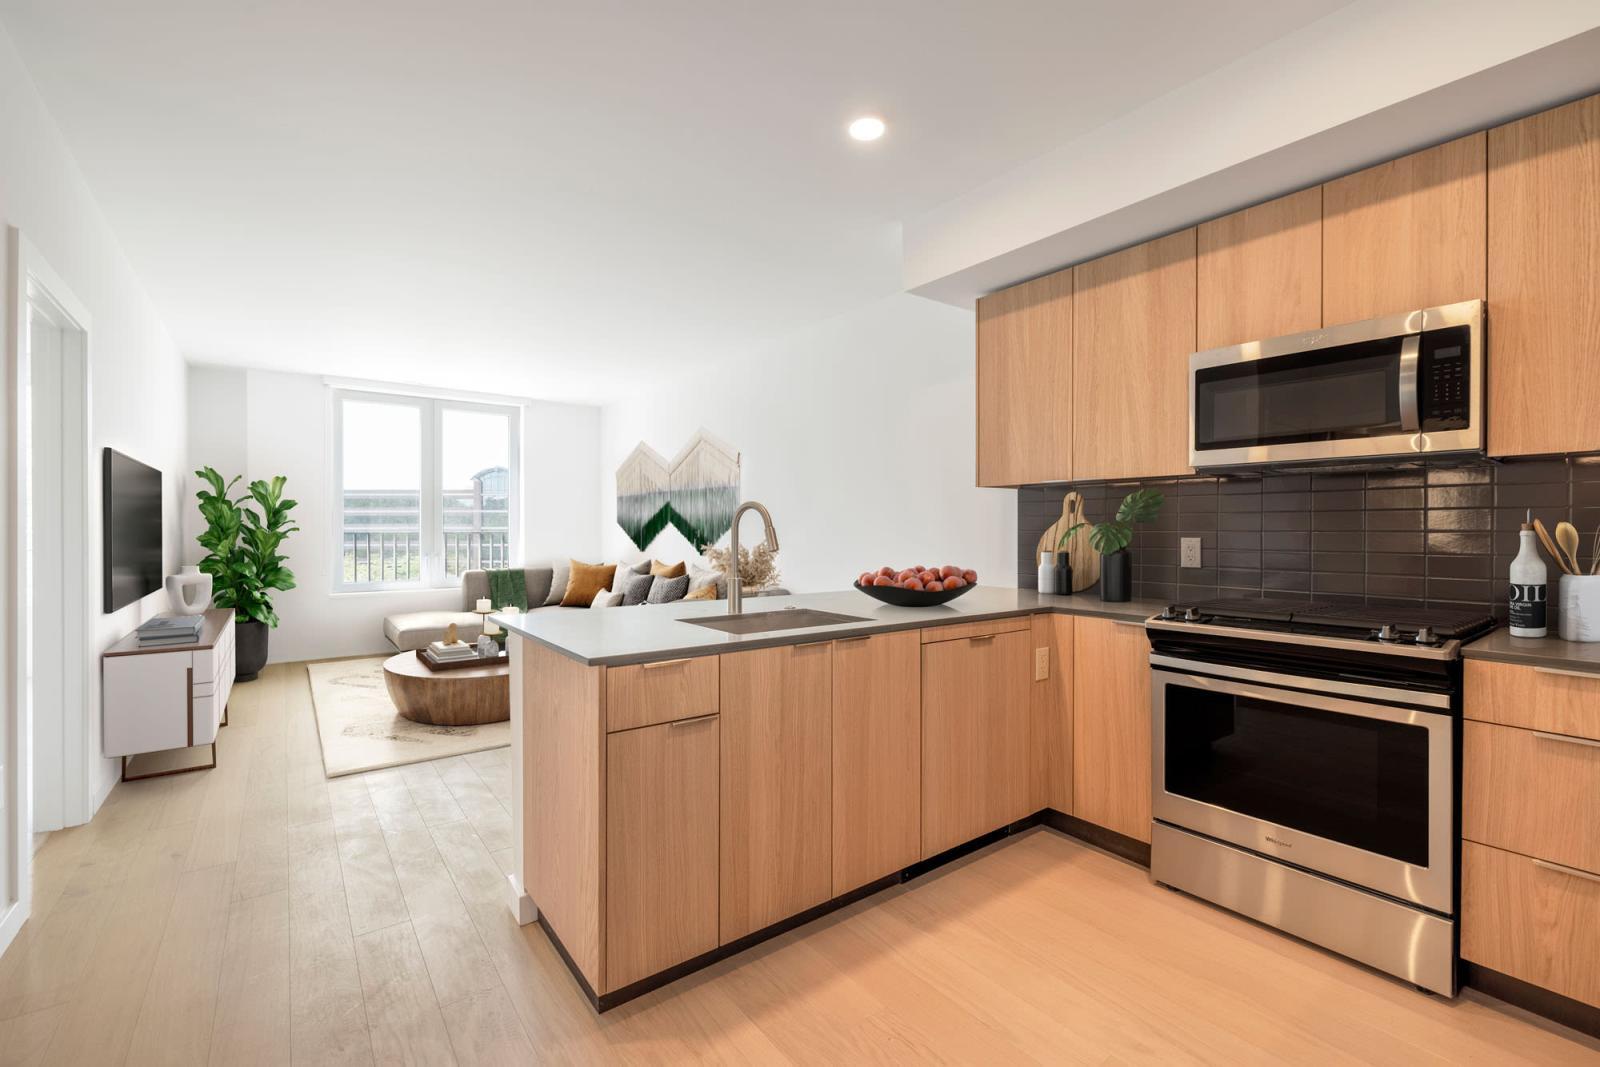
S01
Studio • 1 Bath • 515 Sq Ft
Starting at $1,888/mo
How can I help?
$1,888 – $3,284/mo
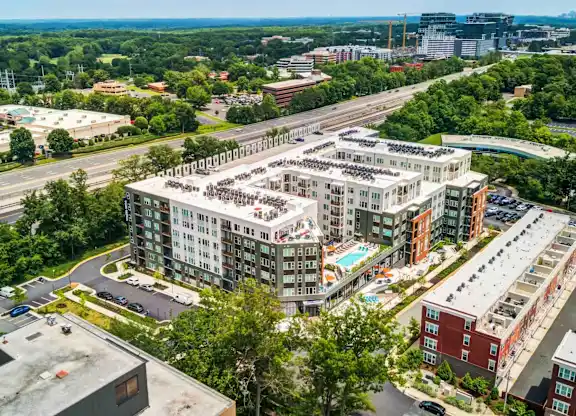
As of November 14, 2026, The Point at in Reston, VA has 30 apartments for rent from $1,888 to $3,284/mo. Studios start at $1,888, one-bedrooms at $2,045, and two-bedrooms at $2,630. 10 apartments list a special: 1 month free.
Price vs. nearby
6% below
Similar apartments, by size30 apartments available
Studio 10 · 1 bd 11 · 2 bd 9
10 ready to move in now
More open up from Nov 29
1 month free
On 10 apartments
The Point at has 30 units available across 18 floor plans: 3 studio layouts (515–623 sq ft), 9 one-bedroom layouts (655–1,045 sq ft), and 6 two-bedroom layouts (1,011–1,214 sq ft). Prices checked November 14, 2026.
Studio • 1 Bath • 515 Sq Ft
Starting at $1,888/mo
Studio • 1 Bath • 584 Sq Ft
Starting at $1,928/mo
Studio • 1 Bath • 623 Sq Ft
Starting at $1,993/mo
| 1 available unit | Price | Price while listed | Sq ft | Available | Open unit |
|---|---|---|---|---|---|
| 28 | $1,993 No change | No change | 623 | Sep 3 |
1 Bedroom • 1 Bath • 655 Sq Ft
Starting at $2,045/mo
1 Bedroom • 1 Bath • 727 Sq Ft
Starting at $2,185/mo
| 1 available unit | Price | Price while listed | Sq ft | Available | Open unit |
|---|---|---|---|---|---|
| 704 | $2,185 No change | No change | 727 | Jan 12 |
1 Bedroom • 1 Bath • 655 Sq Ft
Starting at $2,202/mo
| 1 available unit | Price | Price while listed | Sq ft | Available | Open unit |
|---|---|---|---|---|---|
| 639 | $2,202 −$10 | −$10 | 655 | Jan 14 |
1 Bedroom • 1 Bath • 680 Sq Ft
Starting at $2,265/mo
| 1 available unit | Price | Price while listed | Sq ft | Available | Open unit |
|---|---|---|---|---|---|
| 612 | $2,265 −$10 | −$10 | 680 | Sep 9 |
1 Bedroom • 1 Bath • 663 Sq Ft
Starting at $2,286/mo
| 1 available unit | Price | Price while listed | Sq ft | Available | Open unit |
|---|---|---|---|---|---|
| 518 | $2,286 −$10 | −$10 | 663 | Oct 7 |
1 Bedroom • 1 Bath • 727 Sq Ft
Starting at $2,294/mo
1 Bedroom • 1 Bath • 757 Sq Ft
Starting at $2,369/mo
| 1 available unit | Price | Price while listed | Sq ft | Available | Open unit |
|---|---|---|---|---|---|
| 327 | $2,369 −$12 | −$12 | 757 | Jan 17 |
1 Bedroom • 1 Bath • 888 Sq Ft
Starting at $2,449/mo
| 1 available unit | Price | Price while listed | Sq ft | Available | Open unit |
|---|---|---|---|---|---|
| 628 | $2,449 −$12 | −$12 | 888 | Sep 10 |
1 Bedroom • 1 Bath • 1,045 Sq Ft
Starting at $2,497/mo
| 1 available unit | Price | Price while listed | Sq ft | Available | Open unit |
|---|---|---|---|---|---|
| 321 | $2,497 Just listed | Just listed | 1,045 | Jan 22 |
2 Bedrooms • 2 Baths • 1,096 Sq Ft
Starting at $2,630/mo
| 1 available unit | Price | Price while listed | Sq ft | Available | Open unit |
|---|---|---|---|---|---|
| 510 | $2,630 No change | No change | 1,096 | Jun 19 |
2 Bedrooms • 2 Baths • 1,020 Sq Ft
Starting at $2,665/mo
2 Bedrooms • 2 Baths • 1,011 Sq Ft
Starting at $2,900/mo
2 Bedrooms • 2 Baths • 1,020 Sq Ft
Starting at $2,940/mo
| 1 available unit | Price | Price while listed | Sq ft | Available | Open unit |
|---|---|---|---|---|---|
| 402 | $2,940 No change | No change | 1,020 | Feb 6 |
2 Bedrooms • 2 Baths • 1,066 Sq Ft
Starting at $3,080/mo
2 Bedrooms • 2 Baths • 1,214 Sq Ft
Starting at $3,284/mo
| 1 available unit | Price | Price while listed | Sq ft | Available | Open unit |
|---|---|---|---|---|---|
| 718 | $3,284 No change | No change | 1,214 | Dec 13 |
At The Point at, a studio starts at about $2,121 a month all-in: $1,888 rent and an estimated $233 for electric, gas, water, internet, and renters insurance. A one-bedroom starts at about $2,292 and a two-bedroom at about $2,946.
All-in from$2,121/mo
Most landlords ask for a monthly income of about 3× the rent, so qualifying at The Point at takes about $67,968 a year for a studio, $73,620 for a one-bedroom, and $94,680 for a two-bedroom. Keeping the $2,121 all-in month for a studio within 35% of take-home pay takes an income of about $98,600 a year.
Total monthly housing cost
$2,121/mo
Income to afford it comfortably
$98,600/yr
Income to qualify
$67,968/yr
$ —/mo
See what you can afford here
Add your income and debts for a rent budget at this building.
Rent
$1,888 – $3,284/moMove-in special
1 Month FreeEarliest move-in
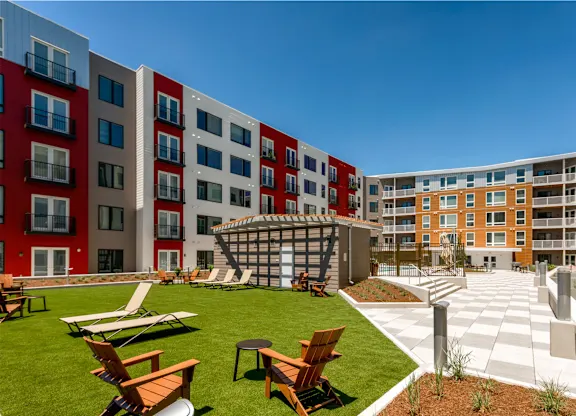
Jan 5The Point at is pet friendly and has garage or covered parking and in-unit washers and dryers. It lists 55 amenities, including endurance: upper level fitness, waterside: resort style pool, and balcony.
24 Hour Emergency Maintenance
Balance: Yoga Studio
Bicycle Storage
Bilt Resident Rewards Program
Business Center
Cardio Room
Cheers: Private Dining Room
Controlled Access Package Lounge
Controlled Access Parking Garage
Dog Park
Endurance: Upper Level Fitness
Ev Charging Stations
Focus: Conference Room
Kick-Back: Poolside Game Lounge
Less Than 5 Minute Drive To Wiehle - Reston East Metro Station (Silver Line)
On Site Maintenance
On Site Management
On Site Storage Units
Outdoor Tv Entertainment
Paw Spa: Dog Spa
Planned Resident Events
Pollinator Garden
Pump: Lower Level Fitness
Share: Community Pantry
Smoke-Free Community
The Nook: Small Courtyard
The Overlook: Sky Lounge
The Parlor: Lower Level Game Area
The Piazza: Upper Level Open Area
The Plaza: Large Courtyard
Waterside: Resort Style Pool
Wifi Access
Work Spaces
Balcony
Built-In Bookshelves
Carpet
Central Heat & Air
Designer Kitchens With Chef’S Islands
Dishwasher
Double Bathroom Vanities With Built-In Led Bathroom Mirror Lighting
Exposed Brick Tile Accent Walls
Exposed Concrete Ceilings & Ductwork
Full-Size Washer And Dryer
Granite Countertops
Ice Maker
Large Kitchen Pantries And Bathroom Linen Closets
Lush Carpeting
Luxury Vinyl Plank Flooring
Microwave
Modern Industrial Finishes
Patio
Quartz Countertops
Spa Inspired Walk In Showers And Soaking Tubs
Stainless Steel Appliances
Walk-In Closets
1925 Roland Clarke Pl, Reston, VA, 20191
The Point at has a 4.7 out of 5 rating from more than 100 resident reviews. Residents rate maintenance (5.0) and amenities and shared spaces (4.9) highest and building quality (4.4) lowest.
The Point at Reston offers a modern, well-maintained community with exceptional staff responsiveness and comprehensive amenities that residents consistently praise. The property features high-quality apartments, multiple fitness centers, and thoughtful community spaces, though some residents report noise concerns on upper floors due to construction materials and parking-related fees. Overall, the combination of attentive management, reliable maintenance, and convenient location near Reston Town Center creates a positive living experience for the majority of residents.
The Point at Reston offers extensive amenities including multiple fitness centers, pool, game room, work spaces, and outdoor areas that residents consistently praise as well-maintained and high-quality. Parking is convenient with garage access and valet trash service, though guest parking fees ($4/day after 4 free hours) and package delivery processes have drawn occasional criticism. Maintenance and leasing staff are noted for prompt, responsive service, with most requests completed same-day or within hours. A small number of residents report noise issues on upper floors with wood construction, though lower concrete floors are described as quiet.
Management and leasing staff are consistently praised for responsiveness, professionalism, and genuine care for residents, with the team frequently going above and beyond to assist with move-ins, maintenance requests, and community engagement. Communication is generally effective, though one resident noted that relying solely on the resident portal for critical updates (water shutoffs, etc.) may not reach all residents who prefer email or text notifications. Maintenance requests are typically addressed promptly, often within hours. Two isolated negative experiences were reported regarding staff demeanor and a serious incident involving missing personal items, but these represent a small minority among the 35 selected reviews.
The Point at Reston offers an excellent location in a quiet neighborhood with convenient access to Reston Town Center, shopping, dining, and transit options including proximity to the metro. Residents consistently praise the walkable area, nearby trails, and short commute times. Parking is available in a garage with valet trash service. Two residents noted concerns about noise from neighbors and guest parking policies, but location convenience remains a strong asset.
The Point offers modern design, well-maintained amenities, and responsive management across a newly constructed building. However, building construction varies significantly by floor: lower levels (Terrace through Floor 2) feature concrete slabs with acceptable noise isolation, while upper floors use thinner wooden slabs that transmit substantial noise from footsteps and neighbor activity. Prospective residents should inquire about floor construction materials and slab type when selecting a unit, as this directly impacts the living experience.
Maintenance at this property consistently receives high marks for responsiveness and professionalism. Residents report that work orders are addressed quickly, with staff demonstrating courtesy and helpfulness. The maintenance team's reliability and follow-through contribute to residents' overall satisfaction with the property.
The Point at is car-dependent and not bikeable, and transit is minimal.
Welcome Home Authentic style and modern industrial design come together to create a vibrant, brand-new community that just feels like home. At The Point at Reston, our studio, one and two-bedroom apartments put you close to everything you need, ideally located between Reston Station and Reston Town Center. Discover amenities designed to simplify your day and create more opportunities to connect, relax and recharge. Unwind in the sky lounge, get energized in our two-level fitness center, or gather with friends in the private dining room. Plus, with onsite management and maintenance, everyday living is made even more convenient.
The closest school to The Point at is The Ivy Preparatory School, a private preschool 0.4 miles away. The closest public school is Terraset Elementary School, 1 mile away.
| School | Type | Level | Distance |
|---|---|---|---|
The Ivy Preparatory School Private · Preschool | Private | Preschool | 0.4 mi |
Good Beginnings School Private · Elementary | Private | Elementary | 0.4 mi |
Bright Horizons at Commerce Metro Center Private · Preschool | Private | Preschool | 0.5 mi |
Robert E Simon Jr Children's Center Private · Preschool | Private | Preschool | 0.6 mi |
Reston Children's Center Private · Elementary | Private | Elementary | 0.9 mi |
Reston Children's Center Private · Preschool | Private | Preschool | 0.9 mi |
Terraset Elementary School Public · Elementary | Public | Elementary | 1.0 mi |
Hughes Middle School Public · Middle | Public | Middle | 1.2 mi |
Dogwood Elementary School Public · Elementary | Public | Elementary | 1.2 mi |
South Lakes High School Public · High | Public | High | 1.2 mi |
The closest matches in Reston, VA.
Over the past 30 days, the average asking rent at The Point at has ranged from $2,345 to $2,347. The current average is $2,346, back where it started.
In the last 4 weeks, 0 came off the market and 2 were newly listed.
—
typical time listed
0
came off the market in 4 weeks
2
new listings in 4 weeks
The Point at is managed by Pantzer Property Management. The leasing office's phone number is (571) 416-5975.