The Lily
1 Bedroom • 1 Bath • 696 Sq Ft
Starting at $1,160/mo
How can I help?
$1,160 – $1,730/mo
As of November 20, 2026, The Gardens on Timberlake in Lynchburg, VA has 14 apartments for rent from $1,160 to $1,730/mo. One-bedrooms start at $1,160, two-bedrooms at $1,347, and three-bedrooms at $1,550. The average asking rent has risen 2.2% since September 3, 2026, from $1,469 to $1,501.
Prices lately
Steady
Listed apartments, last 30 daysPrice vs. nearby
In line
Similar apartments, by size14 apartments available
1 bd 1 · 2 bd 7 · 3 bd 6
6 ready to move in now
More open up from Nov 30
Rents in about 9 days
Typical time an apartment stays listed
The Gardens on Timberlake has 14 units available across 8 floor plans: a one-bedroom layout (696 sq ft), 4 two-bedroom layouts (723–1,525 sq ft), and 3 three-bedroom layouts (1,280–1,548 sq ft). Prices checked November 20, 2026.
1 Bedroom • 1 Bath • 696 Sq Ft
Starting at $1,160/mo
2 Bedrooms • 1 Bath • 723 Sq Ft
Starting at $1,347/mo
2 Bedrooms • 2 Baths • 1,123 Sq Ft
Starting at $1,460/mo
2 Bedrooms • 2 Baths • 1,190 Sq Ft
Starting at $1,475/mo
2 Bedrooms • 2 Baths • 1,525 Sq Ft
Starting at $1,608/mo
3 Bedrooms • 2 Baths • 1,280 Sq Ft
Starting at $1,550/mo
3 Bedrooms • 2 Baths • 1,360 Sq Ft
Starting at $1,610/mo
3 Bedrooms • 2.5 Baths • 1,548 Sq Ft
Starting at $1,730/mo
| 1 available unit | Price | Price while listed | Sq ft | Available |
|---|---|---|---|---|
| #GW0105 | $1,730 No change | No change | 1,548 | Dec 22 |
At The Gardens on Timberlake, a one-bedroom starts at about $1,407 a month all-in: $1,160 rent and an estimated $247 for electric, gas, water, internet, and renters insurance. A two-bedroom starts at about $1,663 and a three-bedroom at about $1,957.
All-in from$1,407/mo
Most property managers ask for a monthly income of about 3× the rent, so qualifying at The Gardens on Timberlake takes about $41,760 a year for a one-bedroom, $48,492 for a two-bedroom, and $55,800 for a three-bedroom. Keeping the $1,407 all-in month for a one-bedroom within 35% of take-home pay takes an income of about $61,400 a year.
Total monthly housing cost
$1,407/mo
Income to afford it comfortably
$61,400/yr
Income to qualify
$41,760/yr
$ —/mo
See what you can afford here
Add your income and debts for a rent budget at this building.
Rent
$1,160 – $1,730/moEarliest move-in
Jan 7The Gardens on Timberlake is pet friendly and has in-unit washers and dryers. It lists 42 amenities, including fitness center, pool, and dishwasher.
Air Conditioner
A Non-Smoking Community
Carpeted Bedrooms
Children'S Playroom
Clubhouse
Clubhouse For Event Hosting
Conference Room
Corn Hole Court
Dishwasher
Dog Park
Elevator
Elevator Access (Select Buildings)
Extra Storage
Fitness Center
Furnished Apartment Options Available, Contact Us For Details
Game Room
Gate Access To Kroger Timberlake Shopping Center
Granite Countertops
Ground-Floor Walkout Patio (Select Units)
Guest Apartment
Hot Tub
Large Kitchen Island With Bar
Lazy River
Lighted Walking Trail
Luxury Vinyl Plank Flooring
Media Center/Movie Theater
Microwave Included
One-Of-A-Kind Floor Plans
On-Site Maintenance
On-Site Management
Package Receiving
Playground
Pool
Putting Green
Stainless Appliances
Sunroom (Select Units)
Valet Trash Service
Valet Trash Service Included
Walk-In Closets
Walk In Showers
Washer/Dryer
Wi-Fi At Pool And Clubhouse
240 Beverly Hills Circle, Lynchburg, VA 24502
The Gardens on Timberlake has a 3.7 out of 5 rating from more than 100 resident reviews. Residents rate location (4.5) and maintenance (4.2) highest and building quality (2.9) lowest.
The Gardens on Timberlake offers spacious, well-appointed apartments with strong amenities including a pool, fitness center, and walking trails in a convenient location near shopping. Maintenance staff are consistently praised for responsiveness, though residents report ongoing concerns about management communication, rising rent and fees, parking limitations, noise transmission between units, and gate functionality. Experience varies significantly by tenure and individual circumstances.
Management responsiveness and communication receive mixed feedback, with positive reviews praising on-site staff availability, quick maintenance response, and proactive resident communication, while negative reviews cite difficulty reaching management by phone, perceived rudeness, and concerns about policy enforcement consistency. Parking policies and associated fees are a recurring source of frustration, though experiences vary by unit location. The maintenance team is consistently praised across reviews for timeliness and professionalism.
The property offers well-maintained amenities including a pool, gym, game room, and wooded trail that residents consistently praise. Maintenance staff respond promptly to requests, often within 24 hours. However, recurring concerns include thin walls allowing neighbor noise to carry, limited and sometimes problematic parking availability, and ongoing gate functionality issues that compromise the gated community security feature.
Maintenance response is generally prompt, with most residents reporting repairs completed within 24 hours and staff described as friendly and thorough. However, some residents report delayed responses to work orders and unresolved requests, particularly for security-related repairs like deadbolts. HVAC systems have required extended troubleshooting in some cases, and noise transmission between units suggests potential insulation gaps that may affect maintenance perception.
Residents report significant noise transmission through thin walls and floors, with sound from neighbors and hallways frequently audible throughout units. Air conditioning systems are commonly described as loud and disruptive. Building finishes show mixed quality, with some units experiencing construction defects like uneven floors, poorly installed doors, and moisture issues, though maintenance staff respond promptly to repair requests. Parking availability is limited and inconsistent, with some residents unable to park near their buildings.
The property offers a convenient location near Kroger and local shopping, with a quiet, well-maintained community featuring walking trails and gated access. Most residents appreciate the proximity to dining and services, though parking policies and availability remain a point of concern for some. Amenities and grounds maintenance are consistently praised, though apartment soundproofing and construction quality have been noted as limitations by a minority of residents.
The Gardens on Timberlake is car-dependent and not bikeable, and transit is minimal.
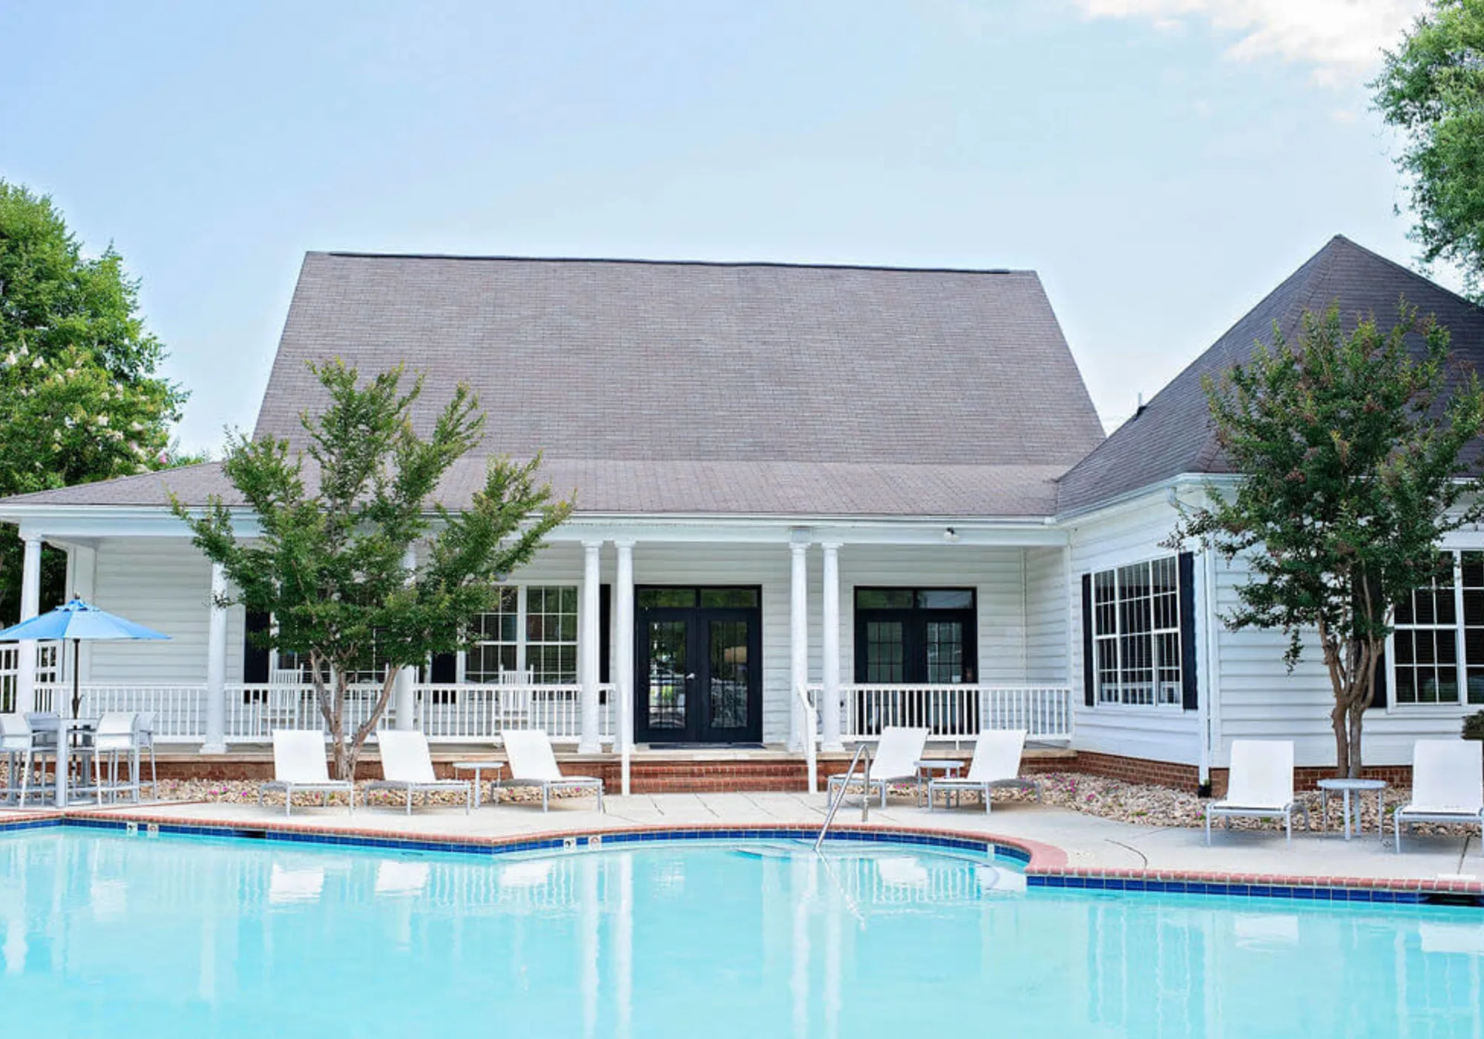
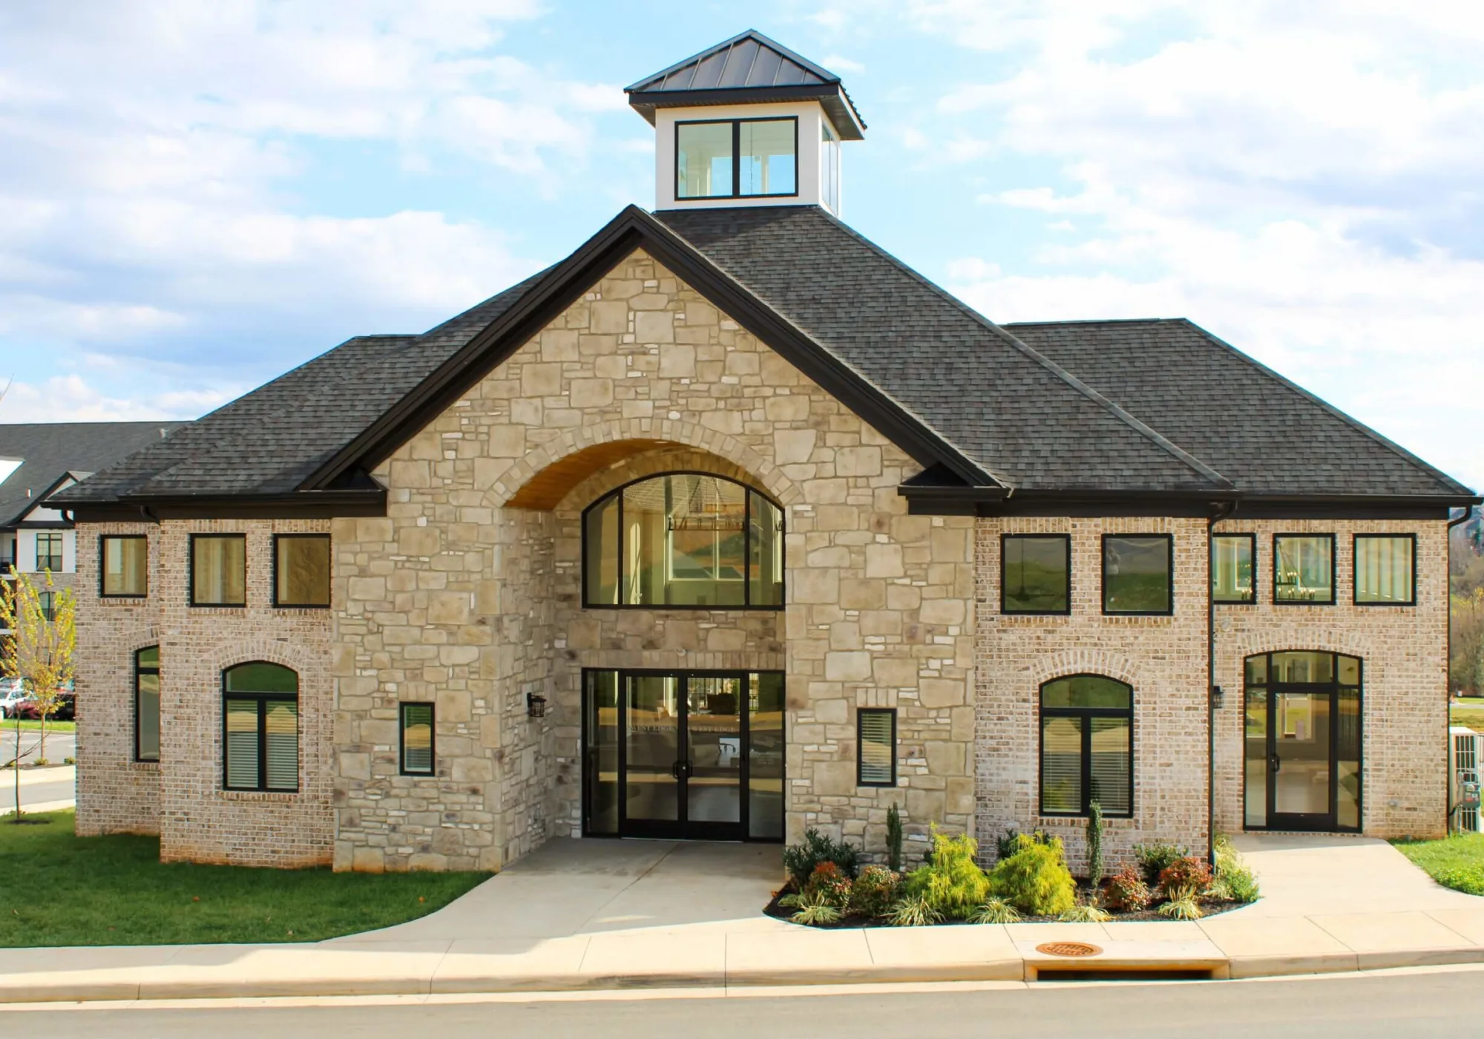
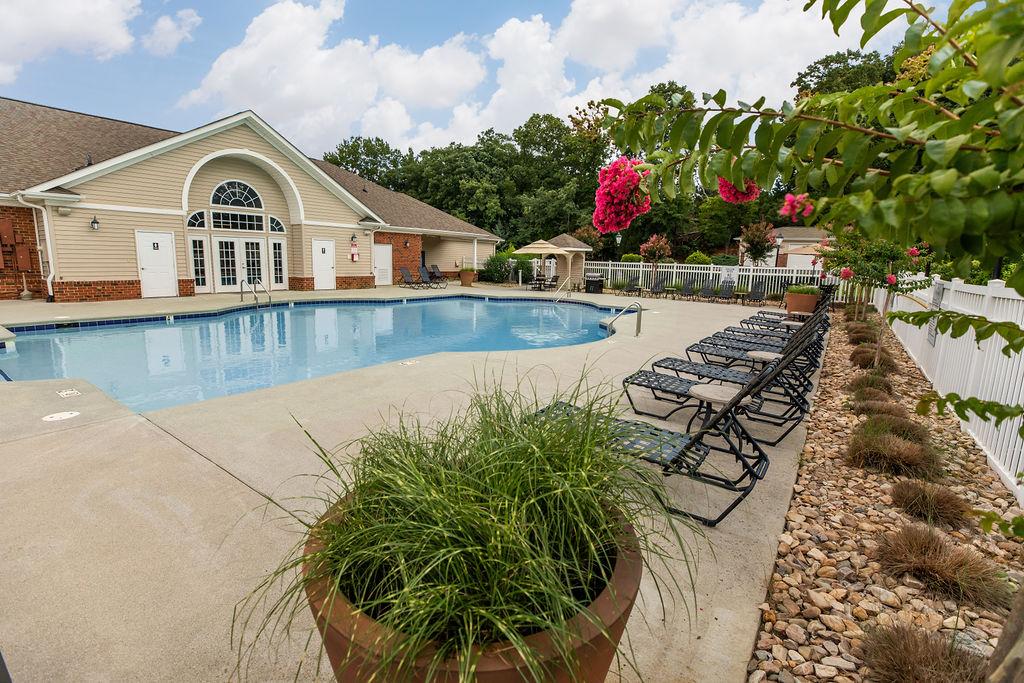
Visit Us Today! Discover resort-style living at The Gardens on Timberlake — where every day feels like a getaway. Our spacious apartments feature luxury finishes, including granite countertops and oversized walk-in closets, along with one-of-a-kind layouts designed for comfort and style. Step outside to unwind in an amazing resort-style pool with a lazy river, hot tub, and other water features. Catch a film in the on-site movie theater, stroll our lighted walking trail, or let your dog play in our dedicated off-leash park. As a smoke-free community, we focus on wellness, convenience, and a vibrant lifestyle that makes coming home the best part of your day. Schedule a tour and see how elevated living at The Gardens on Timberlake transforms ordinary into extraordinary.
The closest school to The Gardens on Timberlake is Powe2excel Day Care, a private preschool 0.4 miles away. The closest public school is Brookville High School, 0.7 miles away.
| School | Type | Level | Distance |
|---|---|---|---|
Powe2excel Day Care Private · Preschool | Private | Preschool | 0.4 mi |
Brookville High School Public · High | Public | High | 0.7 mi |
Brookville Middle School Public · Middle | Public | Middle | 0.8 mi |
Tomahawk Elementary School Public · Elementary | Public | Elementary | 0.8 mi |
The Branches Academy & Early Learning Center Private · Elementary | Private | Elementary | 0.9 mi |
Heritage Elementary School Public · Elementary | Public | Elementary | 1.3 mi |
Heritage High School Public · High | Public | High | 1.4 mi |
Timberlake Christian School Dc Private · Preschool | Private | Preschool | 1.9 mi |
Leesville Road Elementary School Public · Elementary | Public | Elementary | 1.9 mi |
Five Star Academy Private · Preschool | Private | Preschool | 2.3 mi |
The closest matches in Lynchburg, VA.
Over the past 3 months, the average asking rent at The Gardens on Timberlake has ranged from $1,425 to $1,520. The current average is $1,501, up $32 (2.2%) from $1,469 at the start.
Apartments at The Gardens on Timberlake typically stay listed about 9 days before coming off the market. In the last 4 weeks, 5 came off the market and 8 were newly listed.
~9 days
typical time listed
5
came off the market in 4 weeks
8
new listings in 4 weeks
Apartments here go quickly. If one fits, it's worth touring soon.
From nightly checks of the building's website since Sep 3. An apartment that came off the market may have rented or been taken off by the building.The Gardens on Timberlake is managed by Drucker & Falk. The leasing office's phone number is (434) 252-4078.