3 Bedroom
3 Bedrooms • 2 Baths • 3,041 Sq Ft
Starting at $1,595/mo
| 1 available unit | Price | Sq ft | Available | Open unit |
|---|---|---|---|---|
| e085a03d-4fff-11f1-973d-02a1412e89f9 | $1,595 | 3,041 | Sep 1 |
How can I help?
$1,595/mo
As of October 14, 2026, 86 Venable Dr in Kilmarnock, VA has 1 apartment for rent at $1,595/mo. The average asking rent has fallen 33.4% since July 19, 2026, from $2,395 to $1,595.
86 Venable Dr has 1 unit available in 1 floor plan: a three-bedroom layout (3,041 sq ft). Prices checked October 14, 2026.
3 Bedrooms • 2 Baths • 3,041 Sq Ft
Starting at $1,595/mo
| 1 available unit | Price | Sq ft | Available | Open unit |
|---|---|---|---|---|
| e085a03d-4fff-11f1-973d-02a1412e89f9 | $1,595 | 3,041 | Sep 1 |
See all 1 units listed at 86 Venable Dr, including ones no longer available.
At 86 Venable Dr, a three-bedroom starts at about $2,002 a month all-in: $1,595 rent and an estimated $407 for electric, gas, water, internet, and renters insurance.
All-in from$2,002/mo
Most landlords ask for a monthly income of about 3× the rent, so qualifying at 86 Venable Dr takes about $57,420 a year for a three-bedroom. Keeping the $2,002 all-in month for a three-bedroom within 35% of take-home pay takes an income of about $92,200 a year.
Total monthly housing cost
$2,002/mo
Income to afford it comfortably
$92,200/yr
Income to qualify
$57,420/yr
$ —/mo
See what you can afford here
Add your income and debts for a rent budget at this building.
Over the past 3 months, the average asking rent at 86 Venable Dr has ranged from $1,595 to $2,395. The current average is $1,595, the lowest in the past 3 months.
At 86 Venable Dr, the security deposit is $1,595.
Rent
$1,595/moSecurity deposit
$1,595Earliest move-in
Sep 186 Venable Dr lists 4 amenities, including built-in dishwasher.
Built-In Dishwasher
Refrigerator With Ice Maker
Stove
Water & Sewer
86 Venable Dr, Kilmarnock, VA, 22482
86 Venable Dr is car-dependent and not bikeable.
Air quality near 86 Venable Dr was good on 198 of the past 365 days, and at its worst in July (average AQI 75, moderate). Daily highs averaged 86°F in July, the warmest month, and lows averaged 30°F in January, the coldest.
198 good-air days
of the past 365: Moderate, AQI 52
86° / 30°
average July high / January low: 87° high, 66° low
Moderate
Oct 14–18 forecastTree: none, grass: none, weed: moderate
| Month | Average high | Average low | Average AQI | Good-air days |
|---|---|---|---|---|
| January | 45°F | 30°F | 41 (good) | 23 of 31 |
| February | 45°F | 31°F | 52 (moderate) | 12 of 28 |
| March | 63°F | 44°F | 48 (good) | 21 of 31 |
| April | 70°F | 53°F | 55 (moderate) | 15 of 30 |
| May | 73°F | 57°F | 54 (moderate) | 13 of 31 |
| June | 83°F | 67°F | 61 (moderate) | 7 of 30 |
| July | 86°F | 72°F | 75 (moderate) | 2 of 31 |
| August | 86°F | 73°F | 58 (moderate) | 10 of 31 |
| September | 80°F | 68°F | 54 (moderate) | 16 of 30 |
| October | 70°F | 55°F | 40 (good) | 25 of 31 |
| November | 59°F | 44°F | 38 (good) | 25 of 30 |
| December | 47°F | 32°F | 36 (good) | 29 of 31 |
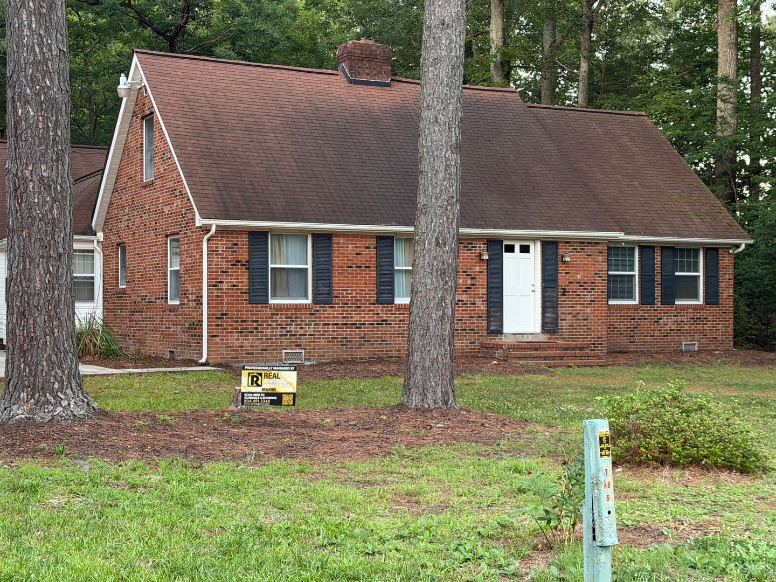
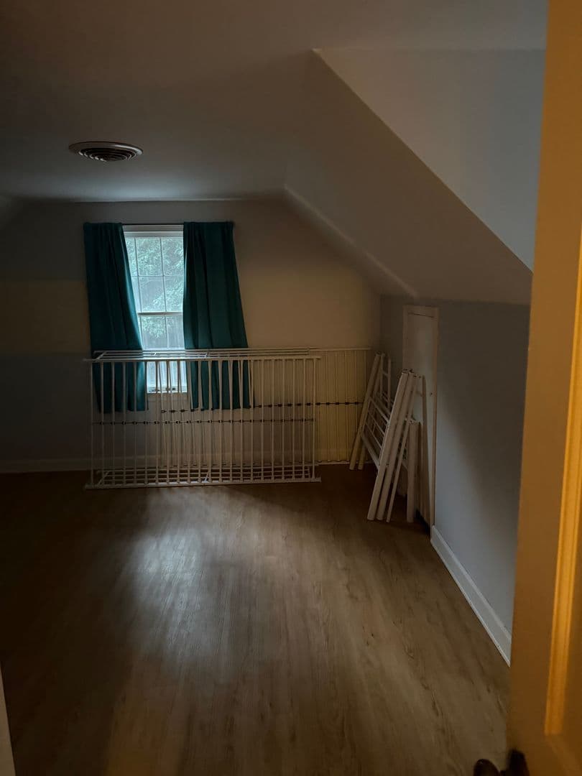
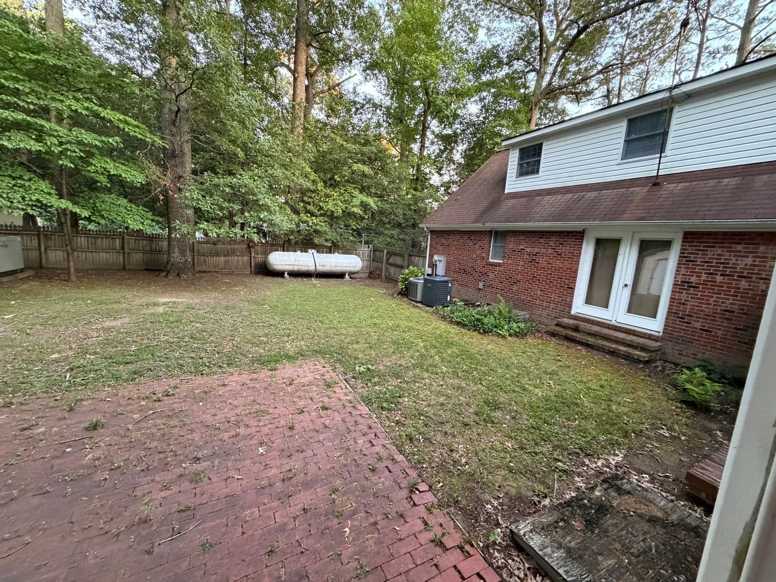
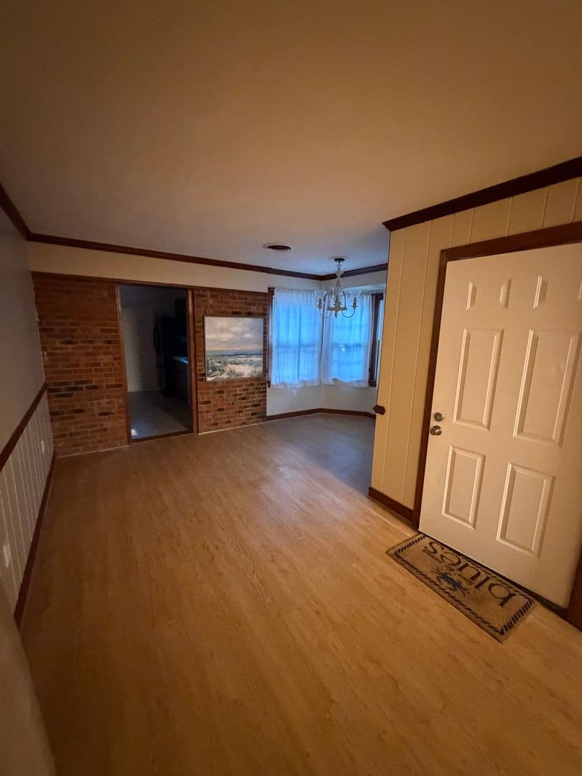
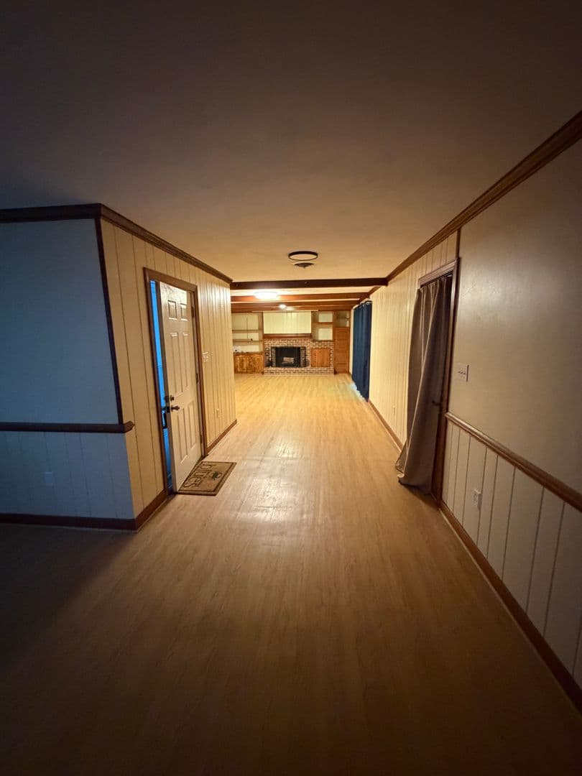
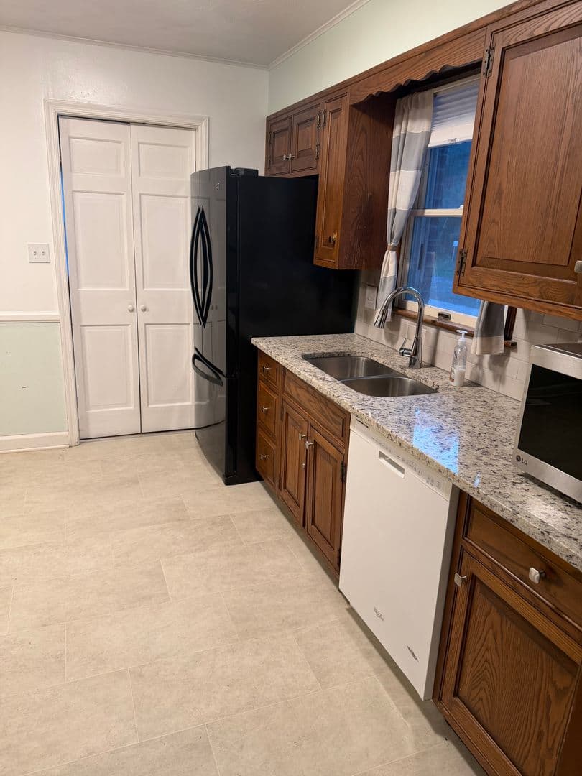
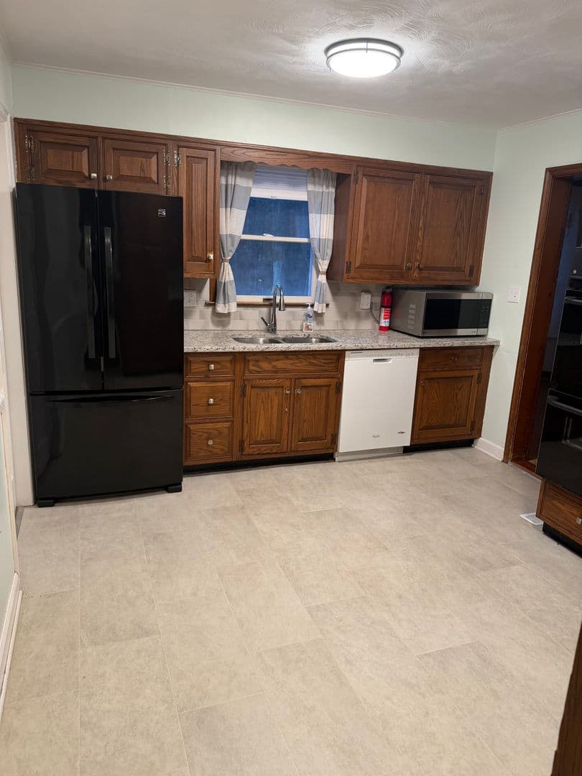
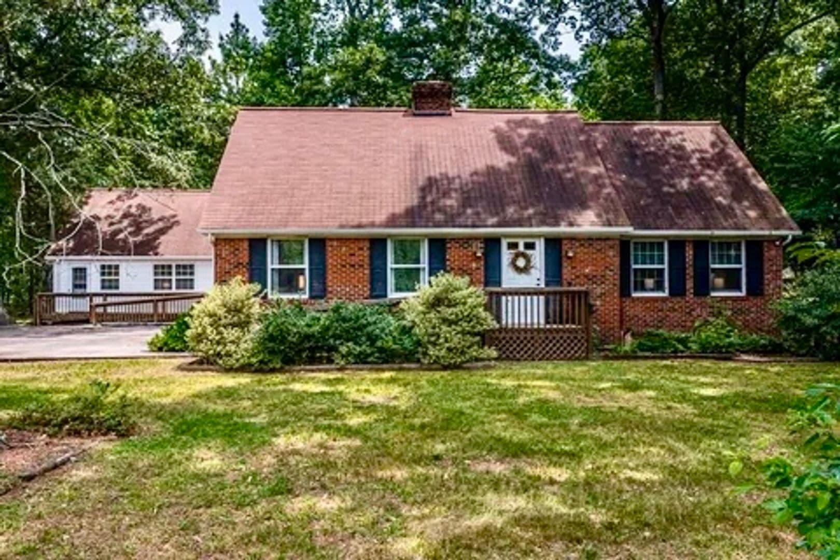
Spacious 3-Bedroom Kilmarnock Home | Approx. 2,500 Sq. Ft. | Fenced Yard | $1,595 | Available Now 86 Venable Drive | Kilmarnock, VA 22482 Monthly Rent: $1,595 If you are looking for space, convenience, and a comfortable home near the heart of Kilmarnock, 86 Venable Drive offers approximately 2,500 square feet of living space on approximately one-half acre in an established neighborhood. The home features three spacious bedrooms, two full bathrooms, multiple living areas, a well-equipped kitchen, washer and dryer connections, central air conditioning, electric heat, additional storage, and a fenced backyard with plenty of room to enjoy the outdoors. The location places residents just minutes from downtown Kilmarnock, Riverside Health, shopping, restaurants, marinas, recreation, and everything Virginia’s Northern Neck has to offer. Important Property Information: A completely separate portion of the structure is retained by the owner as a private apartment for occasional personal use while he is in the area. The owner does not reside at the property full-time. The apartment has its own entrance and is separate from the approximately 2,500-square-foot residence being offered for rent. Available Now. Schedule your showing through ShowMojo and complete the pre-qualification process to get started. ⸻ WHY YOU’LL LOVE THIS HOME * Approximately 2,500 square feet of rental living space * Three spacious bedrooms * Two full bathrooms * Multiple comfortable living areas * Kitchen with electric range, refrigerator with ice maker and water dispenser, dishwasher, and microwave * Washer and dryer connections * Central air conditioning * Electric heating * Public water and public sewer * Fenced backyard * Additional exterior storage * Four assigned parking spaces * Approximately one-half acre lot * Convenient Kilmarnock location * Deposit-Free Living option available for qualified applicants LOCATION & LIFESTYLE Conveniently located near: * Historic Downtown Kilmarnock * Local restaurants, boutiques, and shopping * Riverside Health System * Compass Entertainment Complex * Town Centre Park * White Stone and Irvington * Local marinas and waterfront recreation * Wineries and golf courses * Virginia’s Northern Neck communities and attractions SCHOOLS * Lancaster Primary School * Lancaster Elementary School * Lancaster Middle School * Lancaster High School School assignments and attendance zones should be independently verified by prospective residents. MONTHLY RENTAL COST Monthly Rent: $1,595.00 Resident Benefits Package: $45.00/month Estimated Total Monthly Housing Cost: $1,640.00 Utilities and any applicable pet rent are separate. Residents who provide their own qualifying renters insurance may have the insurance component removed, reducing the Resident Benefits Package charge to $34.05 per month. RESIDENT BENEFITS PACKAGE All Real Property Management Regions residents are enrolled in the Resident Benefits Package. The standard package is $45.00 per month, including the Resident Benefits Package and required liability insurance coverage. Benefits include: * Credit building through timely rent payments * HVAC air filter delivery * Utility concierge service * Online resident portal * Convenient online payments * 24/7 maintenance reporting * Resident rewards program * Identity protection * Additional resident-exclusive benefits Residents may provide their own qualifying renters insurance in accordance with lease requirements. PET POLICY Pets are welcome, with a maximum of three approved pets. There are no general breed or weight restrictions; however, all animals must comply with applicable local laws and ordinances. All applicants, including households without pets, must complete the required animal screening process through OurPetPolicy. Approved pets are subject to: * $400 non-refundable pet fee per approved pet * Risk-based monthly pet rent * Animal screening and approval requirements Assistance animals are evaluated separately in accordance with applicable Fair Housing requirements and are not considered pets. HOUSING CHOICE VOUCHERS Qualified Housing Choice Voucher applicants are welcome to apply. Voucher applicants are evaluated using the same established rental qualification standards, subject to applicable program requirements. For applicants receiving rental assistance, income qualification is based on the applicant’s required portion of the monthly rent where applicable. RENTAL QUALIFICATIONS Each prospective resident 18 years of age or older must submit a separate application. Applicants should demonstrate: * Gross monthly income of at least three times the applicable monthly rent or resident-paid portion * Satisfactory credit history * Positive rental or mortgage history * No disqualifying recent eviction history * Acceptable nationwide background screening * Complete income and employment verification * Completion of all required application documentation * Required animal profile through OurPetPolicy Real Property Management Regions leases to the first highly qualified applicant, not necessarily the first person to submit an application. Meeting minimum qualification requirements does not guarantee approval. APPLICATION & MOVE-IN COSTS Application Fee: $60 per applicant age 18+ Lease Administration Fee: $295 Security Deposit: Starting at the equivalent of one month’s rent and subject to application screening. Deposit-Free Living: Qualified applicants may have the option to use an approved third-party deposit alternative instead of paying a traditional security deposit. Estimated Move-In Costs First Full Month’s Rent …………… $1,595.00 Resident Benefits Package …….. $45.00 Lease Administration Fee ………. $295.00 Security Deposit, starting at ……. $1,595.00 Estimated Total Due at Move-In: Starting at $3,530.00 The first full month’s rent is due at move-in. When a lease begins mid-month, any applicable prorated rent is applied to the following month’s charges rather than reducing the first month’s rent due at move-in. Actual move-in costs may vary based on application screening, approved pets, security deposit determination, deposit-free option selection, lease start date, insurance selection, and other applicable charges. ADDITIONAL COSTS THAT MAY APPLY Depending on the household and application circumstances, additional charges may include: * Increased security deposit based on screening * Pet fees * Monthly pet rent * Utility charges * Applicable prorated rent * Returned payment fees * Late fees * Lease violation charges when applicable All required charges will be disclosed prior to lease execution. BEFORE YOU APPLY Please review the complete listing, rental qualification requirements, animal screening requirements, and property-specific information before submitting an application. The property will remain available until a lease has been fully executed and all required move-in funds have been received. Real Property Management Regions does not hold properties based solely on an application, showing, or verbal commitment. IMPORTANT PROPERTY INFORMATION The rental offering consists of approximately 2,500 square feet with three bedrooms and two bathrooms. A separate private apartment within the overall structure is retained by the owner for occasional use. The apartment has its own entrance and is not included as part of the resident’s leased premises. The owner is a traveling healthcare professional and does not reside at the property full-time. Prospective residents should consider this arrangement when determining whether the property meets their housing needs. SCHEDULE A SHOWING Showings are coordinated through ShowMojo following Real Property Management Regions’ pre-qualification process. Early inquiries are encouraged. The property will remain available until a qualified applicant has completed the leasing process and all required funds have been received. Real Property Management Regions Protect Your Asset. Build Your Legacy. Level Up. Equal Housing Opportunity
The closest school to 86 Venable Dr is Lancaster Early Childhood Education Center, a public preschool 0.4 miles away.
| School | Type | Level | Distance |
|---|---|---|---|
Lancaster Early Childhood Education Center Public · Preschool | Public | Preschool | 0.4 mi |
Lancaster Elementary School Public · Middle | Public | Middle | 0.5 mi |
Ymca Pre-School Program Private · Preschool | Private | Preschool | 0.5 mi |
Northern Neck Montessori School Private · Preschool | Private | Preschool | 0.5 mi |
The Northern Neck Montessori School Private · Elementary | Private | Elementary | 0.5 mi |
Learning Center Pr-School & Dc Private · Preschool | Private | Preschool | 0.7 mi |
86 Venable Dr is managed by ShowMeTheRent.com. The leasing office's phone number is (804) 361-8248x7.