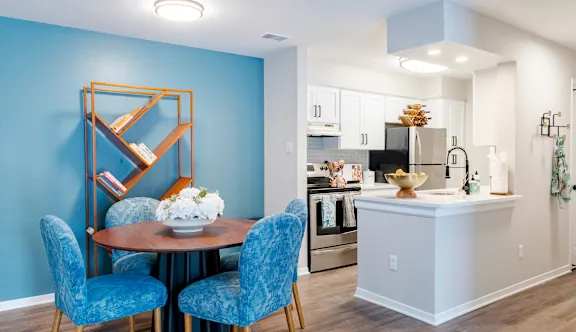
A1A- Classic
1 Bedroom • 1 Bath • 556 Sq Ft
Starting at $1,780/mo
How can I help?
$1,780 – $3,599/mo
As of November 20, 2026, The Ashborough in Ashburn, VA has 51 apartments for rent from $1,780 to $3,599/mo. One-bedrooms start at $1,780, two-bedrooms at $2,398, and three-bedrooms at $2,991. The average asking rent has held near $2,508 since July 15, 2026.
Prices lately
1.5% higher
Listed apartments, last 30 daysPrice vs. nearby
9% above
Similar apartments, by size51 apartments available
1 bd 25 · 2 bd 19 · 3 bd 7
33 ready to move in now
More open up from Nov 21
Rents in about 4 weeks
Typical time an apartment stays listed
The Ashborough has 51 units available across 26 floor plans: 10 one-bedroom layouts (556–867 sq ft), 10 two-bedroom layouts (1,020–1,287 sq ft), and 6 three-bedroom layouts (1,307–1,419 sq ft). Prices checked November 20, 2026.
1 Bedroom • 1 Bath • 556 Sq Ft
Starting at $1,780/mo
1 Bedroom • 1 Bath • 692 Sq Ft
Starting at $1,930/mo
1 Bedroom • 1 Bath • 692 Sq Ft
Starting at $1,955/mo
1 Bedroom • 1 Bath • 797 Sq Ft
Starting at $2,055/mo
1 Bedroom • 1 Bath • 692 Sq Ft
Starting at $2,055/mo
1 Bedroom • 1 Bath • 832 Sq Ft
Starting at $2,334/mo
| 1 available unit | Price | Price while listed | Sq ft | Available |
|---|---|---|---|---|
| 2201 | $2,334 +$151 | +$151 | 832 | Dec 17 |
1 Bedroom • 1 Bath • 832 Sq Ft
Starting at $2,364/mo
| 1 available unit | Price | Price while listed | Sq ft | Available |
|---|---|---|---|---|
| 11302 | $2,364 +$240 | +$240 | 832 | Jul 9 |
1 Bedroom • 1 Bath • 867 Sq Ft
Starting at $2,364/mo
| 1 available unit | Price | Price while listed | Sq ft | Available |
|---|---|---|---|---|
| 21307 | $2,364 +$212 | +$212 | 867 | Nov 7 |
1 Bedroom • 1 Bath • 839 Sq Ft
Starting at $2,394/mo
| 1 available unit | Price | Price while listed | Sq ft | Available |
|---|---|---|---|---|
| 10404 | $2,394 No change | No change | 839 | Nov 27 |
1 Bedroom • 1 Bath • 816 Sq Ft
Starting at $2,579/mo
| 1 available unit | Price | Price while listed | Sq ft | Available |
|---|---|---|---|---|
| 5204 | $2,579 No change | No change | 816 | Nov 30 |
2 Bedrooms • 2 Baths • 1,020 Sq Ft
Starting at $2,398/mo
2 Bedrooms • 2 Baths • 1,252 Sq Ft
Starting at $2,403/mo
| 1 available unit | Price | Price while listed | Sq ft | Available |
|---|---|---|---|---|
| 9308 | $2,403 +$59 | +$59 | 1,252 | Dec 15 |
2 Bedrooms • 2 Baths • 1,238 Sq Ft
Starting at $2,539/mo
2 Bedrooms • 2 Baths • 1,184 Sq Ft
Starting at $2,544/mo
| 1 available unit | Price | Price while listed | Sq ft | Available |
|---|---|---|---|---|
| 16304 | $2,544 −$90 | −$90 | 1,184 | Nov 11 |
2 Bedrooms • 2 Baths • 1,287 Sq Ft
Starting at $2,584/mo
| 1 available unit | Price | Price while listed | Sq ft | Available |
|---|---|---|---|---|
| 10307 | $2,584 +$136 | +$136 | 1,287 | Dec 29 |
2 Bedrooms • 2 Baths • 1,020 Sq Ft
Starting at $2,621/mo
| 1 available unit | Price | Price while listed | Sq ft | Available |
|---|---|---|---|---|
| 8303 | $2,621 +$72 | +$72 | 1,020 | Oct 12 |
2 Bedrooms • 2 Baths • 1,184 Sq Ft
Starting at $2,635/mo
| 1 available unit | Price | Price while listed | Sq ft | Available |
|---|---|---|---|---|
| 16305 | $2,635 −$76 | −$76 | 1,184 | Sep 20 |
2 Bedrooms • 2 Baths • 1,252 Sq Ft
Starting at $2,640/mo
2 Bedrooms • 2 Baths • 1,192 Sq Ft
Starting at $2,756/mo
2 Bedrooms • 2 Baths • 1,252 Sq Ft
Starting at $2,781/mo
| 1 available unit | Price | Price while listed | Sq ft | Available |
|---|---|---|---|---|
| 20208 | $2,781 +$125 | +$125 | 1,252 | Nov 11 |
3 Bedrooms • 2 Baths • 1,307 Sq Ft
Starting at $2,991/mo
| 1 available unit | Price | Price while listed | Sq ft | Available |
|---|---|---|---|---|
| 16201 | $2,991 No change | No change | 1,307 | Jan 29 |
3 Bedrooms • 2 Baths • 1,365 Sq Ft
Starting at $3,169/mo
| 1 available unit | Price | Price while listed | Sq ft | Available |
|---|---|---|---|---|
| 16301 | $3,169 +$249 | +$249 | 1,365 | Oct 28 |
3 Bedrooms • 2 Baths • 1,307 Sq Ft
Starting at $3,391/mo
3 Bedrooms • 2 Baths • 1,388 Sq Ft
Starting at $3,396/mo
| 1 available unit | Price | Price while listed | Sq ft | Available |
|---|---|---|---|---|
| 6207 | $3,396 No change | No change | 1,388 | Dec 2 |
3 Bedrooms • 2 Baths • 1,388 Sq Ft
Starting at $3,501/mo
| 1 available unit | Price | Price while listed | Sq ft | Available |
|---|---|---|---|---|
| 13202 | $3,501 No change | No change | 1,388 | Jan 8 |
3 Bedrooms • 2 Baths • 1,419 Sq Ft
Starting at $3,599/mo
| 1 available unit | Price | Price while listed | Sq ft | Available |
|---|---|---|---|---|
| 6307 | $3,599 −$90 | −$90 | 1,419 | Oct 28 |
At The Ashborough, a one-bedroom starts at about $2,059 a month all-in: $1,780 rent and an estimated $279 for electric, gas, water, internet, and renters insurance. A two-bedroom starts at about $2,761 and a three-bedroom at about $3,465.
All-in from$2,059/mo
Most property managers ask for a monthly income of about 3× the rent, so qualifying at The Ashborough takes about $64,080 a year for a one-bedroom, $86,328 for a two-bedroom, and $107,676 for a three-bedroom. Keeping the $2,059 all-in month for a one-bedroom within 35% of take-home pay takes an income of about $95,300 a year.
Total monthly housing cost
$2,059/mo
Income to afford it comfortably
$95,300/yr
Income to qualify
$64,080/yr
$ —/mo
See what you can afford here
Add your income and debts for a rent budget at this building.
The listing for The Ashborough shows $315.06 a month in fees (common area/clubhouse rental $150, pet rent $50, storage space rental $35, and 4 more), $50 due at application (application fee), $1,000 due at move-in (pet fee $500, pet fee additional pet $250, security deposit $250), and $534 in other upfront fees (community amenity fee $500, utility final bill fee $17, utility new account fee $17).
Rent
$1,780 – $3,599/moEarliest move-in
Jan 8Common Area/Clubhouse Rental | $150/mo |
Pet Mgmt - Additional Pet - Third Party | $24/mo |
Pet Mgmt - First Pet - Third Party | $28/mo |
Pet Rent | $50/mo |
Storage Space Rental | $35/mo |
Trash Services - Doorstep | $22/mo |
Utility - Billing Administrative Fee | $6.06/mo |
Application Fee | $50 |
Pet Fee | $500 |
Pet Fee - Additional Pet | $250 |
Security Deposit (Refundable) | $250 |
Community Amenity Fee | $500 |
Utility - Final Bill Fee | $17 |
Utility - New Account Fee | $17 |
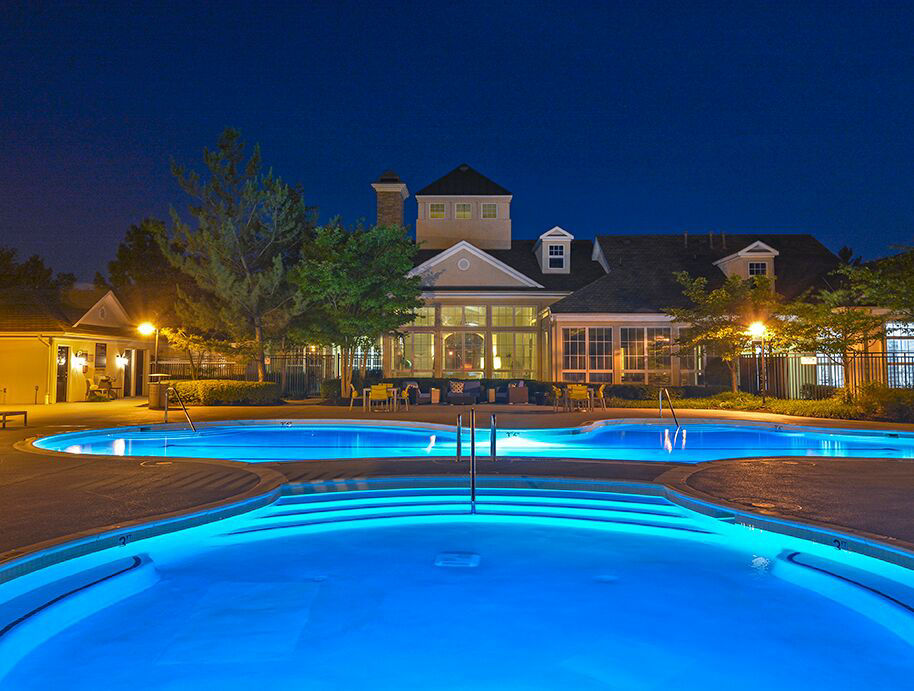
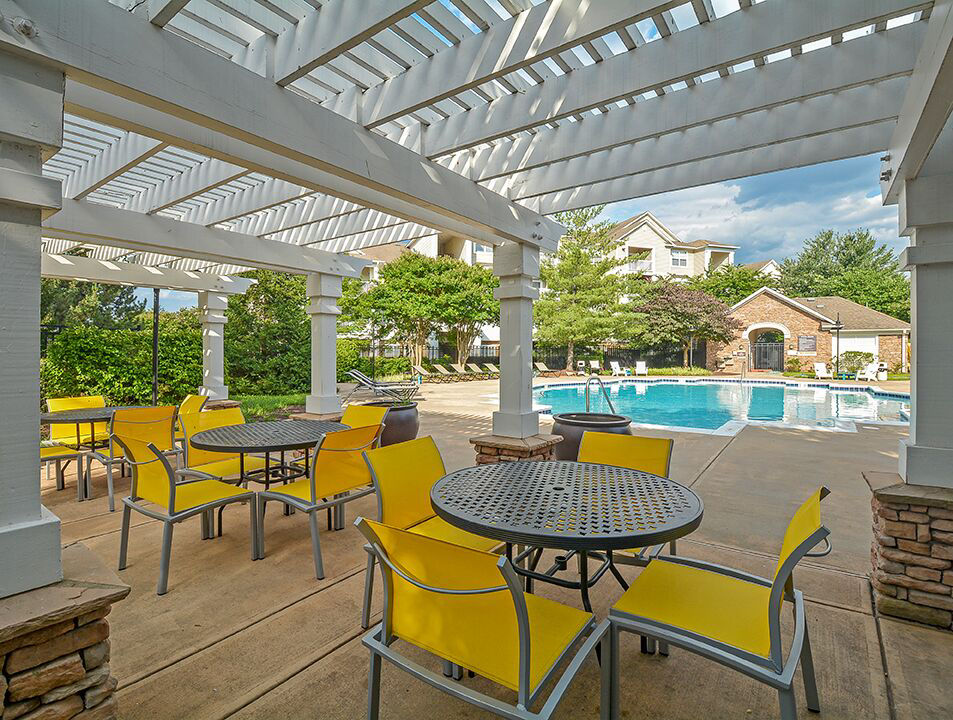
The Ashborough is pet friendly and has garage or covered parking and in-unit washers and dryers. It lists 29 amenities, including 24-hour fitness center, swimming pool, and patio/balcony.
24-Hour Business Lounge With Wi-Fi Access
24-Hour Fitness Center
Air Conditioning
Clubhouse
Dishwasher
Fitness Center
Garage Parking
Gated Access
Outdoor Grills With Picnic-Style Seating
Patio/Balcony
Pet Friendly
Pet Park And Pet Wash Station
Playground
Smoke Free
Swimming Pool
Two Resort-Style Pools With Lounge Seating
Walk-In Closets
Walking Path With Access To Retail
Washer/Dryer
Yoga Room With Cycling Studio
9'-Ceilings With Crown Molding Accents
Attached Garage*
Fireplace*
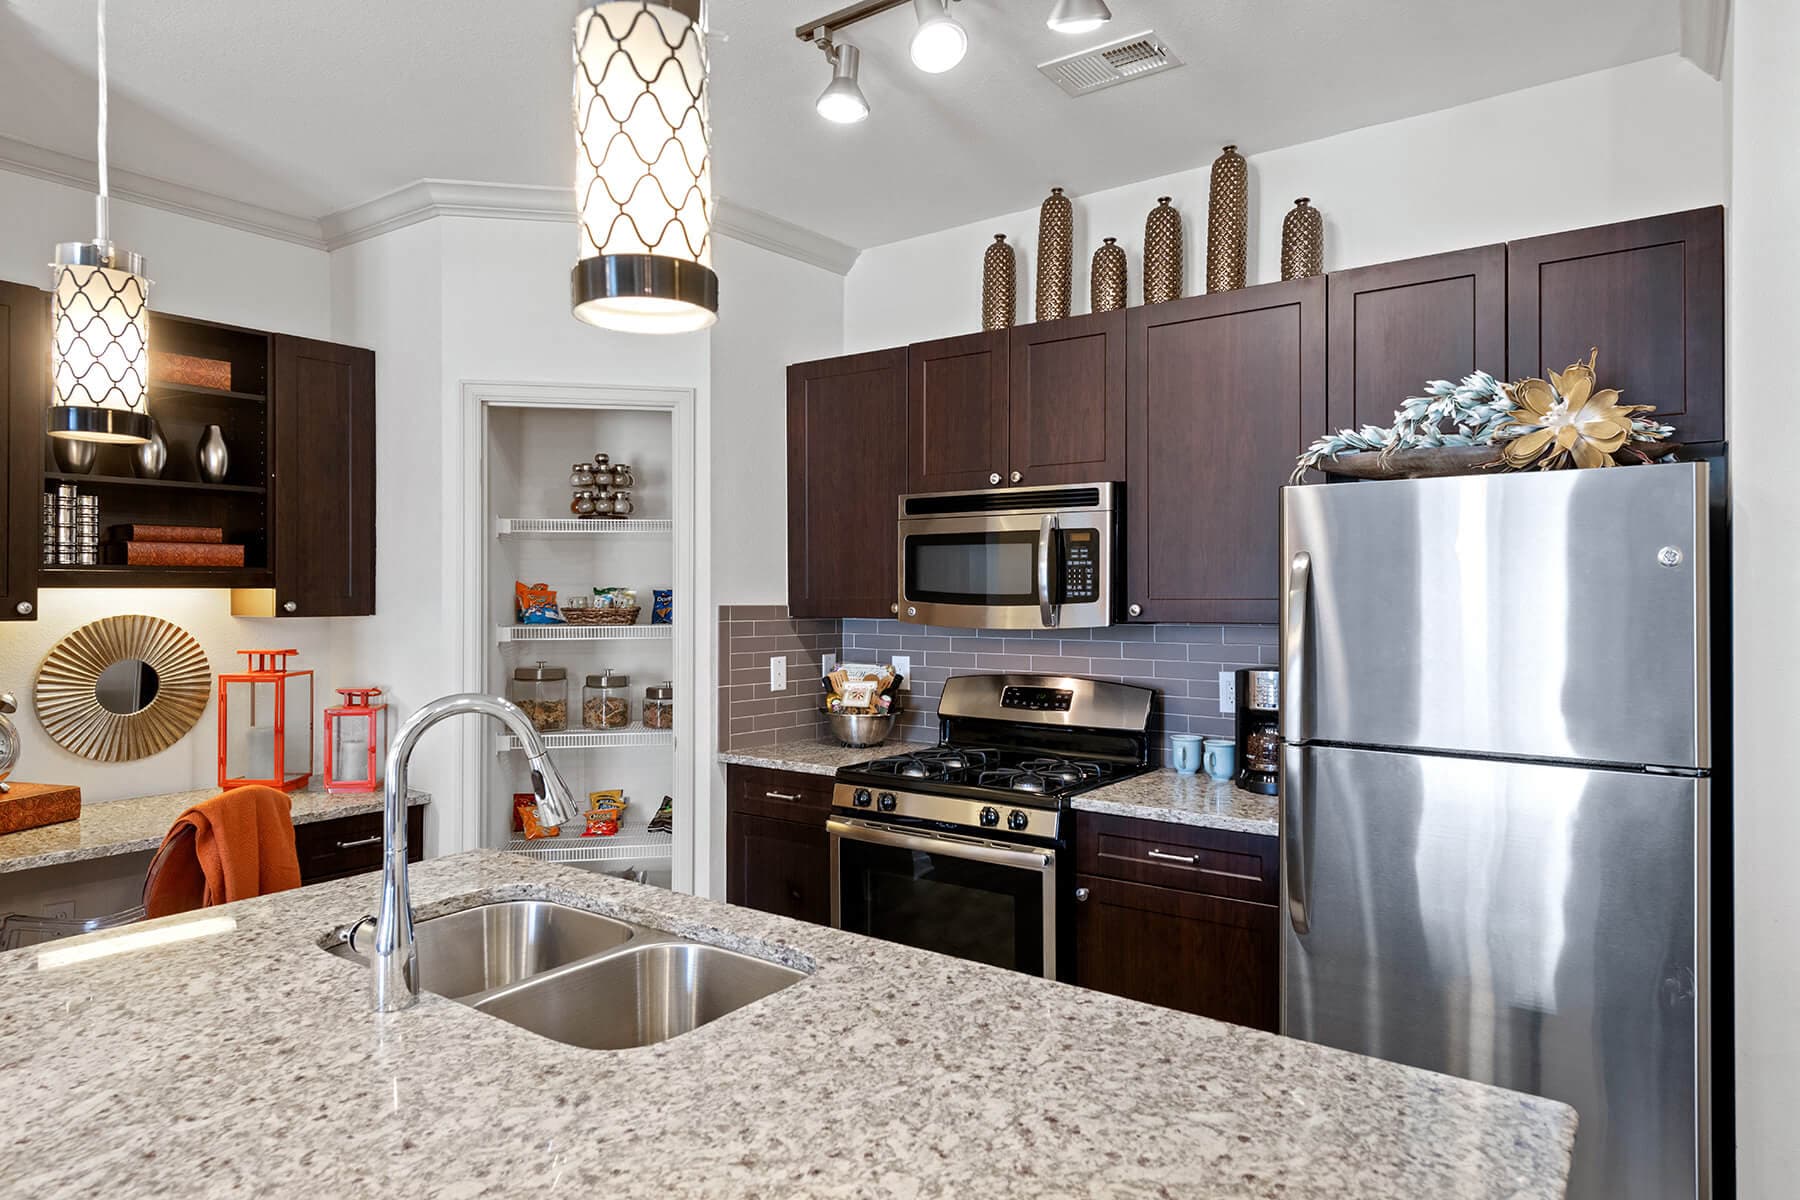
Granite Countertops With Stainless Steel Appliances*
Hardwood Floors*
Newly Renovated Apartment Homes
Open Concept Kitchens
Private Balcony Or Patio
Subway Tile Kitchen Backsplash*
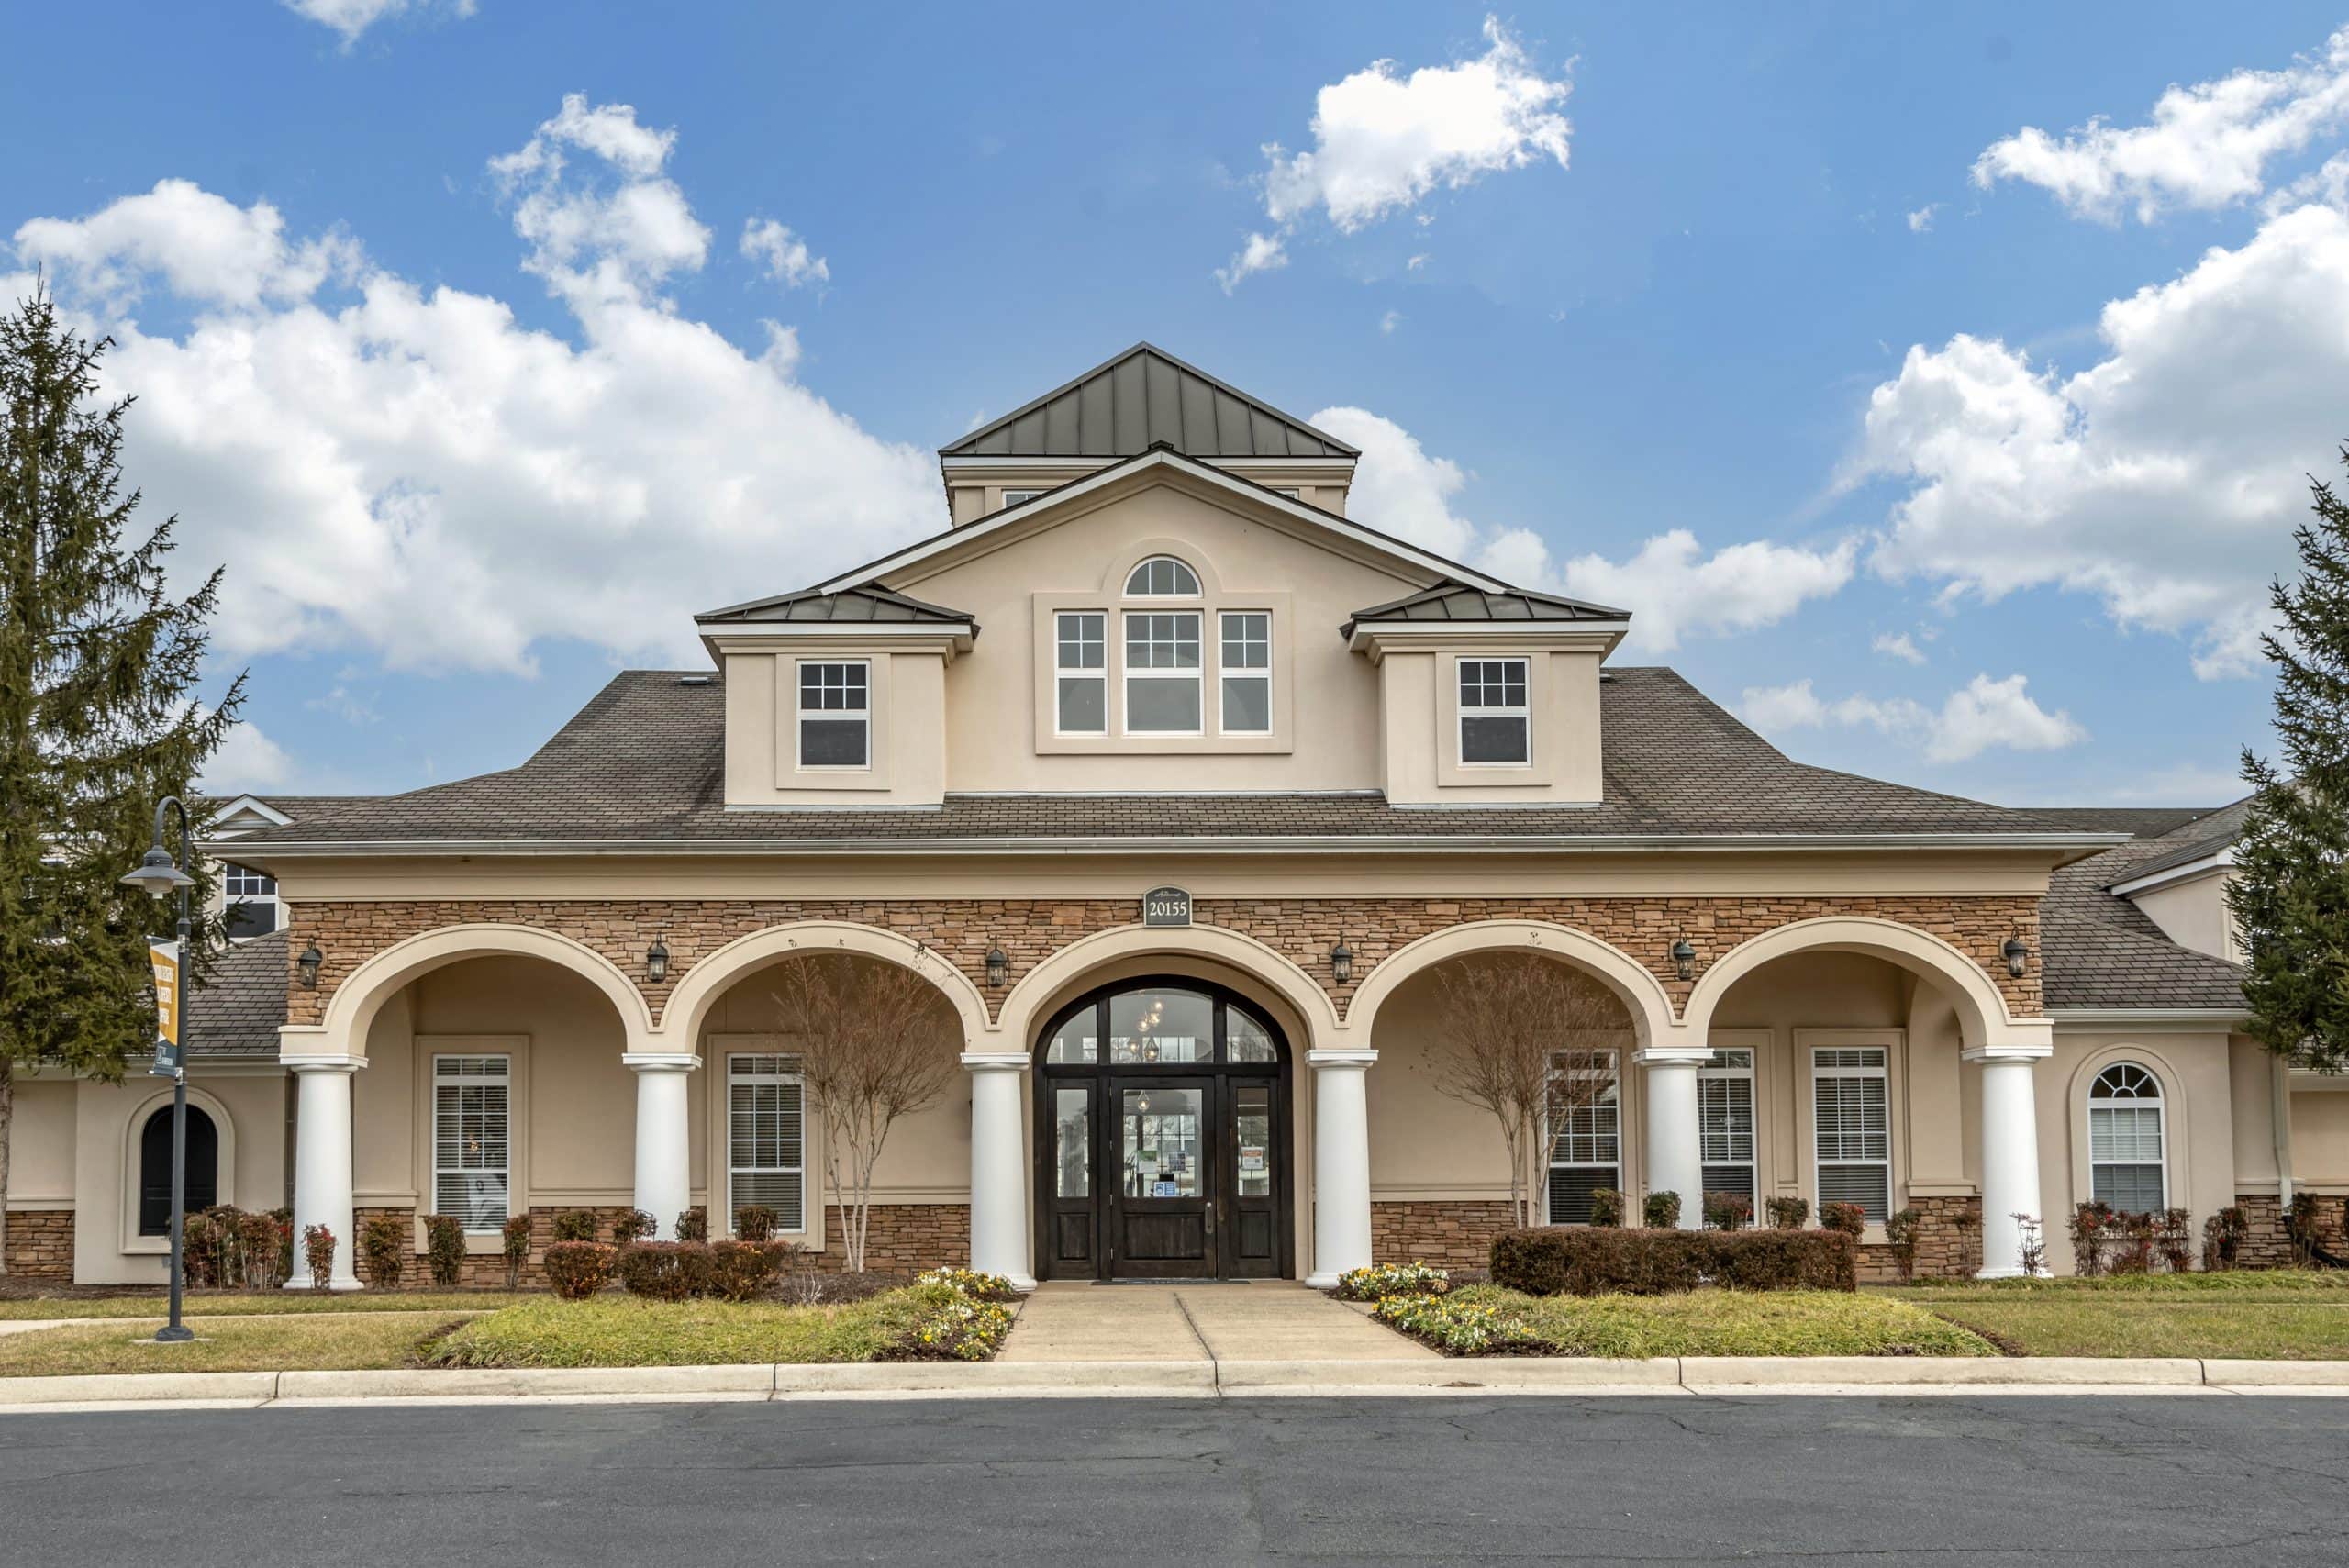
20155 San Joaquin Terr, Ashburn, VA 20147
The Ashborough has a 4.7 out of 5 rating from more than 200 resident reviews. Residents rate location (5.0) and maintenance (4.6) highest and building quality (2.4) lowest.
The Ashborough Apartments receives overwhelmingly positive ratings, with 80% of reviews praising the property. Maintenance staff consistently earn high marks for responsiveness, professionalism, and quality work. However, a notable minority of residents report significant concerns about office communication, payment system issues, noise from neighboring units, and management responsiveness following a recent transition. Rent increases and fee transparency are also recurring complaints among dissatisfied residents.
Management quality has become inconsistent following a recent transition to new management. While some staff members—particularly in maintenance and select leasing roles—consistently receive praise for responsiveness and professionalism, numerous residents report communication breakdowns, unresponsive office staff, billing system issues, and delayed maintenance responses under the new management structure. Positive experiences often depend on individual staff members rather than systematic property management practices.
Maintenance response is generally fast and professional, with most requests addressed within hours to one day. The maintenance team consistently receives praise for efficiency, friendliness, and thoroughness in repairs ranging from HVAC and plumbing to appliances. However, a minority of residents report significant delays on repeat issues, unresolved work orders, and follow-up communication gaps that have resulted in property damage and financial loss.
Residents consistently praise the property's location between Ashbrook Commons and One Loudoun, highlighting convenient access to nearby shopping and dining. The gated community offers extensive walking paths, trails, and sidewalks that residents feel safe using at all hours. Proximity to amenities combined with a quiet, well-maintained neighborhood environment makes this location particularly appealing for those seeking both convenience and tranquility.
Residents report mixed experiences with building quality and maintenance responsiveness. While some praise quick maintenance response and regular upkeep, others note concerns about noise insulation between units and changes in management quality. Recent management transitions appear to have affected service consistency and communication.
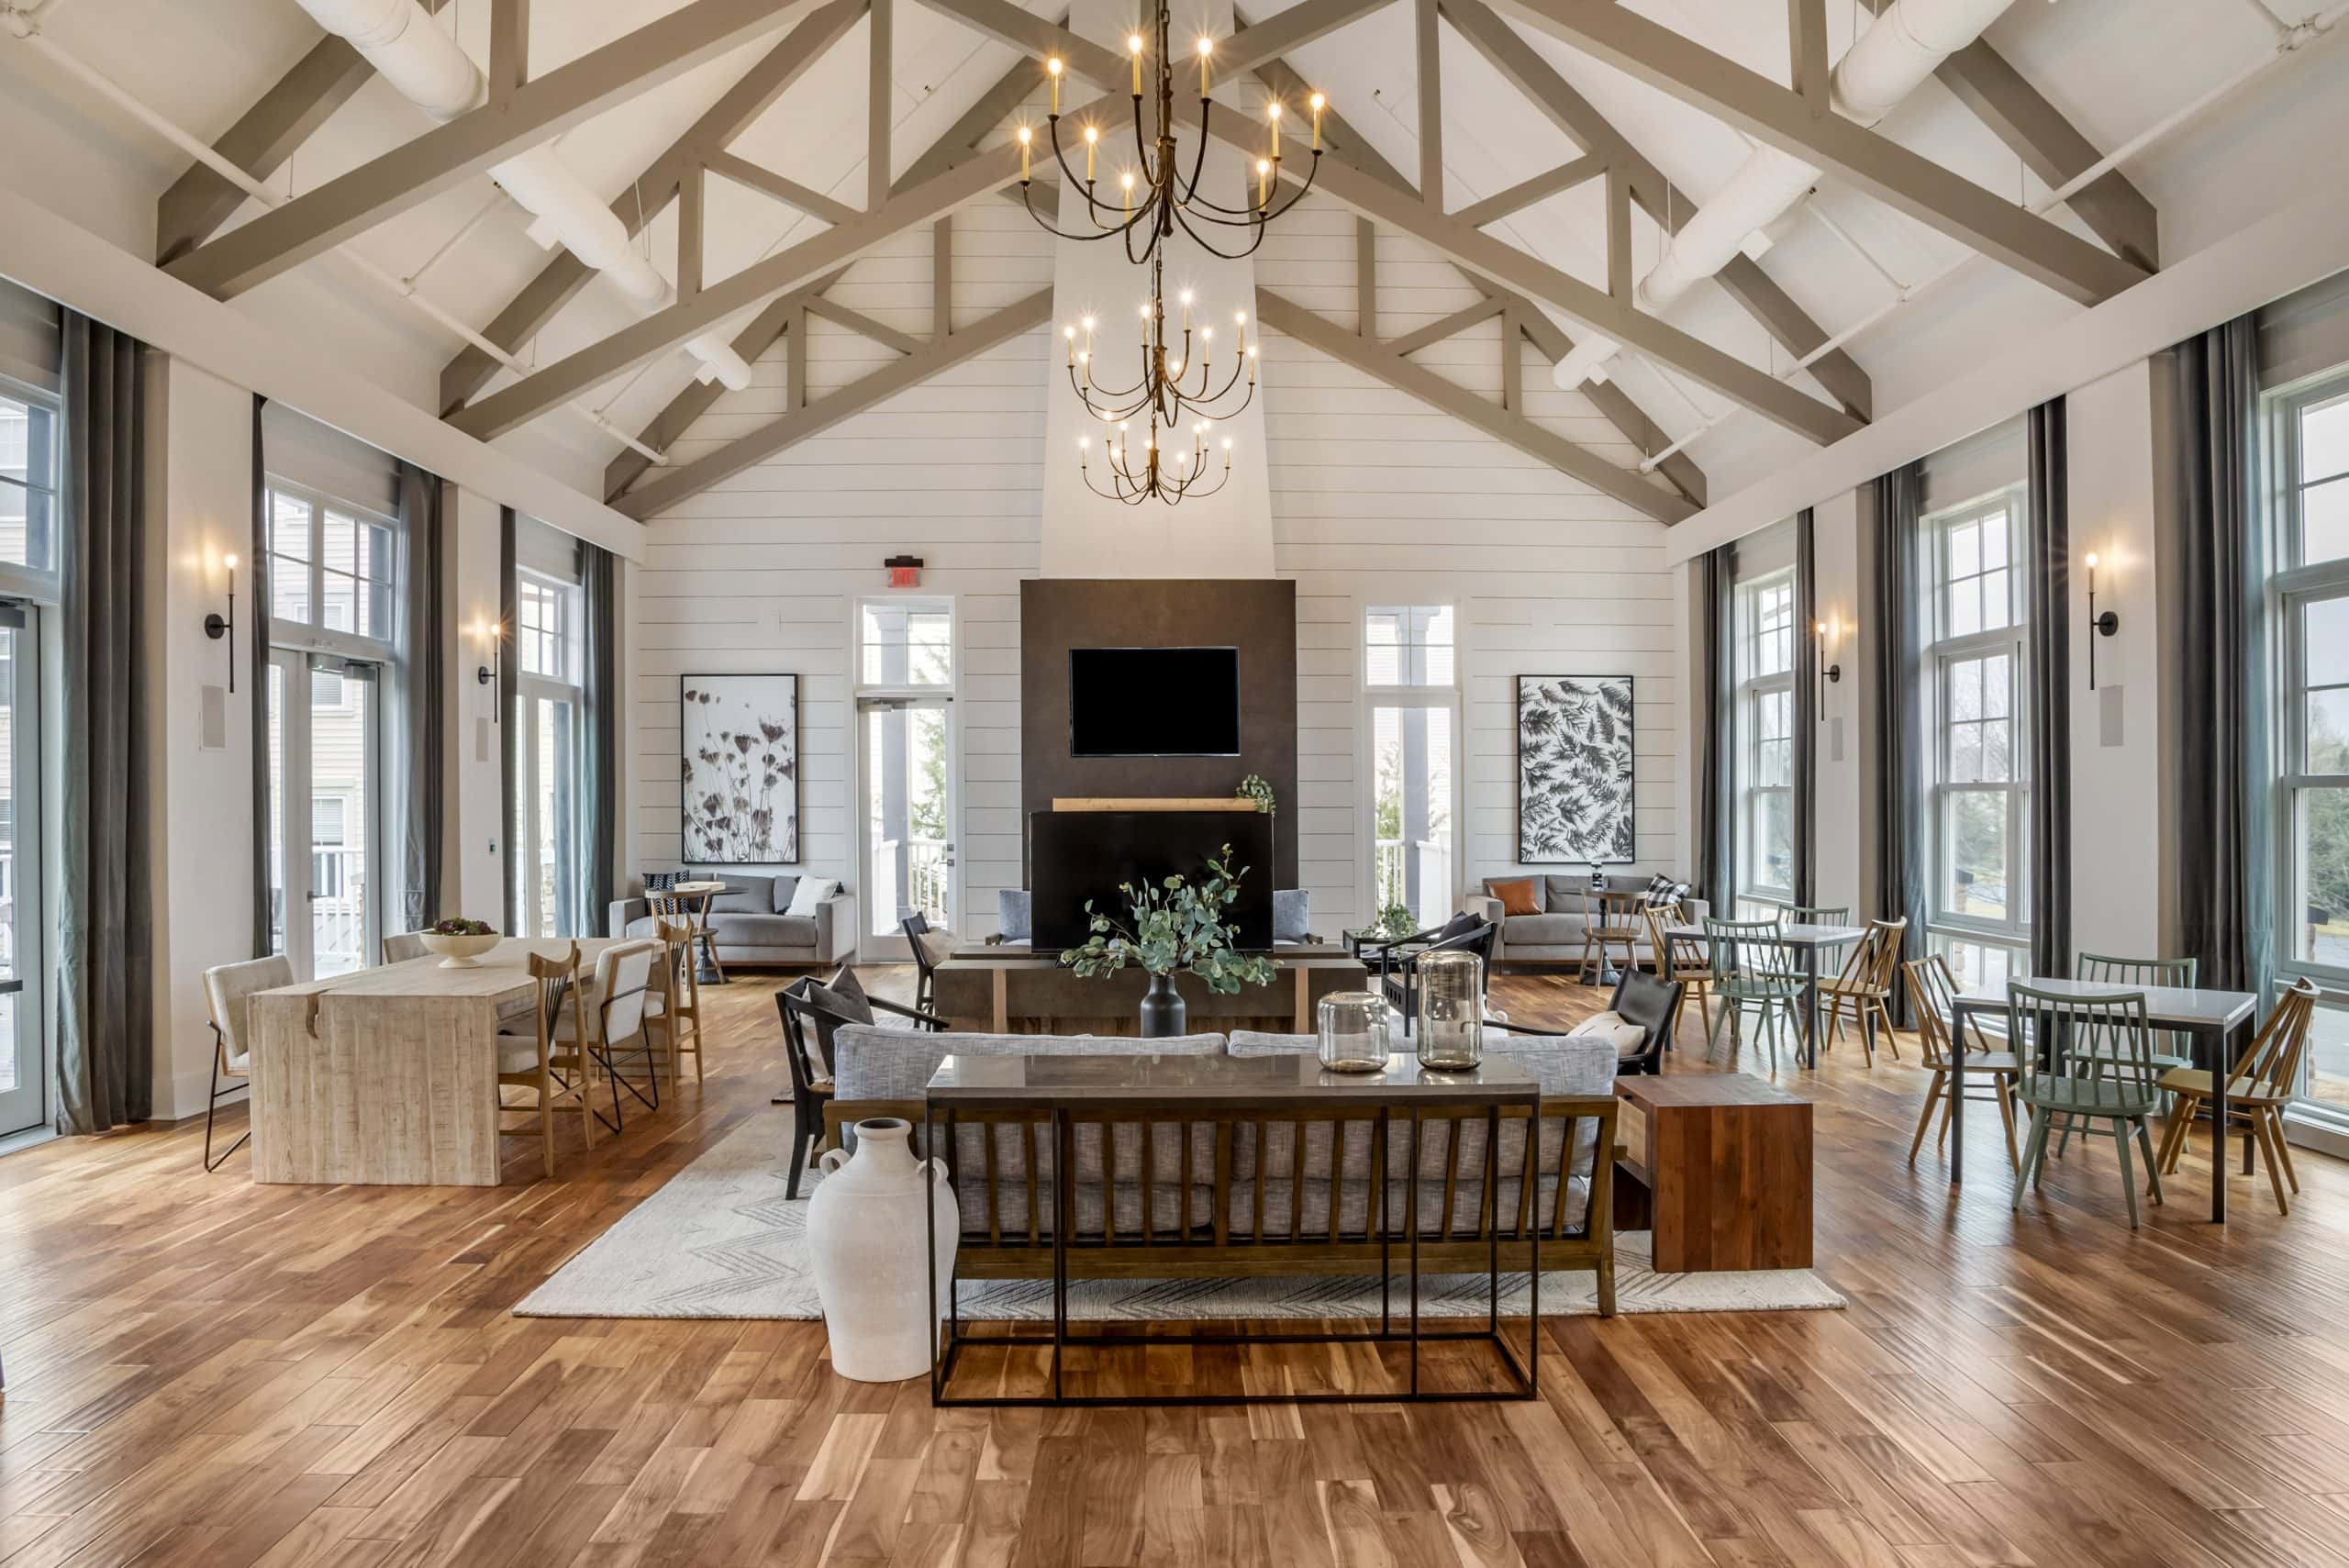
Amenities including the pool, gym, and conference room are well-maintained and appreciated by residents. Maintenance staff are responsive and thorough with repair requests. Common areas show mixed upkeep, with some residents noting cleanliness concerns around shared spaces and dumpster areas, though recent management changes are bringing renewed focus to community standards and resident engagement.
The Ashborough is somewhat walkable and not bikeable.
The Ashborough is a 504-unit building in Ashburn, VA.
Discover refined living at The Ashborough, a premier community in Ashburn, VA. Our beautifully renovated homes blend modern luxury with premium finishes, sleek designer kitchens, and private balconies. Nestled in lush, tranquil surroundings, our community offers a serene retreat while keeping you connected just moments from the shops and dining at Ashburn Commons. Enjoy our state-of-the-art fitness center, resort-style sparkling pool, and our pet-friendly grounds complete with an on-site dog park. Professionally managed by Greystar, we prioritize your comfort and well-being. Elevate your lifestyle at The Ashborough—schedule your personalized tour today and find your new home!
Building
Apartment · GardenTotal units
504The closest school to The Ashborough is La Petite Academy, a private preschool 0.5 miles away. The closest public school is Steuart W. Weller Elementary School, 1.4 miles away.
| School | Type | Level | Distance |
|---|---|---|---|
La Petite Academy Private · Preschool | Private | Preschool | 0.5 mi |
Minnieland Academy @ Ashland Private · Preschool | Private | Preschool | 0.5 mi |
Ashburn Village Kindercare Private · Preschool | Private | Preschool | 1.1 mi |
Steuart W. Weller Elementary School Public · Elementary | Public | Elementary | 1.4 mi |
Ha'penny Montessori School Private · Elementary | Private | Elementary | 1.4 mi |
Ashburn Vlg Country Dc Private · Preschool | Private | Preschool | 1.5 mi |
Farmwell Station Middle School Public · Middle | Public | Middle | 1.5 mi |
Dominion Trail Elementary School Public · Elementary | Public | Elementary | 1.7 mi |
Cedar Lane Elementary School Public · Elementary | Public | Elementary | 1.8 mi |
Newton-Lee Elementary School Public · Elementary | Public | Elementary | 1.9 mi |
The closest matches in Ashburn, VA.
Over the past year, the average asking rent at The Ashborough has ranged from $2,377 to $2,642. The current average is $2,508, down $24 (1%) from $2,532 at the start.
Apartments at The Ashborough typically stay listed about 4 weeks before coming off the market. In the last 4 weeks, 23 came off the market and 14 were newly listed.
~4 weeks
typical time listed
23
came off the market in 4 weeks
14
new listings in 4 weeks
Most apartments here stay listed for a while, so there's time to compare, and room to ask about price.
From nightly checks of the building's website since Jul 15. An apartment that came off the market may have rented or been taken off by the building.The Ashborough is managed by Greystar. The leasing office's phone number is 571-223-2400.