S1
Starting at $1,875
Studio • 1 Bath • 586 Sq Ft
| 1 available unit | Price | Sq ft | Available | Open unit |
|---|---|---|---|---|
| 646 | $1,875 | 586 | Oct 1 |
How can I help?
$1,875 – $3,415/mo
5919 Ashlar Way, Alexandria, VA 22303Aspire Huntington Station currently lists 22 floor plans across 30 available units, from studio to two-bedroom, starting at $1,875/mo. 1 studio at $1,875/mo (586 sq ft), earliest move-in Oct 1. 19 one-bedrooms from $2,065 to $2,415/mo (581–819 sq ft), earliest move-in Oct 1. 10 two-bedrooms from $2,350 to $3,415/mo (878–1,166 sq ft), earliest move-in Oct 1. Prices checked October 2, 2026.
Starting at $1,875
Studio • 1 Bath • 586 Sq Ft
| 1 available unit | Price | Sq ft | Available | Open unit |
|---|---|---|---|---|
| 646 | $1,875 | 586 | Oct 1 |
Starting at $2,065
1 Bedroom • 1 Bath • 641 Sq Ft
| 1 available unit | Price | Sq ft | Available | Open unit |
|---|---|---|---|---|
| 509 | $2,065 | 641 | Dec 10 |
Starting at $2,195
1 Bedroom • 1 Bath • 581 Sq Ft
| 3 available units | Price | Sq ft | Available | Open unit |
|---|---|---|---|---|
| 424 | $2,195 | 581 | Nov 8 | |
| 724 | $2,345 | 581 | Nov 10 | |
| 624 | $2,245 | 581 | Dec 8 |
Starting at $2,255
1 Bedroom • 1 Bath • 682 Sq Ft
| 2 available units | Price | Sq ft | Available | Open unit |
|---|---|---|---|---|
| 526 | $2,260 | 682 | Oct 18 | |
| 126 | $2,255 | 682 | Nov 8 |
Starting at $2,280
1 Bedroom • 1 Bath • 683 Sq Ft
| 1 available unit | Price | Sq ft | Available | Open unit |
|---|---|---|---|---|
| 140 | $2,280 | 683 | Nov 10 |
Starting at $2,285
1 Bedroom • 1 Bath • 668 Sq Ft
| 2 available units | Price | Sq ft | Available | Open unit |
|---|---|---|---|---|
| 734 | $2,367 | 668 | Oct 1 | |
| 334 | $2,285 | 668 | Oct 20 |
Starting at $2,285
1 Bedroom • 1 Bath • 585 Sq Ft
| 2 available units | Price | Sq ft | Available | Open unit |
|---|---|---|---|---|
| 731 | $2,385 | 585 | Oct 20 | |
| 631 | $2,285 | 585 | Nov 1 |
Starting at $2,310
1 Bedroom • 1 Bath • 622 Sq Ft
| 1 available unit | Price | Sq ft | Available | Open unit |
|---|---|---|---|---|
| 627 | $2,310 | 622 | Nov 21 |
Starting at $2,335
1 Bedroom • 1 Bath • 678 Sq Ft
| 2 available units | Price | Sq ft | Available | Open unit |
|---|---|---|---|---|
| 147 | $2,380 | 678 | Oct 10 | |
| G147 | $2,335 | 678 | Dec 25 |
Starting at $2,370
1 Bedroom • 1 Bath • 729 Sq Ft
| 1 available unit | Price | Sq ft | Available | Open unit |
|---|---|---|---|---|
| 333 | $2,370 | 729 | Nov 6 |
Starting at $2,400
1 Bedroom • 1 Bath • 819 Sq Ft
| 1 available unit | Price | Sq ft | Available | Open unit |
|---|---|---|---|---|
| 210 | $2,400 | 819 | Nov 30 |
Starting at $2,415
1 Bedroom • 1 Bath • 719 Sq Ft
| 1 available unit | Price | Sq ft | Available | Open unit |
|---|---|---|---|---|
| 323 | $2,415 | 719 | Dec 1 |
1 Bedroom • 1 Bath • 669 Sq Ft
| 1 available unit | Price | Sq ft | Available | Open unit |
|---|---|---|---|---|
| 350 | Contact for pricing | 669 | Oct 1 |
1 Bedroom • 1 Bath • 669 Sq Ft
| 1 available unit | Price | Sq ft | Available | Open unit |
|---|---|---|---|---|
| G135 | Contact for pricing | 669 | Nov 15 |
Starting at $2,350
2 Bedrooms • 1 Bath • 878 Sq Ft
| 1 available unit | Price | Sq ft | Available | Open unit |
|---|---|---|---|---|
| 502 | $2,350 | 878 | Dec 9 |
Starting at $3,001
2 Bedrooms • 2 Baths • 1,022 Sq Ft
| 1 available unit | Price | Sq ft | Available | Open unit |
|---|---|---|---|---|
| 548 | $3,001 | 1,022 | Oct 1 |
Starting at $3,021
2 Bedrooms • 2 Baths • 933 Sq Ft
| 3 available units | Price | Sq ft | Available | Open unit |
|---|---|---|---|---|
| 252 | $3,021 | 933 | Oct 1 | |
| 152 | $3,080 | 933 | Oct 9 | |
| 352 | $3,090 | 933 | Dec 26 |
Starting at $3,200
2 Bedrooms • 2 Baths • 1,010 Sq Ft
| 1 available unit | Price | Sq ft | Available | Open unit |
|---|---|---|---|---|
| 617 | $3,200 | 1,010 | Oct 1 |
Starting at $3,265
2 Bedrooms • 2 Baths • 1,128 Sq Ft
| 1 available unit | Price | Sq ft | Available | Open unit |
|---|---|---|---|---|
| 415 | $3,265 | 1,128 | Dec 7 |
Starting at $3,275
2 Bedrooms • 2 Baths • 1,166 Sq Ft
| 1 available unit | Price | Sq ft | Available | Open unit |
|---|---|---|---|---|
| 106 | $3,275 | 1,166 | Nov 25 |
Starting at $3,335
2 Bedrooms • 2 Baths • 1,100 Sq Ft
| 1 available unit | Price | Sq ft | Available | Open unit |
|---|---|---|---|---|
| G144 | $3,335 | 1,100 | Oct 13 |
Starting at $3,415
2 Bedrooms • 2 Baths • 1,156 Sq Ft
| 1 available unit | Price | Sq ft | Available | Open unit |
|---|---|---|---|---|
| 329 | $3,415 | 1,156 | Dec 10 |
Rent at Aspire Huntington Station is $1,875 – $3,415 per month. The earliest listed move-in is Oct 1. Prices checked October 2, 2026.
Rent
$1,875 – $3,415/moEarliest move-in
Oct 1Aspire Huntington Station lists 52 amenities, including a gym, a pool, and pet-friendly spaces.
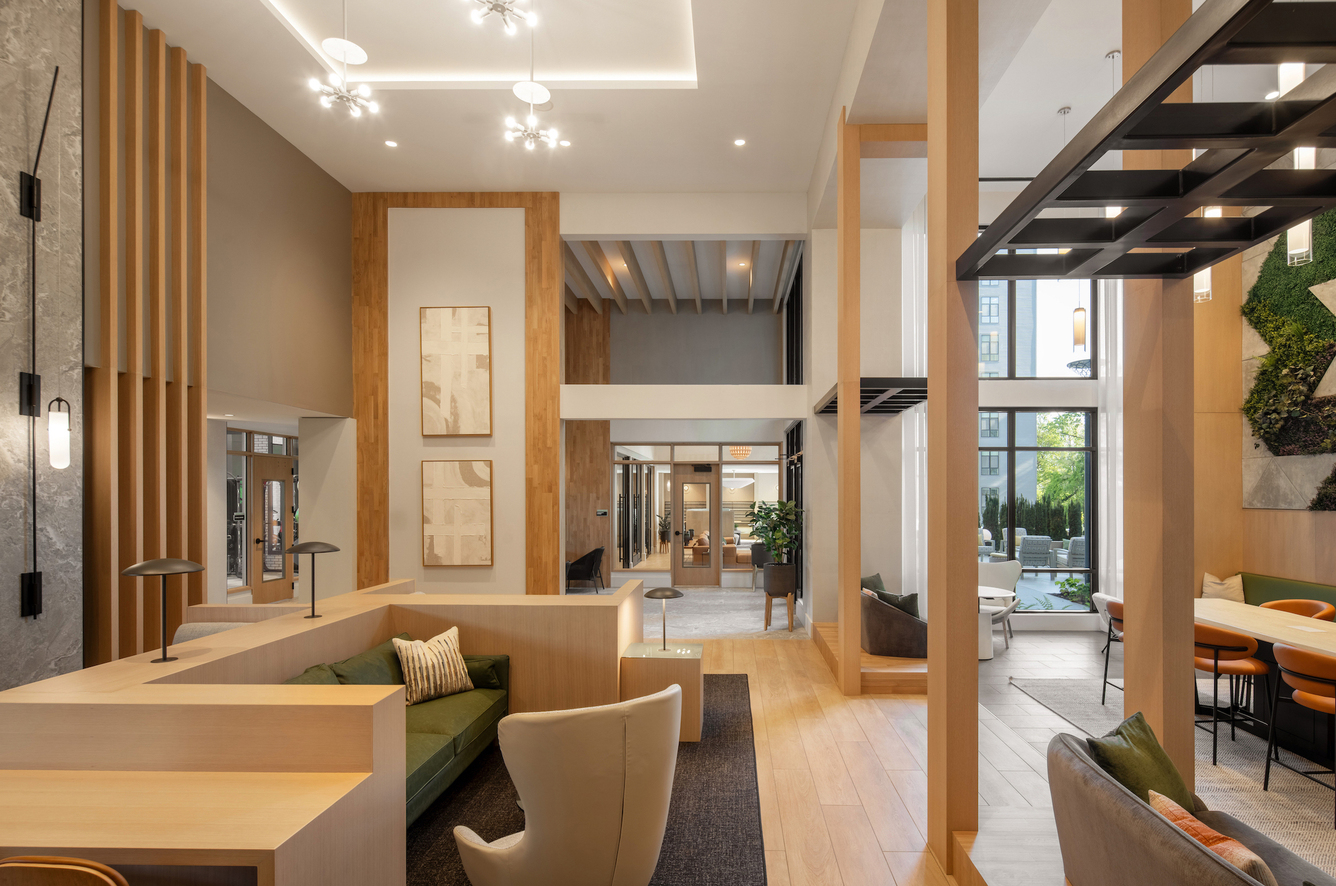
7th Floor Indoor/Outdoor Terrace Lounge With Skyline Views
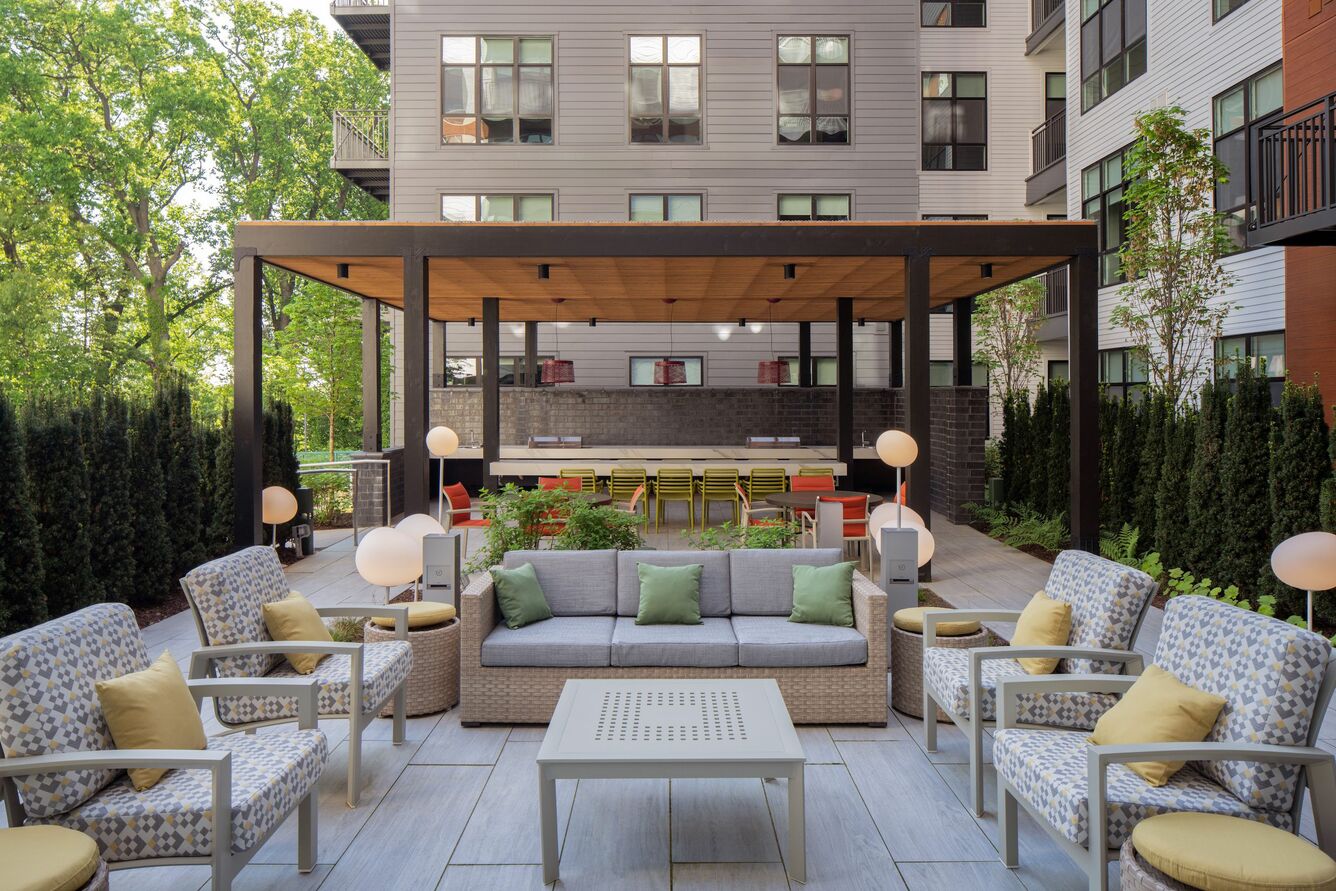
Al Fresco Dining Pergola With Tv And Bistro Seating
Community-Wide Wi-Fi
Controlled Access Buildings
Electric Vehicle Charging Stations
Expansive Community Courtyard
Fireside Remote Working Lounge
Flex Fitness Studio With Spin Bikes
Gaming Area With Pool Table, Shuffleboard, And Arcade Games
Gated Parking Garage Spots Available For Rent
Indoor/Outdoor Bar With Garage Door
Local Transit Screen
Mailroom With Gift Wrapping Station
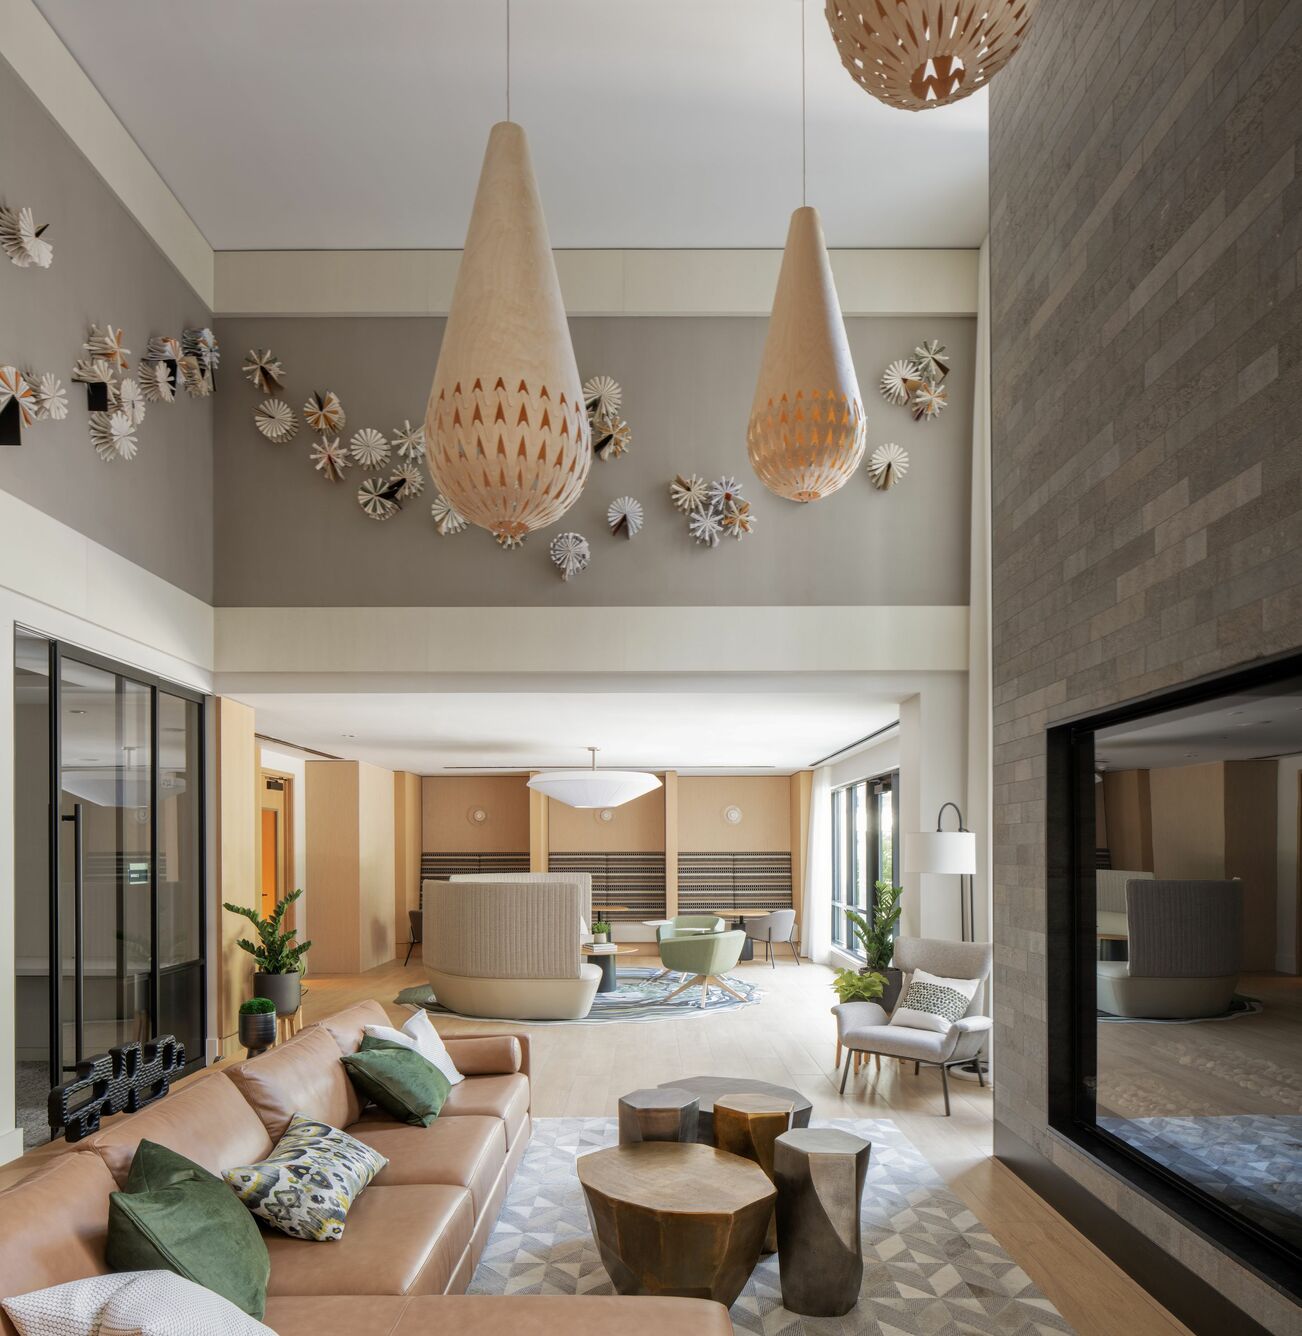
Nature-Inspired Grand Lobby With Wood Feature Wall
Outdoor Ping Pong Table And Gaming Lawn
Pet-Friendly Community
Pet Spa
Private Offices, Conference Room, And Coffee Bar
Rentable Bike Storage And Repair Station
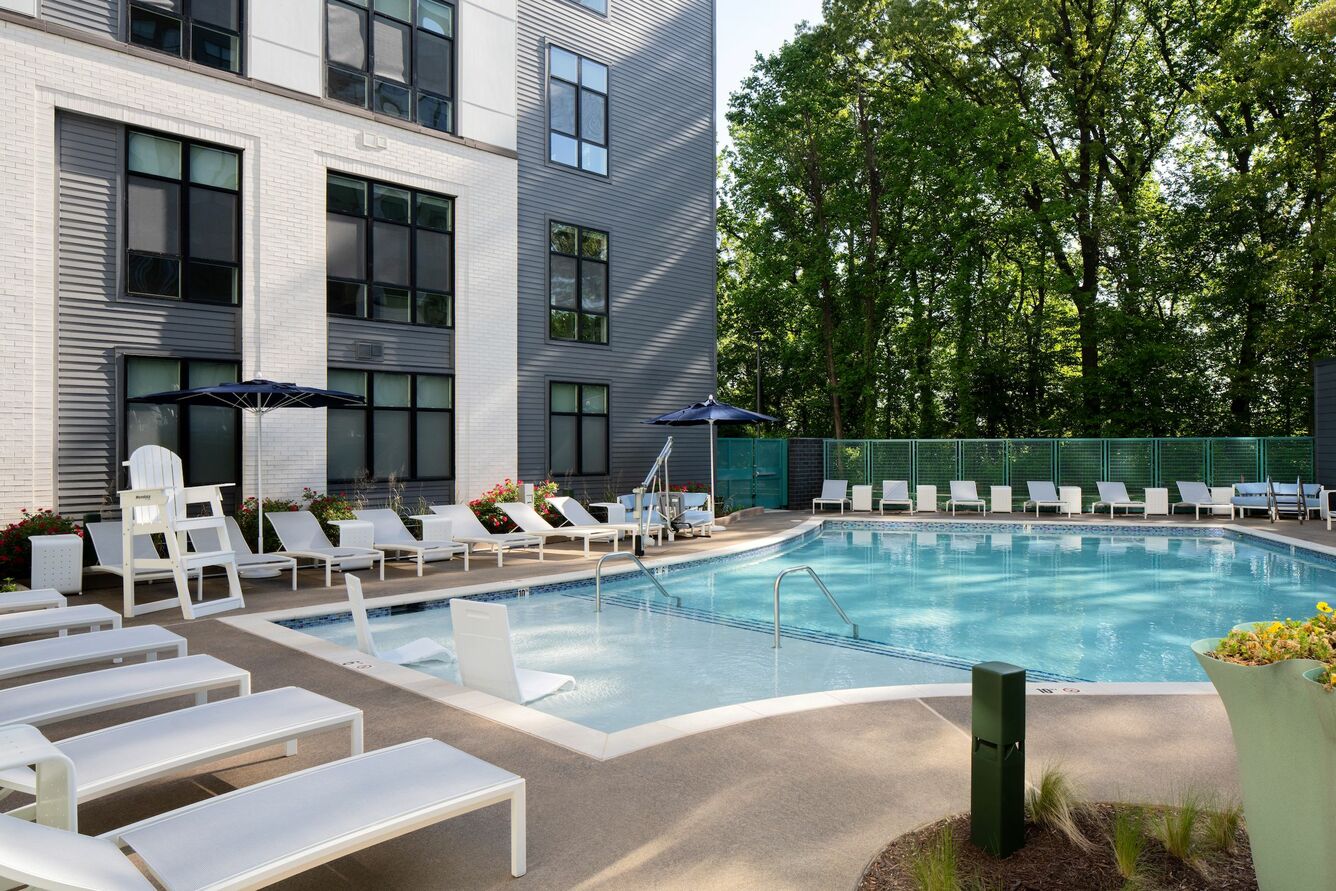
Resort-Style Pool With Sunshelf
Semi-Private Event Room With Wet Bar
Smart Package Room With Cold Storage And 24/7 Access
Sports Lounge With Booth Seating, High Tops, Tvs And Wet Bar
State-Of-The-Art Fitness Center
Storage Units Available For Rent
Summer Kitchen With Grills And Wet Bar
Surrounding Sundeck With Lounge Seating
Video Conference Room And Podcast Room With Sound Dampening
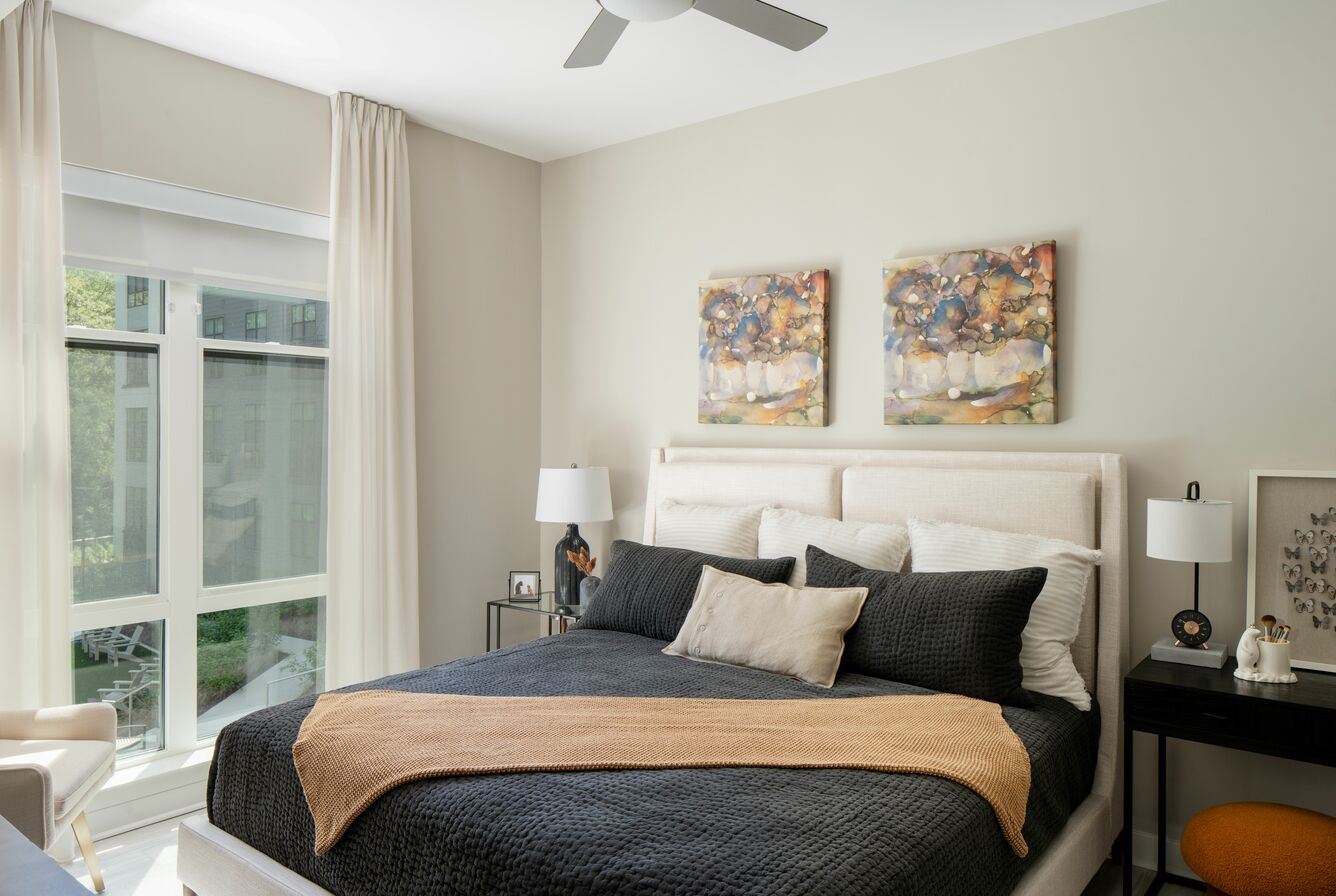
9' Ceilings With Ceiling Fans In All Bedrooms
Apartments On Floors 4-7 Feature Carpet In The Bedrooms*
Balcony Or Patio*
Bathrooms With Illuminated Mirrors And Double Vanities*
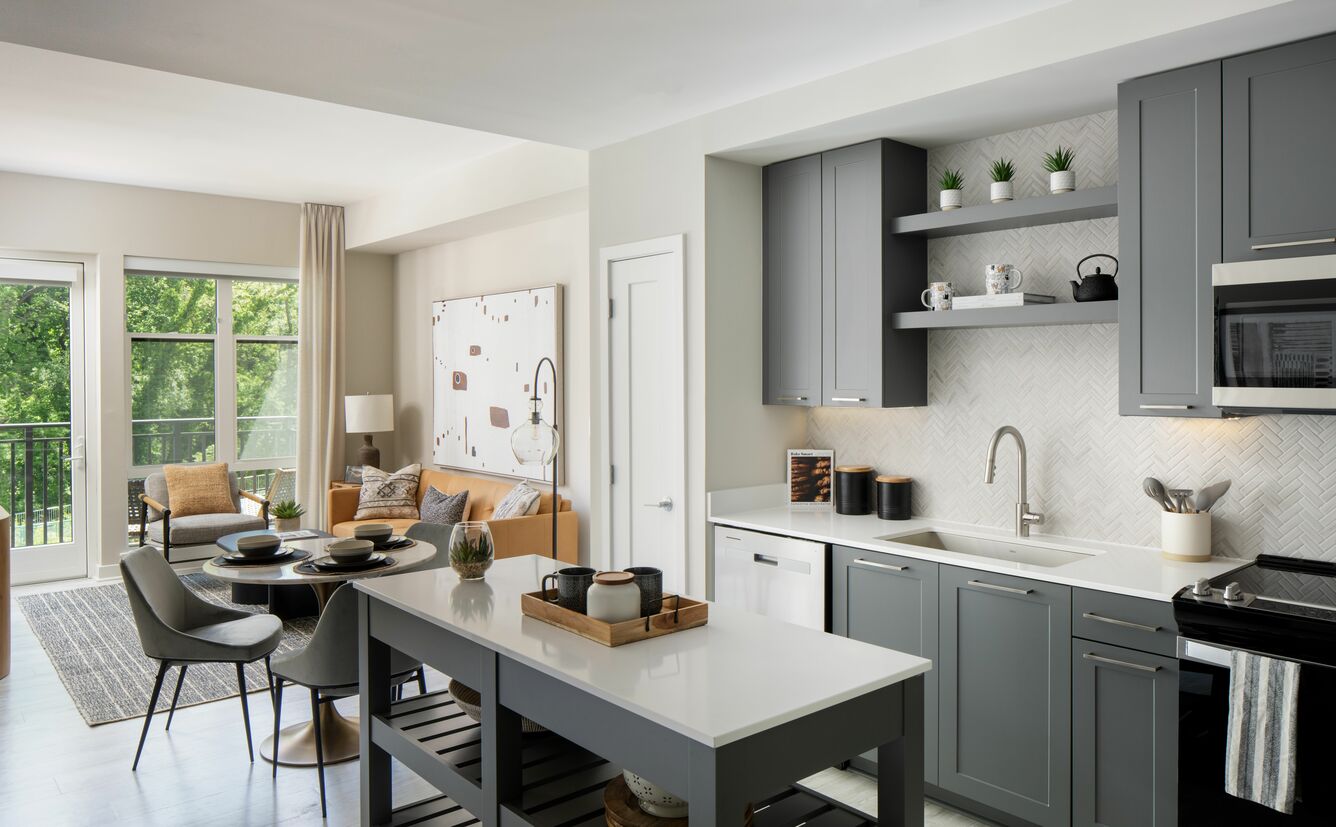
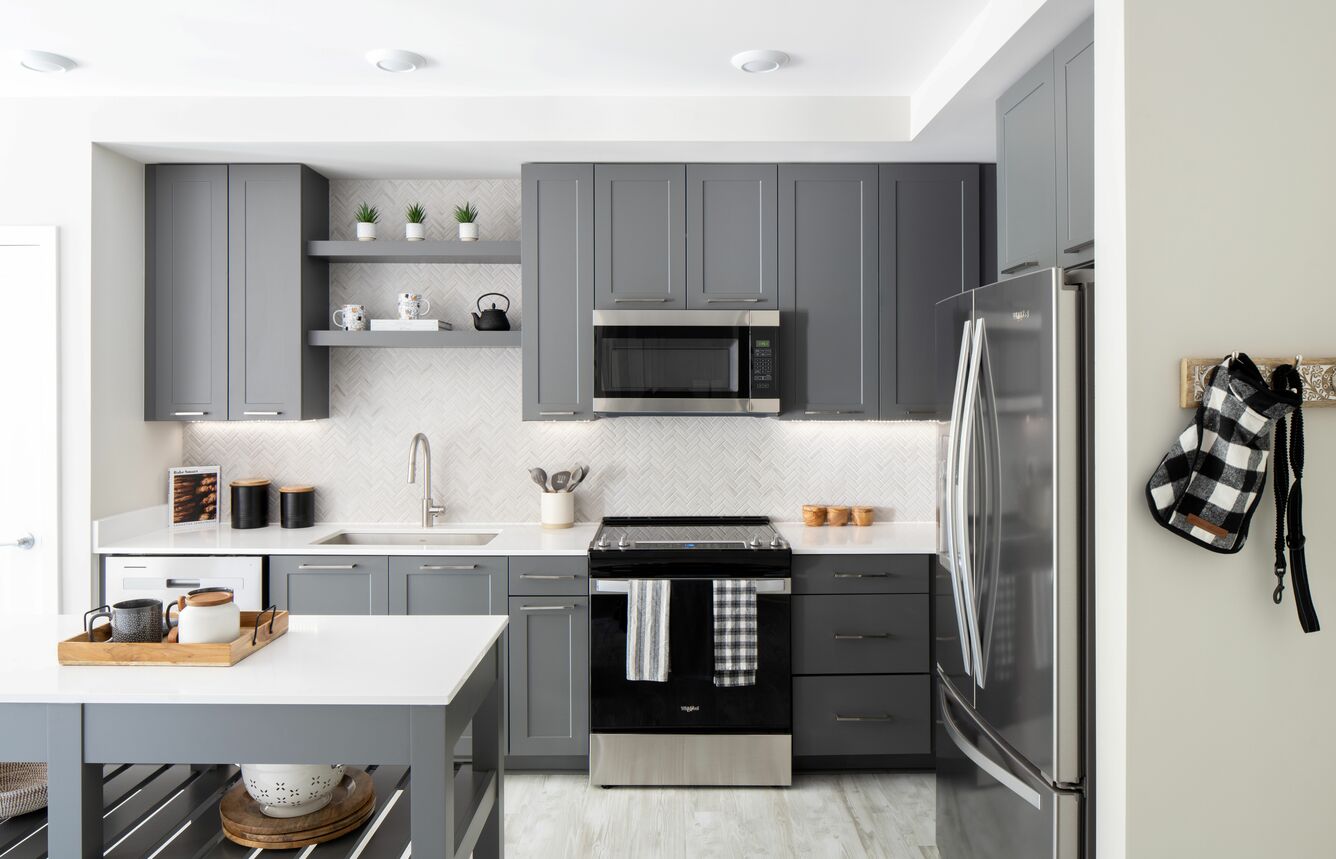
Charcoal Gray Shaker Cabinets With Undercabinet Lighting
Convenient Usb Outlets In The Kitchen And Bedrooms
French Door Refrigerator With In-Door Water And Ice
Front Control Range Oven With Glass Stove Cooktop
Keyless Home Entry With Mobile Access
Modern Studio, 1, 2 And 3 Bedroom Apartment Homes
Multi-Functional Center Kitchen Island
Open Shelving Above The Kitchen Sink*
Oversized 5' X 5' Tiled Shower With Dual Shower Heads*
Semi-Frameless Walk-In Shower And/Or Soaking Tub
Smart Thermostat With Remote Access
Solar Window Shades
Spacious Bedroom Layouts With Large, Walk-In Closets*
Stacked Or Side-By-Side Washer And Dryer In Every Home
Stainless Steel Appliance Suite
Stainless Steel Kitchen Sink With Disposal
Townhome And Den Options Available*
Walk-In Laundry Room*
White Quartz Countertops With Herringbone Tile Backsplash
Wood-Inspired Plank Flooring Throughout Entire Apartment*
Aspire Huntington Station is at 5919 Ashlar Way, Alexandria, VA 22303.
5919 Ashlar Way, Alexandria, VA 22303
Residents give Aspire Huntington Station a D+ grade (about 3.4 out of 5) from 100+ reviews. Resident experiences at this property are sharply divided. While some residents praise the modern apartments, convenient metro location, and responsive maintenance staff, the majority report significant concerns including frequent false fire alarms, security vulnerabilities, cleanliness issues in common areas, unresponsive management communication, and recurring maintenance problems.
Resident experiences at this property are sharply divided. While some residents praise the modern apartments, convenient metro location, and responsive maintenance staff, the majority report significant concerns including frequent false fire alarms, security vulnerabilities, cleanliness issues in common areas, unresponsive management communication, and recurring maintenance problems. Recent ownership and management changes have improved some aspects, but persistent building-wide issues remain largely unresolved.
The property offers modern apartments in a convenient metro-adjacent location with amenities including a gym, pool, and lounges that residents appreciate. However, persistent issues with common-area cleanliness, frequent false fire alarms, elevator outages, parking garage malfunctions, and unresponsive management significantly detract from the living experience. Security concerns, including package theft and unauthorized building access, combined with poor maintenance of shared spaces, create frustration despite the building's attractive interior design.
Management responsiveness is inconsistent, with many residents reporting delayed email responses and difficulty reaching the leasing office by phone, though some recent staff changes have improved service quality. Maintenance staff are consistently praised for prompt and professional responses to work orders. Common operational concerns include frequent elevator outages, fire alarm issues, security vulnerabilities, and cleanliness challenges in common areas, particularly related to pet waste and trash management.
Residents report significant building quality concerns, with noise insulation, elevator reliability, and cleanliness being the most frequently cited issues. While individual unit finishes are generally modern and well-designed, common areas show deterioration including hallway carpet stains, trash accumulation, and persistent odors. Elevator outages lasting weeks, frequent false fire alarms, and security access failures are recurring problems. Maintenance staff responsiveness to unit-level issues is noted positively, but building-wide upkeep and management communication remain inconsistent.
The property offers excellent transit access directly adjacent to the metro station and features modern apartments in a convenient location near shops and amenities. However, residents consistently report significant maintenance and operational challenges, including frequent fire alarms, broken elevators, poor hallway cleanliness, and limited management responsiveness. Common area conditions—including trash overflow, odors, and pet waste—detract from the living experience, and security concerns including vehicle break-ins and unauthorized access have been documented.
Maintenance response times are generally quick for unit-level repairs, but the property faces significant recurring issues with building systems and common areas. Fire alarm malfunctions occur frequently at all hours, elevators experience extended outages, and security access systems fail repeatedly. Cleanliness concerns persist in hallways, trash rooms, and common areas, with inadequate enforcement of resident responsibilities.
Aspire Huntington Station is car-dependent and biking is not bikeable.
Car-Dependent
Not Bikeable
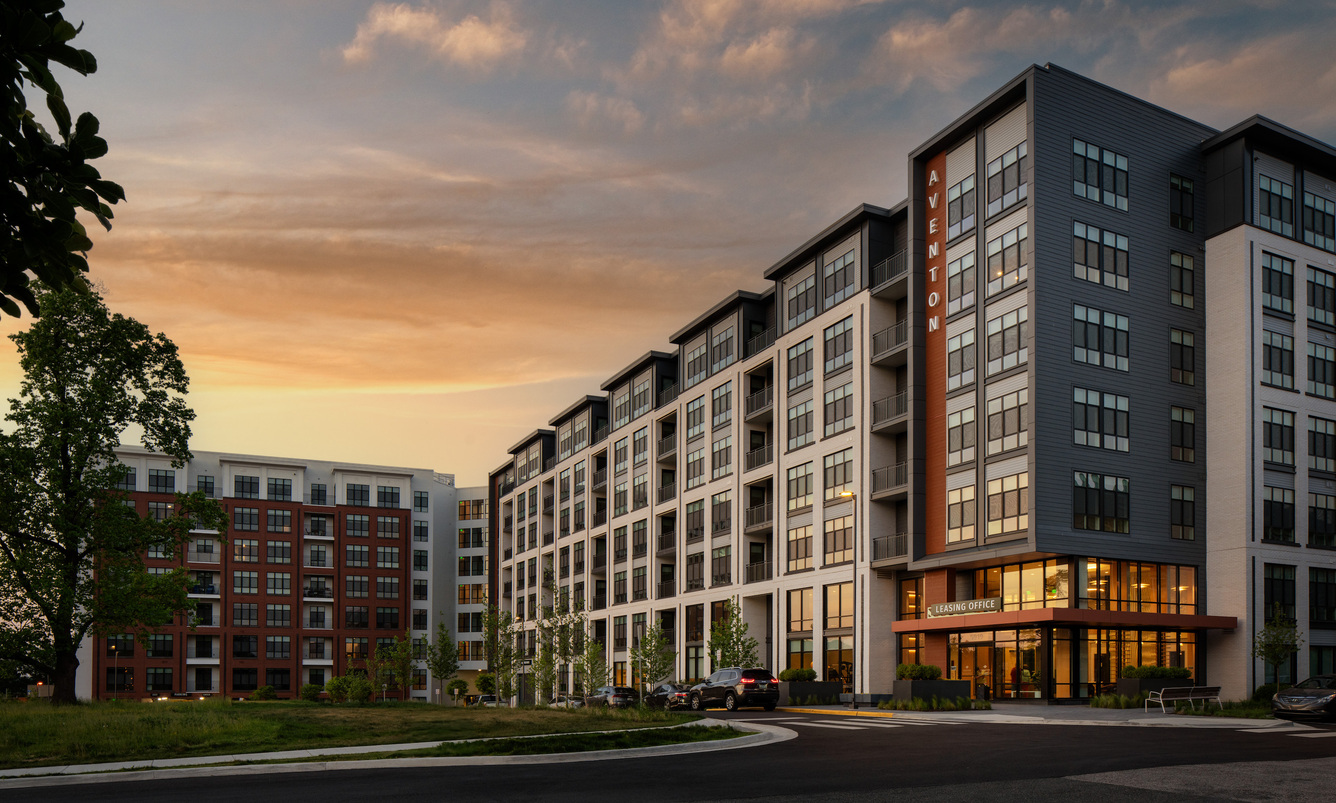
Introducing Aspire Huntington Station, an apartment community whose refined elegance, retreat-like atmosphere, and unrivaled hospitality provide a distinctive home experience in Alexandria, Virginia. Be inspired by wellness-focused spaces and sleek residences with modern styling, an abundance of features, and surprising details that combine to bring a new level of comfort and convenience.
Introducing Aspire Huntington Station, an apartment community whose refined elegance, retreat-like atmosphere, and unrivaled hospitality provide a distinctive home experience in Alexandria, Virginia. Be inspired by wellness-focused spaces and sleek residences with modern styling, an abundance of features, and surprising details that combine to bring a new level of comfort and convenience. Experience how Aventon’s apartments and amenities beckon relaxation, entertainment, and productivity alike, while wooded views and an abundance of natural light connect its indoor and outdoor environments
Aspire Huntington Station is a 366-unit apartment.
Building
ApartmentTotal units
366Childtime Childrens Center #1055 is 0.3 miles from Aspire Huntington Station. 4 schools are listed nearby.
| School | Type | Level | Distance |
|---|---|---|---|
Childtime Childrens Center #1055 Private · Preschool | Private | Preschool | 0.3 mi |
Mount Eagle Elementary School Public · Elementary | Public | Elementary | 0.5 mi |
Cameron Elementary School Public · Elementary | Public | Elementary | 1.1 mi |
Burgundy Farm Country Day School Private · Middle | Private | Middle | 1.2 mi |
Aspire Huntington Station is managed by Willow Bridge. Call (571) 458-1550 to tour or ask about availability.