How can I help?
Unit 71d094fe-26be-11f0-9c97-0a9c9d4e8b0c at 251 N. Riverside Dr.
$2,150/mo
Available now
4 beds · 2.5 baths · 1,587 sq ft
251 N. Riverside Dr., Unit 71d094fe-26be-11f0-9c97-0a9c9d4e8b0c, Saratoga Spring, UT 84045See all units at 251 N. Riverside Dr.As of June 27, 2026, Unit 71d094fe-26be-11f0-9c97-0a9c9d4e8b0c at 251 N. Riverside Dr. in Saratoga Spring, UT is a 4-bed, 2.5-bath, 1,587 sq ft apartment renting for $2,150 a month, available now. It is the only 4-bed unit available here. Listed since June 27.
Unit details
At Unit 71d094fe-26be-11f0-9c97-0a9c9d4e8b0c at 251 N. Riverside Dr., garage or covered parking is available and the unit has an in-unit washer and dryer.
Unit
71d094fe-26be-11f0-9c97-0a9c9d4e8b0cBeds
4 bdBaths
2.5 baSize
1,587 sqftParking
Garage or covered parkingLaundry
In-unit washer and dryer
Fees & lease terms
For Unit 71d094fe-26be-11f0-9c97-0a9c9d4e8b0c at 251 N. Riverside Dr., the security deposit is $2,150.
Rent
$2,150/moSecurity deposit
$2,150Earliest move-in
Feb 1
Cost to rent this unit
Unit 71d094fe-26be-11f0-9c97-0a9c9d4e8b0c at 251 N. Riverside Dr. costs about $2,546 a month all-in: $2,150 rent and an estimated $396 for electric, gas, water, internet, and renters insurance.
All-in$2,546/mo
Unit amenities
Unit 71d094fe-26be-11f0-9c97-0a9c9d4e8b0c at 251 N. Riverside Dr. lists 7 amenities, including washer and dryer, 2 car garage, and dishwasher.
2 Car Garage
Central Air
Dishwasher
Microwave
Refrigerator
Stove/Oven
Washer And Dryer
Building amenities
251 N. Riverside Dr. has garage or covered parking and in-unit washers and dryers. It lists 7 building amenities, including dishwasher and central air.
2 Car Garage
Central Air
Dishwasher
Microwave
Refrigerator
Stove/Oven
Washer And Dryer
Location
251 N. Riverside Dr., Saratoga Spring, UT 84045
Getting around
251 N. Riverside Dr. is car-dependent and not bikeable, and transit is minimal.
- Walking
- Car-dependent
- Grade F
- Transit
- Minimal
- Grade F
- Biking
- Not bikeable
- Grade F
About this property
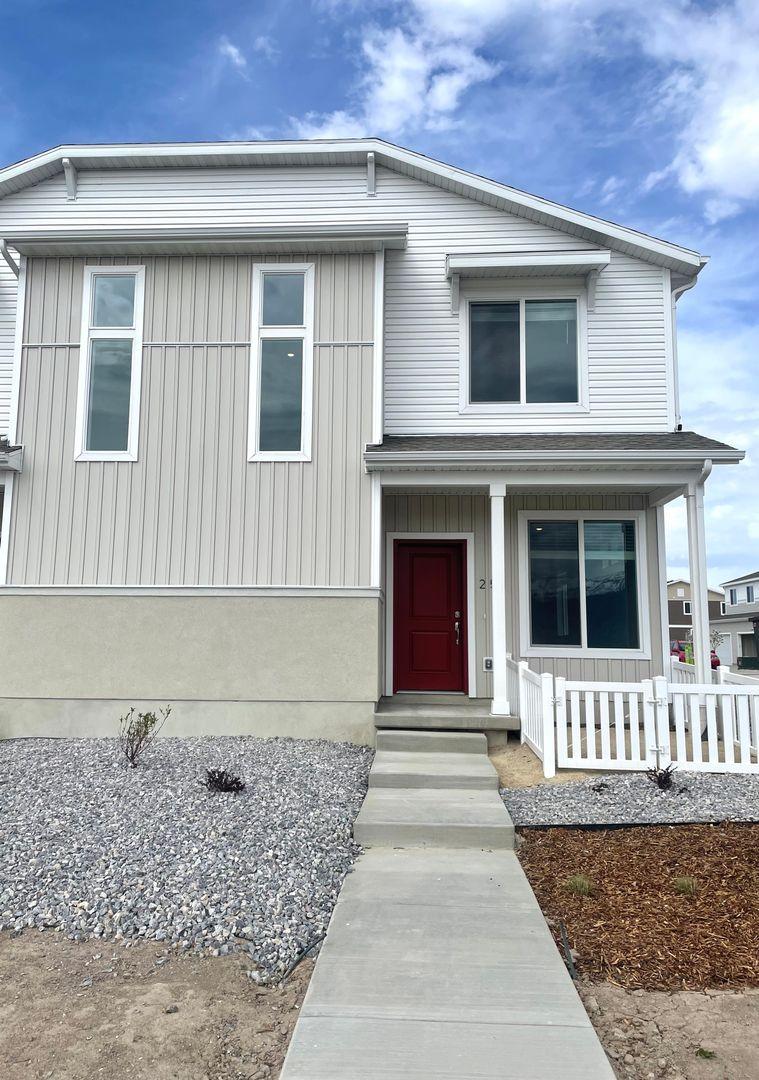
Saratoga Springs 4 Bedroom Townhome $100.00 incentive for 3 Months Discover the Alpine floor-plan where style meets innovation in a home designed for flexibility, affordability, and efficiency.. This 2-story, duet-style home spans 1,587 square feet and offers 4 bedrooms, 2.5 bathrooms, and a 2-car alley-load insulated garage. Experience low-maintenance living in an open-concept duplex floor-plan with only one-shared wall and a private driveway. This is an end unit, This duet-homes have plenty of curb appeal with a stylish multi-dimensional exterior and front yard landscaping with a white picket fence. The interior is bright with oversize windows and an expansive "heart of the home" great room. Enjoy designer LVP flooring, Shaw carpeting, Delta faucets, and Sherwin-Williams paint throughout. The kitchen is complete with a dining island, stylish counter-tops, stainless-steel sink, and large pantry. The primary suite and bathroom boast a large walk-in closet and spa shower. Set in the desirable location, enjoy life in this amenity-rich community situated along Utah Lake's north shore with acres of parks, trails, and recreation. Apply today!!!
Nearby schools
The closest school to 251 N. Riverside Dr. is Elevated Charter School, a charter high school 0.5 miles away. The closest public school is Riverview School, 0.9 miles away.
| School | Type | Level | Distance |
|---|---|---|---|
Elevated Charter School Charter · High | Charter | High | 0.5 mi |
Riverview School Public · Elementary | Public | Elementary | 0.9 mi |
New Haven School Private · High | Private | High | 1.0 mi |
Lakeview Academy Charter · Middle | Charter | Middle | 1.3 mi |
Westlake High School Public · High | Public | High | 1.4 mi |
Berry Patch Pre-School Private · Preschool | Private | Preschool | 1.4 mi |
Horizon School Public · High | Public | High | 1.5 mi |
Vista Heights Middle School Public · High | Public | High | 1.5 mi |
Thunder Ridge Elementary Public · Elementary | Public | Elementary | 1.6 mi |
Harvest School Public · Elementary | Public | Elementary | 1.7 mi |
Contact & management
251 N. Riverside Dr. is managed by ShowMeTheRent.com. The leasing office's phone number is (385) 338-6350x7.