The Atlas currently lists 4 floor plans across 68 available units, from one-bedroom to three-bedroom, starting at $1,111/mo. 10 one-bedrooms from $1,111 to $1,251/mo (690 sq ft), earliest move-in Sep 19. 37 two-bedrooms from $1,336 to $1,637/mo (866–903 sq ft), earliest move-in Jul 3. 21 three-bedrooms from $1,673 to $1,838/mo (1,067 sq ft), earliest move-in Jul 22. Prices checked October 2, 2026.
A1
Starting at $1,111
1 Bedroom • 1 Bath • 690 Sq Ft
10 available units
Price
Sq ft
Available
Open unit
07-301
$1,186
690
Sep 19
05-108
$1,251
690
Sep 23
15-302
$1,186
690
Sep 30
07-304
$1,186
690
Oct 8
05-206
$1,111
690
Oct 17
15-308
$1,211
690
Oct 22
15-401
$1,186
690
Oct 26
05-307
$1,211
690
Nov 2
07-204
$1,186
690
Nov 17
07-303
$1,186
690
Dec 8
B1
Starting at $1,336
2 Bedrooms • 1 Bath • 866 Sq Ft
7 available units
Price
Sq ft
Available
Open unit
14-402
$1,346
866
Nov 16
14-105
$1,401
866
Nov 16
16-403
$1,361
866
Nov 18
12-302
$1,336
866
Nov 30
12-205
$1,361
866
Nov 30
16-205
$1,361
866
Nov 30
16-207
$1,361
866
Nov 30
C1
Starting at $1,479
2 Bedrooms • 2 Baths • 903 Sq Ft
30 available units
Price
Sq ft
Available
Open unit
06-305
$1,516
903
Jul 3
09-305
$1,486
903
Aug 15
04-303
$1,516
903
Aug 15
11-405
$1,526
903
Aug 25
03-301
$1,561
903
Aug 30
03-403
$1,486
903
Sep 1
06-105
$1,519
903
Sep 6
02-307
$1,597
903
Sep 11
10-407
$1,607
903
Sep 13
09-102
$1,602
903
Sep 16
10-305
$1,516
903
Sep 17
04-205
$1,486
903
Sep 30
04-307
$1,516
903
Sep 30
01-107
$1,637
903
Oct 2
01-405
$1,607
903
Oct 4
09-402
$1,572
903
Oct 5
11-104
$1,602
903
Oct 7
11-302
$1,487
903
Oct 10
04-104
$1,519
903
Oct 16
11-402
$1,564
903
Oct 19
13-202
$1,589
903
Oct 19
08-107
$1,519
903
Oct 21
13-401
$1,509
903
Oct 24
13-203
$1,589
903
Oct 24
03-202
$1,593
903
Oct 29
09-302
$1,554
903
Nov 3
11-205
$1,589
903
Nov 14
10-205
$1,589
903
Nov 22
03-304
$1,554
903
Nov 24
06-205
$1,479
903
Dec 14
D1
Starting at $1,673
3 Bedrooms • 2 Baths • 1,067 Sq Ft
21 available units
Price
Sq ft
Available
Open unit
08-403
$1,748
1,067
Jul 22
06-408
$1,673
1,067
Aug 11
01-206
$1,798
1,067
Aug 11
02-406
$1,798
1,067
Sep 6
08-308
$1,798
1,067
Sep 6
02-408
$1,808
1,067
Sep 10
14-203
$1,748
1,067
Sep 16
01-401
$1,748
1,067
Sep 24
14-108
$1,838
1,067
Oct 2
11-208
$1,798
1,067
Oct 4
02-103
$1,838
1,067
Oct 9
01-301
$1,748
1,067
Oct 10
06-103
$1,788
1,067
Oct 14
14-303
$1,673
1,067
Oct 20
11-203
$1,748
1,067
Oct 21
10-306
$1,798
1,067
Oct 27
09-103
$1,788
1,067
Nov 2
09-306
$1,798
1,067
Nov 5
08-101
$1,838
1,067
Nov 20
11-201
$1,748
1,067
Dec 17
10-408
$1,798
1,067
Dec 29
What are the fees and lease terms at The Atlas?
Rent at The Atlas is $1,111 – $1,838 per month. Monthly fees include Intra-Community Transfer Fee, Media Package, and Parking. Due at signing: Application Fee ($50), Holding Deposit (Refundable) ($250), and Security Deposit (Refundable) ($500). The earliest listed move-in is Jul 3. Prices checked October 2, 2026.
Rent
$1,111 – $1,838/mo
Earliest move-in
Jul 3
Monthly fees
Intra-Community Transfer Fee
$250/mo
Media Package
$105/mo
Parking
$10/mo
Parking - Covered
$40/mo
Parking - Garage
$100/mo
Parking - Reserved
$25/mo
Pest Control Services
$4/mo
Pet Fee
$300/mo
Pet Rent
$50/mo
Trash Services - Doorstep
$25/mo
Trash Services - Hauling
$17/mo
Utility - Billing Administrative Fee
$8/mo
Due at signing
Application Fee
$50
Holding Deposit (Refundable)
$250
Security Deposit (Refundable)
$500
Utility - Vacant Processing Fee
$50
What amenities does The Atlas have?
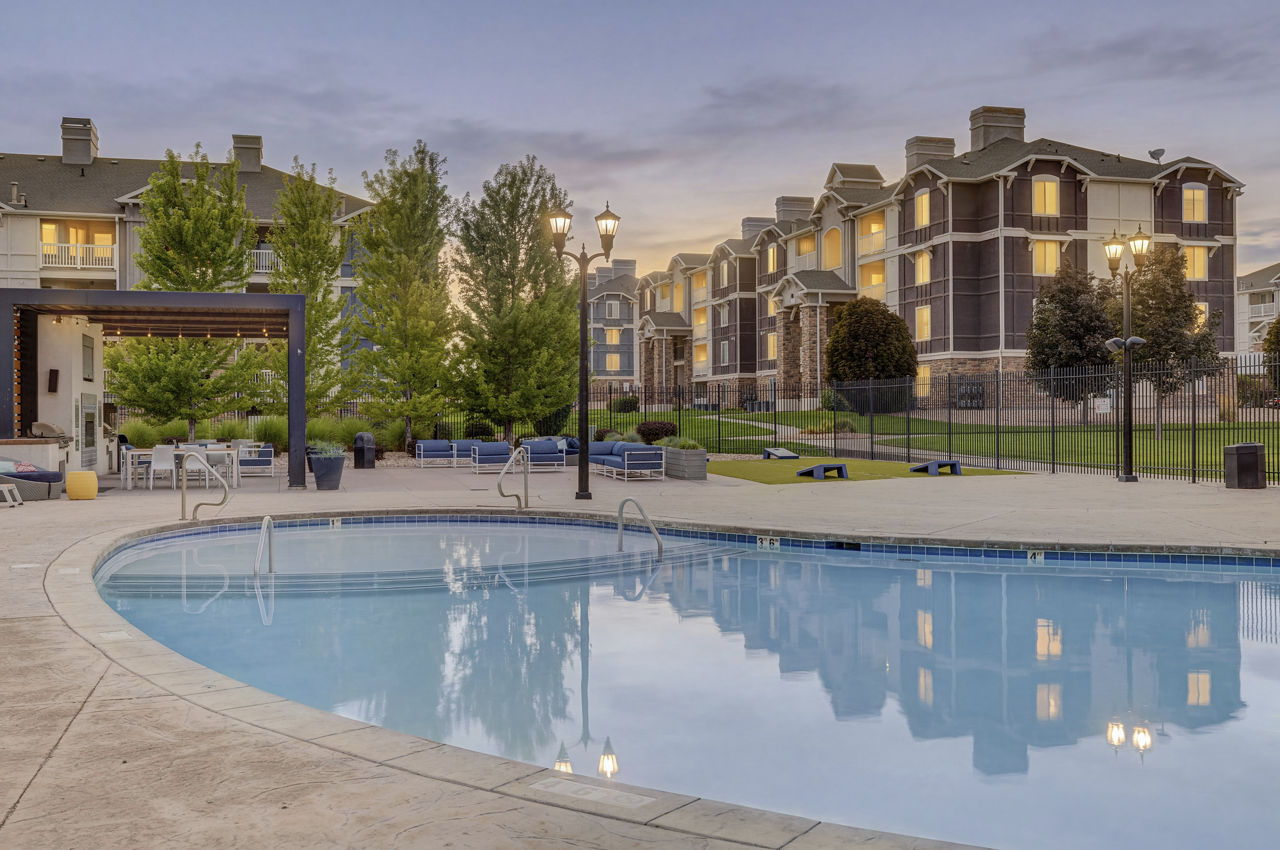
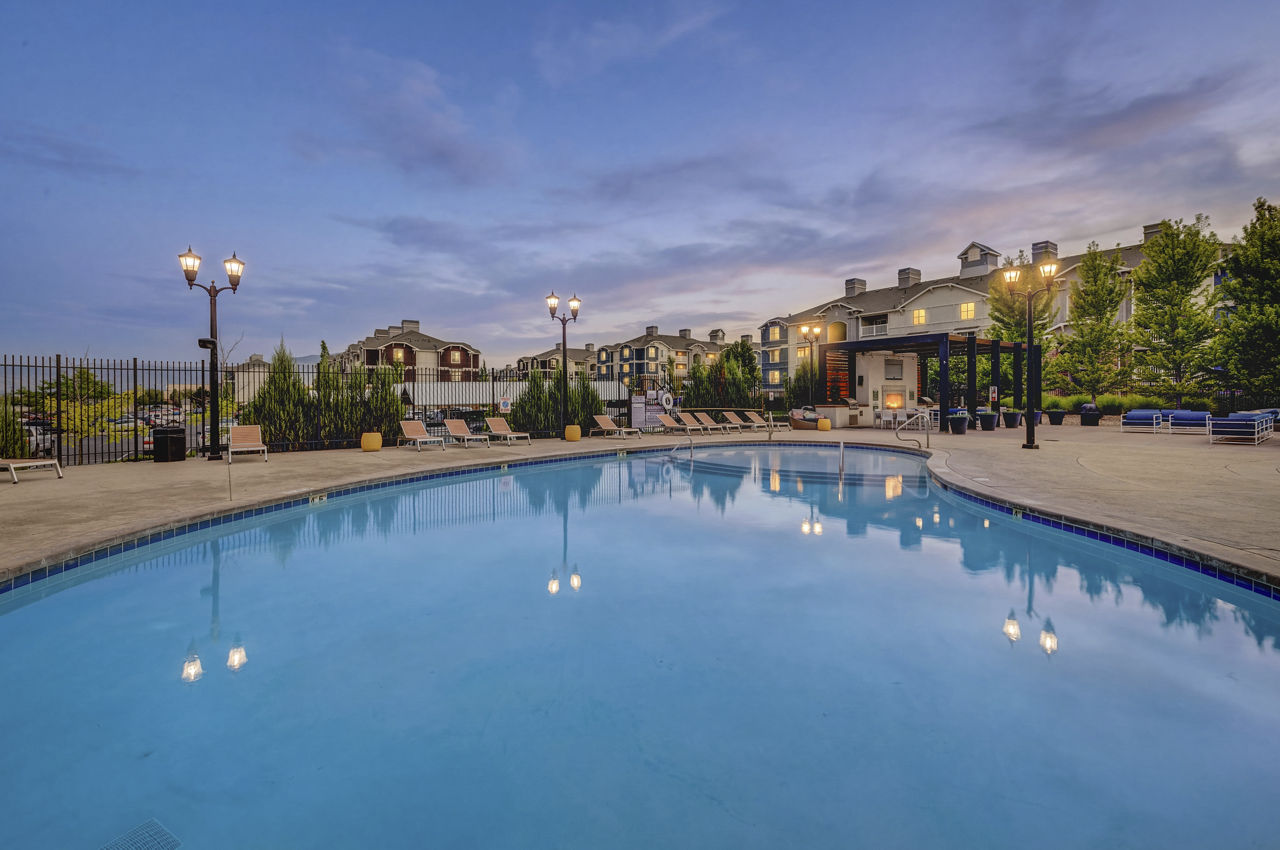
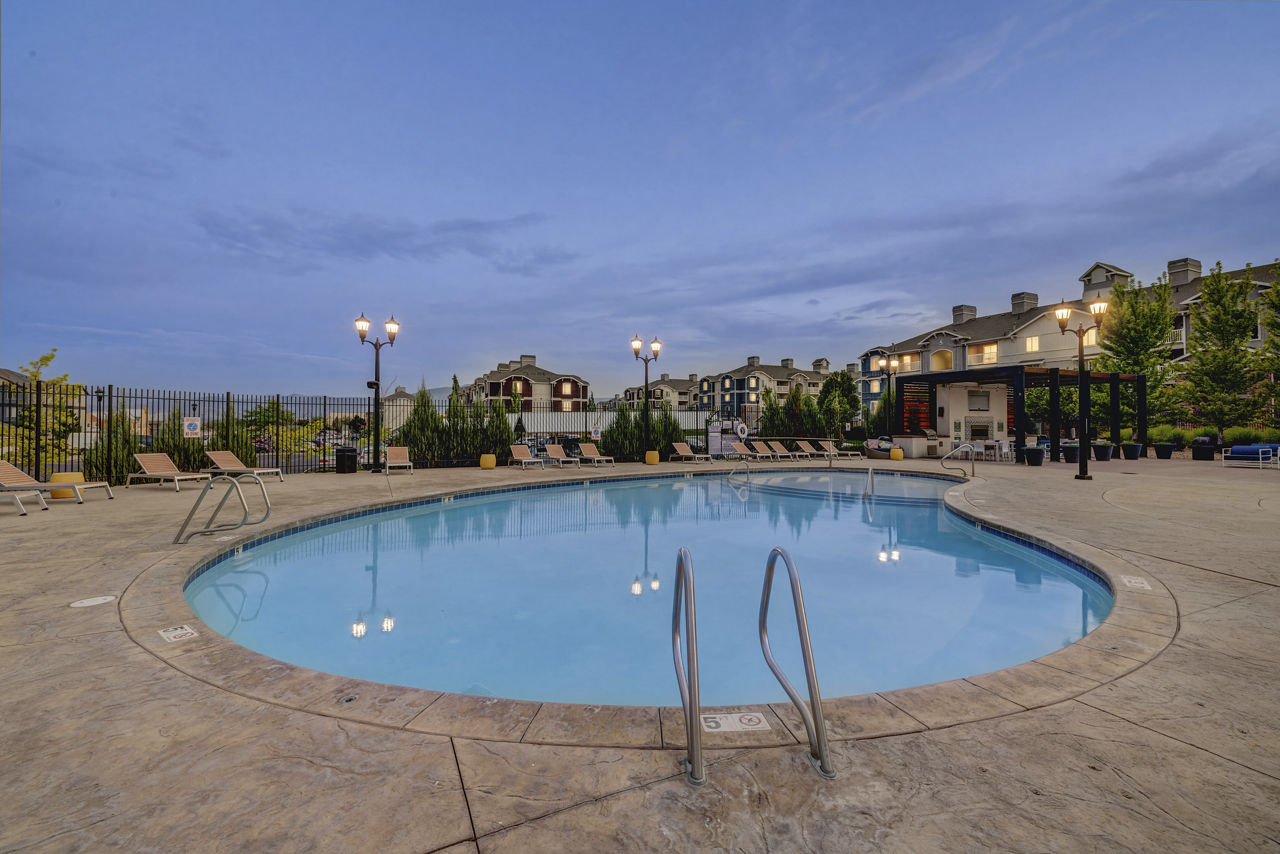
The Atlas lists 16 amenities, including a gym, a pool, and pet-friendly spaces.
24 Hour Maintenance
Air Conditioning
Bbq Grills
Close To Trax Red Line
Covered Parking
Dishwasher
Fitness Center
Garage Parking
*In Select Units
Patio/Balcony
Pet Friendly
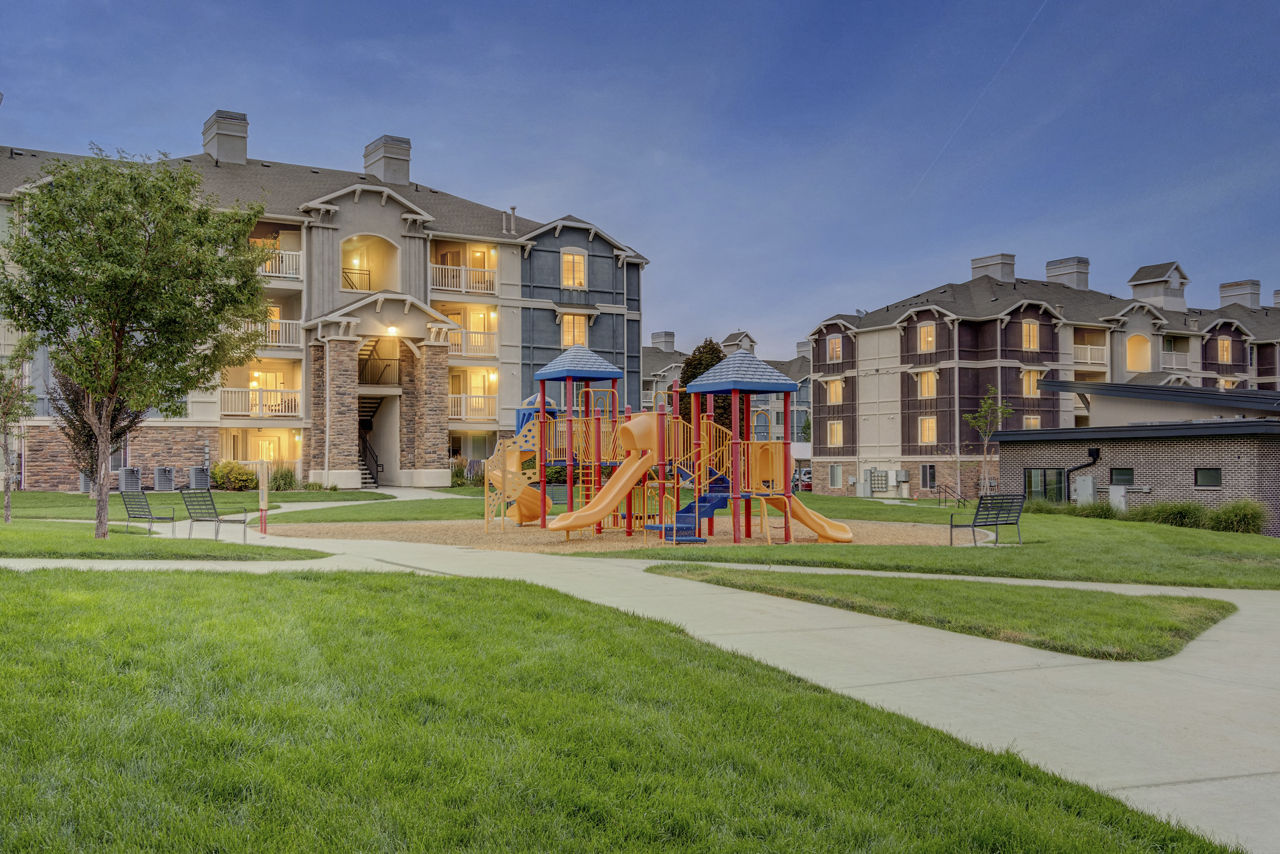
Playground
Swimming Pool
Swimming Pool And Hot Tub
Walk-In Closets
Washer/Dryer
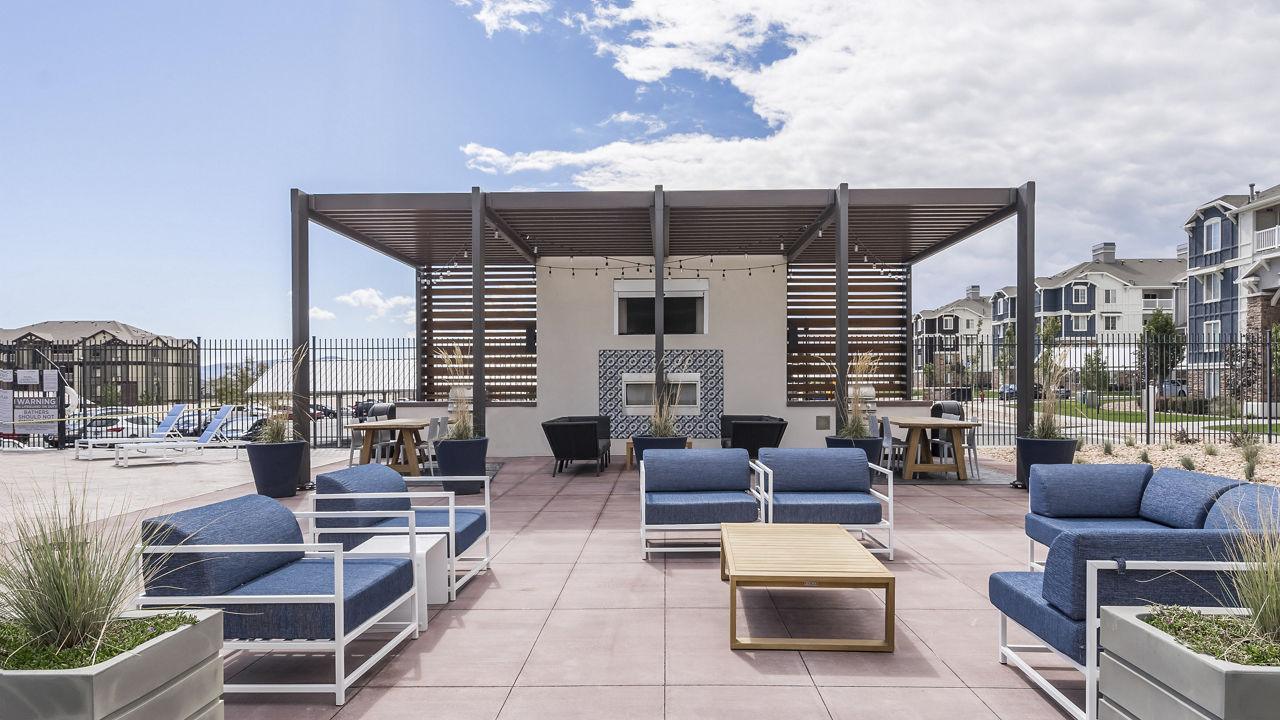
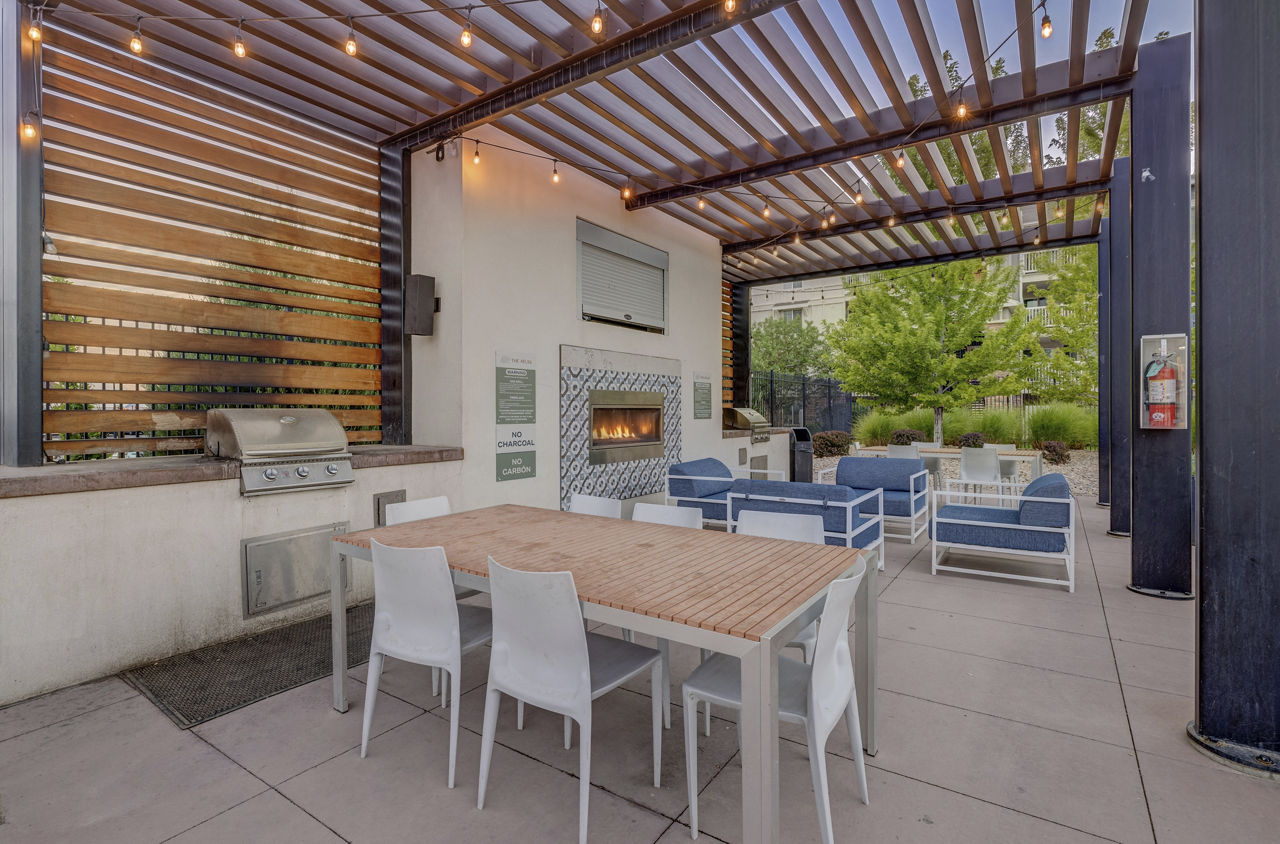
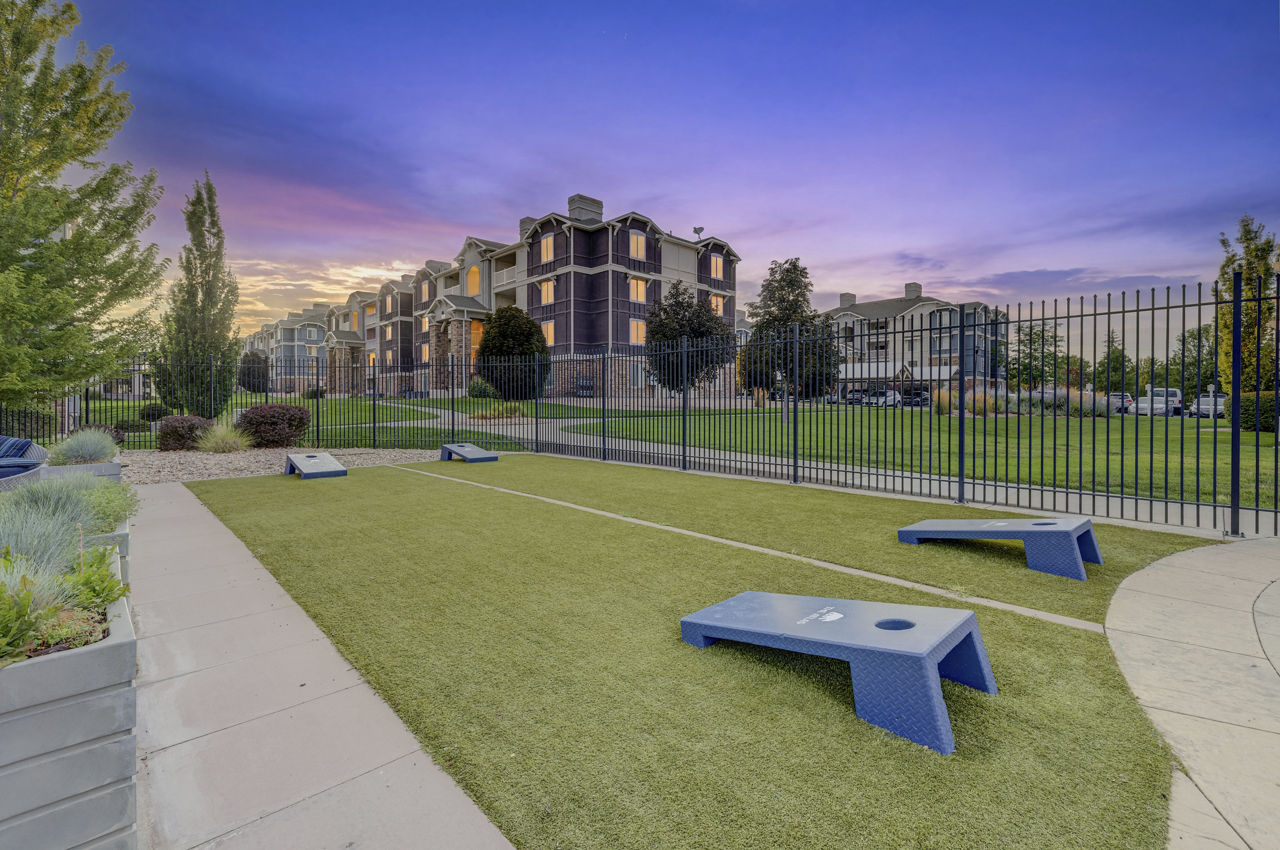
What do the amenities at The Atlas look like?
Pool
3 photos
Grill area
Where is The Atlas?
The Atlas is at 5657 West 11840 South, Herriman, UT 84096.
5657 West 11840 South, Herriman, UT 84096
Resident experiences at this property are mixed, with strong performance in maintenance responsiveness and staff friendliness offset by significant concerns about appliance reliability, parking enforcement, fees, and communication. Maintenance staff consistently receive praise for quick service and professionalism, while leasing and office staff are noted as helpful during move-in.
Overall rating
Positive
Mixed
Neutral
Negative
Management3.0
Maintenance3.8
Amenities and Shared Spaces3.4
Building Quality2.4
Location5.0
Resident experiences at this property are mixed, with strong performance in maintenance responsiveness and staff friendliness offset by significant concerns about appliance reliability, parking enforcement, fees, and communication. Maintenance staff consistently receive praise for quick service and professionalism, while leasing and office staff are noted as helpful during move-in. However, recurring complaints center on appliance failures requiring multiple service requests, unclear or disputed fees and charges, parking and towing policies perceived as strict, and property condition issues including mold and cleanliness.
Management responsiveness and professionalism are inconsistent across the property. While some residents report positive experiences with attentive staff and quick maintenance resolution, others describe unresponsive management, delayed repairs, unclear fee policies, and communication breakdowns during leasing and move-out processes. Common concerns include slow maintenance turnaround, billing disputes, and lack of follow-up on resident concerns.
Maintenance response times are generally quick, with most requests resolved same-day or within a few days when staff are available. Residents report professional and courteous service from maintenance personnel. However, some residents experienced significant delays on specific appliance replacements and unresolved issues like HVAC and plumbing problems that required multiple follow-ups over weeks or months. Communication gaps and inconsistent follow-through on promised repairs remain concerns for a subset of residents.
Residents appreciate the property's amenities, including the pool, gym, and organized community events, with staff generally described as friendly and helpful. However, significant concerns persist around maintenance responsiveness, parking constraints and fees, package delivery issues, and common-area upkeep. Communication gaps between management and residents appear to contribute to delayed issue resolution.
Building quality issues are prevalent, with residents reporting significant maintenance challenges including mold, water damage, non-functional appliances (air conditioning, dryers, ice makers), and slow response times despite submitted work orders. Noise transmission through walls is a recurring concern, and common areas show signs of deferred maintenance. Positive experiences highlight responsive maintenance when issues are escalated, though the majority of feedback indicates systemic upkeep and responsiveness gaps.
Residents highlight the property's convenient location in a quiet neighborhood with good access to amenities. The leasing team is noted for responsiveness and efficiency in the application and move-in process. Amenities including the pool area with BBQ facilities and recreational options contribute to overall satisfaction with the community.
Is The Atlas walkable?
The Atlas is car-dependent, transit is minimal, and biking is not bikeable.
WALK
Car-Dependent
TRANSIT
Minimal Transit
BIKE
Not Bikeable
What is The Atlas like?
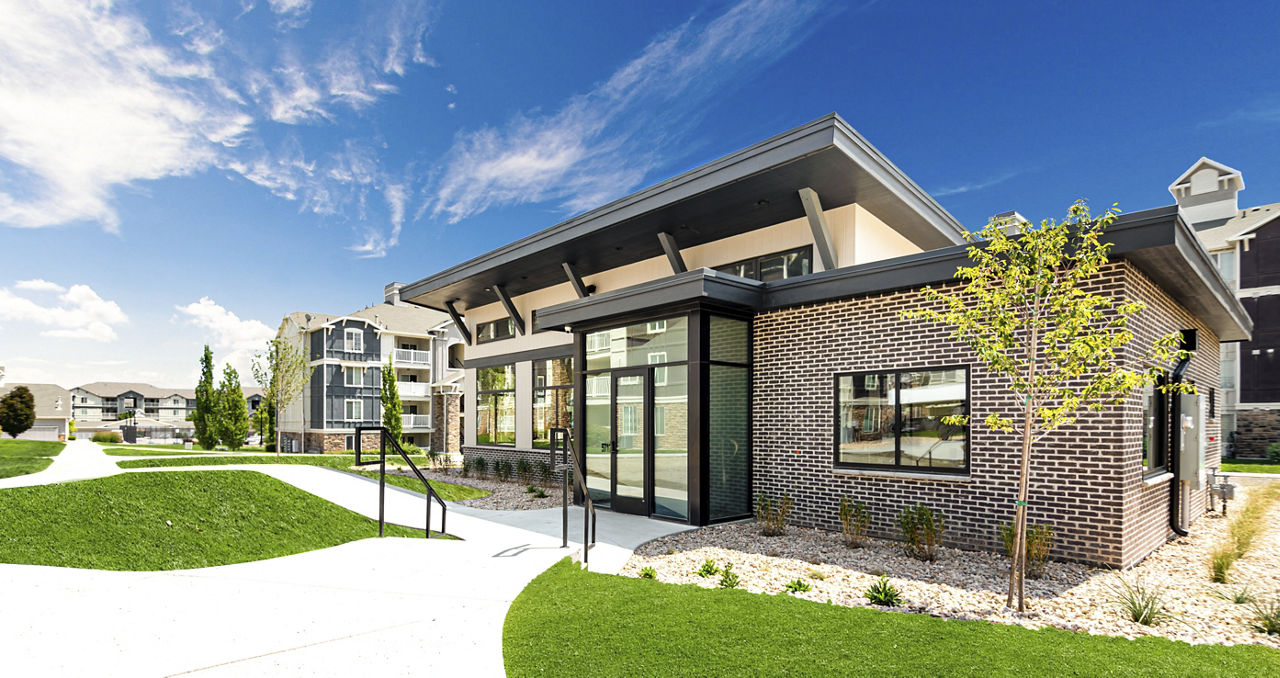
Discover your next destination at The Atlas. Conveniently located near work, shopping, dining, and entertainment, our community offers a place to recharge and explore.
Discover your next destination at The Atlas. Conveniently located near work, shopping, dining, and entertainment, our community offers a place to recharge and explore. Enjoy a spacious clubhouse with a state-of-the-art fitness center, open courtyards, a swimming pool and hot tub, playground, garages, and carports. The Atlas is pet-friendly and each apartment features central heat and air, energy-efficient appliances, and a full-size washer and dryer. Schedule your tour today and start your next chapter at The Atlas.
How big is The Atlas?
The Atlas is a 496-unit garden.
Building
Apartment · Garden
Total units
496
What schools are near The Atlas?
Copper Mountain Middle School is 0.3 miles from The Atlas. 10 schools are listed nearby.
School
Type
Level
Distance
Copper Mountain Middle School
Public · Middle
Public
Middle
0.3 mi
Advantage Arts Academy
Charter · Elementary
Charter
Elementary
0.4 mi
Bastian School
Public · Elementary
Public
Elementary
0.7 mi
Herriman High School
Public · High
Public
High
0.8 mi
Silver Crest School
Public · Elementary
Public
Elementary
1.4 mi
Midas Creek School
Public · Elementary
Public
Elementary
1.5 mi
Herriman School
Public · Elementary
Public
Elementary
1.7 mi
Riverton Child Care Center
Private · Preschool
Private
Preschool
1.9 mi
Jump Start Academy
Private · Preschool
Private
Preschool
1.9 mi
New Herriman Elementary
Public · Elementary
Public
Elementary
2.0 mi
How do I contact The Atlas?
The Atlas is managed by Greystar. Call 801-446-8877 to tour or ask about availability.