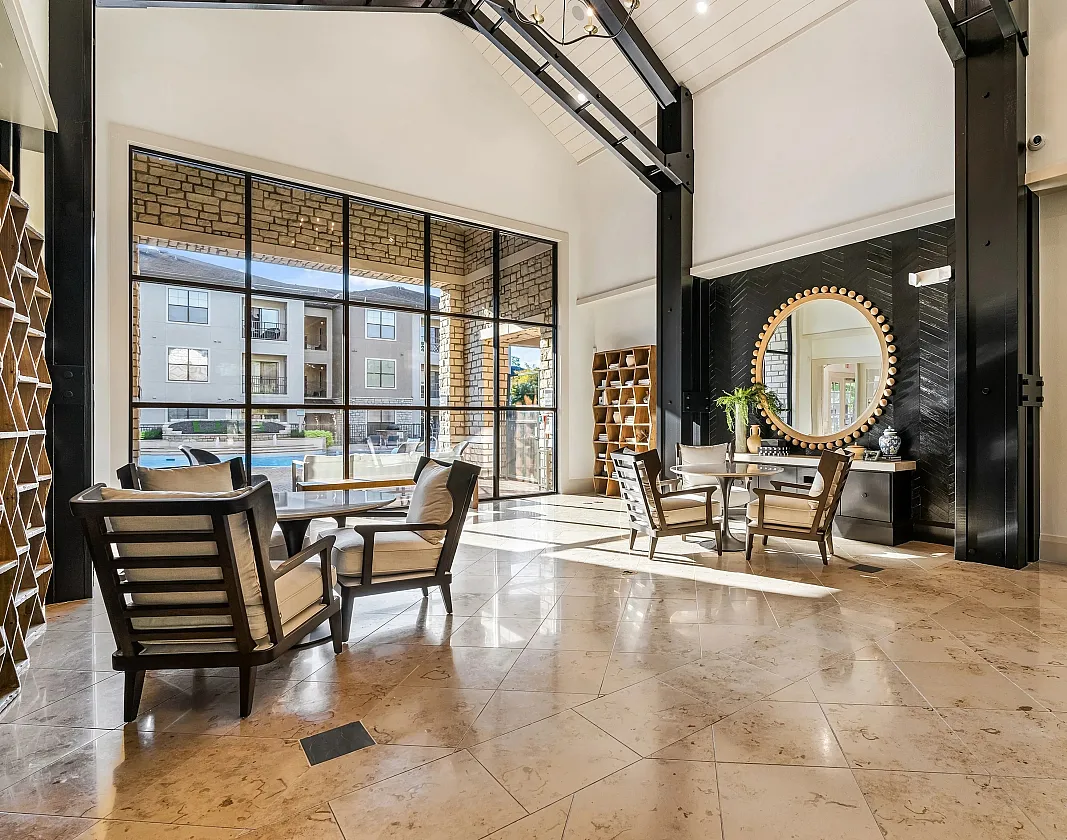
A1
Starting at $1,029
1 Bedroom • 1 Bath • 696 Sq Ft
| 2 available units | Price | Sq ft | Available | Open unit |
|---|---|---|---|---|
| 1222 | $1,029 | 696 | Sep 30 | |
| 1221 | $1,029 | 696 | Oct 31 |
How can I help?
$1,029 – $1,929/mo
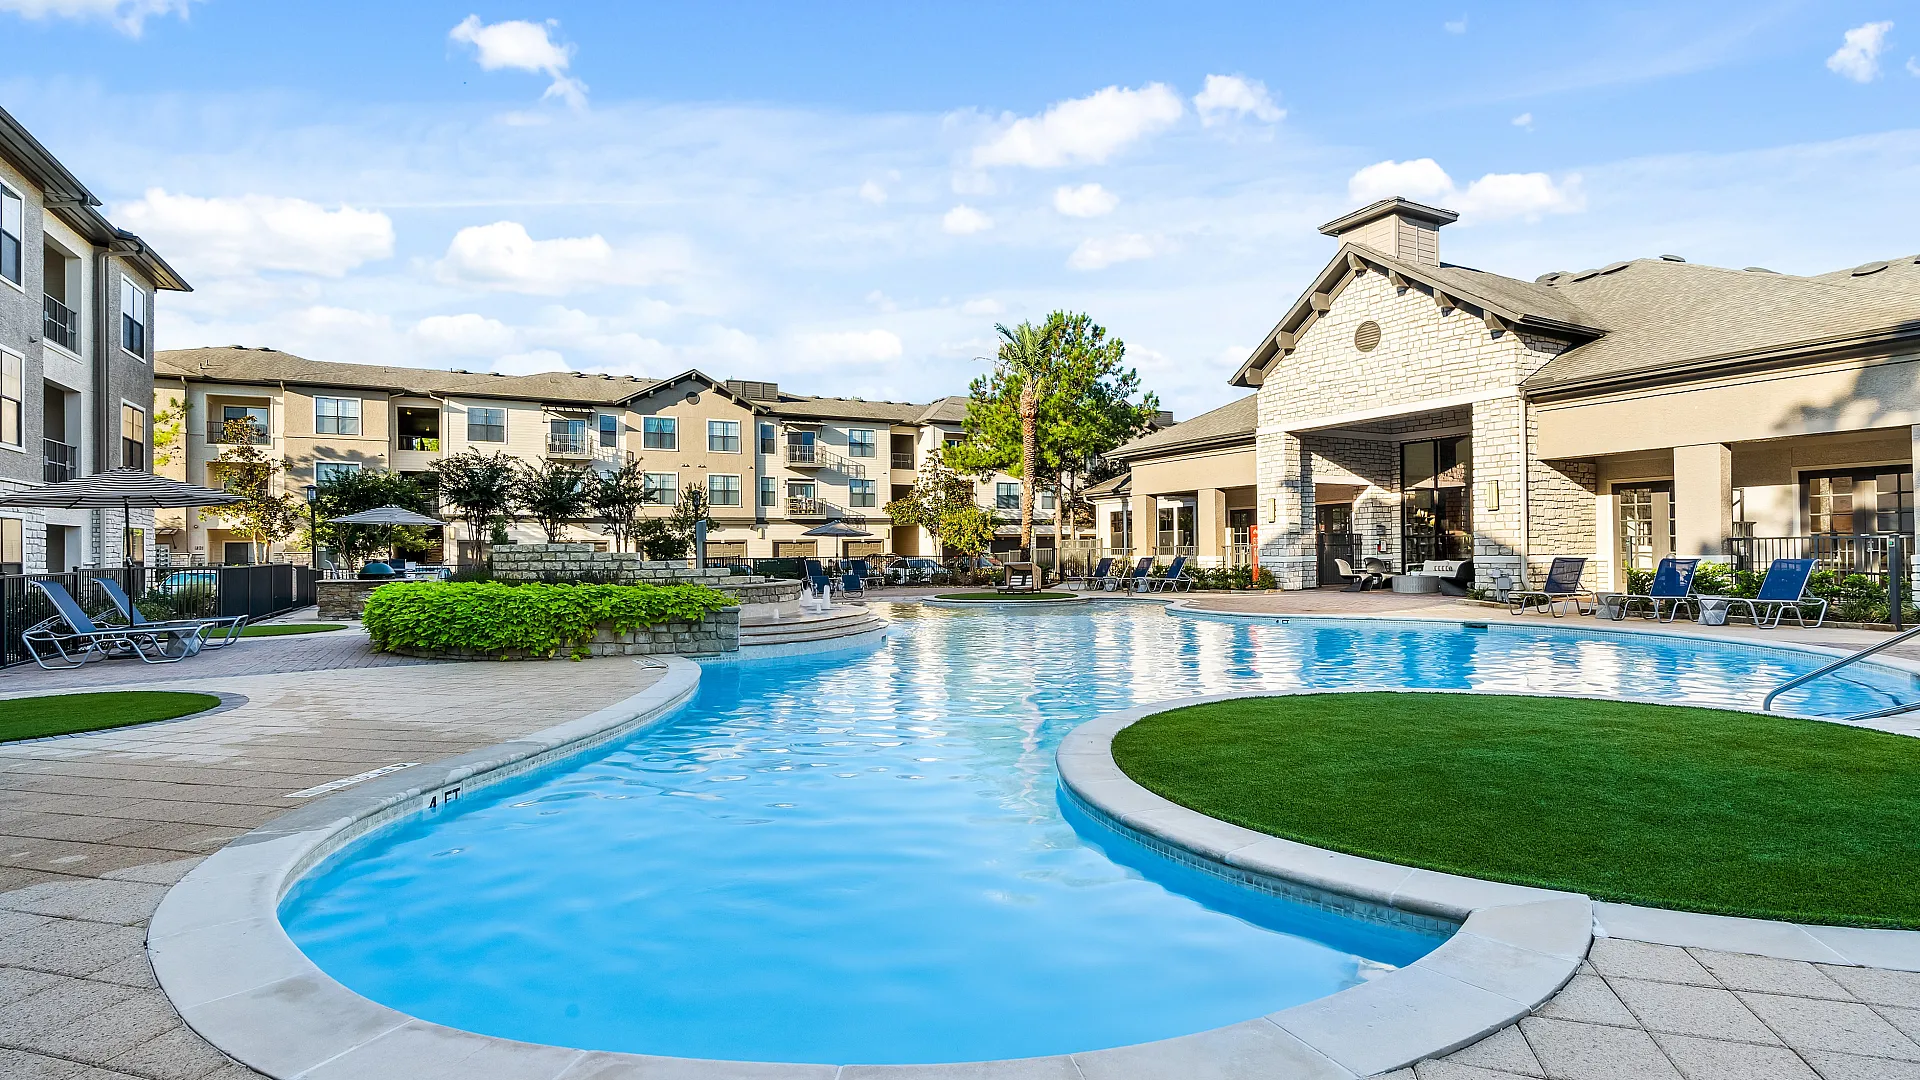
10851 E Montfair Blvd, The Woodlands, TX, 77382Evergreen at Sterling Ridge currently lists 23 floor plans across 45 available units, from one-bedroom to three-bedroom, starting at $1,029/mo. 28 one-bedrooms from $1,029 to $1,269/mo (696–793 sq ft), earliest move-in Sep 30. 12 two-bedrooms from $1,444 to $1,709/mo (1,090–1,259 sq ft), earliest move-in Sep 28. 5 three-bedrooms from $1,779 to $1,929/mo (1,438 sq ft), earliest move-in Sep 30. Prices checked October 2, 2026.
Starting at $1,029
1 Bedroom • 1 Bath • 696 Sq Ft
| 2 available units | Price | Sq ft | Available | Open unit |
|---|---|---|---|---|
| 1222 | $1,029 | 696 | Sep 30 | |
| 1221 | $1,029 | 696 | Oct 31 |
Starting at $1,029
1 Bedroom • 1 Bath • 714 Sq Ft
| 2 available units | Price | Sq ft | Available | Open unit |
|---|---|---|---|---|
| 7207 | $1,029 | 714 | Sep 30 | |
| 2305 | $1,039 | 714 | Oct 21 |
Starting at $1,029
1 Bedroom • 1 Bath • 701 Sq Ft
| 2 available units | Price | Sq ft | Available | Open unit |
|---|---|---|---|---|
| 6210 | $1,054 | 701 | Oct 2 | |
| 7209 | $1,029 | 701 | Oct 7 |
Starting at $1,029
1 Bedroom • 1 Bath • 701 Sq Ft
| 2 available units | Price | Sq ft | Available | Open unit |
|---|---|---|---|---|
| 1215 | $1,029 | 701 | Dec 7 | |
| 2304 | $1,029 | 701 | Dec 16 |
Starting at $1,064
1 Bedroom • 1 Bath • 765 Sq Ft
| 2 available units | Price | Sq ft | Available | Open unit |
|---|---|---|---|---|
| 1305 | $1,064 | 765 | Oct 26 | |
| 1205 | $1,064 | 765 | Nov 25 |
Starting at $1,064
1 Bedroom • 1 Bath • 765 Sq Ft
| 1 available unit | Price | Sq ft | Available | Open unit |
|---|---|---|---|---|
| 1307 | $1,064 | 765 | Nov 30 |
Starting at $1,109
1 Bedroom • 1 Bath • 701 Sq Ft
| 1 available unit | Price | Sq ft | Available | Open unit |
|---|---|---|---|---|
| 7110 | $1,109 | 701 | Nov 6 |
Starting at $1,144
1 Bedroom • 1 Bath • 765 Sq Ft
| 1 available unit | Price | Sq ft | Available | Open unit |
|---|---|---|---|---|
| 3108 | $1,144 | 765 | Nov 20 |
Starting at $1,144
1 Bedroom • 1 Bath • 793 Sq Ft
| 1 available unit | Price | Sq ft | Available | Open unit |
|---|---|---|---|---|
| 5316 | $1,144 | 793 | Nov 28 |
Starting at $1,154
1 Bedroom • 1 Bath • 701 Sq Ft
| 2 available units | Price | Sq ft | Available | Open unit |
|---|---|---|---|---|
| 1216 | $1,154 | 701 | Sep 30 | |
| 5313 | $1,154 | 701 | Sep 30 |
Starting at $1,154
1 Bedroom • 1 Bath • 696 Sq Ft
| 2 available units | Price | Sq ft | Available | Open unit |
|---|---|---|---|---|
| 1122 | $1,234 | 696 | Sep 30 | |
| 5207 | $1,154 | 696 | Oct 3 |
Starting at $1,179
1 Bedroom • 1 Bath • 714 Sq Ft
| 3 available units | Price | Sq ft | Available | Open unit |
|---|---|---|---|---|
| 6306 | $1,179 | 714 | Sep 30 | |
| 5112 | $1,234 | 714 | Sep 30 | |
| 6108 | $1,259 | 714 | Sep 30 |
Starting at $1,189
1 Bedroom • 1 Bath • 765 Sq Ft
| 4 available units | Price | Sq ft | Available | Open unit |
|---|---|---|---|---|
| 2219 | $1,189 | 765 | Sep 30 | |
| 3210 | $1,189 | 765 | Sep 30 | |
| 5222 | $1,189 | 765 | Sep 30 | |
| 1206 | $1,189 | 765 | Oct 5 |
Starting at $1,259
1 Bedroom • 1 Bath • 701 Sq Ft
| 1 available unit | Price | Sq ft | Available | Open unit |
|---|---|---|---|---|
| 6104 | $1,259 | 701 | Jan 8 |
Starting at $1,269
1 Bedroom • 1 Bath • 793 Sq Ft
| 1 available unit | Price | Sq ft | Available | Open unit |
|---|---|---|---|---|
| 1314 | $1,269 | 793 | Sep 30 |
Starting at $1,269
1 Bedroom • 1 Bath • 765 Sq Ft
| 1 available unit | Price | Sq ft | Available | Open unit |
|---|---|---|---|---|
| 2116 | $1,269 | 765 | Jan 7 |
Starting at $1,444
2 Bedrooms • 2 Baths • 1,136 Sq Ft
| 4 available units | Price | Sq ft | Available | Open unit |
|---|---|---|---|---|
| 5320 | $1,444 | 1,136 | Sep 28 | |
| 5305 | $1,444 | 1,136 | Sep 30 | |
| 5205 | $1,444 | 1,136 | Oct 3 | |
| 5106 | $1,524 | 1,136 | Oct 3 |
Starting at $1,559
2 Bedrooms • 2 Baths • 1,259 Sq Ft
| 4 available units | Price | Sq ft | Available | Open unit |
|---|---|---|---|---|
| 2202 | $1,559 | 1,259 | Sep 30 | |
| 3301 | $1,559 | 1,259 | Sep 30 | |
| 4312 | $1,559 | 1,259 | Sep 30 | |
| 3312 | $1,559 | 1,259 | Oct 5 |
Starting at $1,569
2 Bedrooms • 2 Baths • 1,090 Sq Ft
| 1 available unit | Price | Sq ft | Available | Open unit |
|---|---|---|---|---|
| 5318 | $1,569 | 1,090 | Sep 30 |
Starting at $1,594
2 Bedrooms • 2 Baths • 1,136 Sq Ft
| 2 available units | Price | Sq ft | Available | Open unit |
|---|---|---|---|---|
| 1224 | $1,594 | 1,136 | Sep 30 | |
| 5304 | $1,594 | 1,136 | Sep 30 |
Starting at $1,709
2 Bedrooms • 2 Baths • 1,259 Sq Ft
| 1 available unit | Price | Sq ft | Available | Open unit |
|---|---|---|---|---|
| 3201 | $1,709 | 1,259 | Sep 28 |
Starting at $1,779
3 Bedrooms • 2 Baths • 1,438 Sq Ft
| 4 available units | Price | Sq ft | Available | Open unit |
|---|---|---|---|---|
| 1302 | $1,779 | 1,438 | Sep 30 | |
| 1327 | $1,779 | 1,438 | Sep 30 | |
| 5224 | $1,779 | 1,438 | Sep 30 | |
| 5202 | $1,779 | 1,438 | Oct 2 |
Starting at $1,929
3 Bedrooms • 2 Baths • 1,438 Sq Ft
| 1 available unit | Price | Sq ft | Available | Open unit |
|---|---|---|---|---|
| 1227 | $1,929 | 1,438 | Sep 30 |
Rent at Evergreen at Sterling Ridge is $1,029 – $1,929 per month. The security deposit is $150. Due at signing: Security Deposit ($150). The earliest listed move-in is Jan 7. Prices checked October 2, 2026.
Rent
$1,029 – $1,929/moSecurity deposit
$150Earliest move-in
Jan 7Security Deposit | $150 |
Evergreen at Sterling Ridge lists 2 amenities, including pet-friendly spaces.
Pet-Friendly
2nd Floor
Evergreen at Sterling Ridge is at 10851 E Montfair Blvd, The Woodlands, TX, 77382.
10851 E Montfair Blvd, The Woodlands, TX, 77382
Residents give Evergreen at Sterling Ridge a C+ grade (about 3.9 out of 5) from 200+ reviews. Residents consistently praise the maintenance team and leasing staff for responsive, professional service and friendly interactions. The property is well-maintained with good amenities and a convenient location, though some residents report communication delays, occasional maintenance issues, and concerns about amenity access and enforcement of community policies.
Residents consistently praise the maintenance team and leasing staff for responsive, professional service and friendly interactions. The property is well-maintained with good amenities and a convenient location, though some residents report communication delays, occasional maintenance issues, and concerns about amenity access and enforcement of community policies.
Management and maintenance responsiveness are strong points, with most residents praising quick service resolution and professional staff. However, a significant minority report communication breakdowns, billing disputes, and inconsistent follow-through on maintenance issues, particularly regarding AC repairs and move-out charges. Office accessibility and responsiveness to phone calls and emails varies considerably by resident experience.
Maintenance service is consistently praised for quick response times and thorough repairs, with most requests addressed same-day or next-day. The maintenance team is noted for professional, respectful, and efficient work. However, some residents report past issues with repeated AC failures, inadequate problem resolution, and slow office callback response times, though these concerns appear less frequent in recent reviews.
The property offers well-maintained amenities including a pool, gym, parking, and package lockers that residents generally appreciate. However, reviews reveal inconsistent maintenance responsiveness, operational issues with shared facilities (pool bathrooms, grills, laundry equipment), and concerns about enforcement of community policies. Front office staff receive positive feedback, though communication delays and management transitions have been noted.
The property benefits from a convenient location with good access to nearby grocery stores and amenities, walkable neighborhoods, and ample parking options. Most residents appreciate the area's cleanliness, safety, and proximity to services, making it suitable for those without a car. However, communication challenges with management have been noted by some residents regarding billing issues and service requests.
Residents report the property is generally clean and well-maintained, with responsive maintenance service for most repairs. However, experiences vary significantly: some residents note consistent upkeep and efficient service responses, while others report recurring issues with HVAC systems, inconsistent policy enforcement across the community, and communication delays from the office. Building amenities like the pool and gym occasionally experience maintenance downtime.
Evergreen at Sterling Ridge is car-dependent and biking is not bikeable.
Car-Dependent
Not Bikeable
When The Woodlands, TX is your preferred address it makes sense to live at Evergreen at Sterling Ridge apartments where we cater to your lifestyle. Take a look!
Evergreen at Sterling Ridge is an apartment.
Building
ApartmentDeretchin Elementary School is 0.6 miles from Evergreen at Sterling Ridge. 10 schools are listed nearby.
| School | Type | Level | Distance |
|---|---|---|---|
Deretchin Elementary School Public · Elementary | Public | Elementary | 0.6 mi |
Woodlands Tree House Pre-School Private · Preschool | Private | Preschool | 0.8 mi |
Stepping Stones Family Child Care Center Private · Elementary | Private | Elementary | 1.0 mi |
Stepping Stones Learning Center Private · Elementary | Private | Elementary | 1.0 mi |
Tough Elementary School Public · Elementary | Public | Elementary | 1.1 mi |
Kangaroo Forest Early Childhood Center Private · Elementary | Private | Elementary | 2.1 mi |
Stepping Stones Family Resource & Child Development Center Private · Elementary | Private | Elementary | 2.1 mi |
Primrose School Of The Woodlands At Sterling Ridge Private · Preschool | Private | Preschool | 2.1 mi |
Buckalew Elementary School Public · Elementary | Public | Elementary | 2.6 mi |
Kangaroo Forest Ecc Private · Preschool | Private | Preschool | 2.8 mi |
Evergreen at Sterling Ridge is managed by 29th Street Living. Call 2818092887 to tour or ask about availability.