How can I help?
Unit 08156db9-d4a4-11f1-8df1-0a2d7a2b1555 at 5716 Ellington Ct.
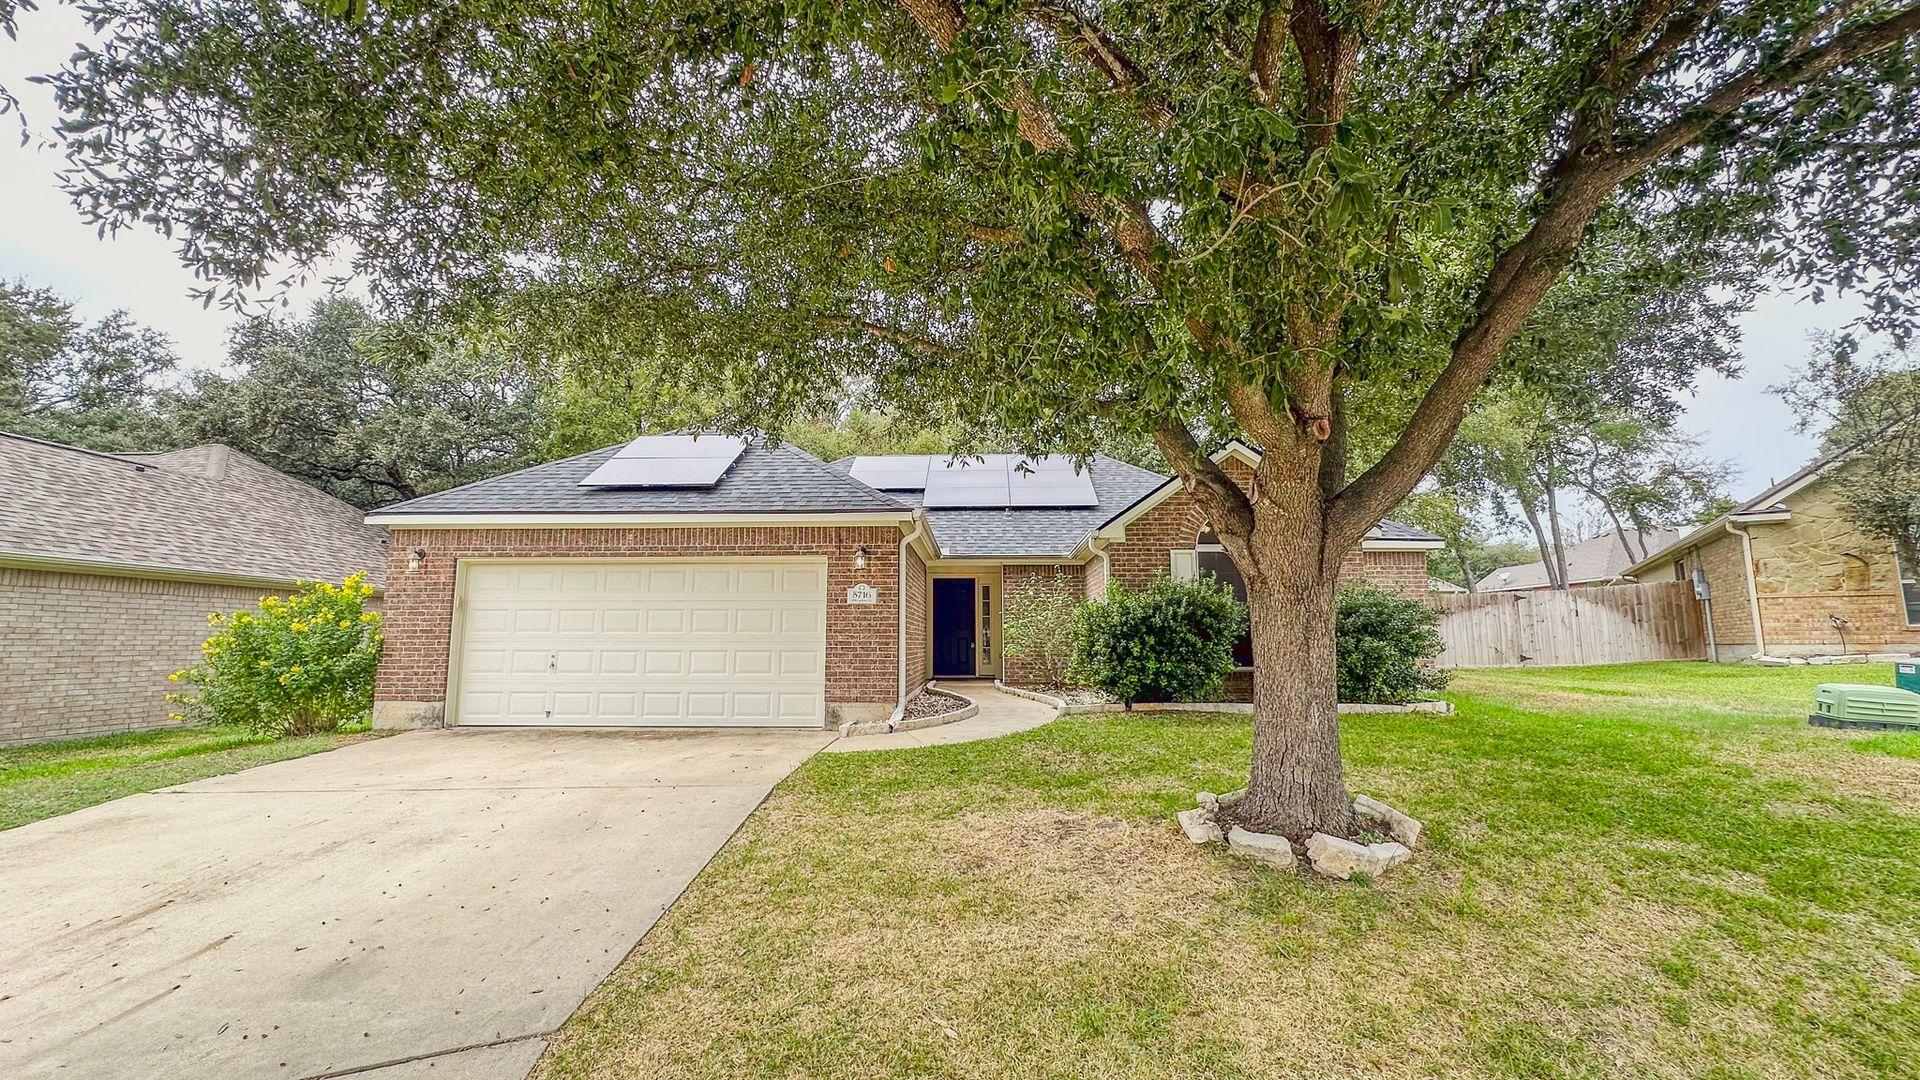
$1,895/mo
Available now
3 beds · 2 baths · 1,447 sq ft
5716 Ellington Ct, Unit 08156db9-d4a4-11f1-8df1-0a2d7a2b1555, Temple, TX 76502See all units at 5716 Ellington Ct.As of November 19, 2026, Unit 08156db9-d4a4-11f1-8df1-0a2d7a2b1555 at 5716 Ellington Ct. in Temple, TX is a 3-bed, 2-bath, 1,447 sq ft apartment renting for $1,895 a month, available now. It is the only 3-bed unit available here. Listed since November 5.
Unit details
At Unit 08156db9-d4a4-11f1-8df1-0a2d7a2b1555 at 5716 Ellington Ct., garage or covered parking is available.
Unit
08156db9-d4a4-11f1-8df1-0a2d7a2b1555Beds
3 bdBaths
2 baSize
1,447 sqftParking
Garage or covered parking
Fees & lease terms
For Unit 08156db9-d4a4-11f1-8df1-0a2d7a2b1555 at 5716 Ellington Ct., the security deposit is $1,895.
Rent
$1,895/moSecurity deposit
$1,895Move-in special
DECEMBER FREE RENT! New Home for the Holidays!! + $1,895 A MONTH!!! SOLAR PANELS HELP WITH ELECTRIC BILLS!!! This 3-bedroom, 2-bathroom home in Temple, TX offers a comfortable layout with thoughtful features throughout. The kitchen includes stainless steel appliances, white cabinets, a stone backsplash, and a double sink with faucet. The home has no carpet, featuring vinyl plank flooring throughout, and includes a built-in fireplace in the living room. The primary bathroom offers a large bathtub, a stand-up shower, and a double sink vanity, while the primary bedroom includes a walk-in closet. Additional highlights include walk-in closets in the bedrooms, a double car garage, a full privacy fence, and solar panels powering the home. All within minutes away from schools , Shopping Centers , and S&W Hospital. Contact us today to set up your private tour at 254-616-1850. Meanwhile check out the virtual tour https://app.cloudpano.com/tours/jO8HxQ354 Deposit equals one month rent. All NextHoEarliest move-in
Nov 4
Cost to rent this unit
Unit 08156db9-d4a4-11f1-8df1-0a2d7a2b1555 at 5716 Ellington Ct. costs about $2,349 a month all-in: $1,895 rent and an estimated $454 for electric, gas, water, internet, renters insurance, and laundry.
All-in$2,349/mo
Unit amenities
Unit 08156db9-d4a4-11f1-8df1-0a2d7a2b1555 at 5716 Ellington Ct. lists 13 amenities, including double car garage.
Built In Fire Place In Living Room
Double Car Garage
Double Sink Vanity In Master Bedroom
Double Sink With Faucet
Full Privacy Fence
House Is Powered By Solar Panels
Large Bathtub And Stand Up Shower In Master Bathroom
No Carpet All Vinyl Planks
Stainless Steel Appliances
Stone Backsplash
Walk In Closet In Bedrooms
Walk In Master Closet
White Kitchen Cabinets
Building amenities
5716 Ellington Ct. has garage or covered parking. It lists 13 building amenities.
Built In Fire Place In Living Room
Double Car Garage
Double Sink Vanity In Master Bedroom
Double Sink With Faucet
Full Privacy Fence
House Is Powered By Solar Panels
Large Bathtub And Stand Up Shower In Master Bathroom
No Carpet All Vinyl Planks
Stainless Steel Appliances
Stone Backsplash
Walk In Closet In Bedrooms
Walk In Master Closet
White Kitchen Cabinets
Location
5716 Ellington Ct, Temple, TX, 76502
Getting around
5716 Ellington Ct. is car-dependent and not bikeable.
- Walking
- Car-dependent
- Grade F
- Biking
- Not bikeable
- Grade F
About this property
DECEMBER FREE RENT! New Home for the Holidays!! + $1,895 A MONTH!!! DECEMBER FREE RENT! New Home for the Holidays!! + $1,895 A MONTH!!! SOLAR PANELS HELP WITH ELECTRIC BILLS!!! This 3-bedroom, 2-bathroom home in Temple, TX offers a comfortable layout with thoughtful features throughout. The kitchen includes stainless steel appliances, white cabinets, a stone backsplash, and a double sink with faucet. The home has no carpet, featuring vinyl plank flooring throughout, and includes a built-in fireplace in the living room. The primary bathroom offers a large bathtub, a stand-up shower, and a double sink vanity, while the primary bedroom includes a walk-in closet. Additional highlights include walk-in closets in the bedrooms, a double car garage, a full privacy fence, and solar panels powering the home. All within minutes away from schools , Shopping Centers , and S&W Hospital. Contact us today to set up your private tour at 254-616-1850. Meanwhile check out the virtual tour https://app.cloudpano.com/tours/jO8HxQ354 Deposit equals one month rent. All NextHome Tropicana Realty residents are enrolled in the Resident Benefits Package (RBP) for $35.95/month which includes: Liability Insurance Up to $1M Identity Theft Protection HVAC Air Filter Delivery (for applicable properties) Move-in Concierge Service for utility connections during your move-in Our best-in-class resident rewards program and much more!
Nearby schools
The closest school to 5716 Ellington Ct. is My School Child Care Center-Oak Pk Umc, a private preschool 0.5 miles away.
| School | Type | Level | Distance |
|---|---|---|---|
My School Child Care Center-Oak Pk Umc Private · Preschool | Private | Preschool | 0.5 mi |
St Francis Episcopal School Private · Elementary | Private | Elementary | 0.7 mi |
St Francis Episcopal Pre-School Private · Preschool | Private | Preschool | 0.7 mi |
St Francis Episcopal School Private · Elementary | Private | Elementary | 0.7 mi |
Central Texas Christian School Private · High | Private | High | 1.2 mi |
Young World Kindergarten Private · Preschool | Private | Preschool | 1.7 mi |
Young World Pre-School Private · Preschool | Private | Preschool | 1.7 mi |
Young World Kindergarten & Dcc Private · Preschool | Private | Preschool | 1.7 mi |
Central Texas Children Center Private · Elementary | Private | Elementary | 1.7 mi |
KI CHARTER - TEMPLE Charter · High | Charter | High | 1.7 mi |
Contact & management
5716 Ellington Ct. is managed by ShowMeTheRent.com. The leasing office's phone number is (254) 791-5305x7.