How can I help?
Unit 6c7f84f2-b6b9-11ec-abca-12388c7ae387 at SH 7-8
$1,625/mo
Available now
4 beds · 2.5 baths · 1,903 sq ft
13117 Candace Way, Unit 6c7f84f2-b6b9-11ec-abca-12388c7ae387, Saint Hedwig, TX 78152See all units at SH 7-8As of October 13, 2026, Unit 6c7f84f2-b6b9-11ec-abca-12388c7ae387 at SH 7-8 in Saint Hedwig, TX is a 4-bed, 2.5-bath, 1,903 sq ft apartment renting for $1,625 a month, available now. It is the only 4-bed unit available here. Listed since June 27. The rent dropped from $1,695 to $1,625 on September 16.
Unit details
Unit
6c7f84f2-b6b9-11ec-abca-12388c7ae387Beds
4 bdBaths
2.5 baSize
1,903 sqftPets
Pets allowedParking
Garage or covered parkingLaundry
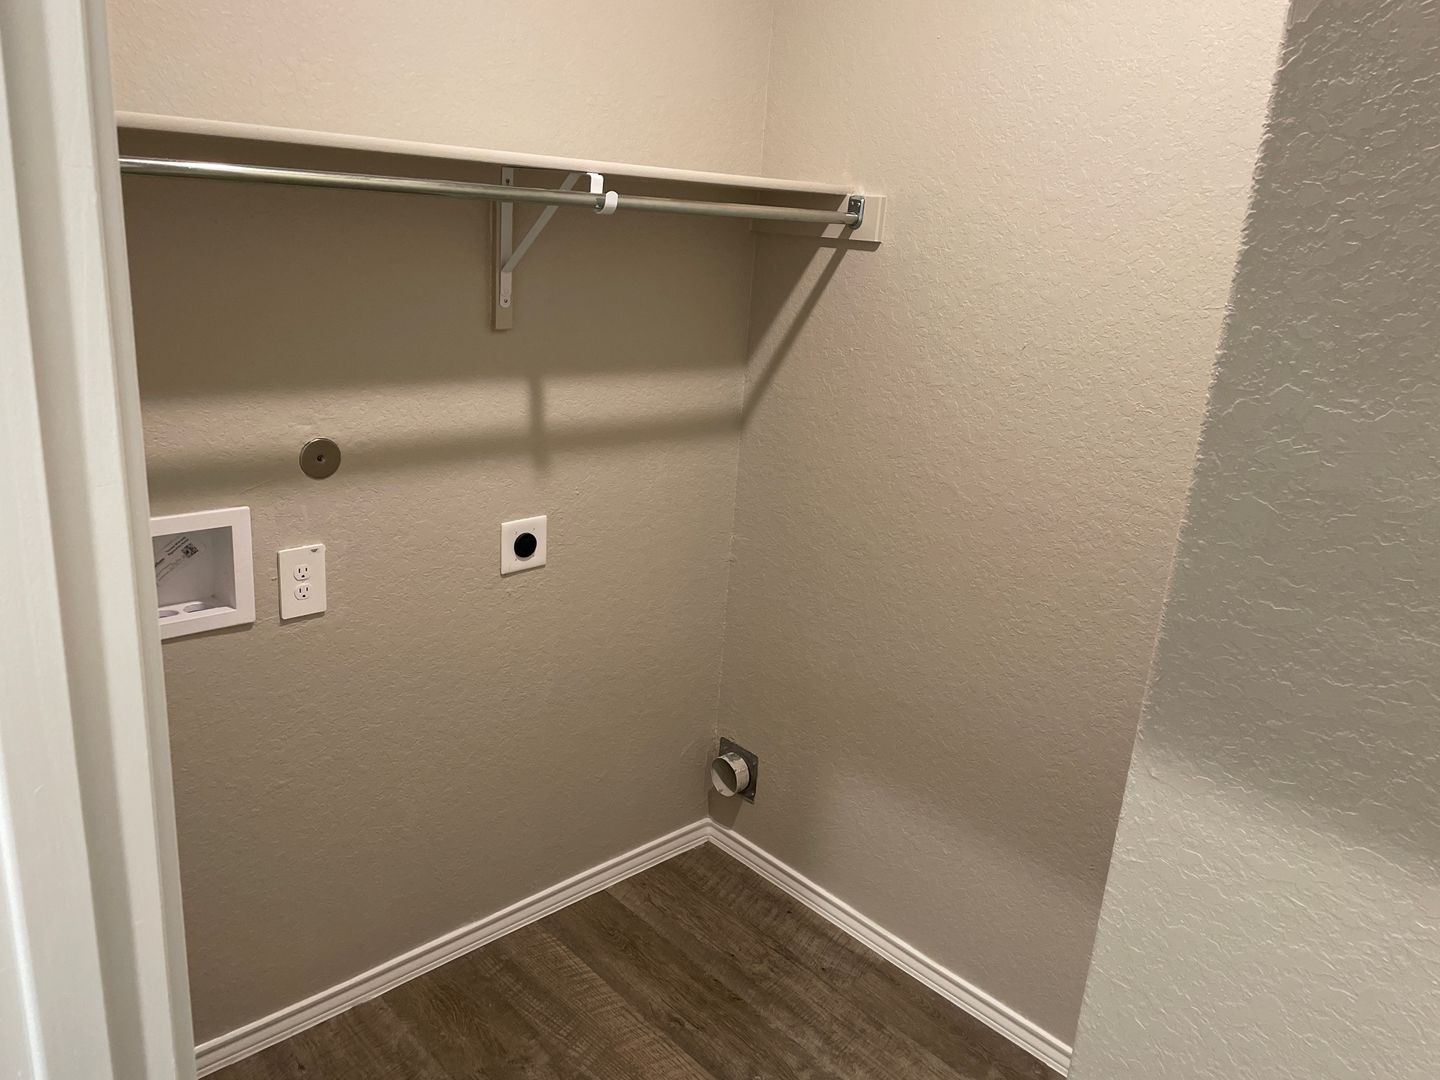
Washer and dryer hookups
Fees & lease terms
Rent
$1,625/moSecurity deposit
$1,625Move-in special
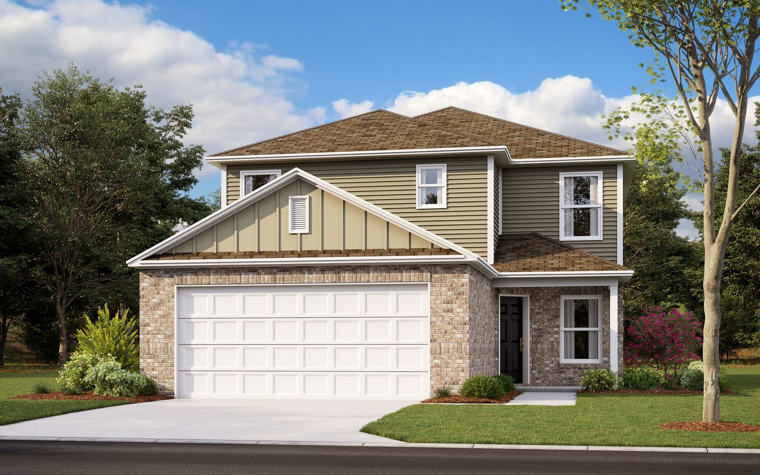
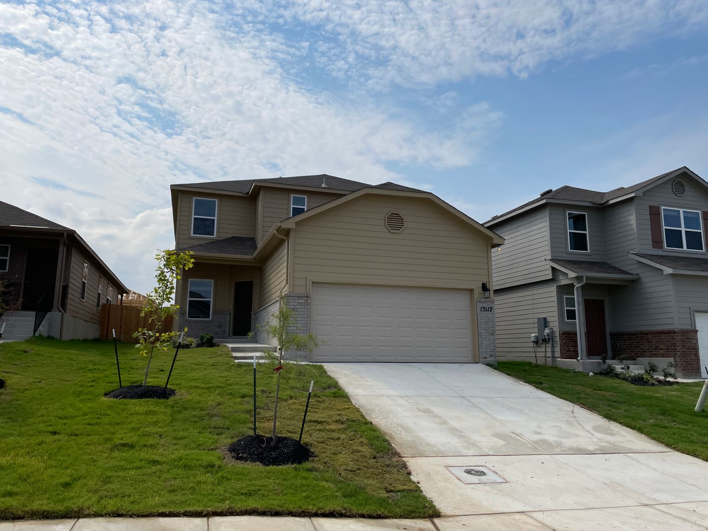
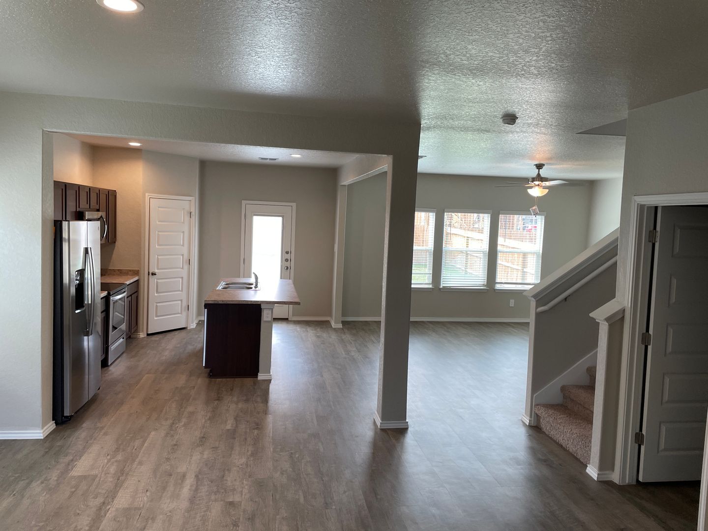
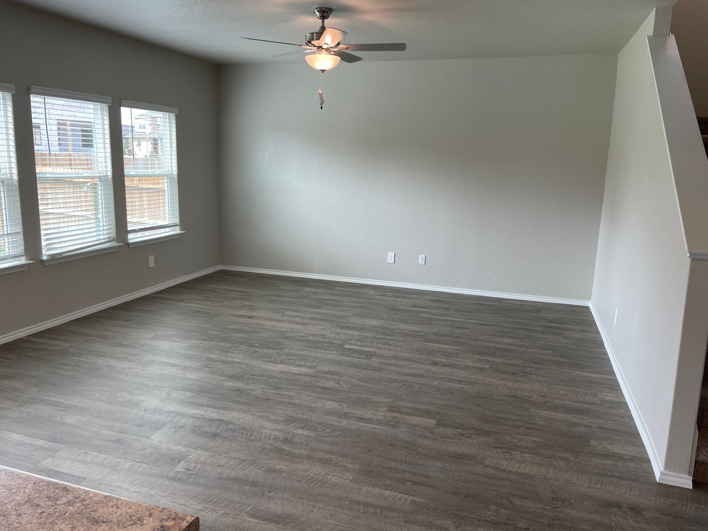

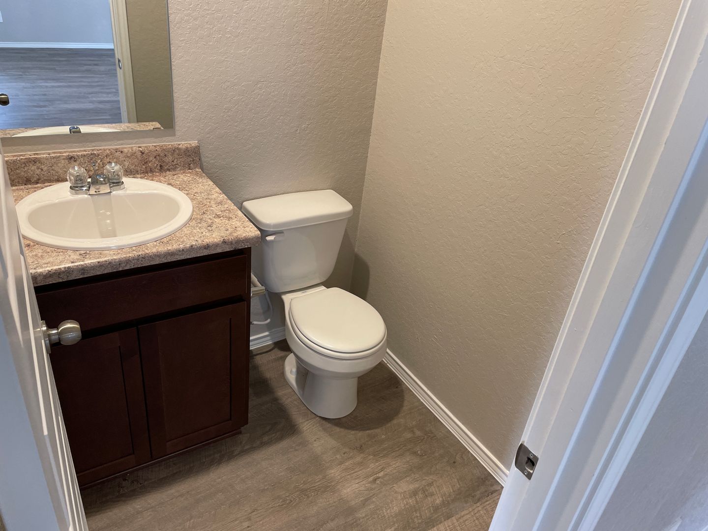
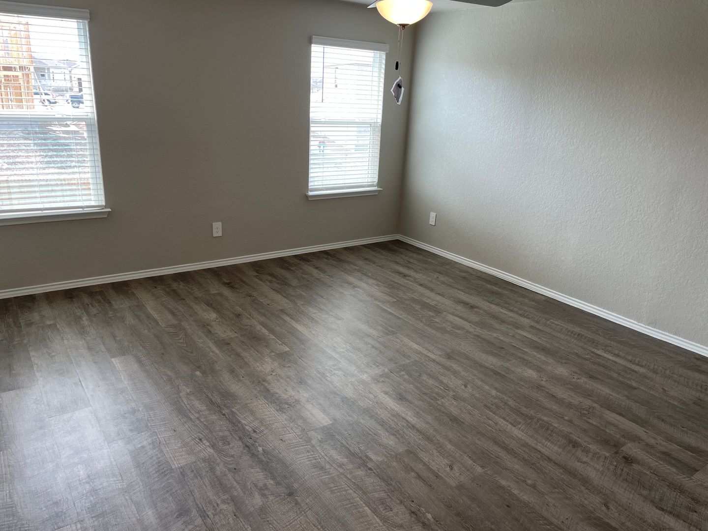
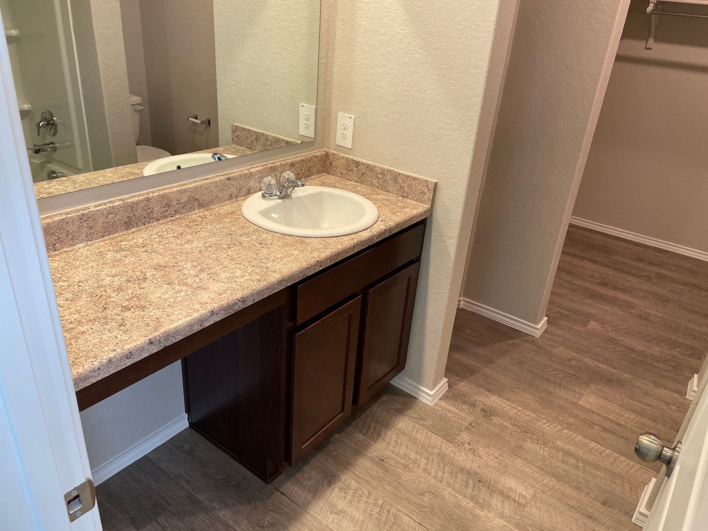
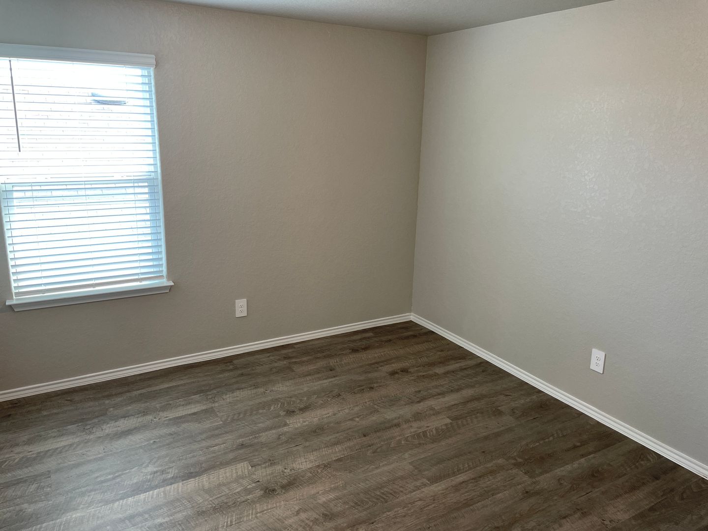
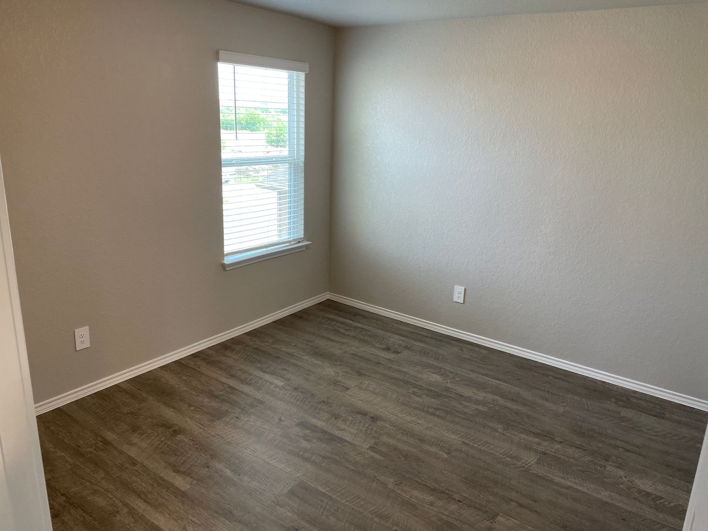
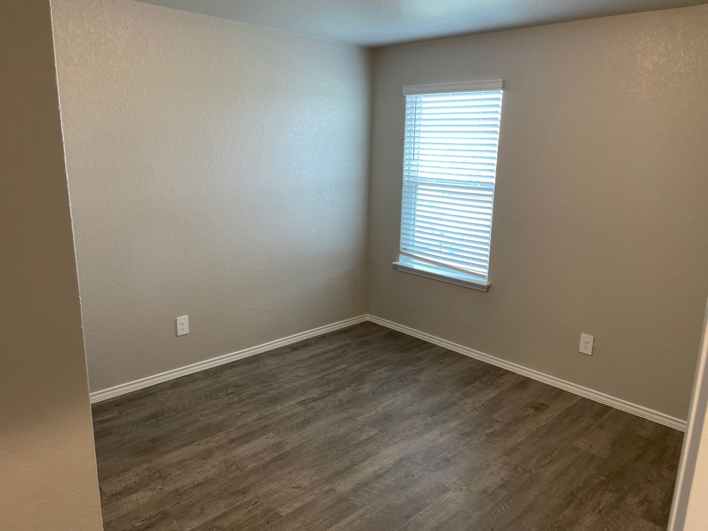
GET A FRESH START THIS FALL WITH 2 MONTHS RENT-FREE! Sign your lease by October 15 to take advantage of this limited-time special. DESIGNED FOR MODERN COMFORT Welcome to this beautiful 4-bedroom, 2.5-bath home in Scott's Hollow, where modern style, open-concept living, and everyday functionality come together. With spacious living areas, contemporary finishes, and a thoughtful layout, this home offers the perfect space to relax, entertain, and make lasting memories. HOME HIGHLIGHTS • Luxury vinyl plank flooring throughout the main living areas • Bright, open-concept living and dining spaces • High ceilings and modern finishes • Spacious kitchen with abundant counter space and cabinetry • Convenient first-floor powder room and separate laundry room • All four bedrooms located upstairs • Expansive primary suite with a walk-in closet and private bath • Fully fenced backyard with a wood privacy fence • Built for Everyday Living BUILT FOR EVERYDAY LIVING The open first-floor layout createsEarliest move-in
May 29
Unit amenities
Dishwasher
Full Size Kitchen Appliances
Garbage Disposal
Irrigation System
Kitchen Island
Kitchen Pantry
Laundry Room
Luxury Vinyl Plank
Microwave
Open Concept
Optional Dining Area
Pet Friendly
Powder Room
Primary Suite
Range
Refrigerator
Two Car Garage
Walk In Primary Closet
Washer And Dryer Connections
Wooden Privacy Fence
Building amenities
Dishwasher
Full Size Kitchen Appliances
Garbage Disposal
Irrigation System
Kitchen Island
Kitchen Pantry
Laundry Room
Luxury Vinyl Plank
Microwave
Open Concept
Optional Dining Area
Pet Friendly
Powder Room
Primary Suite
Range
Refrigerator
Two Car Garage
Walk In Primary Closet
Washer And Dryer Connections
Wooden Privacy Fence
Location
13117 Candace Way, Saint Hedwig, TX 78152
Getting around
SH 7-8 is car-dependent and not bikeable.
- Walking
- Car-dependent
- Grade F
- Biking
- Not bikeable
- Grade F
About this property
GET A FRESH START THIS FALL! Enjoy 2 MONTHS RENT-FREE — Sign by 10/15 | 4-Bed, 2.5-Bath Home in Saint Hedwig GET A FRESH START THIS FALL WITH 2 MONTHS RENT-FREE! Sign your lease by October 15 to take advantage of this limited-time special. DESIGNED FOR MODERN COMFORT Welcome to this beautiful 4-bedroom, 2.5-bath home in Scott's Hollow, where modern style, open-concept living, and everyday functionality come together. With spacious living areas, contemporary finishes, and a thoughtful layout, this home offers the perfect space to relax, entertain, and make lasting memories. HOME HIGHLIGHTS • Luxury vinyl plank flooring throughout the main living areas • Bright, open-concept living and dining spaces • High ceilings and modern finishes • Spacious kitchen with abundant counter space and cabinetry • Convenient first-floor powder room and separate laundry room • All four bedrooms located upstairs • Expansive primary suite with a walk-in closet and private bath • Fully fenced backyard with a wood privacy fence • Built for Everyday Living BUILT FOR EVERYDAY LIVING The open first-floor layout creates an easy flow between the living, dining, and kitchen areas, making everyday living and entertaining a breeze. Whether you're preparing dinner, helping with homework, or hosting family and friends, this home is designed to fit your lifestyle. YOUR UPSTAIRS RETREAT All four bedrooms are located upstairs, providing privacy from the main living areas. The spacious primary suite offers a relaxing retreat complete with a large walk-in closet and private en-suite bathroom. PRIVATE OUTDOOR LIVING Step outside to your fully fenced backyard with a wood privacy fence. It's the perfect space for weekend barbecues, outdoor dining, letting pets play, or simply unwinding after a long day. PET-FRIENDLY LIVING We welcome your furry family members! Please visit our website to review our pet policy and applicable fees. PRIME LOCATION Scott's Hollow offers convenient access to San Antonio, major highways, shopping, dining, entertainment, the San Antonio Zoo, the Botanical Garden, the Aquarium, and many other local attractions. DIRECTIONS Take Exit 519 and head south on Highway 1518. Turn right onto Abbott Road, then left onto Asher Alley to enter Scott's Hollow. Take a Virtual Tour Explore the home before you visit: https://my.matterport.com/show/?m=T2mrgWvjsuU Schedule Your Self-Guided Tour Copy and paste the following link into your browser to schedule your self-guided tour: https://www.rosedale.com/Rently Flexible Move-In Options Security deposit payment plans may be available to help make your move more affordable. Apply Today Visit www.Rosedale.com to review our rental qualifications and submit your application. BEWARE OF LEASING FRAUD For your protection, if you suspect fraudulent leasing activity or have questions regarding a potential scam, please contact us directly at 800-314-4490 or info@Rosedale.com. FALL INTO SAVINGS 2 MONTHS RENT-FREE — SIGN BY OCTOBER 15 Don't miss your chance to enjoy this exceptional home and take advantage of this limited-time fall special. Schedule your tour today and make Scott's Hollow your new home!
Nearby schools
| School | Type | Level | Distance |
|---|---|---|---|
Tradition Elementary School Public · Elementary | Public | Elementary | 1.9 mi |