How can I help?
Unit 782274ec-f4e9-11ed-8125-064d511af0f3 at SH 56-6
$1,655/mo
Available now
3 beds · 2.5 baths · 1,689 sq ft
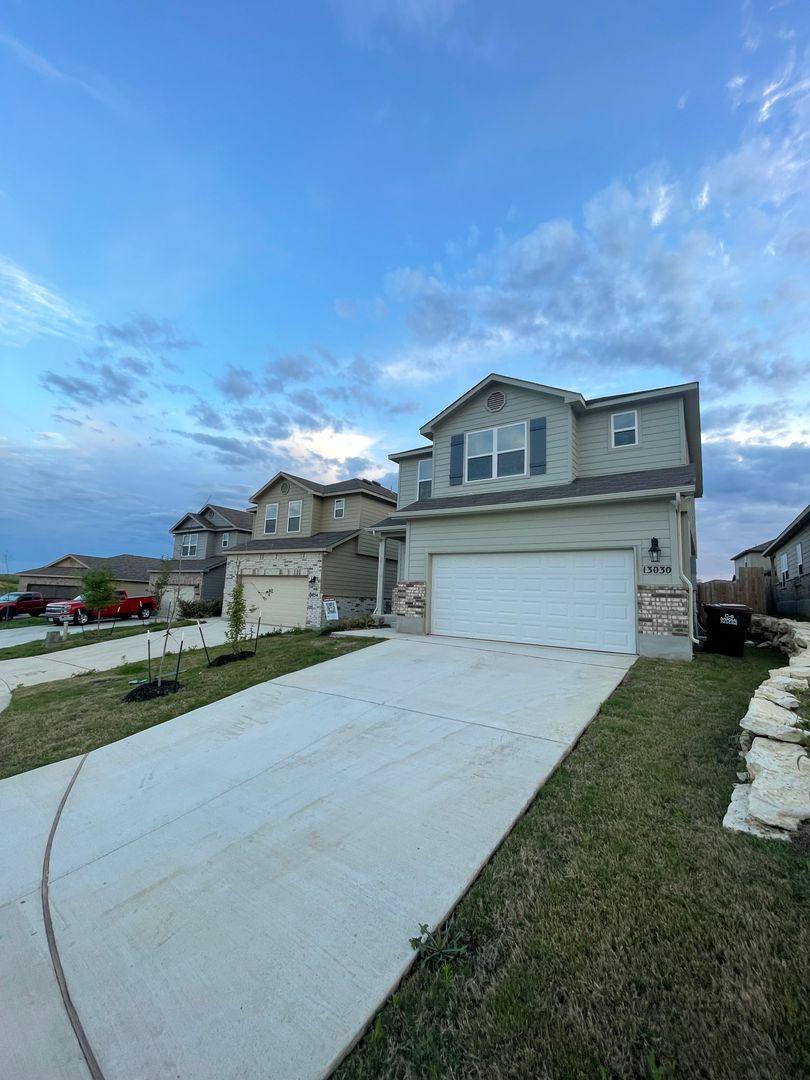
13030 Candace Way, Unit 782274ec-f4e9-11ed-8125-064d511af0f3, Saint Hedwig, TX 78152See all units at SH 56-6As of November 19, 2026, Unit 782274ec-f4e9-11ed-8125-064d511af0f3 at SH 56-6 in Saint Hedwig, TX is a 3-bed, 2.5-bath, 1,689 sq ft apartment renting for $1,655 a month, available now. It is the only 3-bed unit available here. Listed since October 30.
Unit details
At Unit 782274ec-f4e9-11ed-8125-064d511af0f3 at SH 56-6, pets are allowed and garage or covered parking is available.
Unit
782274ec-f4e9-11ed-8125-064d511af0f3Beds
3 bdBaths
2.5 baSize
1,689 sqftPets
Pets allowedParking
Garage or covered parking
Fees & lease terms
For Unit 782274ec-f4e9-11ed-8125-064d511af0f3 at SH 56-6, the security deposit is $1,655.
Rent
$1,655/moSecurity deposit
$1,655Earliest move-in
Sep 28
Cost to rent this unit
Unit 782274ec-f4e9-11ed-8125-064d511af0f3 at SH 56-6 costs about $2,077 a month all-in: $1,655 rent and an estimated $422 for electric, gas, water, internet, and renters insurance.
All-in$2,077/mo
Unit amenities
Unit 782274ec-f4e9-11ed-8125-064d511af0f3 at SH 56-6 lists 20 amenities, including second floor laundry closet, two car garage, and dishwasher.
Blinds
Dishwasher
Garbage Disposal
Kitchen Island
Large Closets
Luxury Vinyl Plank
Microwave
Open Concept
Oversized Pantry Closet
Pet Friendly
Powder Bath
Range
Refrigerator
Second Floor Laundry Closet
Second Floor Master Suite
Stainless Steel Appliances
Two Car Garage
Upstairs Loft
Walk In Master Closet
Wooden Privacy Fence
Building amenities
SH 56-6 is pet friendly and has garage or covered parking. It lists 20 building amenities, including second floor laundry closet and dishwasher.
Blinds
Dishwasher
Garbage Disposal
Kitchen Island
Large Closets
Luxury Vinyl Plank
Microwave
Open Concept
Oversized Pantry Closet
Pet Friendly
Powder Bath
Range
Refrigerator
Second Floor Laundry Closet
Second Floor Master Suite
Stainless Steel Appliances
Two Car Garage
Upstairs Loft
Walk In Master Closet
Wooden Privacy Fence
Location
13030 Candace Way, Saint Hedwig, TX, 78152
Getting around
SH 56-6 is car-dependent and not bikeable.
- Walking
- Car-dependent
- Grade F
- Biking
- Not bikeable
- Grade F
About this property
ROSEDALE RALLY: THE RACE TO BIG SAVINGS IS ON!! 1ST MONTH FREE + $250 AMAZON GIFT CARD | Sign by 11/30 | 3-Bedroom Home in Scott's Hollow ROSEDALE RALLY: THE RACE TO BIG SAVINGS IS ON! 1ST MONTH OF RENT FREE + A $250 VISA GIFT CARD! Your new home comes with BIG rewards! Sign your lease by NOVEMBER 30th and take advantage of this limited-time offer! Welcome Home to Scott's Hollow Welcome home to this beautiful 3-bedroom, 2.5-bath residence in the desirable Scotts Hollow community of Saint Hedwig, TX. Thoughtfully designed with modern finishes and practical conveniences, this home offers the perfect blend of comfort, style, and functionality. Spacious Open-Concept Living Step inside to an inviting open-concept floor plan featuring luxury vinyl plank flooring throughout the main living areas. The seamless flow between the living, dining, and kitchen spaces creates the ideal setting for entertaining guests or enjoying everyday life. Modern Kitchen & Convenient Features The well-appointed kitchen comes fully equipped with stainless steel appliances, ample cabinet storage, and plenty of workspace for preparing your favorite meals. A second-floor laundry closet adds everyday convenience, eliminating the hassle of carrying laundry up and down the stairs. Private Primary Suite & Comfortable Bedrooms Retreat to the spacious second-floor primary suite, complete with a walk-in closet and private en-suite bathroom. Additional bedrooms offer generous closet space and easy access to a full bathroom, making this home ideal for families, roommates, or guests. Outdoor Living & Curb Appeal The attractive brick exterior enhances the home's curb appeal, while the fully fenced backyard with a wooden privacy fence creates the perfect outdoor retreat for relaxing, entertaining, or enjoying time with pets. An irrigation system helps keep your lawn looking its best year-round. Additional Features You'll Love • Two-car garage • Walk-in closets • Window blinds included • Stainless steel kitchen appliances • Pet-friendly community (with applicable restrictions) •Irrigation system Your Own Private Backyard Enjoy the added privacy of a fully fenced wooden backyard! Whether you're relaxing outdoors, spending time with loved ones, or letting your furry friends play, this outdoor space is ready for you to make it your own. Take a Virtual Tour Explore the floor plan from the comfort of your current home (options may vary): my.matterport.com/show/?m=FM1meR1pKjY Schedule Your Self-Guided Tour Copy the following link into your browser to schedule your self-guided tour today: https://www.rosedale.com/Rently Flexible Move-In Options Security deposit payment plans are available to help make your move easier and more affordable. Apply Today To view rental qualifications or submit an application, visit www.Rosedale.com Beware of Leasing Fraud If you believe someone is attempting to rent this home fraudulently or if you have questions regarding leasing fraud, please contact us at 800.314.4490 or email info@Rosedale.com Don't Miss Out! Sign your lease by November 30th, receive BIG SAVINGS, and make this beautiful Saint Hedwig home yours! Schedule your self-guided tour today!
Nearby schools
The closest school to SH 56-6 is Tradition Elementary School, a public elementary school 2.8 miles away.
| School | Type | Level | Distance |
|---|---|---|---|
Tradition Elementary School Public · Elementary | Public | Elementary | 2.8 mi |
Contact & management
SH 56-6 is managed by ShowMeTheRent.com. The leasing office's phone number is (830) 590-1087x7.