How can I help?

brightplace uses ai, verify answers

The James at Canyon Creek

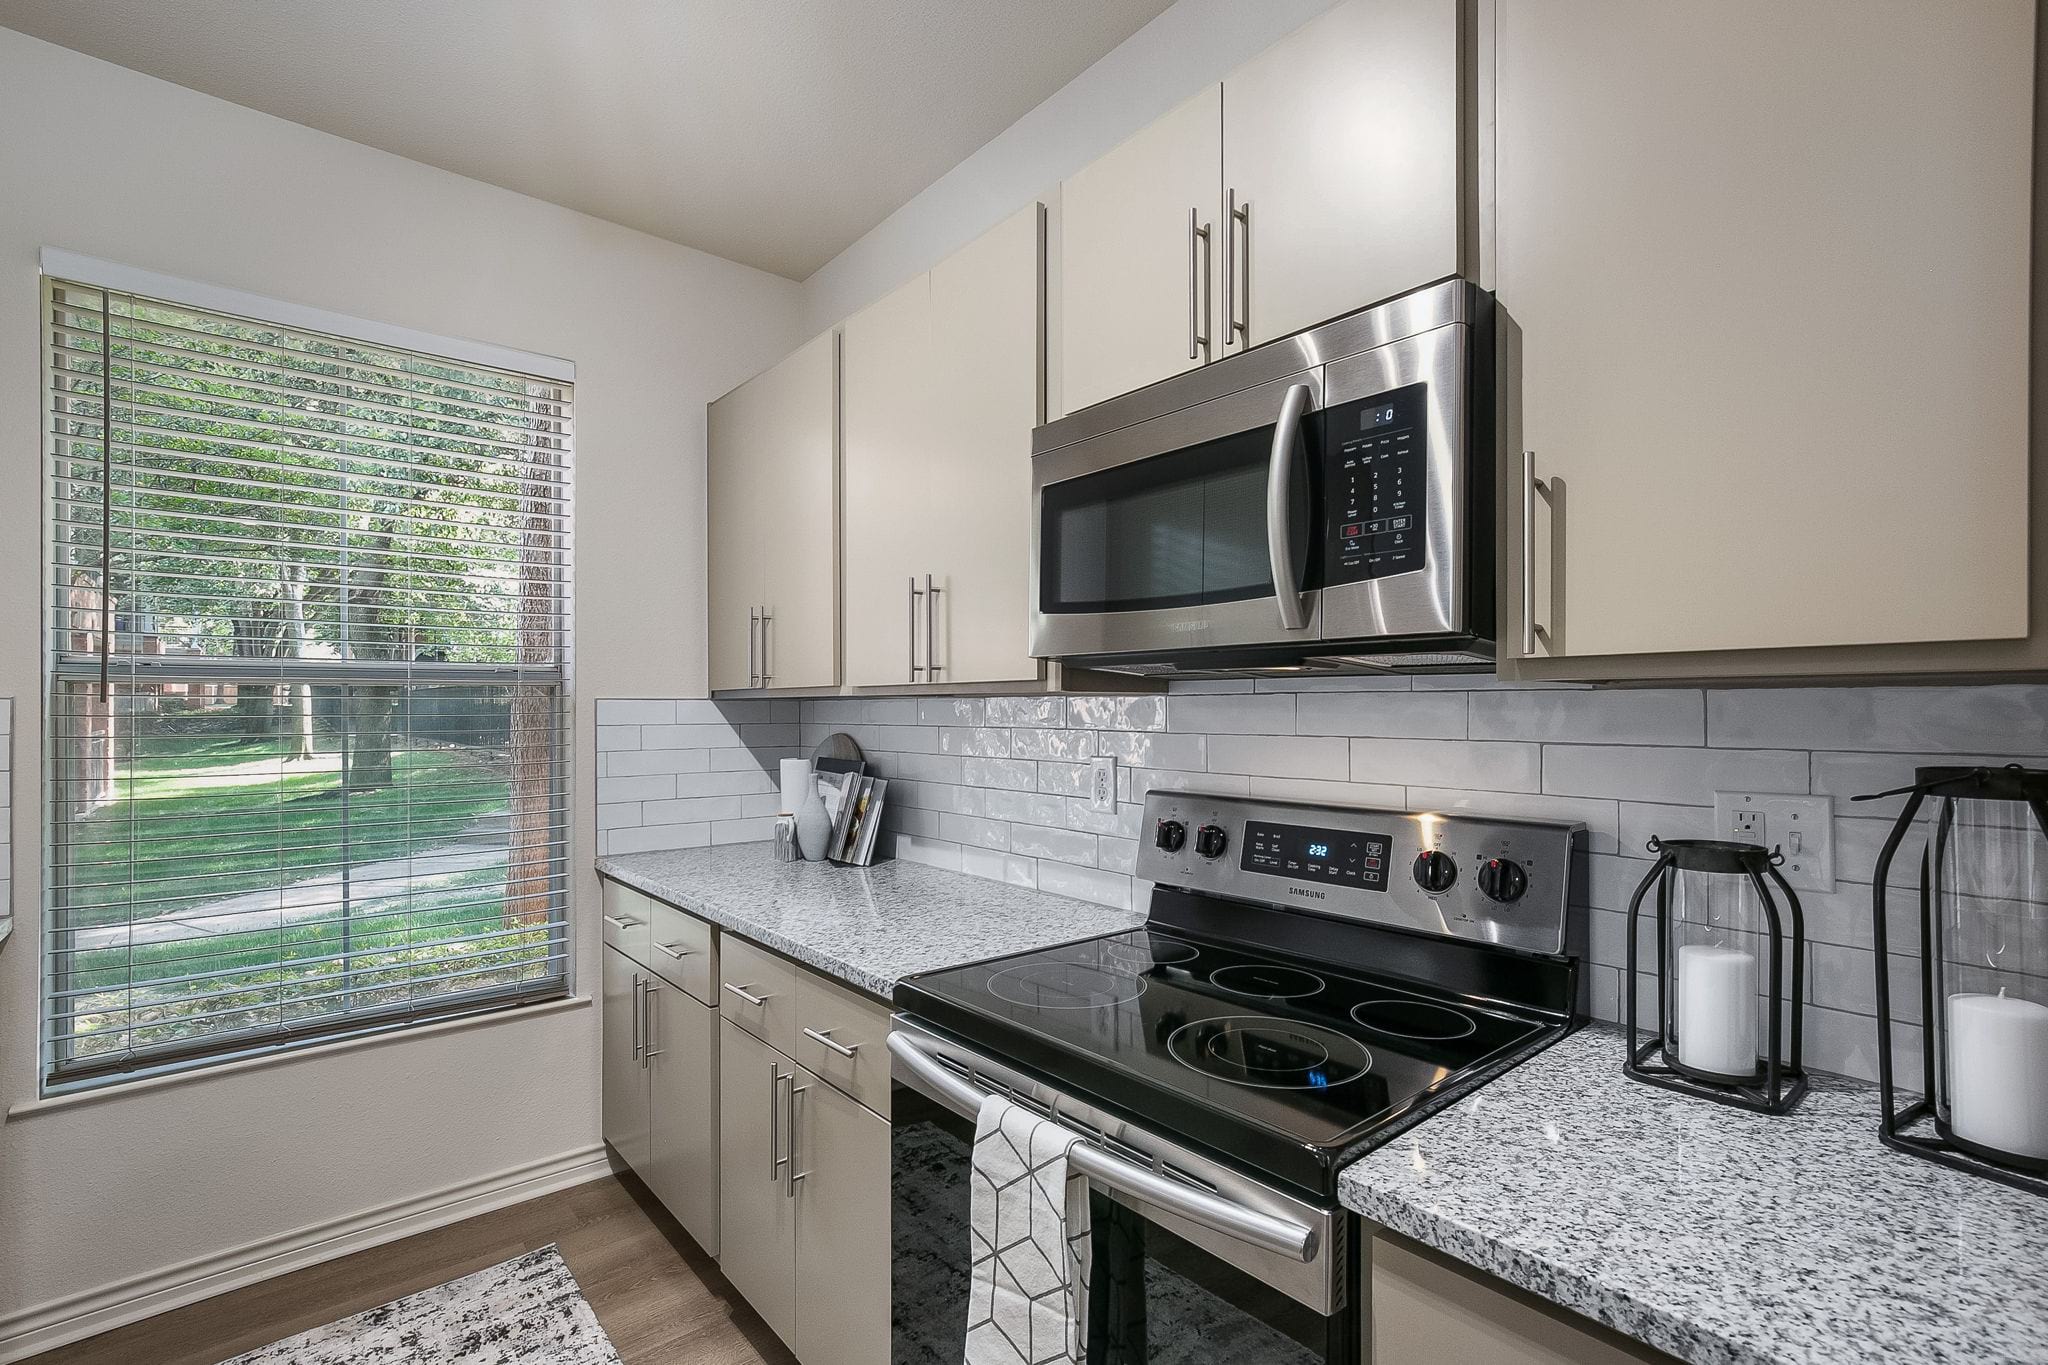
The James at Canyon Creek – Kitchen
1 / 8

$1,376 – $2,487/mo

  • 1–3 bedrooms
  • 1–2 baths
  • 756–1,450 sq ft
  • 41 units available
  • Pet friendly
850 Greenside Drive, Richardson, TX 75080

As of November 20, 2026, The James at Canyon Creek in Richardson, TX has 41 apartments for rent from $1,376 to $2,487/mo. One-bedrooms start at $1,376, two-bedrooms at $2,081, and three-bedrooms at $2,487. The average asking rent has fallen 8.9% since August 26, 2026, from $1,810 to $1,649.


At a glance

Prices lately

3.3% lower

Listed apartments, last 30 days

Price vs. nearby

13% below

Similar apartments, by size
  • 41 apartments available

    1 bd 31 · 2 bd 9 · 3 bd 1

  • 24 ready to move in now

    More open up from Nov 22

  • Rents in about 3 weeks

    Typical time an apartment stays listed


Floor plans

The James at Canyon Creek has 41 units available across 8 floor plans: 4 one-bedroom layouts (756–883 sq ft), 3 two-bedroom layouts (1,119–1,282 sq ft), and a three-bedroom layout (1,450 sq ft). Prices checked November 20, 2026.

A3

1 Bedroom • 1 Bath • 806 Sq Ft

Starting at $1,376/mo

10 available unitsPricePrice while listedSq ftAvailableActions
#5310$1,376
−$55
−$55806Nov 19
View Unit
View Unit
#3208$1,416
−$113
−$113806Nov 19
View Unit
View Unit
#7303$1,426
−$198
−$198806Nov 19
View Unit
View Unit
#7305$1,426
−$198
−$198806Nov 19
View Unit
View Unit
#7308$1,426
−$171
−$171806Nov 19
View Unit
View Unit
#3321$1,521
−$198
−$198806Nov 19
View Unit
View Unit
#2306$1,426
−$55
−$55806Nov 22
View Unit
View Unit
#1318$1,396
−$55
−$55806Dec 16
View Unit
View Unit
#6304$1,426
−$55
−$55806Jan 4
View Unit
View Unit
#3318$1,466
−$55
−$55806Jan 7
View Unit
View Unit

A2

1 Bedroom • 1 Bath • 756 Sq Ft

Starting at $1,401/mo

12 available unitsPricePrice while listedSq ftAvailableActions
#7218$1,411
−$113
−$113756Nov 19
View Unit
View Unit
#7319$1,411
−$113
−$113756Nov 19
View Unit
View Unit
#1233$1,431
−$113
−$113756Nov 19
View Unit
View Unit
#1305$1,431
−$113
−$113756Nov 19
View Unit
View Unit
#2302$1,466
−$54
−$54756Nov 19
View Unit
View Unit
#4302$1,466
−$128
−$128756Nov 19
View Unit
View Unit
#6322$1,466
−$113
−$113756Nov 19
View Unit
View Unit
#3306$1,401
−$55
−$55756Dec 6
View Unit
View Unit
#6117$1,546
−$52
−$52756Dec 6
View Unit
View Unit
#4318$1,411
−$54
−$54756Dec 19
View Unit
View Unit
#5222$1,611
−$55
−$55756Jan 2
View Unit
View Unit
#4220$1,411
−$55
−$55756Jan 4
View Unit
View Unit

A4

1 Bedroom • 1 Bath • 848 Sq Ft

Starting at $1,421/mo

7 available unitsPricePrice while listedSq ftAvailableActions
#5211$1,441
−$173
−$173848Nov 19
View Unit
View Unit
#5311$1,441
−$194
−$194848Nov 19
View Unit
View Unit
#6207$1,441
−$173
−$173848Nov 19
View Unit
View Unit
#7309$1,441
−$98
−$98848Nov 19
View Unit
View Unit
#3211$1,481
−$54
−$54848Dec 22
View Unit
View Unit
#3311$1,431
−$54
−$54848Jan 2
View Unit
View Unit
#2217$1,421
No change
No change848Jan 23
View Unit
View Unit

A5

1 Bedroom • 1 Bath • 883 Sq Ft

Starting at $1,476/mo

2 available unitsPricePrice while listedSq ftAvailableActions
#1220$1,476
−$224
−$224883Nov 19
View Unit
View Unit
#1320$1,476
−$268
−$268883Nov 19
View Unit
View Unit

B2

2 Bedrooms • 2 Baths • 1,119 Sq Ft

Starting at $2,081/mo

4 available unitsPricePrice while listedSq ftAvailable
#6315$2,081
−$95
−$951,119Nov 19
#1209$2,101
−$37
−$371,119Nov 19
#1235$2,126
−$96
−$961,119Nov 19
#4101$2,136
No change
No change1,119Jan 24

B3

2 Bedrooms • 2 Baths • 1,242 Sq Ft

Starting at $2,221/mo

1 available unitPricePrice while listedSq ftAvailable
#3316$2,221
+$2
+$21,242Jan 5

B4

2 Bedrooms • 2 Baths • 1,282 Sq Ft

Starting at $2,269/mo

4 available unitsPricePrice while listedSq ftAvailable
#4222$2,281
−$45
−$451,282Nov 19
#1201$2,301
−$89
−$891,282Nov 19
#6201$2,269
−$29
−$291,282Nov 22
#7202$2,303
No change
No change1,282Dec 14

C1

3 Bedrooms • 2 Baths • 1,450 Sq Ft

Starting at $2,487/mo

1 available unitPricePrice while listedSq ftAvailable
#5215$2,487
+$26
+$261,450Jan 21

Estimated cost to rent here

At The James at Canyon Creek, a one-bedroom starts at about $1,627 a month all-in: $1,376 rent and an estimated $251 for electric, gas, water, internet, and renters insurance. A two-bedroom starts at about $2,406 and a three-bedroom at about $2,909.

1 bedroom
2 bedrooms
3 bedrooms

All-in from$1,627/mo

Estimates are local averages, not quotes from the property.

Add-ons

Published monthly fee total $69/mo

Can you afford it?

Most property managers ask for a monthly income of about 3× the rent, so qualifying at The James at Canyon Creek takes about $49,536 a year for a one-bedroom, $74,916 for a two-bedroom, and $89,532 for a three-bedroom. Keeping the $1,627 all-in month for a one-bedroom within 35% of take-home pay takes an income of about $66,800 a year.

1 bedroom
2 bedrooms
3 bedrooms

Total monthly housing cost

$1,627/mo

Income to afford it comfortably

$66,800/yr

Income to qualify

$49,536/yr

Your estimated budget

Suggested rent budget, 1 bedroom

$ —/mo

See what you can afford here

Add your income and debts for a rent budget at this building.

Free with a brightplace account

Fees & lease terms

At The James at Canyon Creek, leases run 12 months. The listing shows $69 a month in fees (published monthly fee total).

  • Rent

    $1,376 – $2,487/mo
  • Lease term

    12 months
  • Earliest move-in

    Jan 2

Monthly fees

Published monthly fee total

$69/mo

Amenities

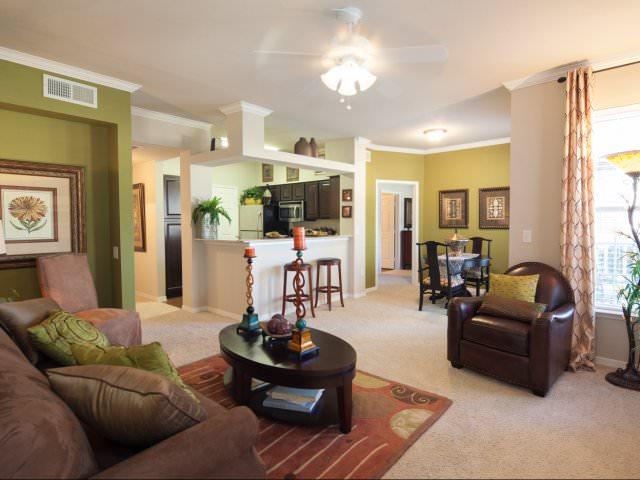
The James at Canyon Creek is pet friendly and has garage or covered parking and in-unit washers and dryers. It lists 37 amenities, including 24/7 fitness studio, personal patios and balconies, and electronic package lockers.

  • 10-Foot Ceilings

  • 24/7 Community Market

  • 24/7 Fitness Studio

  • 24/7 Onsite Maintenance

  • Ada Accommodation

  • Bilt Rewards

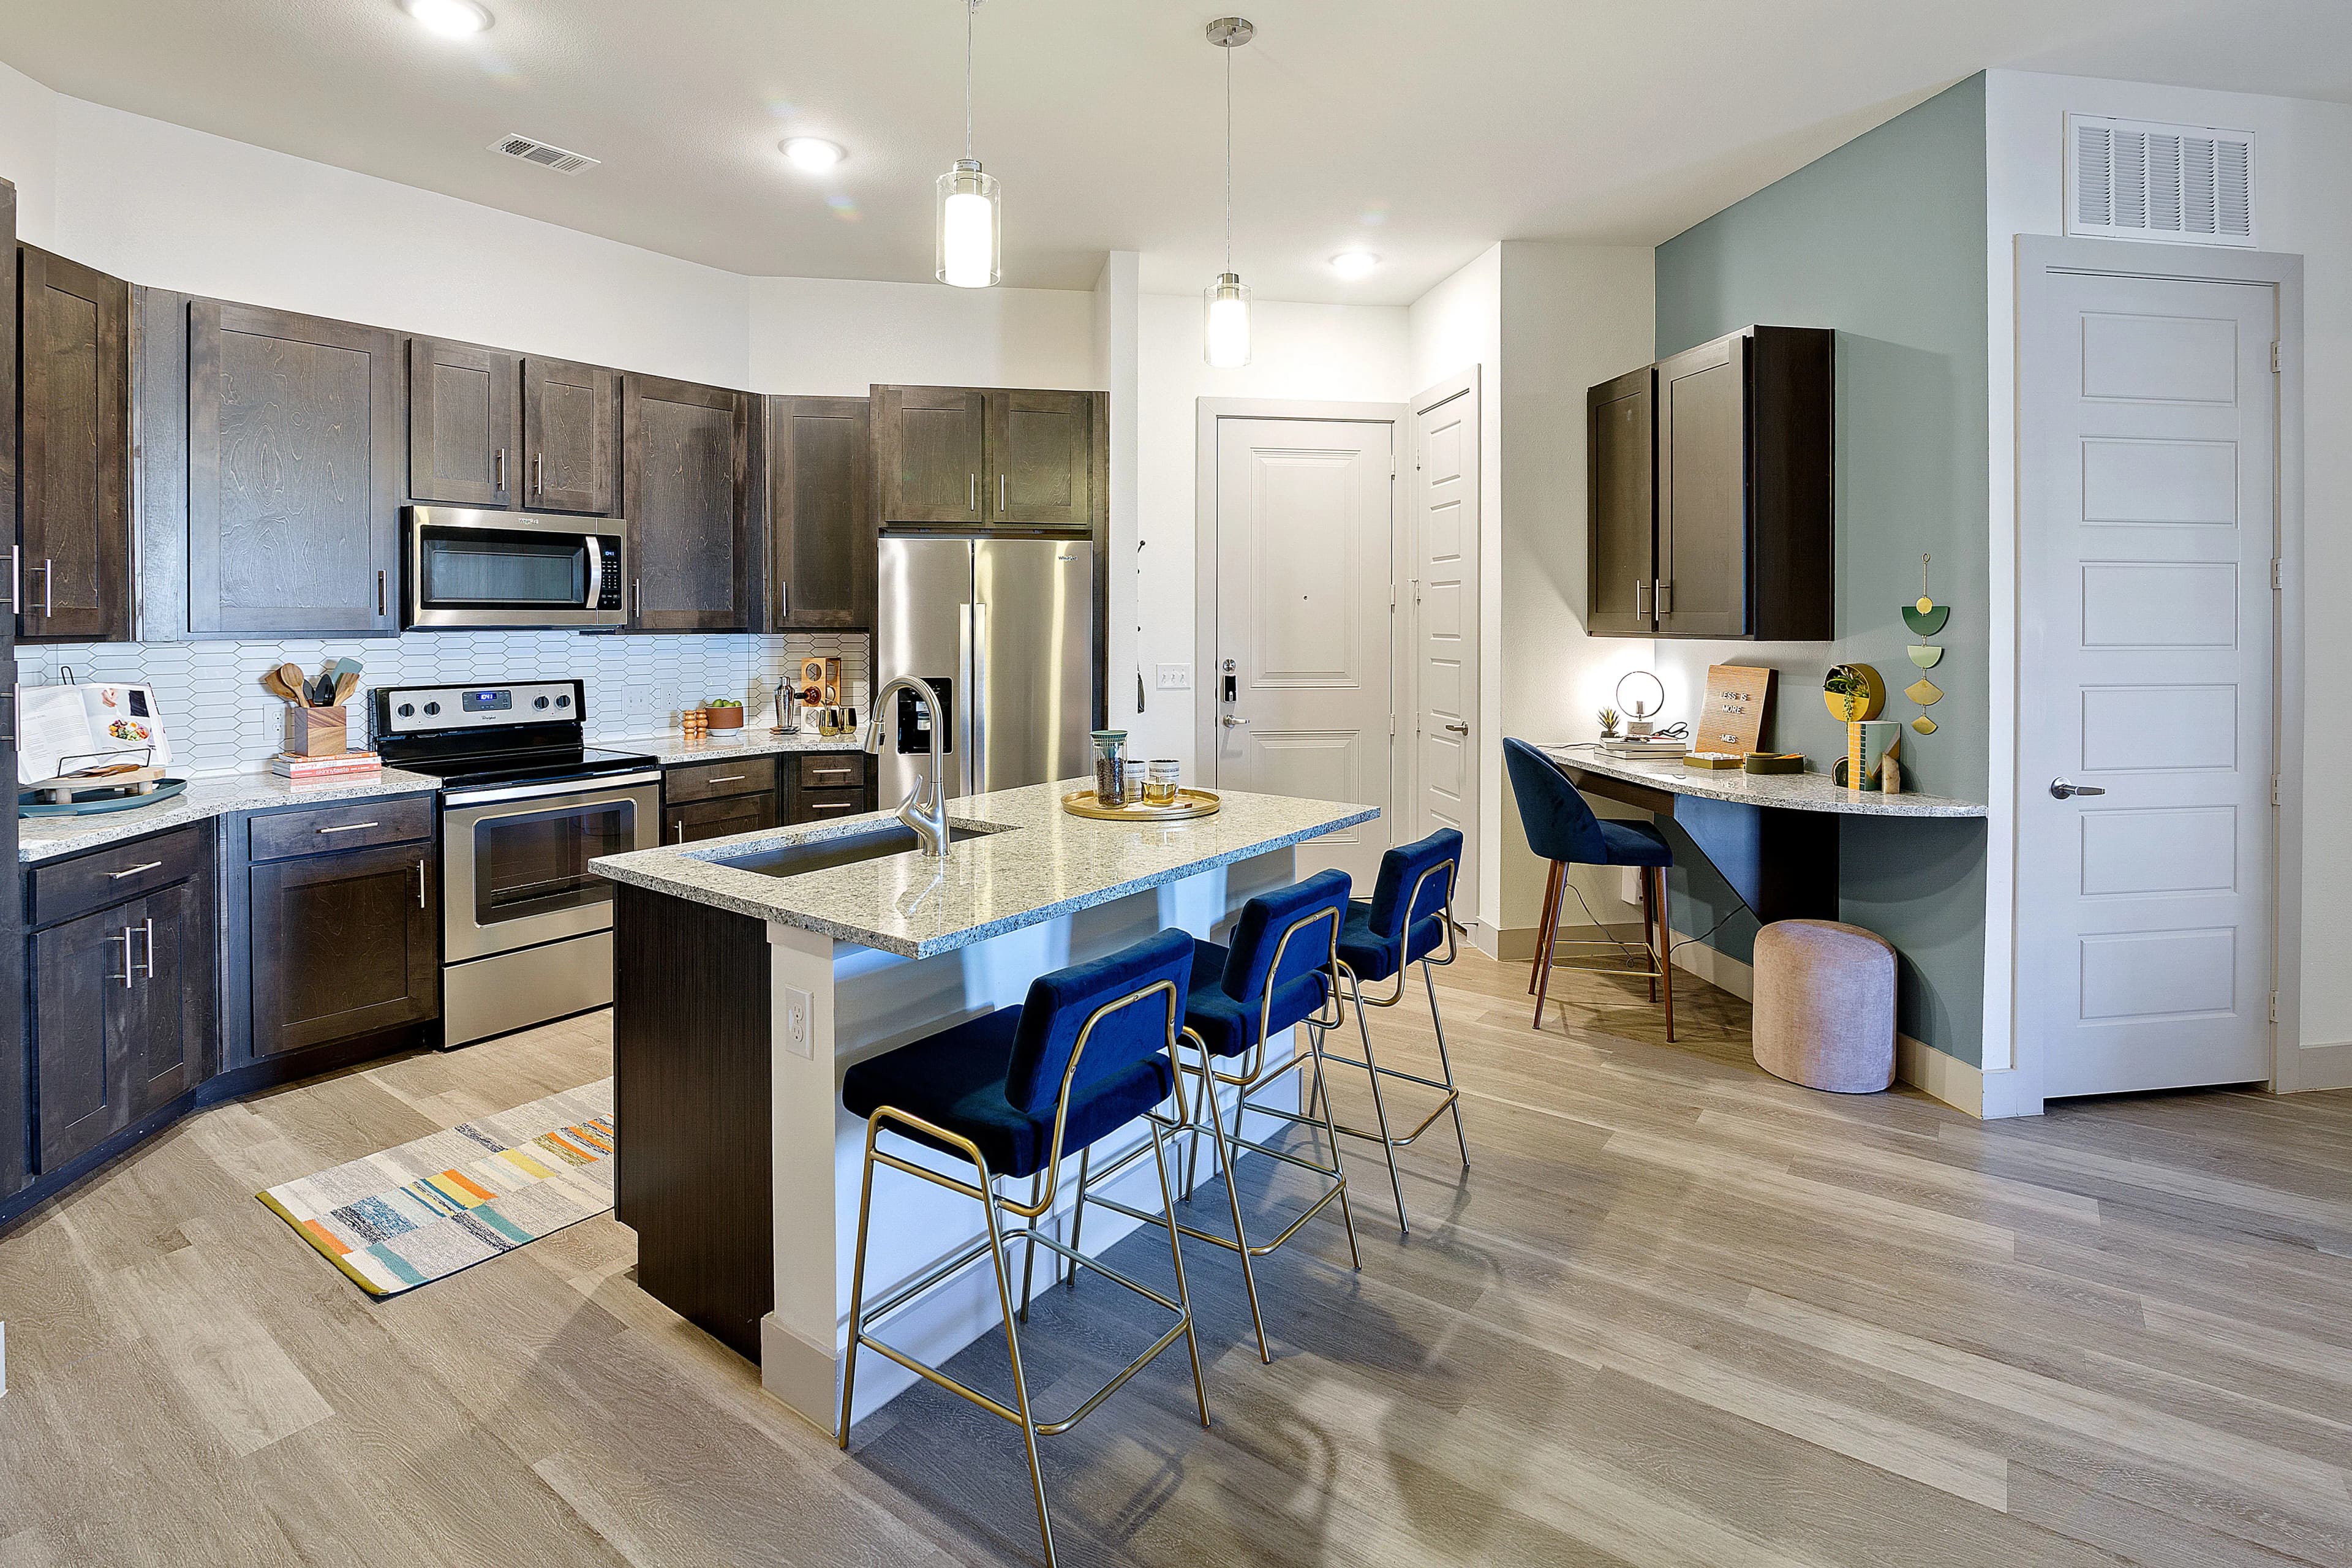
  • Built-In Desks More Info On Built-In Desks

  • Carports Available For Purchase - $75 Each

  • Custom Cabinetry With Designer Hardware And Tile Backsplashes

  • Double Sink Vanities More Info On Double Sink Vanities

  • Electronic Package Lockers

  • Energy Efficient Stainless Steel Appliances

  • Friday: 9 Am To - 6 Pm

  • In-Home Washer And Dryer

  • Kitchen Islands

  • Leash-Free Dog Park

  • Living Room And Bedroom Ceiling Fans

  • Modern Lighting

  • Monday: 9 Am To - 6 Pm

  • Nearby Parks And Trails

  • Outdoor Kitchen With Grills

  • Personal Patios And Balconies

  • Poolside Lounge With Cabanas

  • Private Fenced-In Yards More Info On Private Fenced-In Yards

  • Private Garages More Info On Private Garages

  • Resident Clubhouse With Tvs, Shared Kitchen, And Fireplace

  • Resort Infinity Pool And Sun Deck

  • Saturday: 10 Am To - 5 Pm

  • Smart Home Technology

  • Spacious Walk-In Closets

  • Storages Available For Purchase - $75 To $125 Each

  • Sunday: Closed

  • Thursday: 9 Am To - 6 Pm

  • Tuesday: 9 Am To - 6 Pm

  • Walk-In Glass Showers More Info On Walk-In Glass Showers

  • Wednesday: 9 Am To - 6 Pm

  • Wood-Style Flooring


Amenity photos

  • Pool
  • Gym
    2 photos

Location

850 Greenside Drive, Richardson, TX 75080


Resident reviews

The James at Canyon Creek has a 4.2 out of 5 rating from more than 200 resident reviews. Residents rate amenities and shared spaces (5.0) and location (5.0) highest and building quality (4.1) lowest.

4.2 · 200+ reviews
Overall rating
Positive
Mixed
Neutral
Negative
Management4.5
Maintenance4.9
Amenities and Shared Spaces5.0
Location5.0
Building Quality4.1
Overall115 reviews

The James at Canyon Creek delivers a consistently positive resident experience, with 95% of reviews rating the property favorably. Residents consistently praise the responsive and professional maintenance team for prompt service, the welcoming and attentive office staff, and the well-maintained property condition and amenities. A small number of concerns center on noise from neighboring units and community cleanliness issues, though these represent a minority of feedback.

Management and office staff receive consistently high praise for responsiveness, professionalism, and genuine care toward residents. Maintenance teams are noted for prompt service and efficient problem-solving. However, some residents report challenges with policy enforcement, billing complications, and unresolved maintenance issues in specific cases, suggesting inconsistent service delivery across the property.

Maintenance at this property receives consistently high marks for rapid response times and professional service. Work orders are typically addressed the same day, with technicians demonstrating efficiency, friendliness, and technical competence across appliance repairs, HVAC, plumbing, and general maintenance issues. The maintenance team is noted for clear communication and thorough follow-through on repairs.

Residents consistently praise the property's amenities, including a well-maintained pool, gym, and dog park, along with spacious layouts and modern finishes. Staff and maintenance teams receive high marks for responsiveness, professionalism, and attentiveness to resident needs. Common concerns include parking availability, payment fees, and noise transmission between units and from external traffic, though these issues vary by unit location.

The property benefits from a desirable, centrally-located position with convenient access to major roadways, public transit, nearby shops and restaurants. Residents consistently praise the safe neighborhood setting and walkability. The location serves as a strategic midpoint between northern and southern areas, making commutes accessible for those working in multiple directions.

Residents report significant noise transmission issues due to insufficient sound insulation between units and from external traffic, with sound traveling through walls, floors, and even interior spaces like bathrooms and closets. Building maintenance concerns include pest control challenges, mold, power outages, and inconsistent emergency preparedness, though some residents praise maintenance responsiveness. Common areas and finishes are described as modern and well-maintained, but these amenities do not offset persistent structural and operational issues for many residents.

Summaries are written by AI from reviews residents posted on public review sites. Each topic shows how many of those reviews discuss it.

Getting around

The James at Canyon Creek is car-dependent and not bikeable, and transit is minimal.

Walking
Car-dependent
Grade F
Transit
Minimal
Grade F
Biking
Not bikeable
Grade F

About this property

Welcome to The James at Canyon Creek, where luxury living meets natural beauty. Our 1, 2, and 3-bedroom homes feature gourmet chef kitchens, complete with stainless-steel appliances and granite countertops, that makes cooking a delight. Relax in garden-style soaking tubs and unwind on oversized private patios/balconies. Explore nearby attractions like Canyon Creek Country Club and Spring Creek Nature Preserve for outdoor adventures. Plus, with CityLine and Downtown Dallas just a short drive away, enjoy the best of urban excitement. With smart home technology and more, you will experience elevated living at our apartment homes.


Nearby schools

The closest school to The James at Canyon Creek is Aldridge Elementary School, a public elementary school 0.6 miles away.

SchoolTypeLevelDistance

Aldridge Elementary School

Public · Elementary
PublicElementary0.6 mi

University of TX at Dallas Day Care

Private · Preschool
PrivatePreschool1.0 mi

Carpe Diem Private Preschool - Richardson

Private · Preschool
PrivatePreschool1.2 mi

Canyon Creek Elementary School

Public · Elementary
PublicElementary1.4 mi

The Heights Child Development Center

Private · Elementary
PrivateElementary1.5 mi

Campbell Rd Kindercare

Private · Preschool
PrivatePreschool1.8 mi

Richardson North Junior High School

Public · Middle
PublicMiddle1.9 mi

Prairie Creek Elementary School

Public · Elementary
PublicElementary1.9 mi

Northrich Elementary School

Public · Elementary
PublicElementary2.4 mi

Greenwood Hills Elementary School

Public · Elementary
PublicElementary2.5 mi

Similar properties

The closest matches in Richardson, TX.


Rent history

Over the past 3 months, the average asking rent at The James at Canyon Creek has ranged from $1,630 to $1,813. The current average is $1,649, down $162 (8.9%) from $1,810 at the start.

Prices reflect the average advertised rent across units listed as available each day (86 days observed).

How fast apartments rent

Apartments at The James at Canyon Creek typically stay listed about 3 weeks before coming off the market. In the last 4 weeks, 17 came off the market and 14 were newly listed.

~3 weeks

typical time listed

17

came off the market in 4 weeks

14

new listings in 4 weeks

Week of Aug 31: 5 listed, 0 off the marketWeek of Sep 7: 6 listed, 1 off the marketWeek of Sep 14: 4 listed, 6 off the marketWeek of Sep 21: 1 listed, 2 off the marketWeek of Sep 28: 2 listed, 4 off the marketWeek of Oct 5: 6 listed, 7 off the marketWeek of Oct 12: 4 listed, 8 off the marketWeek of Oct 19: 4 listed, 3 off the marketWeek of Oct 26: 3 listed, 3 off the marketWeek of Nov 2: 5 listed, 8 off the marketWeek of Nov 9: 1 listed, 3 off the marketWeek of Nov 16: 1 listed, 0 off the marketAug 31Week of Nov 16
Newly listed
Came off the market

Apartments here go quickly. If one fits, it's worth touring soon.

From nightly checks of the building's website since Aug 26. An apartment that came off the market may have rented or been taken off by the building.

Contact & management

The James at Canyon Creek is managed by RPM Living. The leasing office's phone number is (945) 203-8952.