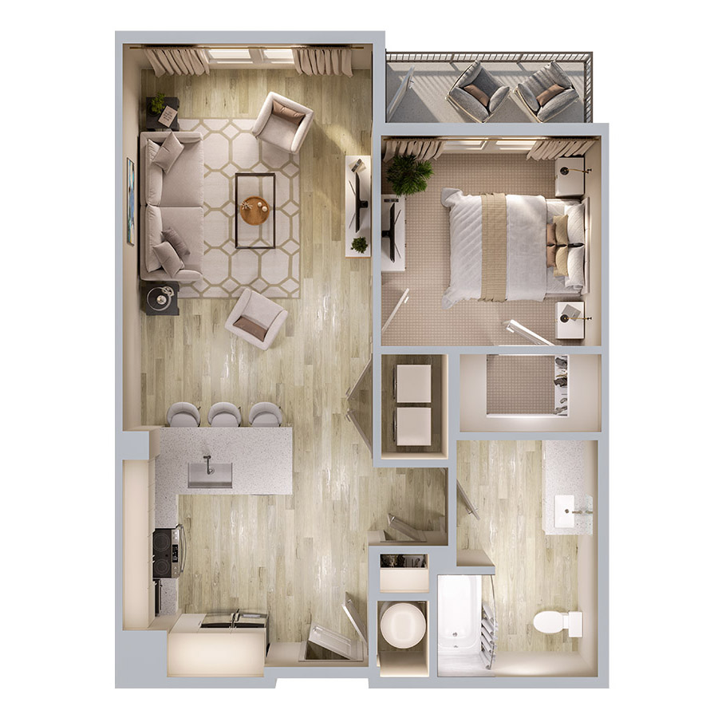
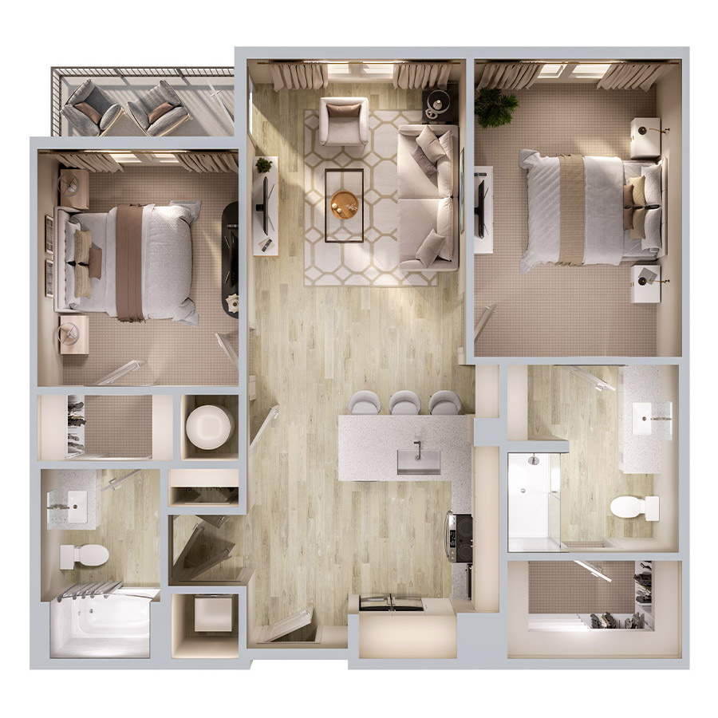
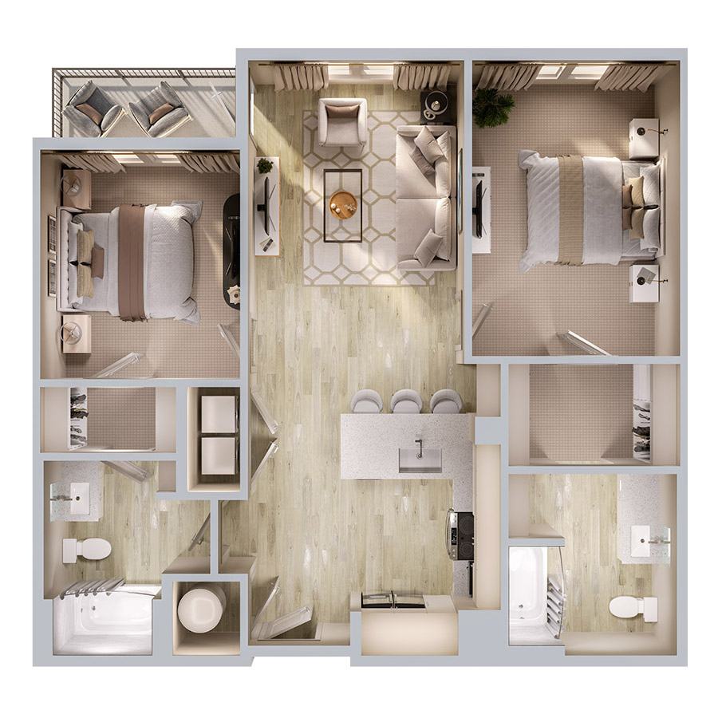
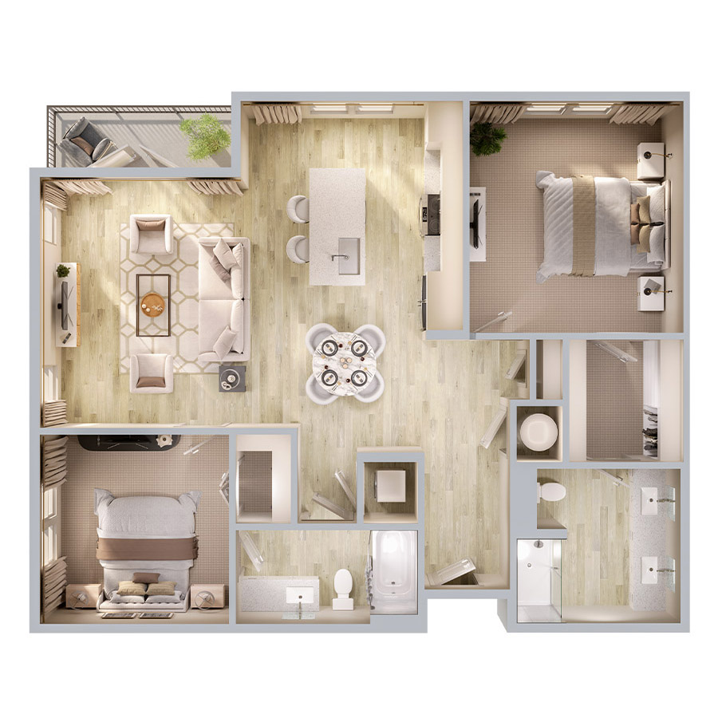
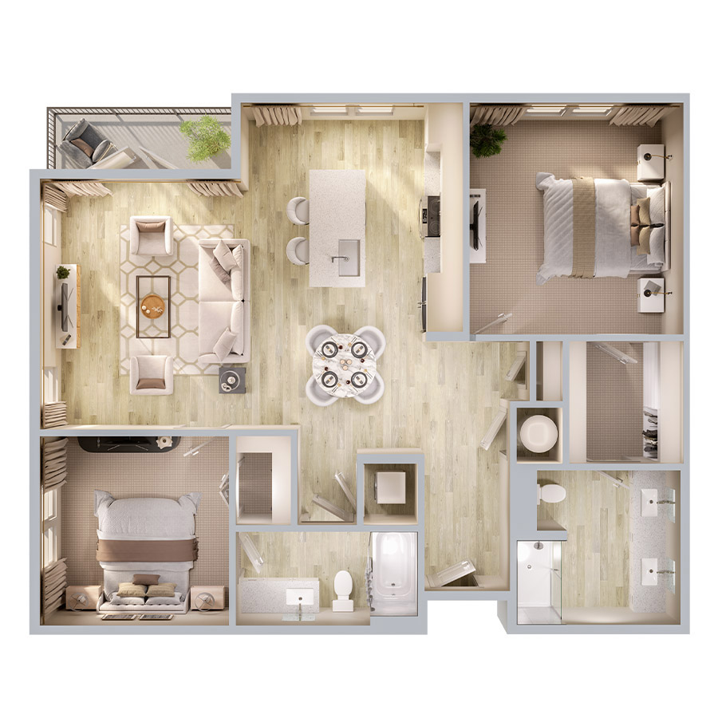
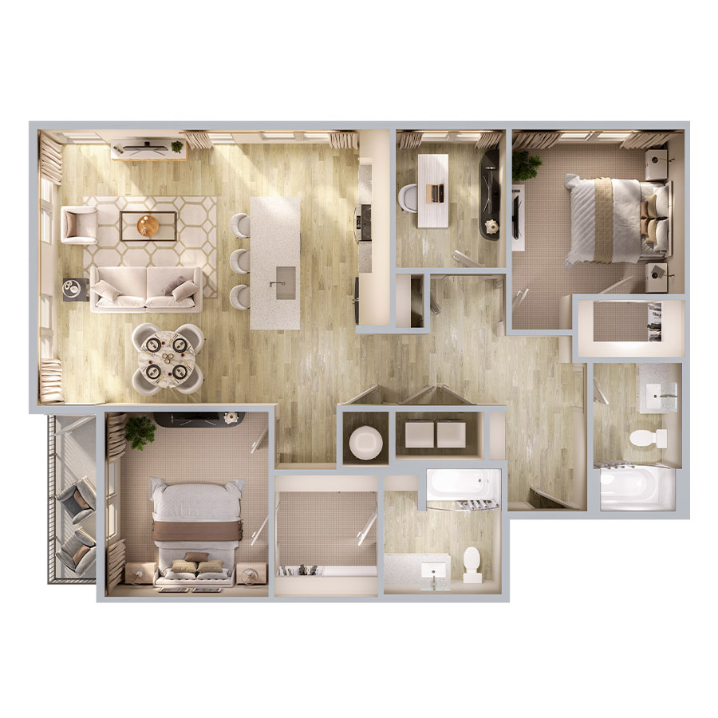
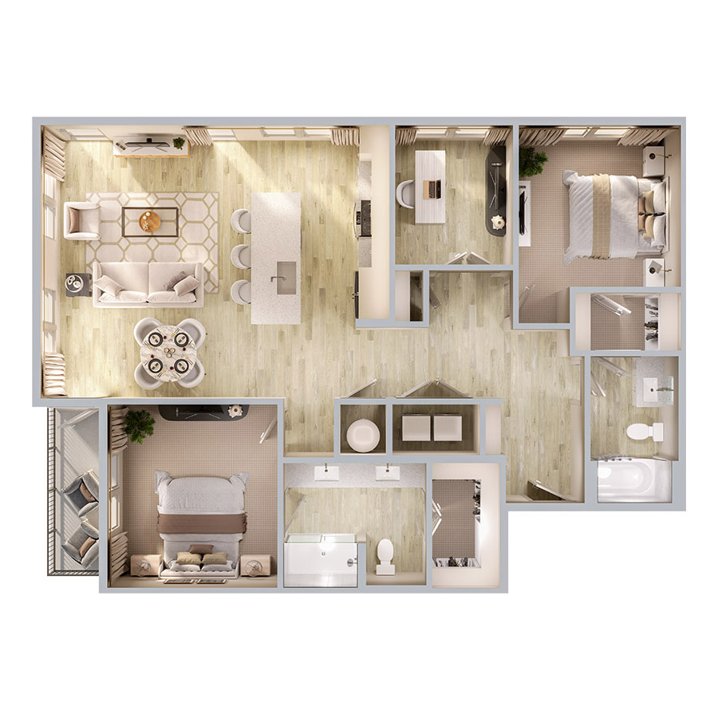
A1AP
Starting at $1,025
1 Bedroom • 1 Bath • 724 Sq Ft
| 1 available unit | Price | Sq ft | Available | Open unit |
|---|---|---|---|---|
| 5107 | $1,025 | 724 | Oct 1 |
How can I help?
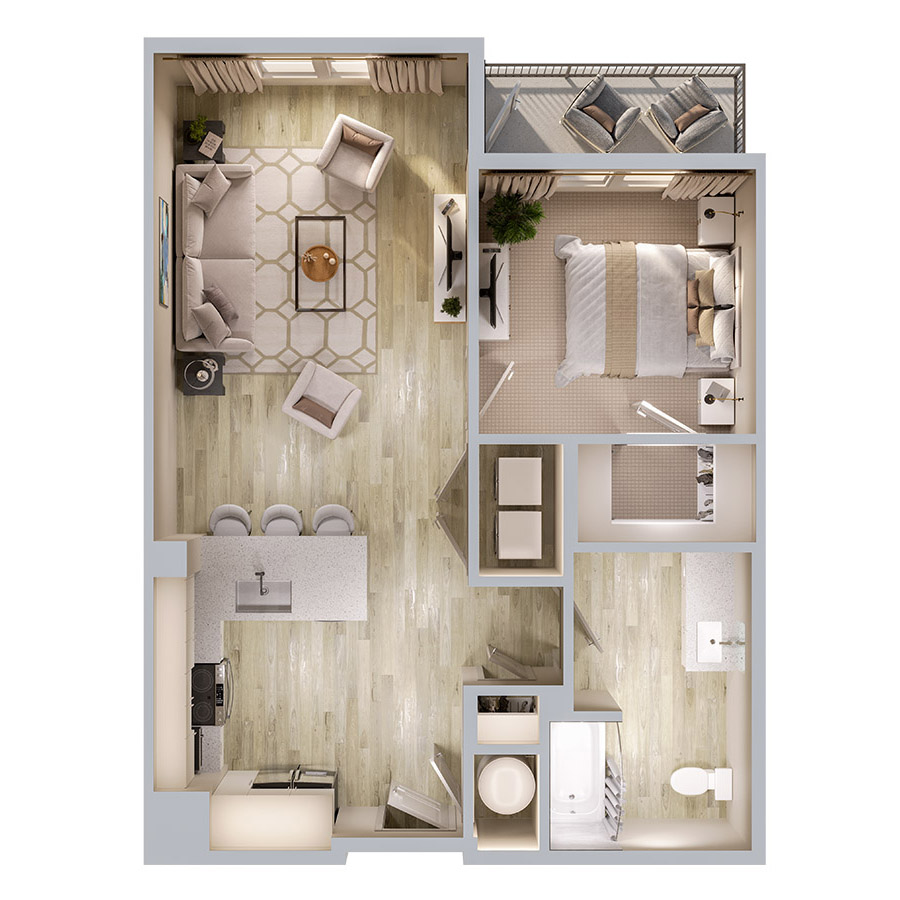
$1,025 – $1,880/mo
Princeton, TXThe Whitley currently lists 11 floor plans across 197 available units, from one-bedroom to two-bedroom, starting at $1,025/mo. 105 one-bedrooms from $1,025 to $1,378/mo (724–961 sq ft), earliest move-in Sep 30. 92 two-bedrooms from $1,275 to $1,880/mo (978–1,294 sq ft), earliest move-in Sep 29. Prices checked October 2, 2026.
Starting at $1,025
1 Bedroom • 1 Bath • 724 Sq Ft
| 1 available unit | Price | Sq ft | Available | Open unit |
|---|---|---|---|---|
| 5107 | $1,025 | 724 | Oct 1 |
Starting at $1,050
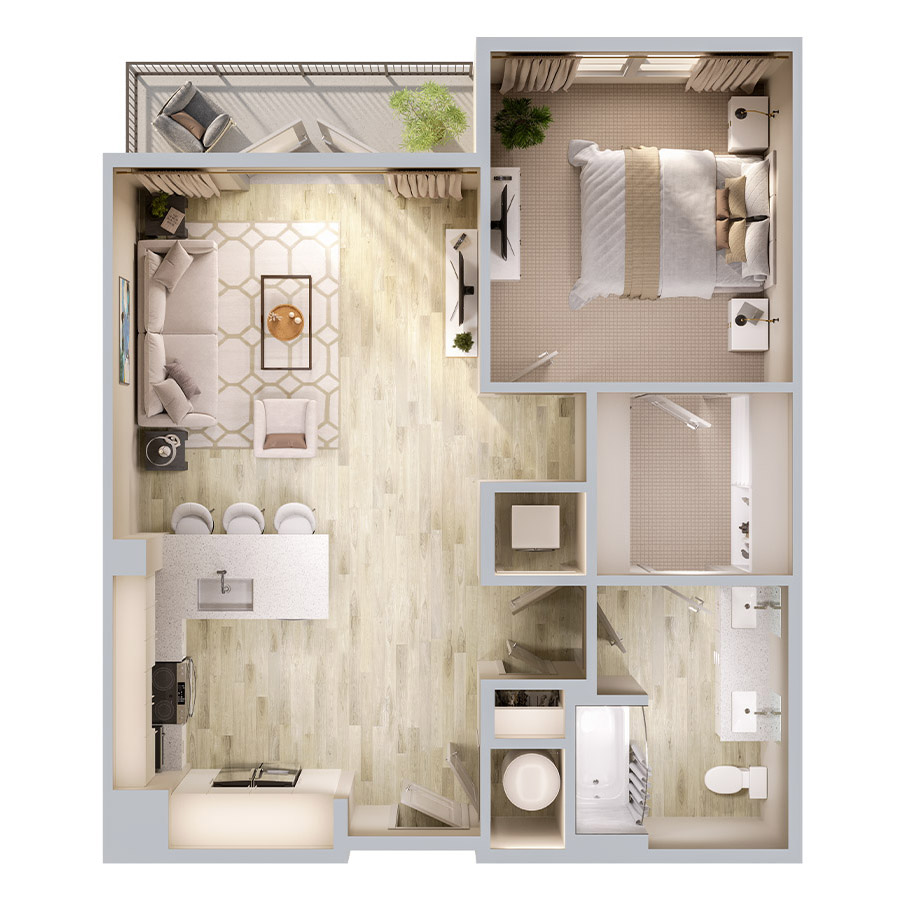
1 Bedroom • 1 Bath • 724 Sq Ft
| 62 available units | Price | Sq ft | Available | Open unit |
|---|---|---|---|---|
| 2108 | $1,099 | 724 | Sep 30 | |
| 3305 | $1,050 | 724 | Oct 1 | |
| 5206 | $1,065 | 724 | Oct 1 | |
| 6206 | $1,065 | 724 | Oct 1 | |
| 7208 | $1,065 | 724 | Oct 1 | |
| 8206 | $1,065 | 724 | Oct 1 | |
| 5203 | $1,070 | 724 | Oct 1 | |
| 5207 | $1,070 | 724 | Oct 1 | |
| 8203 | $1,070 | 724 | Oct 1 | |
| 8207 | $1,070 | 724 | Oct 1 | |
| 5306 | $1,075 | 724 | Oct 1 | |
| 6306 | $1,075 | 724 | Oct 1 | |
| 7304 | $1,075 | 724 | Oct 1 | |
| 7308 | $1,075 | 724 | Oct 1 | |
| 8306 | $1,075 | 724 | Oct 1 | |
| 5303 | $1,080 | 724 | Oct 1 | |
| 5307 | $1,080 | 724 | Oct 1 | |
| 8303 | $1,080 | 724 | Oct 1 | |
| 8307 | $1,080 | 724 | Oct 1 | |
| 4205 | $1,085 | 724 | Oct 1 | |
| 7205 | $1,085 | 724 | Oct 1 | |
| 6207 | $1,090 | 724 | Oct 1 | |
| 4305 | $1,095 | 724 | Oct 1 | |
| 7305 | $1,095 | 724 | Oct 1 | |
| 6303 | $1,100 | 724 | Oct 1 | |
| 6307 | $1,100 | 724 | Oct 1 | |
| 11105 | $1,110 | 724 | Oct 1 | |
| 4105 | $1,110 | 724 | Oct 1 | |
| 7105 | $1,110 | 724 | Oct 1 | |
| 2105 | $1,115 | 724 | Oct 1 | |
| 5103 | $1,115 | 724 | Oct 1 | |
| 6103 | $1,115 | 724 | Oct 1 | |
| 6107 | $1,115 | 724 | Oct 1 | |
| 8103 | $1,115 | 724 | Oct 1 | |
| 8107 | $1,115 | 724 | Oct 1 | |
| 4108 | $1,235 | 724 | Oct 1 | |
| 5106 | $1,235 | 724 | Oct 1 | |
| 6106 | $1,235 | 724 | Oct 1 | |
| 7104 | $1,235 | 724 | Oct 1 | |
| 7108 | $1,235 | 724 | Oct 1 | |
| 8106 | $1,235 | 724 | Oct 1 | |
| 10206 | $1,065 | 724 | Oct 19 | |
| 10203 | $1,070 | 724 | Oct 19 | |
| 10207 | $1,070 | 724 | Oct 19 | |
| 10306 | $1,075 | 724 | Oct 19 | |
| 10303 | $1,080 | 724 | Oct 19 | |
| 10307 | $1,080 | 724 | Oct 19 | |
| 10103 | $1,115 | 724 | Oct 19 | |
| 10107 | $1,115 | 724 | Oct 19 | |
| 9206 | $1,065 | 724 | Nov 9 | |
| 9306 | $1,075 | 724 | Nov 9 | |
| 9203 | $1,090 | 724 | Nov 9 | |
| 9207 | $1,090 | 724 | Nov 9 | |
| 9303 | $1,100 | 724 | Nov 9 | |
| 9307 | $1,100 | 724 | Nov 9 | |
| 9103 | $1,115 | 724 | Nov 9 | |
| 11204 | $1,065 | 724 | Dec 7 | |
| 11208 | $1,065 | 724 | Dec 7 | |
| 11304 | $1,075 | 724 | Dec 7 | |
| 11308 | $1,075 | 724 | Dec 7 | |
| 11205 | $1,085 | 724 | Dec 7 | |
| 11305 | $1,095 | 724 | Dec 7 |
Starting at $1,145
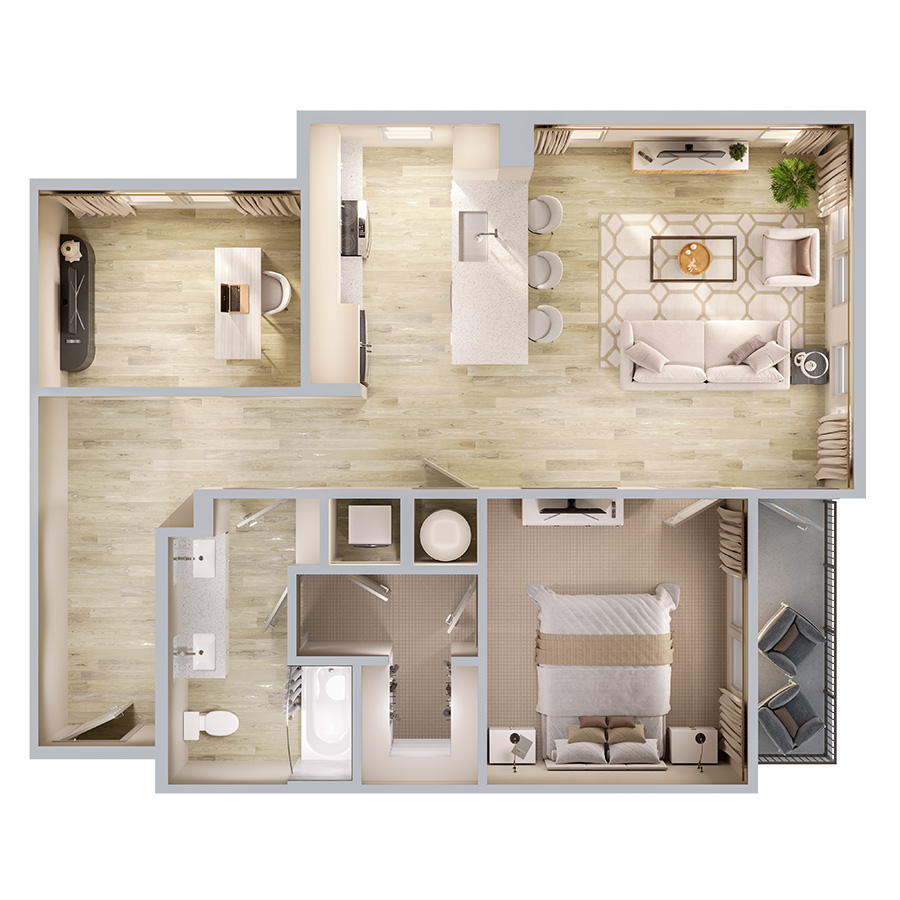
1 Bedroom • 1 Bath • 805 Sq Ft
| 15 available units | Price | Sq ft | Available | Open unit |
|---|---|---|---|---|
| 5304 | $1,155 | 805 | Oct 1 | |
| 5308 | $1,155 | 805 | Oct 1 | |
| 5104 | $1,315 | 805 | Oct 1 | |
| 5108 | $1,315 | 805 | Oct 1 | |
| 10204 | $1,145 | 805 | Oct 19 | |
| 10208 | $1,145 | 805 | Oct 19 | |
| 10304 | $1,155 | 805 | Oct 19 | |
| 10308 | $1,155 | 805 | Oct 19 | |
| 10108 | $1,315 | 805 | Oct 19 | |
| 9204 | $1,145 | 805 | Nov 9 | |
| 9208 | $1,145 | 805 | Nov 9 | |
| 9304 | $1,155 | 805 | Nov 9 | |
| 9308 | $1,155 | 805 | Nov 9 | |
| 9104 | $1,315 | 805 | Nov 9 | |
| 9108 | $1,315 | 805 | Nov 9 |
Starting at $1,235
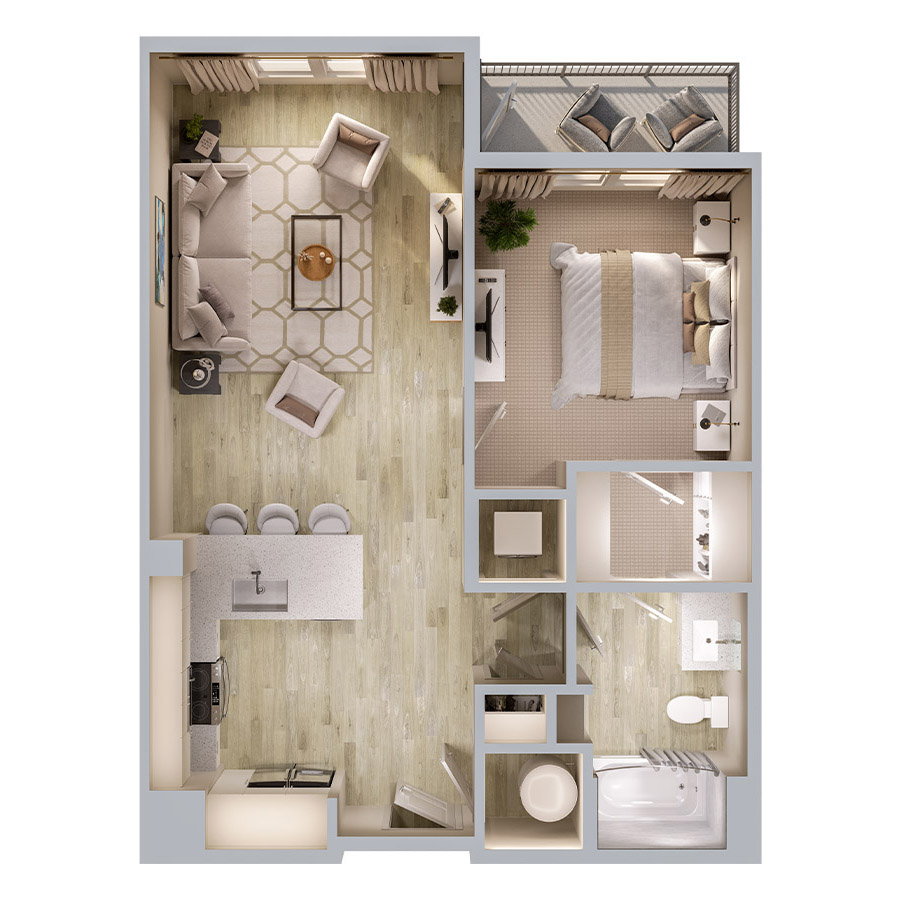
1 Bedroom • 1 Bath • 724 Sq Ft
| 4 available units | Price | Sq ft | Available | Open unit |
|---|---|---|---|---|
| 10106 | $1,235 | 724 | Oct 19 | |
| 9106 | $1,235 | 724 | Nov 9 | |
| 11104 | $1,260 | 724 | Dec 7 | |
| 11108 | $1,260 | 724 | Dec 7 |
Starting at $1,305
1 Bedroom • 1 Bath • 961 Sq Ft
| 23 available units | Price | Sq ft | Available | Open unit |
|---|---|---|---|---|
| 8201 | $1,305 | 961 | Oct 1 | |
| 8209 | $1,305 | 961 | Oct 1 | |
| 8301 | $1,315 | 961 | Oct 1 | |
| 8309 | $1,315 | 961 | Oct 1 | |
| 7301 | $1,335 | 961 | Oct 1 | |
| 7309 | $1,335 | 961 | Oct 1 | |
| 7101 | $1,350 | 961 | Oct 1 | |
| 7109 | $1,350 | 961 | Oct 1 | |
| 8101 | $1,350 | 961 | Oct 1 | |
| 8109 | $1,350 | 961 | Oct 1 | |
| 2101 | $1,355 | 961 | Oct 1 | |
| 10201 | $1,305 | 961 | Oct 19 | |
| 10209 | $1,305 | 961 | Oct 19 | |
| 10301 | $1,315 | 961 | Oct 19 | |
| 10309 | $1,315 | 961 | Oct 19 | |
| 10101 | $1,350 | 961 | Oct 19 | |
| 10109 | $1,350 | 961 | Oct 19 | |
| 11201 | $1,352 | 961 | Dec 7 | |
| 11209 | $1,352 | 961 | Dec 7 | |
| 11301 | $1,362 | 961 | Dec 7 | |
| 11309 | $1,362 | 961 | Dec 7 | |
| 11101 | $1,378 | 961 | Dec 7 | |
| 11109 | $1,378 | 961 | Dec 7 |
Starting at $1,275
2 Bedrooms • 2 Baths • 978 Sq Ft
| 46 available units | Price | Sq ft | Available | Open unit |
|---|---|---|---|---|
| 7306 | $1,275 | 978 | Oct 1 | |
| 7307 | $1,275 | 978 | Oct 1 | |
| 5205 | $1,295 | 978 | Oct 1 | |
| 8205 | $1,295 | 978 | Oct 1 | |
| 5305 | $1,305 | 978 | Oct 1 | |
| 8305 | $1,305 | 978 | Oct 1 | |
| 3303 | $1,315 | 978 | Oct 1 | |
| 3307 | $1,315 | 978 | Oct 1 | |
| 6210 | $1,320 | 978 | Oct 1 | |
| 7203 | $1,320 | 978 | Oct 1 | |
| 1305 | $1,330 | 978 | Oct 1 | |
| 4303 | $1,330 | 978 | Oct 1 | |
| 4307 | $1,330 | 978 | Oct 1 | |
| 6302 | $1,330 | 978 | Oct 1 | |
| 6310 | $1,330 | 978 | Oct 1 | |
| 7303 | $1,330 | 978 | Oct 1 | |
| 2303 | $1,335 | 978 | Oct 1 | |
| 2307 | $1,335 | 978 | Oct 1 | |
| 5105 | $1,340 | 978 | Oct 1 | |
| 8105 | $1,340 | 978 | Oct 1 | |
| 2106 | $1,345 | 978 | Oct 1 | |
| 3104 | $1,345 | 978 | Oct 1 | |
| 3108 | $1,345 | 978 | Oct 1 | |
| 7103 | $1,345 | 978 | Oct 1 | |
| 7107 | $1,345 | 978 | Oct 1 | |
| 2103 | $1,350 | 978 | Oct 1 | |
| 3103 | $1,350 | 978 | Oct 1 | |
| 3107 | $1,350 | 978 | Oct 1 | |
| 11106 | $1,465 | 978 | Oct 1 | |
| 4106 | $1,465 | 978 | Oct 1 | |
| 7106 | $1,465 | 978 | Oct 1 | |
| 6102 | $1,490 | 978 | Oct 1 | |
| 10205 | $1,295 | 978 | Oct 19 | |
| 10305 | $1,305 | 978 | Oct 19 | |
| 10105 | $1,340 | 978 | Oct 19 | |
| 9205 | $1,315 | 978 | Nov 9 | |
| 9305 | $1,325 | 978 | Nov 9 | |
| 9105 | $1,340 | 978 | Nov 9 | |
| 11206 | $1,295 | 978 | Dec 7 | |
| 11306 | $1,305 | 978 | Dec 7 | |
| 11203 | $1,320 | 978 | Dec 7 | |
| 11207 | $1,320 | 978 | Dec 7 | |
| 11303 | $1,330 | 978 | Dec 7 | |
| 11307 | $1,330 | 978 | Dec 7 | |
| 11103 | $1,345 | 978 | Dec 7 | |
| 11107 | $1,345 | 978 | Dec 7 |
Starting at $1,415
2 Bedrooms • 2 Baths • 978 Sq Ft
| 1 available unit | Price | Sq ft | Available | Open unit |
|---|---|---|---|---|
| 6110 | $1,415 | 978 | Oct 1 |
Starting at $1,450
2 Bedrooms • 2 Baths • 1,194 Sq Ft
| 2 available units | Price | Sq ft | Available | Open unit |
|---|---|---|---|---|
| 5210 | $1,450 | 1,194 | Sep 29 | |
| 5202 | $1,450 | 1,194 | Sep 30 |
Starting at $1,525
2 Bedrooms • 2 Baths • 1,194 Sq Ft
| 20 available units | Price | Sq ft | Available | Open unit |
|---|---|---|---|---|
| 5302 | $1,535 | 1,194 | Oct 1 | |
| 5310 | $1,535 | 1,194 | Oct 1 | |
| 7302 | $1,535 | 1,194 | Oct 1 | |
| 7310 | $1,535 | 1,194 | Oct 1 | |
| 5102 | $1,695 | 1,194 | Oct 1 | |
| 5110 | $1,695 | 1,194 | Oct 1 | |
| 7102 | $1,695 | 1,194 | Oct 1 | |
| 7110 | $1,695 | 1,194 | Oct 1 | |
| 9202 | $1,525 | 1,194 | Nov 9 | |
| 9210 | $1,525 | 1,194 | Nov 9 | |
| 9302 | $1,535 | 1,194 | Nov 9 | |
| 9310 | $1,535 | 1,194 | Nov 9 | |
| 9102 | $1,695 | 1,194 | Nov 9 | |
| 9110 | $1,695 | 1,194 | Nov 9 | |
| 11202 | $1,556 | 1,194 | Dec 7 | |
| 11210 | $1,556 | 1,194 | Dec 7 | |
| 11302 | $1,567 | 1,194 | Dec 7 | |
| 11310 | $1,567 | 1,194 | Dec 7 | |
| 11102 | $1,730 | 1,194 | Dec 7 | |
| 11110 | $1,730 | 1,194 | Dec 7 |
Starting at $1,680
2 Bedrooms • 2 Baths • 1,294 Sq Ft
| 2 available units | Price | Sq ft | Available | Open unit |
|---|---|---|---|---|
| 1102 | $1,755 | 1,294 | Oct 1 | |
| 10102 | $1,680 | 1,294 | Oct 19 |
Starting at $1,710
2 Bedrooms • 2 Baths • 1,294 Sq Ft
| 21 available units | Price | Sq ft | Available | Open unit |
|---|---|---|---|---|
| 6201 | $1,730 | 1,294 | Sep 30 | |
| 5209 | $1,710 | 1,294 | Oct 1 | |
| 8202 | $1,710 | 1,294 | Oct 1 | |
| 5301 | $1,720 | 1,294 | Oct 1 | |
| 5309 | $1,720 | 1,294 | Oct 1 | |
| 8302 | $1,720 | 1,294 | Oct 1 | |
| 8310 | $1,720 | 1,294 | Oct 1 | |
| 6301 | $1,740 | 1,294 | Oct 1 | |
| 6309 | $1,740 | 1,294 | Oct 1 | |
| 5109 | $1,755 | 1,294 | Oct 1 | |
| 8110 | $1,755 | 1,294 | Oct 1 | |
| 10210 | $1,710 | 1,294 | Oct 19 | |
| 10302 | $1,720 | 1,294 | Oct 19 | |
| 10310 | $1,720 | 1,294 | Oct 19 | |
| 10110 | $1,880 | 1,294 | Oct 19 | |
| 9201 | $1,730 | 1,294 | Nov 9 | |
| 9209 | $1,730 | 1,294 | Nov 9 | |
| 9301 | $1,740 | 1,294 | Nov 9 | |
| 9309 | $1,740 | 1,294 | Nov 9 | |
| 9101 | $1,755 | 1,294 | Nov 9 | |
| 9109 | $1,755 | 1,294 | Nov 9 |
Rent at The Whitley is $1,025 – $1,880 per month. Leases are typically 12 months. The earliest listed move-in is Sep 29. Prices checked October 2, 2026.
Rent
$1,025 – $1,880/moLease term
12 monthsEarliest move-in
Sep 29The Whitley lists 27 amenities, including a gym, a pool, and pet-friendly spaces.
1- & 2-Bedroom Floorplans
Backlit Bathroom Mirrors
Bedroom Carpet
Carports Available (For Rent)
Ceiling Fans
Clubhouse & Lounge
Conference Room
Covered Lanai
Co-Working Space
Dog Park
Electric Vehicle Charging Stations
Expansive Fitness Center
Garages (For Rent)
Grilling Area & Courtyard
In-Suite Washer And Dryer
Keyless Entry
Luxury Vinyl Plank Flooring
Package Concierge
Pet Spa
Private Yards *
Quartz Countertops In Kitchens And Baths
Resort-Style Pool
Stainless Steel Appliances
Storage Units (For Rent)
Two Cabinet Finishes In Alabaster White Or Iron Ore
Usb Ports In Each Unit
Leasing Office
The property receives consistently positive feedback for its well-maintained facilities, resort-style amenities including pool and fitness center, and professional staff. Two residents reported negative leasing office experiences involving lack of acknowledgment during tours, though the majority of reviews highlight staff professionalism and hospitality.
The property receives consistently positive feedback for its well-maintained facilities, resort-style amenities including pool and fitness center, and professional staff. Two residents reported negative leasing office experiences involving lack of acknowledgment during tours, though the majority of reviews highlight staff professionalism and hospitality. Overall, the community is characterized by quality property condition and strong resident satisfaction with amenities and service.
Management and leasing staff are consistently praised for professionalism, responsiveness, and genuine hospitality. The team is noted for going above and beyond to assist residents and prospective tenants with questions and concerns. One visitor reported not being acknowledged during an office visit, indicating occasional inconsistency in front-desk reception.
Residents consistently praise the property's well-maintained amenities, particularly highlighting the resort-style pool and fitness center. Staff are noted for their professionalism, helpfulness, and welcoming approach to residents and visitors. The combination of high-quality shared spaces and attentive service creates a positive community experience.
The property demonstrates strong physical condition and quality finishes. Residents report satisfaction with the overall building quality and maintained amenities.
The Whitley is a 330-unit multifamily community in Princeton, Texas. The development consists of one- and two-bedroom apartment homes, with half of the apartments reserved for residents earning up to 80% of the area median income.
The Whitley is a 330-unit multifamily community in Princeton, Texas. The development consists of one- and two-bedroom apartment homes, with half of the apartments reserved for residents earning up to 80% of the area median income. Residents of The Whitley can enjoy amenities including a pool, fitness center, fire pits, dog park, interior pet wash, and business center. The community was developed through a public-private partnership with Texoma Housing Partners. The Whitley is well-located near Princeton Town Center, which features over 500,000 square feet of retail, grocery, restaurants, and entertainment that will be fully open in 2026.
The Whitley is an apartment.
Building
ApartmentThe Whitley is managed by NRP.