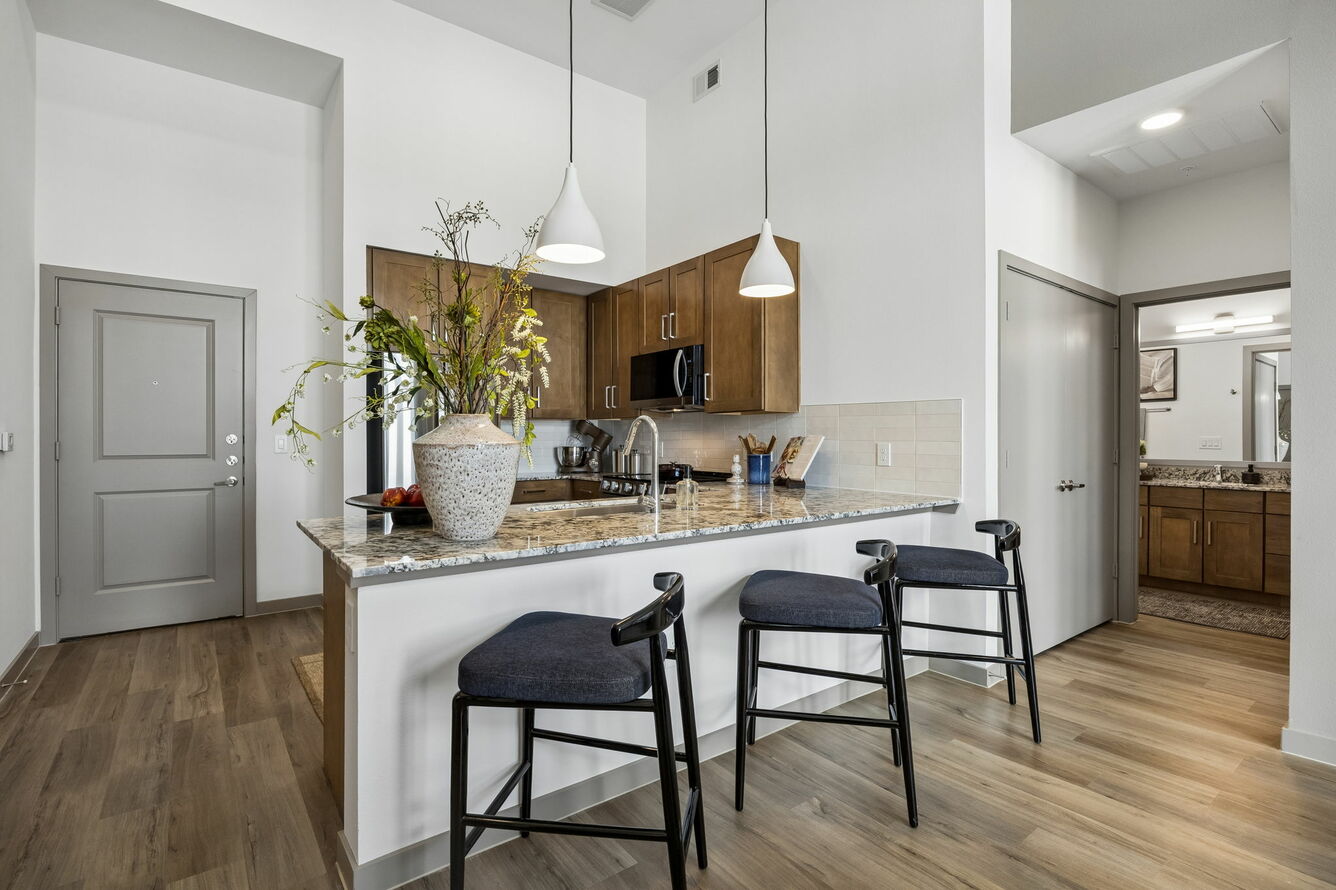
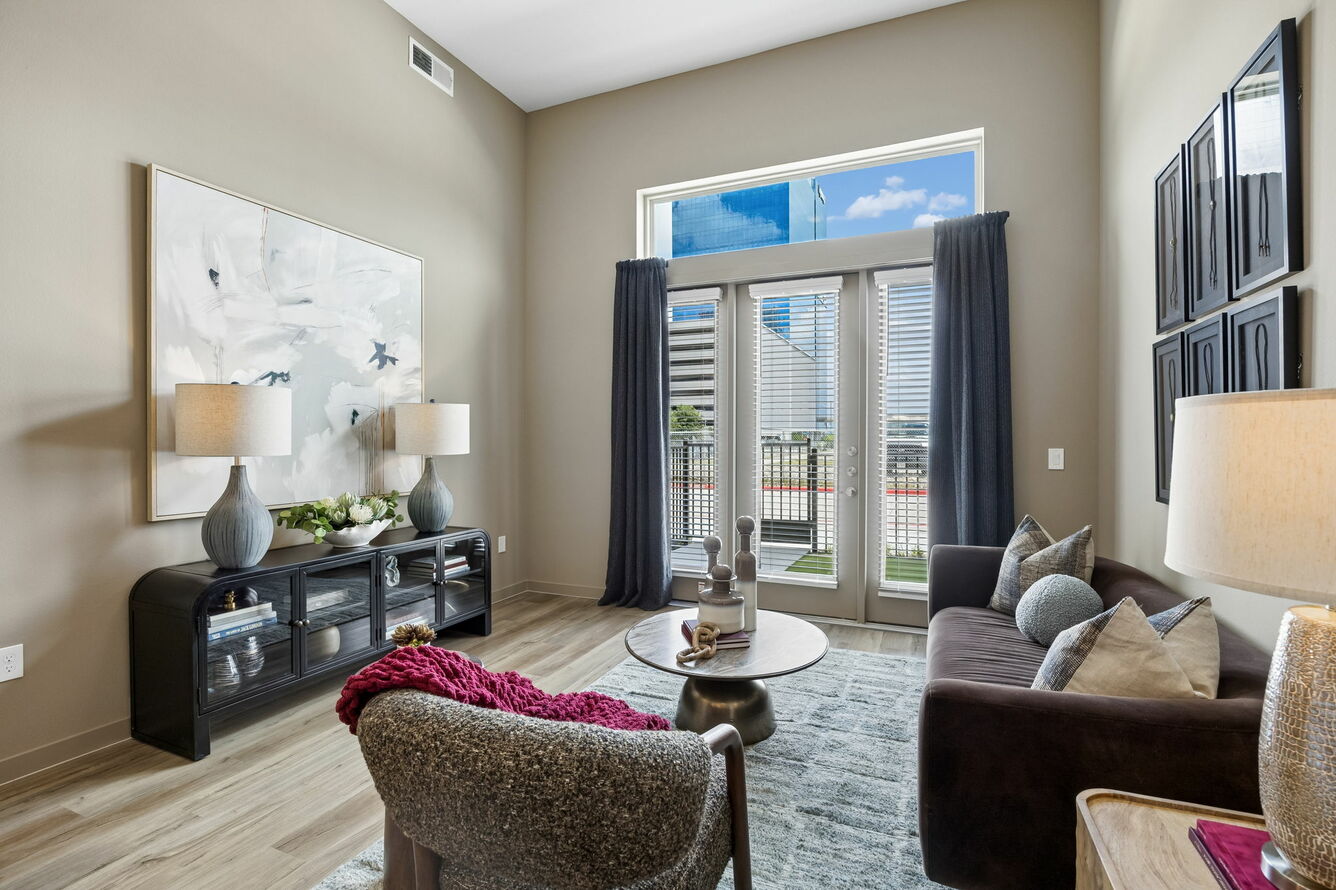
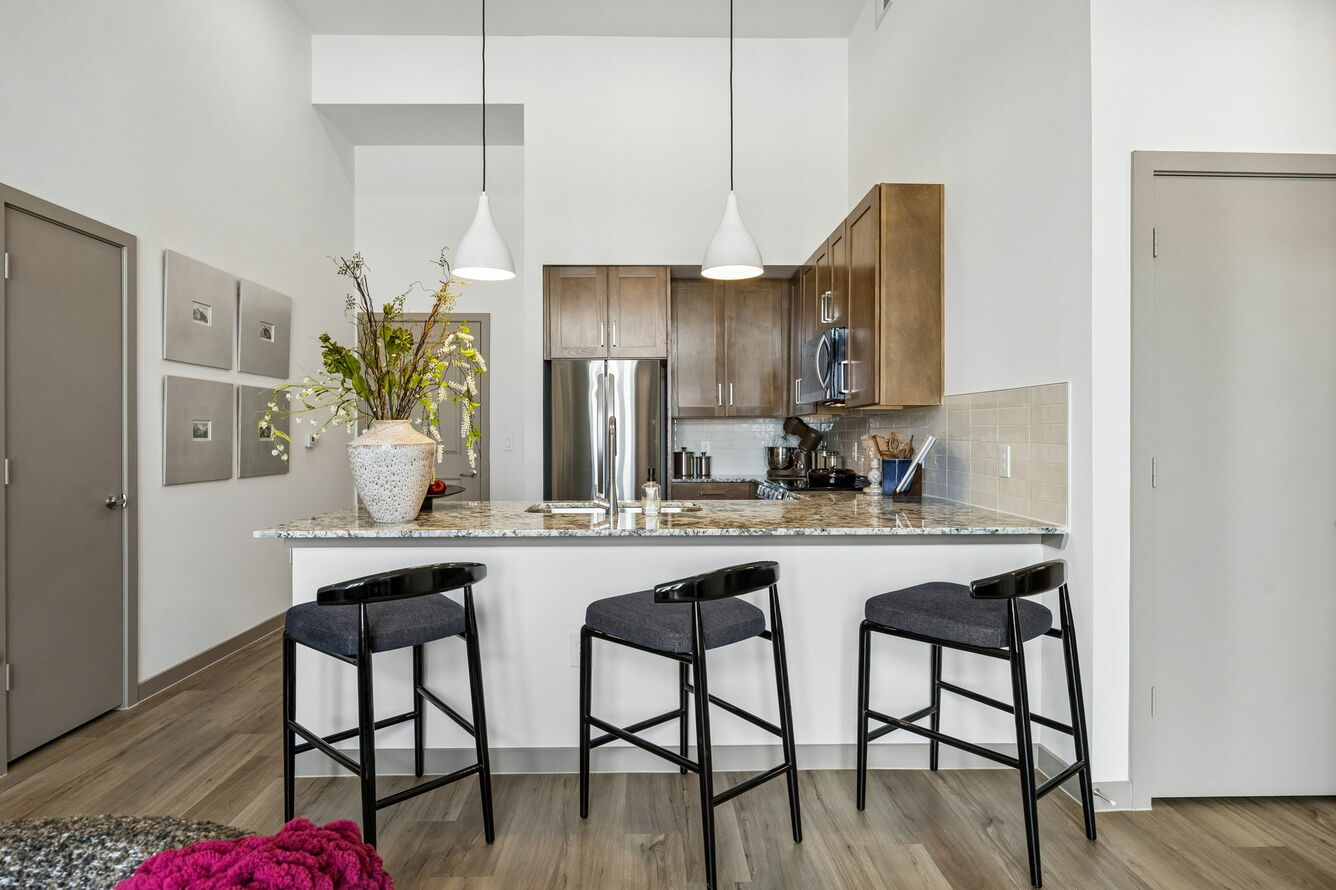
A0
Starting at $1,815
1 Bedroom • 1 Bath • 604 Sq Ft
| 7 available units | Price | Sq ft | Available | Open unit |
|---|---|---|---|---|
| 233 | $1,815 | 604 | Oct 1 | |
| 333 | $1,815 | 604 | Oct 1 | |
| 343 | $1,815 | 604 | Oct 1 | |
| 433 | $1,815 | 604 | Oct 1 | |
| 127 | $2,000 | 604 | Oct 1 | |
| 133 | $2,040 | 604 | Oct 1 | |
| 143 | $2,040 | 604 | Oct 1 |
How can I help?
$1,815 – $4,495/mo
8020 Windrose Ave, Plano, TX, 75024The Holland currently lists 17 floor plans across 105 available units, from one-bedroom to two-bedroom, starting at $1,815/mo. 64 one-bedrooms from $1,815 to $3,100/mo (604–1,137 sq ft), earliest move-in Oct 1. 41 two-bedrooms from $2,805 to $4,495/mo (1,044–1,442 sq ft), earliest move-in Oct 1. Prices checked October 2, 2026.
Starting at $1,815
1 Bedroom • 1 Bath • 604 Sq Ft
| 7 available units | Price | Sq ft | Available | Open unit |
|---|---|---|---|---|
| 233 | $1,815 | 604 | Oct 1 | |
| 333 | $1,815 | 604 | Oct 1 | |
| 343 | $1,815 | 604 | Oct 1 | |
| 433 | $1,815 | 604 | Oct 1 | |
| 127 | $2,000 | 604 | Oct 1 | |
| 133 | $2,040 | 604 | Oct 1 | |
| 143 | $2,040 | 604 | Oct 1 |
Starting at $1,925
1 Bedroom • 1 Bath • 669 Sq Ft
| 5 available units | Price | Sq ft | Available | Open unit |
|---|---|---|---|---|
| 228 | $1,925 | 669 | Oct 1 | |
| 242 | $1,925 | 669 | Oct 1 | |
| 328 | $1,925 | 669 | Oct 1 | |
| 128 | $1,975 | 669 | Oct 1 | |
| 542 | $1,975 | 669 | Oct 1 |
Starting at $2,035
1 Bedroom • 1 Bath • 696 Sq Ft
| 7 available units | Price | Sq ft | Available | Open unit |
|---|---|---|---|---|
| 130 | $2,035 | 696 | Oct 1 | |
| 323 | $2,045 | 696 | Oct 1 | |
| 325 | $2,045 | 696 | Oct 1 | |
| 423 | $2,045 | 696 | Oct 1 | |
| 425 | $2,045 | 696 | Oct 1 | |
| 129 | $2,070 | 696 | Oct 1 | |
| 525 | $2,095 | 696 | Oct 1 |
Starting at $2,125
1 Bedroom • 1 Bath • 720 Sq Ft
| 12 available units | Price | Sq ft | Available | Open unit |
|---|---|---|---|---|
| 206 | $2,125 | 720 | Oct 1 | |
| 208 | $2,125 | 720 | Oct 1 | |
| 306 | $2,125 | 720 | Oct 1 | |
| 308 | $2,125 | 720 | Oct 1 | |
| 312 | $2,125 | 720 | Oct 1 | |
| 406 | $2,125 | 720 | Oct 1 | |
| 408 | $2,125 | 720 | Oct 1 | |
| 412 | $2,125 | 720 | Oct 1 | |
| 112 | $2,175 | 720 | Oct 1 | |
| 506 | $2,175 | 720 | Oct 1 | |
| 508 | $2,175 | 720 | Oct 1 | |
| 512 | $2,175 | 720 | Oct 1 |
Starting at $2,235
1 Bedroom • 1 Bath • 783 Sq Ft
| 9 available units | Price | Sq ft | Available | Open unit |
|---|---|---|---|---|
| 231 | $2,235 | 783 | Oct 1 | |
| 244 | $2,275 | 783 | Oct 1 | |
| 310 | $2,275 | 783 | Oct 1 | |
| 344 | $2,275 | 783 | Oct 1 | |
| 410 | $2,275 | 783 | Oct 1 | |
| 444 | $2,275 | 783 | Oct 1 | |
| 510 | $2,325 | 783 | Oct 1 | |
| 544 | $2,325 | 783 | Oct 1 | |
| 131 | $2,360 | 783 | Oct 1 |
Starting at $2,275
1 Bedroom • 1 Bath • 713 Sq Ft
| 5 available units | Price | Sq ft | Available | Open unit |
|---|---|---|---|---|
| 245 | $2,275 | 713 | Oct 1 | |
| 247 | $2,275 | 713 | Oct 1 | |
| 345 | $2,275 | 713 | Oct 1 | |
| 347 | $2,275 | 713 | Oct 1 | |
| 147 | $2,300 | 713 | Oct 1 |
Starting at $2,350
1 Bedroom • 1.5 Baths • 901 Sq Ft
| 7 available units | Price | Sq ft | Available | Open unit |
|---|---|---|---|---|
| 203 | $2,350 | 901 | Oct 1 | |
| 205 | $2,350 | 901 | Oct 1 | |
| 215 | $2,350 | 901 | Oct 1 | |
| 303 | $2,350 | 901 | Oct 1 | |
| 305 | $2,350 | 901 | Oct 1 | |
| 315 | $2,350 | 901 | Oct 1 | |
| 115 | $2,475 | 901 | Oct 1 |
Starting at $2,475
1 Bedroom • 1 Bath • 889 Sq Ft
| 4 available units | Price | Sq ft | Available | Open unit |
|---|---|---|---|---|
| 235 | $2,475 | 889 | Oct 1 | |
| 335 | $2,575 | 889 | Oct 1 | |
| 435 | $2,575 | 889 | Oct 1 | |
| 135 | $2,600 | 889 | Oct 1 |
Starting at $2,550
1 Bedroom • 1 Bath • 835 Sq Ft
| 1 available unit | Price | Sq ft | Available | Open unit |
|---|---|---|---|---|
| 117 | $2,550 | 835 | Oct 1 |
Starting at $3,000
1 Bedroom • 1.5 Baths • 1,137 Sq Ft
| 2 available units | Price | Sq ft | Available | Open unit |
|---|---|---|---|---|
| 222 | $3,000 | 1,137 | Oct 1 | |
| 322 | $3,000 | 1,137 | Oct 1 |
Starting at $3,100
1 Bedroom • 1.5 Baths • 1,108 Sq Ft
| 5 available units | Price | Sq ft | Available | Open unit |
|---|---|---|---|---|
| 218 | $3,100 | 1,108 | Oct 1 | |
| 240 | $3,100 | 1,108 | Oct 1 | |
| 318 | $3,100 | 1,108 | Oct 1 | |
| 340 | $3,100 | 1,108 | Oct 1 | |
| 440 | $3,100 | 1,108 | Oct 1 |
Starting at $2,805
2 Bedrooms • 2 Baths • 1,044 Sq Ft
| 22 available units | Price | Sq ft | Available | Open unit |
|---|---|---|---|---|
| 229 | $2,805 | 1,044 | Oct 1 | |
| 207 | $2,845 | 1,044 | Oct 1 | |
| 224 | $2,845 | 1,044 | Oct 1 | |
| 230 | $2,845 | 1,044 | Oct 1 | |
| 232 | $2,845 | 1,044 | Oct 1 | |
| 307 | $2,845 | 1,044 | Oct 1 | |
| 324 | $2,845 | 1,044 | Oct 1 | |
| 330 | $2,845 | 1,044 | Oct 1 | |
| 332 | $2,845 | 1,044 | Oct 1 | |
| 411 | $2,845 | 1,044 | Oct 1 | |
| 424 | $2,845 | 1,044 | Oct 1 | |
| 430 | $2,845 | 1,044 | Oct 1 | |
| 432 | $2,845 | 1,044 | Oct 1 | |
| 124 | $2,895 | 1,044 | Oct 1 | |
| 132 | $2,895 | 1,044 | Oct 1 | |
| 507 | $2,895 | 1,044 | Oct 1 | |
| 511 | $2,895 | 1,044 | Oct 1 | |
| 524 | $2,895 | 1,044 | Oct 1 | |
| 530 | $2,895 | 1,044 | Oct 1 | |
| 329 | $2,905 | 1,044 | Oct 1 | |
| 429 | $2,905 | 1,044 | Oct 1 | |
| 529 | $2,955 | 1,044 | Oct 1 |
Starting at $3,375
2 Bedrooms • 2 Baths • 1,209 Sq Ft
| 8 available units | Price | Sq ft | Available | Open unit |
|---|---|---|---|---|
| 220 | $3,375 | 1,209 | Oct 1 | |
| 239 | $3,375 | 1,209 | Oct 1 | |
| 320 | $3,375 | 1,209 | Oct 1 | |
| 339 | $3,375 | 1,209 | Oct 1 | |
| 420 | $3,375 | 1,209 | Oct 1 | |
| 439 | $3,375 | 1,209 | Oct 1 | |
| 520 | $3,425 | 1,209 | Oct 1 | |
| 539 | $3,425 | 1,209 | Oct 1 |
Starting at $3,395
2 Bedrooms • 2 Baths • 1,198 Sq Ft
| 3 available units | Price | Sq ft | Available | Open unit |
|---|---|---|---|---|
| 217 | $3,395 | 1,198 | Oct 1 | |
| 317 | $3,395 | 1,198 | Oct 1 | |
| 417 | $3,395 | 1,198 | Oct 1 |
Starting at $3,570
2 Bedrooms • 2 Baths • 1,228 Sq Ft
| 3 available units | Price | Sq ft | Available | Open unit |
|---|---|---|---|---|
| 304 | $3,570 | 1,228 | Oct 1 | |
| 404 | $3,570 | 1,228 | Oct 1 | |
| 504 | $3,620 | 1,228 | Oct 1 |
Starting at $3,950
2 Bedrooms • 2 Baths • 1,373 Sq Ft
| 4 available units | Price | Sq ft | Available | Open unit |
|---|---|---|---|---|
| 237 | $3,950 | 1,373 | Oct 1 | |
| 337 | $3,950 | 1,373 | Oct 1 | |
| 437 | $3,950 | 1,373 | Oct 1 | |
| 537 | $4,000 | 1,373 | Oct 1 |
Starting at $4,495
2 Bedrooms • 2 Baths • 1,442 Sq Ft
| 1 available unit | Price | Sq ft | Available | Open unit |
|---|---|---|---|---|
| 401 | $4,495 | 1,442 | Oct 1 |
Rent at The Holland is $1,815 – $4,495 per month. The earliest listed move-in is Oct 1. Prices checked October 2, 2026.
Rent
$1,815 – $4,495/moEarliest move-in
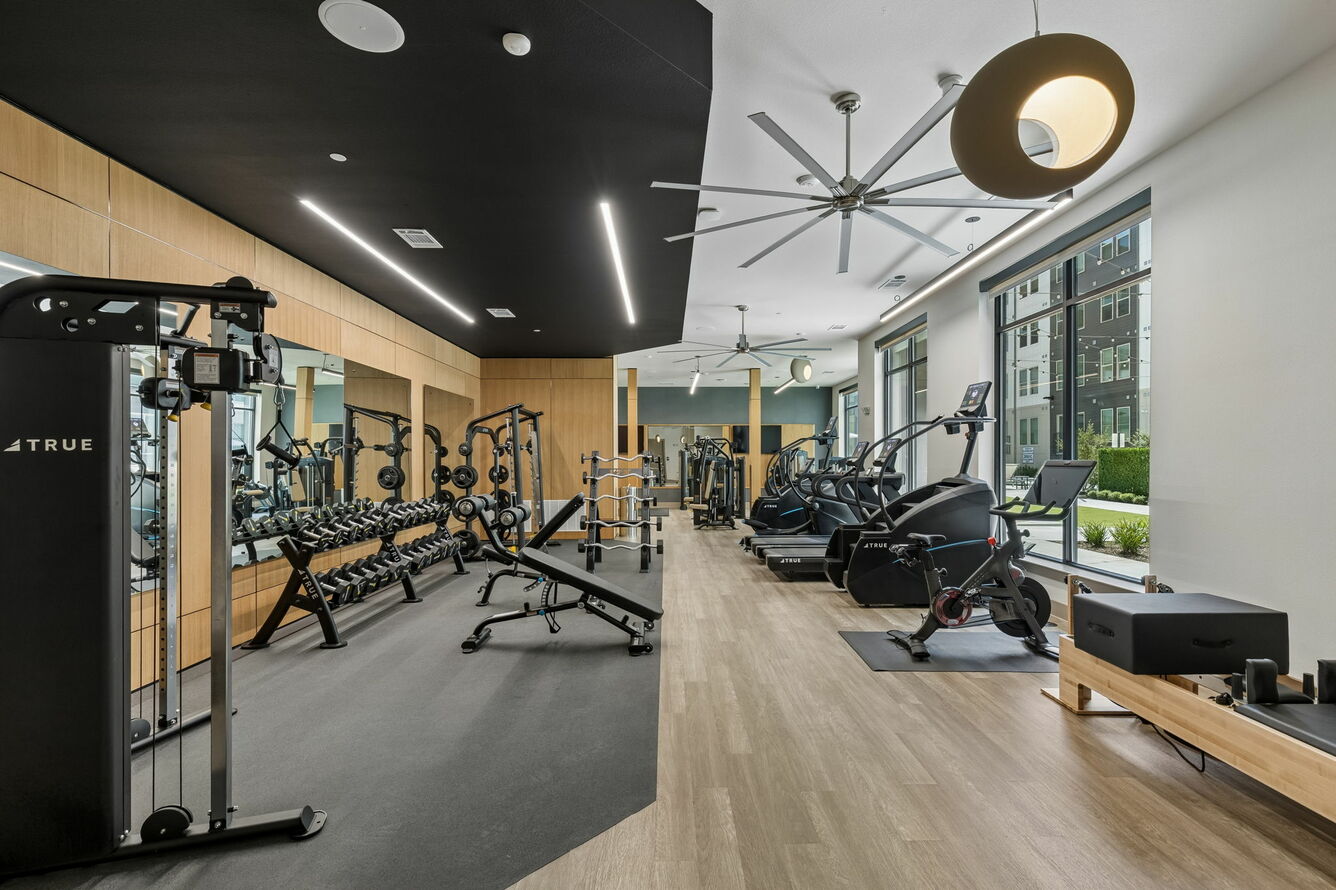
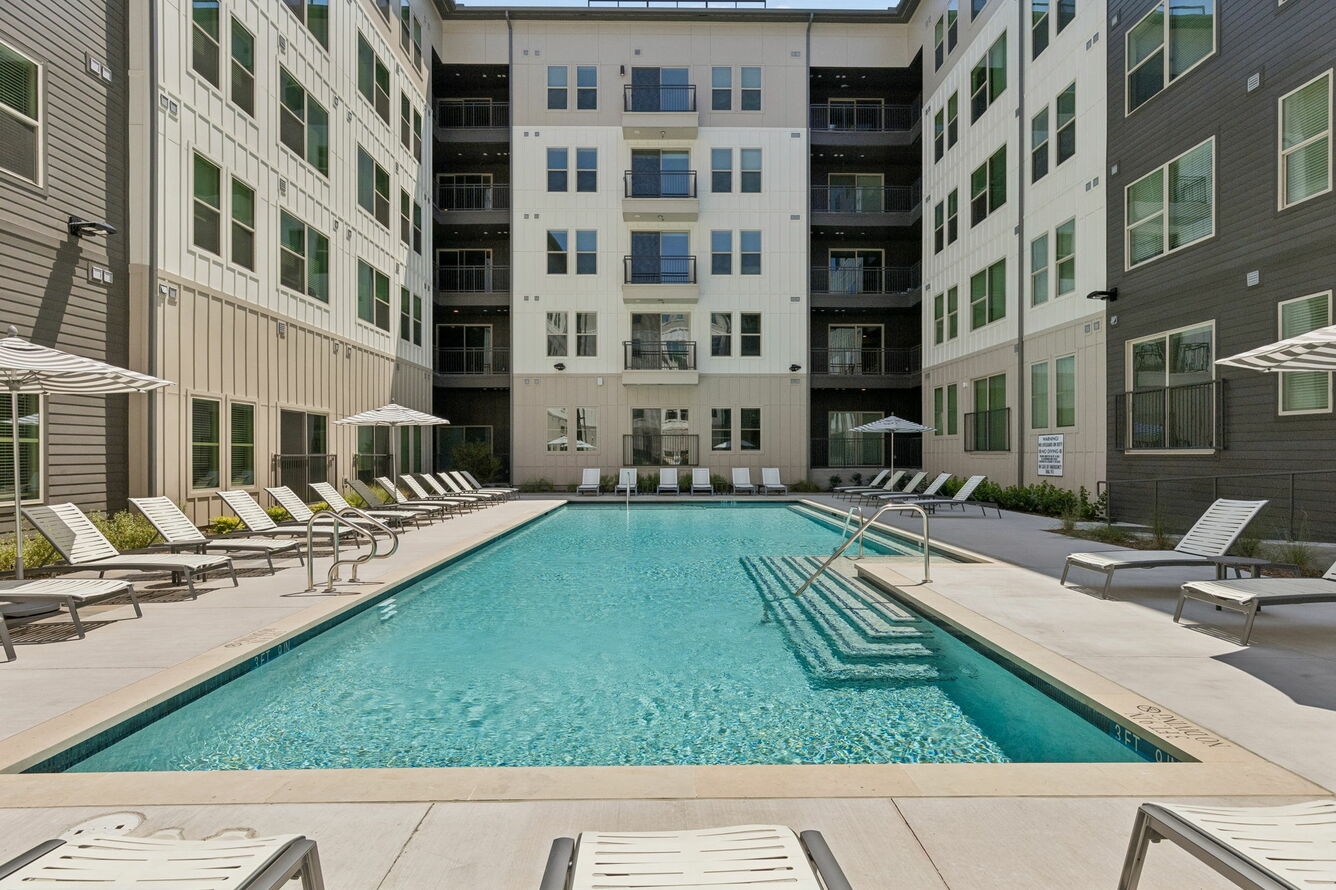
Oct 1The Holland lists 23 amenities, including a gym, a pool, and in-unit laundry.
Conference Room
Contemporary Fitness Center
Easy Access To Dallas North Tollway
Easy Access To Resident George Bush Turnpike, And Sh 121
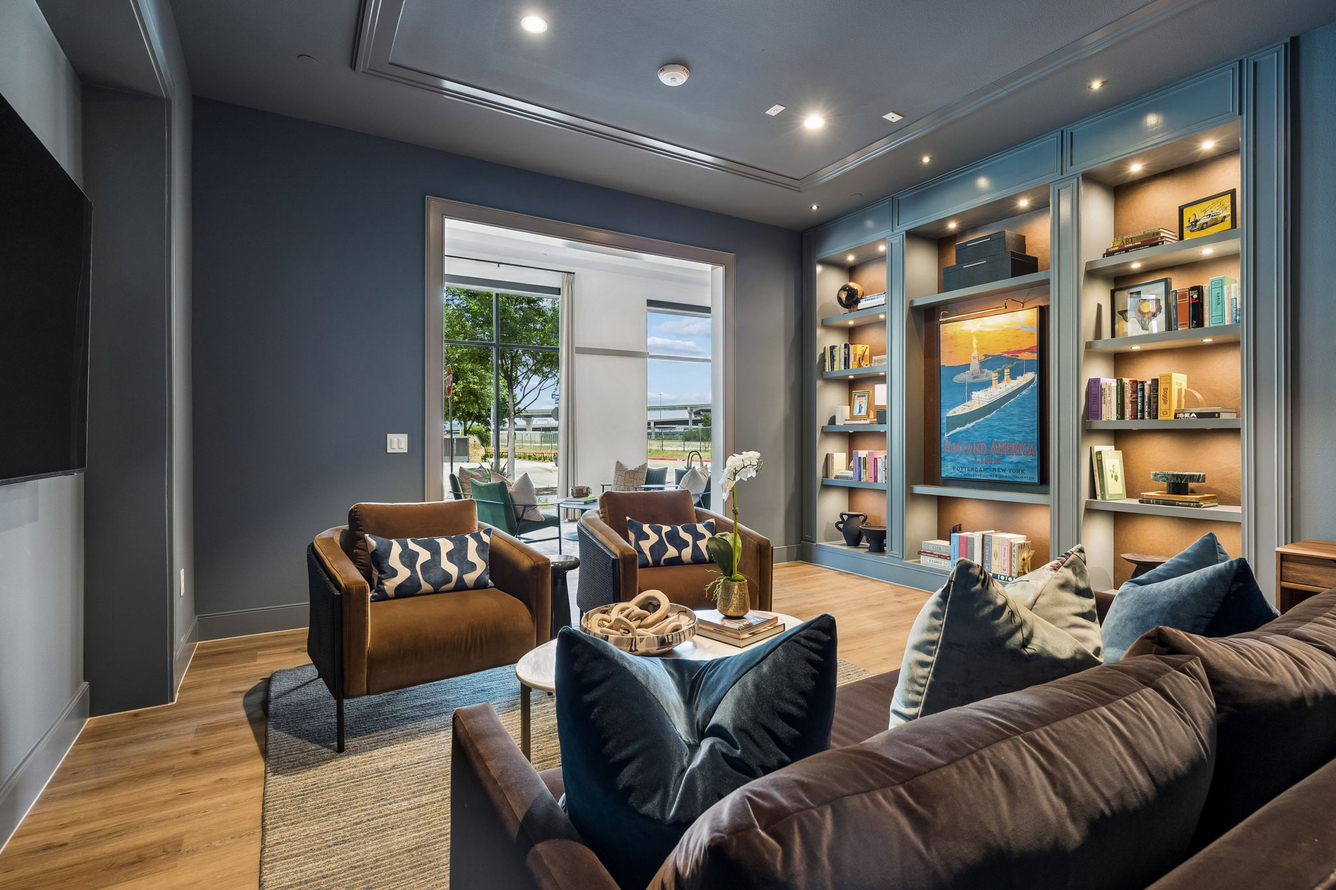
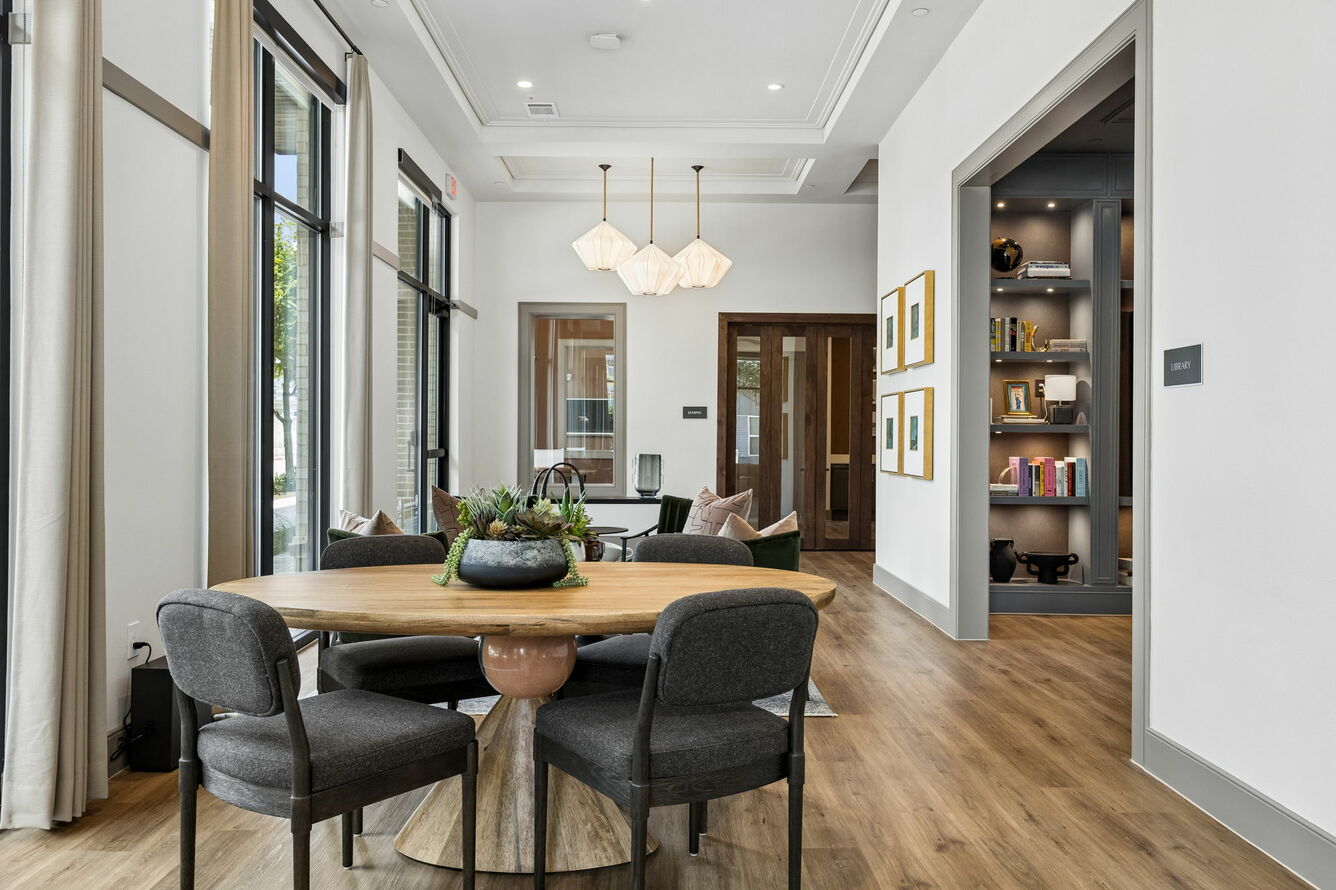
Library Lounge
Luxer One Package Room
Near Major Employers
Plano Isd
Resident Lounge
Resort-Inspired Pool
Social Resident Events & Resident App
Walking Distance To Legacy West Retail & Dining
Built-In Shelving *
Expansive Kitchen Islands *
Full-Size Washer & Dryer Connections
Glass-Enclosed Showers & Soaking Tubs *
Hardwood-Style Flooring In Living Areas
Private Balconies And Yards *
Quartz Countertops & Tiled Backsplash
Spacious One-, & Two-Bedroom Layouts
Stainless-Steel Appliances
Two Kitchen & Bathroom Color Schemes
Walk-In Closets With Built-In Shelving *
The Holland is at 8020 Windrose Ave, Plano, TX, 75024.
8020 Windrose Ave, Plano, TX, 75024
Residents give The Holland an A grade (about 4.7 out of 5) from 7 reviews. Residents consistently praise the property's location, condition, and staff professionalism, with most reporting positive experiences. Pricing is noted as high relative to amenities.
Residents consistently praise the property's location, condition, and staff professionalism, with most reporting positive experiences. Pricing is noted as high relative to amenities. Key concerns include parking garage lighting affecting units, lack of on-site dog park amenities, and questions about long-term structural durability given moisture exposure during construction.
The property has a parking garage lighting issue that affects nearby units, with one resident reporting an excessively bright light creating nighttime glare into their bedroom. Concerns were also raised about trash management in common areas and potential moisture-related maintenance issues based on construction observations.
Residents report concerns about shared space maintenance, particularly trash management in hallways and parking garage lighting that affects nearby units. The property lacks certain amenities like a dedicated pet park and pool, which some residents prefer. Construction-phase moisture exposure during building raises potential durability questions.
Management staff demonstrated professional and attentive service, with positive communication and responsiveness to resident inquiries. The property maintains a welcoming atmosphere with well-maintained community spaces.
This property was constructed primarily with wood framing and experienced significant moisture exposure during construction, including heavy rain, flooding, and snow melt, which may present future maintenance concerns. Residents note issues with hallway odors related to trash management and an excessively bright parking garage light affecting nearby units. Building upkeep and environmental controls warrant attention.
The Holland is car-dependent, transit is minimal, and biking is not bikeable.
Car-Dependent
Minimal Transit
Not Bikeable
At The Holland, apartment living feels a little more relaxed, a little more connected, and a lot more intentional. Located in the heart of Legacy West, our brand-new boutique apartments in Plano, TX, were designed for people who want modern comfort without sacrificing convenience.
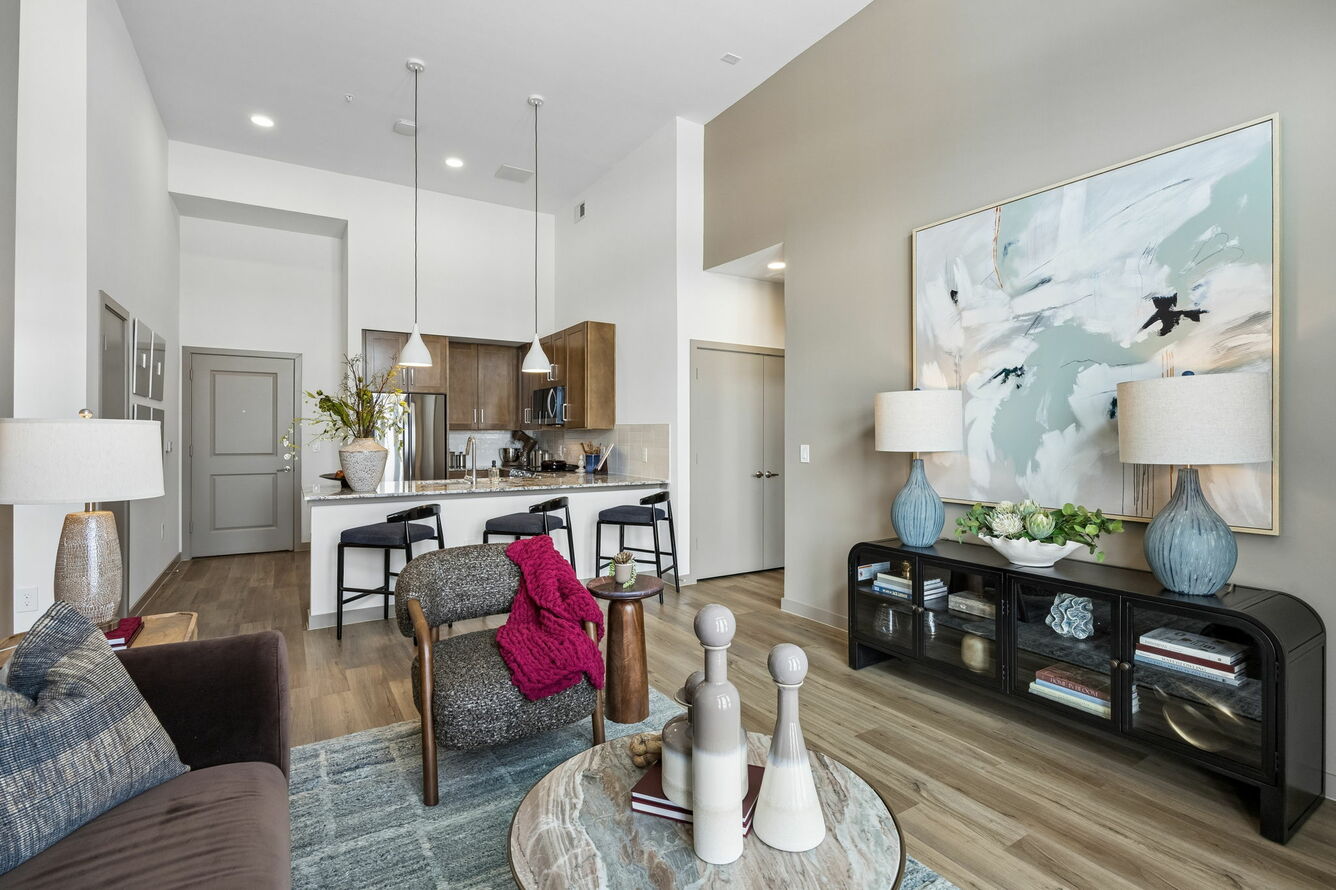
At The Holland, apartment living feels a little more relaxed, a little more connected, and a lot more intentional. Located in the heart of Legacy West, our brand-new boutique apartments in Plano, TX, were designed for people who want modern comfort without sacrificing convenience. Whether you're grabbing coffee before work, meeting friends for dinner nearby, or spending the weekend exploring the neighborhood, everything you need is close to home. Inside our spacious 1- and 2-bedroom floorplan options, you’ll find clean, modern finishes that make everyday living feel easy. Stainless-steel appliances, quartz countertops with tiled backsplashes, and hardwood-style flooring create a space that feels polished yet comfortable and livable. Select homes also feature expansive kitchen islands, walk-in closets with built-in shelving, and private balconies or yards that offer extra room to relax and settle in. Full-size washer-and-dryer connections and two kitchen and bathroom color schemes add thoughtful touches that make your home feel personal from day one.
The Holland is a 175-unit apartment.
Building
ApartmentTotal units
175The Children's Courtyard of Plano, TX is 0.4 miles from The Holland. 10 schools are listed nearby.
| School | Type | Level | Distance |
|---|---|---|---|
The Children's Courtyard of Plano, TX Private · Elementary | Private | Elementary | 0.4 mi |
Children's Center- Pizza Hut Private · Preschool | Private | Preschool | 1.1 mi |
Tlc Child Development Centers On Hedgcoxe Private · Elementary | Private | Elementary | 1.4 mi |
Meridian Montessori of Plano Private · Preschool | Private | Preschool | 1.5 mi |
Imagine Lone Star International Academy Charter · Elementary | Charter | Elementary | 1.5 mi |
Challenger School - Legacy Oosle · Elementary | Oosle | Elementary | 1.7 mi |
Preston ABC Day School Private · Elementary | Private | Elementary | 1.8 mi |
Plano YMCA-Rodgers Private · Preschool | Private | Preschool | 2.1 mi |
Riddle Elementary School Public · Elementary | Public | Elementary | 2.1 mi |
Archgate Montessori Academy Private · Middle | Private | Middle | 2.4 mi |
The Holland is managed by Willow Bridge. Call (972) 808-6556 to tour or ask about availability.