
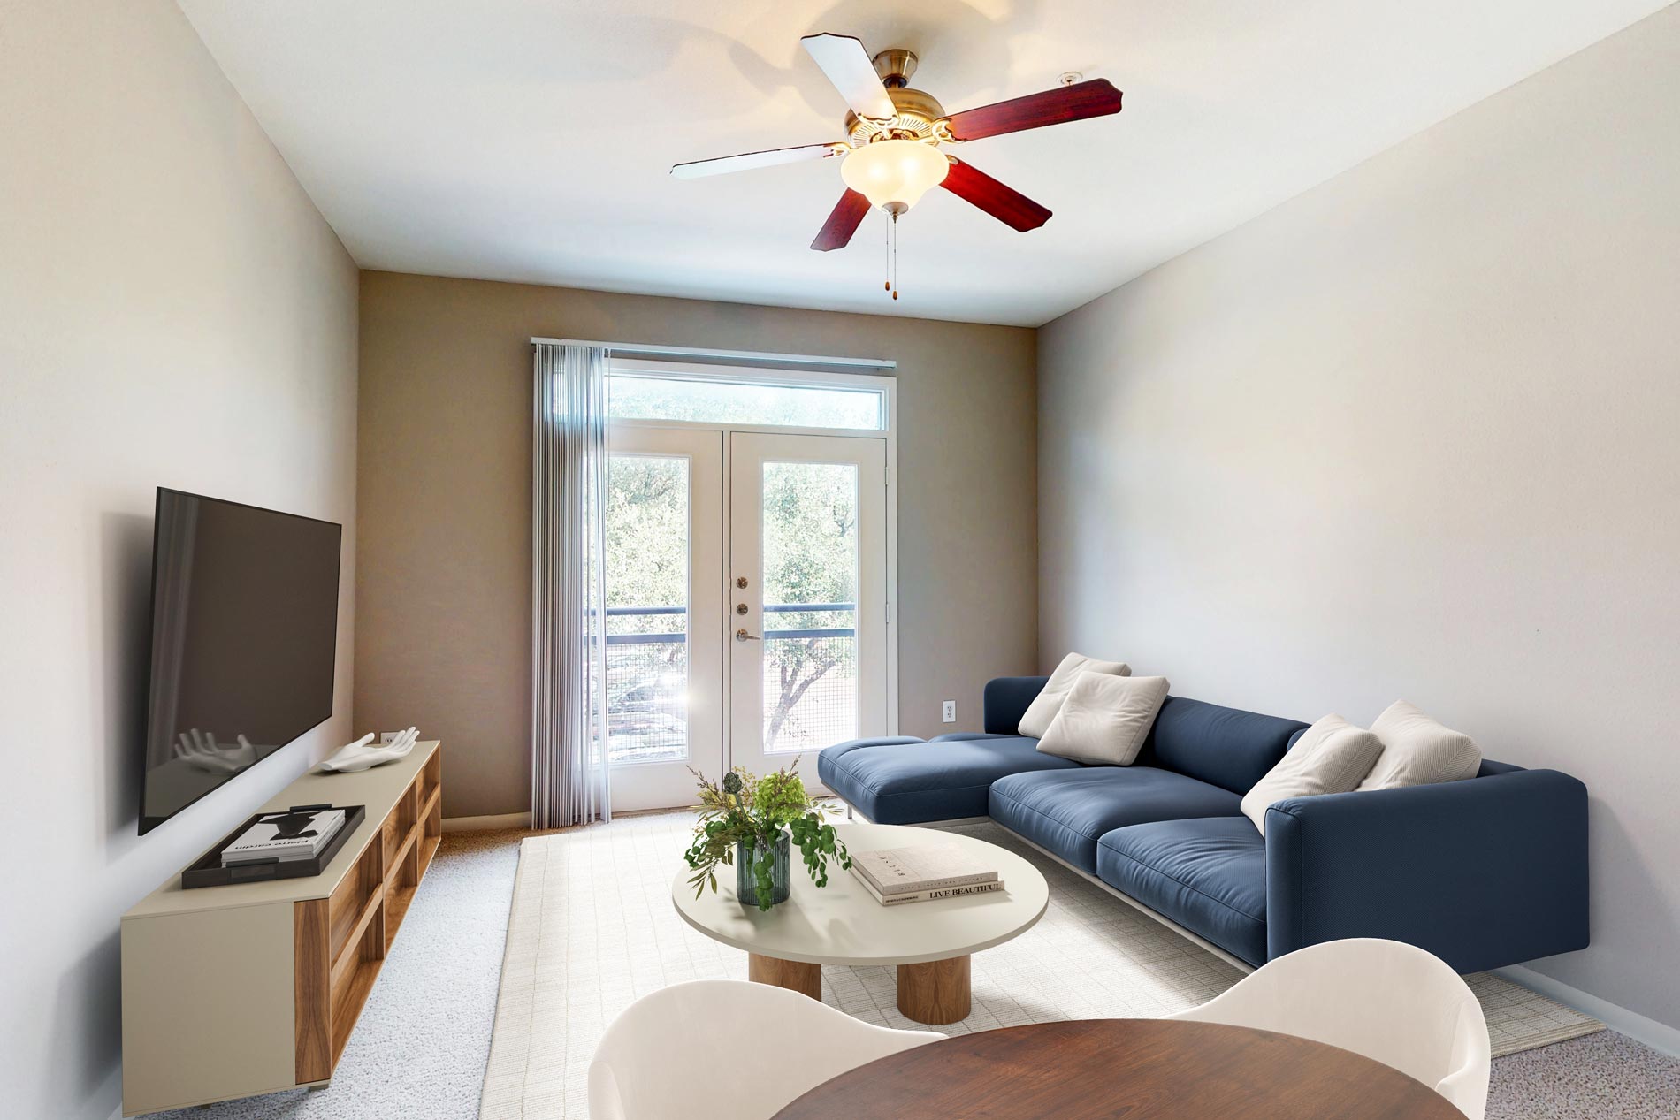
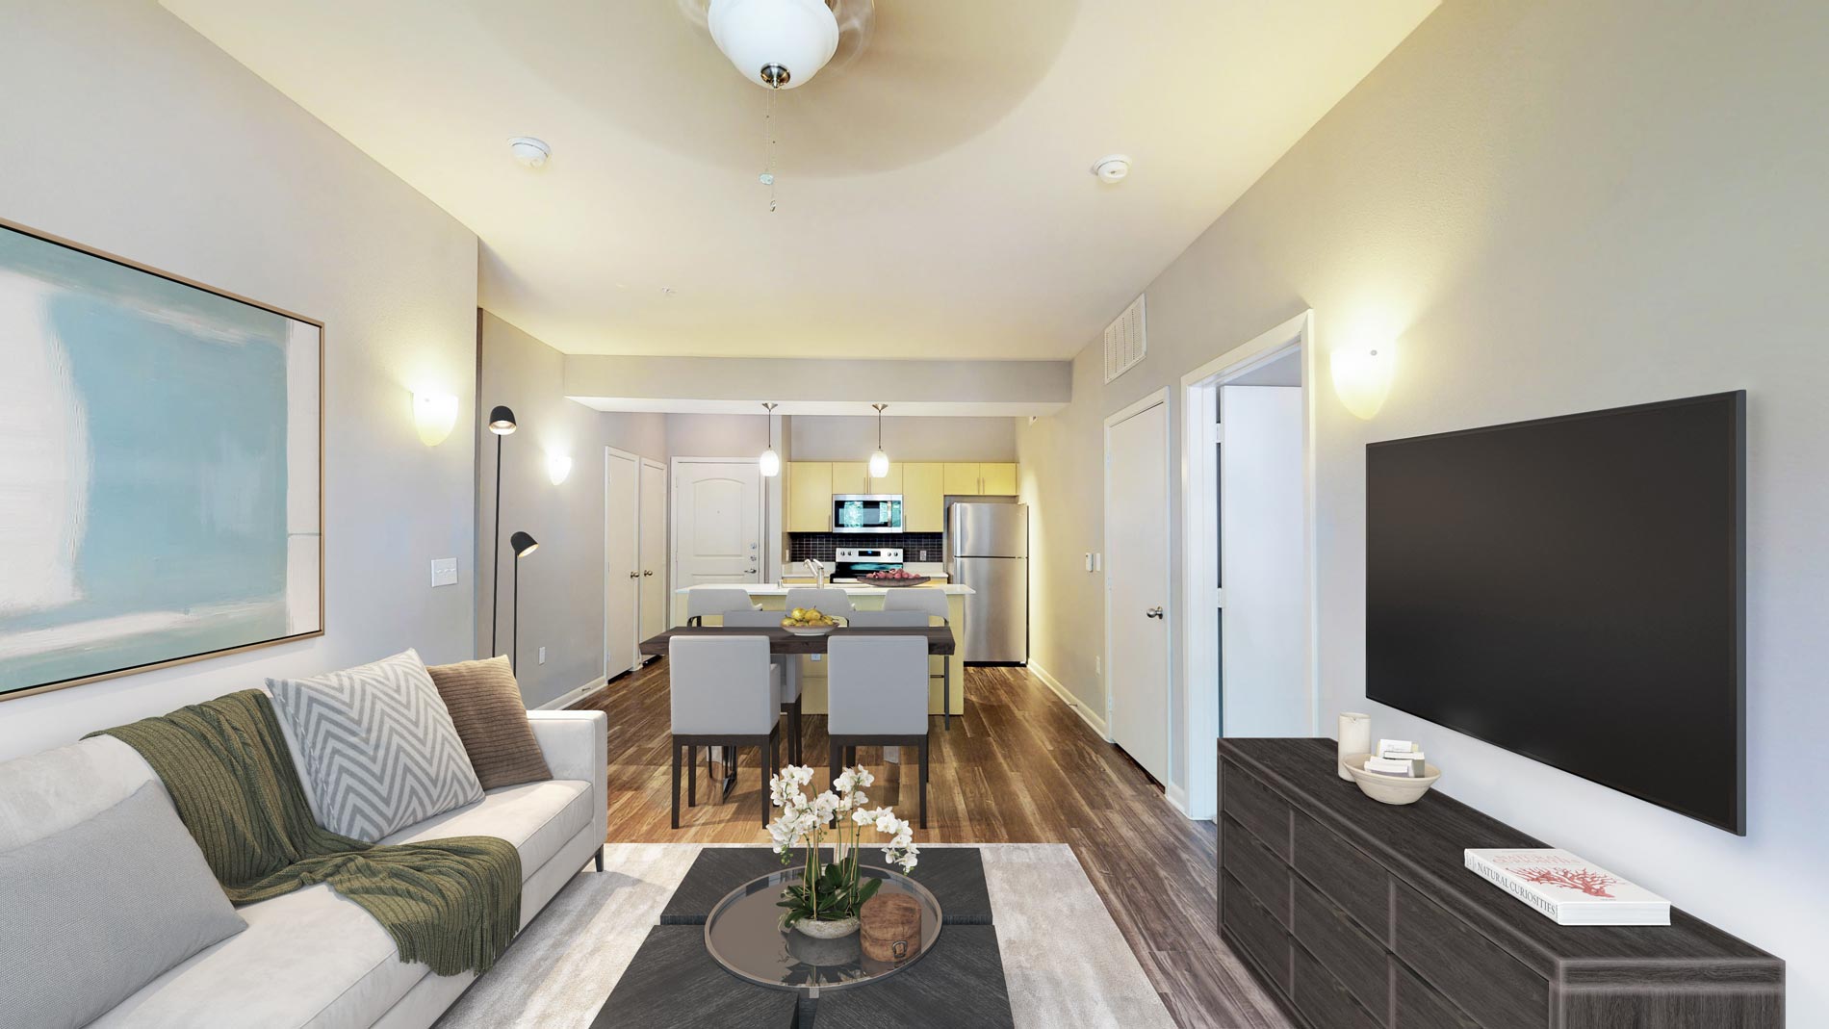
Lakeside - Venezia
Starting at $968
Studio • 1 Bath • 502 – 508 Sq Ft
| 2 available units | Price | Sq ft | Available | Open unit |
|---|---|---|---|---|
| 4301 | $968 | 502 | Oct 23 | |
| 4312 | $1,011 | 508 | Nov 14 |
How can I help?
$965 – $2,321/mo
7001 Parkwood Blvd, Plano, TX, 75024Legacy Village Apartment Homes currently lists 21 floor plans across 60 available units, from studio to three-bedroom, starting at $965/mo. 3 studios from $968 to $1,011/mo (502–574 sq ft), earliest move-in Sep 30. 35 one-bedrooms from $965 to $1,830/mo (623–1,415 sq ft), earliest move-in Sep 29. 20 two-bedrooms from $1,407 to $1,895/mo (937–1,483 sq ft), earliest move-in Oct 1. 2 three-bedrooms from $2,309 to $2,321/mo (1,371–1,385 sq ft), earliest move-in Oct 6. Prices checked October 2, 2026.
Starting at $968
Studio • 1 Bath • 502 – 508 Sq Ft
| 2 available units | Price | Sq ft | Available | Open unit |
|---|---|---|---|---|
| 4301 | $968 | 502 | Oct 23 | |
| 4312 | $1,011 | 508 | Nov 14 |
Starting at $991
Studio • 1 Bath • 574 Sq Ft
| 1 available unit | Price | Sq ft | Available | Open unit |
|---|---|---|---|---|
| 9308 | $991 | 574 | Sep 30 |
Starting at $965
1 Bedroom • 1 Bath • 702 – 732 Sq Ft
| 14 available units | Price | Sq ft | Available | Open unit |
|---|---|---|---|---|
| 2323 | $965 | 724 | Sep 29 | |
| 3319 | $1,060 | 724 | Sep 30 | |
| 5347 | $1,026 | 724 | Oct 1 | |
| 6230 | $1,077 | 732 | Oct 9 | |
| 2353 | $1,095 | 702 | Oct 9 | |
| 3109 | $1,286 | 702 | Oct 9 | |
| 2251 | $1,051 | 722 | Oct 10 | |
| 6229 | $1,072 | 732 | Oct 16 | |
| 2109 | $1,242 | 702 | Oct 28 | |
| 2225 | $1,042 | 702 | Nov 7 | |
| 3322 | $1,061 | 702 | Nov 7 | |
| 2315 | $1,001 | 724 | Nov 21 | |
| 5335 | $1,000 | 724 | Dec 5 | |
| 2316 | $1,020 | 702 | Dec 5 |
Starting at $969
1 Bedroom • 1 Bath • 623 – 691 Sq Ft
| 5 available units | Price | Sq ft | Available | Open unit |
|---|---|---|---|---|
| 11109 | $1,245 | 691 | Oct 1 | |
| 10322 | $969 | 637 | Oct 9 | |
| 9125 | $1,140 | 623 | Oct 16 | |
| 12312 | $989 | 637 | Nov 7 | |
| 10324 | $1,073 | 637 | Jan 1 |
Starting at $1,043
1 Bedroom • 1 Bath • 623 Sq Ft
| 5 available units | Price | Sq ft | Available | Open unit |
|---|---|---|---|---|
| 6305 | $1,119 | 623 | Oct 1 | |
| 6421 | $1,043 | 623 | Oct 3 | |
| 5202 | $1,174 | 623 | Oct 9 | |
| 5321 | $1,081 | 623 | Oct 22 | |
| 5430 | $1,128 | 623 | Nov 14 |
Starting at $1,091
1 Bedroom • 1 Bath • 692 Sq Ft
| 2 available units | Price | Sq ft | Available | Open unit |
|---|---|---|---|---|
| 5305 | $1,091 | 692 | Oct 1 | |
| 5437 | $1,120 | 692 | Oct 7 |
Starting at $1,150
1 Bedroom • 1 Bath • 698 – 744 Sq Ft
| 5 available units | Price | Sq ft | Available | Open unit |
|---|---|---|---|---|
| 2407 | $1,150 | 744 | Sep 30 | |
| 2427 | $1,200 | 712 | Oct 1 | |
| 4408 | $1,209 | 710 | Oct 1 | |
| 2307 | $1,214 | 744 | Oct 31 | |
| 2145 | $1,226 | 698 | Dec 5 |
Starting at $1,442
1 Bedroom • 1 Bath • 1,139 Sq Ft
| 1 available unit | Price | Sq ft | Available | Open unit |
|---|---|---|---|---|
| 1203 | $1,442 | 1,139 | Nov 7 |
Starting at $1,452
1 Bedroom • 1.5 Baths • 1,140 Sq Ft
| 1 available unit | Price | Sq ft | Available | Open unit |
|---|---|---|---|---|
| 2422 | $1,452 | 1,140 | Oct 1 |
Starting at $1,452
1 Bedroom • 1 Bath • 1,076 Sq Ft
| 1 available unit | Price | Sq ft | Available | Open unit |
|---|---|---|---|---|
| 2403 | $1,452 | 1,076 | Oct 3 |
Starting at $1,830
1 Bedroom • 2 Baths • 1,415 Sq Ft
| 1 available unit | Price | Sq ft | Available | Open unit |
|---|---|---|---|---|
| 7411 | $1,830 | 1,415 | Sep 29 |
Starting at $1,407
2 Bedrooms • 2 Baths • 949 – 1,036 Sq Ft
| 4 available units | Price | Sq ft | Available | Open unit |
|---|---|---|---|---|
| 10127 | $1,410 | 950 | Nov 6 | |
| 9117 | $1,436 | 949 | Nov 7 | |
| 9219 | $1,407 | 996 | Nov 21 | |
| 9319 | $1,562 | 1,036 | Nov 21 |
Starting at $1,425
2 Bedrooms • 2 Baths • 937 Sq Ft
| 1 available unit | Price | Sq ft | Available | Open unit |
|---|---|---|---|---|
| 5214 | $1,425 | 937 | Oct 24 |
Starting at $1,462
2 Bedrooms • 2 Baths • 1,053 – 1,083 Sq Ft
| 2 available units | Price | Sq ft | Available | Open unit |
|---|---|---|---|---|
| 3238 | $1,462 | 1,083 | Oct 7 | |
| 2212 | $1,507 | 1,053 | Nov 21 |
Starting at $1,487
2 Bedrooms • 2 Baths • 1,199 – 1,244 Sq Ft
| 3 available units | Price | Sq ft | Available | Open unit |
|---|---|---|---|---|
| 2327 | $1,487 | 1,244 | Oct 10 | |
| 3327 | $1,566 | 1,244 | Nov 18 | |
| 2103 | $1,730 | 1,199 | Nov 19 |
Starting at $1,488
2 Bedrooms • 2 Baths • 1,049 – 1,117 Sq Ft
| 5 available units | Price | Sq ft | Available | Open unit |
|---|---|---|---|---|
| 3401 | $1,596 | 1,078 | Oct 1 | |
| 4105 | $1,567 | 1,049 | Oct 10 | |
| 2229 | $1,507 | 1,112 | Oct 14 | |
| 4303 | $1,511 | 1,117 | Oct 24 | |
| 2431 | $1,488 | 1,063 | Dec 9 |
Starting at $1,608
2 Bedrooms • 2 Baths • 1,118 Sq Ft
| 1 available unit | Price | Sq ft | Available | Open unit |
|---|---|---|---|---|
| 7323 | $1,608 | 1,118 | Oct 1 |
Starting at $1,644
2 Bedrooms • 2 Baths • 1,175 Sq Ft
| 1 available unit | Price | Sq ft | Available | Open unit |
|---|---|---|---|---|
| 7304 | $1,644 | 1,175 | Oct 24 |
Starting at $1,659
2 Bedrooms • 2 Baths • 1,178 – 1,201 Sq Ft
| 2 available units | Price | Sq ft | Available | Open unit |
|---|---|---|---|---|
| 7606 | $1,708 | 1,201 | Oct 1 | |
| 7406 | $1,659 | 1,178 | Nov 4 |
Starting at $1,895
2 Bedrooms • 2 Baths • 1,483 Sq Ft
| 1 available unit | Price | Sq ft | Available | Open unit |
|---|---|---|---|---|
| 7407 | $1,895 | 1,483 | Dec 5 |
Starting at $2,309
3 Bedrooms • 2.5 Baths • 1,371 – 1,385 Sq Ft
| 2 available units | Price | Sq ft | Available | Open unit |
|---|---|---|---|---|
| 3123 | $2,321 | 1,371 | Oct 6 | |
| 4229 | $2,309 | 1,385 | Nov 14 |
Rent at Legacy Village Apartment Homes is $965 – $2,321 per month. The security deposit is $350. Leases are typically 15 months. Monthly fees include Liability Insurance, Package Lockers, and Pest Control. Due at signing: Admin Fee ($165), Application Fee ($85), and Pet Fee (Cat) ($500). The earliest listed move-in is Jan 1. Prices checked October 2, 2026.
Rent
$965 – $2,321/moSecurity deposit
$350Lease term
15 monthsEarliest move-in
Jan 1Liability Insurance | $19/mo |
Package Lockers | $10/mo |
Pest Control | $3/mo |
Pet Rent (Cat) | $40/mo |
Pet Rent (Dog) | $40/mo |
RentTrack | $6.95/mo |
Smart Home + Internet Package | $70/mo |
Trash | $25/mo |
Admin Fee | $165 |
Application Fee | $85 |
Pet Fee (Cat) | $500 |
Pet Fee (Dog) | $500 |
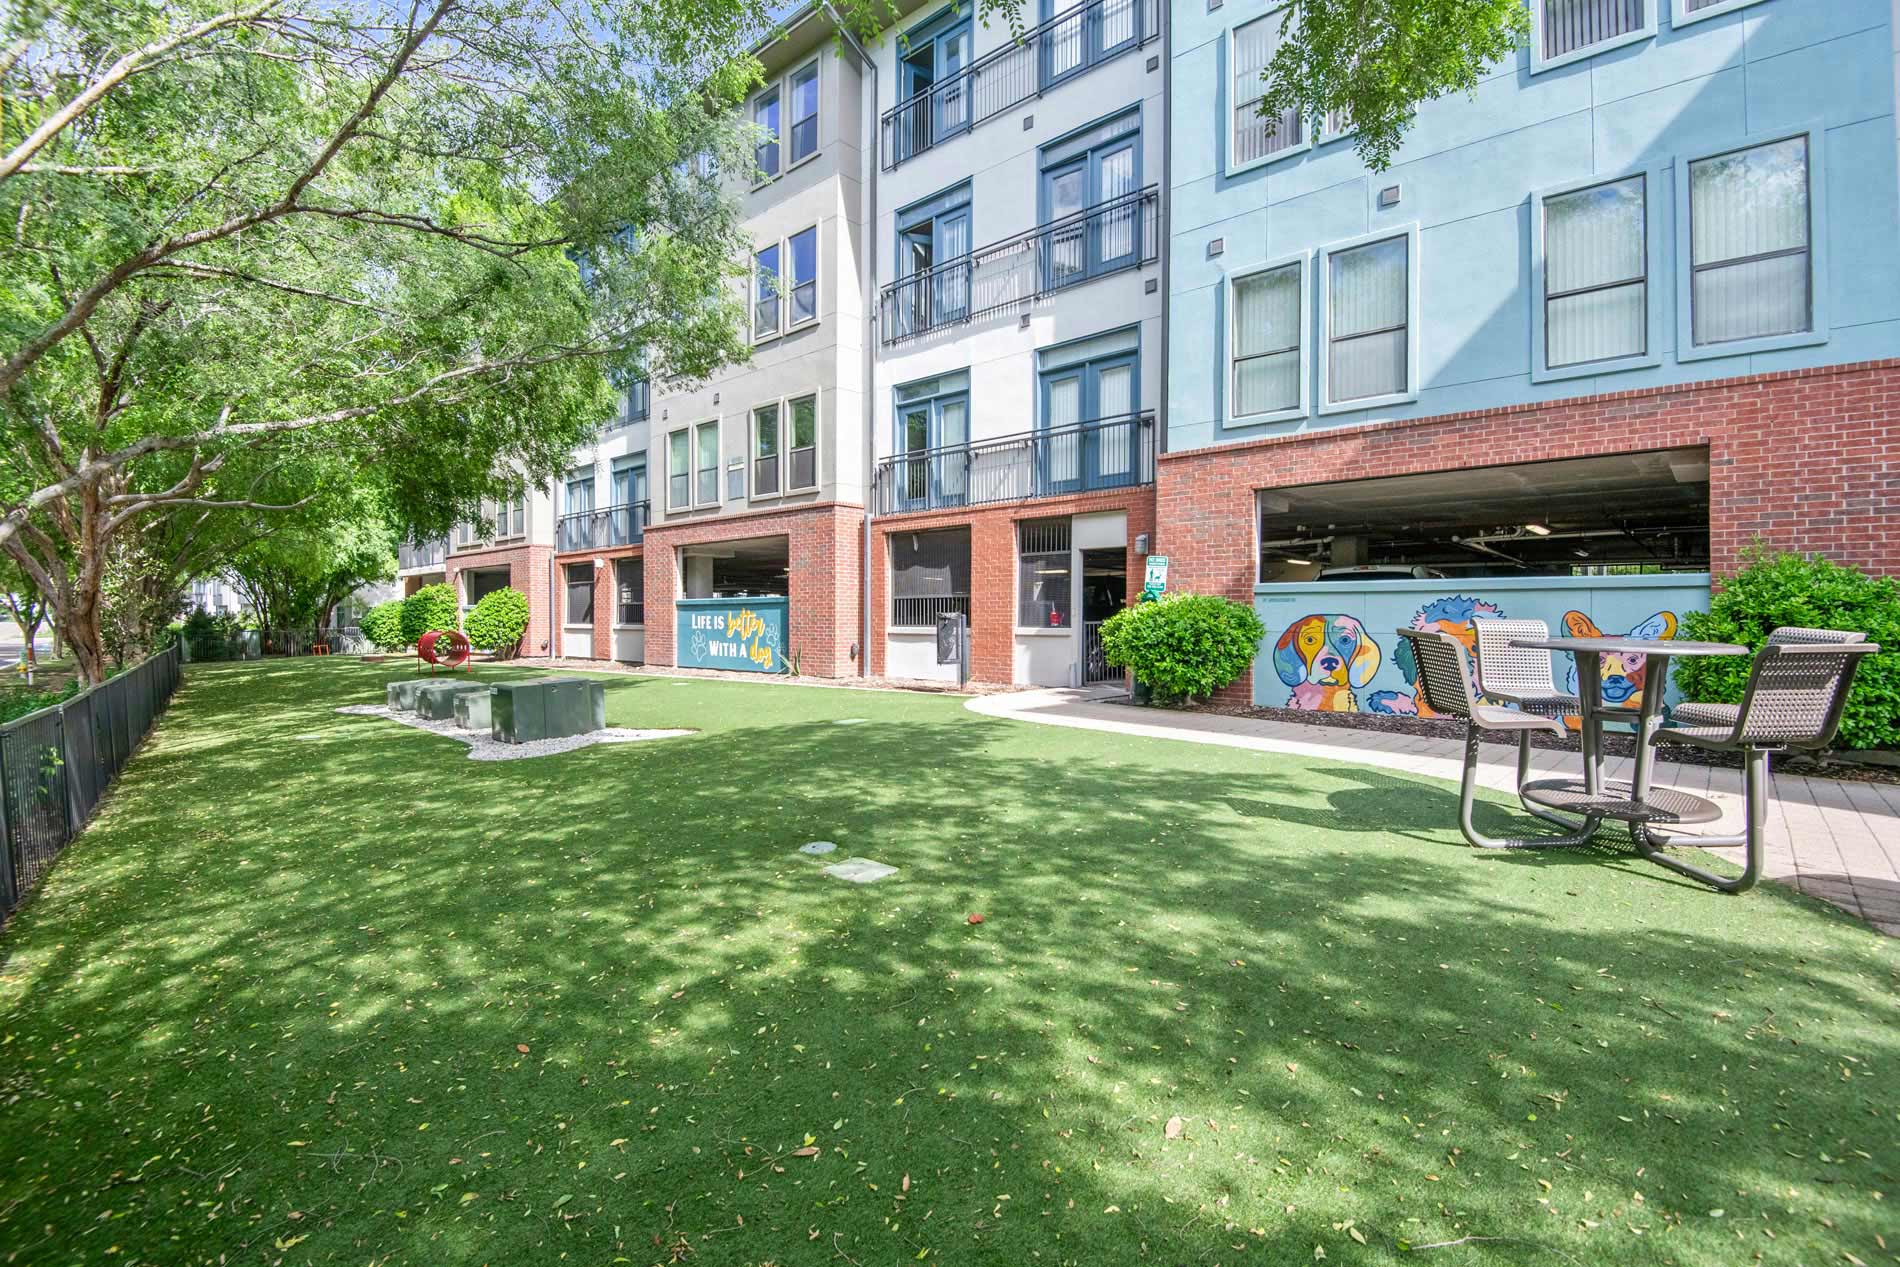
Legacy Village Apartment Homes lists 48 amenities, including a gym, a pool, and pet-friendly spaces.
24-Hour Package Lockers
Airbnb-Friendly
Air Conditioning
Balcony
Bay Windows
Build Credit Score With Renttrack
Built-In Shelving
Clubhouse
Courtyards
Covered Parking
Deposit Free With Rhino
Detached Garages
Dog Park
Elevators – In Select Buildings
Ev Charging Solutions
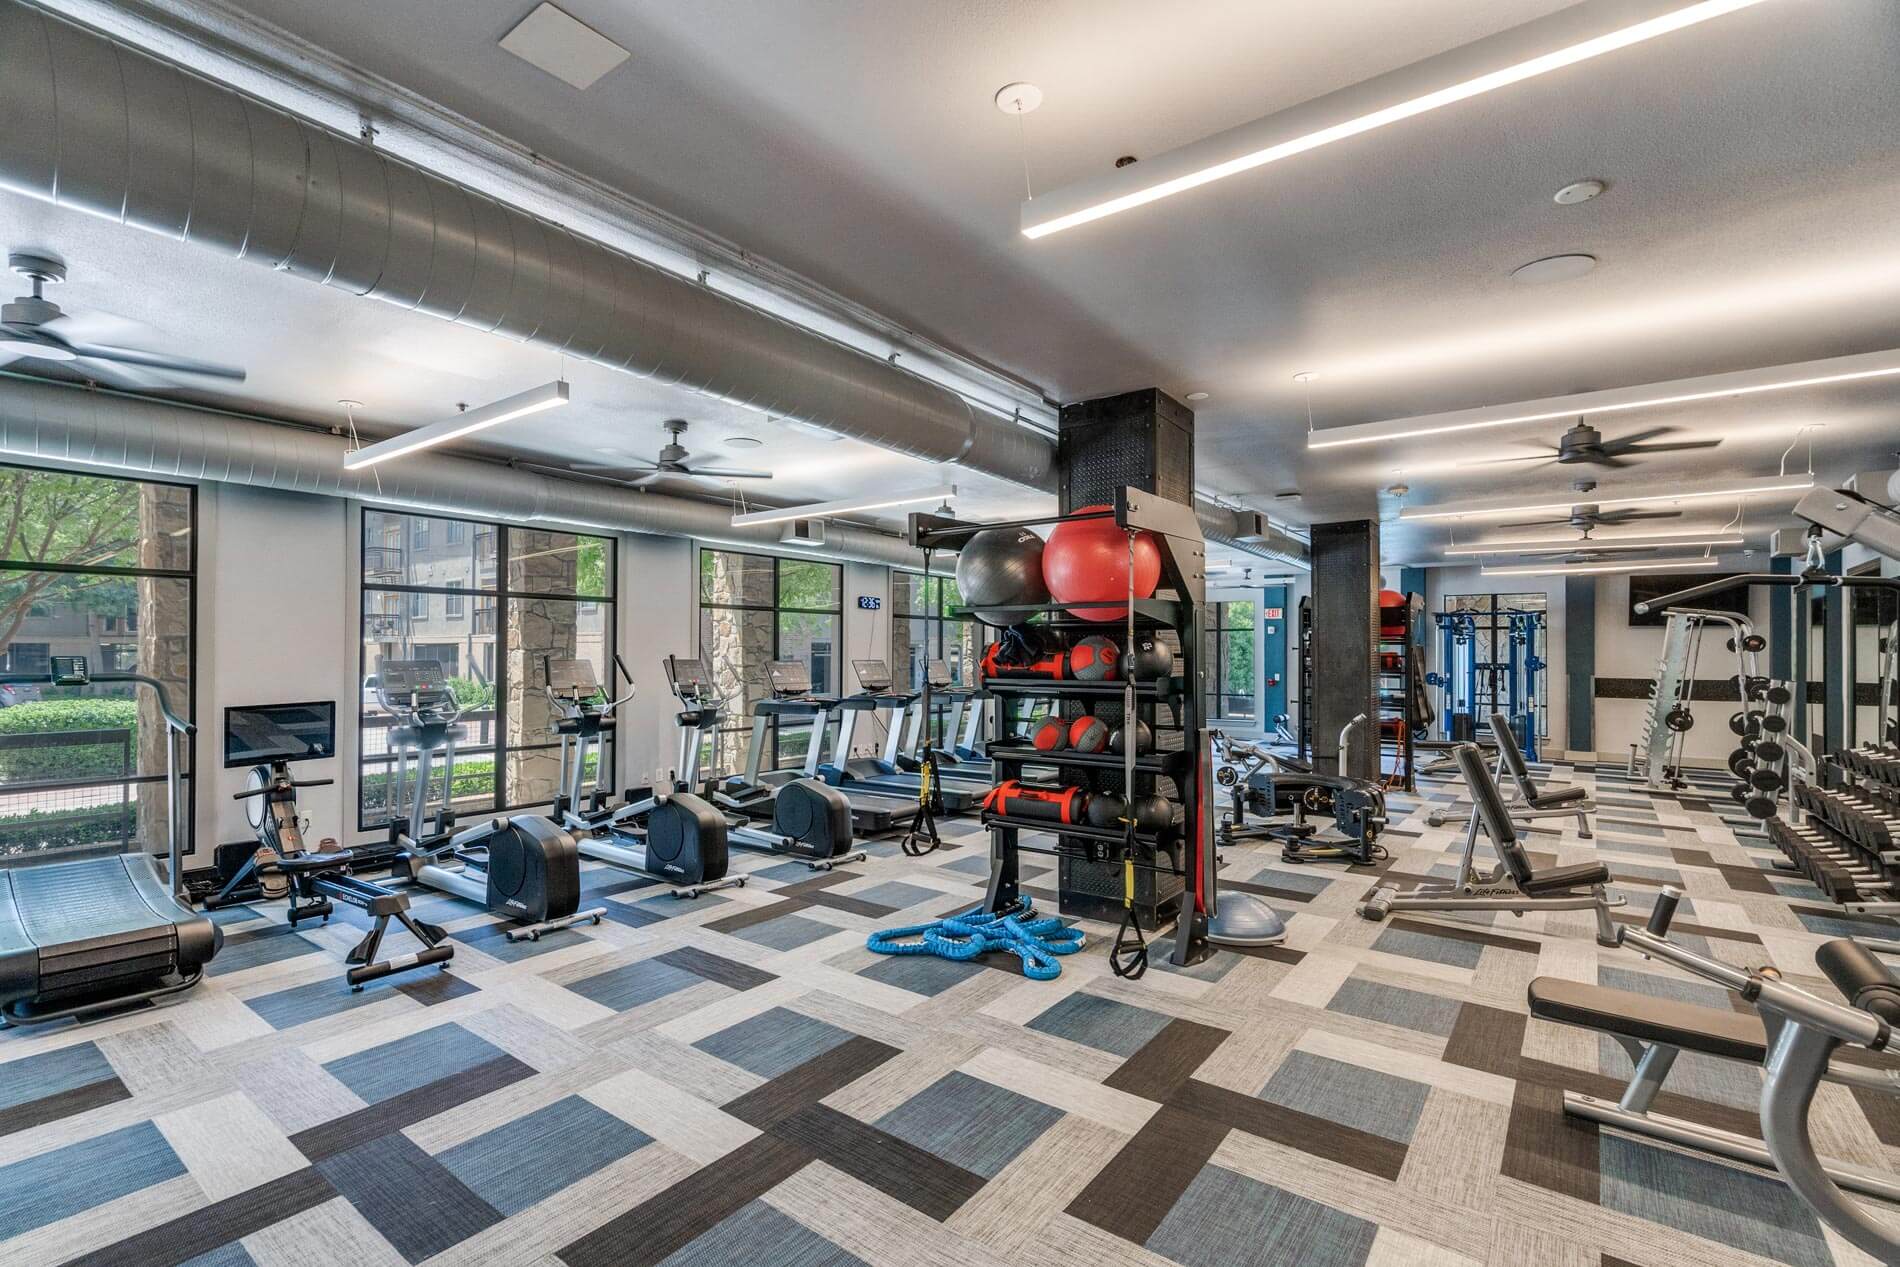
Fitness Center
Furnished Apartments Available
Granite Countertops
Green Energy Available With Public Grid
Grilling Areas
Laundry
Lifestyle Services Powered By Amenify
Lounge Terrace
Monthly Resident Activities
Moving Services With Move Matcher
Onsitemaintenance
On-Site Storage
Pantry
Patio
Pet Friendly
Private Garages
Quartz Countertops
Recreation Room - Rentable
Reserved Parking Available
Resident App
Short Term Leases Available
Smart Home + Internet Package
Stained Concrete Floors
Stainless Steel Appliances
Storagespace
Three Swimming Pools
Tile Backsplash
Walk-In Closet
Washer And Dryer
Washer And Dryer Connection
Wood Plank Flooring
Carpet Flooring
Pool View
Legacy Village Apartment Homes is at 7001 Parkwood Blvd, Plano, TX, 75024.
7001 Parkwood Blvd, Plano, TX, 75024
Residents give Legacy Village Apartment Homes a D grade (about 3.2 out of 5) from 200+ reviews. Legacy Village offers convenient location and responsive staff, with many residents praising community events and individual team members. However, the property faces persistent challenges with pest control, maintenance delays, move-out billing disputes, and parking/towing policies that significantly detract from the living experience.
Legacy Village offers convenient location and responsive staff, with many residents praising community events and individual team members. However, the property faces persistent challenges with pest control, maintenance delays, move-out billing disputes, and parking/towing policies that significantly detract from the living experience. Long-term residents report declining conditions and service quality over time.
Management responsiveness and communication are inconsistent, with significant delays in addressing maintenance requests, billing inquiries, and resident concerns. While some staff members receive consistent praise for professionalism and helpfulness, many residents report difficulty reaching management, unclear billing practices, and unresolved facility issues including pest control, elevator maintenance, and common area upkeep. Policy enforcement appears rigid, and residents frequently cite lack of follow-up on promises and limited accessibility to decision-makers.
Amenities and shared spaces show mixed conditions with significant maintenance and upkeep concerns. Recurring issues include broken gym equipment and fans, pool cleanliness delays and chemical odors, non-functional security gates, and pest problems. Positive experiences highlight responsive staff, clean grounds in some areas, and well-maintained common spaces, though these are outweighed by reports of neglected infrastructure, trash management problems, and inconsistent facility maintenance.
Building quality has significantly declined, with residents reporting persistent pest infestations, poorly maintained elevators frequently out of service, slow maintenance response times, and deteriorating common areas. Cleanliness issues including trash management problems and unclean corridors are widespread concerns. Multiple residents also report problematic move-out billing practices and lack of documentation for damage claims.
Maintenance response times are inconsistent, ranging from same-day service for HVAC emergencies to weeks-long delays for non-urgent repairs like drywall and paint work. Residents report that follow-through on promised repairs is unreliable, with some work orders remaining incomplete weeks after initial visits. While individual maintenance staff are noted as professional and courteous, systemic delays in addressing water damage, appliance issues, and facility repairs create frustration, particularly when residents must follow up to escalate requests to emergency status.
The property benefits from a convenient location near shopping, dining, parks, and major highways, with proximity to workplaces and transit corridors. Parking options include garage parking, though some residents report tolls on nearby highways and concerns about parking availability. The surrounding area is generally considered safe and walkable with good access to amenities, though commute costs and additional monthly fees should be factored into affordability considerations.
Legacy Village Apartment Homes is walkable, transit is minimal, and biking is not bikeable.
Walkable
Minimal Transit
Not Bikeable
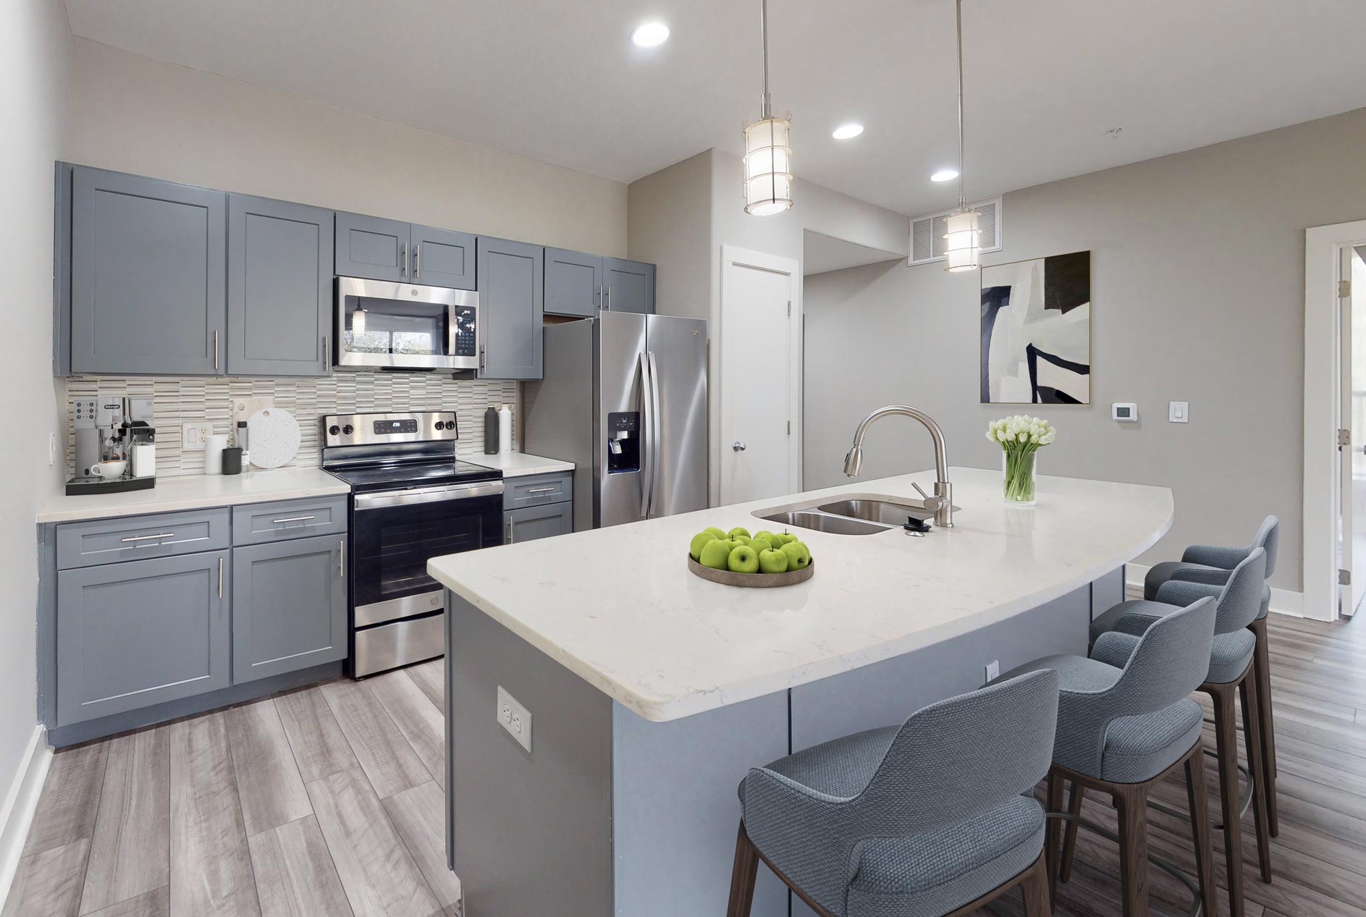
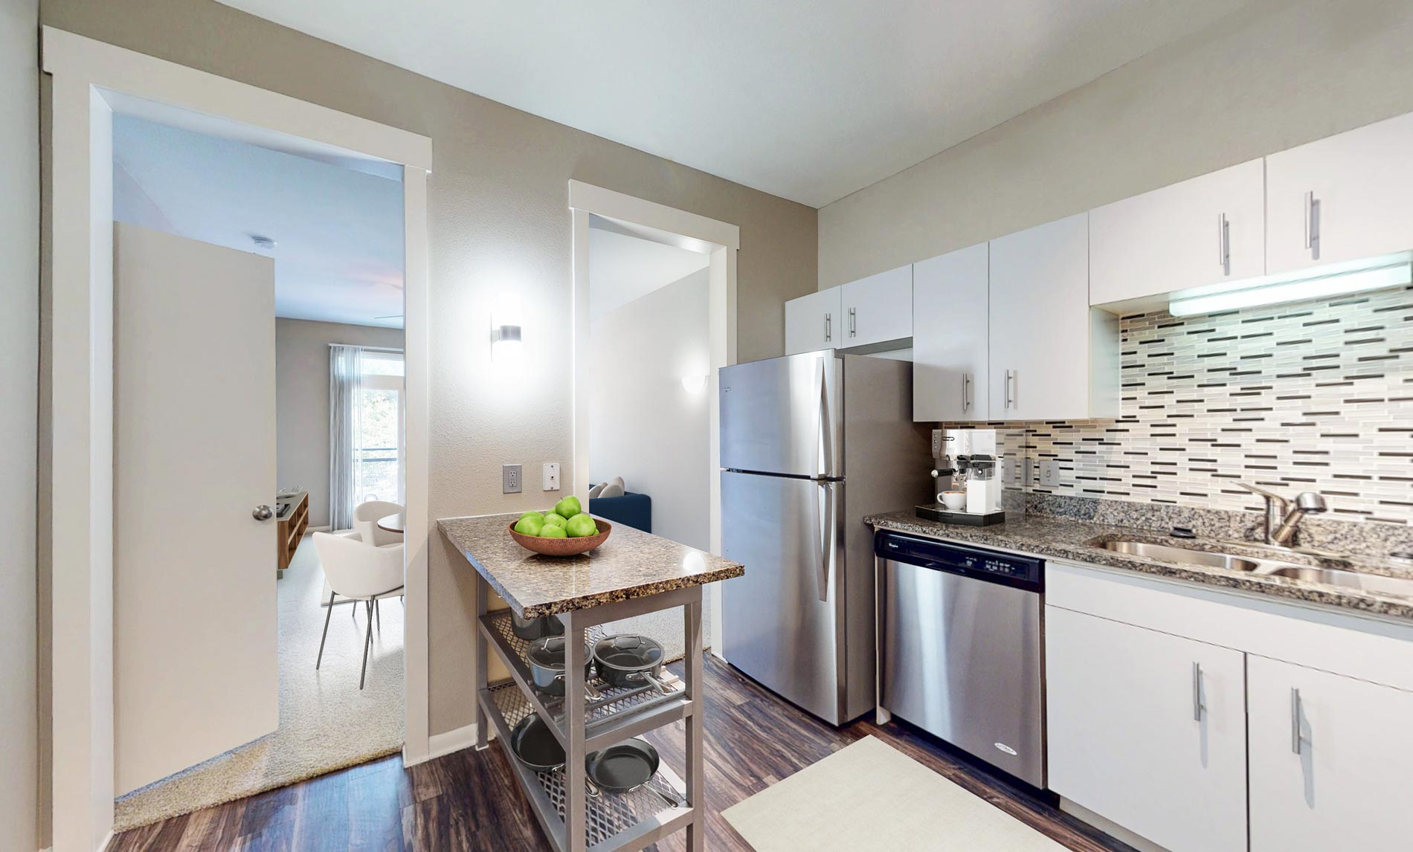
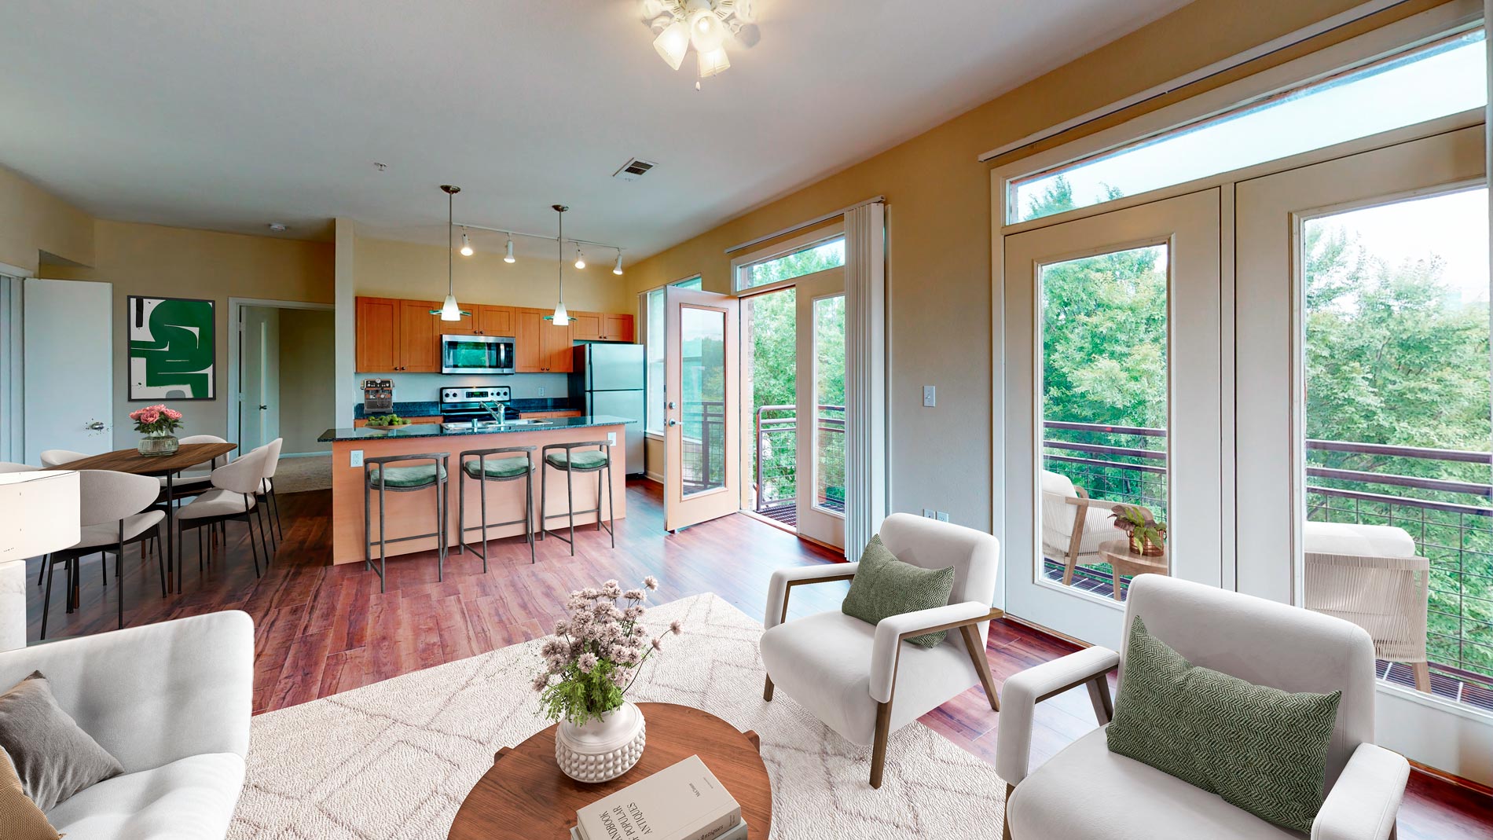
Enjoy remarkable amenities and apartments at Legacy Village in Plano, TX. Our upscale apartments feature modern kitchens with granite countertops and stainless steel appliances.
Enjoy remarkable amenities and apartments at Legacy Village in Plano, TX. Our upscale apartments feature modern kitchens with granite countertops and stainless steel appliances. Our spacious master suites boast large closets, deluxe baths, and thoughtful finishes. Take advantage of Legacy Village’s sophisticated amenities, including three social pool areas, a state-of-the-art fitness center, a resident clubhouse, and a recreation room. East of the North Dallas Tollway in Plano, Legacy Village Apartments are located within the Shops at Legacy and the Legacy Business Park. Just a short drive to the Richardson Telecom Corridor and Dallas Central Business District, enjoy convenient access to prime work centers and great dining, shopping, and entertainment options. Visit Legacy Village today.
Legacy Village Apartment Homes is a 1,044-unit apartment, built in 2007.
Building
ApartmentYear built
2007Total units
1044Child Care Legacy is 0.9 miles from Legacy Village Apartment Homes. 10 schools are listed nearby.
| School | Type | Level | Distance |
|---|---|---|---|
Child Care Legacy Private · Preschool | Private | Preschool | 0.9 mi |
Children's Center- Pizza Hut Private · Preschool | Private | Preschool | 1.0 mi |
Plano YMCA-Rodgers Private · Preschool | Private | Preschool | 1.1 mi |
Castle Montessori of Plano Private · Elementary | Private | Elementary | 1.3 mi |
Preston Creek Montessori School Private · Preschool | Private | Preschool | 1.6 mi |
Preston Meadows Montessori Private · Elementary | Private | Elementary | 1.6 mi |
Archgate Montessori Academy Private · Middle | Private | Middle | 1.6 mi |
Meridian Montessori of Plano Private · Preschool | Private | Preschool | 1.6 mi |
Morning Star Montessori School Private · Preschool | Private | Preschool | 2.0 mi |
Riddle Elementary School Public · Elementary | Public | Elementary | 2.0 mi |
Legacy Village Apartment Homes is managed by UDR. Call (430) 243-4542 to tour or ask about availability.