How can I help?

brightplace uses ai, verify answers

Waterline

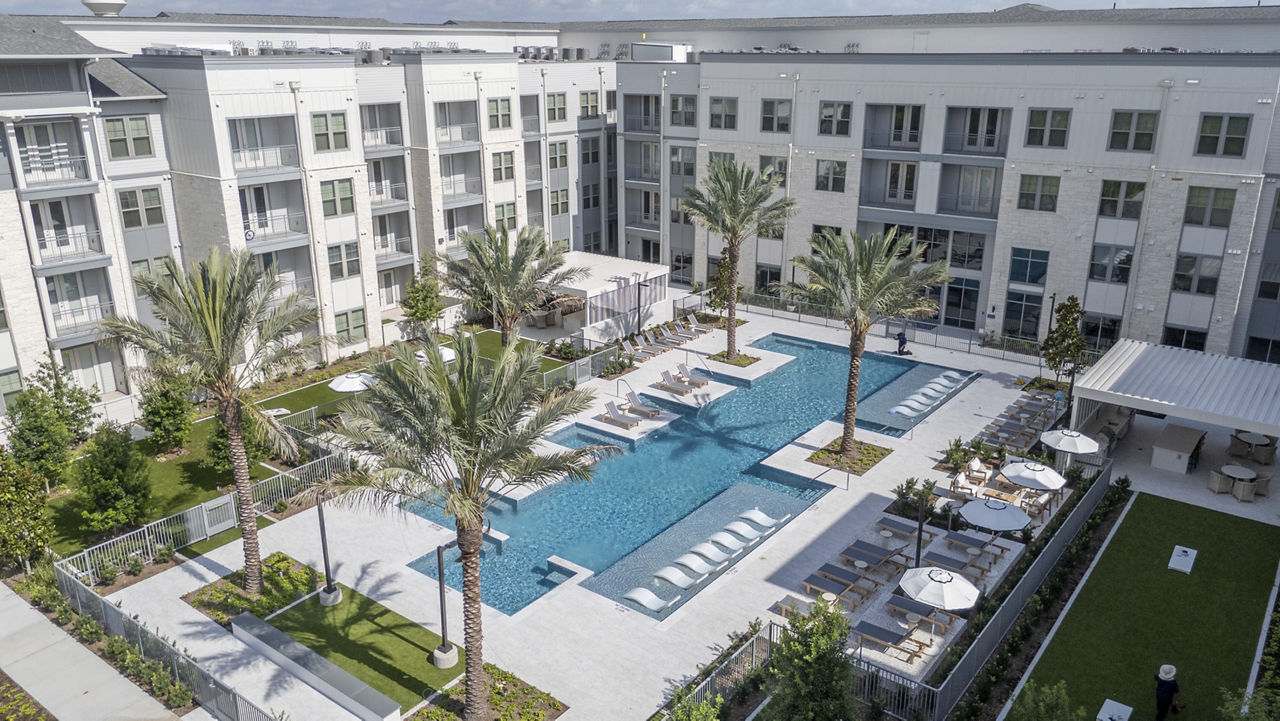
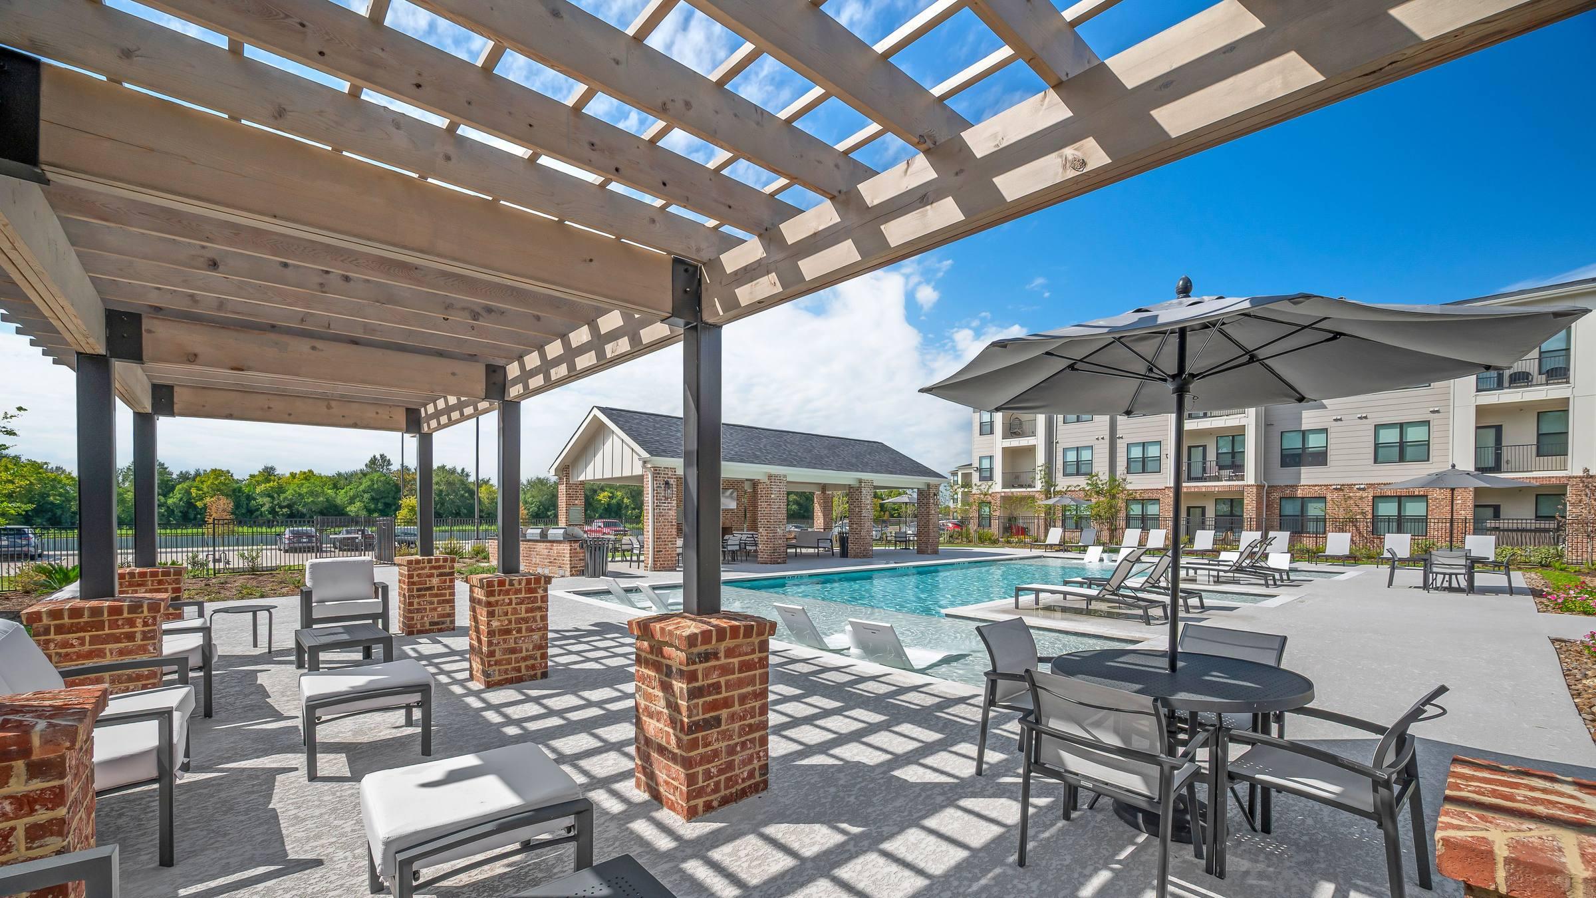
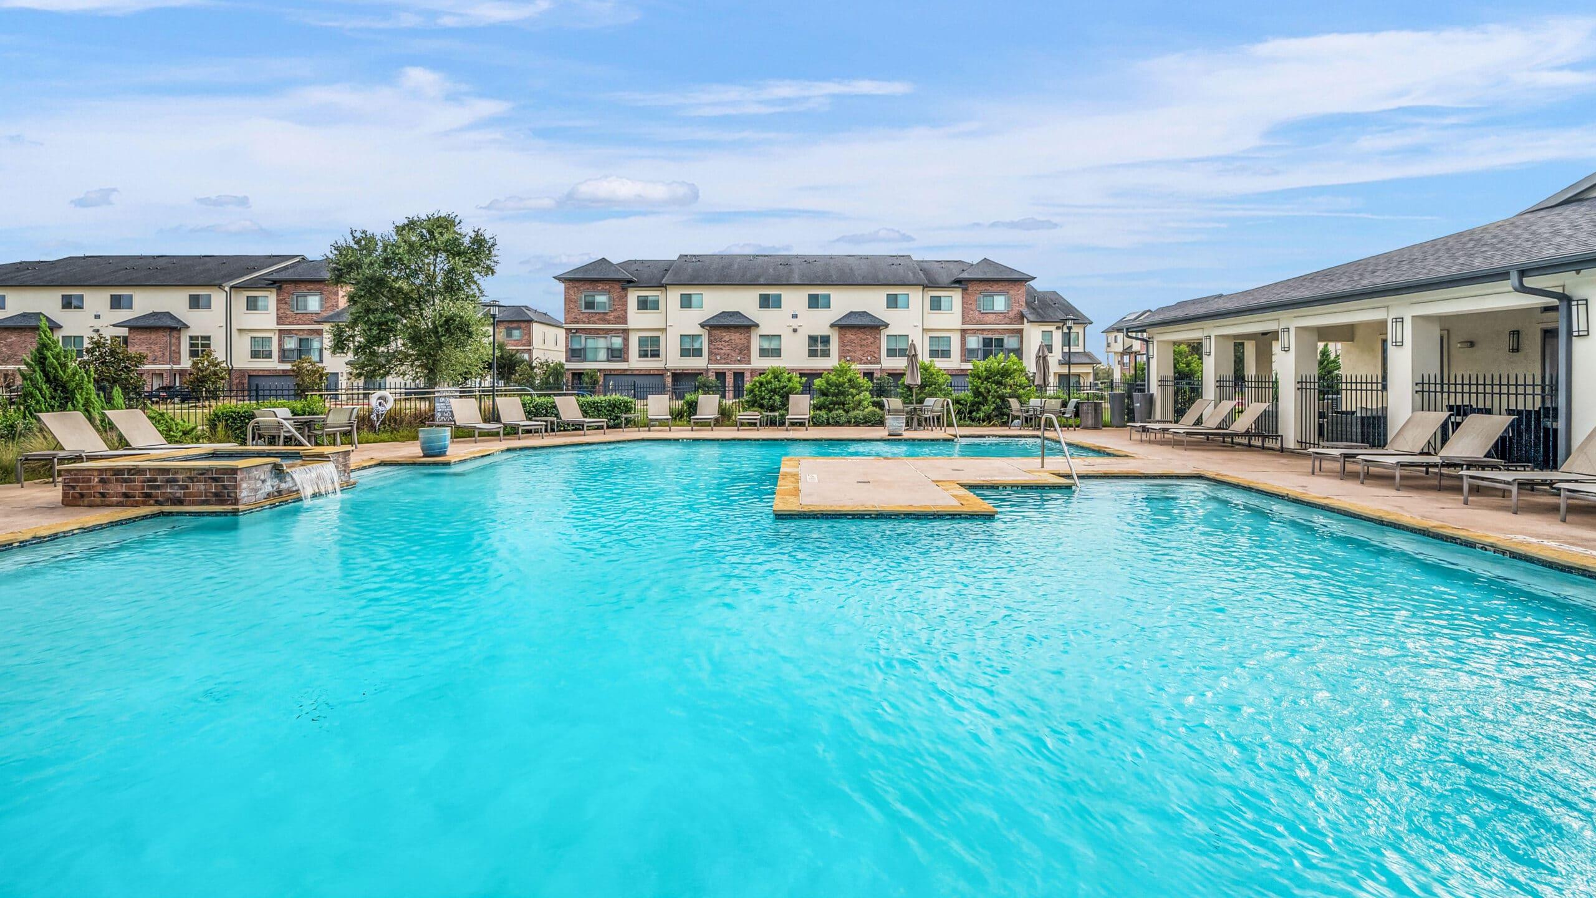
Waterline – Pool
1 / 8

$1,480 – $2,725/mo

  • 1–2 bedrooms
  • 1–2 baths
  • 604–1,196 sq ft
  • 178 units available
  • Pet friendly
3200 Business Center Drive, Pearland, TX 77584

As of November 20, 2026, Waterline in Pearland, TX has 178 apartments for rent from $1,480 to $2,725/mo. One-bedrooms start at $1,480 and two-bedrooms at $1,985. The average asking rent has risen 2.2% since May 6, 2026, from $1,873 to $1,915.


At a glance

Prices lately

Steady

Listed apartments, last 30 days

Price vs. nearby

28% above

Similar apartments, by size
  • 178 apartments available

    1 bd 116 · 2 bd 62

  • 177 ready to move in now

    More open up from Jan 1

  • Rents in about 3 weeks

    Typical time an apartment stays listed


Floor plans

Waterline has 178 units available across 12 floor plans: 6 one-bedroom layouts (604–875 sq ft) and 6 two-bedroom layouts (995–1,196 sq ft). Prices checked November 20, 2026.

A1

1 Bedroom • 1 Bath • 604 Sq Ft

Starting at $1,480/mo

23 available unitsPricePrice while listedSq ftAvailableActions
1140$1,645
No change
No change604Jun 12
View Unit
View Unit
1110$1,645
No change
No change604Aug 10
View Unit
View Unit
2231$1,490
+$45
+$45604Sep 9
View Unit
View Unit
2315$1,500
+$55
+$55604Sep 9
View Unit
View Unit
2331$1,500
+$55
+$55604Sep 9
View Unit
View Unit
1303$1,575
+$55
+$55604Sep 9
View Unit
View Unit
1343$1,575
+$55
+$55604Sep 9
View Unit
View Unit
2310$1,575
+$55
+$55604Sep 9
View Unit
View Unit
2312$1,575
+$55
+$55604Sep 9
View Unit
View Unit
2412$1,585
+$45
+$45604Sep 9
View Unit
View Unit
2330$1,615
+$55
+$55604Sep 9
View Unit
View Unit
2430$1,625
+$45
+$45604Sep 9
View Unit
View Unit
2130$1,645
+$35
+$35604Sep 9
View Unit
View Unit
2215$1,490
No change
No change604Sep 25
View Unit
View Unit
2110$1,480
No change
No change604Oct 22
View Unit
View Unit
3110$1,480
+$35
+$35604Nov 16
View Unit
View Unit
3112$1,480
+$35
+$35604Nov 16
View Unit
View Unit
3212$1,490
+$45
+$45604Nov 16
View Unit
View Unit
3312$1,500
+$55
+$55604Nov 16
View Unit
View Unit
3104$1,520
+$35
+$35604Nov 16
View Unit
View Unit
3204$1,530
+$45
+$45604Nov 16
View Unit
View Unit
3304$1,540
+$55
+$55604Nov 16
View Unit
View Unit
3404$1,550
No change
No change604Nov 16
View Unit
View Unit

A2

1 Bedroom • 1 Bath • 731 Sq Ft

Starting at $1,685/mo

30 available unitsPricePrice while listedSq ftAvailableActions
1105$1,685
+$80
+$80731Sep 9
View Unit
View Unit
1207$1,695
+$90
+$90731Sep 9
View Unit
View Unit
1215$1,695
+$90
+$90731Sep 9
View Unit
View Unit
1231$1,695
+$90
+$90731Sep 9
View Unit
View Unit
1331$1,705
+$100
+$100731Sep 9
View Unit
View Unit
1339$1,705
No change
No change731Sep 9
View Unit
View Unit
1341$1,705
+$100
+$100731Sep 9
View Unit
View Unit
1117$1,710
+$175
+$175731Sep 9
View Unit
View Unit
1217$1,720
+$90
+$90731Sep 9
View Unit
View Unit
1317$1,730
+$100
+$100731Sep 9
View Unit
View Unit
1321$1,730
No change
No change731Sep 9
View Unit
View Unit
1327$1,730
+$80
+$80731Sep 9
View Unit
View Unit
2306$1,820
+$100
+$100731Sep 9
View Unit
View Unit
2308$1,820
+$100
+$100731Sep 9
View Unit
View Unit
2106$1,850
+$80
+$80731Sep 9
View Unit
View Unit
2108$1,850
+$80
+$80731Sep 9
View Unit
View Unit
2117$1,685
+$80
+$80731Sep 25
View Unit
View Unit
2406$1,830
+$90
+$90731Oct 27
View Unit
View Unit
3108$1,725
+$80
+$80731Nov 16
View Unit
View Unit
3208$1,735
+$90
+$90731Nov 16
View Unit
View Unit
3218$1,735
+$90
+$90731Nov 16
View Unit
View Unit
3306$1,745
+$100
+$100731Nov 16
View Unit
View Unit
3308$1,745
No change
No change731Nov 16
View Unit
View Unit
3406$1,755
+$90
+$90731Nov 16
View Unit
View Unit
3408$1,755
+$90
+$90731Nov 16
View Unit
View Unit
3316$1,820
+$100
+$100731Nov 16
View Unit
View Unit
3318$1,820
+$100
+$100731Nov 16
View Unit
View Unit
3416$1,830
+$90
+$90731Nov 16
View Unit
View Unit
3418$1,830
+$90
+$90731Nov 16
View Unit
View Unit
3118$1,850
+$80
+$80731Nov 16
View Unit
View Unit

A3CTA

1 Bedroom • 1 Bath • 809 Sq Ft

Starting at $1,765/mo

1 available unitPricePrice while listedSq ftAvailableActions
1142$1,765
+$20
+$20809Sep 9
View Unit
View Unit

A3

1 Bedroom • 1 Bath • 809 Sq Ft

Starting at $1,810/mo

59 available unitsPricePrice while listedSq ftAvailableActions
1308$1,870
+$90
+$90809Jun 12
View Unit
View Unit
1408$1,880
No change
No change809Aug 28
View Unit
View Unit
2123$1,810
+$80
+$80809Sep 9
View Unit
View Unit
2129$1,810
+$80
+$80809Sep 9
View Unit
View Unit
2207$1,820
+$90
+$90809Sep 9
View Unit
View Unit
2209$1,820
+$90
+$90809Sep 9
View Unit
View Unit
2223$1,820
+$90
+$90809Sep 9
View Unit
View Unit
2227$1,820
+$90
+$90809Sep 9
View Unit
View Unit
2229$1,820
+$90
+$90809Sep 9
View Unit
View Unit
2307$1,830
+$100
+$100809Sep 9
View Unit
View Unit
2309$1,830
+$100
+$100809Sep 9
View Unit
View Unit
2321$1,830
+$100
+$100809Sep 9
View Unit
View Unit
2327$1,830
+$100
+$100809Sep 9
View Unit
View Unit
2329$1,830
+$100
+$100809Sep 9
View Unit
View Unit
2421$1,840
+$70
+$70809Sep 9
View Unit
View Unit
2423$1,840
+$90
+$90809Sep 9
View Unit
View Unit
2427$1,840
+$90
+$90809Sep 9
View Unit
View Unit
1208$1,860
+$80
+$80809Sep 9
View Unit
View Unit
1238$1,860
No change
No change809Sep 9
View Unit
View Unit
2220$1,935
+$165
+$165809Sep 9
View Unit
View Unit
2222$1,935
+$165
+$165809Sep 9
View Unit
View Unit
2226$1,935
+$165
+$165809Sep 9
View Unit
View Unit
2228$1,935
+$165
+$165809Sep 9
View Unit
View Unit
2322$1,945
+$100
+$100809Sep 9
View Unit
View Unit
2326$1,945
+$100
+$100809Sep 9
View Unit
View Unit
2328$1,945
+$100
+$100809Sep 9
View Unit
View Unit
2420$1,955
+$90
+$90809Sep 9
View Unit
View Unit
2126$1,975
+$80
+$80809Sep 9
View Unit
View Unit
2128$1,975
+$80
+$80809Sep 9
View Unit
View Unit
1324$1,945
No change
No change809Sep 24
View Unit
View Unit
2121$1,810
No change
No change809Sep 25
View Unit
View Unit
2127$1,810
No change
No change809Sep 25
View Unit
View Unit
2422$1,955
No change
No change809Oct 24
View Unit
View Unit
2120$1,975
No change
No change809Oct 25
View Unit
View Unit
3419$1,840
No change
No change809Nov 12
View Unit
View Unit
3107$1,810
+$80
+$80809Nov 16
View Unit
View Unit
3117$1,810
+$80
+$80809Nov 16
View Unit
View Unit
3119$1,810
+$80
+$80809Nov 16
View Unit
View Unit
3123$1,810
+$80
+$80809Nov 16
View Unit
View Unit
3125$1,810
+$80
+$80809Nov 16
View Unit
View Unit
3207$1,820
+$90
+$90809Nov 16
View Unit
View Unit
3209$1,820
+$90
+$90809Nov 16
View Unit
View Unit
3219$1,820
+$90
+$90809Nov 16
View Unit
View Unit
3225$1,820
+$90
+$90809Nov 16
View Unit
View Unit
3307$1,830
+$100
+$100809Nov 16
View Unit
View Unit
3309$1,830
+$100
+$100809Nov 16
View Unit
View Unit
3317$1,830
+$100
+$100809Nov 16
View Unit
View Unit
3319$1,830
+$100
+$100809Nov 16
View Unit
View Unit
3323$1,830
+$100
+$100809Nov 16
View Unit
View Unit
3325$1,830
+$100
+$100809Nov 16
View Unit
View Unit
3407$1,840
+$90
+$90809Nov 16
View Unit
View Unit
3417$1,840
+$90
+$90809Nov 16
View Unit
View Unit
3423$1,840
+$90
+$90809Nov 16
View Unit
View Unit
3224$1,860
+$90
+$90809Nov 16
View Unit
View Unit
3322$1,945
+$100
+$100809Nov 16
View Unit
View Unit
3324$1,945
+$100
+$100809Nov 16
View Unit
View Unit
3422$1,955
+$90
+$90809Nov 16
View Unit
View Unit
3424$1,955
+$90
+$90809Nov 16
View Unit
View Unit
3124$1,975
+$80
+$80809Nov 16
View Unit
View Unit

A3-TA

1 Bedroom • 1 Bath • 809 Sq Ft

Starting at $1,895/mo

2 available unitsPricePrice while listedSq ftAvailable
1108$1,895
+$20
+$20809Sep 9
3122$1,895
+$10
+$10809Nov 16

A3A

1 Bedroom • 1 Bath • 875 Sq Ft

Starting at $1,925/mo

1 available unitPricePrice while listedSq ftAvailable
1326$1,925
+$40
+$40875Sep 9

B1-TA

2 Bedrooms • 2 Baths • 995 Sq Ft

Starting at $1,985/mo

3 available unitsPricePrice while listedSq ftAvailable
1111$1,985
+$10
+$10995Sep 9
2118$2,150
+$10
+$10995Sep 9
3115$1,985
+$10
+$10995Nov 16

B1

2 Bedrooms • 2 Baths • 995 Sq Ft

Starting at $1,990/mo

38 available unitsPricePrice while listedSq ftAvailable
2119$1,990
+$10
+$10995Sep 9
2203$2,000
+$20
+$20995Sep 9
2211$2,000
+$20
+$20995Sep 9
2219$2,000
+$20
+$20995Sep 9
2225$2,000
+$20
+$20995Sep 9
2303$2,010
+$30
+$30995Sep 9
2319$2,010
+$30
+$30995Sep 9
2325$2,010
+$30
+$30995Sep 9
2403$2,020
+$20
+$20995Sep 9
2411$2,020
+$20
+$20995Sep 9
2419$2,020
No change
No change995Sep 9
2324$2,125
+$30
+$30995Sep 9
2103$1,990
No change
No change995Sep 25
2311$2,010
+$30
+$30995Sep 25
3103$1,990
+$10
+$10995Nov 16
3121$1,990
+$10
+$10995Nov 16
3127$1,990
+$10
+$10995Nov 16
3203$2,000
+$20
+$20995Nov 16
3211$2,000
+$20
+$20995Nov 16
3215$2,000
+$20
+$20995Nov 16
3221$2,000
+$20
+$20995Nov 16
3227$2,000
+$20
+$20995Nov 16
3303$2,010
+$30
+$30995Nov 16
3311$2,010
+$30
+$30995Nov 16
3315$2,010
+$30
+$30995Nov 16
3321$2,010
+$30
+$30995Nov 16
3327$2,010
+$30
+$30995Nov 16
3403$2,020
+$20
+$20995Nov 16
3411$2,020
+$20
+$20995Nov 16
3415$2,020
+$20
+$20995Nov 16
3427$2,020
+$20
+$20995Nov 16
3220$2,040
+$20
+$20995Nov 16
3226$2,040
+$20
+$20995Nov 16
3320$2,125
+$30
+$30995Nov 16
3326$2,125
+$30
+$30995Nov 16
3426$2,135
+$20
+$20995Nov 16
3120$2,155
+$10
+$10995Nov 16
3126$2,155
+$10
+$10995Nov 16

B1B

2 Bedrooms • 2 Baths • 995 Sq Ft

Starting at $2,000/mo

1 available unitPricePrice while listedSq ftAvailable
1212$2,000
No change
No change995Sep 9

B3

2 Bedrooms • 2 Baths • 1,136 Sq Ft

Starting at $2,290/mo

1 available unitPricePrice while listedSq ftAvailable
1234$2,290
+$20
+$201,136Sep 9

B2

2 Bedrooms • 2 Baths • 1,196 Sq Ft

Starting at $2,485/mo

15 available unitsPricePrice while listedSq ftAvailable
2133$2,485
+$125
+$1251,196Sep 9
2233$2,495
+$135
+$1351,196Sep 9
2313$2,505
+$145
+$1451,196Sep 9
2102$2,685
No change
No change1,196Sep 9
2333$2,580
+$220
+$2201,196Oct 22
1102$2,725
No change
No change1,196Nov 11
3213$2,495
+$135
+$1351,196Nov 16
3229$2,495
+$135
+$1351,196Nov 16
3313$2,505
+$145
+$1451,196Nov 16
3329$2,505
+$145
+$1451,196Nov 16
3228$2,535
+$135
+$1351,196Nov 16
3102$2,600
+$125
+$1251,196Nov 16
3302$2,620
+$145
+$1451,196Nov 16
3328$2,620
+$145
+$1451,196Nov 16
3402$2,630
No change
No change1,196Nov 16

B2A

2 Bedrooms • 2 Baths • 1,196 Sq Ft

Starting at $2,485/mo

4 available unitsPricePrice while listedSq ftAvailable
2113$2,485
+$145
+$1451,196Sep 9
1101$2,560
No change
No change1,196Sep 9
3101$2,485
+$145
+$1451,196Nov 16
1133$2,485
+$135
+$1351,196Jan 1

Estimated cost to rent here

At Waterline, a one-bedroom starts at about $1,731 a month all-in: $1,480 rent and an estimated $251 for electric, gas, water, internet, and renters insurance. A two-bedroom starts at about $2,310.

1 bedroom
2 bedrooms

All-in from$1,731/mo

Estimates are local averages, not quotes from the property.

Add-ons

Drainage Fee $1.62/mo
Internet Services $65/mo
Parking - Covered $45/mo
Parking - Garage $150/mo
Pest Control Services $5/mo
Pet Rent $25/mo
Renters Liability/Content - Property Program $14.5/mo
Renters Liability Only - Non-Compliance $10.75/mo
Storage Space Rental $75/mo
Storage Space Rental $100/mo
Storage Space Rental $50/mo
Trash Administrative Fee $3/mo
Trash Services - Doorstep $25/mo

Can you afford it?

Most property managers ask for a monthly income of about 3× the rent, so qualifying at Waterline takes about $53,280 a year for a one-bedroom and $71,460 for a two-bedroom. Keeping the $1,731 all-in month for a one-bedroom within 35% of take-home pay takes an income of about $71,900 a year.

1 bedroom
2 bedrooms

Total monthly housing cost

$1,731/mo

Income to afford it comfortably

$71,900/yr

Income to qualify

$53,280/yr

Your estimated budget

Suggested rent budget, 1 bedroom

$ —/mo

See what you can afford here

Add your income and debts for a rent budget at this building.

Free with a brightplace account

Fees & lease terms

The listing for Waterline shows $569.87 a month in fees (parking garage $150, storage space rental $100, storage space rental $75, and 10 more), $225 due at application (application fee), $1,024 due at move-in (security deposit $500, pet deposit $250, pet fee $250, and 1 more), and $500 in other upfront fees (intra-community transfer fee).

  • Rent

    $1,480 – $2,725/mo
  • Earliest move-in

    Jan 1

Monthly fees

Drainage Fee

$1.62/mo

Internet Services

$65/mo

Parking - Covered

$45/mo

Parking - Garage

$150/mo

Pest Control Services

$5/mo

Pet Rent

$25/mo

Renters Liability/Content - Property Program

$14.5/mo

Renters Liability Only - Non-Compliance

$10.75/mo

Storage Space Rental

$75/mo

Storage Space Rental

$100/mo

Storage Space Rental

$50/mo

Trash Administrative Fee

$3/mo

Trash Services - Doorstep

$25/mo

Due at application

Application Fee

$225

Due at move-in

Pet Deposit (Refundable)

$250

Pet Fee

$250

Pet Management - Third Party

$24/yr

Security Deposit (Refundable)

$500

Other upfront fees

Intra-Community Transfer Fee

$500

Amenities

Waterline is pet friendly and has in-unit washers and dryers. It lists 20 amenities, including fitness center, resort-inspired luxury pool retreat, and patio/balcony.

  • Air Conditioning

  • Dishwasher

  • Elite 24-Hour State-Of-The-Art Fitness Center

  • Fitness Center

  • Gated Access

  • On-Site Ev Charging Stations

  • Patio/Balcony

  • Pet Friendly

  • Resort-Inspired Luxury Pool Retreat

  • Smoke Free

  • Swimming Pool

  • Walk-In Closets

  • Washer/Dryer

  • Cutting Edge Smart Home Technology

  • Elegant Designer Wood Flooring

  • Expansive, Custom-Style Closets

  • Full-Size Washer & Dryer Included

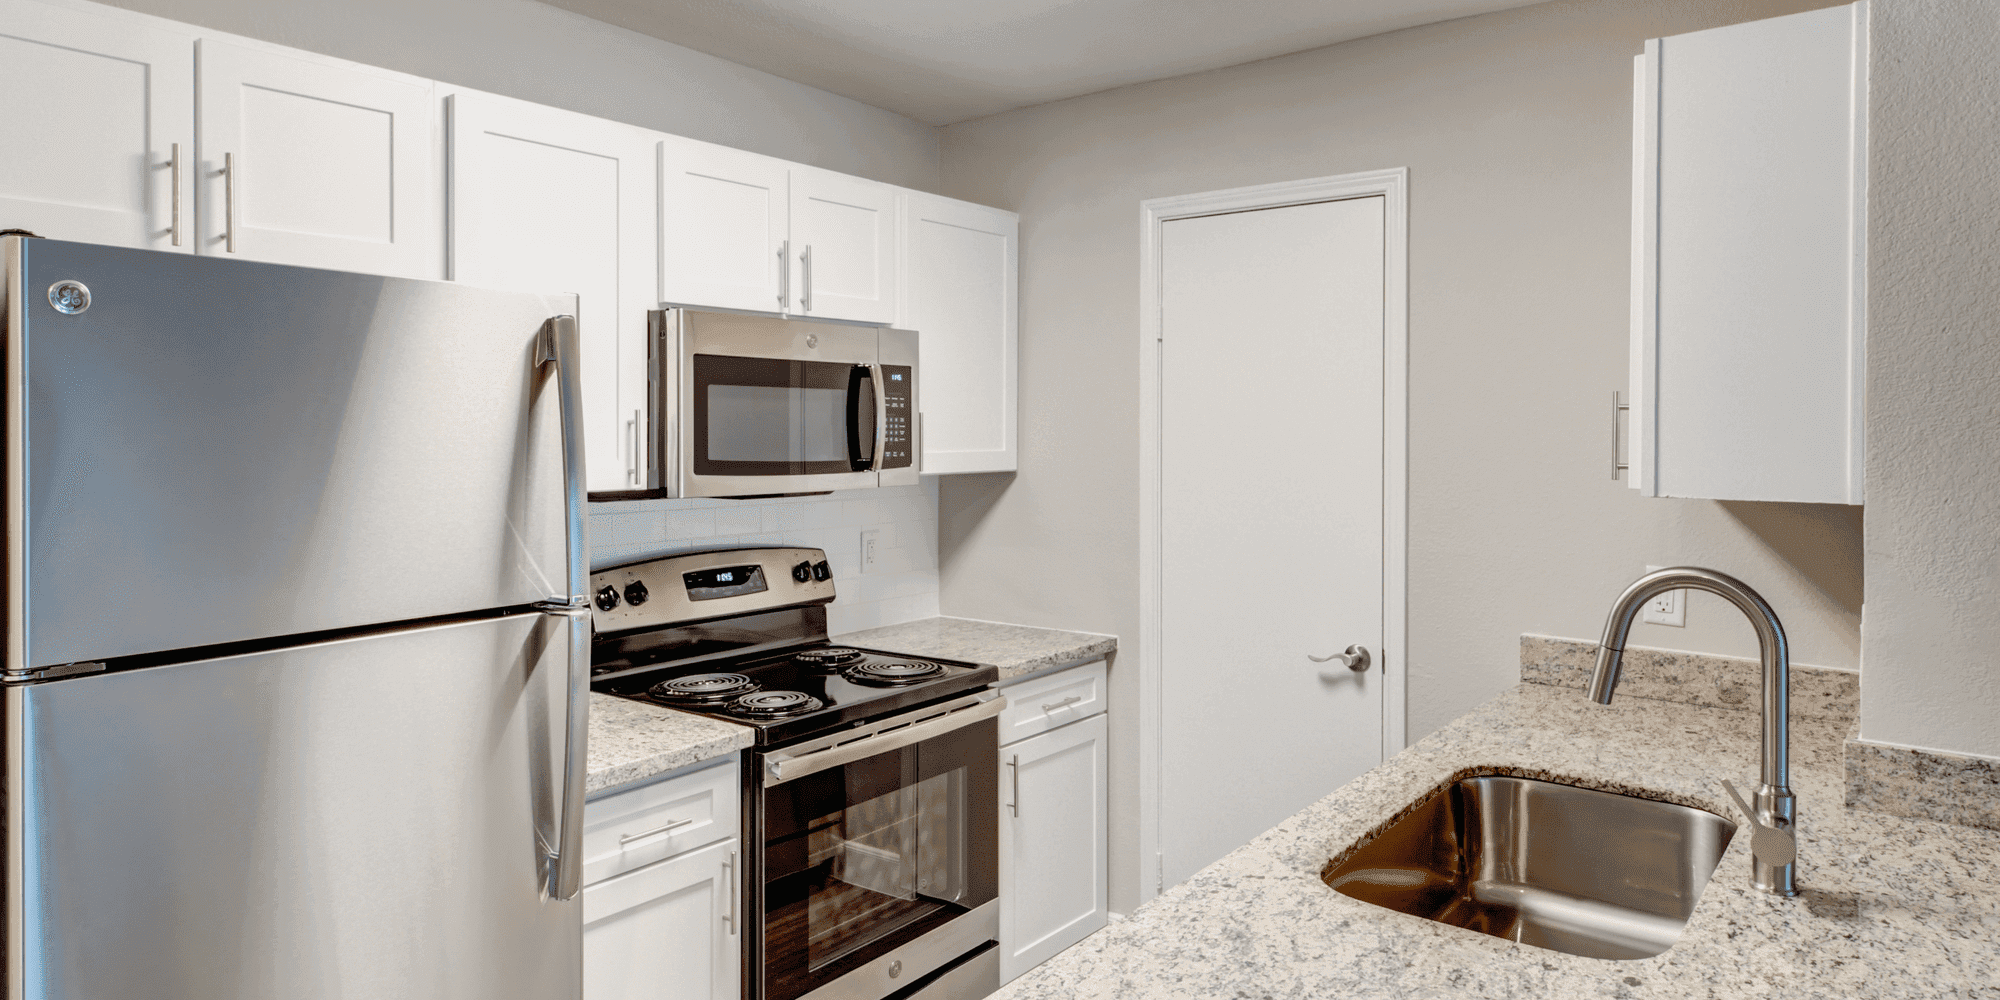
  • Hand-Selected Granite Countertops

  • Premium Stainless-Steel Appliances With Gas Stove

  • Spacious Patio Or Balcony Oasis


Amenity photos

  • Pool
    2 photos
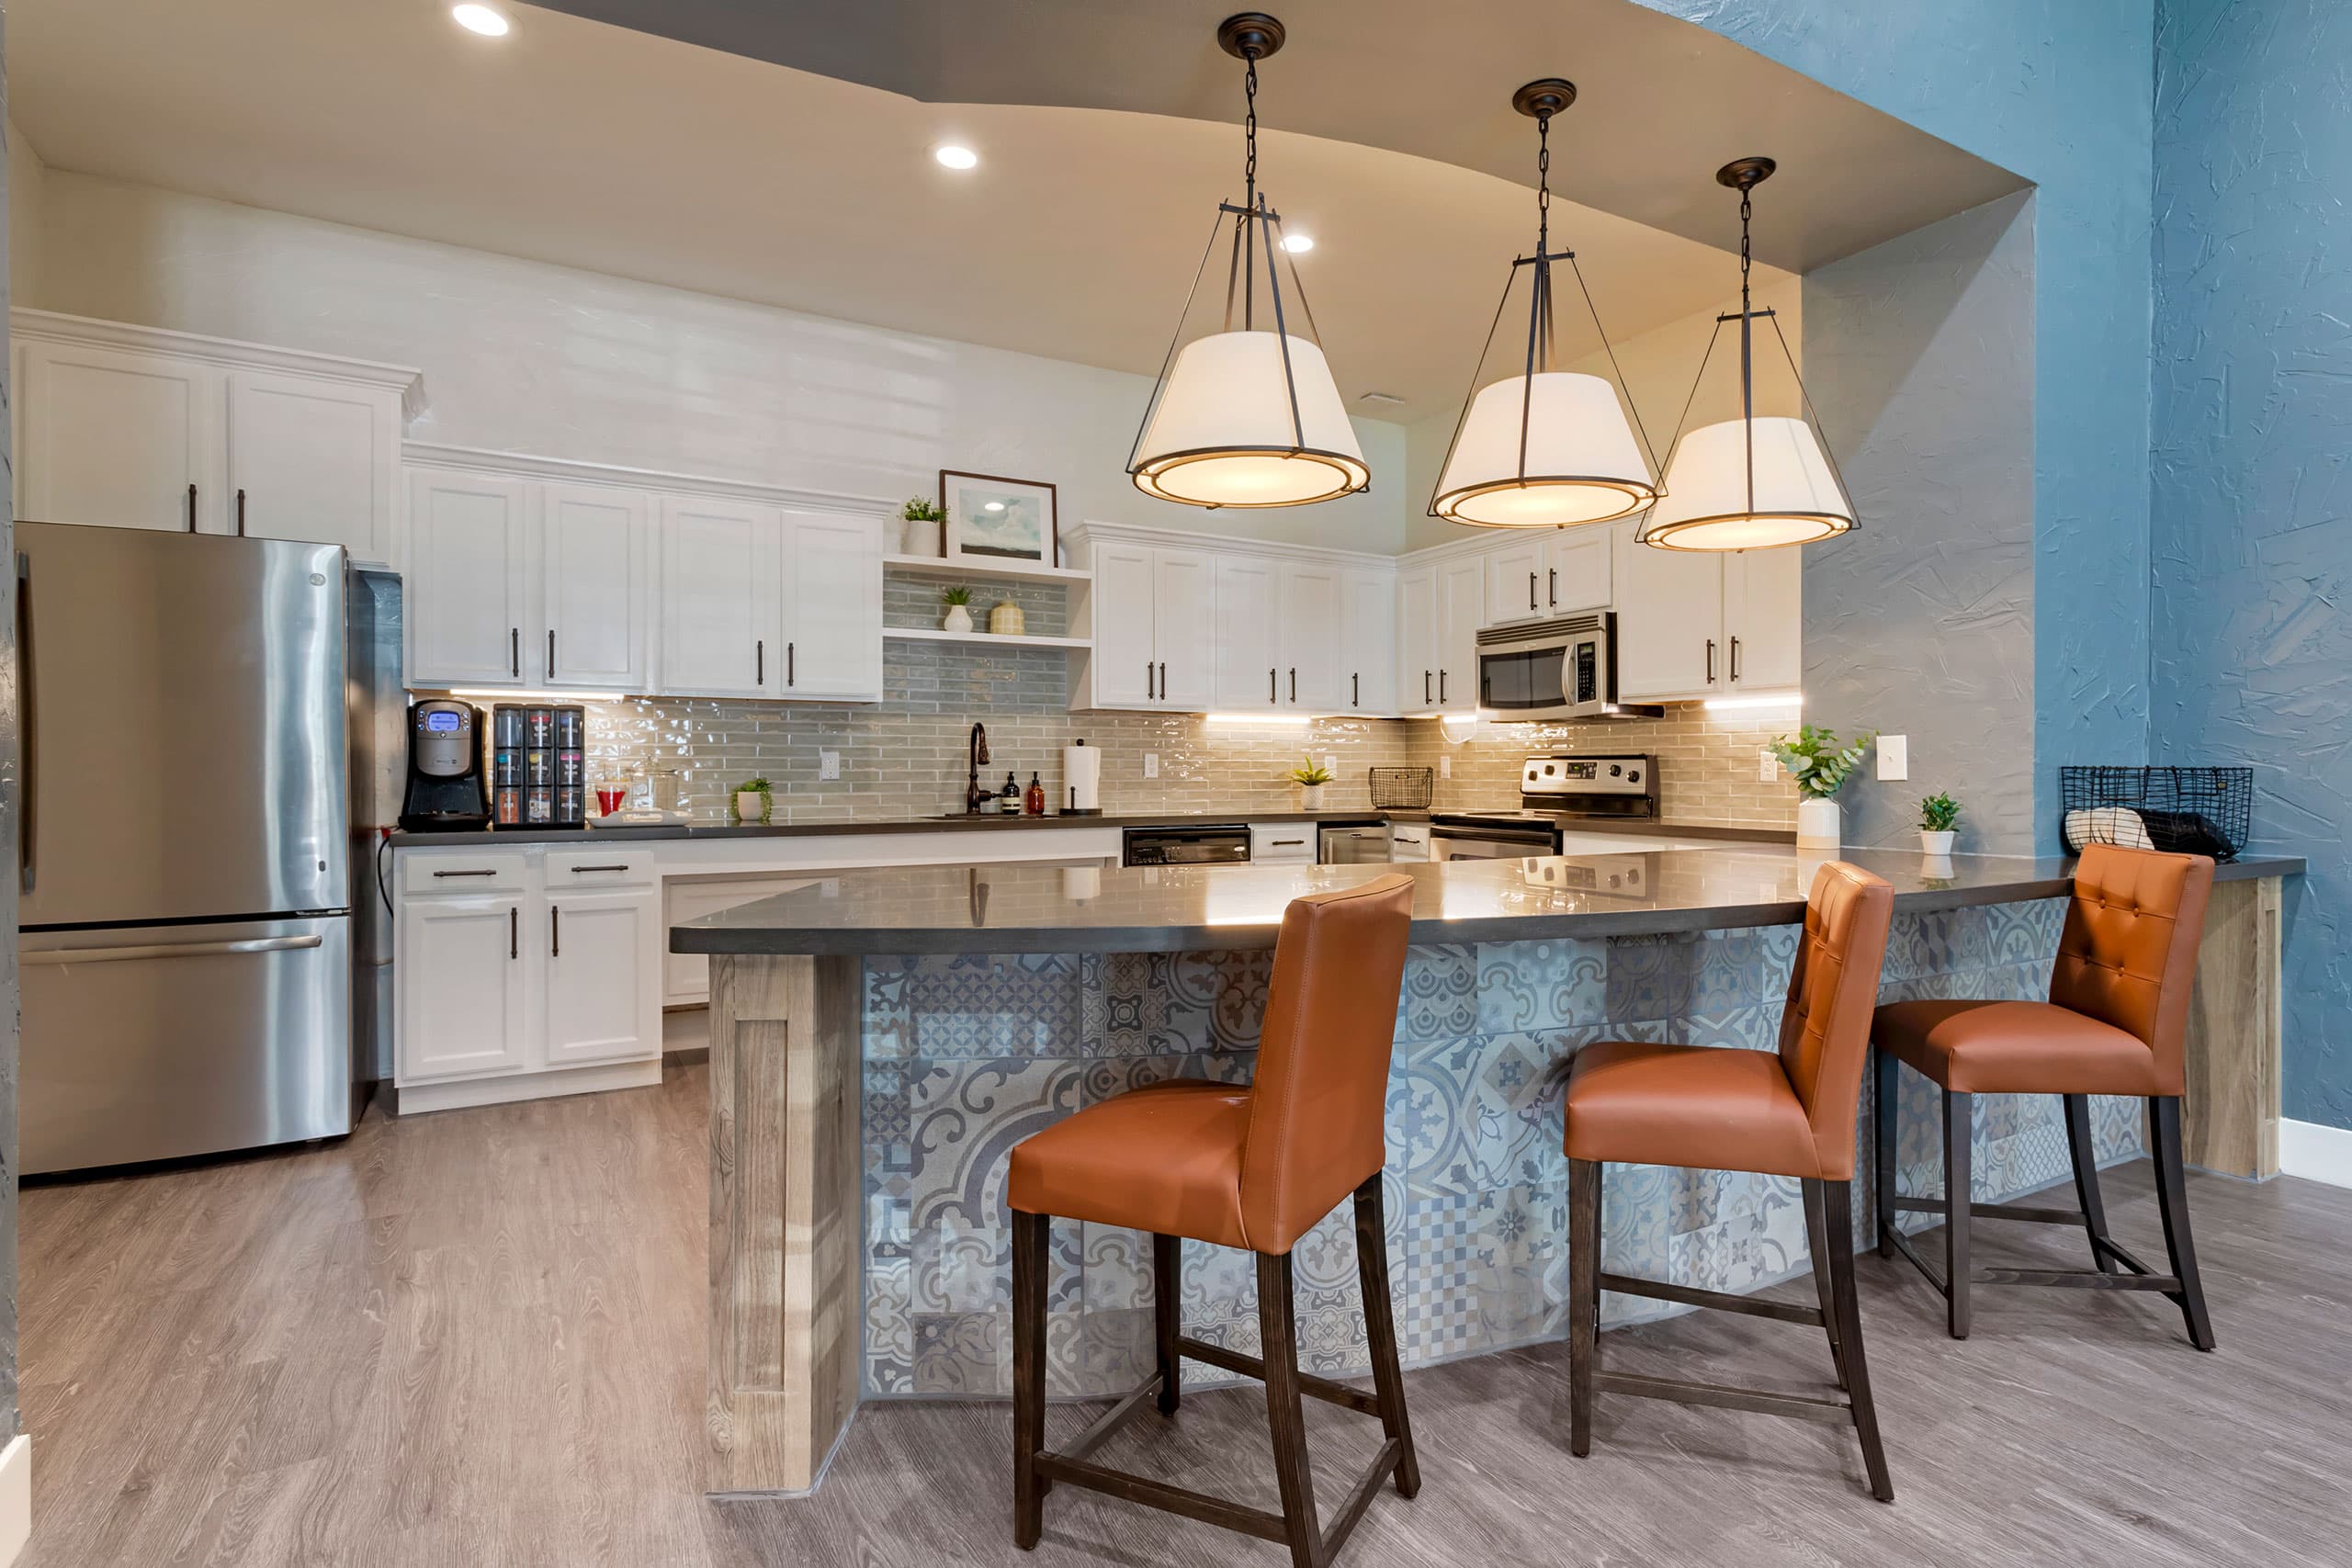
  • Grill area
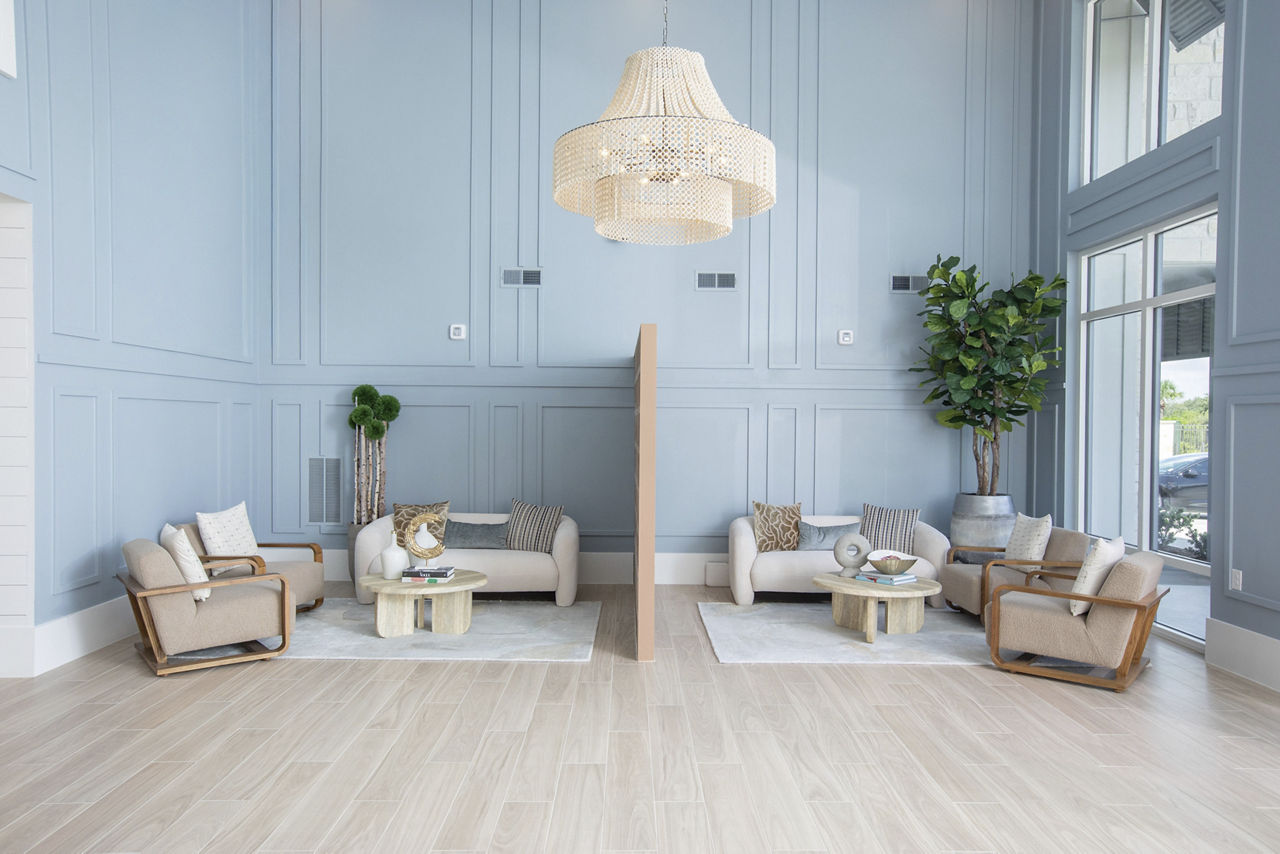
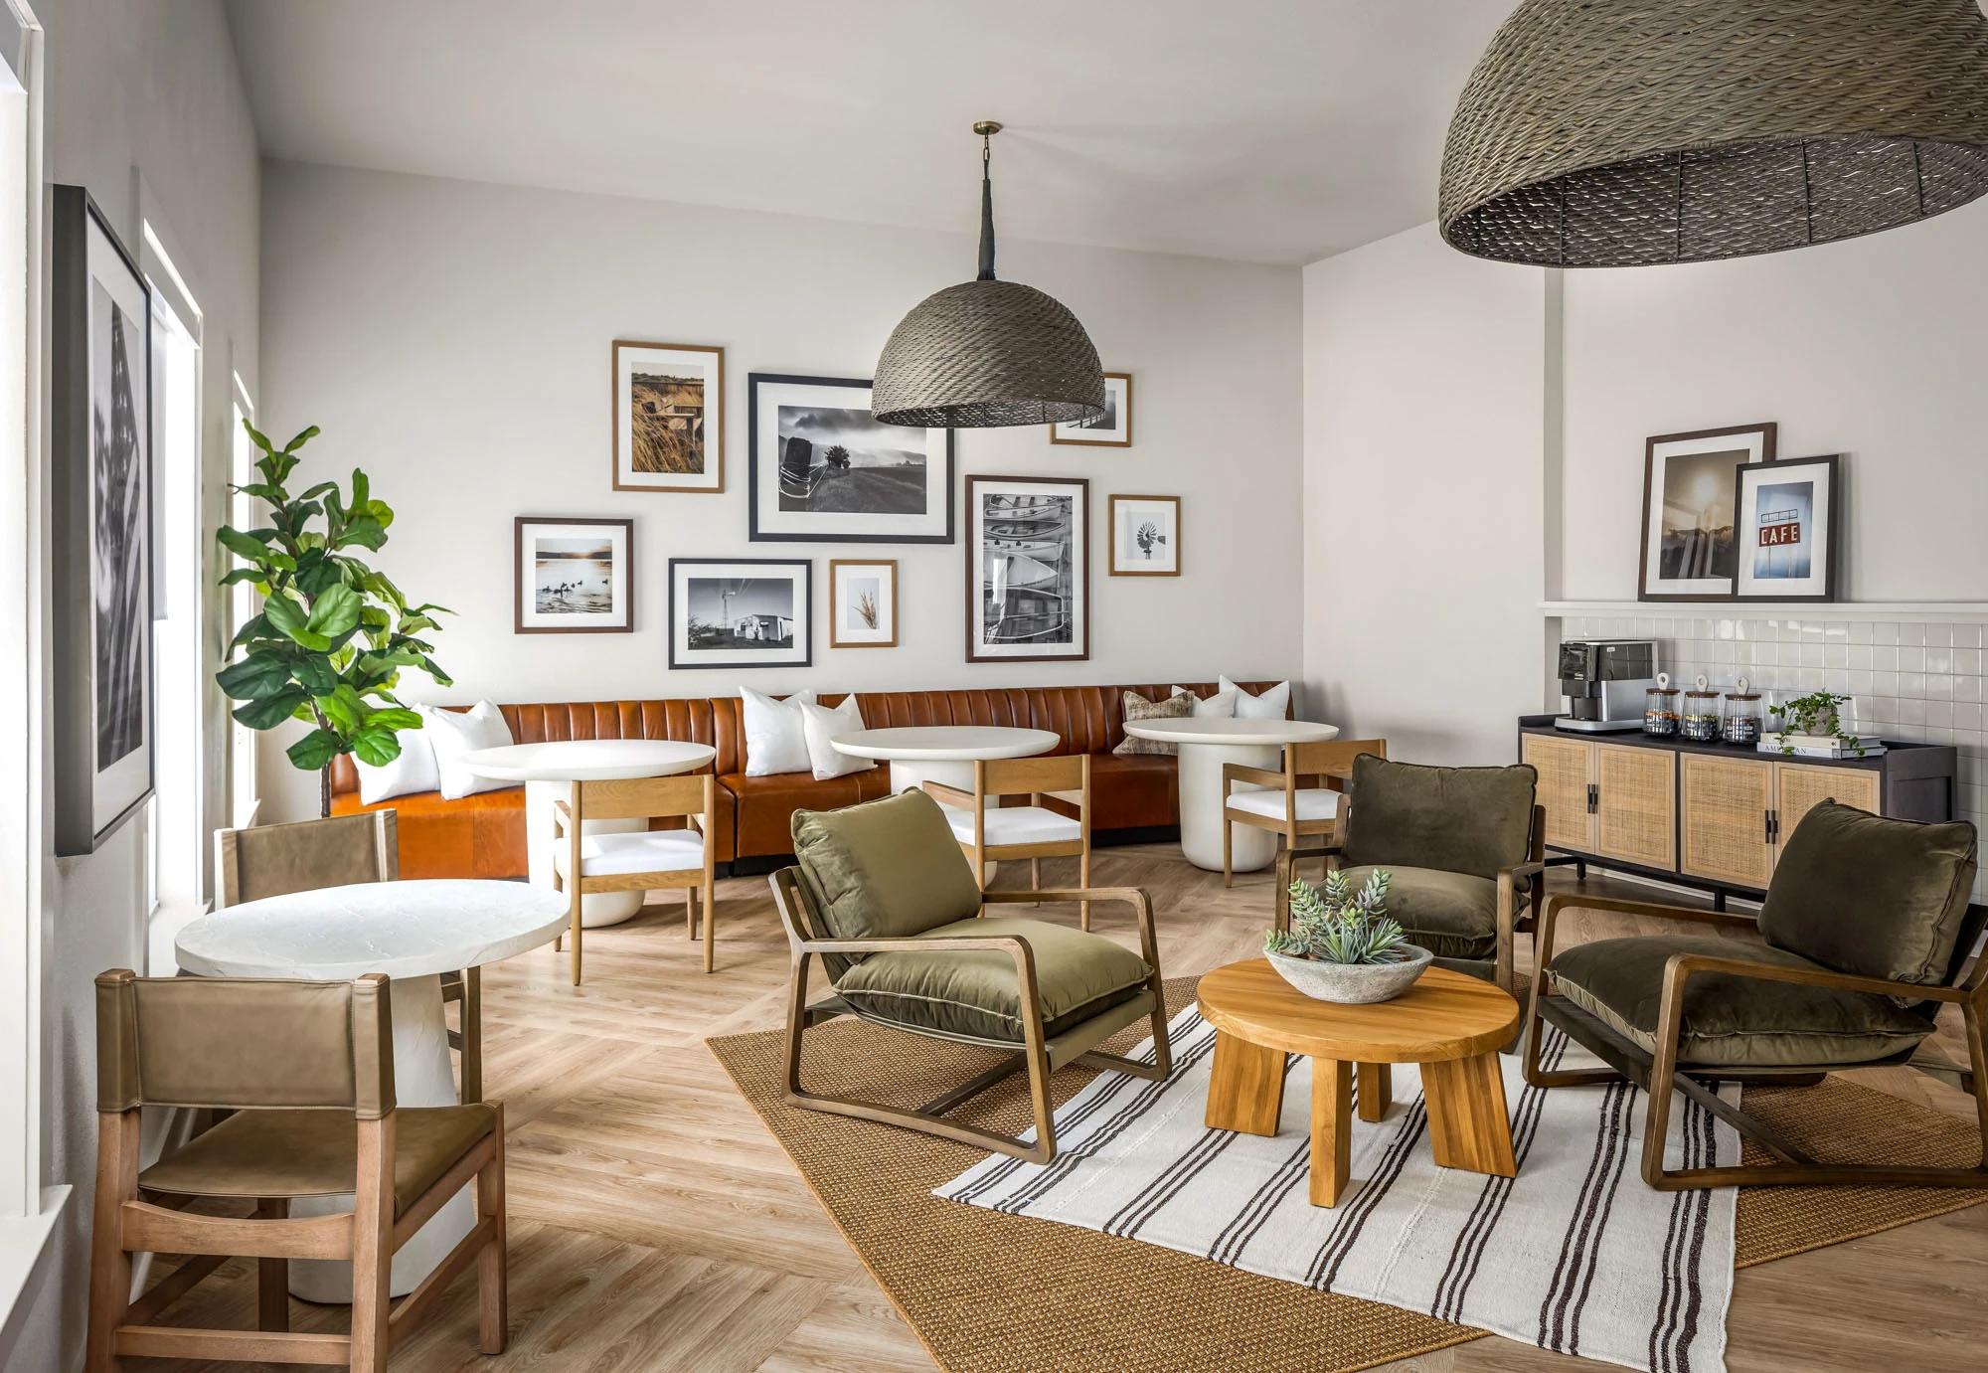
  • Lobby
    2 photos

Location

3200 Business Center Drive, Pearland, TX 77584


Resident reviews

Waterline has a 4.4 out of 5 rating from resident reviews. Residents rate maintenance (5.0) and management (4.5) highest and building quality (1.5) lowest.

4.4
Overall rating
Positive
Mixed
Neutral
Negative
Management4.5
Amenities and Shared Spaces3.3
Maintenance5.0
Building Quality1.5
Overall28 reviews

Waterline offers a beautiful, modern property with strong leasing and maintenance service that most residents praise highly. Staff responsiveness and customer service during tours and move-in are consistently highlighted as strengths, though a small number of residents experienced understaffing during peak leasing hours and challenges with the application process. Ongoing concerns include structural moisture issues in some units and fee transparency during move-in.

Management and leasing staff are generally responsive and accommodating, with most residents praising customer service during tours and the leasing process. Maintenance requests are typically handled quickly. However, communication gaps exist around move-in procedures, policy explanations, and billing transparency, and responsiveness to accessibility requests and complex maintenance issues has been inconsistent.

Amenities and shared spaces present mixed experiences. One resident praised staff responsiveness to gym equipment requests and general maintenance accommodations. However, another resident reported significant issues including delayed pool access information, package delivery restrictions, trash valet scheduling conflicts, and unresolved leaking A/C vents requiring repeated ceiling repairs over 68 days.

Maintenance requests are handled promptly, with work orders typically completed within one day of submission. The maintenance team is responsive and accommodating to resident needs. Staff communication by phone can occasionally be delayed, though overall support is described as helpful and welcoming.

This newly constructed property experienced significant building quality issues including persistent leaking air conditioning vents that created mold and required multiple failed repair attempts over an extended period. The resident reported additional concerns with maintenance responsiveness, yard upkeep, and communication gaps regarding community policies and amenities upon move-in.

Summaries are written by AI from reviews residents posted on public review sites. Each topic shows how many of those reviews discuss it.

Getting around

Waterline is car-dependent and not bikeable.

Walking
Car-dependent
Grade F
Biking
Not bikeable
Grade F

About this property

Waterline is a 377-unit building in Pearland, TX.

Now leasing at the center of Pearland’s most vibrant destination, Pearland Town Center offers newly built residences designed for modern living and effortless connection. Thoughtful interiors, walkable conveniences, and a dynamic neighborhood come together to create a place that feels both elevated and easy. This is your opportunity to be among the first to call Waterline home—where style, comfort, and location align from day one. At Waterline, home extends beyond your front door. Step into a walkable neighborhood filled with shops, dining, and gathering places—then return to thoughtfully designed apartments that balance clean design with everyday comfort. Perfectly positioned in the heart of Pearland Town Center, Waterline invites you to live connected, grounded, and inspired by your surroundings.

  • Building

    Apartment · Garden
  • Total units

    377

Nearby schools

The closest school to Waterline is Shadow Creek High School, a public high school 0.6 miles away.

SchoolTypeLevelDistance

Shadow Creek High School

Public · High
PublicHigh0.6 mi

Primrose School of Pearland

Private · Elementary
PrivateElementary0.7 mi

Primrose School-Pearland

Private · Preschool
PrivatePreschool0.9 mi

Shirley Dill Brothers Elementary School

Public · Elementary
PublicElementary1.0 mi

Silvercrest Elementary School

Public · Elementary
PublicElementary1.3 mi

Silverlake Elementary School

Public · Elementary
PublicElementary1.5 mi

Dr Ronald E McNair Junior High School

Public · Middle
PublicMiddle1.6 mi

Glenn York Elementary School

Public · Elementary
PublicElementary1.7 mi

Kindercare Learning Center

Private · Preschool
PrivatePreschool1.7 mi

Mary Burks Marek Elementary School

Public · Elementary
PublicElementary1.8 mi

Similar properties

The closest matches in Pearland, TX.


Rent history

Over the past year, the average asking rent at Waterline has ranged from $1,785 to $1,923. The current average is $1,915, up $41 (2.2%) from $1,873 at the start.

Prices reflect the average advertised rent across units listed as available each day (173 days observed).

How fast apartments rent

Apartments at Waterline typically stay listed about 3 weeks before coming off the market. In the last 4 weeks, 13 came off the market and 11 were newly listed.

~3 weeks

typical time listed

13

came off the market in 4 weeks

11

new listings in 4 weeks

Week of Aug 31: 6 listed, 16 off the marketWeek of Sep 7: 3 listed, 12 off the marketWeek of Sep 14: 3 listed, 5 off the marketWeek of Sep 21: 3 listed, 5 off the marketWeek of Sep 28: 4 listed, 8 off the marketWeek of Oct 5: 1 listed, 12 off the marketWeek of Oct 12: 6 listed, 5 off the marketWeek of Oct 19: 7 listed, 9 off the marketWeek of Oct 26: 2 listed, 2 off the marketWeek of Nov 2: 2 listed, 5 off the marketWeek of Nov 9: 3 listed, 5 off the marketWeek of Nov 16: 1 listed, 0 off the marketAug 31Week of Nov 16
Newly listed
Came off the market

Most apartments here stay listed for a while, so there's time to compare, and room to ask about price.

From nightly checks of the building's website since May 6. An apartment that came off the market may have rented or been taken off by the building.

Contact & management

Waterline is managed by Greystar. The leasing office's phone number is 281-988-8490.