4 Bedroom
4 Bedrooms • 3 Baths • 2,211 Sq Ft
Starting at $3,185/mo
| 1 available unit | Price | Price while listed | Sq ft | Available | Actions |
|---|---|---|---|---|---|
| 7897386d-47d9-11f1-bdc6-029fadb42edd | $3,185 −$65 | −$65 | 2,211 | Jun 10 | |
How can I help?
$3,185/mo
As of November 20, 2026, 2617 Grouse Hollow Way in Midlothian, TX has 1 apartment for rent at $3,185/mo.
Price vs. nearby
1% above
Similar apartments, by size1 apartment available
4 bd 1
1 ready to move in now
Move-in ready
2617 Grouse Hollow Way has 1 unit available in 1 floor plan: a 4-bedroom layout (2,211 sq ft). Prices checked November 20, 2026.
4 Bedrooms • 3 Baths • 2,211 Sq Ft
Starting at $3,185/mo
| 1 available unit | Price | Price while listed | Sq ft | Available | Actions |
|---|---|---|---|---|---|
| 7897386d-47d9-11f1-bdc6-029fadb42edd | $3,185 −$65 | −$65 | 2,211 | Jun 10 | |
At 2617 Grouse Hollow Way, a 4-bedroom starts at about $3,639 a month all-in: $3,185 rent and an estimated $454 for electric, gas, water, internet, renters insurance, and laundry.
All-in from$3,639/mo
Most property managers ask for a monthly income of about 3× the rent, so qualifying at 2617 Grouse Hollow Way takes about $114,660 a year for a 4-bedroom. Keeping the $3,639 all-in month for a 4-bedroom within 35% of take-home pay takes an income of about $166,100 a year.
Total monthly housing cost
$3,639/mo
Income to afford it comfortably
$166,100/yr
Income to qualify
$114,660/yr
$ —/mo
See what you can afford here
Add your income and debts for a rent budget at this building.
At 2617 Grouse Hollow Way, the security deposit is $3,185.
Rent
$3,185/moSecurity deposit
$3,185Earliest move-in
Jun 102617 Grouse Hollow Way, Midlothian, TX, 76065
2617 Grouse Hollow Way is car-dependent and not bikeable.
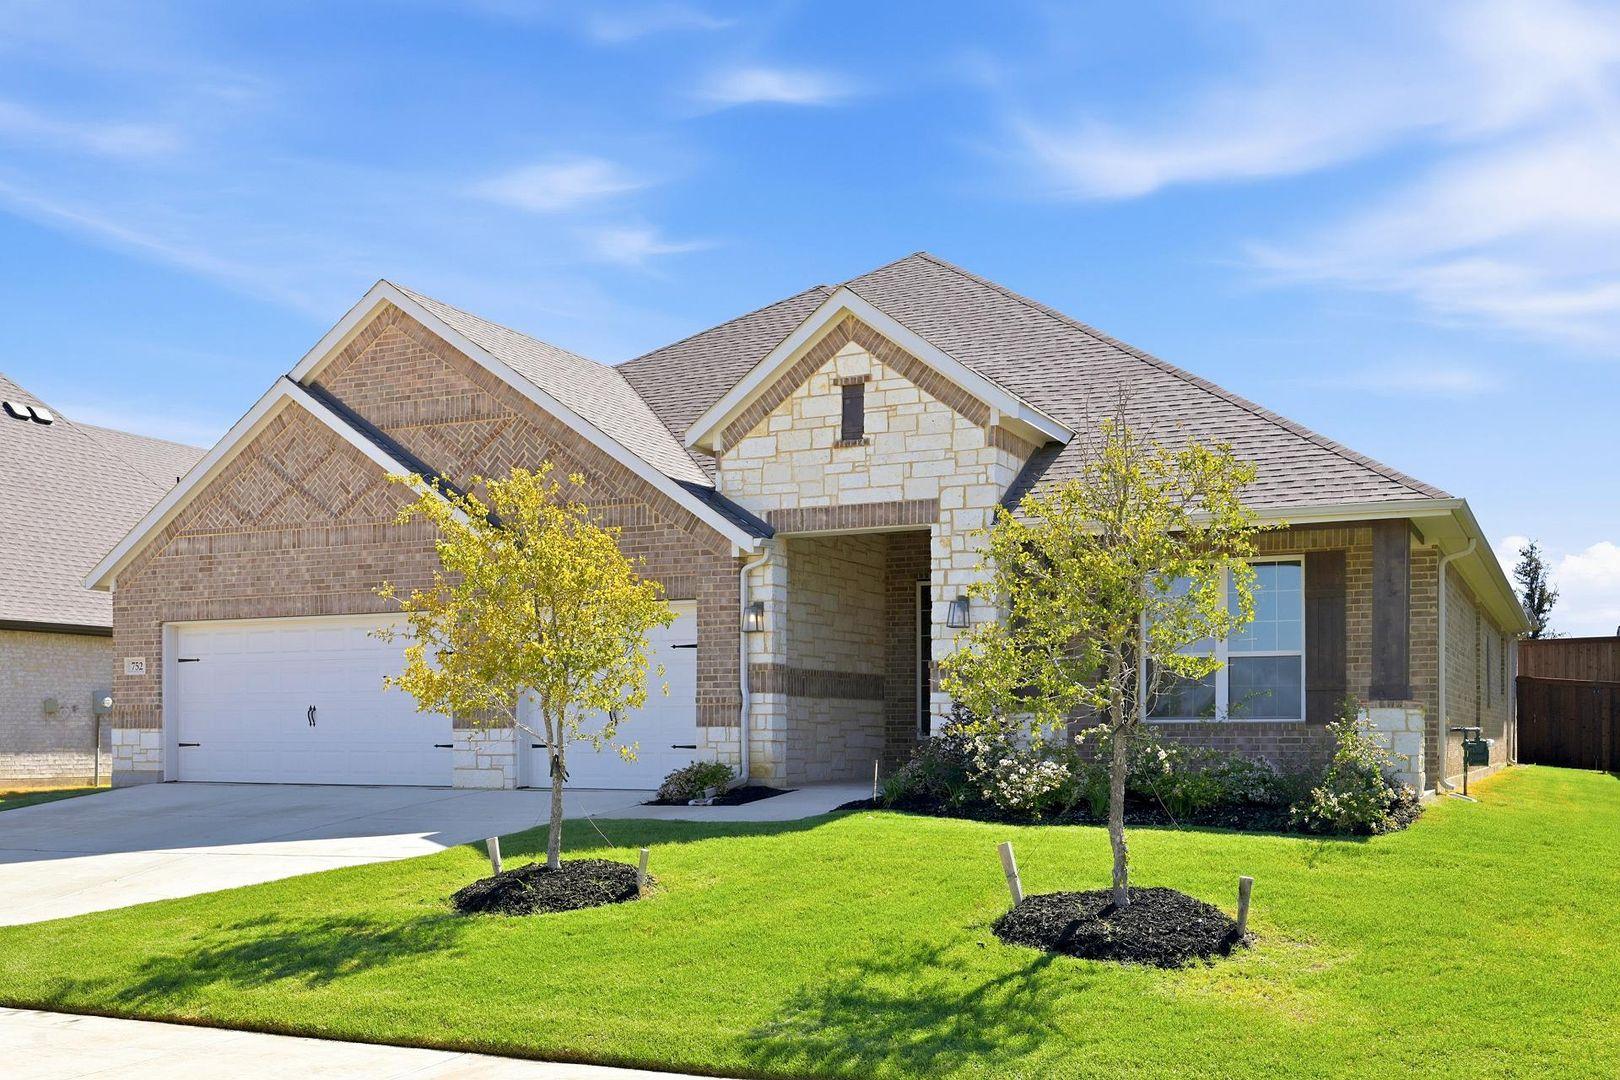
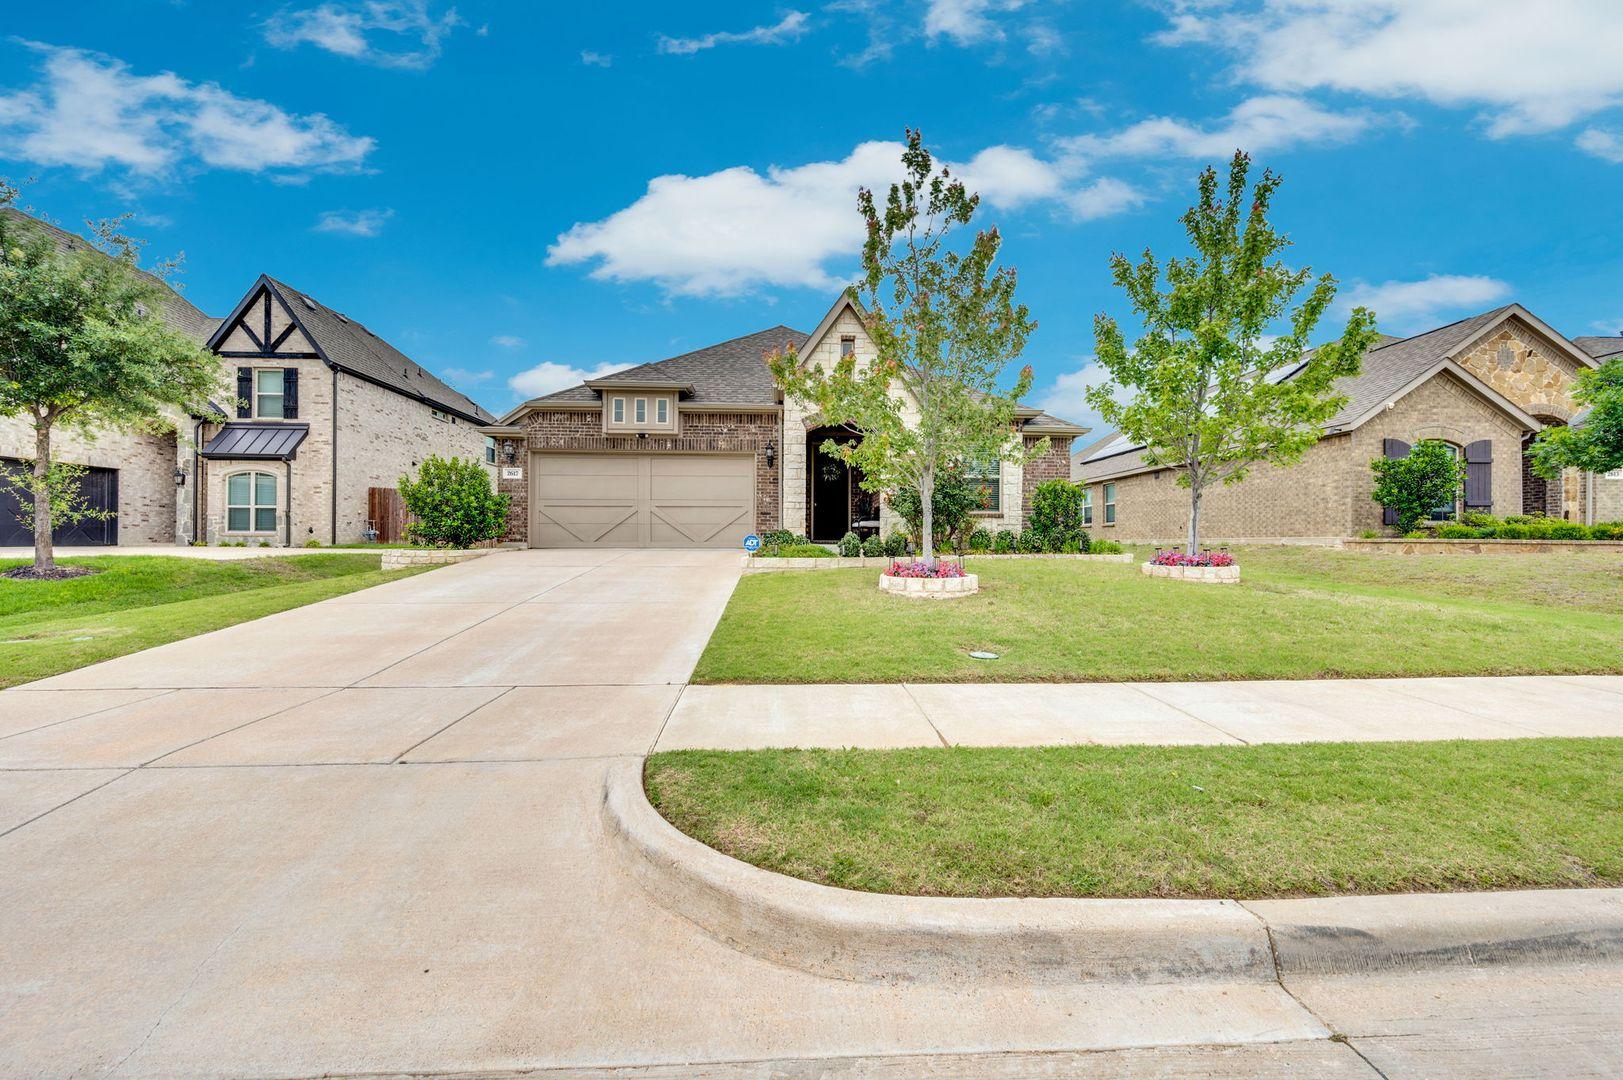
Beautifully Designed Ranch‑Style Home in Prime Midlothian Location! This stunning ranch‑style home showcases Gehan’s highly sought‑after Oleander plan, offering an ideal blend of space, comfort, and modern upgrades. With 4 spacious bedrooms, 3 full baths, a dedicated office, and a versatile flex room with built‑in desk and cabinetry, this layout adapts effortlessly to your lifestyle—whether you need a playroom, media room, or second workspace. The open‑concept design is perfect for entertaining, featuring elevated finishes, decorative lighting, vaulted ceilings, and a seamless flow between living, dining, and kitchen spaces. The private primary suite, tucked thoughtfully at the rear of the home, provides a serene retreat with a newly upgraded en‑suite bath featuring a premium quartz countertop, modern fixtures, a relaxing soaking tub, and an exceptionally large walk‑in closet. This home includes a full in‑home filtration system, providing cleaner, softer, high‑quality water throughout the entire house—an upgrade rarely found in rental properties. Located in a double cul‑de‑sac with no HOA, this home offers both privacy and convenience. You’re just three minutes from Midlothian Community Park, a local favorite with sports fields, multiple playgrounds, a splash pad, and year‑round community events. Zoned to the highly acclaimed Midlothian ISD, this property sits near the city’s best shopping, dining, and entertainment. Home Overview 4 bedrooms, 3 full bathrooms Dedicated office + flex room 2,211 sq ft home 7,841 sq ft lot Total interior rooms: 9 Interior Features Bedrooms & Additional Spaces 4 spacious bedrooms Private office Flex room with built‑in desk & cabinets A built‑in whole‑house water filtration system ensures your family enjoys filtered water for drinking, cooking, and bathing every day. Bathrooms 3 full bathrooms with modern finishes Interior Upgrades Decorative lighting Vaulted ceilings Flat‑screen wiring Cable TV & high‑speed internet ready Flooring: wood, ceramic tile, and carpet Heating & Cooling Gas log fireplace Central air (electric) & central heat (gas) New AC installed in 2025 New Trane Smart Home thermostat Water Quality Full‑home water filtration system-Experience the comfort of a complete home water filtration system, reducing minerals, improving water quality, and extending the life of appliances. Exterior & Lot Features Covered front porch Covered back patio Sprinkler system Wood fencing Gutters Large attic Security lighting Garage & Parking 2‑car attached garage Covered parking spaces: 2 Primary Suite Retreat The serene primary suite offers a spacious layout designed for comfort and privacy. The en‑suite bath features: Newly installed premium quartz countertop Modern, elegant finishes Relaxing soaking tub Oversized walk‑in closet with abundant storage Natural light and thoughtful design details make this suite a true sanctuary.
The closest school to 2617 Grouse Hollow Way is Jean Coleman Elementary School, a public elementary school 0.5 miles away.
| School | Type | Level | Distance |
|---|---|---|---|
Jean Coleman Elementary School Public · Elementary | Public | Elementary | 0.5 mi |
Discovery Childrens Academy Private · Preschool | Private | Preschool | 0.7 mi |
Anita Beards Day Care Private · Preschool | Private | Preschool | 0.9 mi |
Midlothian High School Public · High | Public | High | 1.2 mi |
Gods Garden Pre-School Private · Preschool | Private | Preschool | 1.4 mi |
Frank Seale Middle School Public · Middle | Public | Middle | 1.4 mi |
Irvin Elementary School Public · Elementary | Public | Elementary | 1.4 mi |
Larue Miller Elementary School Public · Elementary | Public | Elementary | 1.5 mi |
Earl & Marthalu Dieterich Middle Public · Middle | Public | Middle | 1.7 mi |
Creekside Ch Of Christ Pre-School Private · Preschool | Private | Preschool | 1.7 mi |
The closest matches in Midlothian, TX.
Over the past 30 days, the average asking rent at 2617 Grouse Hollow Way has ranged from $3,185 to $3,250. The current average is $3,185, the lowest in the past 30 days.
In the last 4 weeks, 0 came off the market and 0 were newly listed.
—
typical time listed
0
came off the market in 4 weeks
0
new listings in 4 weeks
2617 Grouse Hollow Way is managed by ShowMeTheRent.com. The leasing office's phone number is (817) 969-3065x7.