A1
1 Bedroom • 1 Bath • 833 Sq Ft
Starting at $1,109/mo
How can I help?

$1,109 – $2,151/mo
As of November 20, 2026, Aspire McKinney Ranch in Mckinney, TX has 32 apartments for rent from $1,109 to $2,151/mo. One-bedrooms start at $1,109, two-bedrooms at $1,431, and three-bedrooms at $2,151. The average asking rent has fallen 14.9% since June 24, 2026, from $1,621 to $1,380.
Prices lately
3.4% lower
Listed apartments, last 30 daysPrice vs. nearby
23% below
Similar apartments, by size32 apartments available
1 bd 15 · 2 bd 16 · 3 bd 1
12 ready to move in now
More open up from Nov 30
Rents in about 6 weeks
Typical time an apartment stays listed
Aspire McKinney Ranch has 32 units available across 7 floor plans: 4 one-bedroom layouts (825–833 sq ft), 2 two-bedroom layouts (1,196 sq ft), and a three-bedroom layout (1,315 sq ft). Prices checked November 20, 2026.
1 Bedroom • 1 Bath • 833 Sq Ft
Starting at $1,109/mo
1 Bedroom • 1 Bath • 833 Sq Ft
Starting at $1,119/mo
1 Bedroom • 1 Bath • 825 Sq Ft
Starting at $1,157/mo
1 Bedroom • 1 Bath • 825 Sq Ft
Starting at $1,214/mo
2 Bedrooms • 2 Baths • 1,196 Sq Ft
Starting at $1,431/mo
| 8 available units | Price | Price while listed | Sq ft | Available |
|---|---|---|---|---|
| 5-538 | $1,431 −$228 | −$228 | 1,196 | Nov 16 |
| 6-6311 | $1,436 −$228 | −$228 | 1,196 | Nov 17 |
| 5-534 | $1,446 −$115 | −$115 | 1,196 | Nov 19 |
| 5-536 | $1,447 −$319 | −$319 | 1,196 | Nov 19 |
| 2-235 | $1,501 −$230 | −$230 | 1,196 | Nov 19 |
| 5-5218 | $1,543 −$128 | −$128 | 1,196 | Nov 19 |
| 7-7214 | $1,466 −$70 | −$70 | 1,196 | Jan 7 |
| 8-826 | $1,486 −$70 | −$70 | 1,196 | Jan 8 |
2 Bedrooms • 2 Baths • 1,196 Sq Ft
Starting at $1,496/mo
| 8 available units | Price | Price while listed | Sq ft | Available |
|---|---|---|---|---|
| 7-7117 | $1,606 −$230 | −$230 | 1,196 | Dec 2 |
| 8-816 | $1,666 −$34 | −$34 | 1,196 | Dec 9 |
| 7-714 | $1,586 −$70 | −$70 | 1,196 | Dec 19 |
| 6-6113 | $1,616 −$47 | −$47 | 1,196 | Dec 22 |
| 1-114 | $1,496 −$70 | −$70 | 1,196 | Jan 5 |
| 6-6111 | $1,636 −$205 | −$205 | 1,196 | Jan 13 |
| 10-1015 | $1,566 −$20 | −$20 | 1,196 | Jan 15 |
| 2-215 | Contact for pricing — | — | 1,196 | Jan 26 |
3 Bedrooms • 2 Baths • 1,315 Sq Ft
Starting at $2,151/mo
| 1 available unit | Price | Price while listed | Sq ft | Available |
|---|---|---|---|---|
| 7-722 | $2,151 +$310 | +$310 | 1,315 | May 15 |
At Aspire McKinney Ranch, a one-bedroom starts at about $1,376 a month all-in: $1,109 rent and an estimated $267 for electric, gas, water, internet, and renters insurance. A two-bedroom starts at about $1,779 and a three-bedroom at about $2,606.
All-in from$1,376/mo
Most property managers ask for a monthly income of about 3× the rent, so qualifying at Aspire McKinney Ranch takes about $39,924 a year for a one-bedroom, $51,516 for a two-bedroom, and $77,436 for a three-bedroom. Keeping the $1,376 all-in month for a one-bedroom within 35% of take-home pay takes an income of about $56,100 a year.
Total monthly housing cost
$1,376/mo
Income to afford it comfortably
$56,100/yr
Income to qualify
$39,924/yr
$ —/mo
See what you can afford here
Add your income and debts for a rent budget at this building.
Rent
$1,109 – $2,151/moEarliest move-in
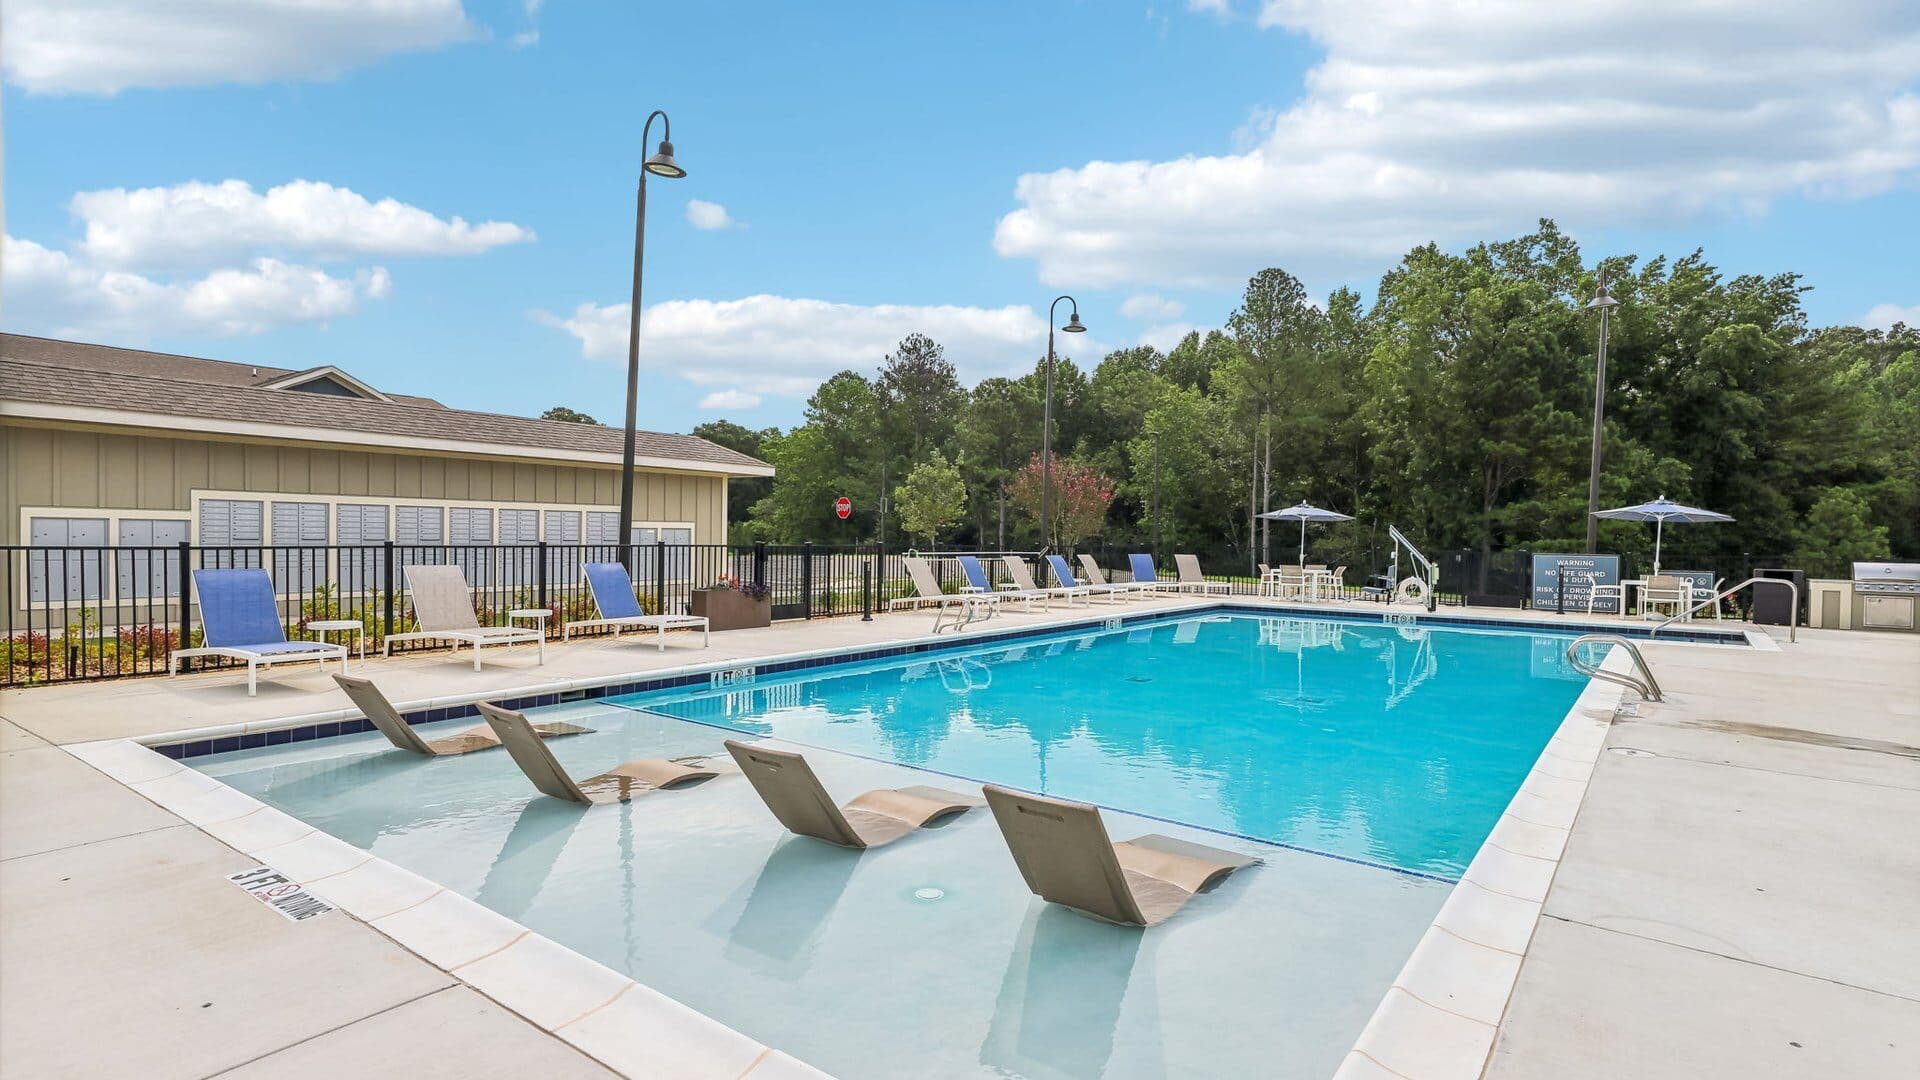
Jan 5Aspire McKinney Ranch is pet friendly and has in-unit washers and dryers. It lists 30 amenities, including lagoon-style pool w/ beach entry, central air & heat, and professional business center.
Beach Front Sundeck
Expansive High-End Clubhouse
High Tech Fitness Center W/ Free Weights
Internet Café And Coffee Bar
Lagoon-Style Pool W/ Beach Entry
Located Within Frisco & Allen School District
Movie Theatre
Pet Friendly Community
Poolside Summer Kitchen W/ Grills
Professional Business Center
Recycling Program
Relaxing Hot Tub
Wi-Fi Hot Spots
42" Espresso Shaker Cabinets
Brushed Nickel Interior Finishes
Ceiling Fans In Living Room & Bedrooms
Central Air & Heat
Crown Molding In Living Rooms
Energy Star Compliant Appliances
Faux Wood Flooring
Granite Countertops
In Select Units
Large Oval Soaking Tubs
Soaring Nine-Foot Ceilings
Spectacular 1, 2, & 3 Bedroom Floor Plans
Utility Closets *
Valet Trash Pickup
Vaulted Ceilings *
Washer And Dryer *
Whirlpool Stainless Steel Appliances
4700 S Ridge Rd, Mckinney, TX, 75070
Aspire McKinney Ranch has a 3.7 out of 5 rating from more than 200 resident reviews. Residents rate location (3.9) and maintenance (3.6) highest and building quality (2.1) lowest.
Aspire McKinney Ranch offers spacious apartments with responsive maintenance service and generally friendly office staff, though experiences vary significantly. Positive reviews consistently praise maintenance responsiveness and staff professionalism, while negative reviews cite communication gaps, inconsistent rule enforcement, move-in condition issues, and concerns about fee transparency. Common resident concerns include noise from neighbors, smoking in common areas, and occasional delays in addressing maintenance requests.
Management responsiveness and professionalism are inconsistent across the property. Positive experiences highlight attentive office staff and timely maintenance resolution, while negative reviews cite communication failures, unprofessional conduct, billing disputes, and delayed responses to resident requests. Move-out charges and fee transparency remain a recurring concern, with some residents reporting substantial unexpected deductions.
Residents report mixed experiences with amenities and shared spaces. Positive feedback highlights the pool, hot tub, gym, spacious layouts, and valet trash service, with responsive maintenance teams. However, common concerns include inconsistent upkeep of common areas like breezeways and trash zones, limited parking options with high garage fees, occasional amenity maintenance issues (hot tub breakdowns, gym access problems), and cleanliness standards in shared spaces that some residents feel decline over time.
Maintenance service quality is inconsistent across the property. Positive reviews highlight quick response times (often same-day or within 24 hours), professional staff, and thorough work completion. However, negative reviews report significant delays (weeks to months), unresponsive office communication, incomplete repairs, and recurring issues with appliances and HVAC systems.
Residents report significant concerns about building cleanliness, noise insulation, and maintenance responsiveness. Common areas including hallways, stairwells, and breezeways are frequently described as dirty and poorly maintained. Noise issues from neighboring units and inadequate soundproofing are recurring complaints, along with slow response times for maintenance requests and appliance repairs.
The property benefits from a convenient location with good access to major roads and nearby areas, and residents generally appreciate the quiet neighborhood setting. However, concerns about parking logistics—including limited covered options and high garage pricing—and common area maintenance issues detract from the location's appeal. Staff responsiveness is consistently noted as a positive, though some residents question how rent increases are allocated toward upkeep.
Aspire McKinney Ranch is car-dependent and not bikeable.
Aspire McKinney Ranch is a 339-unit building in Mckinney, TX.
When searching for a new home, the desire to encompass class, style, and contentment is incredibly important. At these charming McKinney Ranch apartments, you’ll discover that the art of living well is easily achievable. Our close-knit community offers beautiful one-, two-, and three-bedroom living spaces, ensuring that each new resident is content upon move-in. Modern design and fully functional living space offer the ease of adding your own individualized style to capture what you’ve always dreamed of in a home. Within each unit, you’ll be met with incredible faux wood flooring throughout, spacious espresso shaker cabinets offering ample storage, Whirlpool stainless steel appliances, brushed nickel finishes throughout, as well as large oval soaking tubs for a relaxing evening after a hard day at work.
Building
ApartmentTotal units
339The closest school to Aspire McKinney Ranch is Emerson High School, a public high school 0.4 miles away.
| School | Type | Level | Distance |
|---|---|---|---|
Emerson High School Public · High | Public | High | 0.4 mi |
Lois Lindsey Elementary Public · Elementary | Public | Elementary | 0.4 mi |
Scoggins Middle School Public · Middle | Public | Middle | 0.7 mi |
Elliott Elementary School Public · Elementary | Public | Elementary | 1.0 mi |
Comstock Elementary School Public · Elementary | Public | Elementary | 1.0 mi |
Wortham Intermediate School Public · Elementary | Public | Elementary | 1.1 mi |
Reuben Johnson Elementary School Public · Elementary | Public | Elementary | 1.3 mi |
Jesse McGowen Elementary School Public · Elementary | Public | Elementary | 1.4 mi |
Ogle Elementary School Public · Elementary | Public | Elementary | 1.7 mi |
Leonard Evans Jr Middle School Public · Middle | Public | Middle | 1.7 mi |
The closest matches in Mckinney, TX.
Over the past year, the average asking rent at Aspire McKinney Ranch has ranged from $1,347 to $1,621. The current average is $1,380, down $241 (14.9%) from $1,621 at the start.
Apartments at Aspire McKinney Ranch typically stay listed about 6 weeks before coming off the market. In the last 4 weeks, 6 came off the market and 14 were newly listed.
~6 weeks
typical time listed
6
came off the market in 4 weeks
14
new listings in 4 weeks
Most apartments here stay listed for a while, so there's time to compare, and room to ask about price.
From nightly checks of the building's website since Jun 24. An apartment that came off the market may have rented or been taken off by the building.Aspire McKinney Ranch is managed by Willow Bridge. The leasing office's phone number is (833) 359-0439.