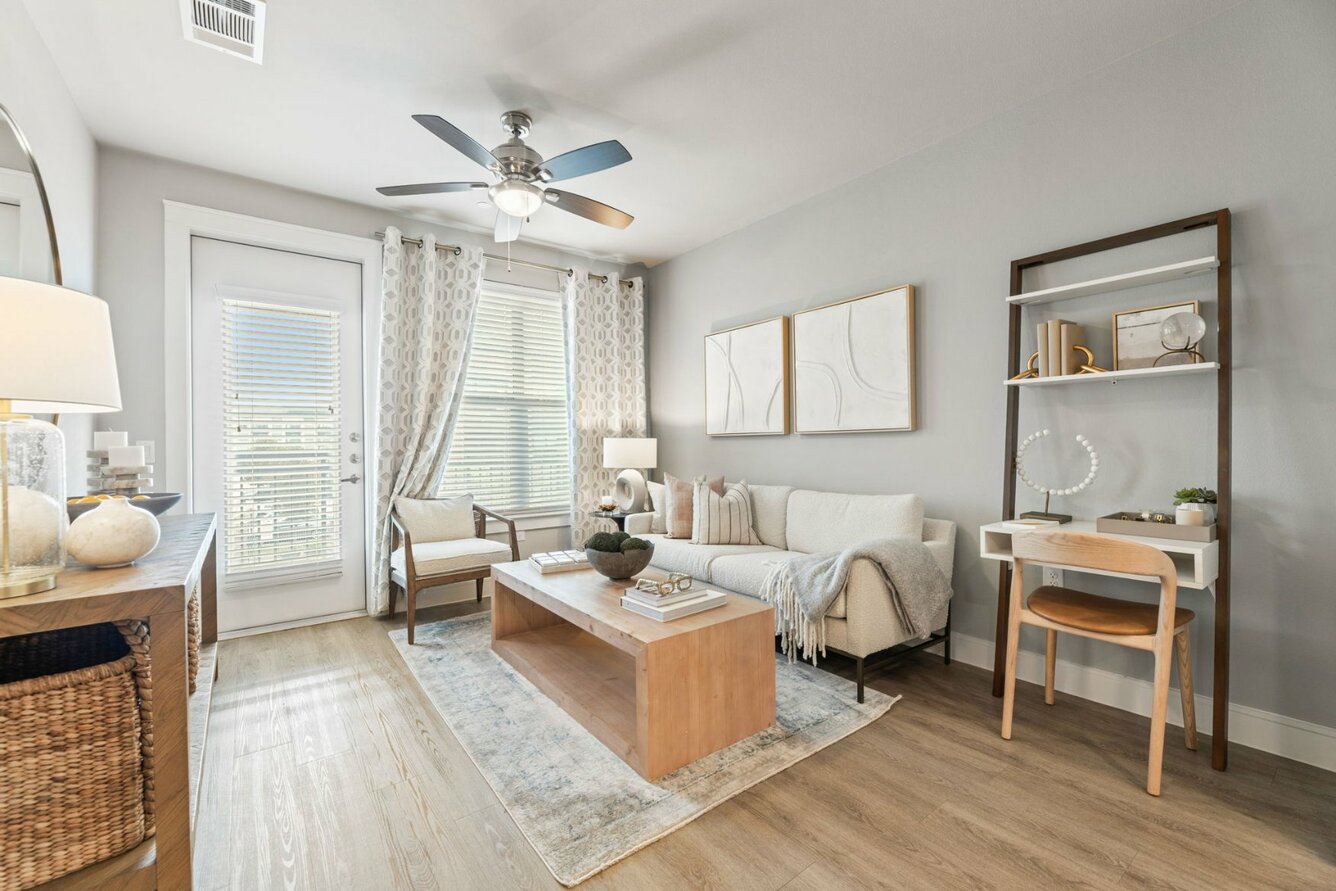


S1
Starting at $1,235
Studio • 1 Bath • 616 Sq Ft
| 3 available units | Price | Sq ft | Available | Open unit |
|---|---|---|---|---|
| 1214 | $1,235 | 616 | Oct 26 | |
| 4420 | $1,340 | 616 | Nov 10 | |
| 4220 | $1,275 | 616 | Nov 23 |
How can I help?
$1,235 – $2,338/mo
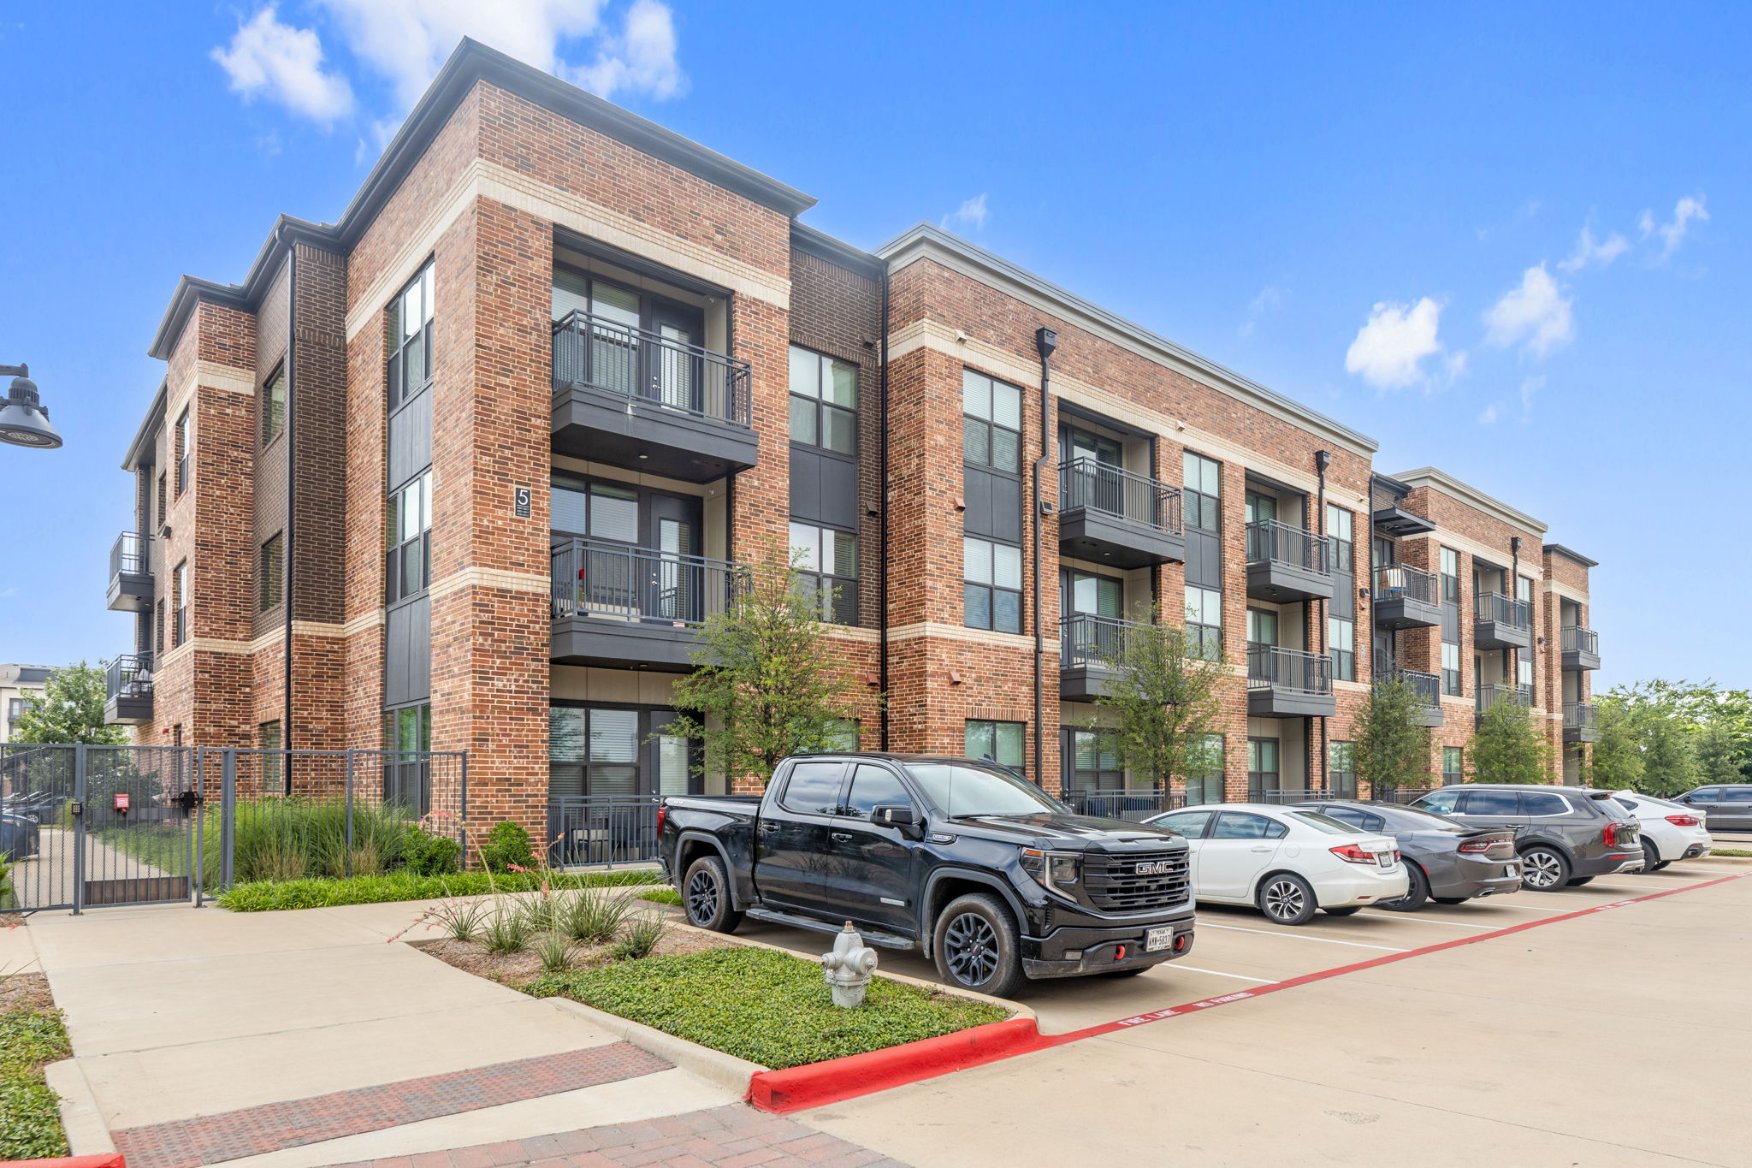
2000 Nahvi Road, Mansfield, TX 76063Mason + Mill currently lists 25 floor plans across 49 available units, from studio to two-bedroom, starting at $1,235/mo. 3 studios from $1,235 to $1,340/mo (616 sq ft), earliest move-in Oct 26. 31 one-bedrooms from $1,337 to $1,555/mo (721–799 sq ft), earliest move-in Sep 30. 15 two-bedrooms from $2,078 to $2,338/mo (1,153–1,252 sq ft), earliest move-in Oct 1. Prices checked October 2, 2026.
Starting at $1,235
Studio • 1 Bath • 616 Sq Ft
| 3 available units | Price | Sq ft | Available | Open unit |
|---|---|---|---|---|
| 1214 | $1,235 | 616 | Oct 26 | |
| 4420 | $1,340 | 616 | Nov 10 | |
| 4220 | $1,275 | 616 | Nov 23 |
Starting at $1,337
1 Bedroom • 1 Bath • 721 Sq Ft
| 1 available unit | Price | Sq ft | Available | Open unit |
|---|---|---|---|---|
| 1302 | $1,337 | 721 | Nov 24 |
Starting at $1,341
1 Bedroom • 1 Bath • 734 Sq Ft
| 2 available units | Price | Sq ft | Available | Open unit |
|---|---|---|---|---|
| 1317 | $1,341 | 734 | Oct 1 | |
| 1315 | $1,347 | 734 | Nov 13 |
Starting at $1,356
1 Bedroom • 1 Bath • 738 Sq Ft
| 3 available units | Price | Sq ft | Available | Open unit |
|---|---|---|---|---|
| 1316 | $1,356 | 738 | Oct 1 | |
| 3310 | $1,356 | 738 | Oct 1 | |
| 1322 | $1,362 | 738 | Jan 2 |
Starting at $1,361
1 Bedroom • 1 Bath • 768 Sq Ft
| 2 available units | Price | Sq ft | Available | Open unit |
|---|---|---|---|---|
| 3209 | $1,361 | 768 | Oct 7 | |
| 3309 | $1,382 | 768 | Oct 14 |
Starting at $1,362
1 Bedroom • 1 Bath • 744 Sq Ft
| 1 available unit | Price | Sq ft | Available | Open unit |
|---|---|---|---|---|
| 1311 | $1,362 | 744 | Oct 13 |
Starting at $1,362
1 Bedroom • 1 Bath • 721 Sq Ft
| 2 available units | Price | Sq ft | Available | Open unit |
|---|---|---|---|---|
| 4218 | $1,362 | 721 | Nov 10 | |
| 4302 | $1,377 | 721 | Dec 2 |
Starting at $1,376
1 Bedroom • 1 Bath • 738 Sq Ft
| 8 available units | Price | Sq ft | Available | Open unit |
|---|---|---|---|---|
| 4226 | $1,376 | 738 | Oct 1 | |
| 4322 | $1,391 | 738 | Oct 1 | |
| 4326 | $1,391 | 738 | Oct 1 | |
| 4422 | $1,441 | 738 | Oct 1 | |
| 3113 | $1,506 | 738 | Oct 1 | |
| 4206 | $1,409 | 738 | Oct 20 | |
| 4312 | $1,397 | 738 | Nov 10 | |
| 4310 | $1,444 | 738 | Dec 3 |
Starting at $1,399
1 Bedroom • 1 Bath • 785 Sq Ft
| 1 available unit | Price | Sq ft | Available | Open unit |
|---|---|---|---|---|
| 1207 | $1,399 | 785 | Dec 17 |
Starting at $1,442
1 Bedroom • 1 Bath • 756 Sq Ft
| 2 available units | Price | Sq ft | Available | Open unit |
|---|---|---|---|---|
| 2220 | $1,442 | 756 | Oct 19 | |
| 1105 | $1,452 | 756 | Nov 3 |
Starting at $1,452
1 Bedroom • 1 Bath • 750 Sq Ft
| 2 available units | Price | Sq ft | Available | Open unit |
|---|---|---|---|---|
| 2417 | $1,496 | 750 | Oct 1 | |
| 2317 | $1,452 | 750 | Nov 23 |
Starting at $1,457
1 Bedroom • 1 Bath • 756 Sq Ft
| 3 available units | Price | Sq ft | Available | Open unit |
|---|---|---|---|---|
| 2206 | $1,492 | 756 | Oct 10 | |
| 2132 | $1,547 | 756 | Nov 27 | |
| 2325 | $1,457 | 756 | Dec 10 |
Starting at $1,462
1 Bedroom • 1 Bath • 768 Sq Ft
| 1 available unit | Price | Sq ft | Available | Open unit |
|---|---|---|---|---|
| 5103 | $1,462 | 768 | Dec 20 |
Starting at $1,521
1 Bedroom • 1 Bath • 732 Sq Ft
| 1 available unit | Price | Sq ft | Available | Open unit |
|---|---|---|---|---|
| 2428 | $1,521 | 732 | Oct 1 |
Starting at $1,555
1 Bedroom • 1 Bath • 799 Sq Ft
| 1 available unit | Price | Sq ft | Available | Open unit |
|---|---|---|---|---|
| 2131 | $1,555 | 799 | Sep 30 |
1 Bedroom • 1 Bath • 768 Sq Ft
| 1 available unit | Price | Sq ft | Available | Open unit |
|---|---|---|---|---|
| 3111 | Contact for pricing | 768 | Nov 10 |
Starting at $2,078
2 Bedrooms • 2 Baths • 1,154 Sq Ft
| 2 available units | Price | Sq ft | Available | Open unit |
|---|---|---|---|---|
| 3307 | $2,078 | 1,154 | Oct 1 | |
| 5305 | $2,078 | 1,154 | Oct 1 |
Starting at $2,093
2 Bedrooms • 2 Baths • 1,153 Sq Ft
| 3 available units | Price | Sq ft | Available | Open unit |
|---|---|---|---|---|
| 4203 | $2,093 | 1,153 | Oct 1 | |
| 4419 | $2,158 | 1,153 | Nov 2 | |
| 2316 | $2,203 | 1,153 | Dec 3 |
Starting at $2,108
2 Bedrooms • 2 Baths • 1,203 Sq Ft
| 2 available units | Price | Sq ft | Available | Open unit |
|---|---|---|---|---|
| 1301 | $2,123 | 1,203 | Oct 1 | |
| 1201 | $2,108 | 1,203 | Nov 9 |
Starting at $2,133
2 Bedrooms • 2 Baths • 1,176 Sq Ft
| 1 available unit | Price | Sq ft | Available | Open unit |
|---|---|---|---|---|
| 4301 | $2,133 | 1,176 | Dec 11 |
Starting at $2,138
2 Bedrooms • 2 Baths • 1,228 Sq Ft
| 1 available unit | Price | Sq ft | Available | Open unit |
|---|---|---|---|---|
| 1210 | $2,138 | 1,228 | Oct 1 |
Starting at $2,183
2 Bedrooms • 2 Baths • 1,228 Sq Ft
| 1 available unit | Price | Sq ft | Available | Open unit |
|---|---|---|---|---|
| 1110 | $2,183 | 1,228 | Oct 1 |
Starting at $2,203
2 Bedrooms • 2 Baths • 1,154 Sq Ft
| 1 available unit | Price | Sq ft | Available | Open unit |
|---|---|---|---|---|
| 2103 | $2,203 | 1,154 | Oct 22 |
Starting at $2,253
2 Bedrooms • 2 Baths • 1,252 Sq Ft
| 2 available units | Price | Sq ft | Available | Open unit |
|---|---|---|---|---|
| 4417 | $2,263 | 1,252 | Oct 1 | |
| 4117 | $2,253 | 1,252 | Nov 14 |
Starting at $2,273
2 Bedrooms • 2 Baths • 1,228 Sq Ft
| 2 available units | Price | Sq ft | Available | Open unit |
|---|---|---|---|---|
| 2222 | $2,273 | 1,228 | Oct 15 | |
| 2412 | $2,338 | 1,228 | Oct 22 |
Rent at Mason + Mill is $1,235 – $2,338 per month. The earliest listed move-in is Jan 2. Prices checked October 2, 2026.
Rent
$1,235 – $2,338/moEarliest move-in
Jan 2Mason + Mill lists 42 amenities, including a gym, a pool, and parking.
24/7 Emergency Maintenance
24/7 Luxer One Package Lockers
Automatic Rent Payment Option
Conditioned Corridors
Expansive Pet Park And Outdoor Pet Wash
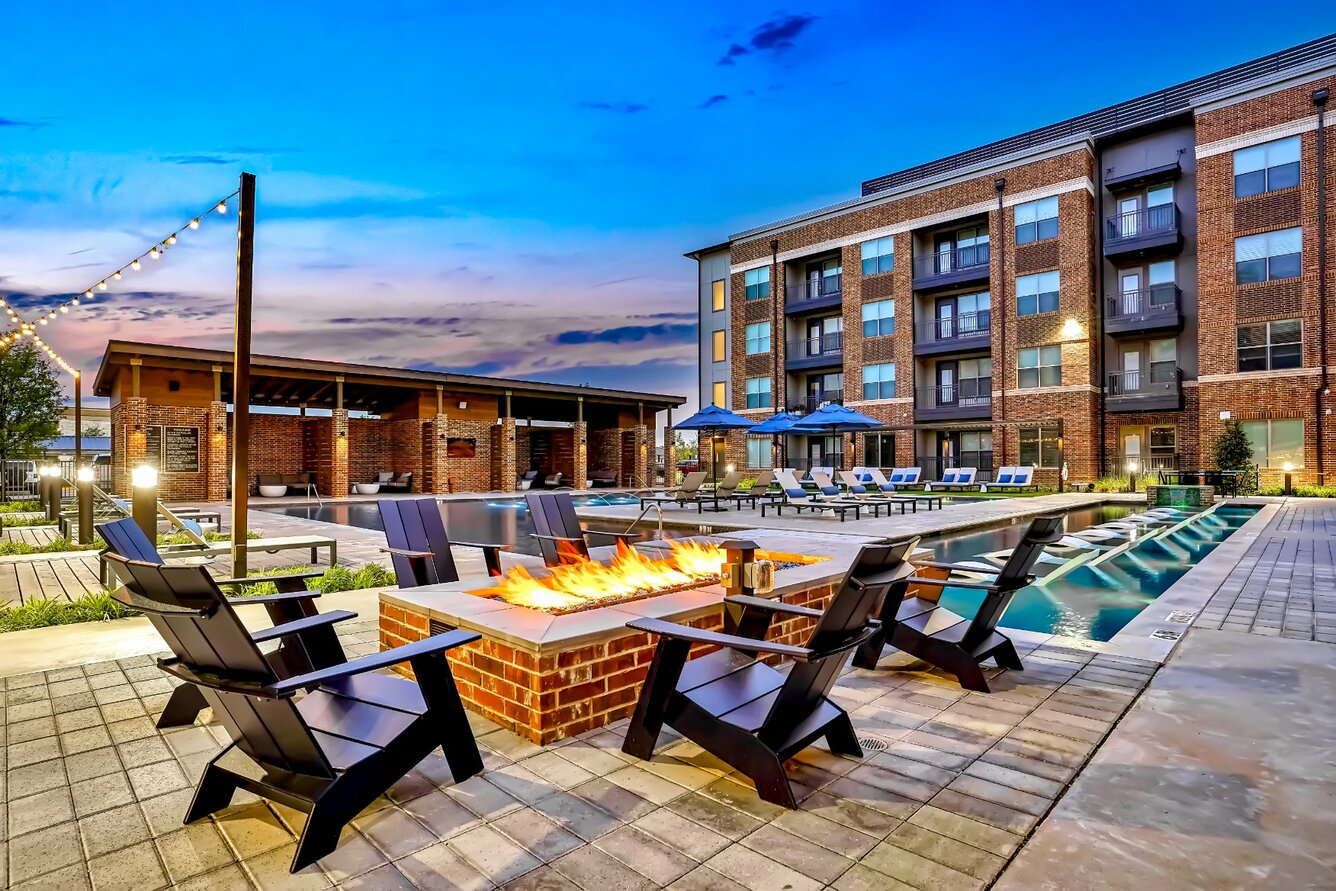
Fire Pits W/ Lounge Seating
Fitness On-Demand
Hospitality Bar With Beverages And Snacks
Online Resident Portal
Outdoor Entertainment Space With Grilling Stations
Outdoor Lounge And Recreational Courtyard
Private Work Suites
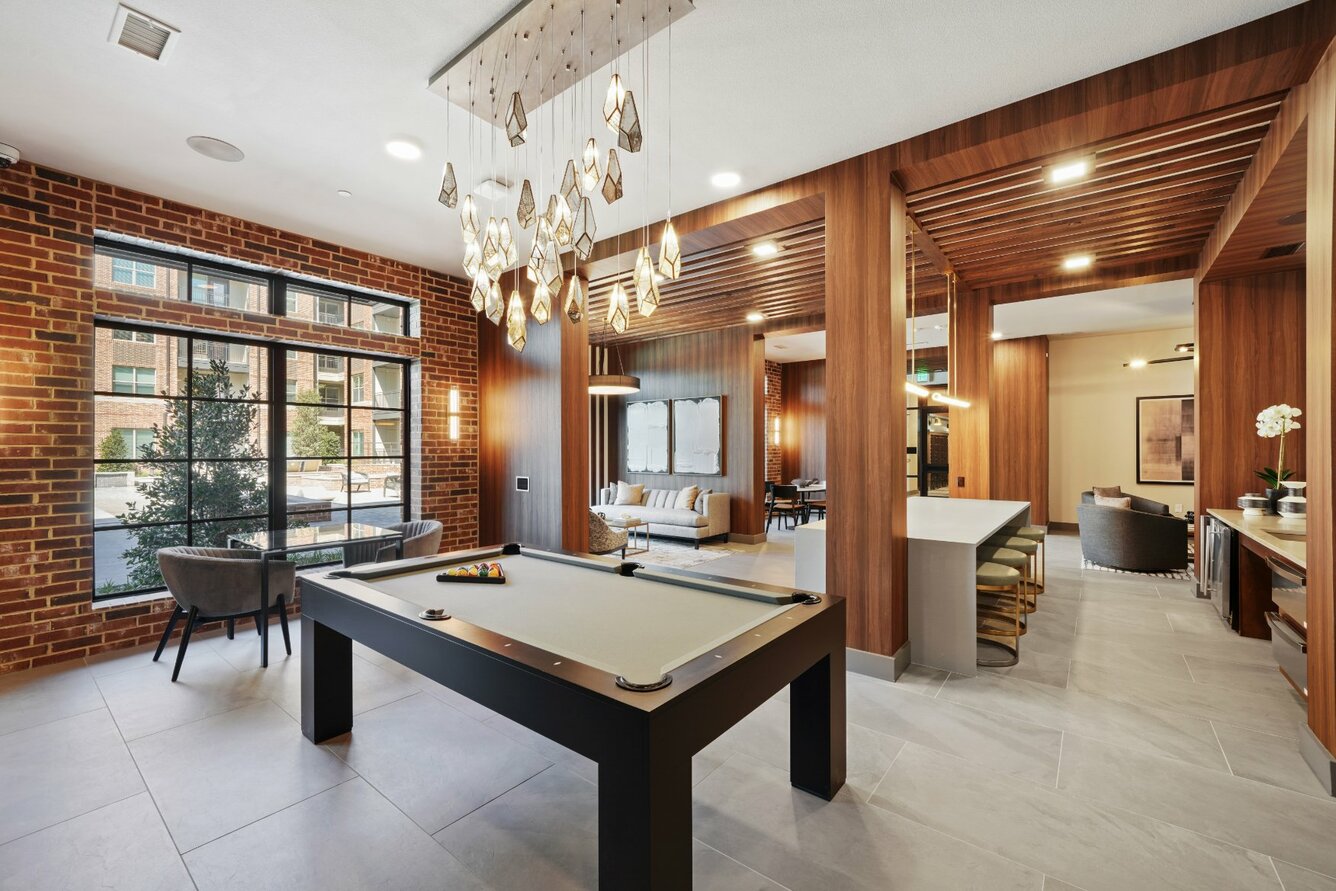
Resident Clubroom With Pool Table And Arcade Games
Resort-Style Pool With Tanning Area
Valet Trash & Recycling Pick-Up
Wellness Center With Technogym Fitness Equipment
Wifi Lounge
Wi-Fi Throughout Community Common Areas
Yoga And Spin Studio
Built-In Bookshelf*
Built-In Desk*
Built-In Wine Rack*
Decorative Transom Window*
Dual Vanities*
Expansive 9' And 10' Ceilings
Flex Space For Study Or Office With Storage*
Front Loading Washers And Dryers In All Homes
Herb Garden Kitchen Window*
Key Alcove Upon Entry*
Luxe Shower With Built-In Spa Seat*
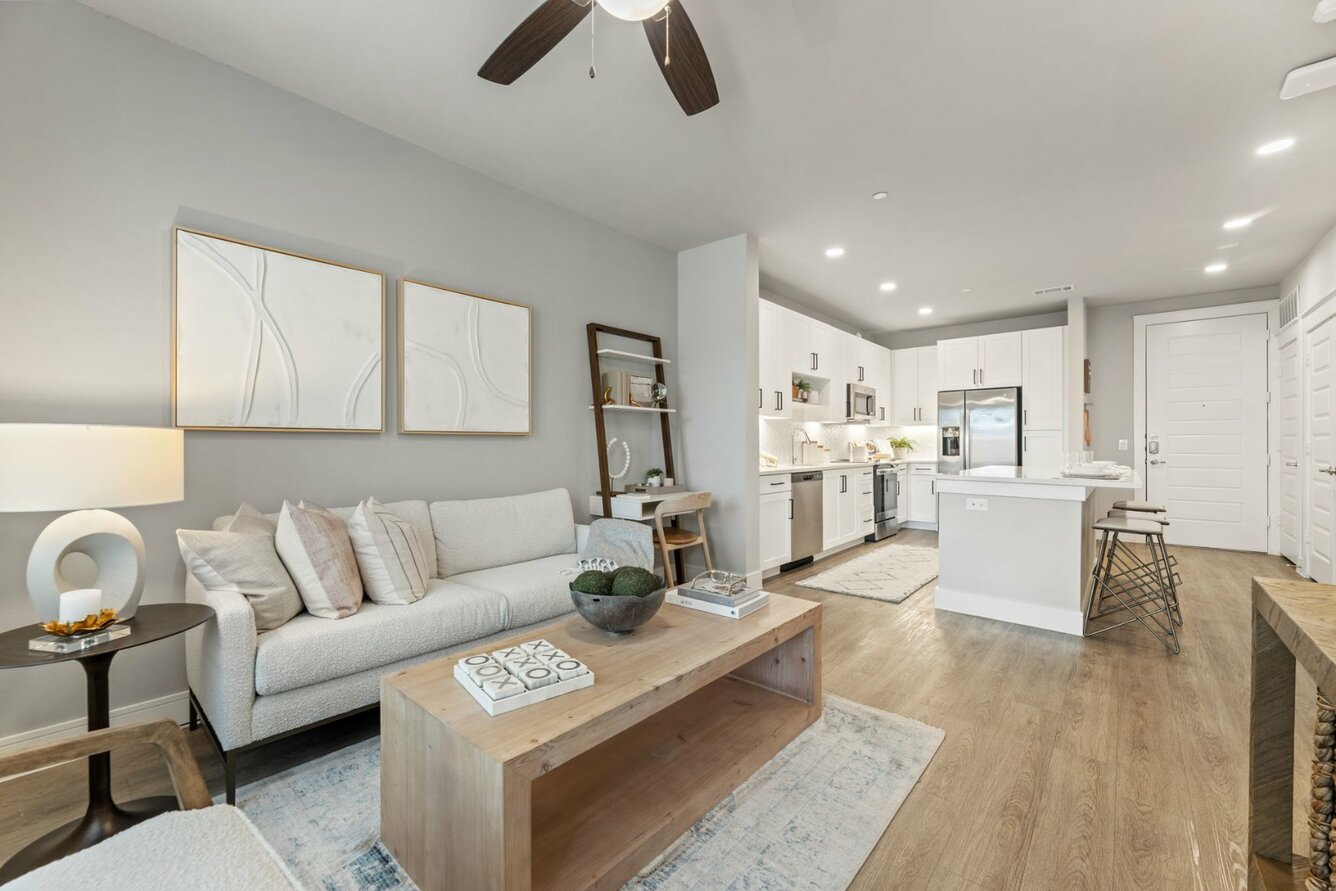
Macadamia-Stained Wood-Plank Style Flooring
Open Shelving In Kitchen
Private Balcony Or Patio*
Private One-Car Garages & Carports*
Quartz Countertops In Kitchen And Bath
Rain Shower Head*
Relaxing Spa Soaking Tub
Smart Home Technology
Stainless Steel, Energy Efficient Appliances
Two Expertly Designed Color Schemes
Under Cabinet Lighting
Walk-In Closets With Custom Shelving
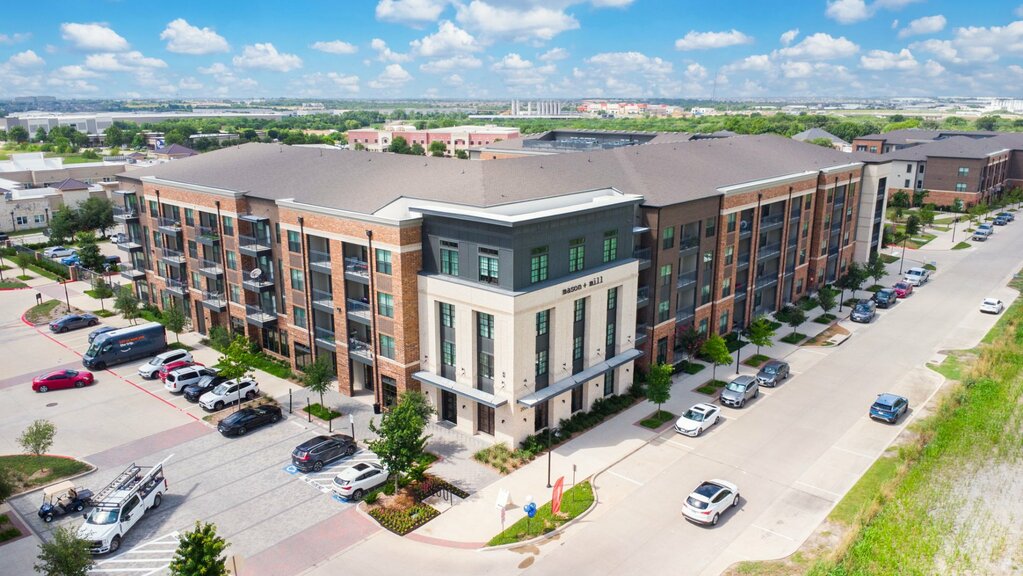
Mason + Mill is at 2000 Nahvi Road, Mansfield, TX 76063.
2000 Nahvi Road, Mansfield, TX 76063
Mason + Mill is car-dependent and biking is not bikeable.
Car-Dependent
Not Bikeable
Mason + Mill stands as the top choice for upscale living in Mansfield, offering residents effortless access to the DFW Metroplex's bustling life. Our brand-new studio, one-, and two-bedroom apartment homes are tailored to meet the needs of suburban professionals.
Mason + Mill stands as the top choice for upscale living in Mansfield, offering residents effortless access to the DFW Metroplex's bustling life. Our brand-new studio, one-, and two-bedroom apartment homes are tailored to meet the needs of suburban professionals. Each residence is equipped with chef-grade kitchens, stainless steel appliances, and ample closet space, ensuring the comfort and convenience that residents crave. Additionally, our community boasts lifestyle amenities and aesthetics that flawlessly cater to our residents.
Mason + Mill is a 349-unit apartment.
Building
ApartmentTotal units
349Willie Brown Elementary School is 0.5 miles from Mason + Mill. 10 schools are listed nearby.
| School | Type | Level | Distance |
|---|---|---|---|
Willie Brown Elementary School Public · Elementary | Public | Elementary | 0.5 mi |
Mary Orr Intermediate School Public · Elementary | Public | Elementary | 0.9 mi |
Mansfield High School Public · High | Public | High | 1.1 mi |
Erma Nash Elementary School Public · Elementary | Public | Elementary | 1.3 mi |
The Phoenix Academy Public · High | Public | High | 1.4 mi |
Annette Perry Elementary School Public · Elementary | Public | Elementary | 1.6 mi |
J L Boren Elementary School Public · Elementary | Public | Elementary | 1.9 mi |
The Children's Academy Country Club Montessori School Private · Elementary | Private | Elementary | 1.9 mi |
Rogene Worley Middle School Public · Middle | Public | Middle | 1.9 mi |
Primrose School of Walnut Creek Private · Elementary | Private | Elementary | 2.0 mi |
Mason + Mill is managed by Willow Bridge. Call (855) 912-9737 to tour or ask about availability.