How can I help?

brightplace uses ai, verify answers
Ascend at Elevon 1 of 8

Ascend at Elevon

$1,009 – $1,954/mo

455 Elevon Pkwy, Lavon, TX 75166

What floor plans are available at Ascend at Elevon?

Ascend at Elevon currently lists 9 floor plans across 127 available units, from one-bedroom to three-bedroom, starting at $1,009/mo. 92 one-bedrooms from $1,009 to $1,539/mo (654–869 sq ft), earliest move-in Aug 22. 29 two-bedrooms from $1,489 to $1,699/mo (1,076–1,216 sq ft), earliest move-in Aug 22. 6 three-bedrooms from $1,899 to $1,954/mo (1,369 sq ft), earliest move-in Oct 30. Prices checked October 2, 2026.

A1

Starting at $1,009

1 Bedroom • 1 Bath • 654 Sq Ft

38 available unitsPriceSq ftAvailableOpen unit
3309$1,009654Sep 24
3311$1,009654Sep 24
4313$1,014654Sep 24
4315$1,014654Sep 24
1315$1,020654Sep 24
5301$1,020654Sep 24
5310$1,020654Sep 24
6301$1,020654Sep 24
6315$1,020654Sep 24
7211$1,024654Sep 24
4213$1,039654Oct 24
3313$1,009654Oct 30
3211$1,034654Oct 30
3213$1,034654Oct 30
3215$1,034654Oct 30
3109$1,209654Oct 30
3111$1,209654Oct 30
3113$1,209654Oct 30
3115$1,209654Oct 30
8315$1,020654Nov 14
8201$1,045654Nov 14
8215$1,045654Nov 14
8101$1,145654Nov 14
8115$1,145654Nov 14
5201$1,045654Nov 26
5110$1,145654Nov 26
5101$1,220654Nov 26
6215$1,045654Dec 16
6115$1,145654Dec 16
6101$1,220654Dec 16
7209$1,024654Jan 30
7213$1,024654Jan 30
7215$1,024654Jan 30
7109$1,124654Jan 30
7113$1,124654Jan 30
7115$1,124654Jan 30
2210$1,060654Apr 8
2310$1,035654Dec 1

A2

Starting at $1,029

1 Bedroom • 1 Bath • 704 Sq Ft

28 available unitsPriceSq ftAvailableOpen unit
6305$1,029704Sep 22
1311$1,029704Sep 24
5305$1,029704Sep 24
3318$1,052704Sep 24
5205$1,054704Sep 24
6205$1,054704Sep 24
6211$1,054704Sep 24
8205$1,054704Sep 24
4318$1,107704Sep 30
4218$1,132704Sep 30
4102$1,232704Sep 30
4118$1,232704Sep 30
3302$1,052704Oct 30
3202$1,077704Oct 30
3218$1,077704Oct 30
3102$1,177704Oct 30
3118$1,177704Oct 30
8305$1,029704Nov 14
8311$1,029704Nov 14
8211$1,054704Nov 14
8112$1,239704Nov 14
5206$1,054704Nov 26
7302$1,052704Jan 30
7102$1,177704Jan 30
7118$1,177704Jan 30
7202$1,077704Feb 4
4202$1,132704Sep 23
4302$1,107704Sep 24

A3

Starting at $1,199

1 Bedroom • 1 Bath • 818 Sq Ft

20 available unitsPriceSq ftAvailableOpen unit
4310$1,254818Sep 24
4312$1,254818Sep 24
1308$1,199818Oct 10
1106$1,364818Oct 10
3310$1,199818Oct 30
3312$1,199818Oct 30
8306$1,209818Nov 14
8308$1,209818Nov 14
8203$1,224818Nov 14
6306$1,199818Dec 16
6313$1,199818Dec 16
6203$1,224818Dec 16
6213$1,224818Dec 16
7310$1,199818Jan 30
7312$1,199818Jan 30
7210$1,224818Jan 30
7112$1,364818Jan 30
8108$1,409818Aug 31
4316$1,214818Oct 1
3308$1,209818Nov 28

A4

Starting at $1,499

1 Bedroom • 1 Bath • 869 Sq Ft

6 available unitsPriceSq ftAvailableOpen unit
2303$1,514869Aug 22
4303$1,514869Sep 24
3303$1,499869Oct 30
7303$1,499869Jan 30
7203$1,524869Jan 30
4203$1,539869Jul 4

B1

Starting at $1,489

2 Bedrooms • 2 Baths • 1,076 Sq Ft

18 available unitsPriceSq ftAvailableOpen unit
7314$1,4891,076Sep 24
8307$1,4891,076Sep 24
8309$1,4891,076Sep 24
8304$1,4991,076Sep 24
8310$1,4991,076Sep 24
3204$1,5141,076Sep 24
3214$1,5141,076Sep 24
6204$1,5141,076Sep 24
4304$1,5441,076Oct 6
4214$1,5691,076Oct 14
8209$1,5141,076Nov 14
8204$1,5241,076Nov 14
8210$1,5241,076Nov 14
8104$1,6991,076Nov 14
6207$1,5141,076Dec 16
6210$1,5141,076Dec 16
7204$1,5141,076Jan 30
7104$1,6891,076Jan 30

B3

Starting at $1,525

2 Bedrooms • 2 Baths • 1,179 Sq Ft

7 available unitsPriceSq ftAvailableOpen unit
2304$1,5801,179Aug 22
4305$1,5401,179Sep 24
4301$1,5621,179Sep 24
4101$1,6201,179Sep 24
3305$1,5251,179Oct 30
7301$1,5471,179Jan 30
7317$1,5471,179Jan 30

B2

Starting at $1,534

2 Bedrooms • 2 Baths • 1,155 Sq Ft

1 available unitPriceSq ftAvailableOpen unit
4306$1,5341,155Sep 24

B4

Starting at $1,649

2 Bedrooms • 2 Baths • 1,216 Sq Ft

3 available unitsPriceSq ftAvailableOpen unit
8302$1,6491,216Nov 14
8314$1,6591,216Nov 14
5309$1,6491,216Nov 26

C1

Starting at $1,899

3 Bedrooms • 2 Baths • 1,369 Sq Ft

6 available unitsPriceSq ftAvailableOpen unit
3207$1,8991,369Oct 30
5202$1,8991,369Nov 26
6202$1,8991,369Dec 16
6214$1,8991,369Dec 16
7207$1,8991,369Jan 30
2209$1,9541,369Jul 4

What are the fees and lease terms at Ascend at Elevon?

Rent at Ascend at Elevon is $1,009 – $1,954 per month. Monthly fees include Internet Services, Month-to-Month Fee, and Package Services. Due at signing: Administrative Fee ($150), Application Fee ($75), and Security Deposit (Refundable) ($500). The earliest listed move-in is Jan 30. Prices checked October 2, 2026.

  • Rent

    $1,009 – $1,954/mo
  • Earliest move-in

    Jan 30

Monthly fees

Internet Services

$59/mo

Month-to-Month Fee

$250/mo

Package Services

$15/mo

Parking - Covered

$50/mo

Parking - Garage

$150/mo

Parking - Reserved

$25/mo

Pest Control Services

$5/mo

Pet Fee

$300/mo

Pet Rent

$25/mo

Renters Liability Only - Non-Compliance

$15/mo

Storage Space Rental

$25/mo

Trash Services - Doorstep

$30/mo

Utility Base - Fixed Fee - Sewer

$53/mo

Utility Base - Fixed Fee - Water

$13.66/mo

Due at signing

Administrative Fee

$150

Application Fee

$75

Security Deposit (Refundable)

$500

Utility - Vacant Processing Fee

$50

What amenities does Ascend at Elevon have?

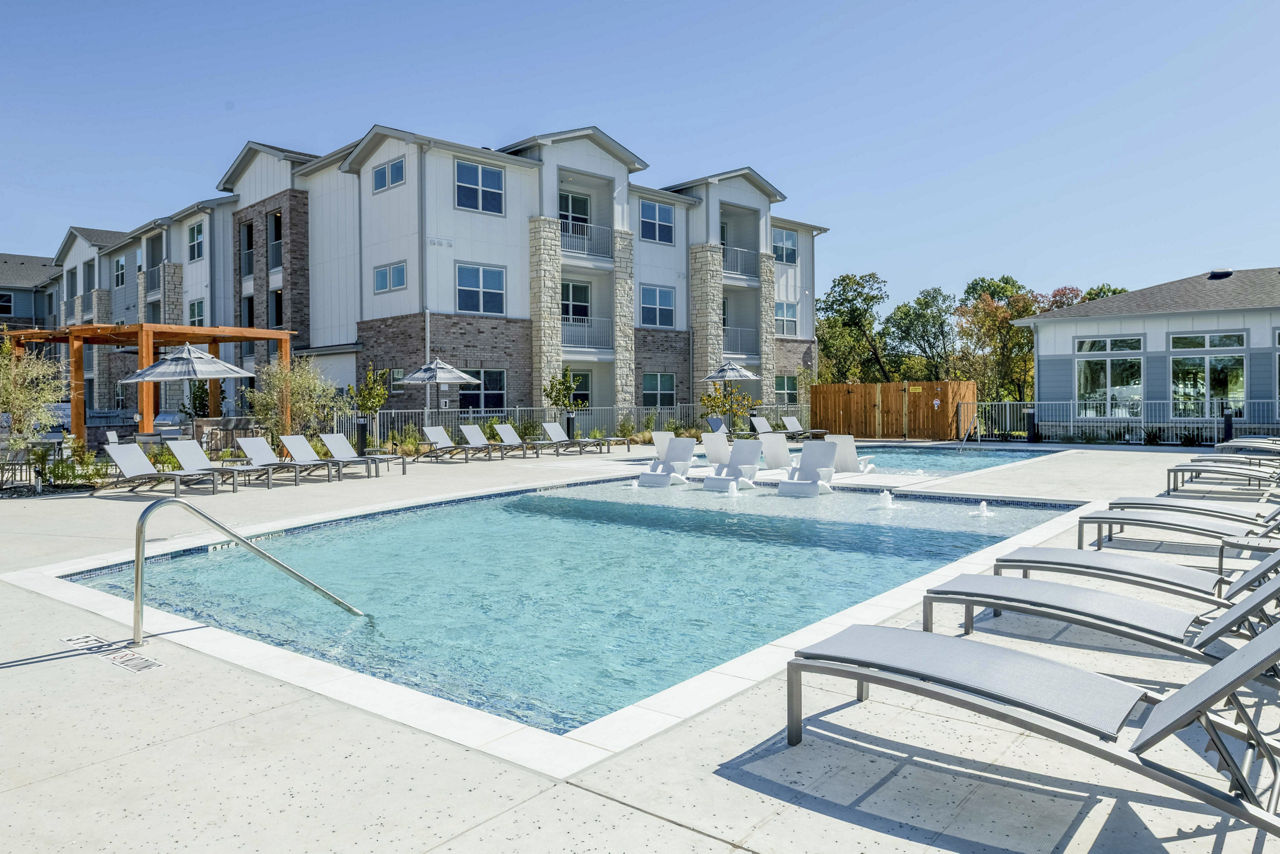
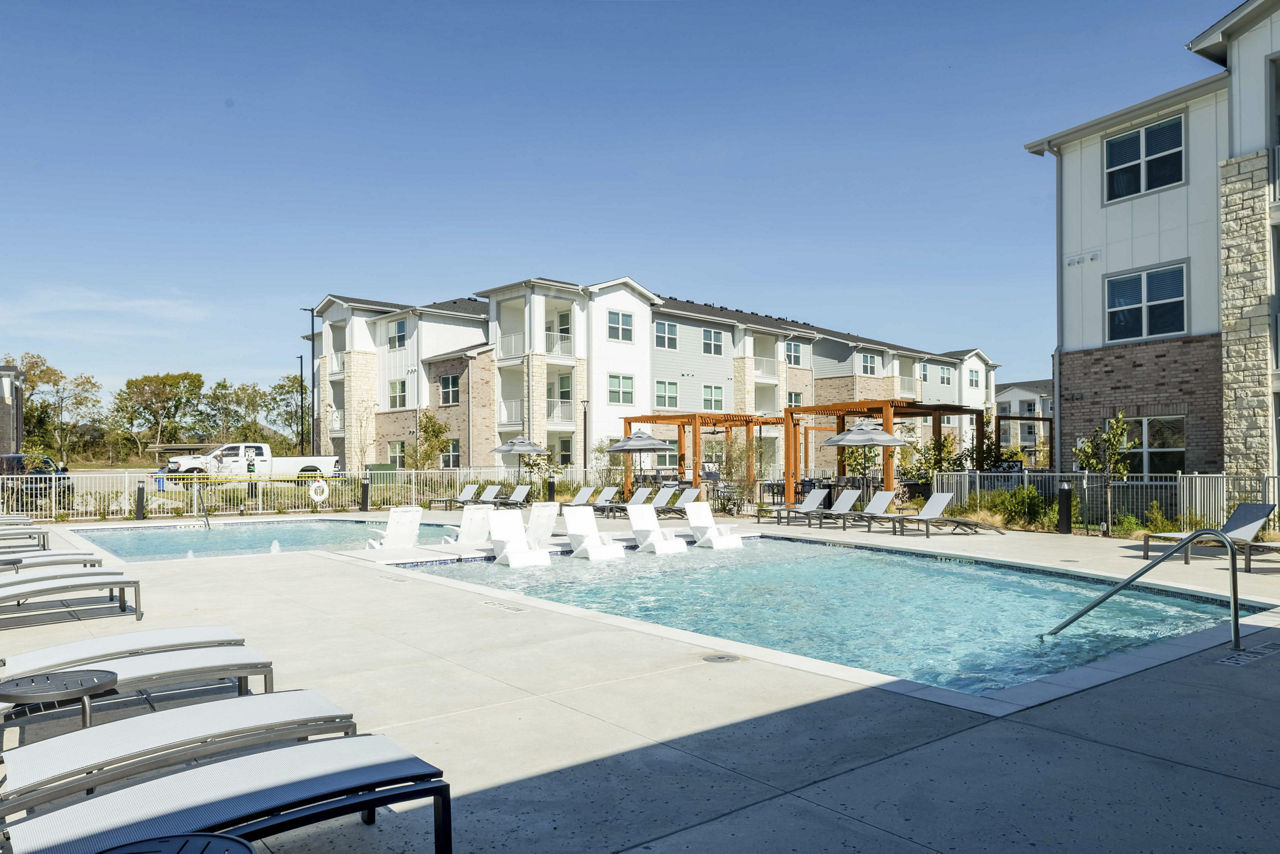
Ascend at Elevon lists 21 amenities, including a gym, a pool, and pet-friendly spaces.

  • Air Conditioning

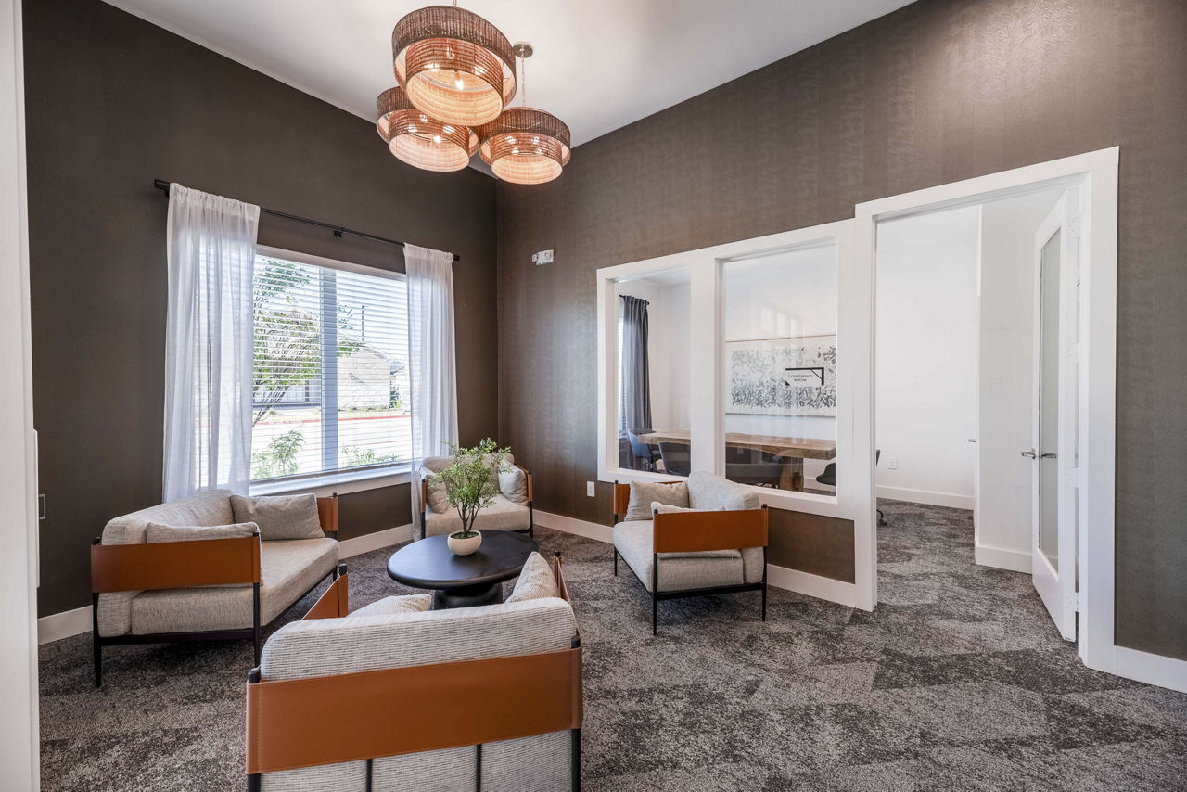
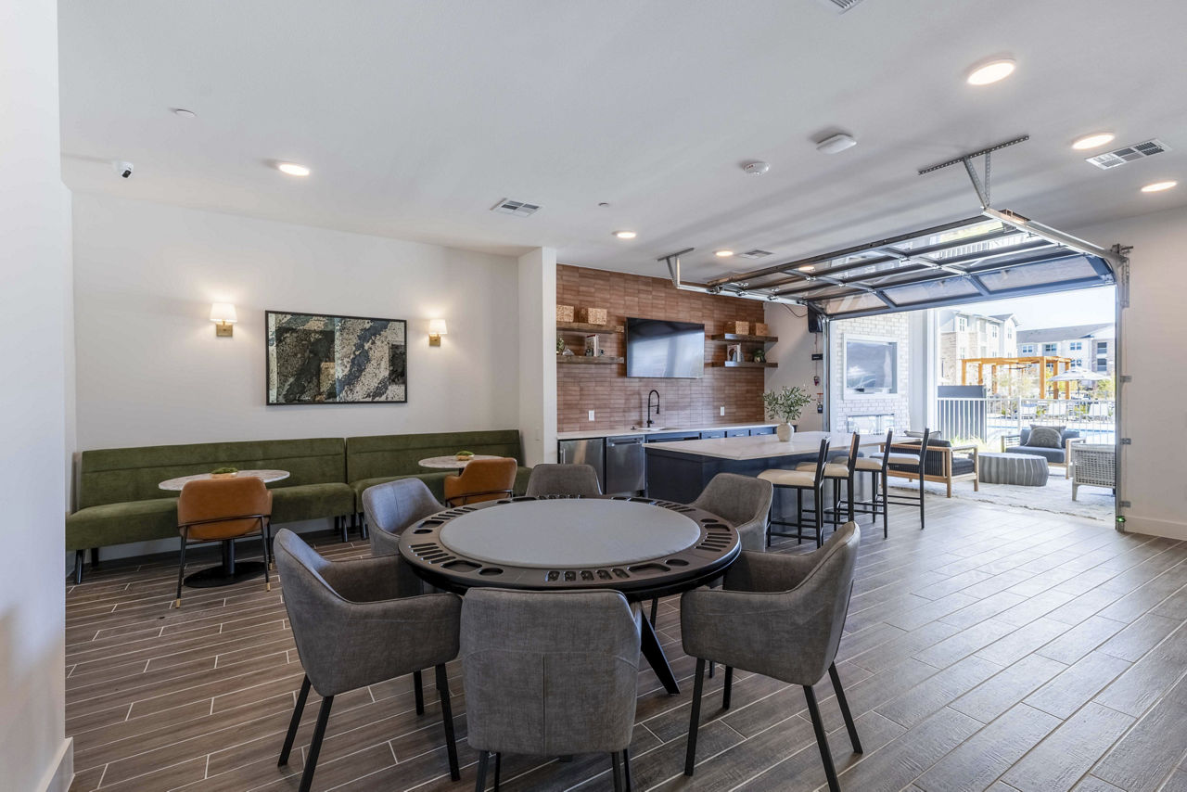
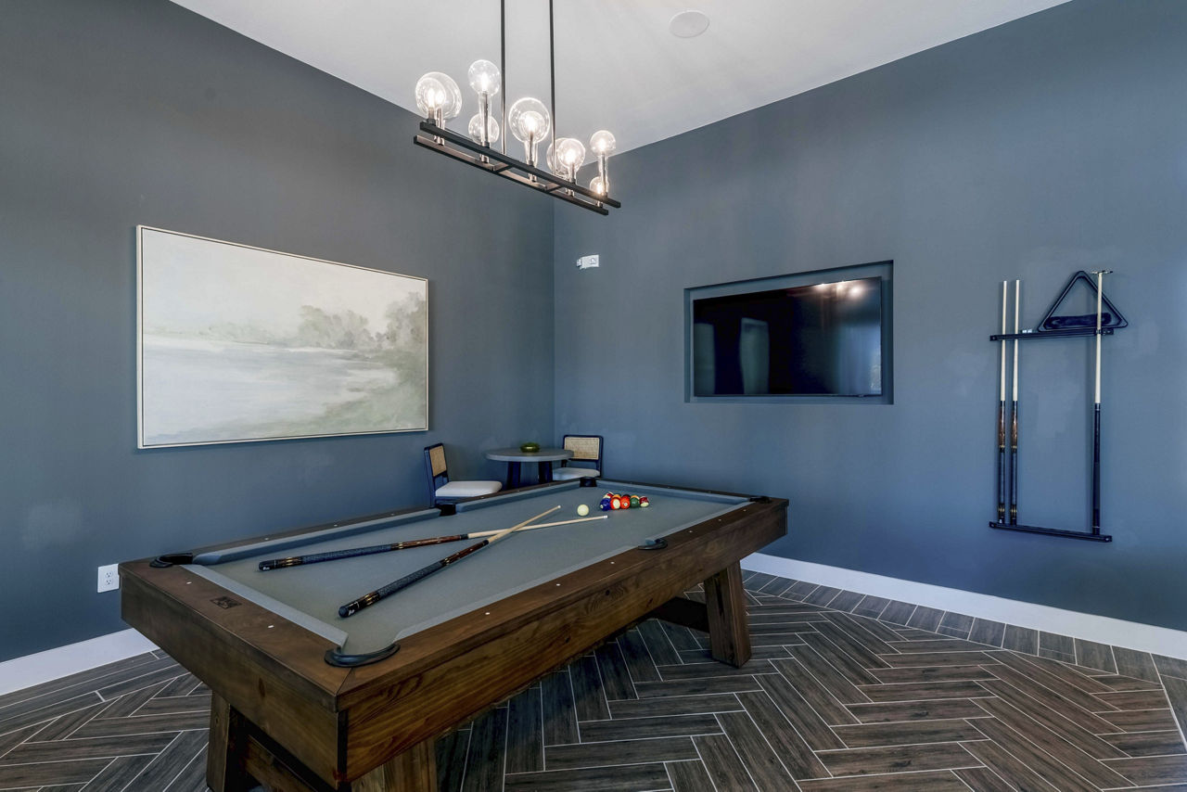
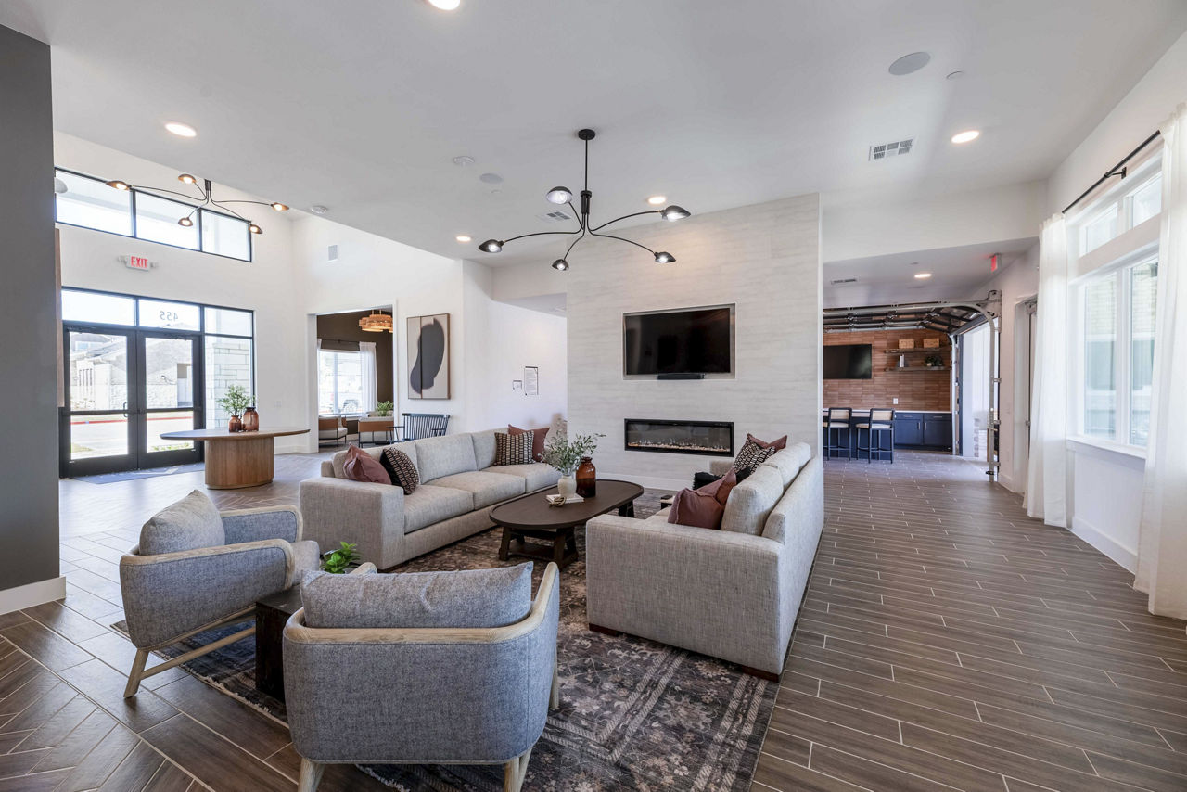
  • Clubhouse Great Room & Lounge

  • Conference Room With Wi-Fi

  • Dishwasher

  • Dog Park & Pet Spa

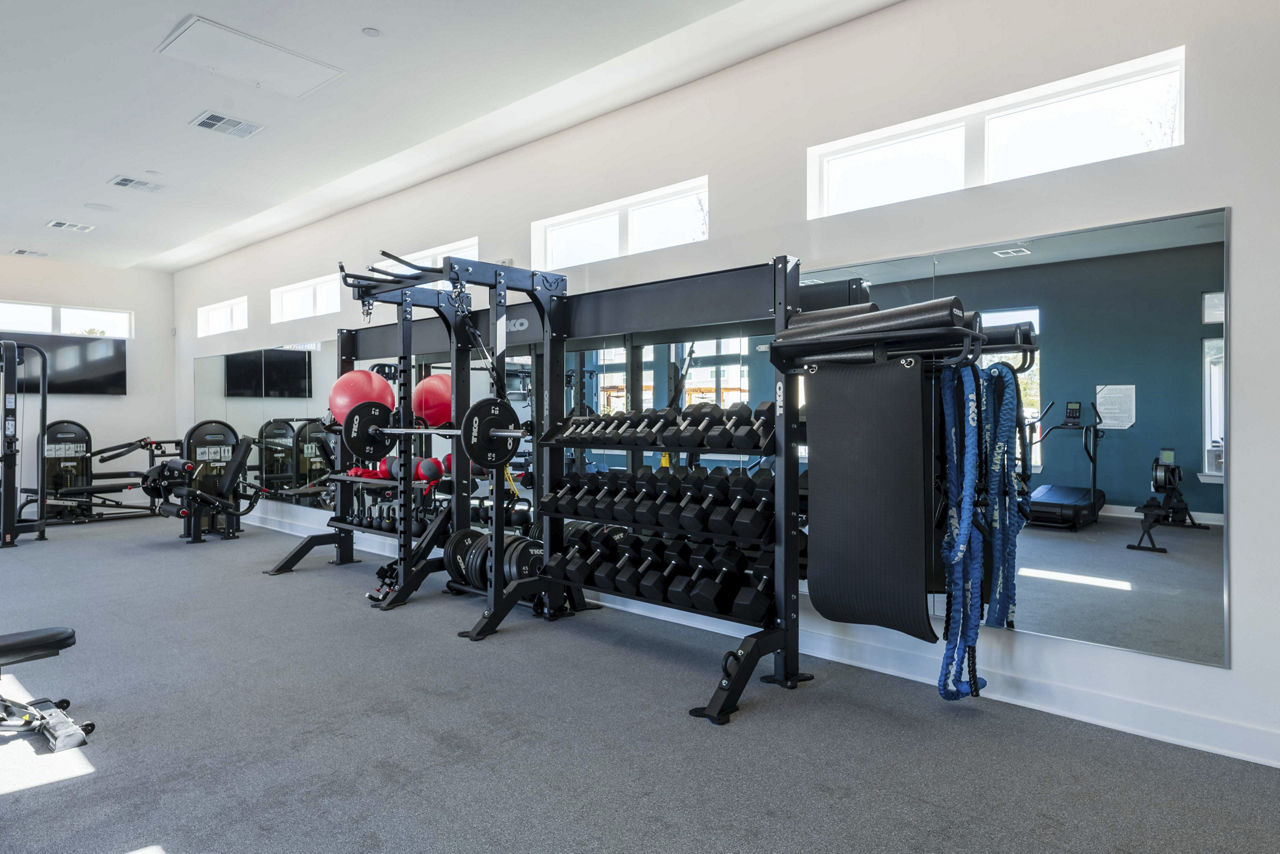
  • Fitness Center

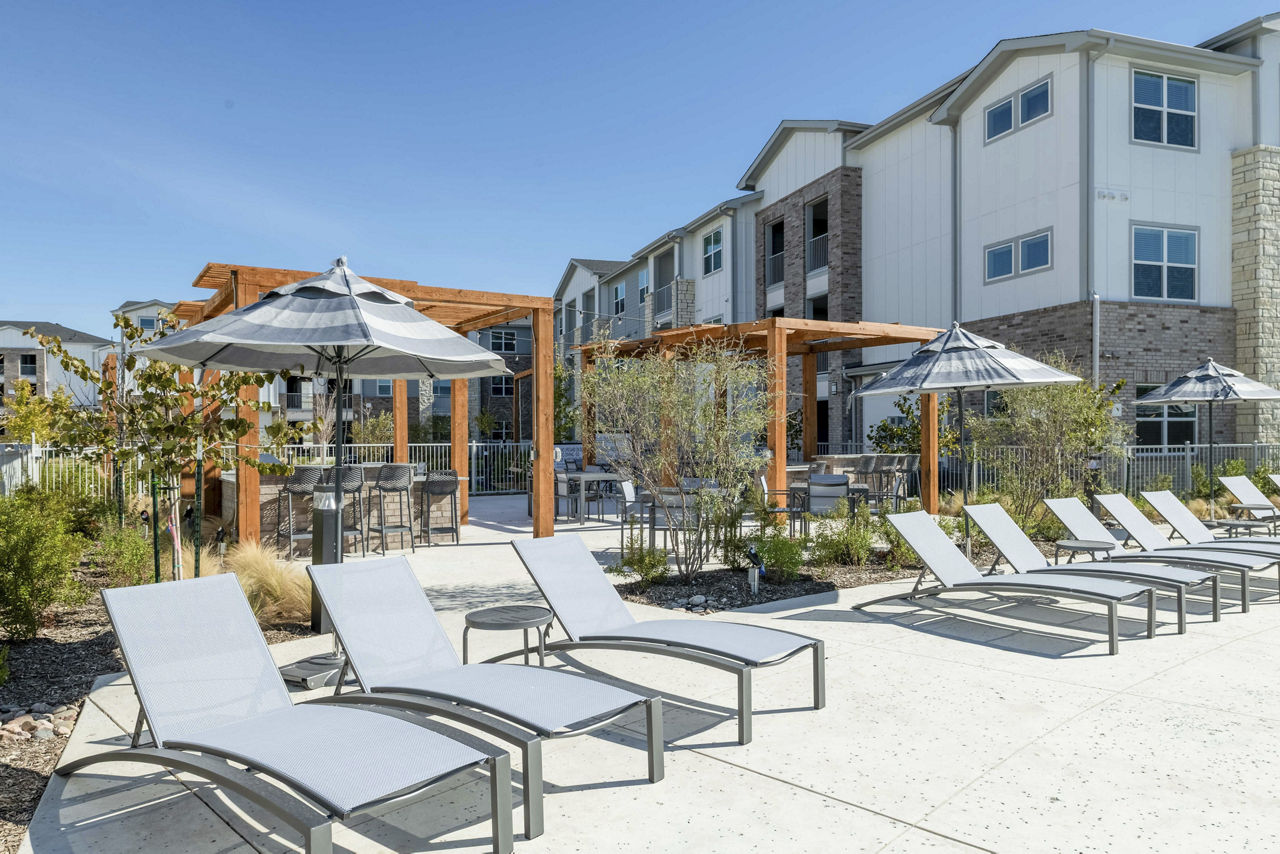
  • Outdoor Grilling Area & Dining

  • Patio/Balcony

  • Resort-Style Pool

  • Smoke Free

  • Swimming Pool

  • Walk-In Closets

  • Walking Trails

  • Washer/Dryer

  • Dual Vanities

  • Gourmet Kitchens With Island

  • Large Closets

  • Private Patio Or Balcony*

  • Stainless Steel Appliances

  • Tile Backsplash

  • Washer & Dryer Included


What do the amenities at Ascend at Elevon look like?

  • Pool
    3 photos
  • Gym
  • Lounge

Where is Ascend at Elevon?

Ascend at Elevon is at 455 Elevon Pkwy, Lavon, TX 75166.

455 Elevon Pkwy, Lavon, TX 75166


Residents give Ascend at Elevon an A+ grade (about 4.9 out of 5) from 100+ reviews. Residents consistently praise the leasing and management staff for exceptional customer service, responsiveness, and professionalism throughout the application and move-in process. The property features modern amenities including a well-equipped gym, pool, and thoughtfully designed units with quality appliances.

4.90 · 100+ reviews
Overall rating
Positive
Mixed
Neutral
Negative
Management5.0
Amenities and Shared Spaces5.0
Location5.0
Maintenance5.0

Residents consistently praise the leasing and management staff for exceptional customer service, responsiveness, and professionalism throughout the application and move-in process. The property features modern amenities including a well-equipped gym, pool, and thoughtfully designed units with quality appliances. Most residents report a welcoming community atmosphere and appreciate the quiet, peaceful environment. A small number of concerns include parking enforcement policies and pricing considerations.

All 31 selected reviews reflect consistently positive experiences with property management and leasing staff. Residents consistently praise the responsiveness, professionalism, and helpfulness of office and leasing personnel throughout the application, tour, and move-in processes. Staff are noted for answering questions quickly, providing clear communication, and creating a welcoming environment that reduces stress for residents, particularly first-time renters.

Residents and prospective tenants consistently praise the property's modern amenities, particularly the well-equipped gym and immaculate pool. Shared spaces including the lounge area, outdoor seating with TV, and gas grills are highlighted as attractive features. Staff members are noted as friendly, welcoming, and helpful throughout the leasing and residency experience. The overall property condition is described as clean, new, and well-maintained.

Residents highlight the property's excellent location with convenient access to amenities and services in the area. The neighborhood is noted as quiet and peaceful, with ongoing development nearby. The location offers a well-rounded living environment with nearby conveniences and a desirable setting.

Maintenance staff respond promptly to repair requests and complete work professionally. Management demonstrates strong communication and responsiveness to resident concerns, creating a supportive living environment.


Is Ascend at Elevon walkable?

Ascend at Elevon is car-dependent and biking is not bikeable.

WALK

Car-Dependent

BIKE

Not Bikeable


What is Ascend at Elevon like?

Welcome to Ascend at Elevon - brand new apartments for rent in Lavon, TX. Our community offers a refined selection of one, two, and three-bedroom residences featuring expansive layouts, upscale finishes, and modern conveniences designed to complement your lifestyle.

Welcome to Ascend at Elevon - brand new apartments for rent in Lavon, TX. Our community offers a refined selection of one, two, and three-bedroom residences featuring expansive layouts, upscale finishes, and modern conveniences designed to complement your lifestyle. Ideally situated near North Dallas, Rockwall, and Lake Lavon, Ascend at Elevon offers seamless access to premier shopping, dining, and outdoor recreation. With pet-friendly apartments, professional on-site management, and a curated suite of amenities, our community is where elevated comfort meets everyday ease. Contact our team today to schedule your tour and discover your next home.


How big is Ascend at Elevon?

Ascend at Elevon is a 325-unit garden.

  • Building

    Apartment · Garden
  • Total units

    325

What schools are near Ascend at Elevon?

Eagles Landing is 1.2 miles from Ascend at Elevon. 4 schools are listed nearby.

SchoolTypeLevelDistance

Eagles Landing

Private · Preschool
PrivatePreschool1.2 mi

Education Station

Private · Preschool
PrivatePreschool1.2 mi

Mary Lou Dodson Elementary School

Public · Elementary
PublicElementary1.3 mi

Nesmith Elementary School

Public · Elementary
PublicElementary1.3 mi

How do I contact Ascend at Elevon?

Ascend at Elevon is managed by Greystar. Call 972-843-1650 to tour or ask about availability.