How can I help?

brightplace uses ai, verify answers

Ascend at the Parkway

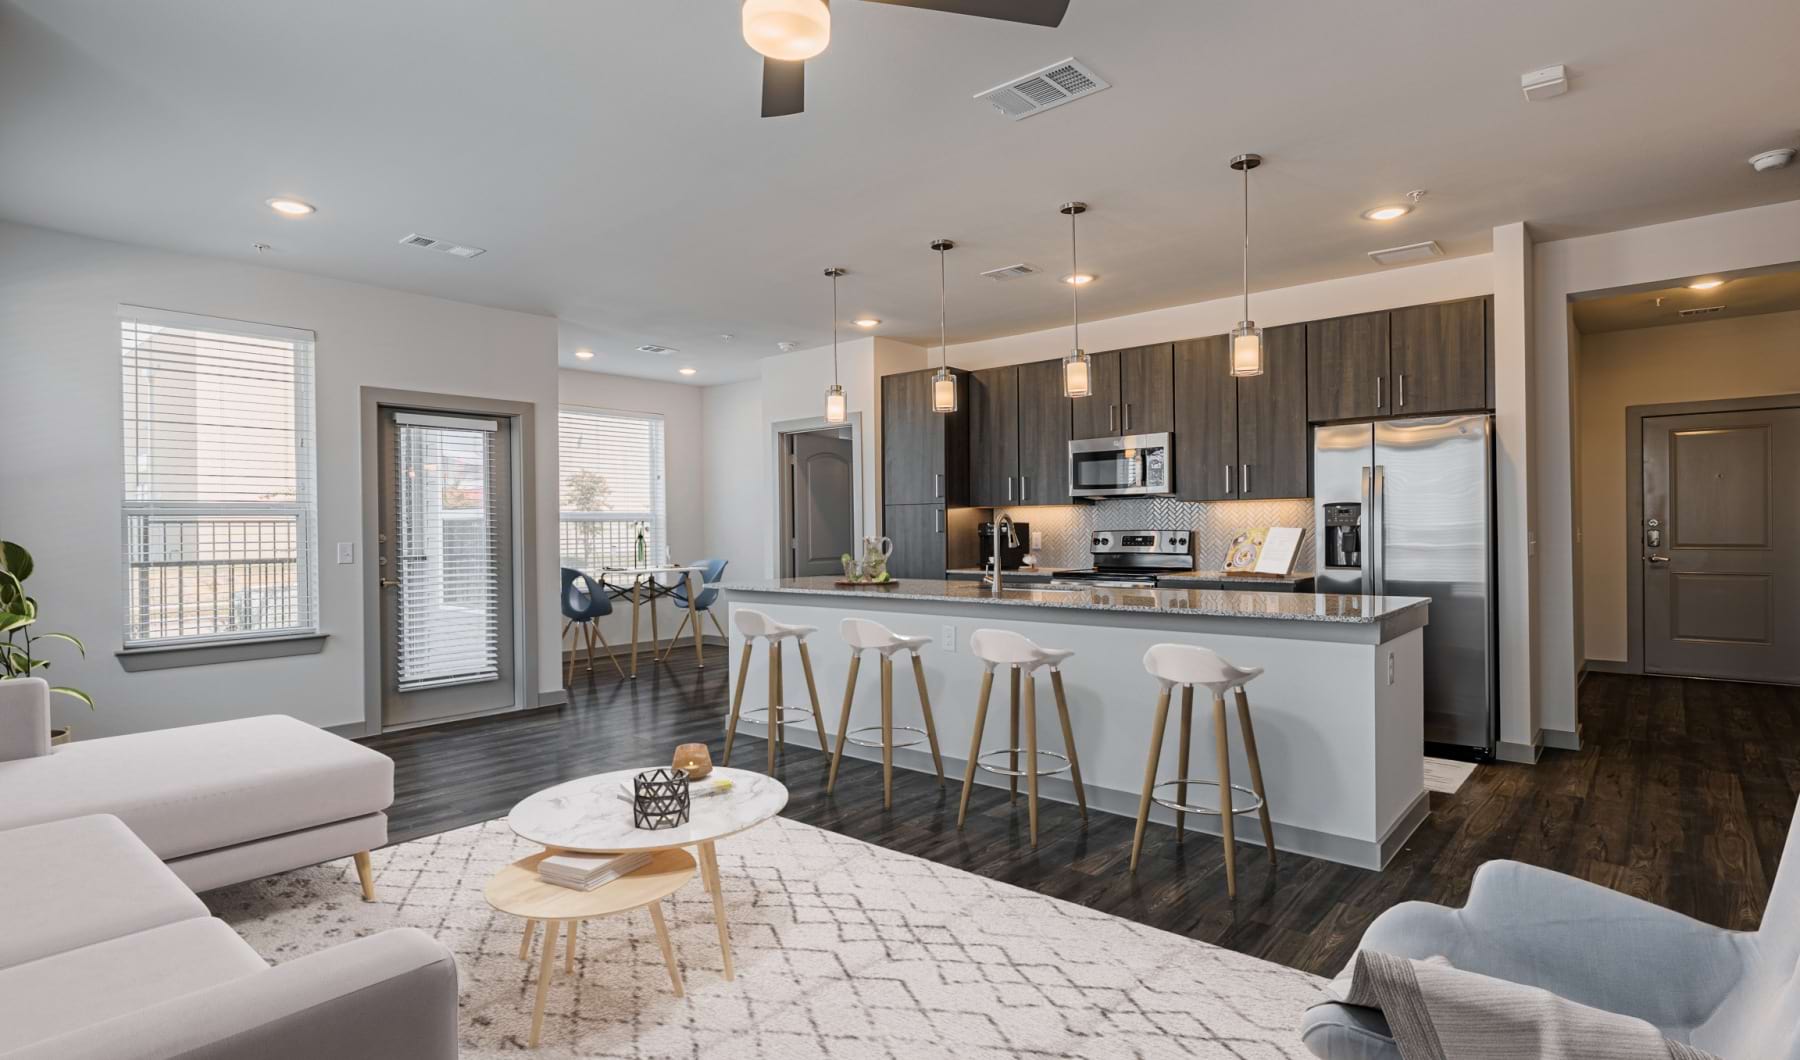
Ascend at the Parkway – Living Room

$1,249 – $2,526/mo

  • 1–3 bedrooms
  • 1–2 baths
  • 660–1,396 sq ft
  • 159 units available
  • Pet friendly
3615 Texas Heritage Pkwy, Katy, TX 77494

As of November 20, 2026, Ascend at the Parkway in Katy, TX has 159 apartments for rent from $1,249 to $2,526/mo. One-bedrooms start at $1,249, two-bedrooms at $1,820, and three-bedrooms at $1,959. The average asking rent has risen 2.8% since August 26, 2026, from $1,781 to $1,831.


At a glance

Prices lately

0.1% higher

Listed apartments, last 30 days

Price vs. nearby

7% above

Similar apartments, by size
  • 159 apartments available

    1 bd 66 · 2 bd 67 · 3 bd 26

  • 156 ready to move in now

    More open up from Nov 21

  • Rents in about 4 weeks

    Typical time an apartment stays listed


Floor plans

Ascend at the Parkway has 159 units available across 11 floor plans: 5 one-bedroom layouts (660–869 sq ft), 4 two-bedroom layouts (1,076–1,216 sq ft), and 2 three-bedroom layouts (1,369–1,396 sq ft). Prices checked November 20, 2026.

A1

1 Bedroom • 1 Bath • 660 Sq Ft

Starting at $1,249/mo

29 available unitsPricePrice while listedSq ftAvailableActions
1201$1,330
+$11
+$11660Nov 17
View Unit
View Unit
8201$1,249
−$70
−$70660Nov 18
View Unit
View Unit
1301$1,310
No change
No change660Nov 18
View Unit
View Unit
5301$1,310
No change
No change660Nov 18
View Unit
View Unit
5315$1,310
No change
No change660Nov 18
View Unit
View Unit
6301$1,310
+$11
+$11660Nov 18
View Unit
View Unit
1210$1,330
+$35
+$35660Nov 18
View Unit
View Unit
2201$1,330
+$11
+$11660Nov 18
View Unit
View Unit
2210$1,330
+$11
+$11660Nov 18
View Unit
View Unit
4201$1,330
+$11
+$11660Nov 18
View Unit
View Unit
4210$1,330
+$11
+$11660Nov 18
View Unit
View Unit
5201$1,330
+$11
+$11660Nov 18
View Unit
View Unit
5215$1,330
+$11
+$11660Nov 18
View Unit
View Unit
6201$1,330
+$11
+$11660Nov 18
View Unit
View Unit
6215$1,330
+$11
+$11660Nov 18
View Unit
View Unit
7201$1,330
+$11
+$11660Nov 18
View Unit
View Unit
7210$1,330
+$11
+$11660Nov 18
View Unit
View Unit
1101$1,360
+$11
+$11660Nov 18
View Unit
View Unit
2101$1,360
+$11
+$11660Nov 18
View Unit
View Unit
2110$1,360
+$11
+$11660Nov 18
View Unit
View Unit
4101$1,360
+$11
+$11660Nov 18
View Unit
View Unit
4110$1,360
+$11
+$11660Nov 18
View Unit
View Unit
5101$1,360
+$11
+$11660Nov 18
View Unit
View Unit
6101$1,360
+$11
+$11660Nov 18
View Unit
View Unit
3201$1,380
+$11
+$11660Nov 18
View Unit
View Unit
5115$1,385
+$11
+$11660Nov 18
View Unit
View Unit
6115$1,460
+$11
+$11660Nov 18
View Unit
View Unit
8101$1,460
+$11
+$11660Nov 18
View Unit
View Unit
8310$1,310
No change
No change660Nov 21
View Unit
View Unit

A2

1 Bedroom • 1 Bath • 699 Sq Ft

Starting at $1,330/mo

21 available unitsPricePrice while listedSq ftAvailableActions
1307$1,330
+$5
+$5699Nov 18
View Unit
View Unit
2307$1,330
+$5
+$5699Nov 18
View Unit
View Unit
3311$1,330
+$5
+$5699Nov 18
View Unit
View Unit
4305$1,330
+$5
+$5699Nov 18
View Unit
View Unit
4307$1,330
+$5
+$5699Nov 18
View Unit
View Unit
5305$1,330
+$5
+$5699Nov 18
View Unit
View Unit
5311$1,330
+$5
+$5699Nov 18
View Unit
View Unit
5312$1,330
+$5
+$5699Nov 18
View Unit
View Unit
6305$1,330
+$5
+$5699Nov 18
View Unit
View Unit
4205$1,350
+$5
+$5699Nov 18
View Unit
View Unit
4207$1,350
+$5
+$5699Nov 18
View Unit
View Unit
5205$1,350
+$5
+$5699Nov 18
View Unit
View Unit
5211$1,350
+$5
+$5699Nov 18
View Unit
View Unit
6205$1,350
+$5
+$5699Nov 18
View Unit
View Unit
6211$1,350
+$5
+$5699Nov 18
View Unit
View Unit
6312$1,360
+$5
+$5699Nov 18
View Unit
View Unit
5112$1,380
+$5
+$5699Nov 18
View Unit
View Unit
6212$1,380
+$5
+$5699Nov 18
View Unit
View Unit
6112$1,510
+$5
+$5699Nov 18
View Unit
View Unit
3305$1,330
No change
No change699Nov 20
View Unit
View Unit
8207$1,350
No change
No change699Jan 13
View Unit
View Unit

A3

1 Bedroom • 1 Bath • 818 Sq Ft

Starting at $1,345/mo

11 available unitsPricePrice while listedSq ftAvailableActions
5303$1,345
−$130
−$130818Nov 16
View Unit
View Unit
6306$1,375
−$130
−$130818Nov 17
View Unit
View Unit
5308$1,345
−$130
−$130818Nov 18
View Unit
View Unit
5313$1,345
−$130
−$130818Nov 18
View Unit
View Unit
5206$1,365
−$130
−$130818Nov 18
View Unit
View Unit
5213$1,365
−$130
−$130818Nov 18
View Unit
View Unit
6203$1,365
−$130
−$130818Nov 18
View Unit
View Unit
5108$1,395
No change
No change818Nov 18
View Unit
View Unit
6206$1,395
+$20
+$20818Nov 18
View Unit
View Unit
5106$1,415
−$15
−$15818Nov 18
View Unit
View Unit
6106$1,545
−$15
−$15818Nov 18
View Unit
View Unit

A4

1 Bedroom • 1 Bath • 869 Sq Ft

Starting at $1,620/mo

2 available unitsPricePrice while listedSq ftAvailableActions
4303$1,620
+$20
+$20869Nov 18
View Unit
View Unit
4309$1,620
+$20
+$20869Nov 18
View Unit
View Unit

Elm

1 Bedroom • 1 Bath • 798 Sq Ft

Starting at $1,899/mo

3 available unitsPricePrice while listedSq ftAvailable
1416$1,899
−$91
−$91798Nov 18
1435$2,097
+$107
+$107798Nov 18
1436$2,122
+$107
+$107798Nov 18

B1

2 Bedrooms • 2 Baths • 1,076 Sq Ft

Starting at $1,820/mo

21 available unitsPricePrice while listedSq ftAvailable
6309$1,820
+$21
+$211,076Nov 16
5304$1,820
+$21
+$211,076Nov 18
5307$1,820
+$21
+$211,076Nov 18
5309$1,820
+$21
+$211,076Nov 18
5310$1,820
+$21
+$211,076Nov 18
6307$1,820
+$21
+$211,076Nov 18
5204$1,840
+$21
+$211,076Nov 18
5207$1,840
+$21
+$211,076Nov 18
5209$1,840
+$21
+$211,076Nov 18
5210$1,840
+$21
+$211,076Nov 18
6207$1,840
+$21
+$211,076Nov 18
6209$1,840
+$21
+$211,076Nov 18
3310$1,850
+$21
+$211,076Nov 18
6304$1,850
+$45
+$451,076Nov 18
6310$1,850
+$21
+$211,076Nov 18
3210$1,870
+$45
+$451,076Nov 18
5104$1,870
+$21
+$211,076Nov 18
5110$1,870
+$21
+$211,076Nov 18
6204$1,870
+$21
+$211,076Nov 18
6210$1,870
+$21
+$211,076Nov 18
6110$2,000
+$21
+$211,076Nov 18

B3

2 Bedrooms • 2 Baths • 1,172 Sq Ft

Starting at $1,929/mo

16 available unitsPricePrice while listedSq ftAvailable
1304$1,929
No change
No change1,172Nov 18
1306$1,929
No change
No change1,172Nov 18
2304$1,929
No change
No change1,172Nov 18
2306$1,929
No change
No change1,172Nov 18
4304$1,929
No change
No change1,172Nov 18
4306$1,929
No change
No change1,172Nov 18
7306$1,929
No change
No change1,172Nov 18
8304$1,929
No change
No change1,172Nov 18
1204$1,949
No change
No change1,172Nov 18
2204$1,949
No change
No change1,172Nov 18
2206$1,949
No change
No change1,172Nov 18
4204$1,949
No change
No change1,172Nov 18
4206$1,949
No change
No change1,172Nov 18
9206$1,969
No change
No change1,172Nov 18
2106$1,994
No change
No change1,172Nov 18
4106$1,994
No change
No change1,172Nov 18

B4

2 Bedrooms • 2 Baths • 1,216 Sq Ft

Starting at $1,929/mo

8 available unitsPricePrice while listedSq ftAvailable
1308$1,929
+$50
+$501,216Nov 18
2308$1,929
+$50
+$501,216Nov 18
5302$1,929
+$50
+$501,216Nov 18
5314$1,929
+$50
+$501,216Nov 18
3314$1,959
+$50
+$501,216Nov 18
4302$1,959
+$50
+$501,216Nov 18
4308$1,959
+$50
+$501,216Nov 18
6314$1,959
+$50
+$501,216Nov 18

Juniper

2 Bedrooms • 2 Baths • 1,175 Sq Ft

Starting at $2,374/mo

22 available unitsPricePrice while listedSq ftAvailable
1407$2,374
+$125
+$1251,175Nov 18
1423$2,374
+$125
+$1251,175Nov 18
1434$2,374
+$5
+$51,175Nov 18
1437$2,374
+$125
+$1251,175Nov 18
1438$2,374
+$125
+$1251,175Nov 18
1445$2,374
+$125
+$1251,175Nov 18
1449$2,374
+$125
+$1251,175Nov 18
1450$2,374
+$125
+$1251,175Nov 18
1453$2,374
+$125
+$1251,175Nov 18
1454$2,374
+$125
+$1251,175Nov 18
1457$2,374
+$125
+$1251,175Nov 18
1458$2,374
+$125
+$1251,175Nov 18
1459$2,374
+$125
+$1251,175Nov 18
1460$2,374
+$125
+$1251,175Nov 18
1461$2,374
+$125
+$1251,175Nov 18
1462$2,374
No change
No change1,175Nov 18
1467$2,374
+$125
+$1251,175Nov 18
1468$2,374
+$125
+$1251,175Nov 18
1447$2,399
+$125
+$1251,175Nov 18
1448$2,399
+$125
+$1251,175Nov 18
1469$2,399
+$125
+$1251,175Nov 18
1470$2,399
+$125
+$1251,175Nov 18

C1

3 Bedrooms • 2 Baths • 1,369 Sq Ft

Starting at $1,959/mo

14 available unitsPricePrice while listedSq ftAvailable
8208$1,959
−$161
−$1611,369Nov 18
1208$2,080
−$60
−$601,369Nov 18
2208$2,080
−$60
−$601,369Nov 18
5202$2,080
−$60
−$601,369Nov 18
6202$2,080
−$60
−$601,369Nov 18
4202$2,110
−$60
−$601,369Nov 18
4208$2,110
−$60
−$601,369Nov 18
6214$2,110
−$60
−$601,369Nov 18
7208$2,110
−$60
−$601,369Nov 18
9208$2,110
−$60
−$601,369Nov 18
5102$2,135
−$60
−$601,369Nov 18
5114$2,135
−$60
−$601,369Nov 18
6114$2,240
−$60
−$601,369Nov 18
7102$2,235
+$10
+$101,369Jan 15

Oak

3 Bedrooms • 2 Baths • 1,396 Sq Ft

Starting at $2,526/mo

12 available unitsPricePrice while listedSq ftAvailable
1411$2,526
+$5
+$51,396Nov 18
1439$2,526
+$122
+$1221,396Nov 18
1440$2,526
+$122
+$1221,396Nov 18
1441$2,526
+$122
+$1221,396Nov 18
1451$2,526
+$122
+$1221,396Nov 18
1452$2,526
+$122
+$1221,396Nov 18
1455$2,526
+$122
+$1221,396Nov 18
1456$2,526
+$122
+$1221,396Nov 18
1463$2,526
+$122
+$1221,396Nov 18
1464$2,526
+$122
+$1221,396Nov 18
1465$2,526
+$122
+$1221,396Nov 18
1466$2,526
+$122
+$1221,396Nov 18

Estimated cost to rent here

At Ascend at the Parkway, a one-bedroom starts at about $1,482 a month all-in: $1,249 rent and an estimated $233 for electric, gas, water, internet, and renters insurance. A two-bedroom starts at about $2,118 and a three-bedroom at about $2,343.

1 bedroom
2 bedrooms
3 bedrooms

All-in from$1,482/mo

Estimates are local averages, not quotes from the property.

Can you afford it?

Most property managers ask for a monthly income of about 3× the rent, so qualifying at Ascend at the Parkway takes about $44,964 a year for a one-bedroom, $65,520 for a two-bedroom, and $70,524 for a three-bedroom. Keeping the $1,482 all-in month for a one-bedroom within 35% of take-home pay takes an income of about $60,600 a year.

1 bedroom
2 bedrooms
3 bedrooms

Total monthly housing cost

$1,482/mo

Income to afford it comfortably

$60,600/yr

Income to qualify

$44,964/yr

Your estimated budget

Suggested rent budget, 1 bedroom

$ —/mo

See what you can afford here

Add your income and debts for a rent budget at this building.

Free with a brightplace account

Fees & lease terms

At Ascend at the Parkway, leases run 12 months.

  • Rent

    $1,249 – $2,526/mo
  • Lease term

    12 months
  • Earliest move-in

    Jan 13

Amenities

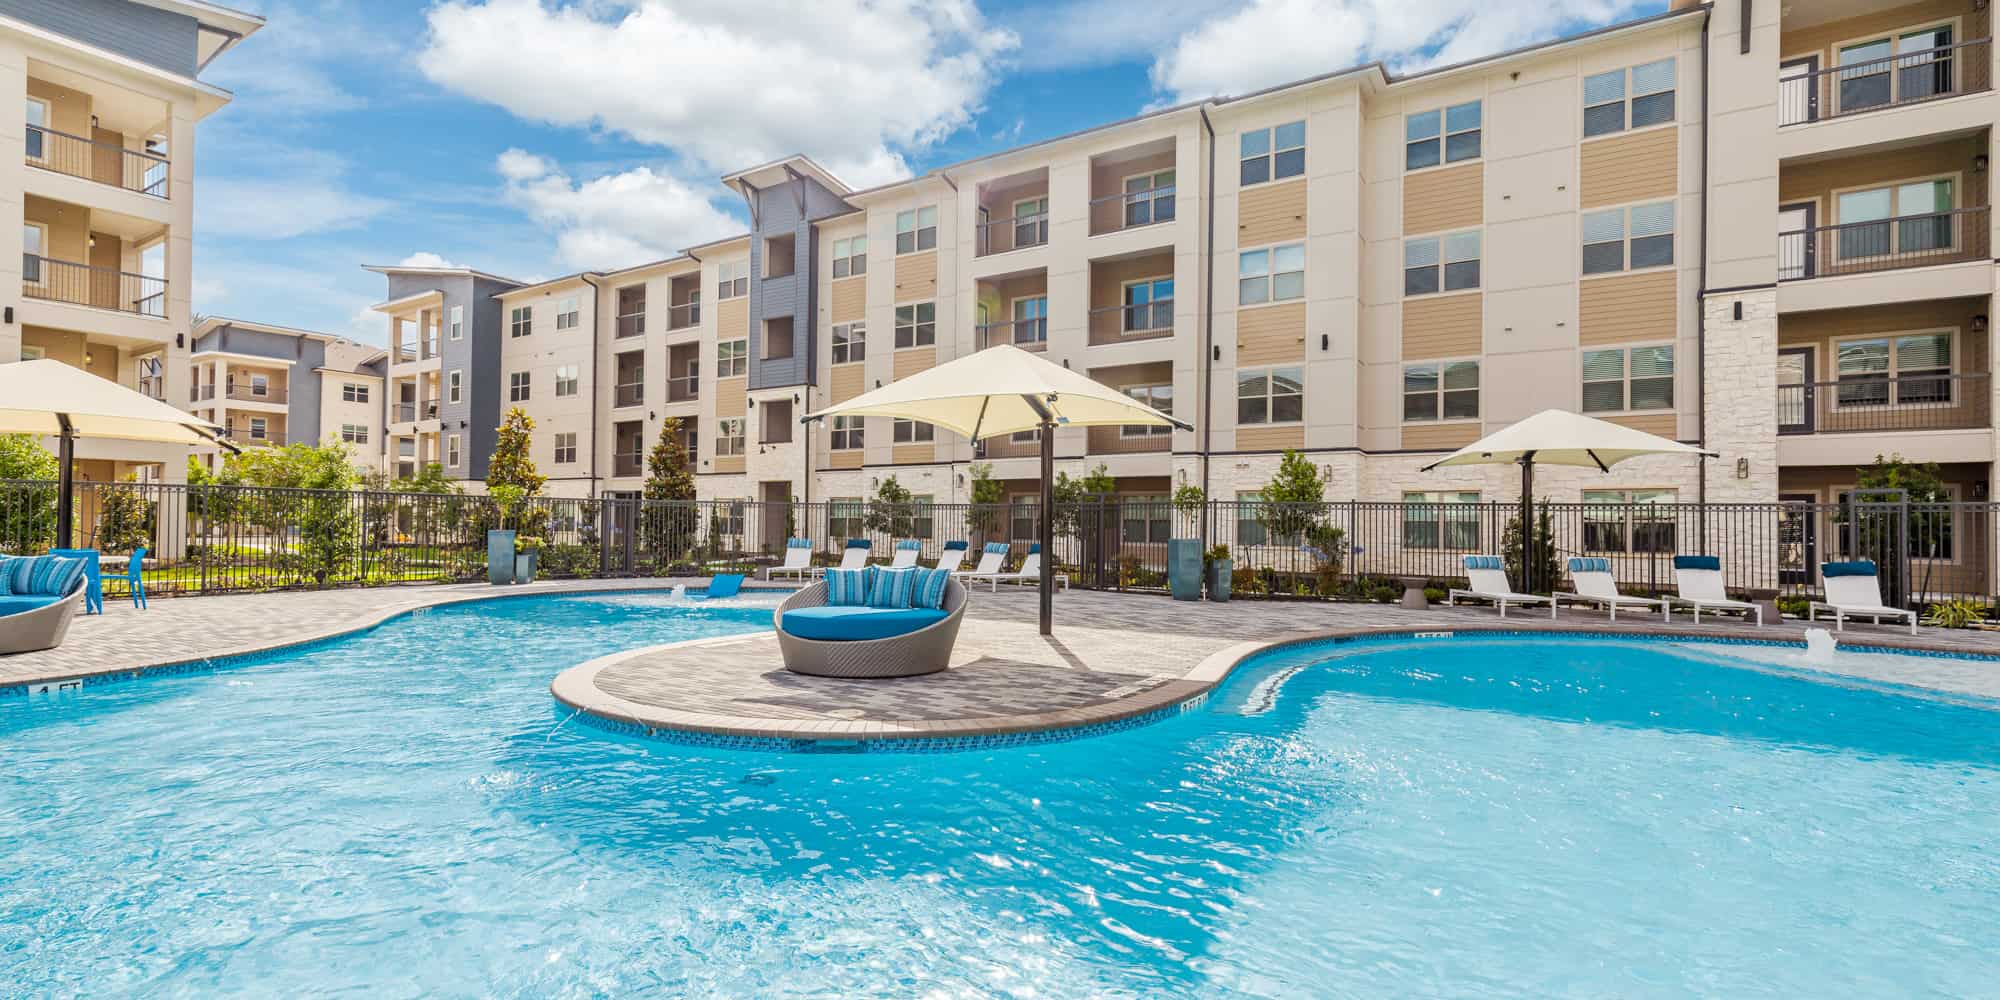
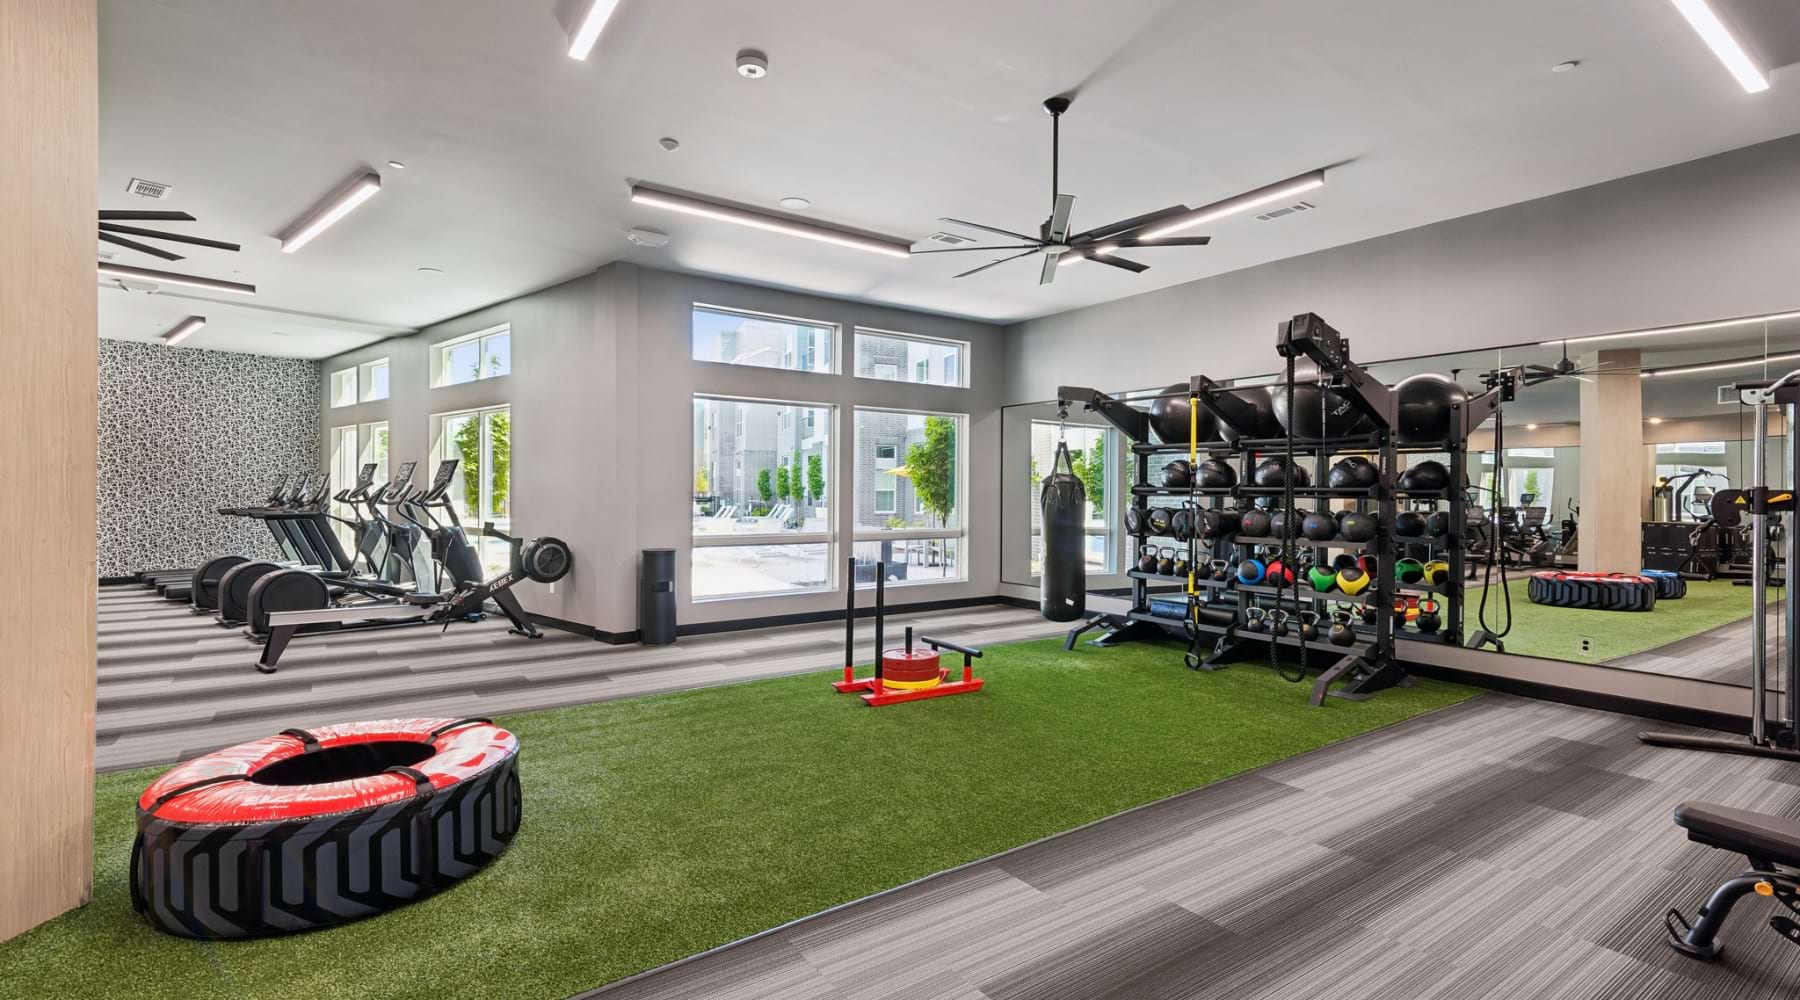
Ascend at the Parkway is pet friendly and has garage or covered parking and in-unit washers and dryers. It lists 28 amenities, including 24/7 gym and resort-style pool.

  • 24/7 Gym

  • Casitas With Private Enclosed Yards

  • Ceiling Fans In Living Room And Bedrooms

  • Courtyards And Outdoor Lounging Areas

  • Designer Interior Paint

  • Detached Garages

  • Expansive Kitchen Islands

  • Full-Size In-Home Washer And Dryer

  • Granite Countertops

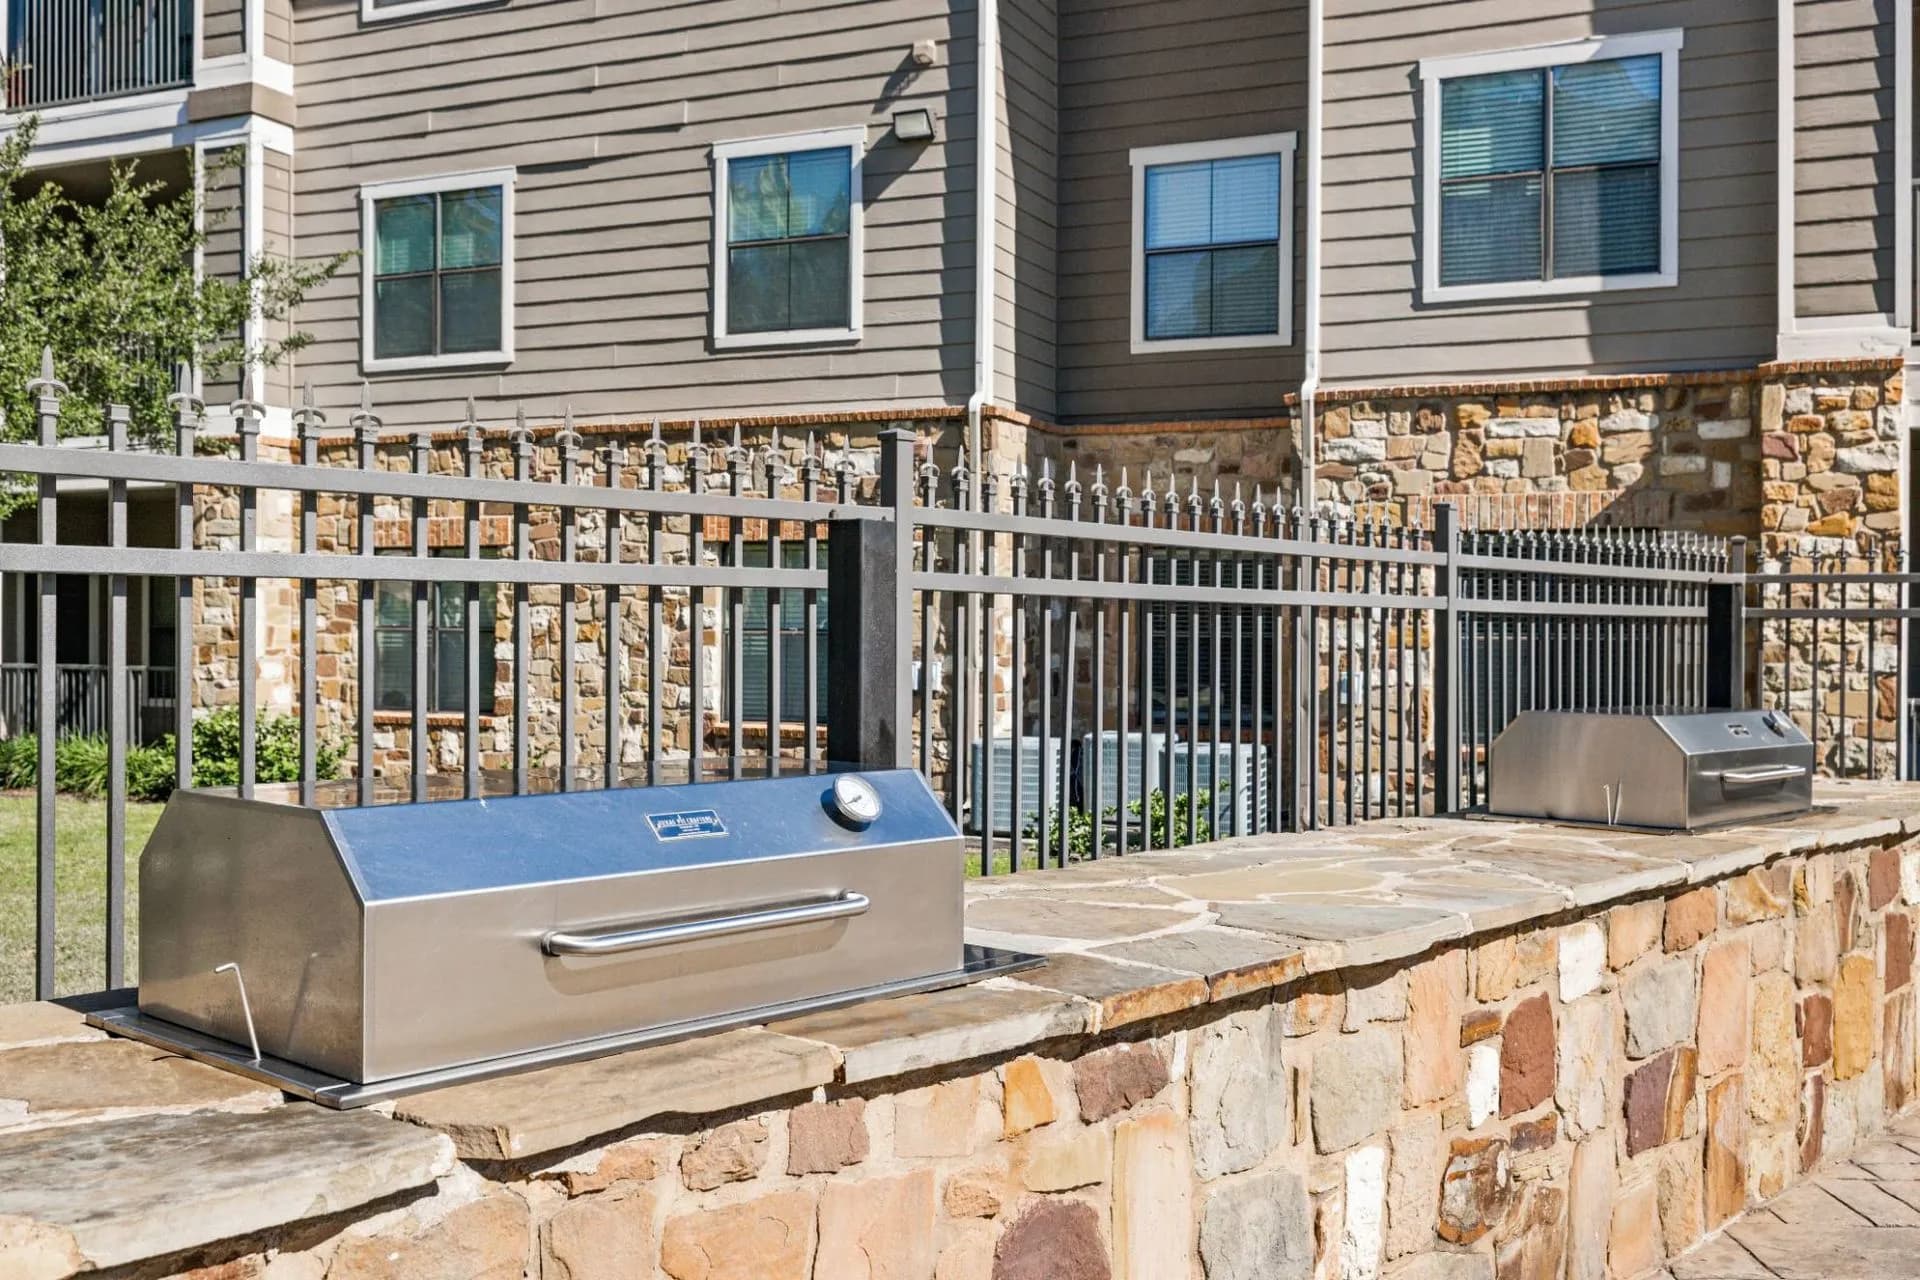
  • Grilling Stations

  • Huge Amenity Center With Conference Rooms

  • Kitchen Pantries*

  • Modern White Kitchens

  • Monday: 10:00 Am – 6:00 Pm

  • Neutral Color Palette

  • Oversized Closets

  • Pet Spa And Dog Park

  • Pickleball Court

  • Resort-Style Pool

  • Saturday: 10:00 Am – 5:00 Pm

  • Stainless Steel Appliances

  • Storage Units

  • Sunday: 12:00 Am – 5:00 Pm

  • Thursday – Friday: 9:00 Am – 6:00 Pm

  • Tiled Bathrooms

  • Tuesday: 9:00 Am – 6:00 Pm

  • Wednesday: 10:00 Am – 6:00 Pm

  • Wood-Style Flooring


Location

3615 Texas Heritage Pkwy, Katy, TX 77494


Resident reviews

Ascend at the Parkway has a 4.9 out of 5 rating from resident reviews. Residents rate maintenance (5.0) and building quality (5.0) highest and location (1.5) lowest.

4.9
Overall rating
Positive
Mixed
Neutral
Negative
Management4.9
Amenities and Shared Spaces3.8
Maintenance5.0
Building Quality5.0
Location1.5
Overall68 reviews

Ascend at the Parkway delivers a consistently positive resident experience, with 67 of 68 reviews rating the property 5 stars. Residents praise the well-maintained, modern apartments with spacious floor plans and comprehensive amenities, alongside responsive maintenance service. Office staff and management are highlighted for professionalism, welcoming demeanor, and attentive customer service throughout the leasing and move-in process. One resident noted power outages during rain and a delayed move-in incentive explanation, though they acknowledged the property's safety, quiet environment, and responsive maintenance.

Management and office staff consistently receive praise for professionalism, responsiveness, and genuine care for residents. Leasing and move-in processes are described as smooth, stress-free, and well-communicated, with staff going above and beyond to assist residents. Maintenance requests are handled quickly and efficiently. One resident noted a billing communication gap regarding move-in incentives that could be clarified upfront.

Residents highlight the property's well-maintained amenities and clean common spaces as key strengths. The community is described as safe and quiet with responsive maintenance staff. One resident noted satisfaction with amenities despite other concerns about the unit itself.

Maintenance at this property demonstrates strong responsiveness and efficiency in addressing work orders. Residents report quick turnaround times and professional, courteous service from maintenance staff. The team's proactive approach to handling requests and follow-through on repairs contributes to overall resident satisfaction.

Residents report the property is consistently clean, well-maintained, and beautifully finished. The building receives regular upkeep and care, with responsive management addressing maintenance concerns promptly and efficiently.

The property offers a safe, quiet environment with responsive maintenance and good amenities for families. However, the location presents significant challenges including frequent power outages during rain and a substantial number of steps to upper-floor units. Residents should be aware of these infrastructure limitations before choosing this property.

Summaries are written by AI from reviews residents posted on public review sites. Each topic shows how many of those reviews discuss it.

Getting around

Ascend at the Parkway is car-dependent and not bikeable.

Walking
Car-dependent
Grade F
Biking
Not bikeable
Grade F

About this property

Discover modern apartments and casitas for rent in Katy, TX near Tamarron Pkwy. Enjoy resort-style amenities + open living spaces. Tour today!


Nearby schools

The closest school to Ascend at the Parkway is Kathleen Joerger Lindsey Elementary School, a public elementary school 0.7 miles away.

SchoolTypeLevelDistance

Kathleen Joerger Lindsey Elementary School

Public · Elementary
PublicElementary0.7 mi

Ray And Jamie Wolman Elementary School

Public · Elementary
PublicElementary1.5 mi

Tamarron Elementary School

Public · Elementary
PublicElementary1.7 mi

Jenks Elementary School

Public · Elementary
PublicElementary2.6 mi

Jordan High School

Public · High
PublicHigh3.1 mi

Woodcreek Elementary School

Public · Elementary
PublicElementary3.2 mi

Woodcreek Junior High School

Public · Middle
PublicMiddle3.3 mi

Project Tyke

Public · Preschool
PublicPreschool3.4 mi

Katy High School

Public · High
PublicHigh3.5 mi

Keiko Davidson Elementary School

Public · Elementary
PublicElementary3.6 mi

Similar properties

The closest matches in Katy, TX.


Rent history

Over the past 3 months, the average asking rent at Ascend at the Parkway has ranged from $1,774 to $1,839. The current average is $1,831, up $51 (2.8%) from $1,781 at the start.

Prices reflect the average advertised rent across units listed as available each day (85 days observed).

How fast apartments rent

Apartments at Ascend at the Parkway typically stay listed about 4 weeks before coming off the market. In the last 4 weeks, 15 came off the market and 9 were newly listed.

~4 weeks

typical time listed

15

came off the market in 4 weeks

9

new listings in 4 weeks

Week of Aug 31: 2 listed, 5 off the marketWeek of Sep 7: 4 listed, 3 off the marketWeek of Sep 14: 1 listed, 9 off the marketWeek of Sep 21: 5 listed, 4 off the marketWeek of Sep 28: 2 listed, 12 off the marketWeek of Oct 5: 4 listed, 7 off the marketWeek of Oct 12: 3 listed, 5 off the marketWeek of Oct 19: 1 listed, 3 off the marketWeek of Oct 26: 3 listed, 6 off the marketWeek of Nov 2: 0 listed, 4 off the marketWeek of Nov 9: 4 listed, 4 off the marketWeek of Nov 16: 1 listed, 0 off the marketAug 31Week of Nov 16
Newly listed
Came off the market

Most apartments here stay listed for a while, so there's time to compare, and room to ask about price.

From nightly checks of the building's website since Aug 26. An apartment that came off the market may have rented or been taken off by the building.

Contact & management

Ascend at the Parkway is managed by RPM Living. The leasing office's phone number is 8329909282.