A1
1 Bedroom • 1 Bath • 614 Sq Ft
Starting at $1,330/mo
How can I help?

$1,330 – $2,288/mo
As of November 20, 2026, The Clayton in Humble, TX has 205 apartments for rent from $1,330 to $2,288/mo. One-bedrooms start at $1,330 and two-bedrooms at $1,671. The average asking rent has fallen 1.6% since March 25, 2026, from $1,803 to $1,774.
Prices lately
1.1% lower
Listed apartments, last 30 daysPrice vs. nearby
33% above
Similar apartments, by size205 apartments available
1 bd 116 · 2 bd 89
204 ready to move in now
More open up from Dec 9
Rents in about 5 weeks
Typical time an apartment stays listed
The Clayton has 205 units available across 12 floor plans: 6 one-bedroom layouts (614–826 sq ft) and 6 two-bedroom layouts (992–1,215 sq ft). Prices checked November 20, 2026.
1 Bedroom • 1 Bath • 614 Sq Ft
Starting at $1,330/mo
1 Bedroom • 1 Bath • 701 Sq Ft
Starting at $1,405/mo
| 16 available units | Price | Price while listed | Sq ft | Available | Actions |
|---|---|---|---|---|---|
| 8306 | $1,475 −$65 | −$65 | 701 | Jun 8 | |
| 7303 | $1,415 −$75 | −$75 | 701 | Jul 17 | |
| 7306 | $1,415 −$75 | −$75 | 701 | Jul 17 | |
| 7106 | $1,510 −$55 | −$55 | 701 | Jul 17 | |
| 8203 | $1,465 −$65 | −$65 | 701 | Aug 18 | |
| 6203 | $1,405 −$75 | −$75 | 701 | Sep 4 | |
| 6206 | $1,405 −$75 | −$75 | 701 | Sep 4 | |
| 6306 | $1,415 −$75 | −$75 | 701 | Sep 4 | |
| 6207 | $1,445 −$75 | −$75 | 701 | Sep 4 | |
| 6210 | $1,445 −$75 | −$75 | 701 | Sep 4 | |
| 6307 | $1,455 −$75 | −$75 | 701 | Sep 4 | |
| 6310 | $1,455 −$75 | −$75 | 701 | Sep 4 | |
| 6103 | $1,510 +$15 | +$15 | 701 | Sep 4 | |
| 6107 | $1,550 −$55 | −$55 | 701 | Sep 4 | |
| 8206 | $1,465 −$65 | −$65 | 701 | Sep 23 | |
| 7103 | $1,510 No change | No change | 701 | Nov 7 | |
1 Bedroom • 1 Bath • 691 Sq Ft
Starting at $1,420/mo
1 Bedroom • 1 Bath • 678 Sq Ft
Starting at $1,480/mo
| 14 available units | Price | Price while listed | Sq ft | Available | Actions |
|---|---|---|---|---|---|
| 9108 | $1,480 −$55 | −$55 | 678 | Jun 8 | |
| 9110 | $1,480 −$55 | −$55 | 678 | Jun 15 | |
| 2110 | $1,480 +$15 | +$15 | 678 | Jul 27 | |
| 2103 | $1,505 −$55 | −$55 | 678 | Jul 27 | |
| 1108 | $1,540 +$25 | +$25 | 678 | Jul 27 | |
| 3101 | $1,495 −$55 | −$55 | 678 | Jul 31 | |
| 3103 | $1,495 +$15 | +$15 | 678 | Jul 31 | |
| 3108 | $1,505 +$15 | +$15 | 678 | Jul 31 | |
| 3110 | $1,505 +$15 | +$15 | 678 | Jul 31 | |
| 4101 | $1,480 +$15 | +$15 | 678 | Aug 14 | |
| 4103 | $1,480 −$55 | −$55 | 678 | Aug 14 | |
| 4108 | $1,520 +$15 | +$15 | 678 | Aug 14 | |
| 5103 | $1,480 +$15 | +$15 | 678 | Aug 28 | |
| 1110 | $1,480 +$60 | +$60 | 678 | Oct 1 | |
1 Bedroom • 1 Bath • 800 Sq Ft
Starting at $1,599/mo
| 39 available units | Price | Price while listed | Sq ft | Available |
|---|---|---|---|---|
| 9302 | $1,649 −$43 | −$43 | 800 | Jun 8 |
| 9303 | $1,649 −$43 | −$43 | 800 | Jun 8 |
| 1203 | $1,599 −$53 | −$53 | 800 | Jul 6 |
| 1210 | $1,599 −$53 | −$53 | 800 | Jul 6 |
| 1211 | $1,599 −$53 | −$53 | 800 | Jul 6 |
| 1303 | $1,609 −$53 | −$53 | 800 | Jul 6 |
| 1310 | $1,609 −$53 | −$53 | 800 | Jul 6 |
| 1311 | $1,609 −$53 | −$53 | 800 | Jul 6 |
| 1202 | $1,639 −$53 | −$53 | 800 | Jul 6 |
| 1302 | $1,649 −$53 | −$53 | 800 | Jul 6 |
| 2202 | $1,599 −$53 | −$53 | 800 | Jul 27 |
| 2203 | $1,599 −$53 | −$53 | 800 | Jul 27 |
| 2210 | $1,599 −$53 | −$53 | 800 | Jul 27 |
| 2302 | $1,609 −$53 | −$53 | 800 | Jul 27 |
| 2303 | $1,609 −$53 | −$53 | 800 | Jul 27 |
| 2310 | $1,609 −$53 | −$53 | 800 | Jul 27 |
| 2211 | $1,639 −$53 | −$53 | 800 | Jul 27 |
| 2311 | $1,649 −$53 | −$53 | 800 | Jul 27 |
| 3211 | $1,634 −$53 | −$53 | 800 | Jul 31 |
| 3310 | $1,644 −$53 | −$53 | 800 | Jul 31 |
| 3311 | $1,644 −$53 | −$53 | 800 | Jul 31 |
| 3203 | $1,649 −$53 | −$53 | 800 | Jul 31 |
| 3303 | $1,659 −$53 | −$53 | 800 | Jul 31 |
| 3202 | $1,689 −$53 | −$53 | 800 | Jul 31 |
| 3302 | $1,699 −$53 | −$53 | 800 | Jul 31 |
| 9202 | $1,639 −$43 | −$43 | 800 | Aug 3 |
| 4202 | $1,634 −$53 | −$53 | 800 | Aug 14 |
| 4203 | $1,634 −$53 | −$53 | 800 | Aug 14 |
| 4210 | $1,634 −$53 | −$53 | 800 | Aug 14 |
| 4211 | $1,634 −$53 | −$53 | 800 | Aug 14 |
| 4303 | $1,644 −$53 | −$53 | 800 | Aug 14 |
| 4310 | $1,644 −$53 | −$53 | 800 | Aug 14 |
| 4311 | $1,644 −$53 | −$53 | 800 | Aug 14 |
| 5202 | $1,634 −$53 | −$53 | 800 | Aug 28 |
| 5203 | $1,634 −$53 | −$53 | 800 | Aug 28 |
| 5210 | $1,634 −$53 | −$53 | 800 | Aug 28 |
| 5211 | $1,634 −$53 | −$53 | 800 | Aug 28 |
| 5310 | $1,644 −$53 | −$53 | 800 | Aug 28 |
| 5311 | $1,644 −$53 | −$53 | 800 | Aug 28 |
1 Bedroom • 1 Bath • 826 Sq Ft
Starting at $1,634/mo
| 31 available units | Price | Price while listed | Sq ft | Available |
|---|---|---|---|---|
| 9301 | $1,644 −$53 | −$53 | 826 | May 22 |
| 9304 | $1,644 −$53 | −$53 | 826 | Jun 8 |
| 9209 | $1,674 −$53 | −$53 | 826 | Jun 8 |
| 9212 | $1,674 −$53 | −$53 | 826 | Jun 8 |
| 1312 | $1,644 −$53 | −$53 | 826 | Jul 6 |
| 2201 | $1,634 −$53 | −$53 | 826 | Jul 27 |
| 2209 | $1,634 −$53 | −$53 | 826 | Jul 27 |
| 2301 | $1,644 −$53 | −$53 | 826 | Jul 27 |
| 2309 | $1,644 −$53 | −$53 | 826 | Jul 27 |
| 2204 | $1,659 −$53 | −$53 | 826 | Jul 27 |
| 2304 | $1,669 −$53 | −$53 | 826 | Jul 27 |
| 2212 | $1,674 −$53 | −$53 | 826 | Jul 27 |
| 2312 | $1,684 −$53 | −$53 | 826 | Jul 27 |
| 3304 | $1,659 −$53 | −$53 | 826 | Jul 31 |
| 3309 | $1,669 −$53 | −$53 | 826 | Jul 31 |
| 3312 | $1,669 −$53 | −$53 | 826 | Jul 31 |
| 3201 | $1,689 −$53 | −$53 | 826 | Jul 31 |
| 3301 | $1,699 −$53 | −$53 | 826 | Jul 31 |
| 4201 | $1,634 −$53 | −$53 | 826 | Aug 14 |
| 4301 | $1,644 −$53 | −$53 | 826 | Aug 14 |
| 4304 | $1,644 −$53 | −$53 | 826 | Aug 14 |
| 4209 | $1,674 −$53 | −$53 | 826 | Aug 14 |
| 4212 | $1,674 −$53 | −$53 | 826 | Aug 14 |
| 4309 | $1,684 −$53 | −$53 | 826 | Aug 14 |
| 5201 | $1,634 −$53 | −$53 | 826 | Aug 28 |
| 5204 | $1,634 −$53 | −$53 | 826 | Aug 28 |
| 5209 | $1,634 −$53 | −$53 | 826 | Aug 28 |
| 5304 | $1,644 −$53 | −$53 | 826 | Aug 28 |
| 5309 | $1,644 −$53 | −$53 | 826 | Aug 28 |
| 5312 | $1,644 −$53 | −$53 | 826 | Aug 28 |
| 3209 | $1,659 −$53 | −$53 | 826 | Sep 19 |
2 Bedrooms • 2 Baths • 1,000 Sq Ft
Starting at $1,671/mo
| 11 available units | Price | Price while listed | Sq ft | Available |
|---|---|---|---|---|
| 8201 | $1,671 −$153 | −$153 | 1,000 | Jun 8 |
| 8301 | $1,806 −$28 | −$28 | 1,000 | Jun 8 |
| 8308 | $1,806 −$28 | −$28 | 1,000 | Jun 8 |
| 8101 | $1,861 −$20 | −$20 | 1,000 | Jun 8 |
| 8108 | $1,861 −$20 | −$20 | 1,000 | Jun 8 |
| 7201 | $1,796 +$8 | +$8 | 1,000 | Jul 17 |
| 7208 | $1,796 −$28 | −$28 | 1,000 | Jul 17 |
| 7301 | $1,806 −$28 | −$28 | 1,000 | Jul 17 |
| 7308 | $1,806 −$28 | −$28 | 1,000 | Jul 17 |
| 7108 | $1,861 −$20 | −$20 | 1,000 | Jul 17 |
| 7101 | $1,861 −$20 | −$20 | 1,000 | Dec 9 |
2 Bedrooms • 2 Baths • 992 Sq Ft
Starting at $1,761/mo
2 Bedrooms • 2 Baths • 1,161 Sq Ft
Starting at $1,862/mo
| 28 available units | Price | Price while listed | Sq ft | Available |
|---|---|---|---|---|
| 1206 | $1,862 −$110 | −$110 | 1,161 | Jul 6 |
| 1207 | $2,012 +$40 | +$40 | 1,161 | Jul 6 |
| 1306 | $2,022 +$40 | +$40 | 1,161 | Jul 6 |
| 1307 | $2,022 +$40 | +$40 | 1,161 | Jul 6 |
| 1105 | $2,037 No change | No change | 1,161 | Jul 6 |
| 2206 | $2,012 +$40 | +$40 | 1,161 | Jul 27 |
| 2207 | $2,012 +$40 | +$40 | 1,161 | Jul 27 |
| 2306 | $2,022 +$40 | +$40 | 1,161 | Jul 27 |
| 2307 | $2,022 +$40 | +$40 | 1,161 | Jul 27 |
| 2105 | $2,037 +$50 | +$50 | 1,161 | Jul 27 |
| 2106 | $2,037 +$50 | +$50 | 1,161 | Jul 27 |
| 9105 | $2,037 +$50 | +$50 | 1,161 | Jul 31 |
| 3207 | $2,047 +$40 | +$40 | 1,161 | Jul 31 |
| 3105 | $2,052 +$50 | +$50 | 1,161 | Jul 31 |
| 3307 | $2,057 +$40 | +$40 | 1,161 | Jul 31 |
| 3206 | $2,062 +$40 | +$40 | 1,161 | Jul 31 |
| 3306 | $2,072 +$40 | +$40 | 1,161 | Jul 31 |
| 4105 | $2,037 +$50 | +$50 | 1,161 | Aug 14 |
| 4206 | $2,047 +$40 | +$40 | 1,161 | Aug 14 |
| 4207 | $2,047 +$40 | +$40 | 1,161 | Aug 14 |
| 4306 | $2,057 +$40 | +$40 | 1,161 | Aug 14 |
| 4307 | $2,057 +$40 | +$40 | 1,161 | Aug 14 |
| 5105 | $2,037 +$50 | +$50 | 1,161 | Aug 28 |
| 5106 | $2,037 +$50 | +$50 | 1,161 | Aug 28 |
| 5206 | $2,047 +$40 | +$40 | 1,161 | Aug 28 |
| 5207 | $2,047 +$40 | +$40 | 1,161 | Aug 28 |
| 5306 | $2,057 +$40 | +$40 | 1,161 | Aug 28 |
| 5307 | $2,057 +$40 | +$40 | 1,161 | Aug 28 |
2 Bedrooms • 2 Baths • 1,079 Sq Ft
Starting at $1,968/mo
2 Bedrooms • 2 Baths • 1,215 Sq Ft
Starting at $2,043/mo
| 26 available units | Price | Price while listed | Sq ft | Available |
|---|---|---|---|---|
| 9205 | $2,208 −$38 | −$38 | 1,215 | May 22 |
| 9208 | $2,208 −$38 | −$38 | 1,215 | May 22 |
| 1308 | $2,178 −$38 | −$38 | 1,215 | Jul 6 |
| 1205 | $2,228 −$28 | −$28 | 1,215 | Jul 6 |
| 1305 | $2,238 −$28 | −$28 | 1,215 | Jul 6 |
| 2208 | $2,168 −$38 | −$38 | 1,215 | Jul 27 |
| 2308 | $2,178 −$38 | −$38 | 1,215 | Jul 27 |
| 2205 | $2,193 −$38 | −$38 | 1,215 | Jul 27 |
| 2305 | $2,203 −$38 | −$38 | 1,215 | Jul 27 |
| 3205 | $2,183 −$38 | −$38 | 1,215 | Jul 31 |
| 3208 | $2,193 −$38 | −$38 | 1,215 | Jul 31 |
| 3305 | $2,193 −$38 | −$38 | 1,215 | Jul 31 |
| 3308 | $2,203 −$38 | −$38 | 1,215 | Jul 31 |
| 1208 | $2,168 −$38 | −$38 | 1,215 | Aug 11 |
| 4205 | $2,168 −$38 | −$38 | 1,215 | Aug 14 |
| 4305 | $2,178 −$38 | −$38 | 1,215 | Aug 14 |
| 4208 | $2,208 −$38 | −$38 | 1,215 | Aug 14 |
| 4308 | $2,218 −$38 | −$38 | 1,215 | Aug 14 |
| 5208 | $2,043 −$163 | −$163 | 1,215 | Aug 28 |
| 5205 | $2,168 −$38 | −$38 | 1,215 | Aug 28 |
| 5305 | $2,178 −$38 | −$38 | 1,215 | Aug 28 |
| 5308 | $2,178 −$38 | −$38 | 1,215 | Aug 28 |
| 6201 | $2,208 −$28 | −$28 | 1,215 | Sep 4 |
| 6212 | $2,208 −$28 | −$28 | 1,215 | Sep 4 |
| 6301 | $2,218 −$28 | −$28 | 1,215 | Sep 4 |
| 6312 | $2,218 −$28 | −$28 | 1,215 | Sep 4 |
2 Bedrooms • 2 Baths • 1,166 Sq Ft
Starting at $2,143/mo
| 11 available units | Price | Price while listed | Sq ft | Available |
|---|---|---|---|---|
| 8202 | $2,203 +$41 | +$41 | 1,166 | Jun 8 |
| 7202 | $2,143 +$31 | +$31 | 1,166 | Jul 17 |
| 7207 | $2,143 +$31 | +$31 | 1,166 | Jul 17 |
| 7302 | $2,153 +$31 | +$31 | 1,166 | Jul 17 |
| 7307 | $2,153 +$31 | +$31 | 1,166 | Jul 17 |
| 7102 | $2,248 +$121 | +$121 | 1,166 | Jul 17 |
| 6202 | $2,143 +$31 | +$31 | 1,166 | Sep 4 |
| 6302 | $2,153 +$31 | +$31 | 1,166 | Sep 4 |
| 6211 | $2,183 +$31 | +$31 | 1,166 | Sep 4 |
| 6311 | $2,193 +$31 | +$31 | 1,166 | Sep 4 |
| 6111 | $2,288 +$51 | +$51 | 1,166 | Sep 4 |
At The Clayton, a one-bedroom starts at about $1,597 a month all-in: $1,330 rent and an estimated $267 for electric, gas, water, internet, renters insurance, and laundry. A two-bedroom starts at about $2,004.
All-in from$1,597/mo
Most property managers ask for a monthly income of about 3× the rent, so qualifying at The Clayton takes about $47,880 a year for a one-bedroom and $60,156 for a two-bedroom. Keeping the $1,597 all-in month for a one-bedroom within 35% of take-home pay takes an income of about $65,500 a year.
Total monthly housing cost
$1,597/mo
Income to afford it comfortably
$65,500/yr
Income to qualify
$47,880/yr
$ —/mo
See what you can afford here
Add your income and debts for a rent budget at this building.
At The Clayton, the security deposit is $300. The listing shows $326.87 a month in fees (parking garage $125, internet services $75, community amenity fee $30, and 8 more), $65 due at application (application fee), $1,300 due at move-in (satellite dish deposit $500, pet fee $300, security deposit $300, and 1 more), and $150 in other upfront fees (administrative fee).
Rent
$1,330 – $2,288/moSecurity deposit
$300Earliest move-in
May 22Community Amenity Fee | $30/mo |
HOA Fees/Assessments | $12/mo |
Internet Services | $75/mo |
Parking - Garage | $125/mo |
Pest Control Services | $5/mo |
Pet Rent | $25/mo |
Renters Liability/Content - Property Program | $14.5/mo |
Renters Liability Only - Non-Compliance | $10.75/mo |
Trash Administrative Fee | $3/mo |
Trash Services - Doorstep | $25/mo |
Utility - Stormwater/Drainage Admin Fee | $1.62/mo |
Application Fee | $65 |
Pet Deposit (Refundable) | $200 |
Pet Fee | $300 |
Satellite Dish Deposit (Refundable) | $500 |
Security Deposit (Refundable) | $300 |
Administrative Fee | $150 |
The Clayton lists 9 amenities.
Best In-Class Fitness Center With Dedicated Training Zones
Outdoor Biergarten With Gathering Space And Lawn Games
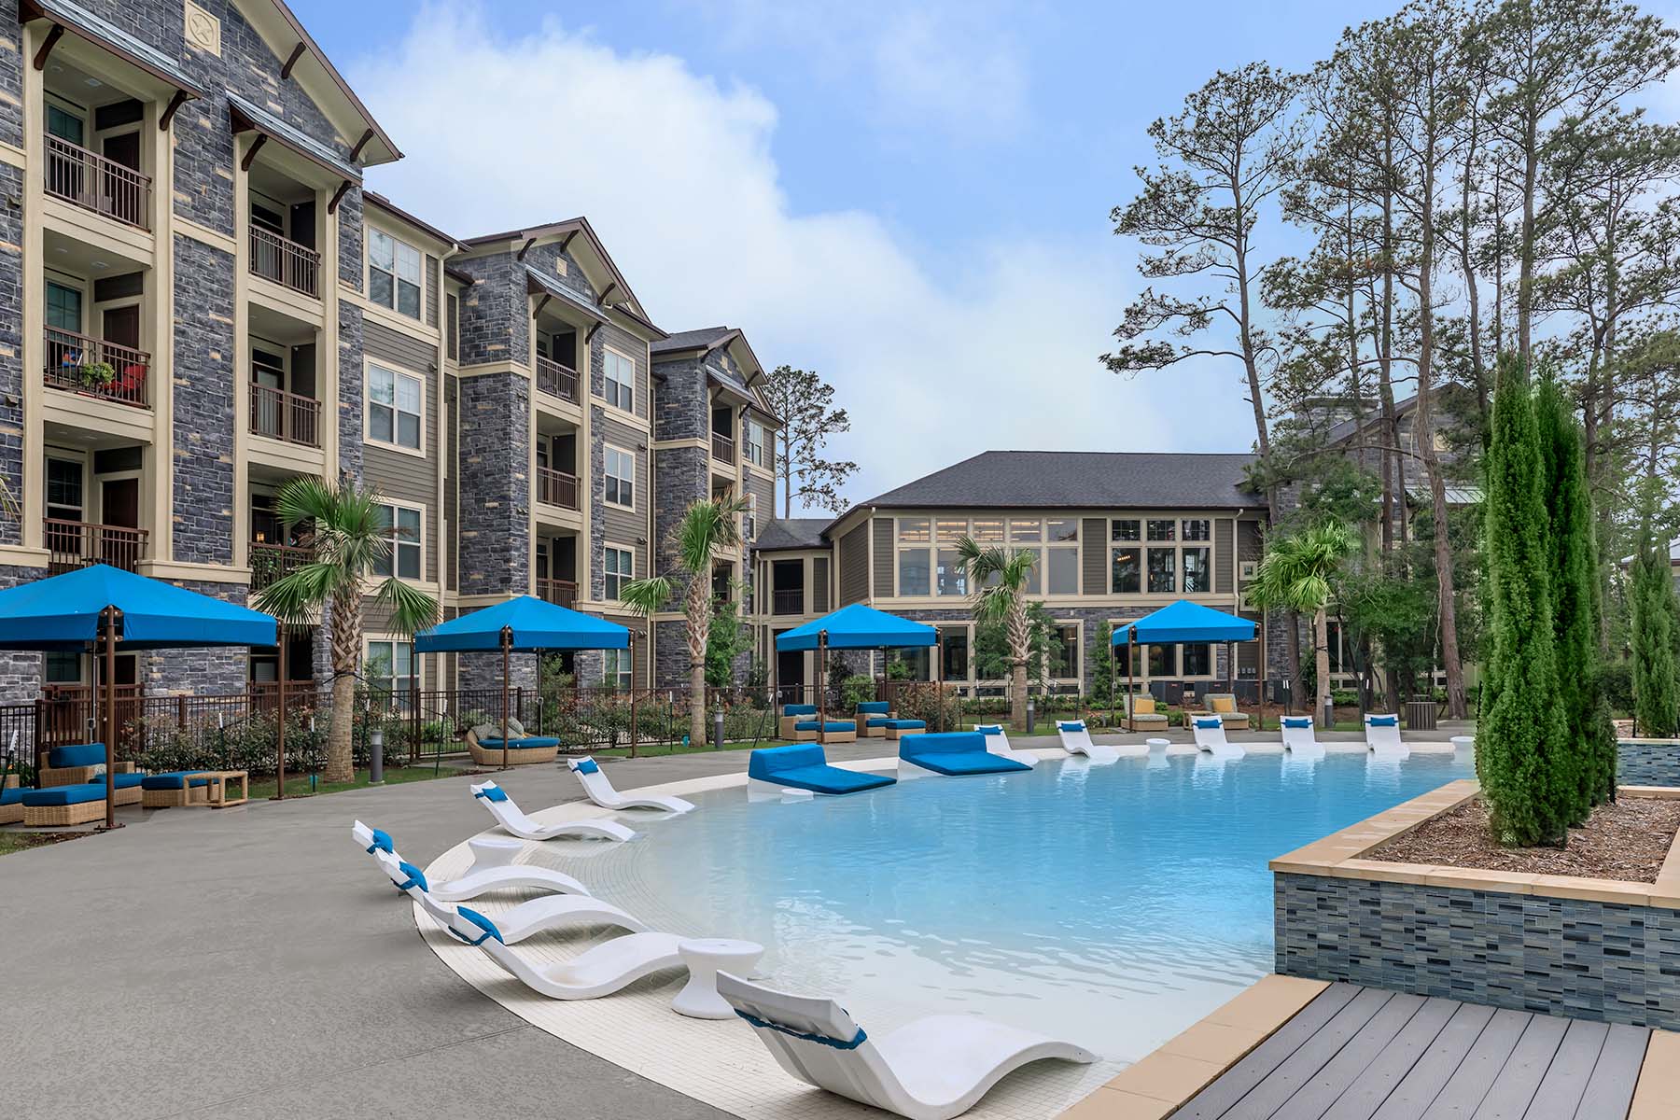
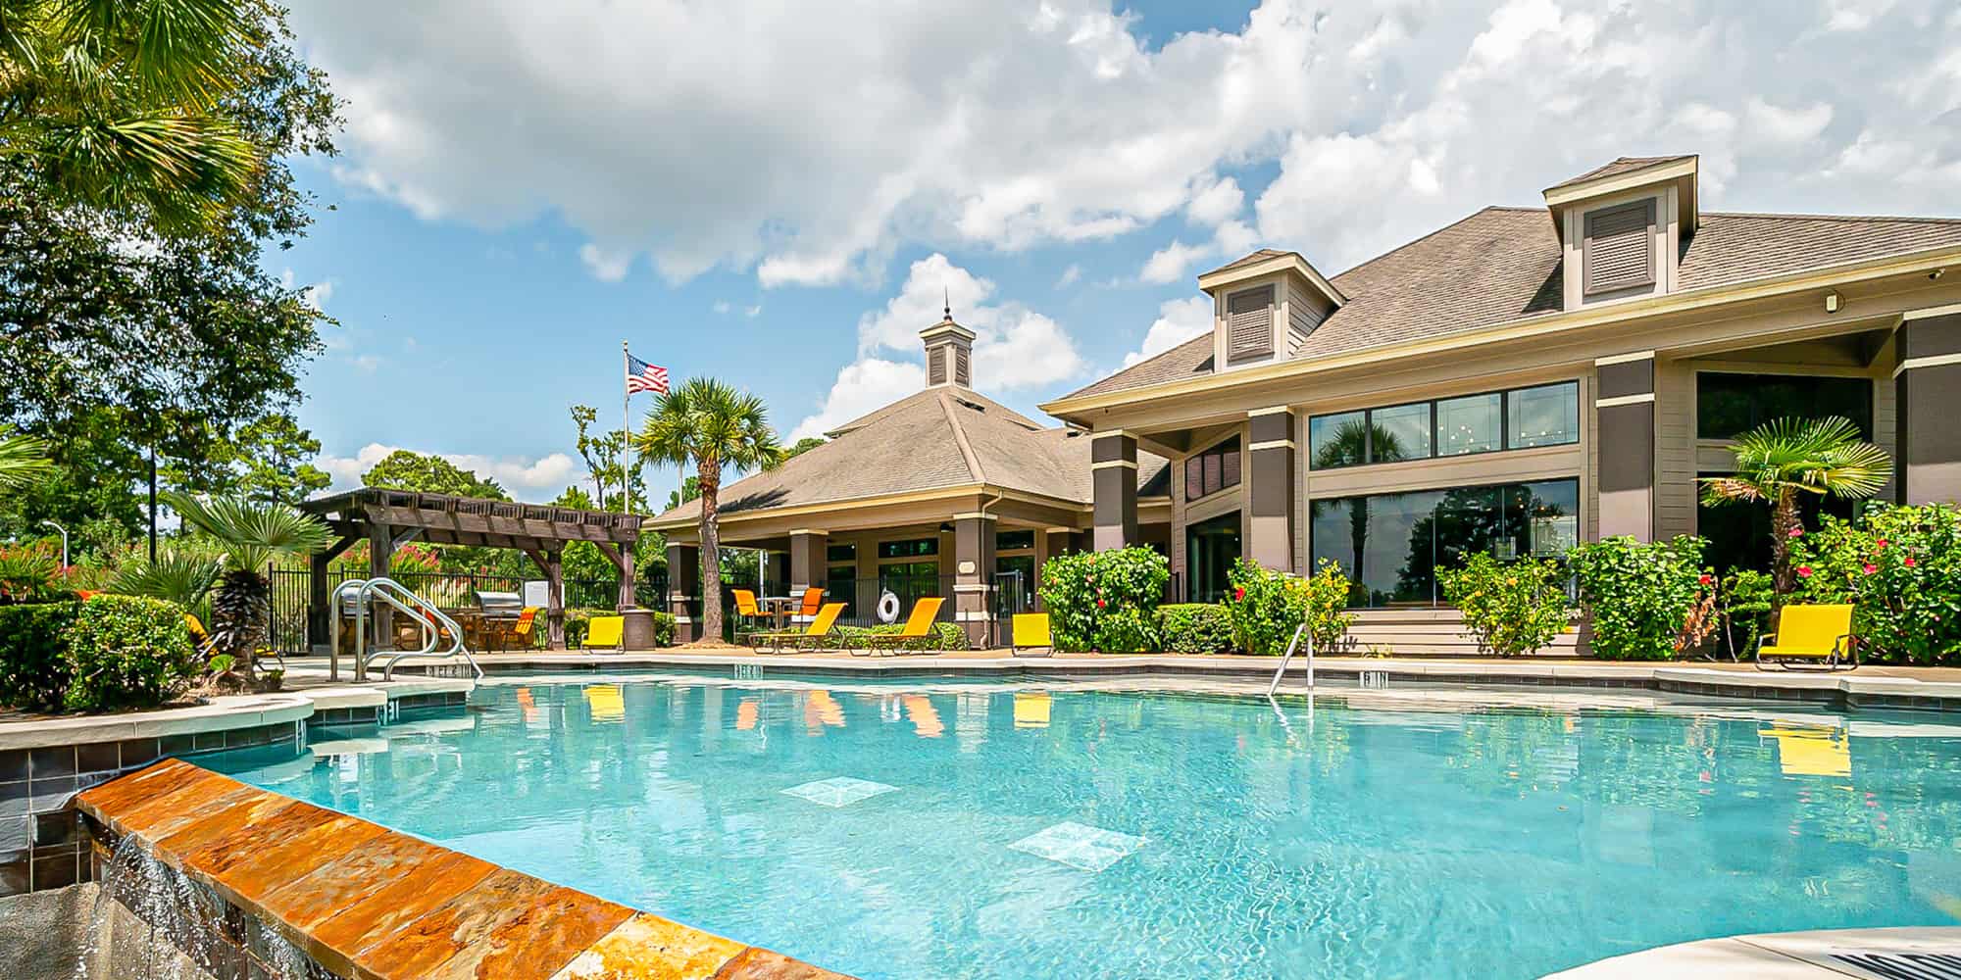
Resort-Style Pool With Outdoor Lounge Areas
Smoke Free
Work Pods & Co-Working Lounge For Focused Productivity
Designer Countertops With Tile Backsplash
Shaker-Style Cabinetry With Under-Cabinet Lighting
Stainless Steel Energy Star Certified Appliances
Wood-Finish Flooring Throughout With No Carpet
17935 Hunters Terrace Dr, Humble, TX 77338
The Clayton has a 4.7 out of 5 rating from resident reviews. Residents rate amenities and shared spaces (5.0) and location (5.0) highest and management (4.8) lowest.
The Clayton delivers a consistently positive resident experience, with overwhelming praise for spacious, well-designed units featuring modern finishes and thoughtful details like 8-foot doorways and under-cabinet lighting. Management and leasing staff are frequently highlighted for professionalism, responsiveness, and genuine helpfulness throughout the tour and move-in process. Amenities—including a state-of-the-art fitness center with turf zone, Big Green Egg grilling area, pool, and dog park—are a major draw and well-maintained. One negative review cited management concerns without specifics, representing a significant outlier among 34 positive assessments.
Management and leasing staff consistently receive praise for being responsive, welcoming, and professional throughout the leasing and move-in process. Residents report that staff members are attentive, knowledgeable, and go above and beyond to address concerns and ensure smooth transitions. Communication is noted as clear and helpful, with staff taking time to answer questions and explain policies. One resident raised concerns about ESA policy strictness, though this represents a minority perspective among the selected reviews.
Residents consistently praise The Clayton's amenities and shared spaces, highlighting the state-of-the-art fitness center with turf zone, Big Green Egg grilling area, and well-maintained pool as standout features. The spacious unit layouts and thoughtful design details support remote work and comfortable living. Staff and maintenance teams receive high marks for responsiveness and upkeep of common areas.
Residents highlight the property's convenient location and appreciate the functional apartment layouts that support both living and working from home. The community is noted for its spacious units and quality amenities, including outdoor grilling areas and a well-equipped fitness center with turf space.
The property demonstrates responsive and attentive maintenance service, with work orders addressed promptly by the maintenance team. Management follows up thoroughly on property upkeep and amenities, contributing to a well-maintained living environment.
The Clayton is car-dependent and not bikeable.
The Clayton is a 288-unit building in Humble, TX.
The Clayton offers modern apartments in Humble, TX, where one and two bedroom homes balance clean finishes with warm, natural materials. Our community pairs thoughtful interiors with a courtyard pool, fitness center, and calm, low-key surroundings. Contact our team to schedule a visit and explore life at The Clayton.
Building
Apartment · GardenTotal units
288The closest school to The Clayton is Lakeland Elementary School, a public elementary school 1.2 miles away.
| School | Type | Level | Distance |
|---|---|---|---|
Lakeland Elementary School Public · Elementary | Public | Elementary | 1.2 mi |
Quest Early College High School Public · High | Public | High | 1.4 mi |
Humble High School Public · High | Public | High | 1.5 mi |
Ross Sterling Middle School Public · Middle | Public | Middle | 1.6 mi |
River Pines Elementary School Public · Elementary | Public | Elementary | 1.6 mi |
Childrens Choice Montessori Private · Preschool | Private | Preschool | 1.9 mi |
Learning Tree School Private · Preschool | Private | Preschool | 1.9 mi |
Delks Happy Times Day Care Center Private · Preschool | Private | Preschool | 2.1 mi |
Delk's Happy Time Learning Center Private · Preschool | Private | Preschool | 2.1 mi |
St Mary Magdalene School Private · Middle | Private | Middle | 2.1 mi |
The closest matches in Humble, TX.
Over the past year, the average asking rent at The Clayton has ranged from $1,774 to $1,896. The current average is $1,774, the lowest in the past year.
Apartments at The Clayton typically stay listed about 5 weeks before coming off the market. In the last 4 weeks, 10 came off the market and 3 were newly listed.
~5 weeks
typical time listed
10
came off the market in 4 weeks
3
new listings in 4 weeks
Most apartments here stay listed for a while, so there's time to compare, and room to ask about price.
From nightly checks of the building's website since Mar 25. An apartment that came off the market may have rented or been taken off by the building.The Clayton is managed by Greystar. The leasing office's phone number is 281-623-4490.