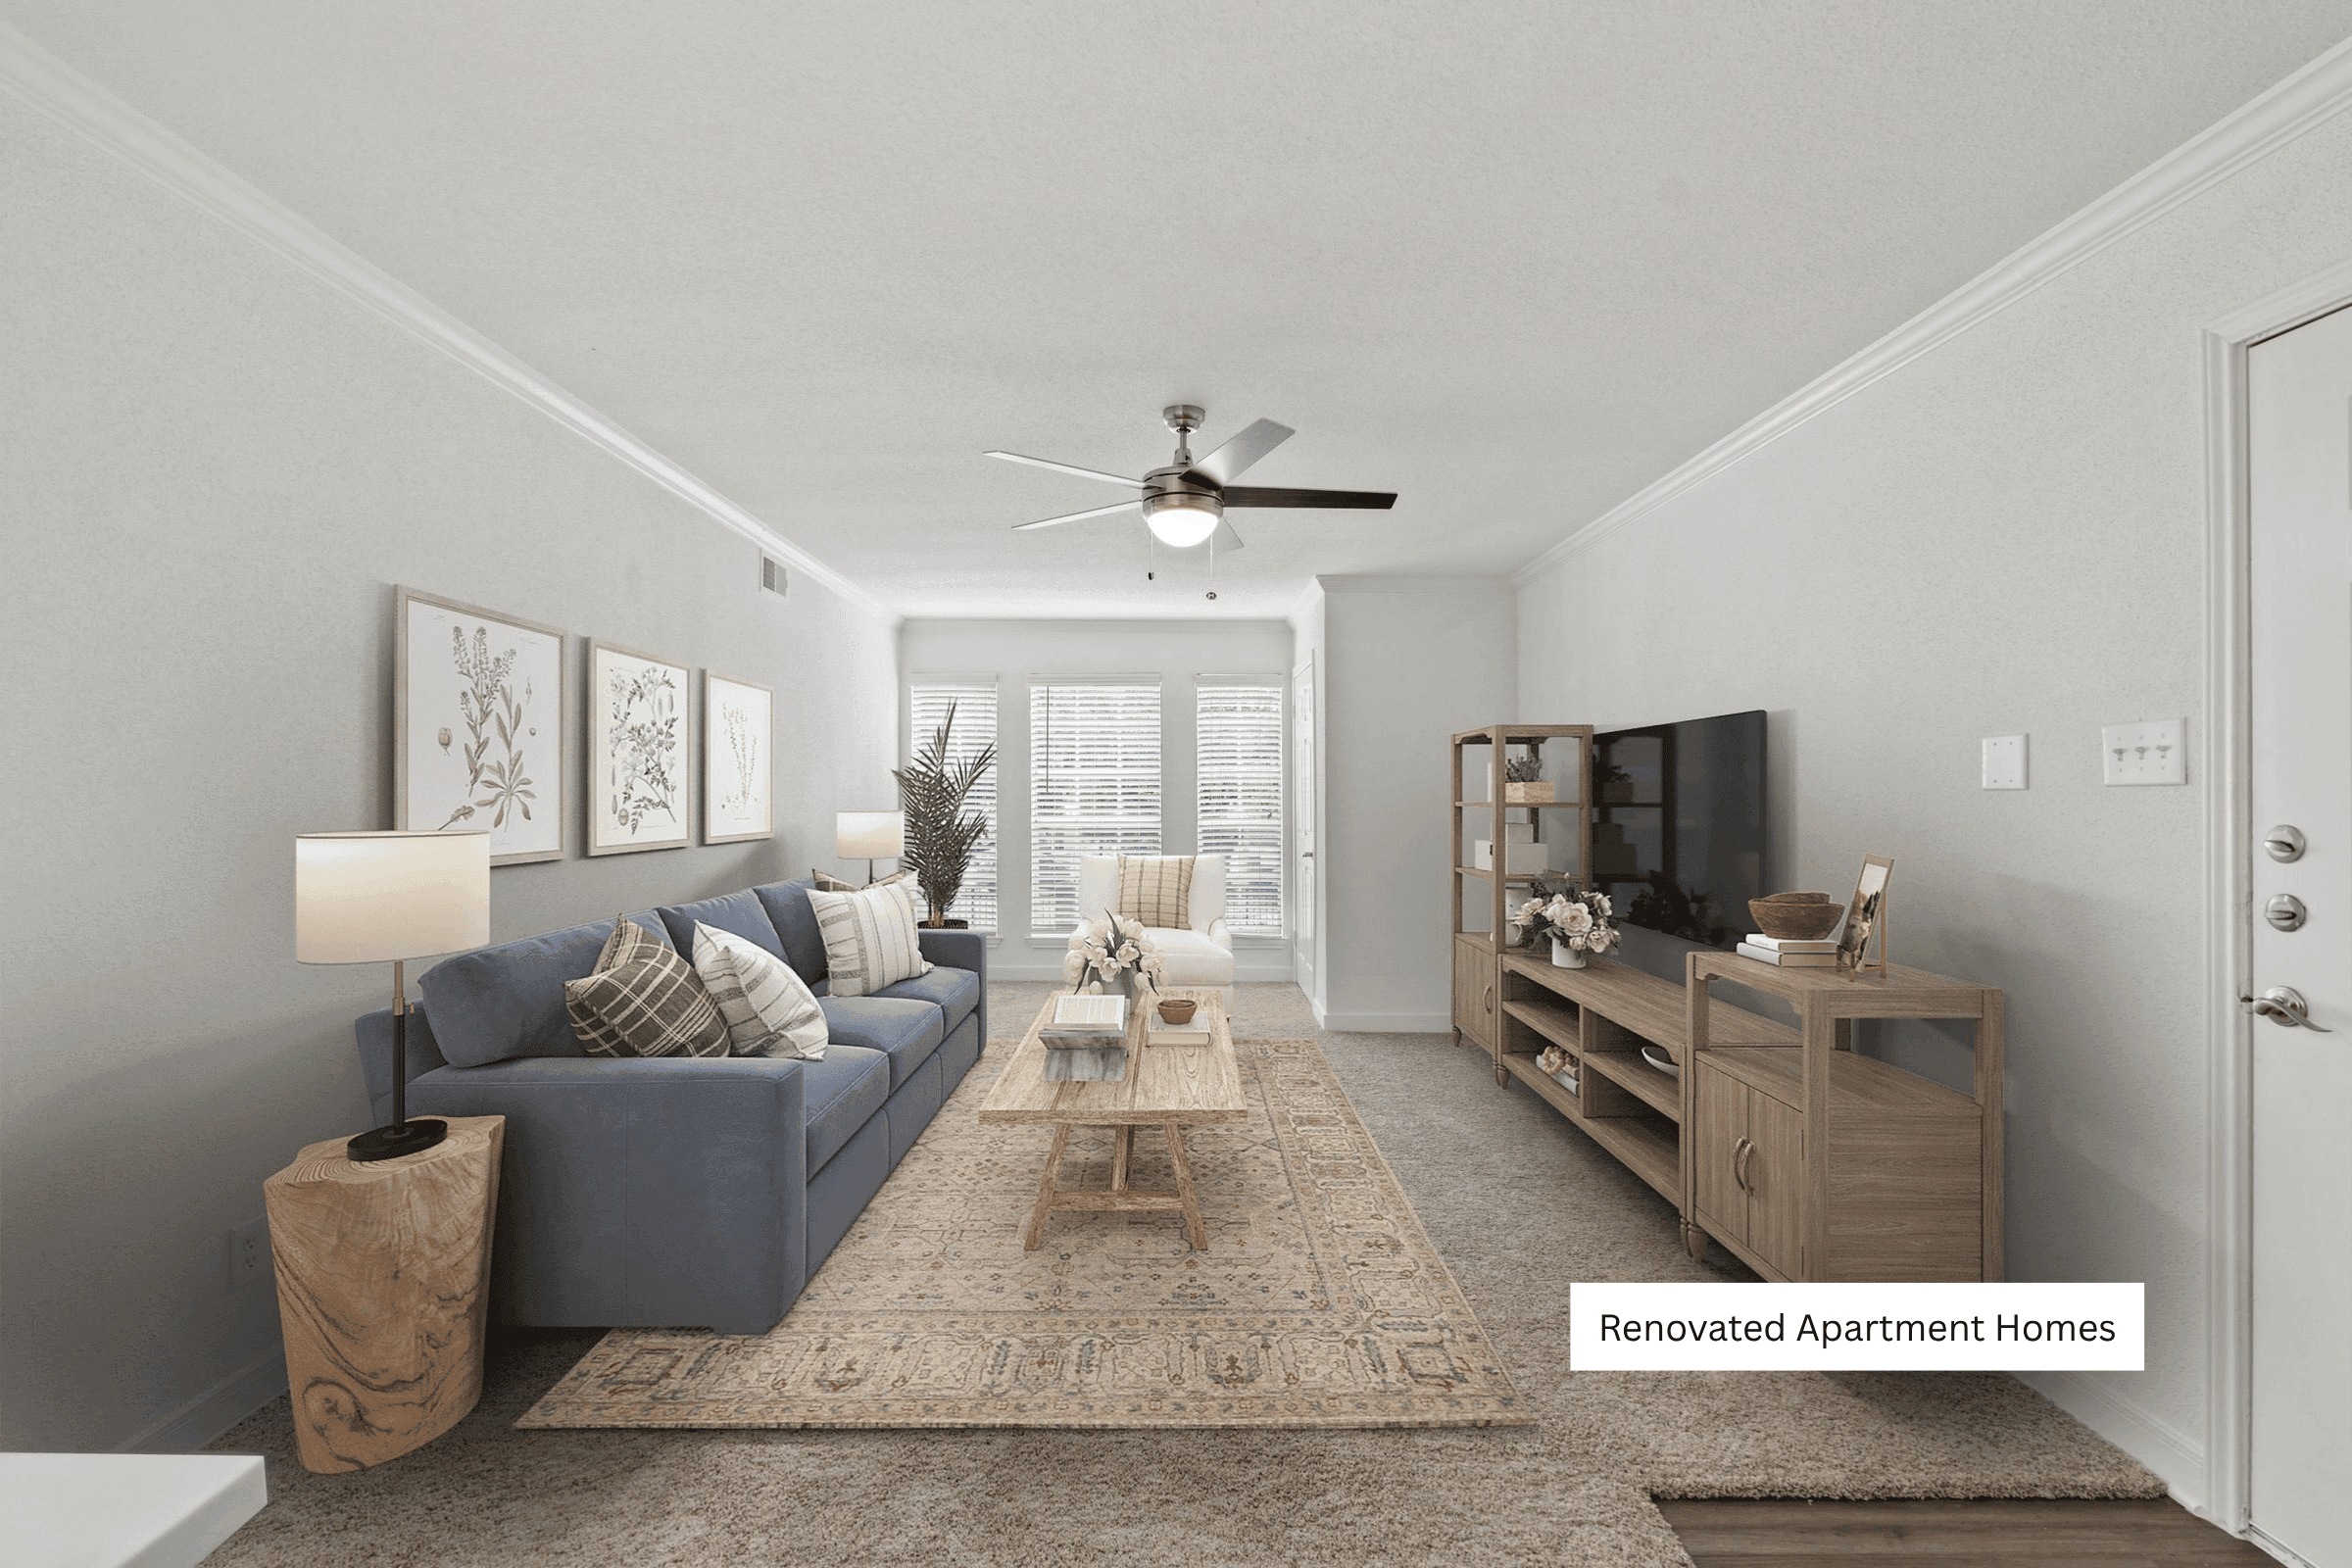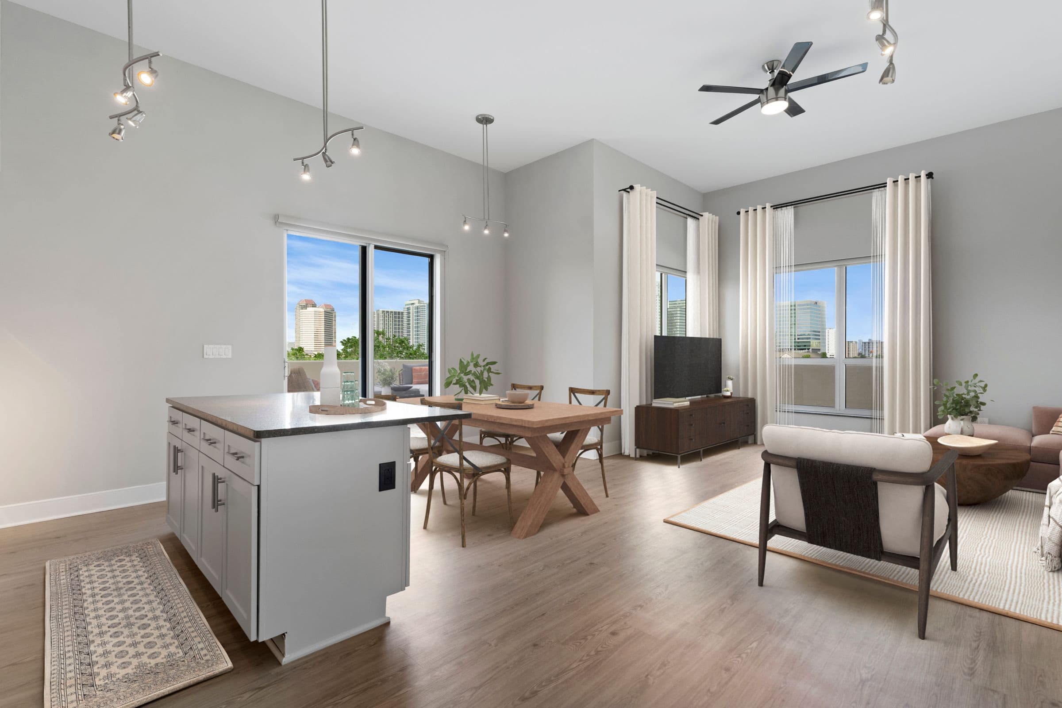
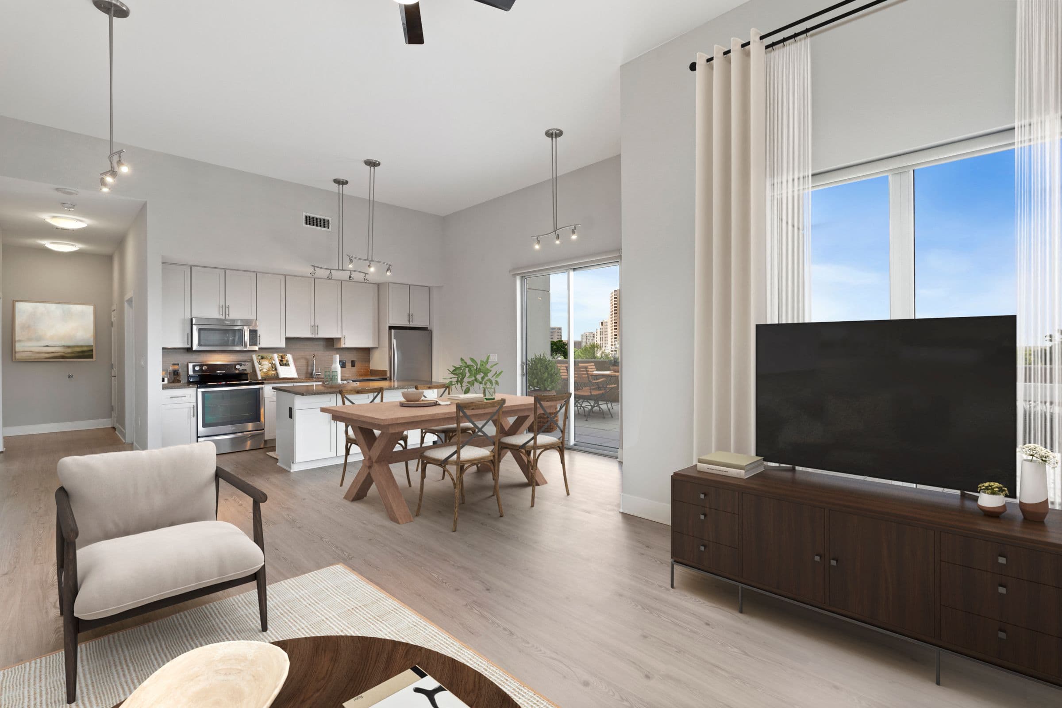
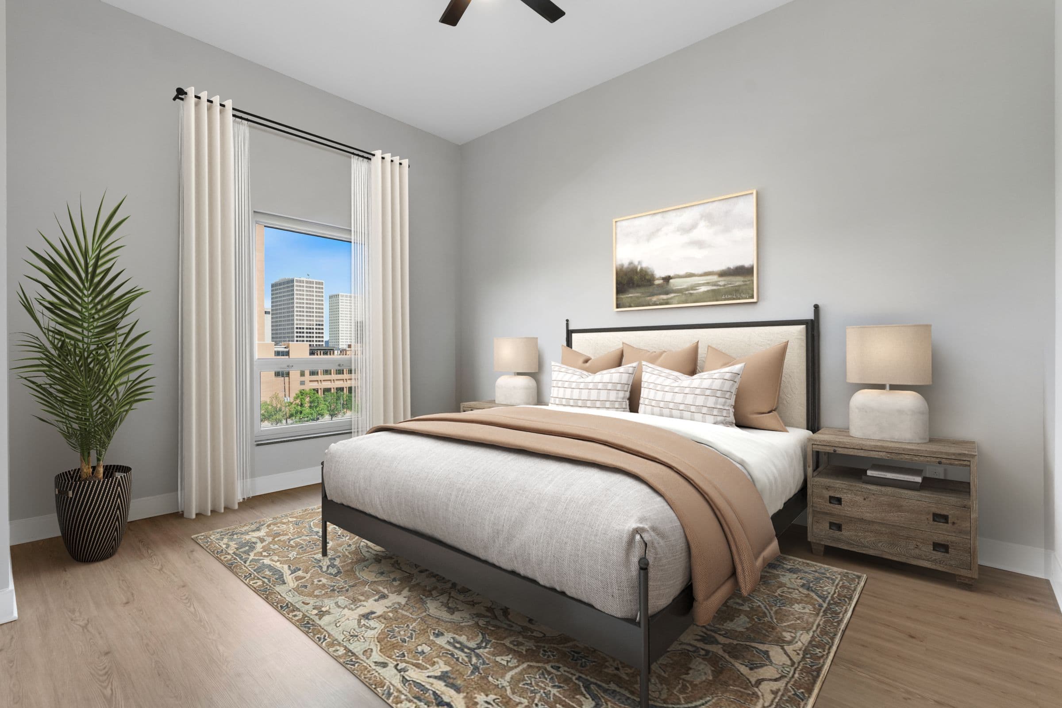
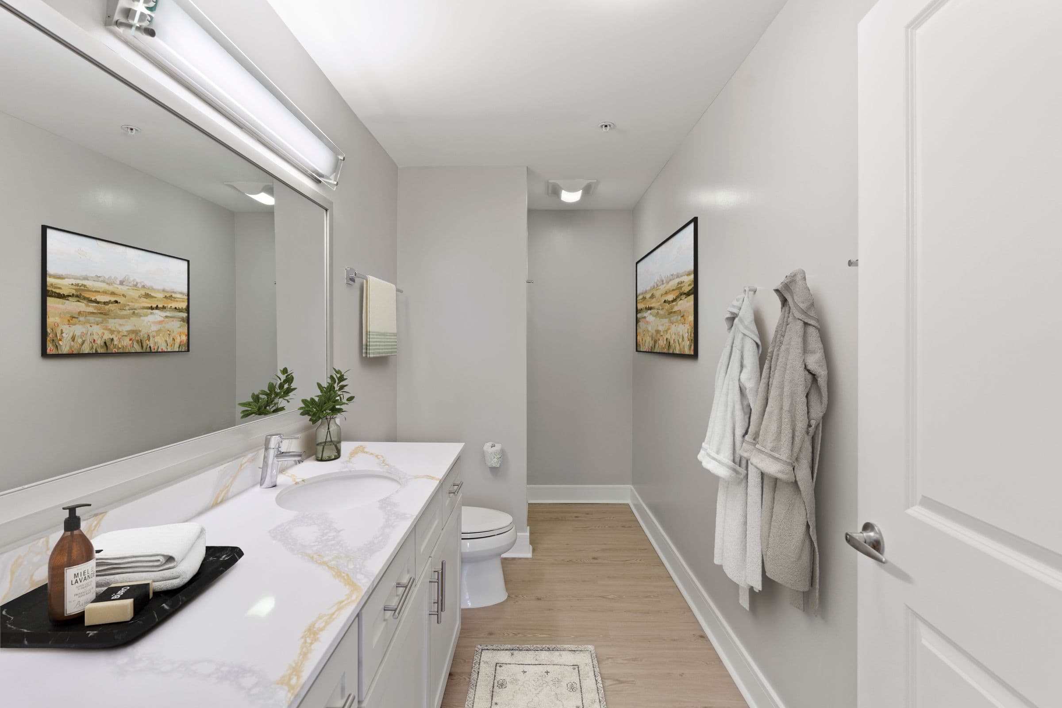
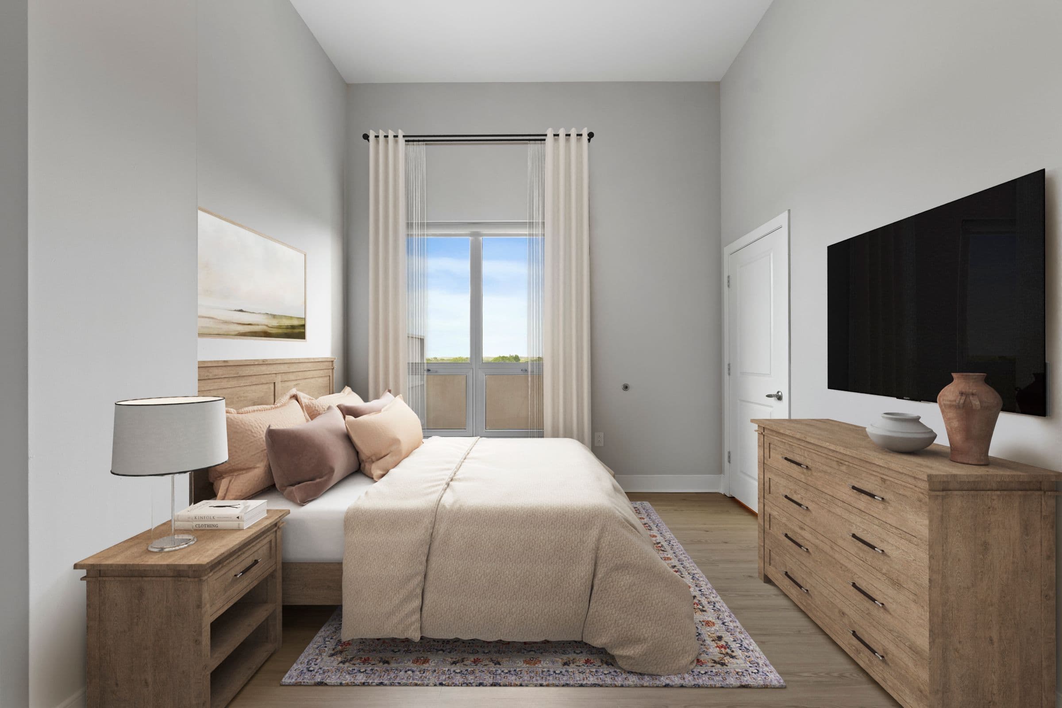
ST1-Renovated
Studio • 1 Bath • 534 Sq Ft
Starting at $1,395/mo
| 1 available unit | Price | Sq ft | Available | Open unit |
|---|---|---|---|---|
| 1804 | $1,395 | 534 | Oct 13 |
How can I help?
.jpg&w=3840&q=75)
$1,395 – $2,667/mo
As of October 13, 2026, M5250 in Houston, TX has 32 apartments for rent from $1,395 to $2,667/mo. Studios start at $1,395, one-bedrooms at $1,465, and two-bedrooms at $2,110.
M5250 has 32 units available across 18 floor plans: 2 studio layouts (534 sq ft), 10 one-bedroom layouts (655–1,043 sq ft), and 6 two-bedroom layouts (998–1,273 sq ft). Prices checked October 13, 2026.
Studio • 1 Bath • 534 Sq Ft
Starting at $1,395/mo
| 1 available unit | Price | Sq ft | Available | Open unit |
|---|---|---|---|---|
| 1804 | $1,395 | 534 | Oct 13 |
Studio • 1 Bath • 534 Sq Ft
Starting at $1,425/mo
| 1 available unit | Price | Sq ft | Available | Open unit |
|---|---|---|---|---|
| 2204 | $1,425 | 534 | Oct 21 |
1 Bedroom • 1 Bath • 655 Sq Ft
Starting at $1,465/mo
| 1 available unit | Price | Sq ft | Available | Open unit |
|---|---|---|---|---|
| 0701 | $1,465 | 655 | Oct 13 |
1 Bedroom • 1 Bath • 689 Sq Ft
Starting at $1,553/mo
1 Bedroom • 1 Bath • 773 Sq Ft
Starting at $1,616/mo
1 Bedroom • 1 Bath • 776 Sq Ft
Starting at $1,650/mo
| 1 available unit | Price | Sq ft | Available | Open unit |
|---|---|---|---|---|
| 1316 | $1,650 | 776 | Oct 13 |
1 Bedroom • 1.5 Baths • 848 Sq Ft
Starting at $1,712/mo
| 1 available unit | Price | Sq ft | Available | Open unit |
|---|---|---|---|---|
| 0907 | $1,712 | 848 | Oct 13 |
1 Bedroom • 1.5 Baths • 860 Sq Ft
Starting at $1,722/mo
1 Bedroom • 1 Bath • 737 Sq Ft
Starting at $1,727/mo
1 Bedroom • 1 Bath • 860 Sq Ft
Starting at $1,774/mo
1 Bedroom • 2 Baths • 1,043 Sq Ft
Starting at $2,069/mo
1 Bedroom • 1 Bath • 1,043 Sq Ft
Starting at $2,169/mo
| 1 available unit | Price | Sq ft | Available | Open unit |
|---|---|---|---|---|
| 0905 | $2,169 | 1,043 | Oct 13 |
2 Bedrooms • 2 Baths • 998 Sq Ft
Starting at $2,110/mo
2 Bedrooms • 2 Baths • 998 Sq Ft
Starting at $2,242/mo
| 1 available unit | Price | Sq ft | Available | Open unit |
|---|---|---|---|---|
| 2018 | $2,242 | 998 | Oct 13 |
2 Bedrooms • 2 Baths • 1,120 Sq Ft
Starting at $2,343/mo
2 Bedrooms • 2 Baths • 1,260 Sq Ft
Starting at $2,444/mo
2 Bedrooms • 2 Baths • 1,271 Sq Ft
Starting at $2,573/mo
| 1 available unit | Price | Sq ft | Available | Open unit |
|---|---|---|---|---|
| 2202 | $2,573 | 1,271 | Dec 3 |
2 Bedrooms • 2 Baths • 1,273 Sq Ft
Starting at $2,667/mo
| 1 available unit | Price | Sq ft | Available | Open unit |
|---|---|---|---|---|
| 2211 | $2,667 | 1,273 | Oct 13 |
See all 86 units listed at M5250, including ones no longer available.
At M5250, a studio starts at about $1,732 a month all-in: $1,395 rent, $120 in listed fees, and an estimated $217 for electric, gas, water, internet, and renters insurance. A one-bedroom starts at about $1,815 and a two-bedroom at about $2,524.
All-in from$1,732/mo
Most landlords ask for a monthly income of about 3× the rent, so qualifying at M5250 takes about $50,220 a year for a studio, $52,740 for a one-bedroom, and $75,960 for a two-bedroom. Keeping the $1,732 all-in month for a studio within 35% of take-home pay takes an income of about $71,900 a year.
Total monthly housing cost
$1,732/mo
Income to afford it comfortably
$71,900/yr
Income to qualify
$50,220/yr
$ —/mo
See what you can afford here
Add your income and debts for a rent budget at this building.
Over the past year, the average asking rent at M5250 has ranged from $1,837 to $1,998. The current average is $1,922, up $4 (0.2%) from $1,919 at the start.
At M5250, leases run 12 months. The listing shows $119.75 a month in fees (estimated monthly add-ons).
Rent
$1,395 – $2,667/moLease term
12 monthsEarliest move-in
Oct 11Estimated Monthly Add-Ons | $119.75/mo |
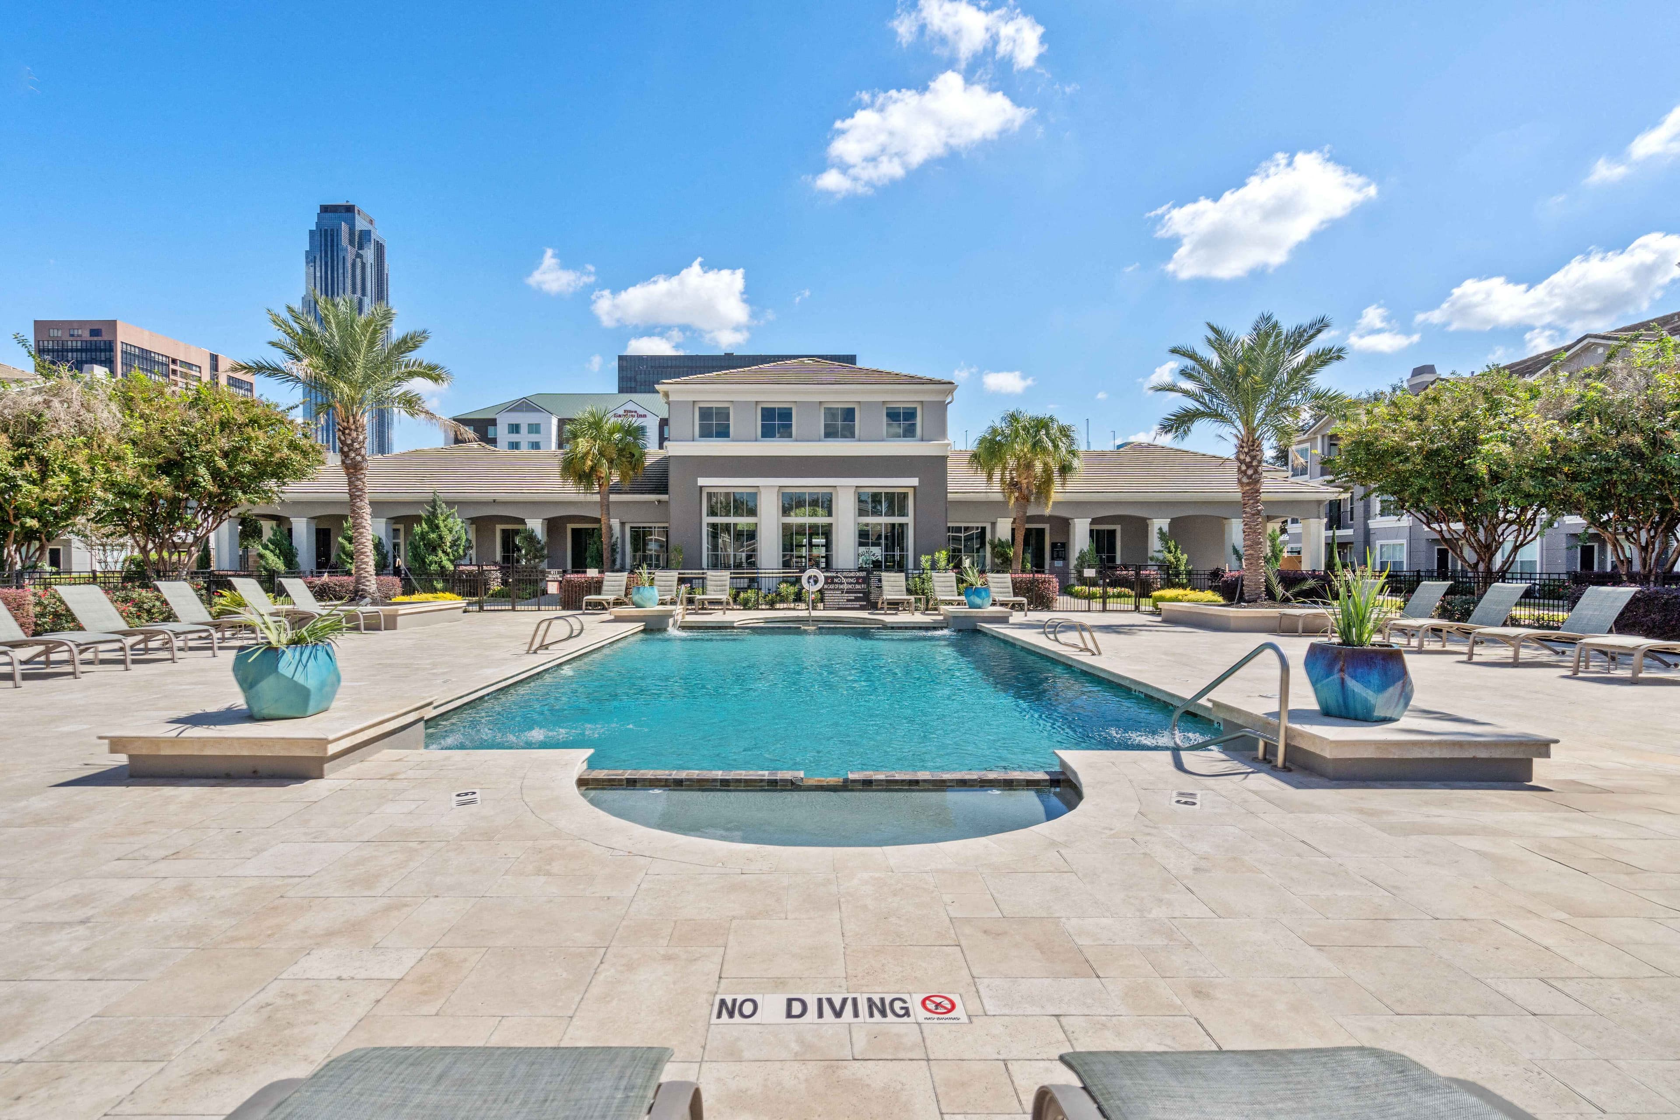
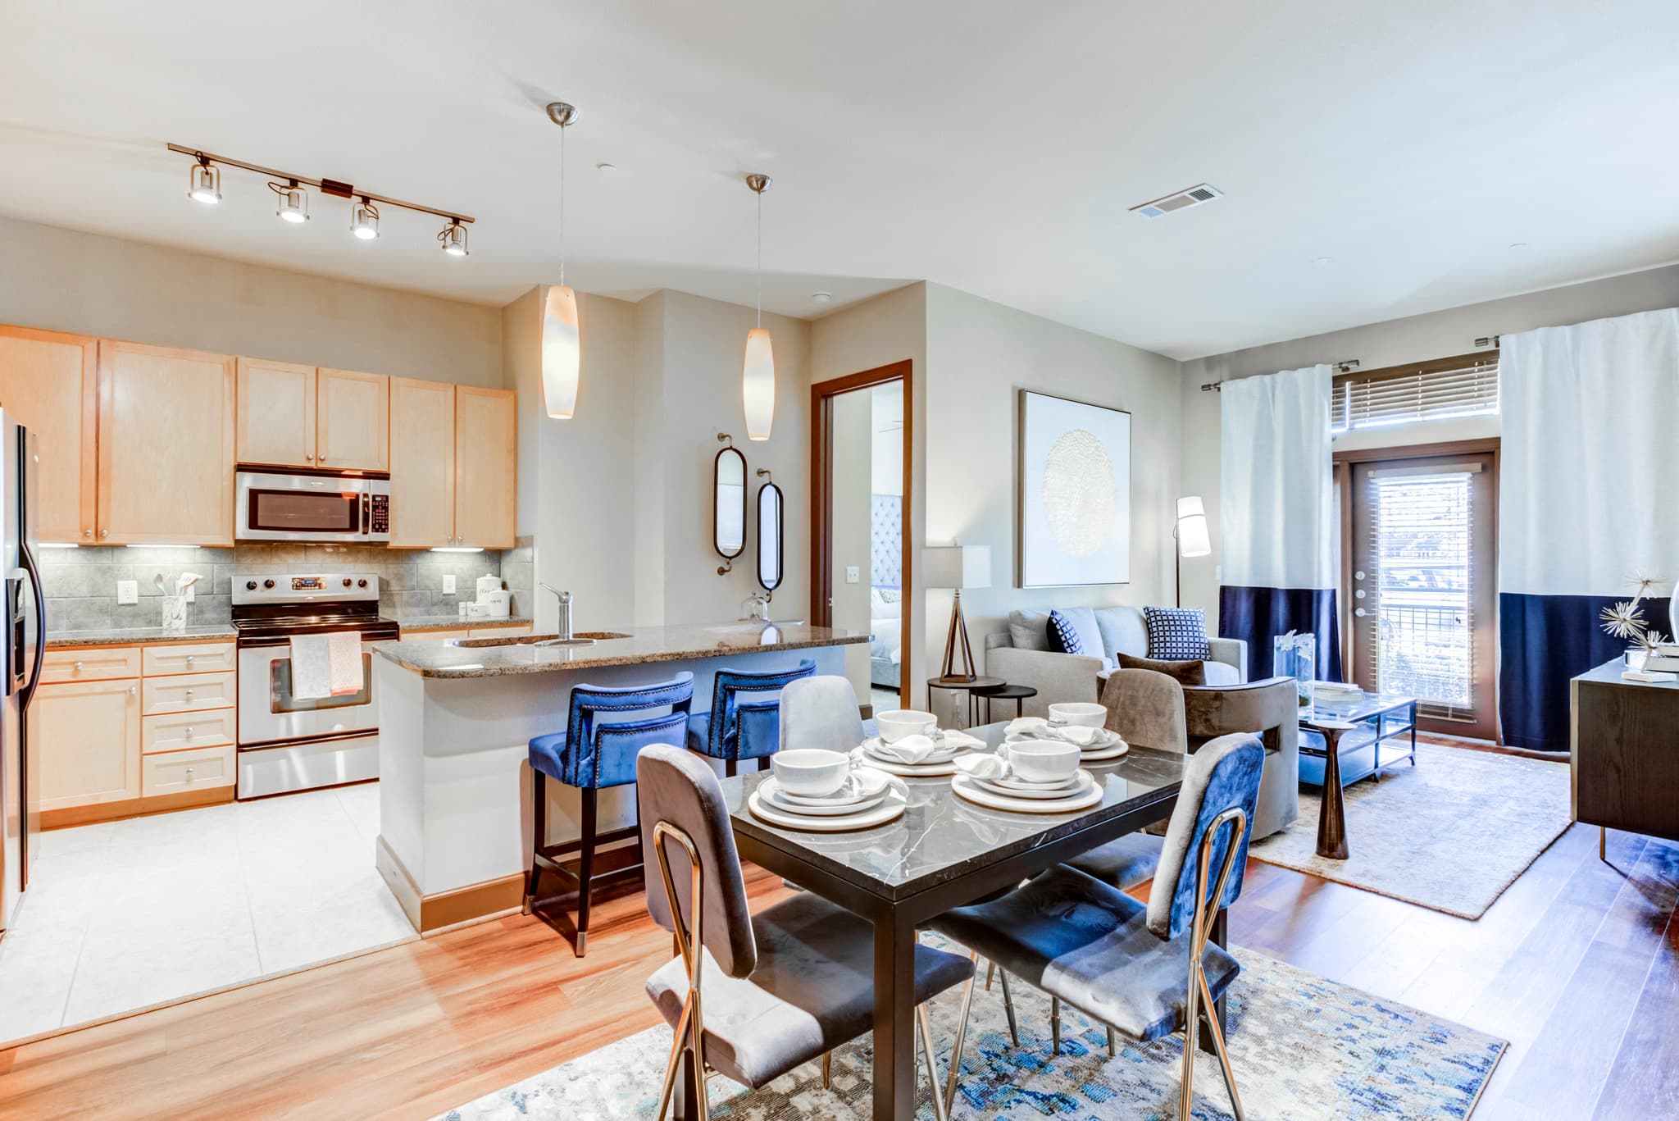
M5250 has in-unit washers and dryers. It lists 34 amenities, including 24-hour fitness center, resort-style rooftop swimming pool, and concierge.
24-Hour Fitness Center
Bark Park
Bike Racks
Business Center And Conference Room
Community Garden
Concierge
Electric Vehicle Charging Stations
Entertaining Clubhouse With Kitchen
Leed Certified Building
Outdoor Fireplace
Outdoor Grill Stations
Pet Grooming Station
Public Transportation
Recycling
Resort-Style Rooftop Swimming Pool
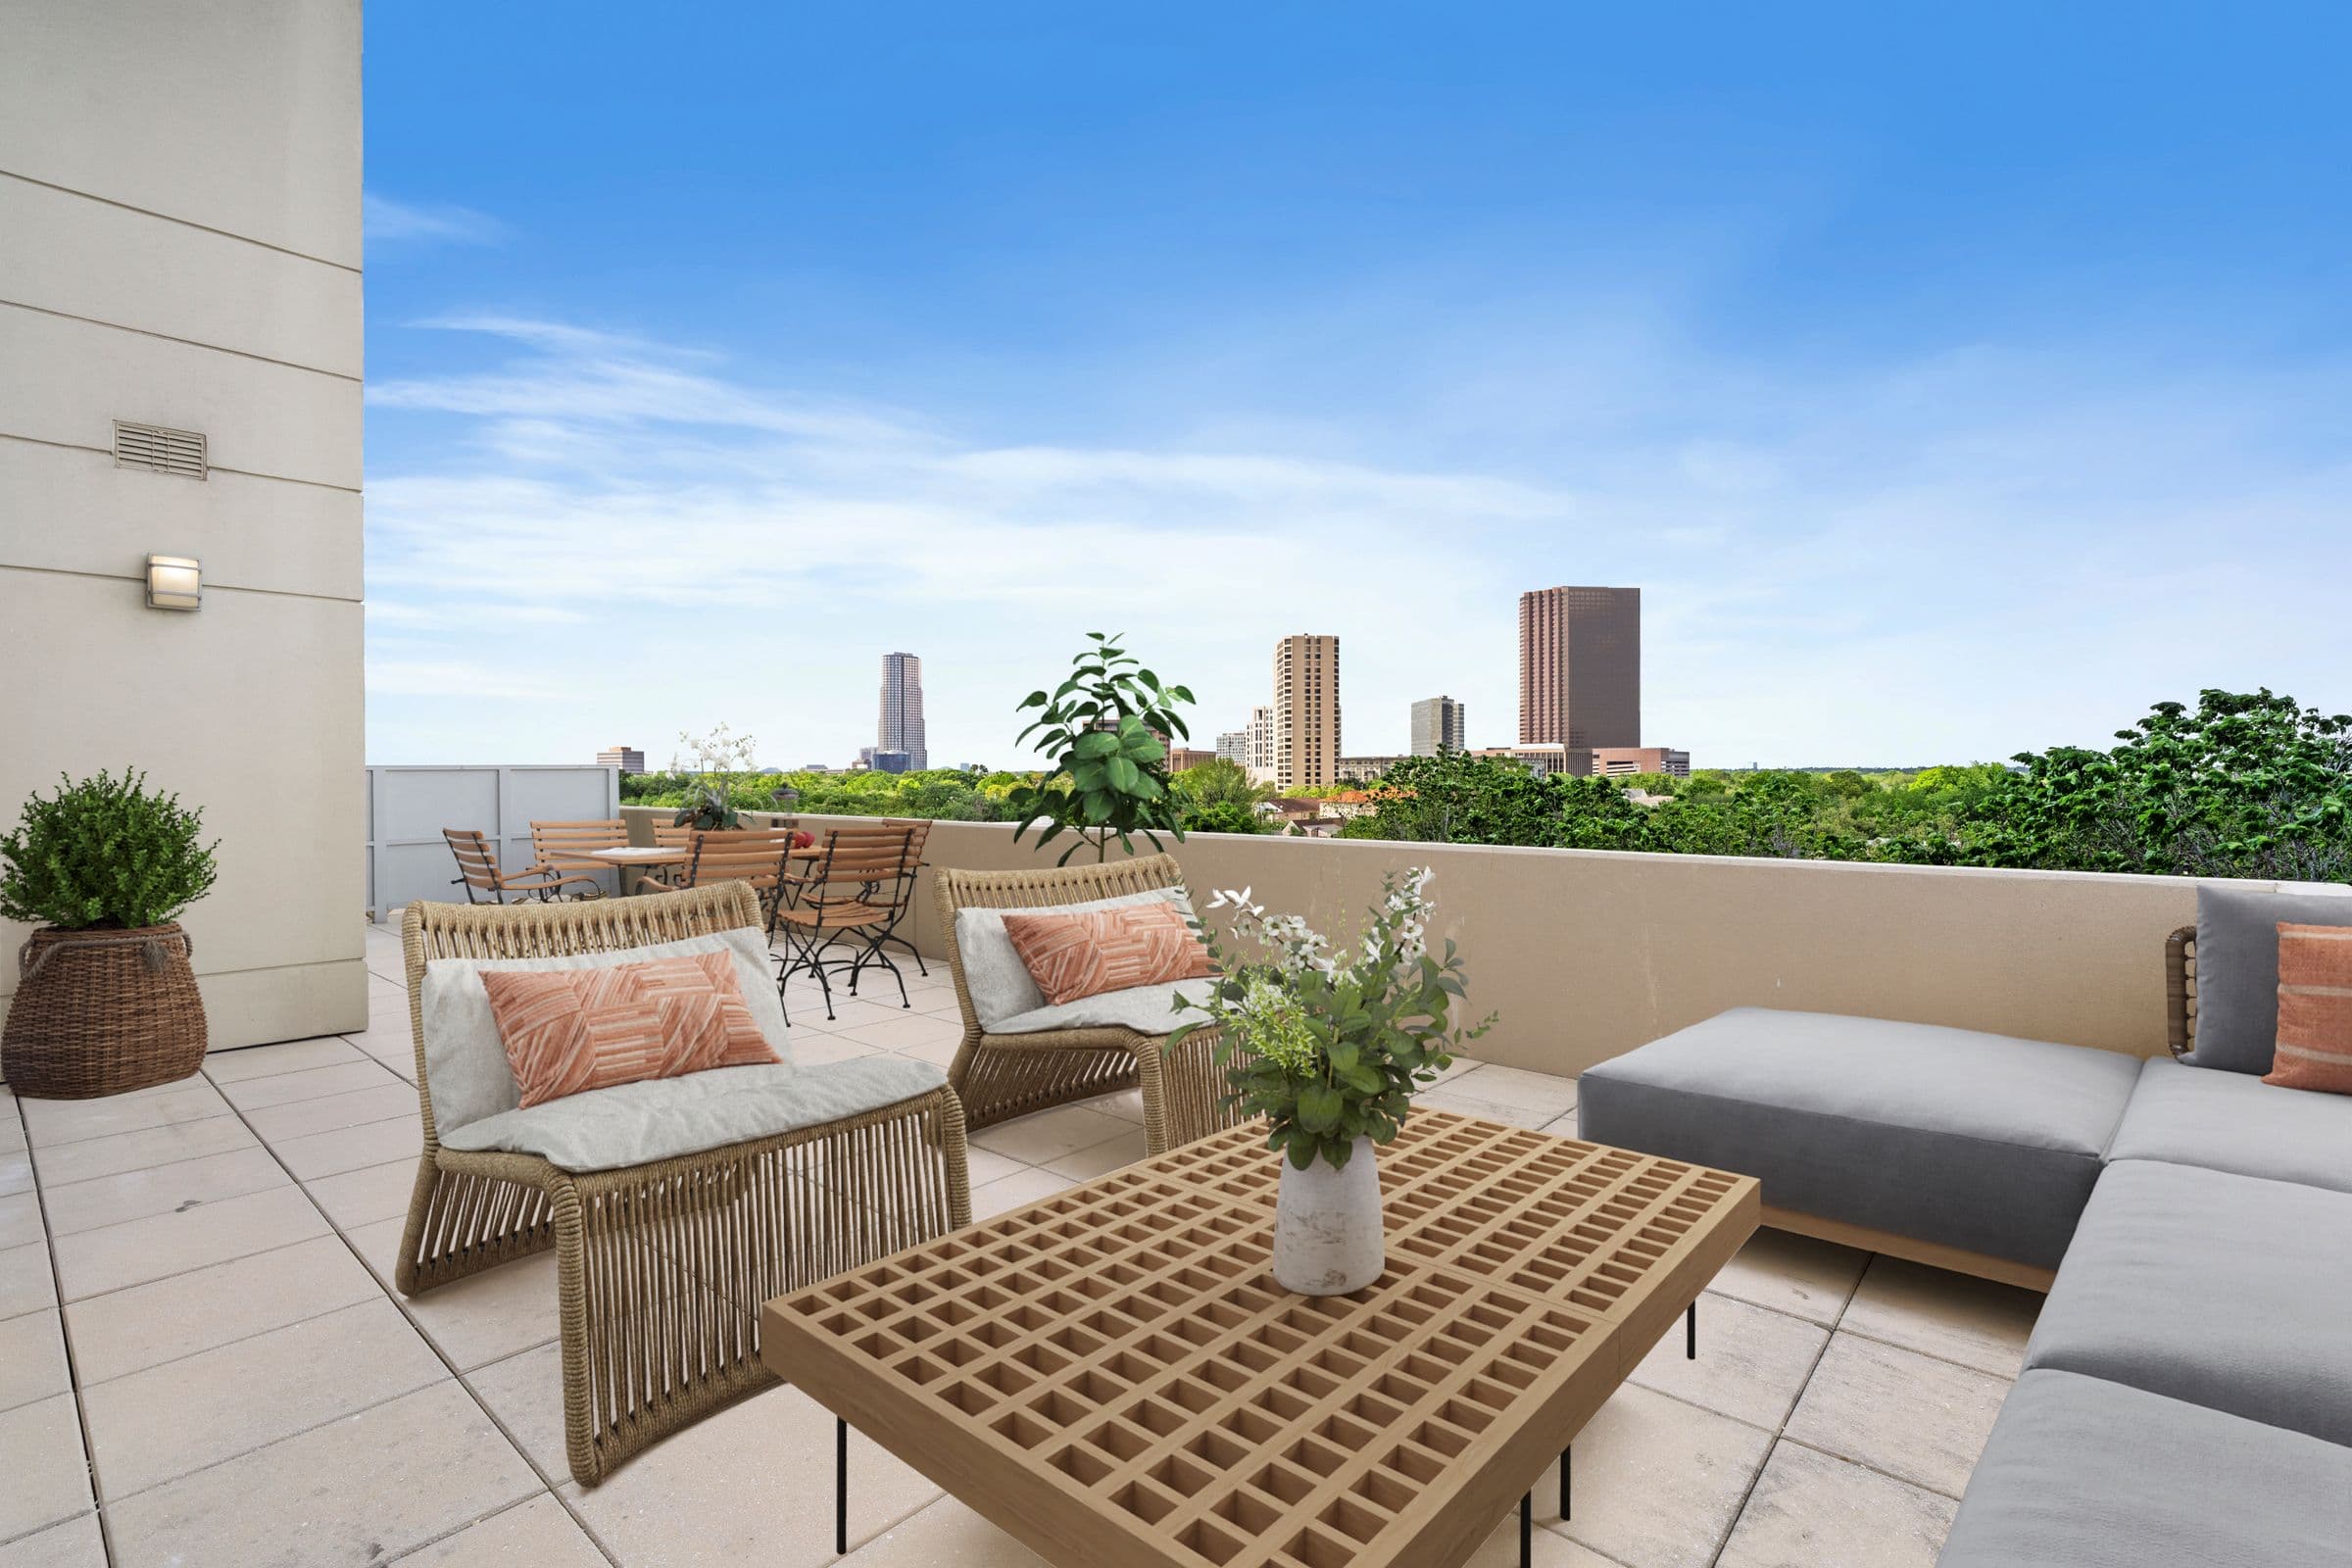
Rooftop Terrace Lounge
10’ Or Vaulted Ceilings
18th Floor
Air Conditioning
Dishwashers
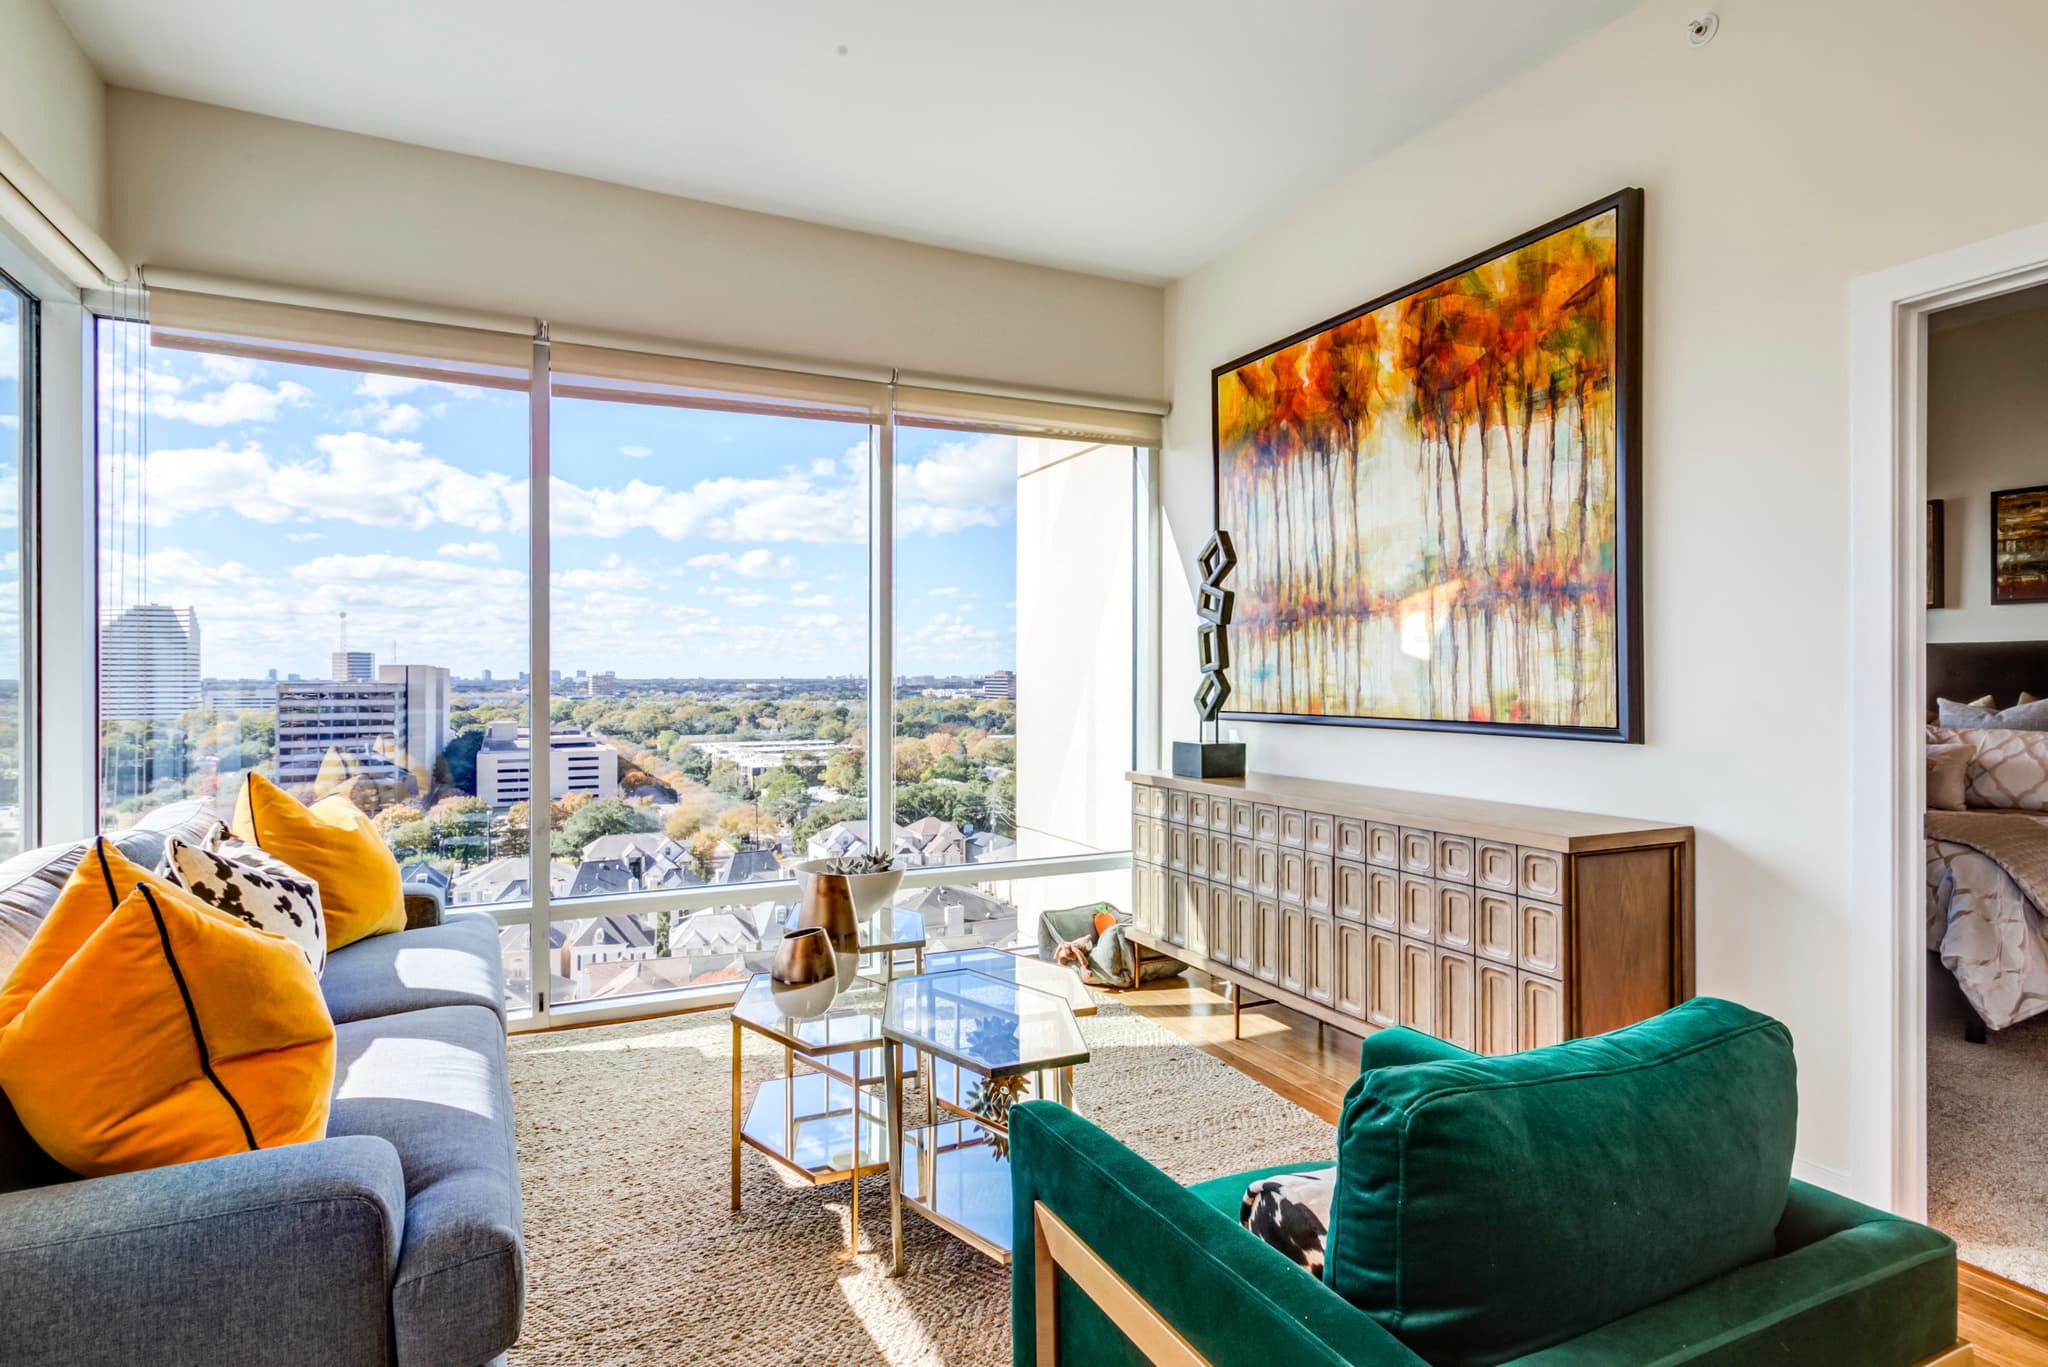
Downtown View
Electronic Thermostat
Full-Size Washer And Dryer
Microwave
Open-Concept Floor Plans
Oversized Windows With Solar Shades
Patio Or Balcony
Quartz Countertops
Refrigerator
Renovated Apartments Available
Stainless-Steel Appliances
Upgraded Lighting Fixtures
Walk-In Closets
Wood Flooring
5250 Brownway St, Houston, TX, 77056
M5250 has a 3.9 out of 5 rating from more than 200 resident reviews. Residents rate maintenance (3.3) and management (3.1) highest and building quality (2.0) lowest.
M5250 offers a prime Galleria-area location with well-maintained common spaces and responsive maintenance service, but residents report significant ongoing challenges including frequent construction noise, water damage affecting multiple units, limited visitor parking with aggressive towing practices, and inconsistent management responsiveness. While leasing and maintenance staff receive consistent praise, operational issues around noise enforcement, security concerns, and building system reliability (elevators, power) have created frustration among a substantial portion of the resident base.
Management experiences are highly polarized. Positive reviews consistently praise leasing staff responsiveness, professionalism, and helpfulness during the application and renewal process. Negative reviews cite unresponsiveness to resident concerns, poor communication during maintenance issues, disputed billing practices, and inconsistent enforcement of community policies. Several residents report difficulty reaching management when issues arise.
Residents report significant building quality concerns including frequent elevator outages, ongoing construction noise and water damage affecting multiple floors, and inadequate maintenance of common areas. Cleanliness issues include pest sightings in hallways and common areas, odors from smoking in designated smoke-free spaces, and garage upkeep problems. While the lobby presents well, the day-to-day living experience falls short of expectations for a property marketed as luxury, with residents noting a decline in overall building standards and management responsiveness to maintenance issues.
Amenities at this property include a well-equipped gym, pool, rooftop lounge with fireplace, concierge laundry and dry cleaning services, 24-hour coffee bar, and game/conference rooms. Common areas like the lobby are regularly maintained and cleaned. However, significant concerns emerge around parking (limited visitor spaces, aggressive towing practices, vehicle break-ins), ongoing construction disruptions, elevator outages, and maintenance of shared spaces including garage cleanliness and pool area oversight. Positive reviews highlight responsive maintenance and well-maintained amenities, while negative reviews cite deteriorating conditions, inconsistent upkeep, and unresolved infrastructure issues.
Maintenance response times are generally quick, with many residents reporting same-day or 24-hour service for work orders including appliance replacements and minor repairs. However, the property faces recurring water damage issues and ongoing construction disruptions that affect multiple units, with some residents reporting management communication gaps during extended repair periods. Elevator outages and HVAC concerns are noted as persistent operational challenges.
The property benefits from an excellent location near The Galleria with high walkability and nearby dining options. However, residents report significant concerns about parking garage conditions including vehicle incidents, towing procedures, and safety; elevator reliability issues; and noise disturbances. Positive reviews highlight convenient access and proximity to shopping, while negative reviews emphasize that location advantages do not offset ongoing operational and maintenance challenges.
M5250 is very walkable and not bikeable, and transit is minimal.
Air quality near M5250 was good on 151 of the past 365 days, and at its worst in September (average AQI 63, moderate). Daily highs averaged 96°F in August, the warmest month, and lows averaged 46°F in January, the coldest.
151 good-air days
of the past 365: Good, AQI 41
96° / 46°
average August high / January low: 94° high, 80° low
Moderate
Oct 13–17 forecastTree: low, grass: moderate, weed: moderate
| Month | Average high | Average low | Average AQI | Good-air days |
|---|---|---|---|---|
| January | 64°F | 46°F | 51 (moderate) | 14 of 31 |
| February | 74°F | 54°F | 54 (moderate) | 11 of 28 |
| March | 80°F | 61°F | 48 (good) | 23 of 31 |
| April | 80°F | 67°F | 47 (good) | 23 of 30 |
| May | 84°F | 68°F | 61 (moderate) | 6 of 31 |
| June | 88°F | 76°F | 55 (moderate) | 8 of 30 |
| July | 93°F | 77°F | 59 (moderate) | 8 of 31 |
| August | 96°F | 78°F | 58 (moderate) | 8 of 31 |
| September | 92°F | 76°F | 63 (moderate) | 5 of 30 |
| October | 86°F | 68°F | 54 (moderate) | 12 of 31 |
| November | 77°F | 58°F | 46 (good) | 17 of 30 |
| December | 68°F | 51°F | 49 (good) | 16 of 31 |
td { border: 1px solid rgba(204, 204, 204, 1) }br { }In the heart of Houston's Uptown neighborhood, M5250 offers a refined retreat moments from The Galleria, River Oaks District, premier dining, luxury shopping, and major business hubs. Conveniently located near Loop 610 and Highway 59, the community combines the energy of Uptown with the comfort of an elevated residential experience.Spacious apartment homes feature open-concept layouts filled with natural light, modern finishes, and sweeping high-rise views of the Houston skyline. Residents enjoy amenities designed for both productivity and relaxation, including a 24-hour fitness center, executive business center, resort-style pool, outdoor lounge spaces, and personalized resident services. Ideal for renters seeking luxury apartments near The Galleria with upscale amenities, skyline views, and convenient access to Houston's top destinations.
The closest school to M5250 is Fusion Academy Houston Galleria, a private high school 0.3 miles away. The closest public school is Mandarin Chinese Language Immersion, 0.4 miles away.
| School | Type | Level | Distance |
|---|---|---|---|
Fusion Academy Houston Galleria Private · High | Private | High | 0.3 mi |
Fusion Academy Hs1: Houston Galleria Private · High | Private | High | 0.3 mi |
The Primrose School at the Galleria Private · Preschool | Private | Preschool | 0.3 mi |
Mandarin Chinese Language Immersion Public · Middle | Public | Middle | 0.4 mi |
St Michael Catholic School Private · Middle | Private | Middle | 0.4 mi |
School at St. George Place Public · Elementary | Public | Elementary | 0.4 mi |
Champions Dc-St George Place Private · Preschool | Private | Preschool | 0.4 mi |
Weatherford Early Learning Center Private · Preschool | Private | Preschool | 0.5 mi |
St Michael Catholic School - Houston Private · Middle | Private | Middle | 0.5 mi |
Company Kids Private · Preschool | Private | Preschool | 0.5 mi |
M5250 is managed by Gables Residential. The leasing office's phone number is (281) 626-5824.
The closest matches in Houston, TX.