How can I help?
Texana Floor Plan at Avanti Cityside
$1,402/mo
Available now
2 beds · 2 baths · 1,102 sq ft
7373 Ardmore St, Houston, TX 77054See all units at Avanti CitysideAs of November 4, 2026, Texana Floor Plan at Avanti Cityside in Houston, TX is a 2-bed, 2-bath, 1,102 sq ft apartment renting for $1,402 a month, available now. It is one of 17 available 2-bed units here, which rent for $1,352 to $1,661. Listed since July 18. The rent rose from $1,328 to $1,402 on November 4.
Unit details
At Texana Floor Plan at Avanti Cityside, pets are allowed, garage or covered parking is available, and the unit has an in-unit washer and dryer.
Unit
TexanaFloor plan
TexanaBeds
2 bdBaths
2 baSize
1,102 sqftPets
Pets allowedParking
Garage or covered parkingLaundry
In-unit washer and dryer
Fees & lease terms
For Texana Floor Plan at Avanti Cityside, the lease is 12 months.
Rent
$1,402/moLease term
12 monthsEarliest move-in
Nov 4
Cost to rent this unit
Texana Floor Plan at Avanti Cityside costs about $1,696 a month all-in: $1,402 rent and an estimated $294 for electric, gas, water, internet, and renters insurance.
All-in$1,696/mo
Unit amenities
Texana Floor Plan at Avanti Cityside lists 11 amenities, including full-sized washer/dryer, balcony/patio, and garage*.
9-Foot Ceilings
Balcony/Patio
Built-In Computer Niche*
Ceiling Fans
Full-Sized Washer/Dryer
Fully-Equipped Kitchen
Garage*
Intrusion Alarm
Oversized Bathtubs
Walk-In Closets With Built-In Shoe Rack
Wood-Style Flooring*
Building amenities
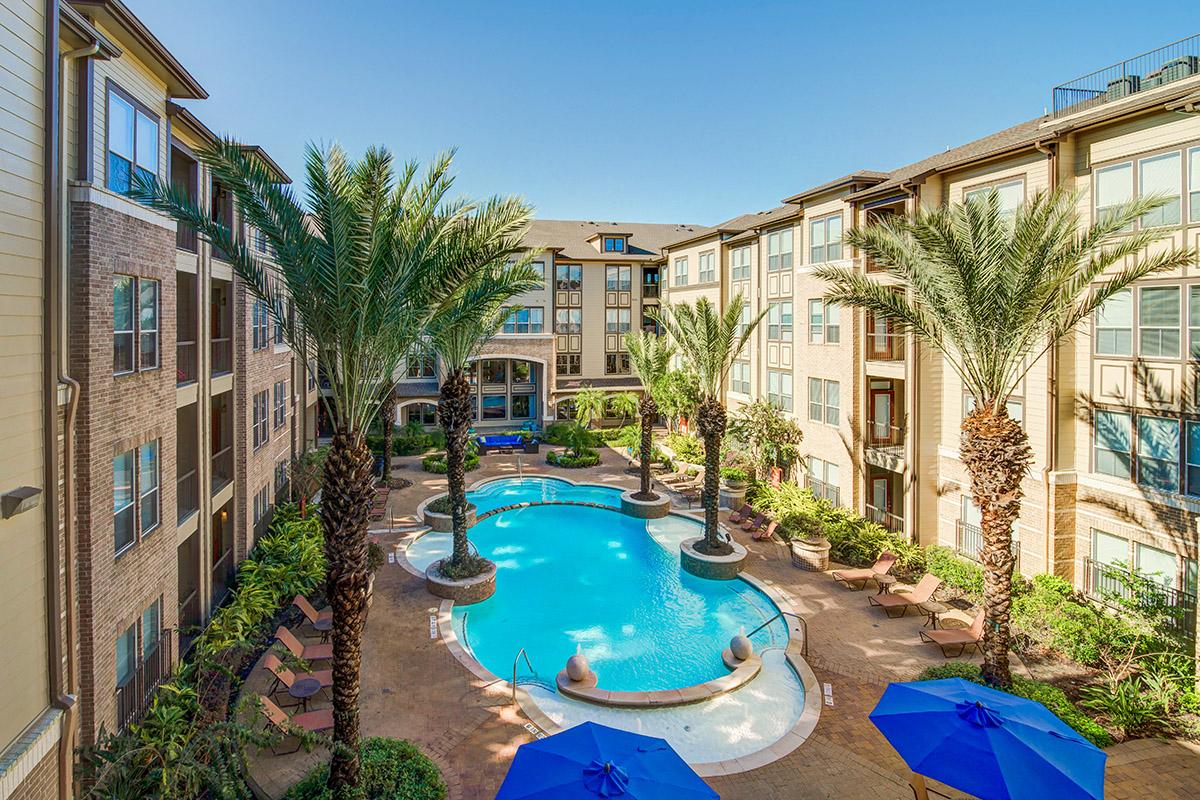
Avanti Cityside is pet friendly and has garage or covered parking and in-unit washers and dryers. It lists 28 building amenities, including fitness center with spin room, sparkling swimming pool, and dishwasher.
Amazon Lockers
Clubhouse With Conference Room And Coffee Bar
Computer Stations
Controlled Building Access
Fitness Center With Spin Room
Game Room
Internet Lounge With Wi-Fi
On-Site Management And Maintenance
Outdoor Bbq
Resort-Style Pools
Air Conditioning
Billiards Table
Business Center
Clubhouse
Coffee Bar
Demonstration Kitchen
Dishwasher
Fitness Center
Fitness Center With Free Weights
Garage Parking
Gated Access
Pet Friendly
Residents Lounge
Sparkling Swimming Pool
Spinning Room
Swimming Pool
Walk-In Closets
Washer/Dryer
Other 2-bed units available here
- Unit 1293
$1,352/mo · 2 beds · 2 baths · 1,102 sq ft
- Unit 1340
$1,361/mo · 2 beds · 2 baths · 1,102 sq ft
- Unit 1201
$1,361/mo · 2 beds · 2 baths · 1,102 sq ft
- Unit 1101
$1,411/mo · 2 beds · 2 baths · 1,102 sq ft
- Travis Floor Plan
$1,485/mo · 2 beds · 2 baths · 1,296 sq ft
- Unit 1224
$1,521/mo · 2 beds · 2 baths · 1,296 sq ft
Location
7373 Ardmore St, Houston, TX, 77054
Resident reviews
Avanti Cityside has a 3.7 out of 5 rating from more than 200 resident reviews. Residents rate management (3.9) and maintenance (3.4) highest and building quality (2.3) lowest.
Residents report a mixed experience with strong office and maintenance staff responsiveness, but ongoing concerns about security, amenities reliability, and property maintenance. The community benefits from convenient location and spacious units at reasonable pricing, though water service interruptions, gate/access issues, and inconsistent common area cleanliness are recurring complaints. Management changes have created perception shifts, with some residents noting service improvements while others report declines.
Amenities at this property include a gym, two pools, Amazon Hub, coffee bar, and conference spaces, which residents generally appreciate when operational. However, frequent pool closures (sometimes for months), extended gym maintenance periods, and inconsistent amenity access are recurring complaints. Parking is first-come, first-serve by floor with reserved options available, though garage security and vehicle safety concerns are noted. Common-area maintenance issues include trash overflow near chutes, dirty hallways, and inconsistent cleaning standards, though maintenance response times for unit-specific requests are typically fast.
Management and office staff are consistently praised for responsiveness, professionalism, and genuine care for residents. Maintenance requests are typically completed promptly, and the leasing team is noted for making the move-in process smooth and welcoming. However, some residents report occasional communication gaps, particularly around lease renewal discussions and office accessibility during specific situations.
Maintenance response times are consistently fast, with most work orders completed promptly and residents reporting quick resolution of repair requests. The maintenance team is frequently praised for professionalism and communication. However, recurring issues include persistent pest control challenges, HVAC replacements, plumbing concerns, and water service interruptions that require extended shutdowns. While management has improved responsiveness under recent leadership, some residents report ongoing maintenance gaps in common areas and unit-specific problems.
The location offers strong convenience for commuting and accessing nearby amenities, with proximity to the medical center, downtown, stadium, grocery stores, and restaurants. Residents appreciate the accessible parking garage and connected indoor hallways for grocery trips. However, some residents report parking assignment inconsistencies and occasional environmental concerns like sewage odors in certain areas.
Building condition shows mixed results with recurring maintenance issues including water service interruptions, pest control challenges, and aging infrastructure. Elevators and garage access are generally reliable, though hallways frequently appear worn despite cleaning efforts. Maintenance response times have improved under recent management, though some residents report inconsistent service quality and unaddressed wear-and-tear.
Getting around
Avanti Cityside is car-dependent and not bikeable, and transit is minimal.
- Walking
- Car-dependent
- Grade F
- Transit
- Minimal
- Grade F
- Biking
- Not bikeable
- Grade F
About this property
Check for available units at Avanti Cityside in Houston, TX. View floor plans, photos, and community amenities. Make Avanti Cityside your new home.
Nearby schools
The closest school to Avanti Cityside is Monarch Child Development Center, a private preschool 0.6 miles away. The closest public school is Excel Academy (Murworth), 2.2 miles away.
| School | Type | Level | Distance |
|---|---|---|---|
Monarch Child Development Center Private · Preschool | Private | Preschool | 0.6 mi |
Forge for Families Day Care Private · Preschool | Private | Preschool | 0.6 mi |
Wagonner House Of Hope Child Care Center Private · Preschool | Private | Preschool | 0.7 mi |
Star Of Hope Trans Dc Private · Preschool | Private | Preschool | 0.7 mi |
Learning Time Academy Private · Preschool | Private | Preschool | 0.8 mi |
Sun Behavioral Health Charter · High | Charter | High | 1.2 mi |
Excel Academy (Murworth) Public · High | Public | High | 2.1 mi |
Harris Co J J A E P Public · High | Public | High | 2.2 mi |
Harris Co Jjaep Public · High | Public | High | 2.2 mi |
Juvenile Justice AEP Public · High | Public | High | 2.2 mi |
Contact & management
Avanti Cityside is managed by Balfour Beatty Communities. The leasing office's phone number is 713.741.2489.