E4
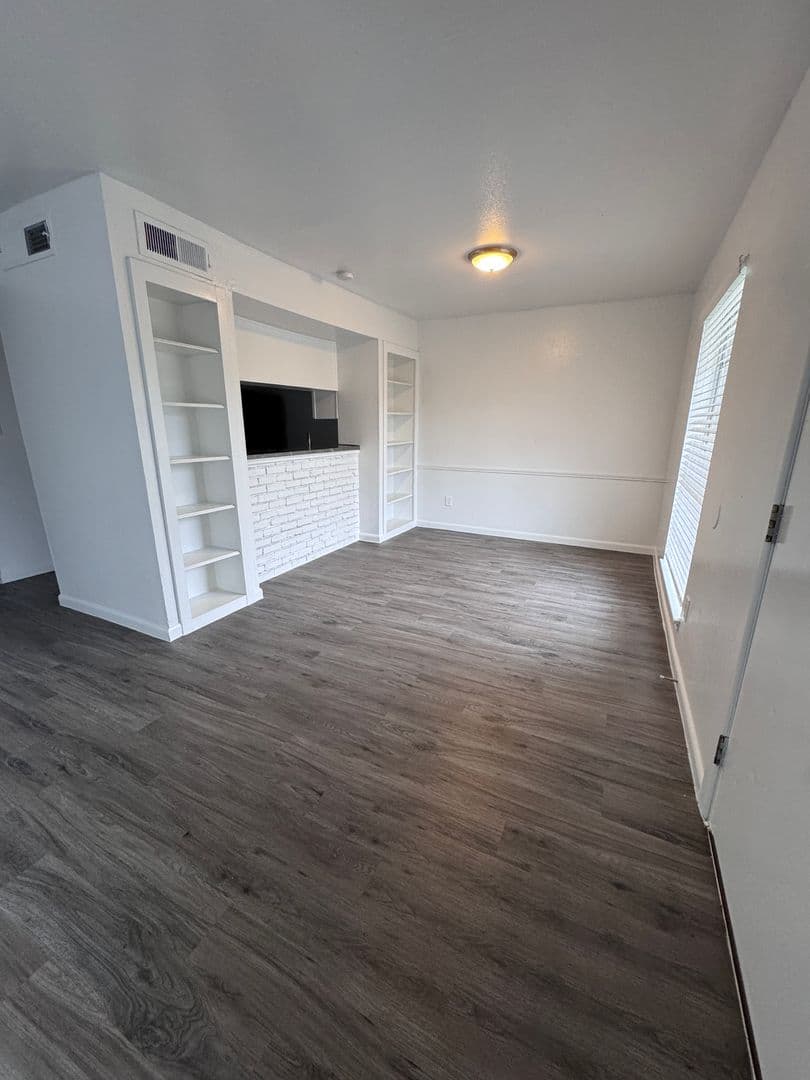
Studio • 1 Bath • 553 Sq Ft
Starting at $946/mo
How can I help?
$946 – $1,854/mo
As of November 20, 2026, Ashford in Houston, TX has 41 apartments for rent from $946 to $1,854/mo. Studios start at $946, one-bedrooms at $1,032, and two-bedrooms at $1,587. The average asking rent has held near $1,248 since August 26, 2026.
Prices lately
0.4% lower
Listed apartments, last 30 daysPrice vs. nearby
In line
Similar apartments, by size41 apartments available
Studio 8 · 1 bd 25 · 2 bd 8
28 ready to move in now
More open up from Nov 21
Rents in about 13 days
Typical time an apartment stays listed
Ashford has 41 units available across 14 floor plans: 2 studio layouts (553–700 sq ft), 8 one-bedroom layouts (613–839 sq ft), and 4 two-bedroom layouts (1,194–1,326 sq ft). Prices checked November 20, 2026.
Studio • 1 Bath • 553 Sq Ft
Starting at $946/mo
Studio • 1 Bath • 700 Sq Ft
Starting at $1,086/mo
1 Bedroom • 1 Bath • 613 Sq Ft
Starting at $1,032/mo
1 Bedroom • 1 Bath • 638 Sq Ft
Starting at $1,047/mo
1 Bedroom • 1 Bath • 688 Sq Ft
Starting at $1,062/mo
| 11 available units | Price | Price while listed | Sq ft | Available |
|---|---|---|---|---|
| #362 | $1,072 +$14 | +$14 | 688 | Nov 17 |
| #158 | $1,062 +$22 | +$22 | 688 | Nov 19 |
| #325 | $1,087 −$34 | −$34 | 688 | Nov 19 |
| #562 | $1,092 No change | No change | 688 | Nov 19 |
| #564 | $1,092 −$24 | −$24 | 688 | Nov 19 |
| #425 | $1,097 +$14 | +$14 | 688 | Nov 19 |
| #427 | $1,097 +$14 | +$14 | 688 | Nov 19 |
| #458 | $1,107 +$14 | +$14 | 688 | Nov 19 |
| #558 | $1,117 No change | No change | 688 | Nov 19 |
| #360 | $1,113 −$1 | −$1 | 688 | Dec 1 |
| #560 | $1,133 No change | No change | 688 | Dec 1 |
1 Bedroom • 1 Bath • 728 Sq Ft
Starting at $1,160/mo
| 1 available unit | Price | Price while listed | Sq ft | Available |
|---|---|---|---|---|
| #508 | $1,160 −$34 | −$34 | 728 | Dec 8 |
1 Bedroom • 1 Bath • 756 Sq Ft
Starting at $1,172/mo
1 Bedroom • 1 Bath • 774 Sq Ft
Starting at $1,231/mo
| 1 available unit | Price | Price while listed | Sq ft | Available |
|---|---|---|---|---|
| #315 | $1,231 +$24 | +$24 | 774 | Dec 21 |
1 Bedroom • 1 Bath • 839 Sq Ft
Starting at $1,250/mo
1 Bedroom • 1 Bath • 829 Sq Ft
Starting at $1,295/mo
2 Bedrooms • 2 Baths • 1,194 Sq Ft
Starting at $1,587/mo
2 Bedrooms • 2 Baths • 1,213 Sq Ft
Starting at $1,672/mo
| 1 available unit | Price | Price while listed | Sq ft | Available |
|---|---|---|---|---|
| #301 | $1,672 −$58 | −$58 | 1,213 | Nov 19 |
2 Bedrooms • 2 Baths • 1,326 Sq Ft
Starting at $1,842/mo
2 Bedrooms • 2 Baths • 1,310 Sq Ft
Starting at $1,854/mo
| 1 available unit | Price | Price while listed | Sq ft | Available |
|---|---|---|---|---|
| #173 | $1,854 −$91 | −$91 | 1,310 | Nov 19 |
At Ashford, a studio starts at about $1,163 a month all-in: $946 rent and an estimated $217 for electric, gas, water, internet, and renters insurance. A one-bedroom starts at about $1,262 and a two-bedroom at about $1,881.
All-in from$1,163/mo
Most property managers ask for a monthly income of about 3× the rent, so qualifying at Ashford takes about $34,056 a year for a studio, $37,152 for a one-bedroom, and $57,132 for a two-bedroom. Keeping the $1,163 all-in month for a studio within 35% of take-home pay takes an income of about $47,000 a year.
Total monthly housing cost
$1,163/mo
Income to afford it comfortably
$47,000/yr
Income to qualify
$34,056/yr
$ —/mo
See what you can afford here
Add your income and debts for a rent budget at this building.
At Ashford, leases run 12 months. The listing shows $85 a month in fees (published monthly fee total).
Rent
$946 – $1,854/moLease term
12 monthsEarliest move-in
Jan 7Published monthly fee total | $85/mo |
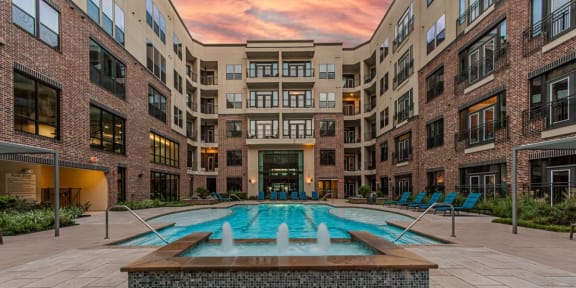
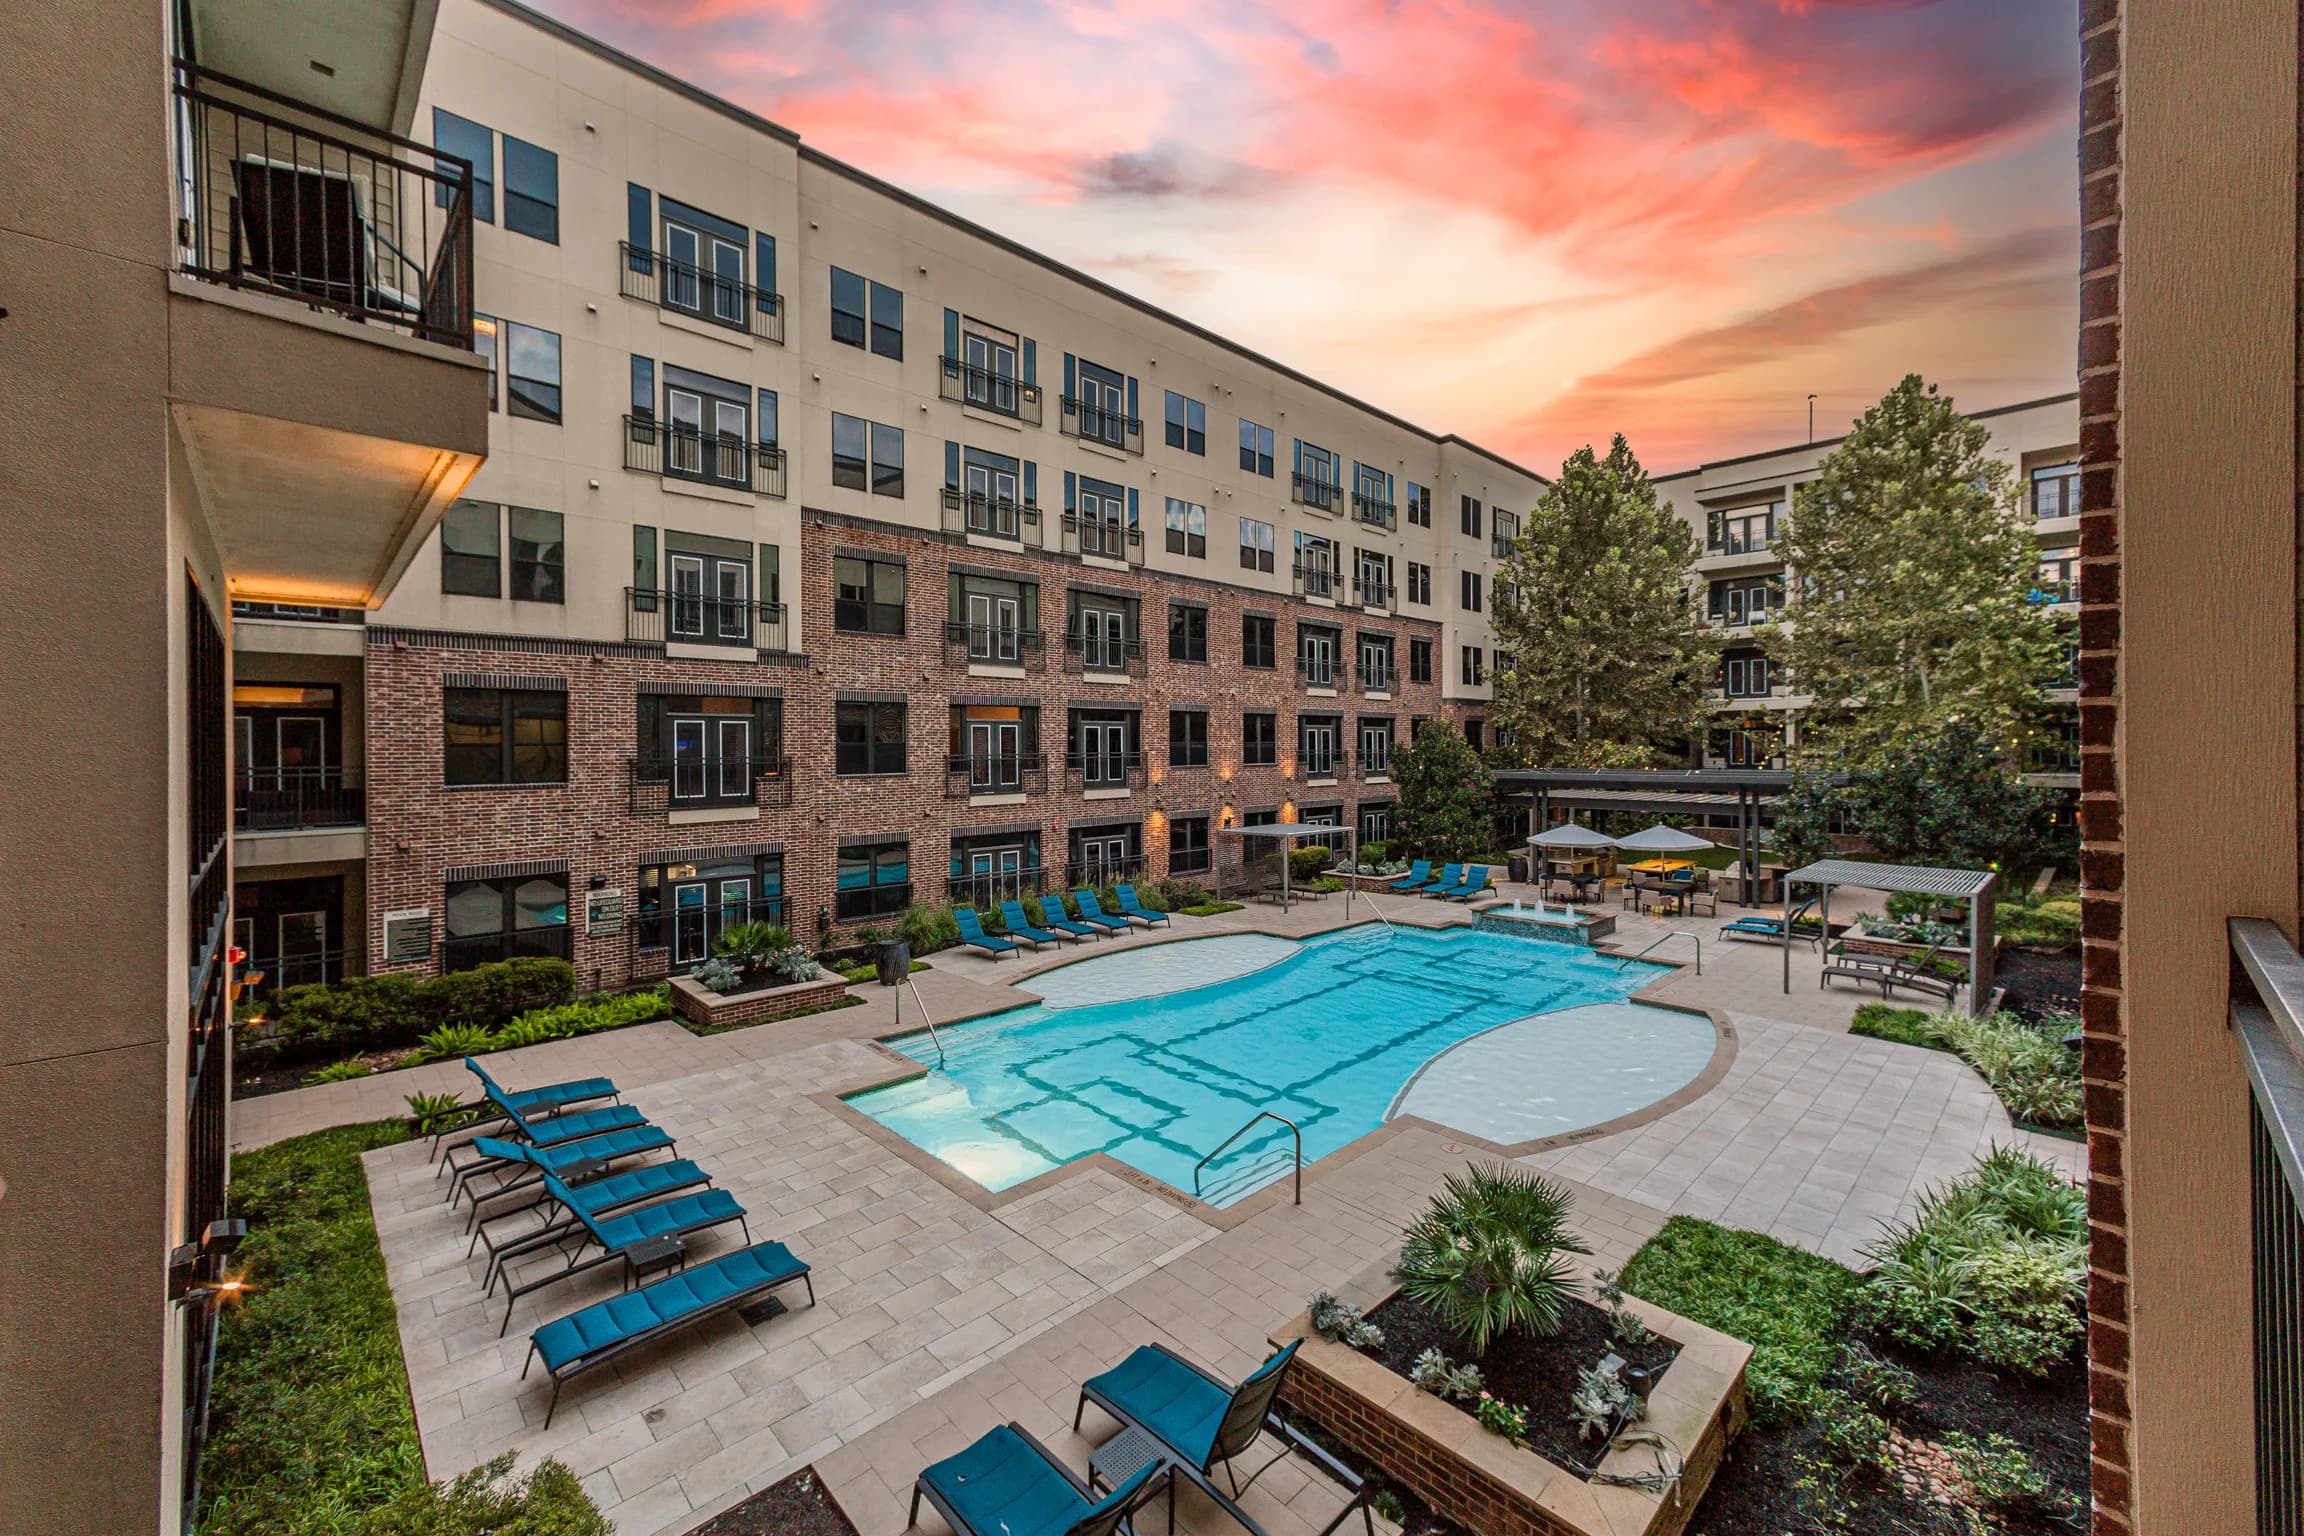
Ashford is pet friendly and has in-unit washers and dryers. It lists 33 amenities, including resort-style pool, private patio or balcony*, and fetch package delivery.
10 Ft. Ceilings
24-Hour Athletic Club
42 In Hardwood Cabinetry More Info On 42 In Hardwood Cabinetry
Beverage Cooler*
Bike Storage Room
Conference Room
Dog Park More Info On Dog Park
Double Vanities* More Info On Double Vanities*
Electric Car Charging Station More Info On Electric Car Charging Station
Energy Star Community
Fetch Package Delivery
Friday: 9 Am To - 6 Pm
Gas Range
Granite Or Quartz Counter Tops More Info On Granite Or Quartz Counter Tops
Monday: 9 Am To - 6 Pm
Outdoor Firepit More Info On Outdoor Firepit
Outdoor Grilling And Summer Kitchen
Pet Wash Station More Info On Pet Wash Station
Private Patio Or Balcony*
Resort-Style Pool
Saturday: 10 Am To - 5 Pm
Smart Home Thermostat And Smart Lock Entry
Social Business Center
Stainless Steel Appliances
Sunday: 1 Pm To - 5 Pm
Surround Sound*
Thursday: 10 Am To - 6 Pm
Tuesday: 10 Am To - 6 Pm
Washer And Dryer In Unit
Wednesday: 9 Am To - 6 Pm
Wood Flooring
Cool Finish
Second Floor Apartment
1200 N Dairy Ashford St, Houston, TX, 77079
Ashford has a 3.7 out of 5 rating from more than 200 resident reviews. Residents rate location (3.6) and management (3.5) highest and building quality (2.9) lowest.
Ashford Apartments receives mixed feedback reflecting significant operational inconsistencies. While many residents and prospective tenants praise leasing staff professionalism, maintenance responsiveness, and property amenities, a substantial portion report serious concerns including vehicle security issues, delayed maintenance responses, communication gaps, undisclosed fees, and unit condition problems. Recent improvements to security infrastructure and management changes have been noted, though recurring complaints about parking garage access control and pest management persist.
The property offers modern amenities including a well-maintained gym, pool, and business center that residents appreciate. However, common areas show inconsistent upkeep, with recurring complaints about hallway cleanliness, parking garage maintenance, and security concerns including vehicle break-ins and malfunctioning access doors. Management responsiveness and maintenance response times vary significantly by staff member, and residents report additional fees beyond base rent.
Management responsiveness and professionalism are inconsistent across the property. While some residents report positive experiences with attentive staff and quick maintenance response times, others describe communication breakdowns, unresponsive leasing offices, billing errors, and dismissive interactions. Common concerns include policy clarity issues, delayed responses to maintenance requests, and challenges with lease renewal processes. Staff turnover and organizational transitions appear to have impacted service quality.
Maintenance response times are inconsistent, with some residents reporting quick service while others experienced weeks-long delays for critical repairs like air conditioning. Common issues include incomplete work orders marked complete without actual repairs, difficulty scheduling appointments, and poor communication about repair timelines. While some residents praise maintenance staff professionalism and speed, systemic problems with follow-through and accountability persist across multiple repair categories.
Residents report significant concerns about building maintenance and common area cleanliness, with hallways, elevators, and parking areas frequently described as dirty and poorly maintained. Noise insulation is a recurring issue, with thin walls allowing sound transmission between units. Elevator malfunctions and non-functional security doors are commonly cited problems. While individual units are generally described as modern and well-finished, the overall building upkeep has declined over time according to multiple residents.
The property offers a convenient location with good access to shopping, dining, and highways, which residents consistently praise. However, reviews reveal significant concerns about parking garage security, with frequent reports of vehicle break-ins, theft, and vandalism. Common area maintenance and cleanliness issues are frequently mentioned, including hallway odors and inadequate upkeep. Staff responsiveness varies, with maintenance generally praised but front office communication and management consistency noted as inconsistent.
Ashford is car-dependent and not bikeable, and transit is minimal.
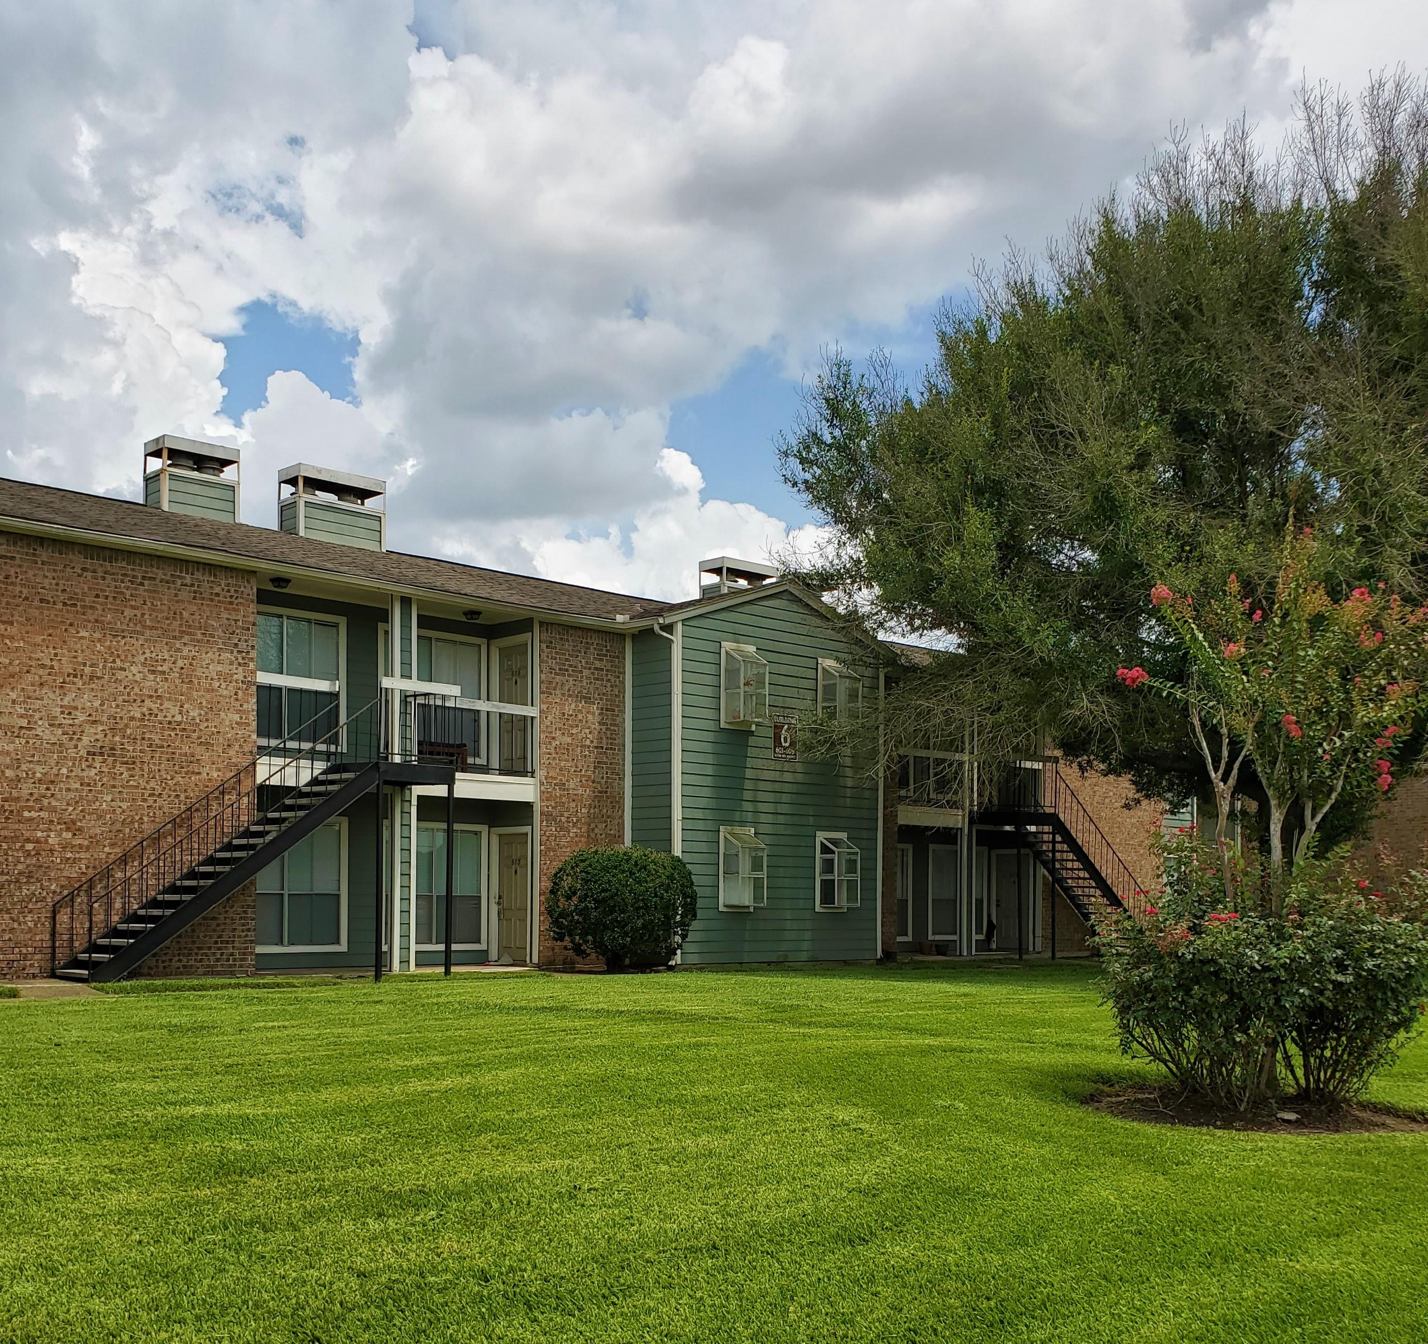
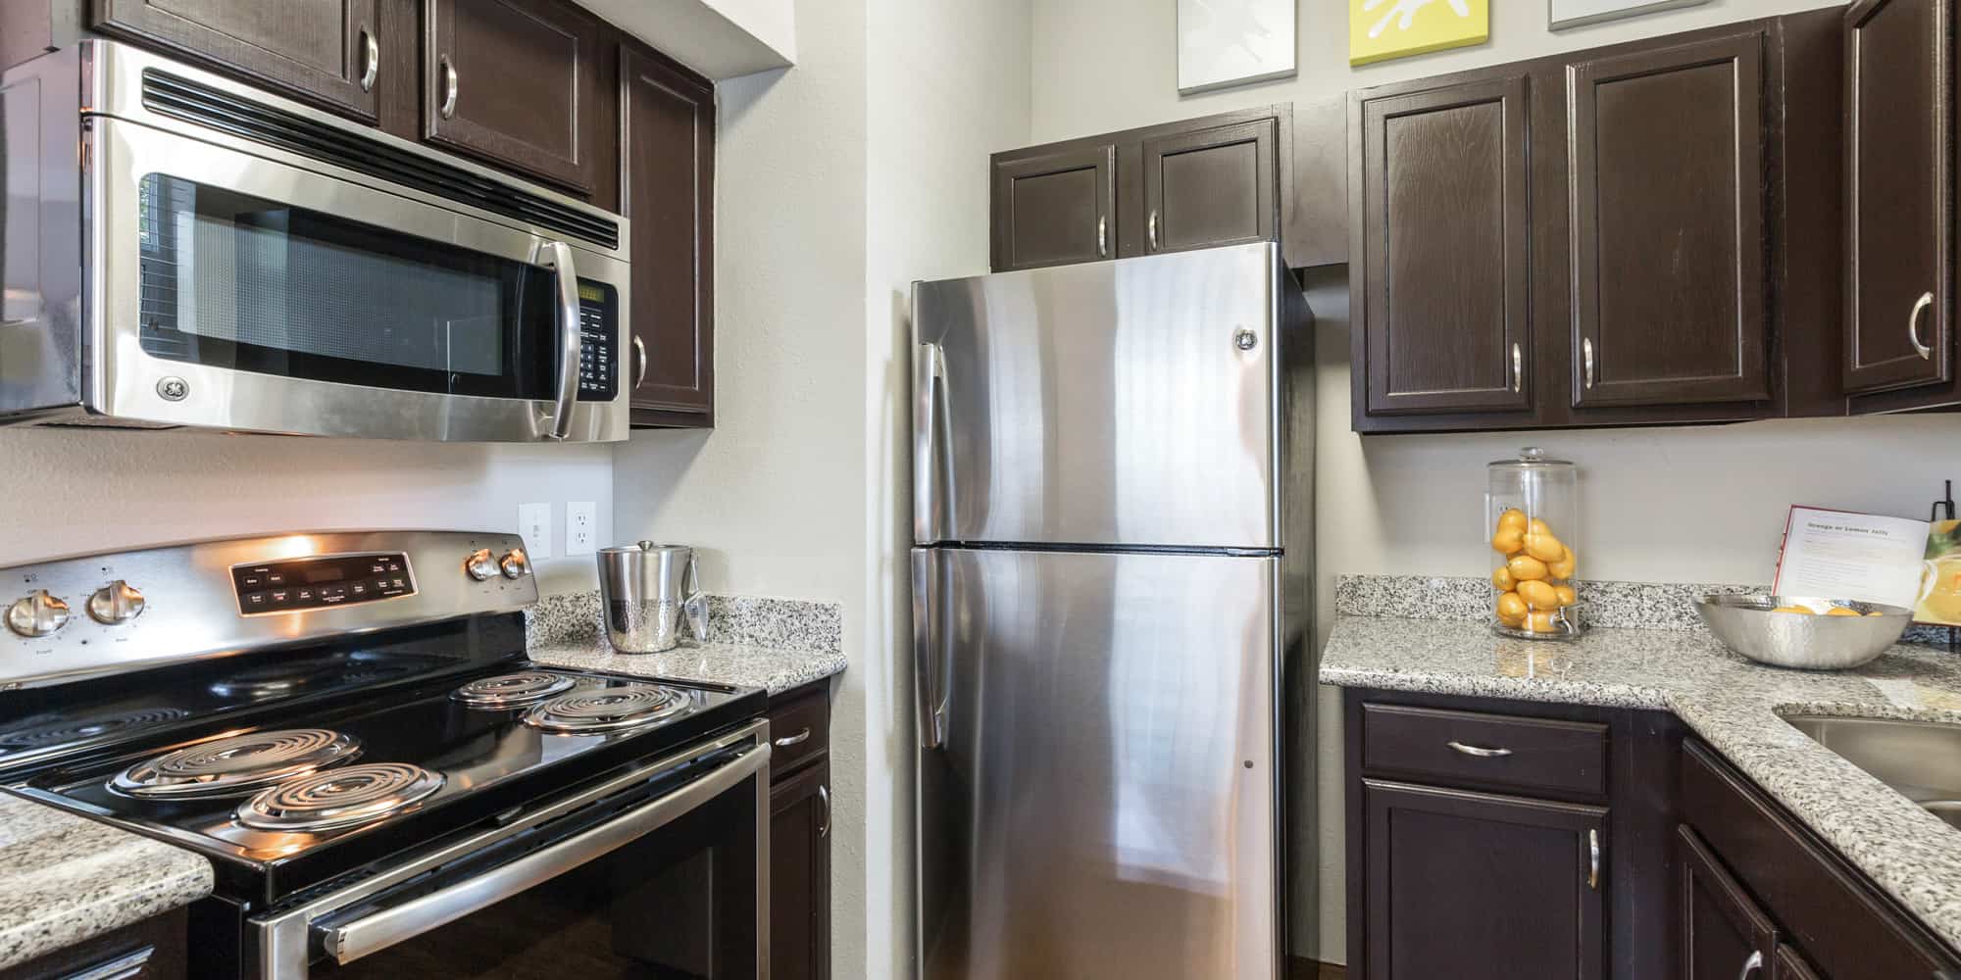
Situated in the heart of Houston's Energy Corridor. Ashford, is the community that has been perfectly tailored to every lifestyle. We offer a unique variety of spacious studio, one-bedroom, and two-bedroom apartments with sleek designs. You will find an array of upscale features, from designer tile and counters to oversized cabinets and giant walk-in closets. Gourmet kitchens include modern appliances and finishes. Select units offer exclusive features such as private patios, stand-up glass showers, and double vanities. Each apartment home includes a full-sized washer and dryer for your convenience.
The closest school to Ashford is Boniuk Early Childhood Center, a private preschool 0.2 miles away. The closest public school is Thornwood Elementary School, 0.6 miles away.
| School | Type | Level | Distance |
|---|---|---|---|
Boniuk Early Childhood Center Private · Preschool | Private | Preschool | 0.2 mi |
Champions Child Care Center-Haude Private · Preschool | Private | Preschool | 0.3 mi |
Thornwood Elementary School Public · Elementary | Public | Elementary | 0.6 mi |
Spring Branch Academic Institute Public · High | Public | High | 0.6 mi |
Memorial Private High School Private · High | Private | High | 0.8 mi |
Emmanuel Episcopal Day-School Private · Preschool | Private | Preschool | 0.8 mi |
Spring Forest Middle School Public · Middle | Public | Middle | 0.9 mi |
Stratford High School Public · High | Public | High | 1.0 mi |
Meadow Wood Elementary School Public · Elementary | Public | Elementary | 1.0 mi |
Nottingham Elementary School Public · Elementary | Public | Elementary | 1.1 mi |
The closest matches in Houston, TX.
Over the past 3 months, the average asking rent at Ashford has ranged from $1,235 to $1,312. The current average is $1,248, down $10 (0.8%) from $1,258 at the start.
Apartments at Ashford typically stay listed about 13 days before coming off the market. In the last 4 weeks, 12 came off the market and 9 were newly listed.
~13 days
typical time listed
12
came off the market in 4 weeks
9
new listings in 4 weeks
Apartments here go quickly. If one fits, it's worth touring soon.
From nightly checks of the building's website since Aug 26. An apartment that came off the market may have rented or been taken off by the building.Ashford is managed by RPM Living. The leasing office's phone number is (346) 371-2607.