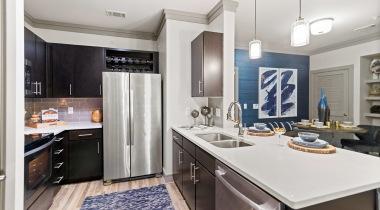
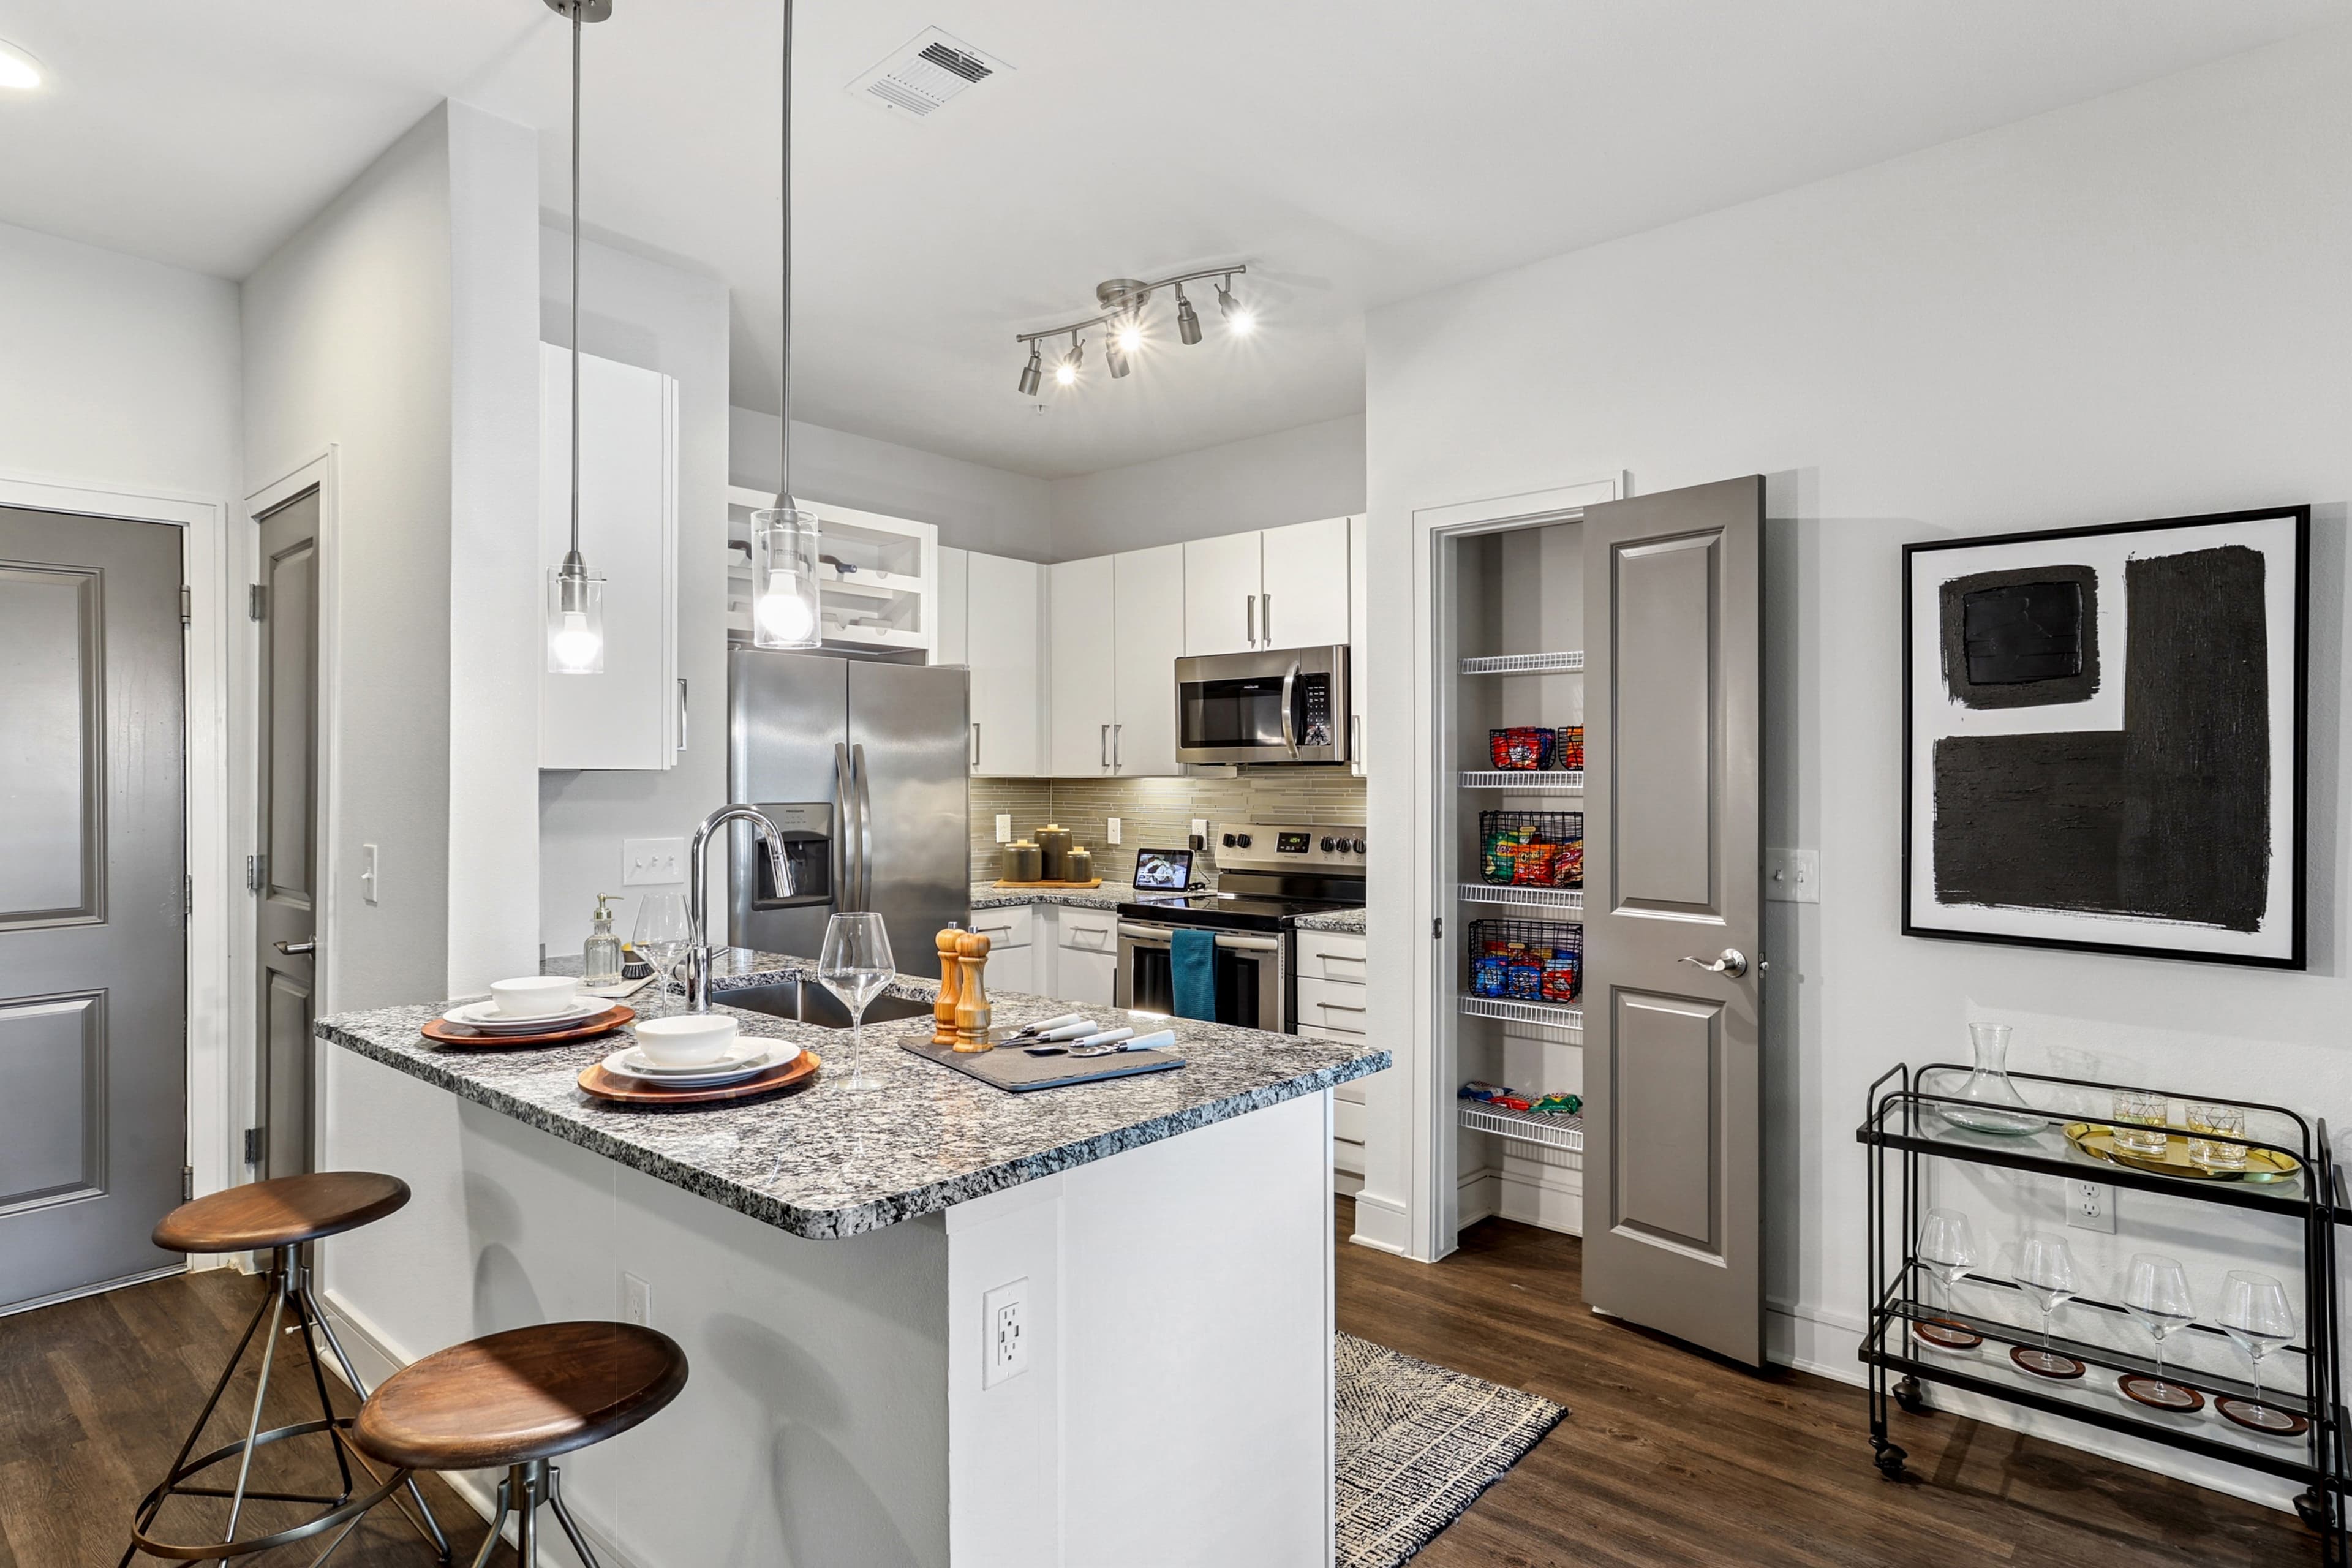
Studio (S1)
Studio • 1 Bath • 502 Sq Ft
Starting at $1,115/mo
| 2 available units | Price | Price while listed | Sq ft | Available | Actions |
|---|---|---|---|---|---|
| Studio (S1) | $1,115 −$90 | −$90 | 502 | Nov 17 | |
| Studio (S1) | $1,205 −$5 | −$5 | 502 | Dec 24 | |
How can I help?

$1,115 – $3,390/mo
As of November 20, 2026, The Maxwell in Frisco, TX has 34 apartments for rent from $1,115 to $3,390/mo. Studios start at $1,115, one-bedrooms at $1,405, two-bedrooms at $1,765, and three-bedrooms at $3,390. The average asking rent has risen 1.9% since September 1, 2026, from $1,703 to $1,736.
Prices lately
3.4% lower
Listed apartments, last 30 daysPrice vs. nearby
9% above
Similar apartments, by size34 apartments available
Studio 3 · 1 bd 13 · 2 bd 17 · 3 bd 1
21 ready to move in now
More open up from Nov 30
Rents in about 4 weeks
Typical time an apartment stays listed
The Maxwell has 34 units available across 9 floor plans: 2 studio layouts (502–586 sq ft), 3 one-bedroom layouts (670–861 sq ft), 3 two-bedroom layouts (1,006–1,134 sq ft), and a three-bedroom layout (1,745 sq ft). Prices checked November 20, 2026.
Studio • 1 Bath • 502 Sq Ft
Starting at $1,115/mo
| 2 available units | Price | Price while listed | Sq ft | Available | Actions |
|---|---|---|---|---|---|
| Studio (S1) | $1,115 −$90 | −$90 | 502 | Nov 17 | |
| Studio (S1) | $1,205 −$5 | −$5 | 502 | Dec 24 | |
Studio • 1 Bath • 586 Sq Ft
Starting at $1,385/mo
| 1 available unit | Price | Price while listed | Sq ft | Available | Actions |
|---|---|---|---|---|---|
| Studio (S2) | $1,385 −$40 | −$40 | 586 | Nov 17 | |
1 Bedroom • 1 Bath • 670 Sq Ft
Starting at $1,405/mo
| 9 available units | Price | Price while listed | Sq ft | Available | Actions |
|---|---|---|---|---|---|
| One Bedroom (A1) | $1,440 −$25 | −$25 | 670 | Nov 17 | |
| One Bedroom (A1) | $1,450 −$30 | −$30 | 670 | Nov 17 | |
| One Bedroom (A1) | $1,450 +$5 | +$5 | 670 | Nov 17 | |
| One Bedroom (A1) | $1,450 −$30 | −$30 | 670 | Nov 17 | |
| One Bedroom (A1) | $1,485 −$30 | −$30 | 670 | Nov 17 | |
| One Bedroom (A1) | $1,505 −$20 | −$20 | 670 | Nov 17 | |
| One Bedroom (A1) | $1,530 −$35 | −$35 | 670 | Nov 17 | |
| One Bedroom (A1) | $1,610 +$145 | +$145 | 670 | Nov 17 | |
| One Bedroom (A1) | $1,405 −$50 | −$50 | 670 | Jan 22 | |
1 Bedroom • 1 Bath • 754 Sq Ft
Starting at $1,480/mo
| 3 available units | Price | Price while listed | Sq ft | Available | Actions |
|---|---|---|---|---|---|
| One Bedroom (A2) | $1,690 −$45 | −$45 | 754 | Nov 17 | |
| One Bedroom (A2) | $1,480 −$15 | −$15 | 754 | Dec 3 | |
| One Bedroom (A2) | $1,530 −$50 | −$50 | 754 | Jan 24 | |
1 Bedroom • 1 Bath • 861 Sq Ft
Starting at $1,665/mo
| 1 available unit | Price | Price while listed | Sq ft | Available |
|---|---|---|---|---|
| One Bedroom (A3) | $1,665 −$145 | −$145 | 861 | Nov 17 |
2 Bedrooms • 2 Baths • 1,006 Sq Ft
Starting at $1,765/mo
| 5 available units | Price | Price while listed | Sq ft | Available |
|---|---|---|---|---|
| Two Bedroom (B2) | $1,785 +$5 | +$5 | 1,006 | Nov 15 |
| Two Bedroom (B2) | $1,765 −$25 | −$25 | 1,006 | Nov 17 |
| Two Bedroom (B2) | $1,925 −$60 | −$60 | 1,006 | Nov 17 |
| Two Bedroom (B2) | $1,980 −$80 | −$80 | 1,006 | Jan 18 |
| Two Bedroom (B2) | $1,980 −$30 | −$30 | 1,006 | Apr 8 |
2 Bedrooms • 2 Baths • 1,134 Sq Ft
Starting at $1,835/mo
| 7 available units | Price | Price while listed | Sq ft | Available |
|---|---|---|---|---|
| Two Bedroom (B4) | $1,875 −$95 | −$95 | 1,134 | Nov 17 |
| Two Bedroom (B4) | $1,885 −$95 | −$95 | 1,134 | Nov 17 |
| Two Bedroom (B4) | $1,925 −$85 | −$85 | 1,134 | Nov 17 |
| Two Bedroom (B4) | $1,835 −$55 | −$55 | 1,134 | Dec 12 |
| Two Bedroom (B4) | $1,835 −$105 | −$105 | 1,134 | Dec 12 |
| Two Bedroom (B4) | $1,925 −$110 | −$110 | 1,134 | Dec 18 |
| Two Bedroom (B4) | $1,890 −$140 | −$140 | 1,134 | Dec 27 |
2 Bedrooms • 2 Baths • 1,132 Sq Ft
Starting at $1,880/mo
| 5 available units | Price | Price while listed | Sq ft | Available |
|---|---|---|---|---|
| Two Bedroom (B3) | $1,880 +$95 | +$95 | 1,132 | Nov 17 |
| Two Bedroom (B3) | $1,960 −$135 | −$135 | 1,132 | Nov 17 |
| Two Bedroom (B3) | $2,120 −$145 | −$145 | 1,132 | Nov 20 |
| Two Bedroom (B3) | $2,070 −$145 | −$145 | 1,132 | Nov 30 |
| Two Bedroom (B3) | $1,900 −$180 | −$180 | 1,132 | Feb 7 |
3 Bedrooms • 3 Baths • 1,745 Sq Ft
Starting at $3,390/mo
| 1 available unit | Price | Price while listed | Sq ft | Available |
|---|---|---|---|---|
| Three Bedroom (33A) | $3,390 +$115 | +$115 | 1,745 | Dec 19 |
At The Maxwell, a studio starts at about $1,378 a month all-in: $1,115 rent and an estimated $263 for electric, gas, water, internet, and renters insurance. A one-bedroom starts at about $1,686, a two-bedroom at about $2,133, and a three-bedroom at about $3,874.
All-in from$1,378/mo
Most property managers ask for a monthly income of about 3× the rent, so qualifying at The Maxwell takes about $40,140 a year for a studio, $50,580 for a one-bedroom, $63,540 for a two-bedroom, and $122,040 for a three-bedroom. Keeping the $1,378 all-in month for a studio within 35% of take-home pay takes an income of about $56,100 a year.
Total monthly housing cost
$1,378/mo
Income to afford it comfortably
$56,100/yr
Income to qualify
$40,140/yr
$ —/mo
See what you can afford here
Add your income and debts for a rent budget at this building.
At The Maxwell, the security deposit is $500.
Rent
$1,115 – $3,390/moSecurity deposit
$500Earliest move-in
Jan 18The Maxwell is pet friendly and has garage or covered parking and in-unit washers and dryers. It lists 43 amenities, including private patio / balcony options, central air conditioning, and ev charging ports.
Bike Storage & Bike Repair Station
Bilt Community - Earn Rewards By Paying Rent!
Built-In Bookcases With Custom Millwork Shelving And Desks
Central Air Conditioning
Conference Room And Coffee Bar
Controlled Access Resident Entry
Custom-Crafted Ceilings With Continuous Cove Design
Custom Framed Vanity Mirror And Decorative Light Fixtures
Dimmable Pendant Lighting
Dine-In Gourmet Islands With Built-In Shelving
Dry Cleaning Drop
Ev Charging Ports
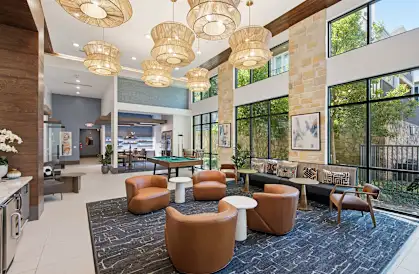
Exclusive Access To Founders Hall Amenity Center
Fetch Package Delivery
First Floor 14-Foot Ceilings & Upper Floor 10-Foot Ceilings
Flexible Remote Workstations
Gated Parking Garage With Free Visitor Parking
Large Rentable Entertaining Spaces
Large Soaking Tubs
Minutes Away From The Star And Frisco Square
Movie Theatre
Mudroom Entry With Additional Storage
Multiple Elevators Throughout The Property
Outdoor Gaming Areas
Pet Friendly With Waste Stations
Private Entryway*
Private Patio / Balcony Options
Satin Nickel Bedroom Ceiling Fan And Lighting
Satin Nickel Hardware And Accents
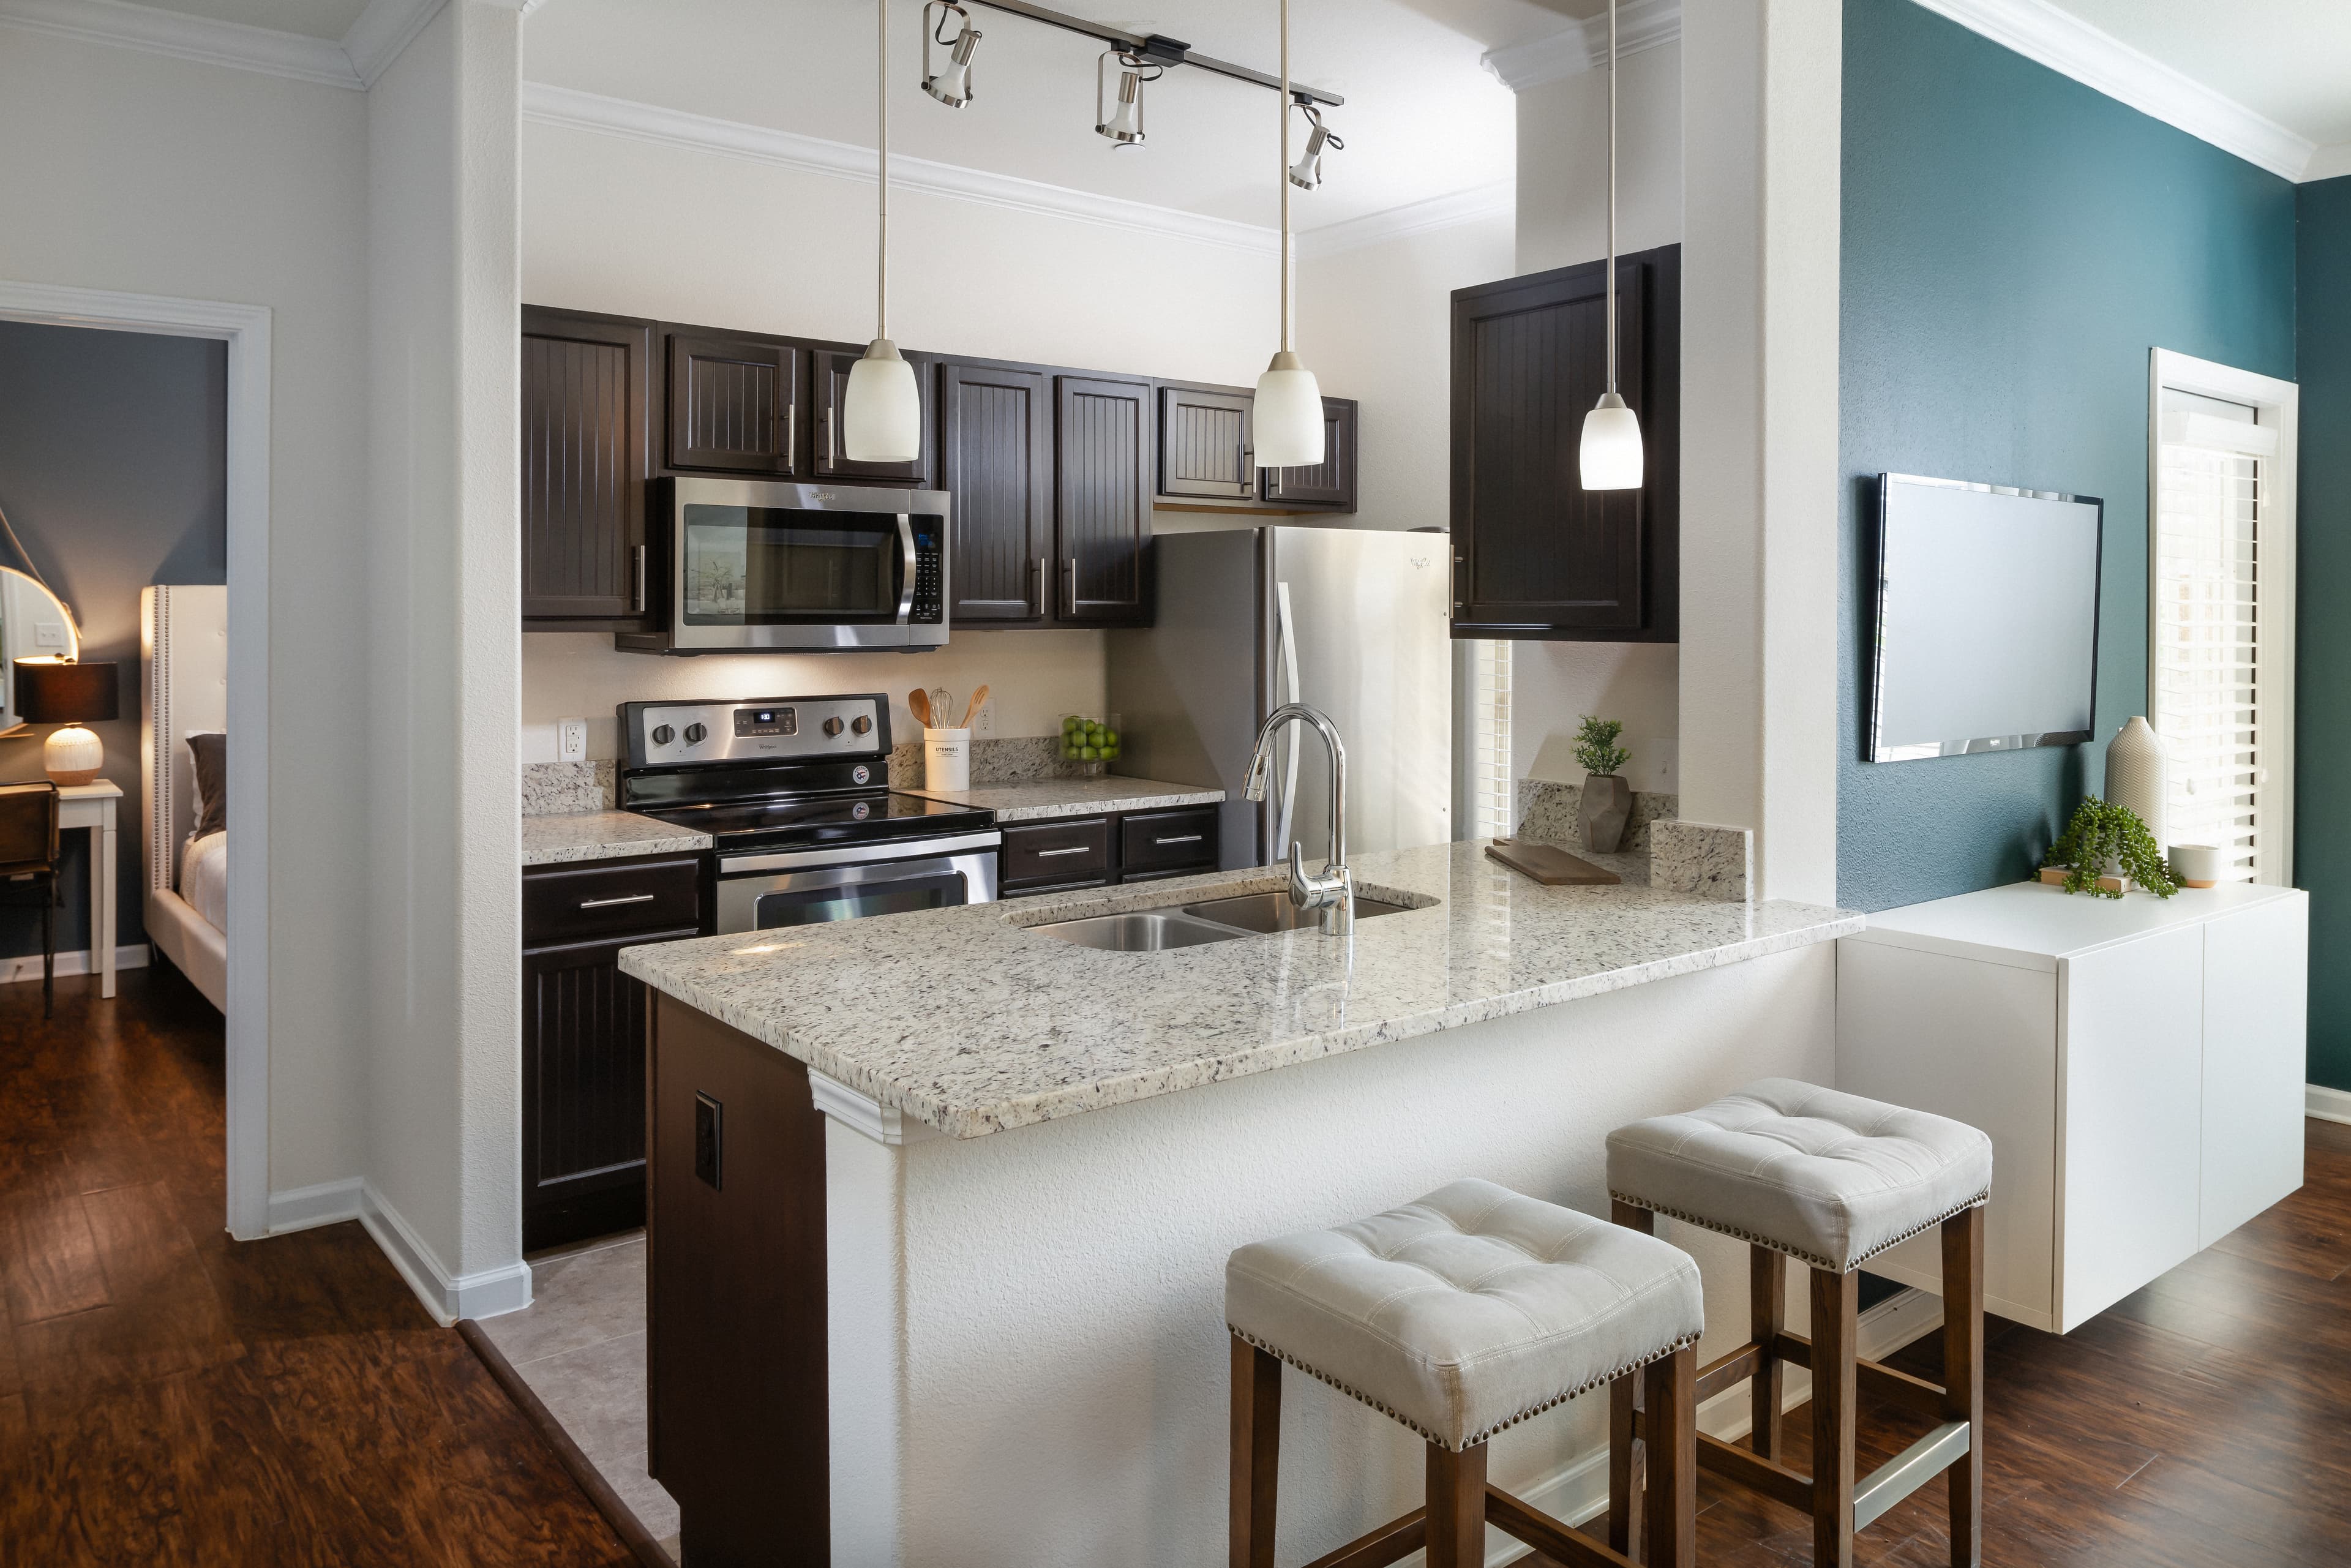
Sleek Granite Countertops & Ceramic Tile Backsplash
Smart Home Features
Solid Wood Custom Cabinetry
Sonos Wireless System With Built-In Speakers
Stainless Steel Appliance Package With Side-By-Side Refrigerator
Total Body Fitness Center Featuring Peloton Bikes
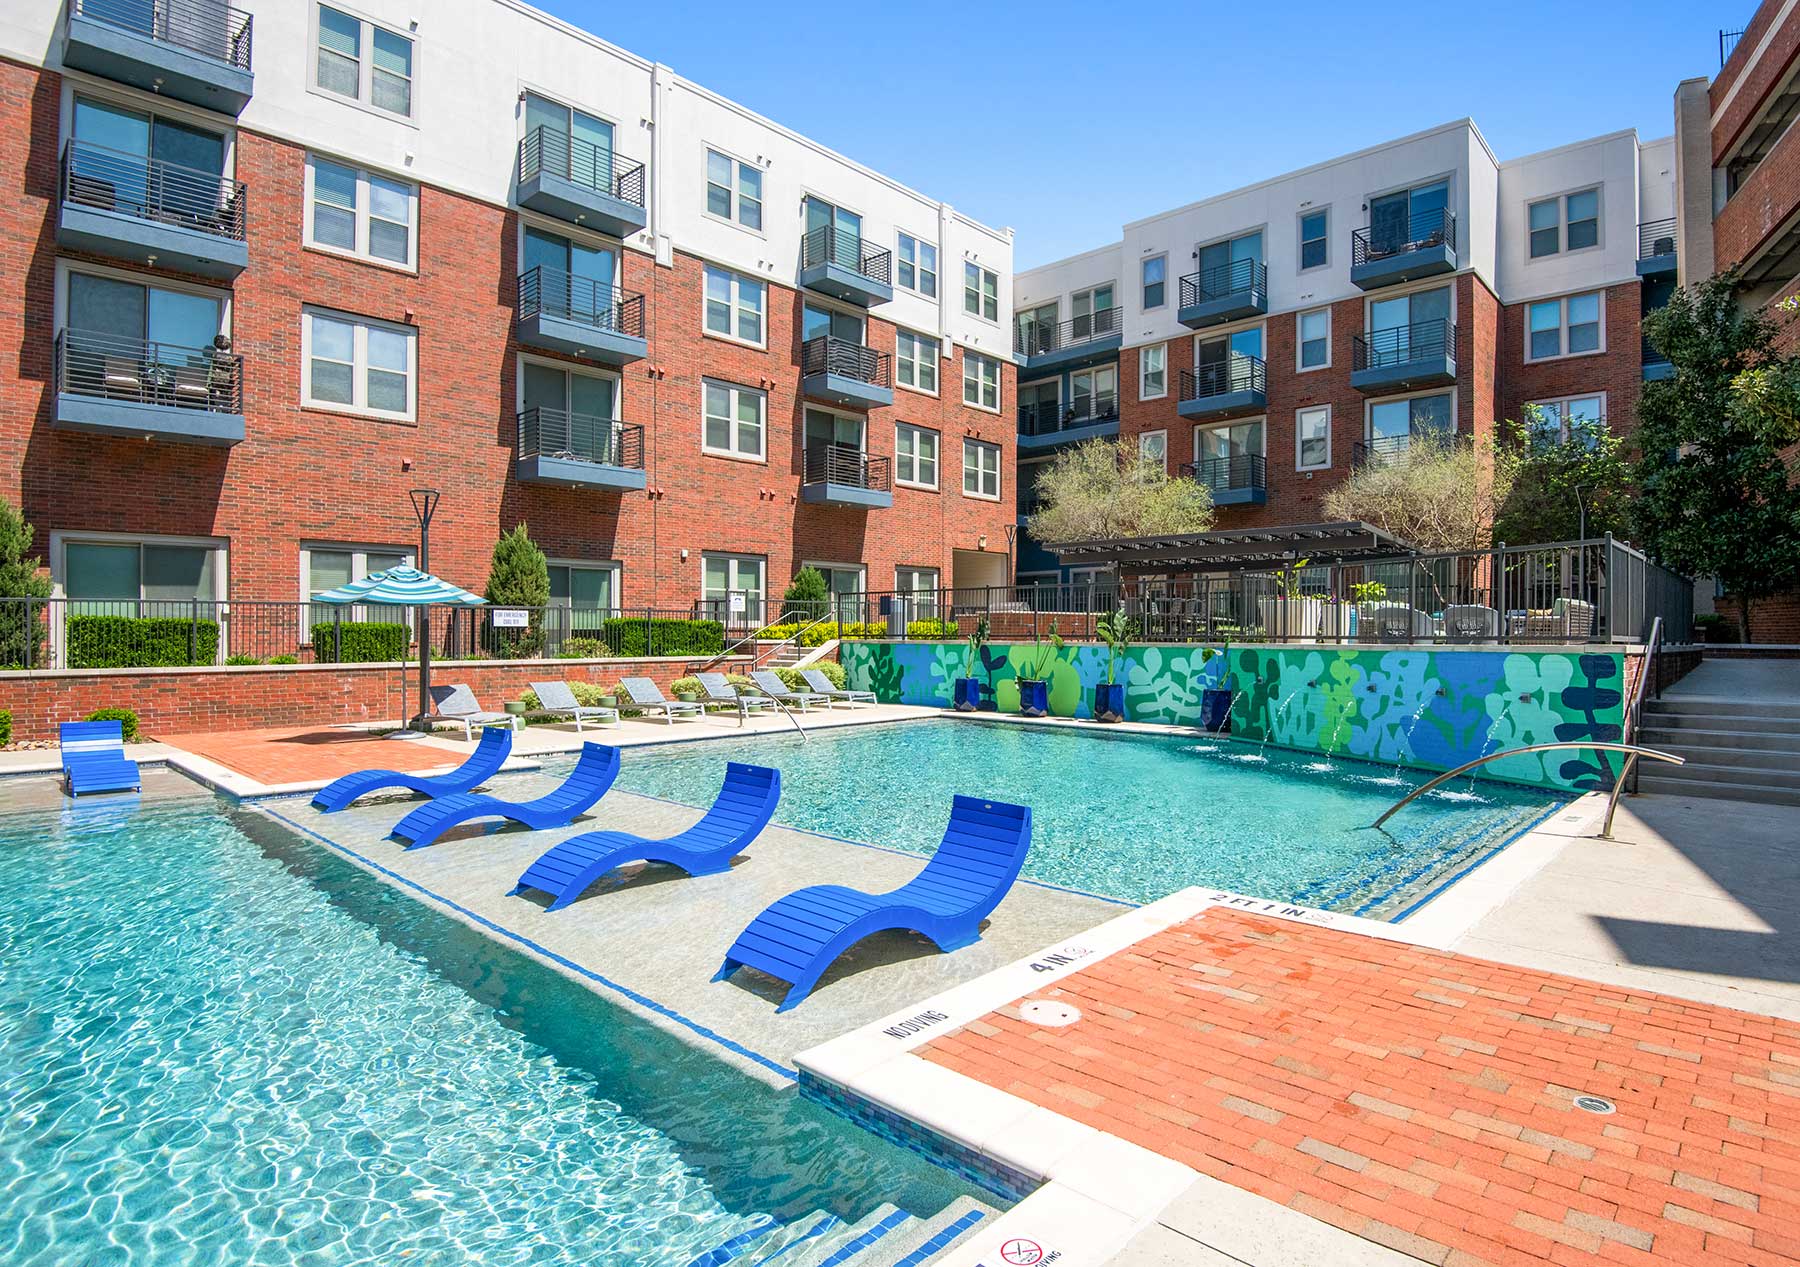
Two Olympic-Sized Resort-Style Swimming Pools
Video Gaming Room
Walk-In Closets With Built-In Shelves
Walk-In Showers With Glass Enclosure
Washer & Dryer Included In Every Home
Wood Style Plank Flooring
Fully Equipped With Stainless-Steel Appliances
Oversized Fenced In Patios
7777 Adelaide St, Frisco, TX, 75034
The Maxwell has a 4.2 out of 5 rating from more than 200 resident reviews. Residents rate management (4.3) and maintenance (3.8) highest and building quality (1.5) lowest.
The Maxwell offers a well-maintained property with beautiful amenities and competitive pricing, supported by responsive maintenance and professional leasing staff. Management has improved significantly under current operations, with strong communication and resident-focused service. However, some residents report ongoing issues with elevator reliability, noise concerns, and occasional move-in condition problems that require attention.
Management responsiveness and communication have improved significantly under current ownership, with leasing and office staff frequently praised for friendliness and helpfulness. However, some residents report ongoing challenges with maintenance request timeliness, move-in readiness, billing accuracy, and phone/email responsiveness. The property has experienced multiple management transitions, and experiences vary notably between residents.
Maintenance response times and quality have improved significantly under current management, with most residents reporting timely repairs and helpful staff. However, move-in condition issues and work order follow-through remain concerns for some residents. Recurring problems include incomplete repairs marked as resolved, unclean units at move-in, and inconsistent appointment scheduling.
Residents report persistent building maintenance issues, particularly frequent elevator breakdowns affecting accessibility and quality of life. Common concerns include inadequate cleanliness upon move-in and in common areas, recurring false fire alarms, noise disturbances from garbage collection and neighboring units, and unresolved maintenance requests. Communication gaps with management and unclear or disputed charges add to resident frustration with the overall property condition and upkeep.
Residents report significant concerns with noise levels, frequent elevator breakdowns, and recurring fire alarm issues that management has struggled to resolve. Package theft, parking access problems, and inconsistent billing practices are also recurring complaints. One positive review highlights well-maintained amenities and responsive staff, though the majority of feedback indicates ongoing maintenance and operational challenges.
The property's location offers proximity to nearby amenities and a quiet neighborhood setting, but residents report significant concerns about noise from garbage collection, construction, and nearby activity that disrupts sleep and daily life. Parking access and security issues are recurring problems, with inconsistent gate functionality and package theft due to delivery access challenges. Management communication and enforcement of undisclosed fees have created additional friction for residents.
The Maxwell is car-dependent and not bikeable.
Pet-friendly studio, 1-, and 2-bedroom apartments are available for lease in Frisco, TX. Contact us today to schedule your tour!
The closest school to The Maxwell is Rainbow Corner, a private preschool 0.9 miles away.
| School | Type | Level | Distance |
|---|---|---|---|
Rainbow Corner Private · Preschool | Private | Preschool | 0.9 mi |
Frisco Family Ymca Private · Preschool | Private | Preschool | 0.9 mi |
The Goddard School - Frisco Private · Preschool | Private | Preschool | 1.0 mi |
Legacy Christian Academy Private · High | Private | High | 1.0 mi |
Robins Nest Montessori School Private · Preschool | Private | Preschool | 1.3 mi |
Kids `R` Kids West Frisco Private · Preschool | Private | Preschool | 1.3 mi |
St. Philip's Academy Private · Elementary | Private | Elementary | 1.4 mi |
Heritage Learning Academy Private · Preschool | Private | Preschool | 1.4 mi |
Heritage Learning Academy Private · Preschool | Private | Preschool | 1.4 mi |
Trent Learning Center Private · Preschool | Private | Preschool | 1.7 mi |
The closest matches in Frisco, TX.
Over the past 3 months, the average asking rent at The Maxwell has ranged from $1,637 to $1,797. The current average is $1,736, up $33 (1.9%) from $1,703 at the start.
Apartments at The Maxwell typically stay listed about 4 weeks before coming off the market. In the last 4 weeks, 7 came off the market and 9 were newly listed.
~4 weeks
typical time listed
7
came off the market in 4 weeks
9
new listings in 4 weeks
Most apartments here stay listed for a while, so there's time to compare, and room to ask about price.
From nightly checks of the building's website since Sep 1. An apartment that came off the market may have rented or been taken off by the building.The Maxwell is managed by CONAM Management Corporation. The leasing office's phone number is 469-300-3061.