E1
Studio • 1 Bath • 480 Sq Ft
Starting at $1,519/mo
How can I help?
$1,519 – $4,399/mo
As of November 15, 2026, The Vickery in Fort Worth, TX has 43 apartments for rent from $1,519 to $4,399/mo. Studios start at $1,519, one-bedrooms at $1,880, two-bedrooms at $2,873, and three-bedrooms at $4,399. The average asking rent has fallen 1.8% since June 24, 2026, from $2,545 to $2,501.
Price vs. nearby
44% above
Similar apartments, by size43 apartments available
Studio 7 · 1 bd 24 · 2 bd 10 · 3 bd 2
40 ready to move in now
More open up from Nov 23
The Vickery has 43 units available across 22 floor plans: 2 studio layouts (480–540 sq ft), 12 one-bedroom layouts (660–1,082 sq ft), 7 two-bedroom layouts (1,064–1,365 sq ft), and a three-bedroom layout (2,055 sq ft). Prices checked November 15, 2026.
Studio • 1 Bath • 480 Sq Ft
Starting at $1,519/mo
Studio • 1 Bath • 540 Sq Ft
Starting at $1,699/mo
1 Bedroom • 1 Bath • 880 Sq Ft
Starting at $1,880/mo
| 1 available unit | Price | Sq ft | Available | Open unit |
|---|---|---|---|---|
| 2043 | $1,880 | 880 | Nov 12 |
1 Bedroom • 1 Bath • 660 Sq Ft
Starting at $1,885/mo
1 Bedroom • 1 Bath • 840 Sq Ft
Starting at $1,949/mo
1 Bedroom • 1 Bath • 699 – 716 Sq Ft
Starting at $1,979/mo
1 Bedroom • 1 Bath • 761 – 779 Sq Ft
Starting at $2,054/mo
1 Bedroom • 1 Bath • 720 Sq Ft
Starting at $2,058/mo
1 Bedroom • 1 Bath • 770 Sq Ft
Starting at $2,099/mo
1 Bedroom • 1 Bath • 749 Sq Ft
Starting at $2,260/mo
| 1 available unit | Price | Sq ft | Available | Open unit |
|---|---|---|---|---|
| 1031 | $2,260 | 749 | Nov 14 |
1 Bedroom • 2 Baths • 960 Sq Ft
Starting at $2,370/mo
| 1 available unit | Price | Sq ft | Available | Open unit |
|---|---|---|---|---|
| 2057 | $2,370 | 960 | Nov 14 |
1 Bedroom • 1 Bath • 910 Sq Ft
Starting at $2,470/mo
| 1 available unit | Price | Sq ft | Available | Open unit |
|---|---|---|---|---|
| 4009 | $2,470 | 910 | Nov 14 |
1 Bedroom • 1 Bath • 859 Sq Ft
Starting at $2,470/mo
| 1 available unit | Price | Sq ft | Available | Open unit |
|---|---|---|---|---|
| 1022 | $2,470 | 859 | Nov 14 |
1 Bedroom • 1 Bath • 1,082 Sq Ft
Starting at $2,799/mo
2 Bedrooms • 2 Baths • 1,064 Sq Ft
Starting at $2,873/mo
| 1 available unit | Price | Sq ft | Available | Open unit |
|---|---|---|---|---|
| 1030 | $2,873 | 1,064 | Nov 14 |
2 Bedrooms • 2 Baths • 1,107 Sq Ft
Starting at $2,999/mo
| 1 available unit | Price | Sq ft | Available | Open unit |
|---|---|---|---|---|
| 1067 | $2,999 | 1,107 | Nov 14 |
2 Bedrooms • 2 Baths • 1,179 Sq Ft
Starting at $3,099/mo
2 Bedrooms • 2 Baths • 1,235 – 1,250 Sq Ft
Starting at $3,399/mo
2 Bedrooms • 2 Baths • 1,365 Sq Ft
Starting at $3,499/mo
| 1 available unit | Price | Sq ft | Available | Open unit |
|---|---|---|---|---|
| 2029 | $3,499 | 1,365 | Nov 14 |
2 Bedrooms • 2 Baths • 1,322 Sq Ft
Starting at $3,599/mo
| 1 available unit | Price | Sq ft | Available | Open unit |
|---|---|---|---|---|
| 4047 | $3,599 | 1,322 | Nov 14 |
2 Bedrooms • 2 Baths • 1,327 Sq Ft
Starting at $3,599/mo
| 1 available unit | Price | Sq ft | Available | Open unit |
|---|---|---|---|---|
| 2017 | $3,599 | 1,327 | Nov 14 |
At The Vickery, a studio starts at about $1,765 a month all-in: $1,519 rent and an estimated $246 for electric, gas, water, internet, and renters insurance. A one-bedroom starts at about $2,142, a two-bedroom at about $3,214, and a three-bedroom at about $4,844.
All-in from$1,765/mo
Most landlords ask for a monthly income of about 3× the rent, so qualifying at The Vickery takes about $54,684 a year for a studio, $67,680 for a one-bedroom, $103,428 for a two-bedroom, and $158,364 for a three-bedroom. Keeping the $1,765 all-in month for a studio within 35% of take-home pay takes an income of about $73,500 a year.
Total monthly housing cost
$1,765/mo
Income to afford it comfortably
$73,500/yr
Income to qualify
$54,684/yr
$ —/mo
See what you can afford here
Add your income and debts for a rent budget at this building.
Rent
$1,519 – $4,399/moEarliest move-in
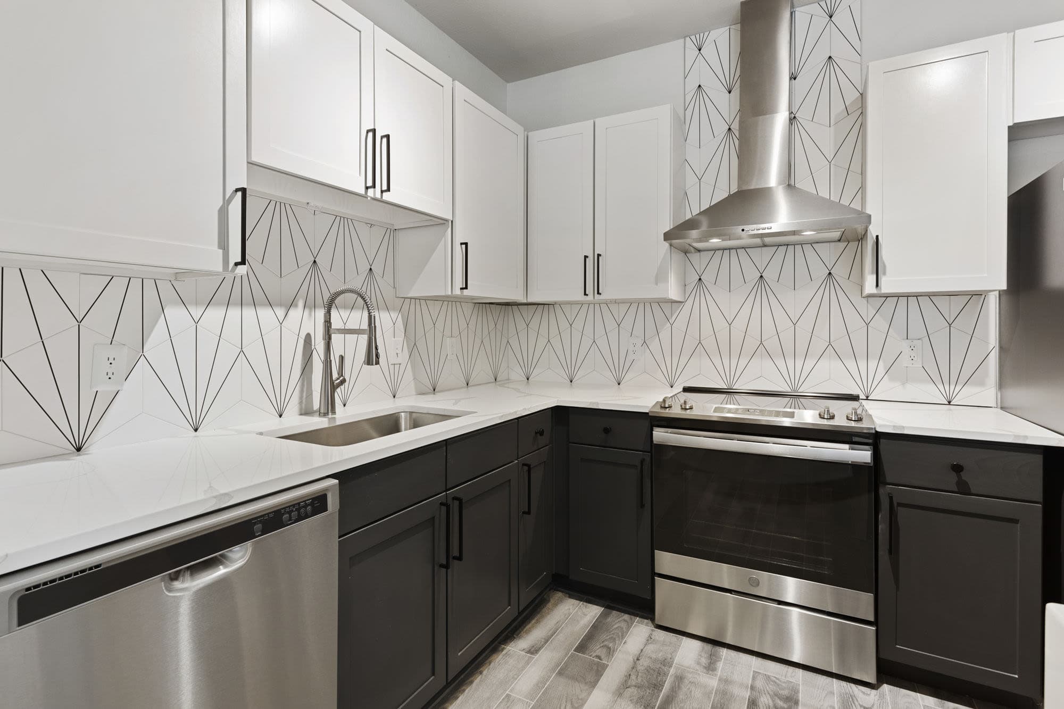
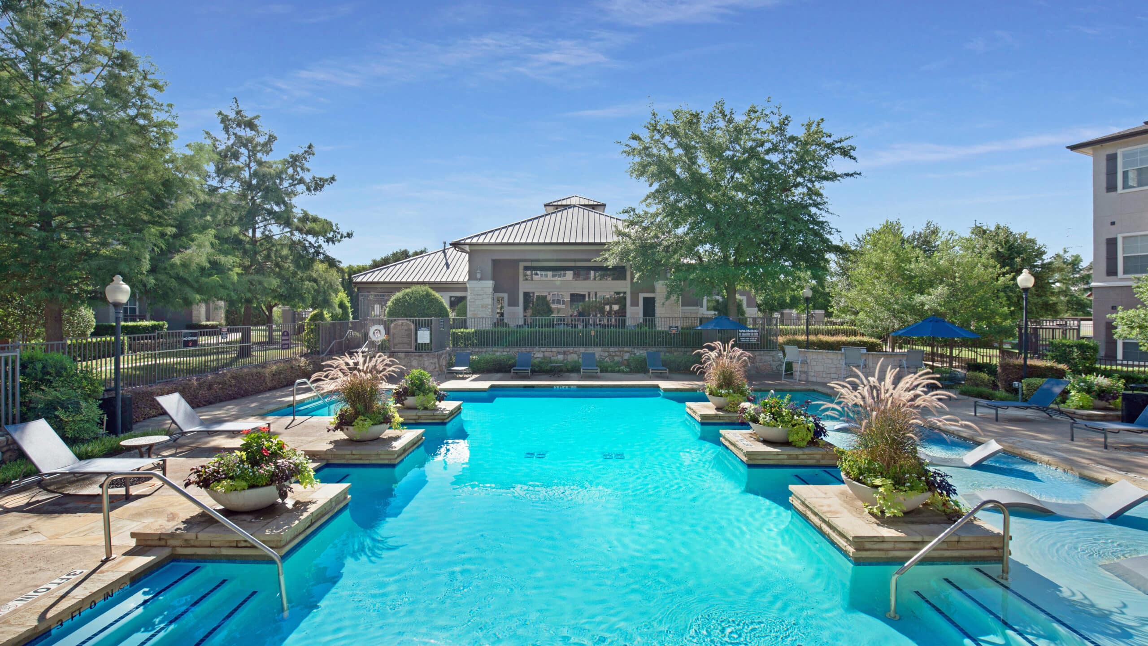
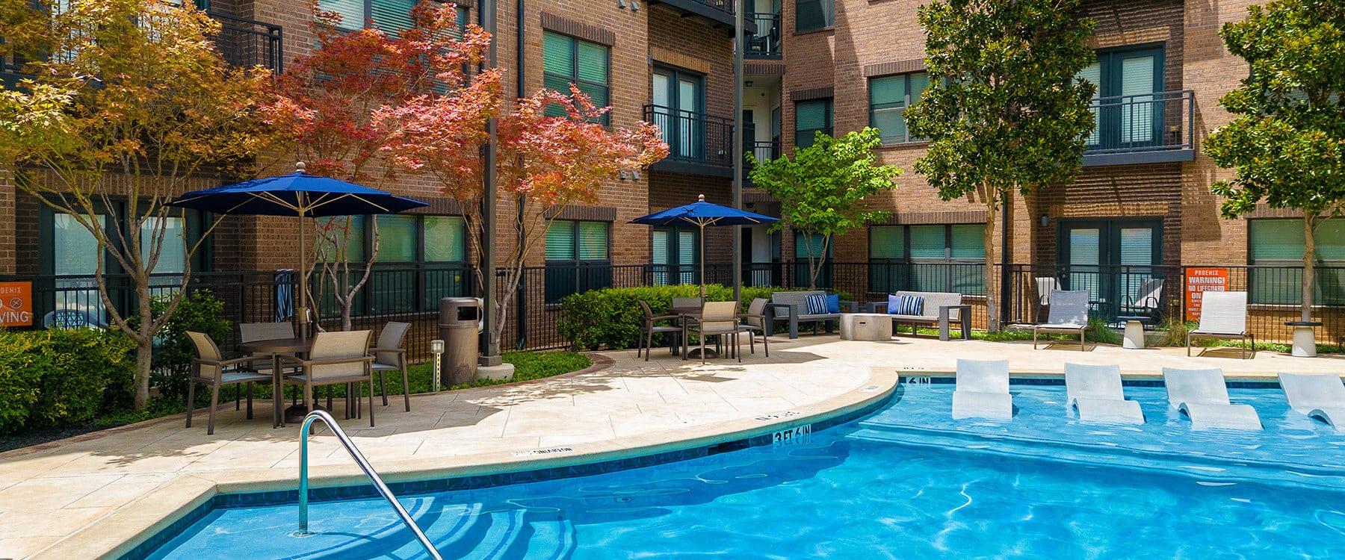
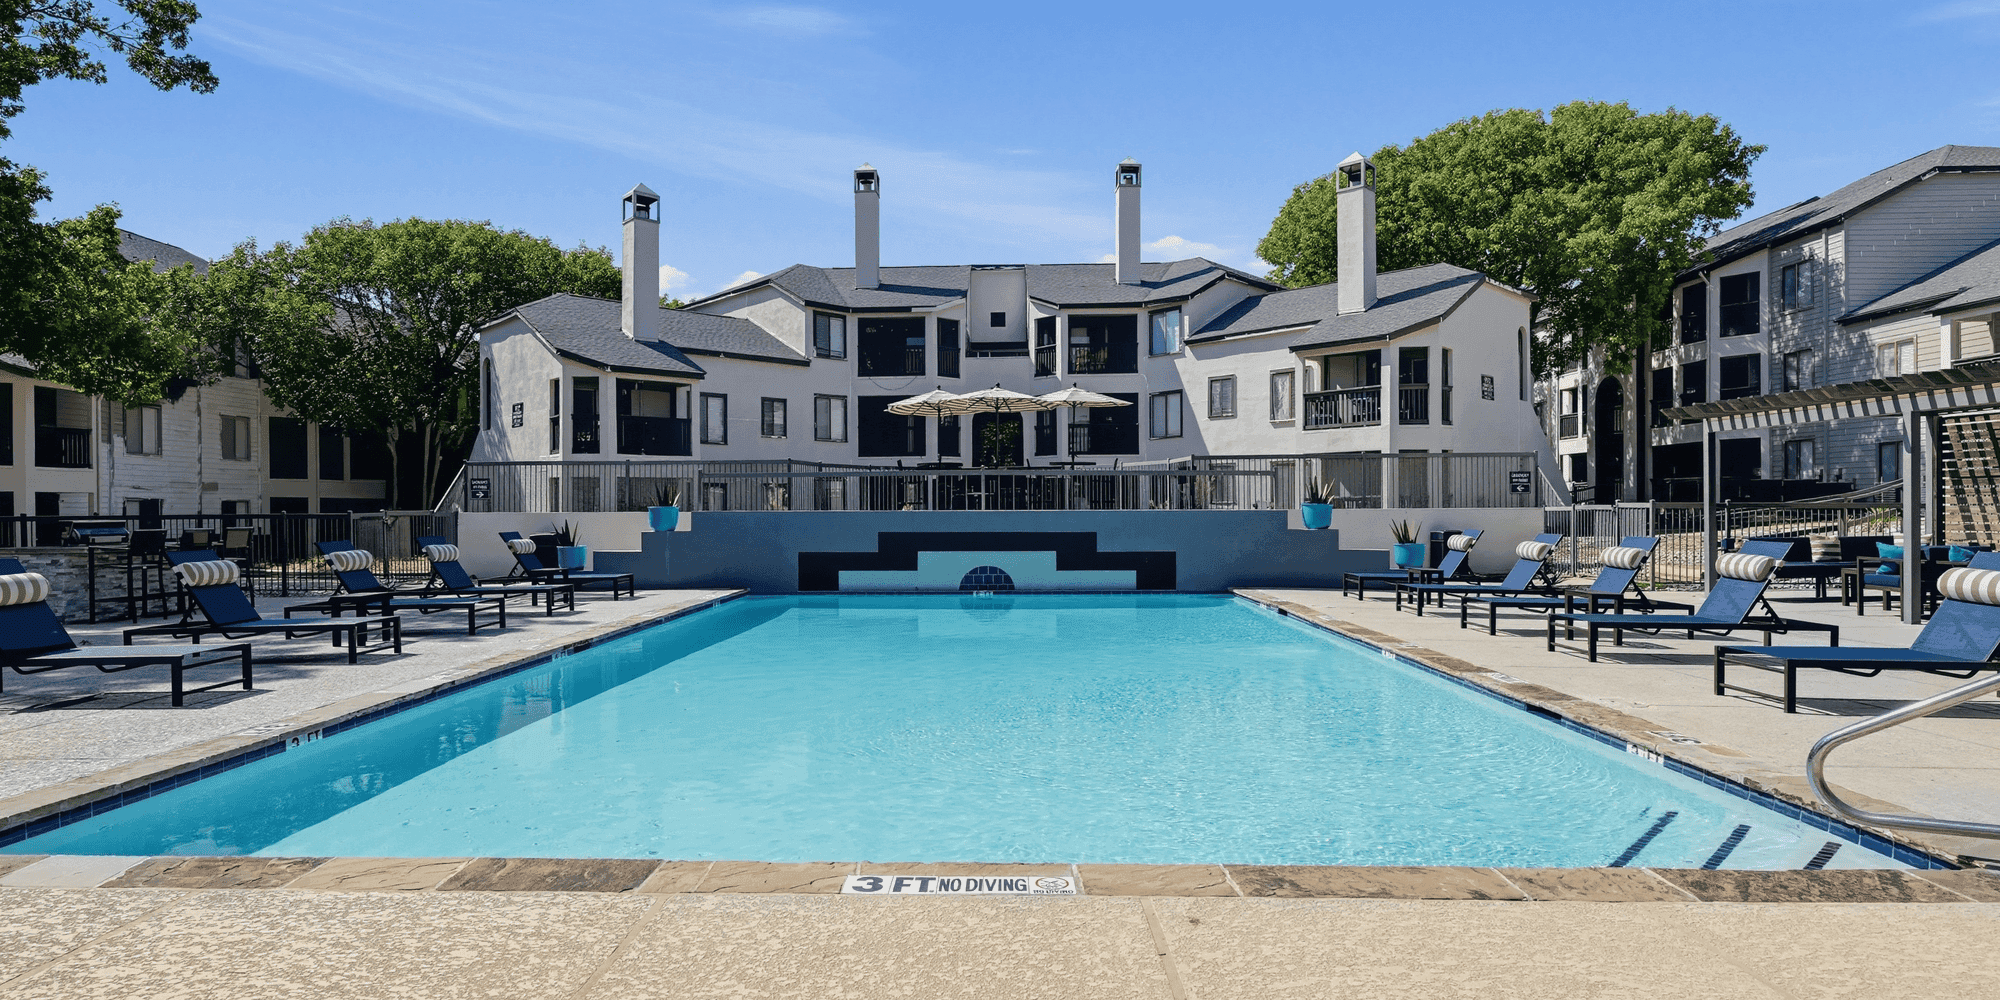
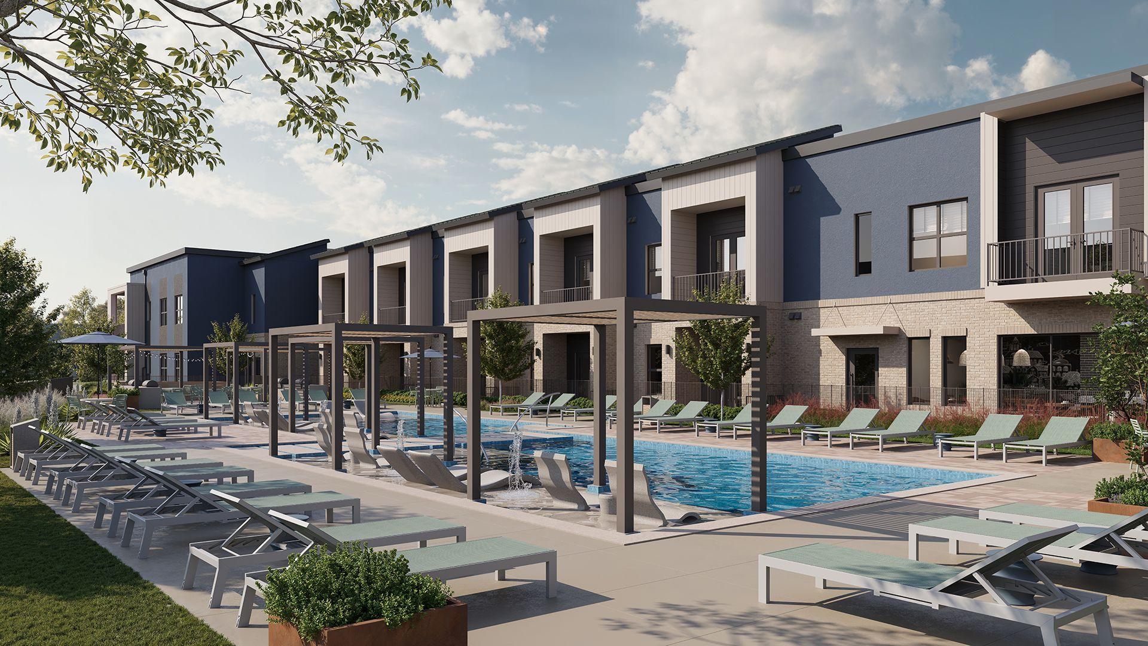
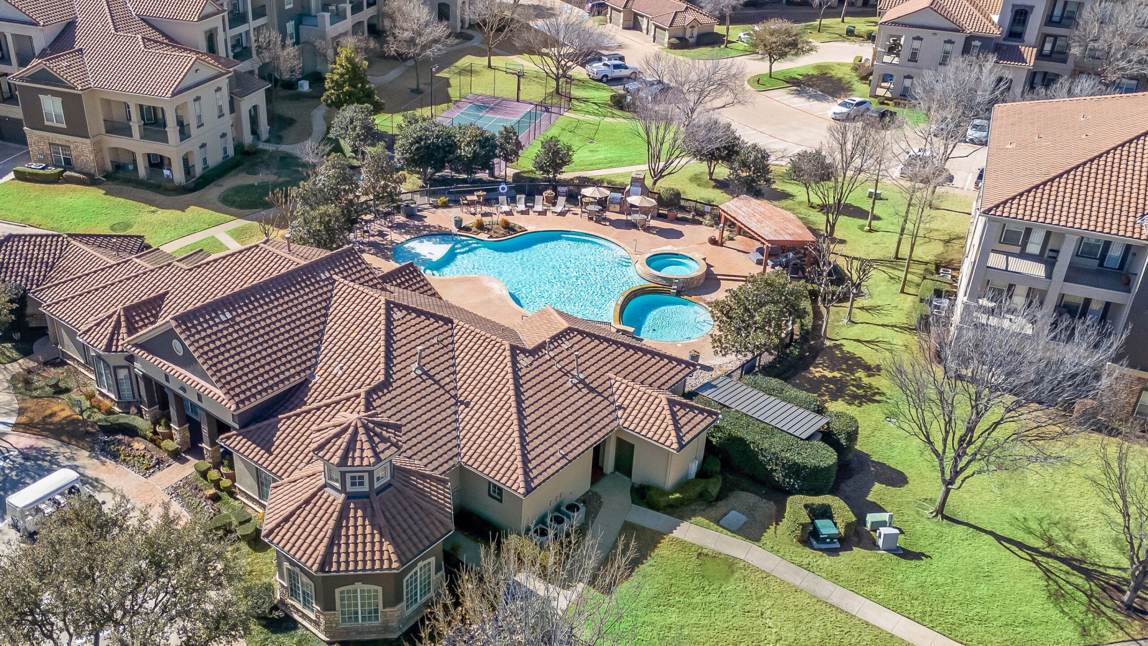
Feb 9The Vickery is pet friendly and has in-unit washers and dryers. It lists 27 amenities, including multi-level fitness center, resort-inspired pool, and large patios and balconies*.
Alfresco Dining & Lounge Spaces
Cold-Plunges
Electric Vehicle Charging Stations
Expansive Clubroom
Fenced Dog Park
Multi-Level Fitness Center
On-Site Storage Rooms Available
Pickleball Court
Private Work Suites & Executive Conference Room
Resort-Inspired Pool
Sky Lounge With City Views
Walkable Access To Retail & Dining
Artful Lighting With Custom Island Pendants
Built-In Wine Refrigerators*
Custom Lighted-Framed Vanity Mirrors
Elegant Hardwood-Style Flooring
Entertainer’S Islands*
Full-Size Washer & Dryer
Gourmet Kitchens
Large Patios And Balconies*
Patio-Level Entrance* *In Select Units Only
Porcelain Tile Flooring & Shower Surrounds
Private Yard*
Professional-Grade Stainless Steel Appliances
Spa-Inspired Walk-In Showers*
Statement Built-In Bookcases And Shelving*
Stylish Designer Fixtures
800 W Vickery Blvd, Fort Worth, TX, 76104
The Vickery has a 4.9 out of 5 rating from resident reviews. Residents rate management (5.0) and amenities and shared spaces (5.0) highest and maintenance (3.3) lowest.
The Vickery delivers a consistently exceptional resident experience marked by beautiful, well-maintained apartments, thoughtful amenities, and responsive staff across leasing, maintenance, and management. Residents praise the modern design, convenient location near downtown Fort Worth, and professional service throughout the leasing and move-in process. One maintenance concern was reported early in occupancy involving plumbing issues, and common area cleanliness (elevators) was noted as an area for improvement, though these issues appear isolated among the overwhelmingly positive feedback.
Management and leasing staff consistently receive praise for professionalism, responsiveness, and attentiveness throughout the leasing and move-in process. Residents report smooth communication, quick problem resolution, and a welcoming atmosphere from office and maintenance teams. Staff are noted for going above and beyond to accommodate resident needs and answer questions thoroughly.
Residents consistently praise the property's amenities, particularly the two-level fitness center with comprehensive equipment, resort-style pool, and pet-friendly features like a pickleball court. The apartments feature high-end finishes and modern appliances, with well-maintained common areas and grounds. One resident noted that elevator cleanliness could be improved with daily sanitization, especially in a pet-friendly community. Overall, the amenities and shared spaces are highlighted as a major strength of the property.
The Vickery's location offers convenient access to downtown amenities, nearby restaurants and bars, and major interstate corridors for commuting. Residents consistently praise the neighborhood's balance of urban convenience with a calm, walkable environment, noting proximity to independent businesses and services within walking distance.
Maintenance responsiveness varies at this property. One resident reported multiple plumbing issues—a non-draining dishwasher and leaking bathroom sink—within two weeks of move-in without resolution. Another resident experienced responsive and helpful maintenance service during their transition. Response time and follow-through on repairs appear inconsistent.
The property features well-maintained apartments and amenities in good overall condition. Elevator cleanliness has been noted as an area needing attention, with reports of soiling and inadequate sanitization between uses. Daily cleaning and sanitization of common areas like elevators would enhance the resident experience and property presentation.
The Vickery is somewhat walkable and very bikeable, and transit is minimal.
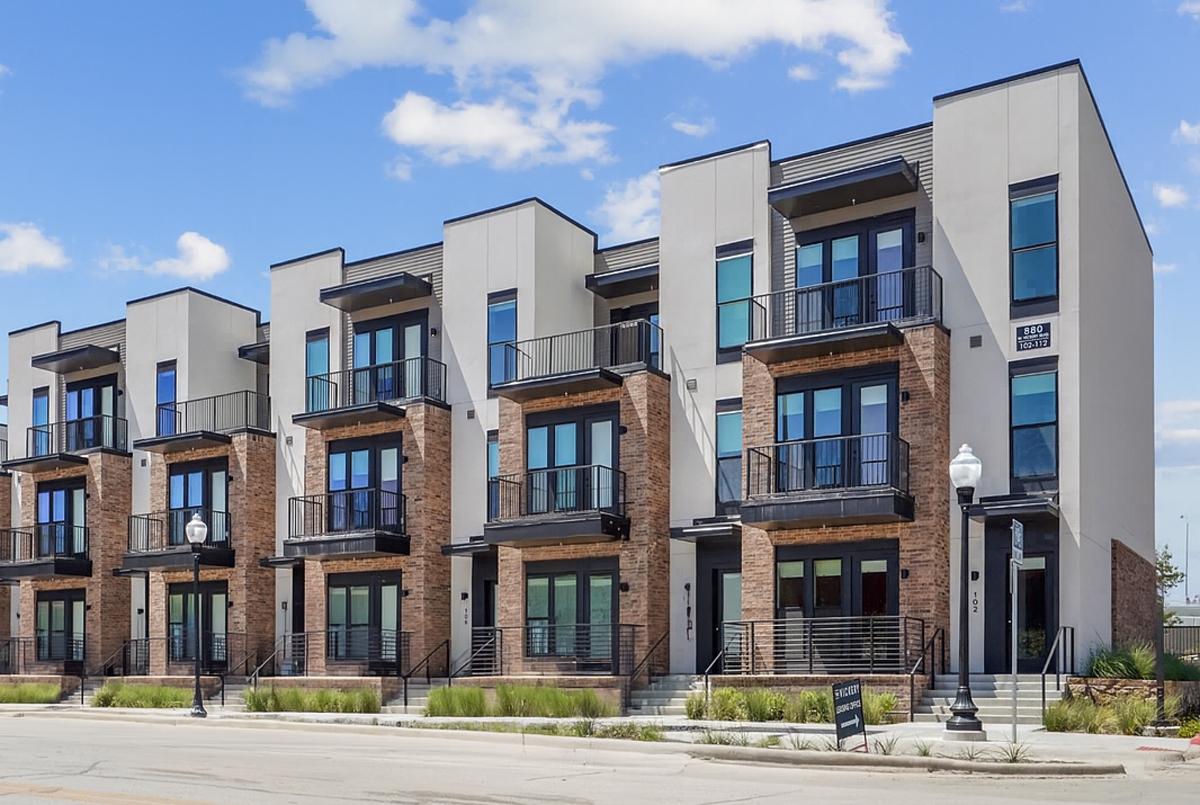
The Vickery is a 321-unit building in Fort Worth, TX.
Welcome to The Vickery – Fort Worth’s newest luxury apartment and townhome community. Nestled in the heart of the city, The Vickery offers a refined living experience with thoughtfully designed one-, two-, and three-bedroom floor plans. Choose from upscale apartments or spacious townhomes, each featuring modern finishes and smart home technology. Enjoy a curated selection of amenities, including a resort-style pool, 24-hour fitness studio, and pet-friendly perks. Situated steps from popular shops, bars, breweries, and cafes, The Vickery is designed for those seeking a walkable lifestyle with sophisticated flair. If you're searching for Fort Worth’s latest address where resort-style amenities meet urban convenience, Welcome Home.
Building
ApartmentTotal units
321The closest school to The Vickery is TEXASWORKS - FT WORTH-SOUTHSIDE, a charter high school 0.2 miles away. The closest public school is Trimble Technical High School, 0.6 miles away.
| School | Type | Level | Distance |
|---|---|---|---|
TEXASWORKS - FT WORTH-SOUTHSIDE Charter · High | Charter | High | 0.2 mi |
Premier High School - Fort Worth (Southside) Charter · High | Charter | High | 0.2 mi |
Trimble Technical High School Public · High | Public | High | 0.6 mi |
Kids Place Child Development Center Private · Elementary | Private | Elementary | 0.8 mi |
Young Women's Leadership Academy Public · High | Public | High | 0.9 mi |
World Languages Institute Public · High | Public | High | 0.9 mi |
Van Zandt-Guinn Elementary School Public · Elementary | Public | Elementary | 0.9 mi |
Cassata High School Private · High | Private | High | 1.0 mi |
Mosaic Academy Private · Middle | Private | Middle | 1.0 mi |
De Zavala Elementary School Public · Elementary | Public | Elementary | 1.0 mi |
The closest matches in Fort Worth, TX.
Over the past year, the average asking rent at The Vickery has ranged from $2,463 to $2,687. The current average is $2,501, down $45 (1.8%) from $2,545 at the start.
The Vickery is managed by Willow Bridge. The leasing office's phone number is (888) 321-3894.