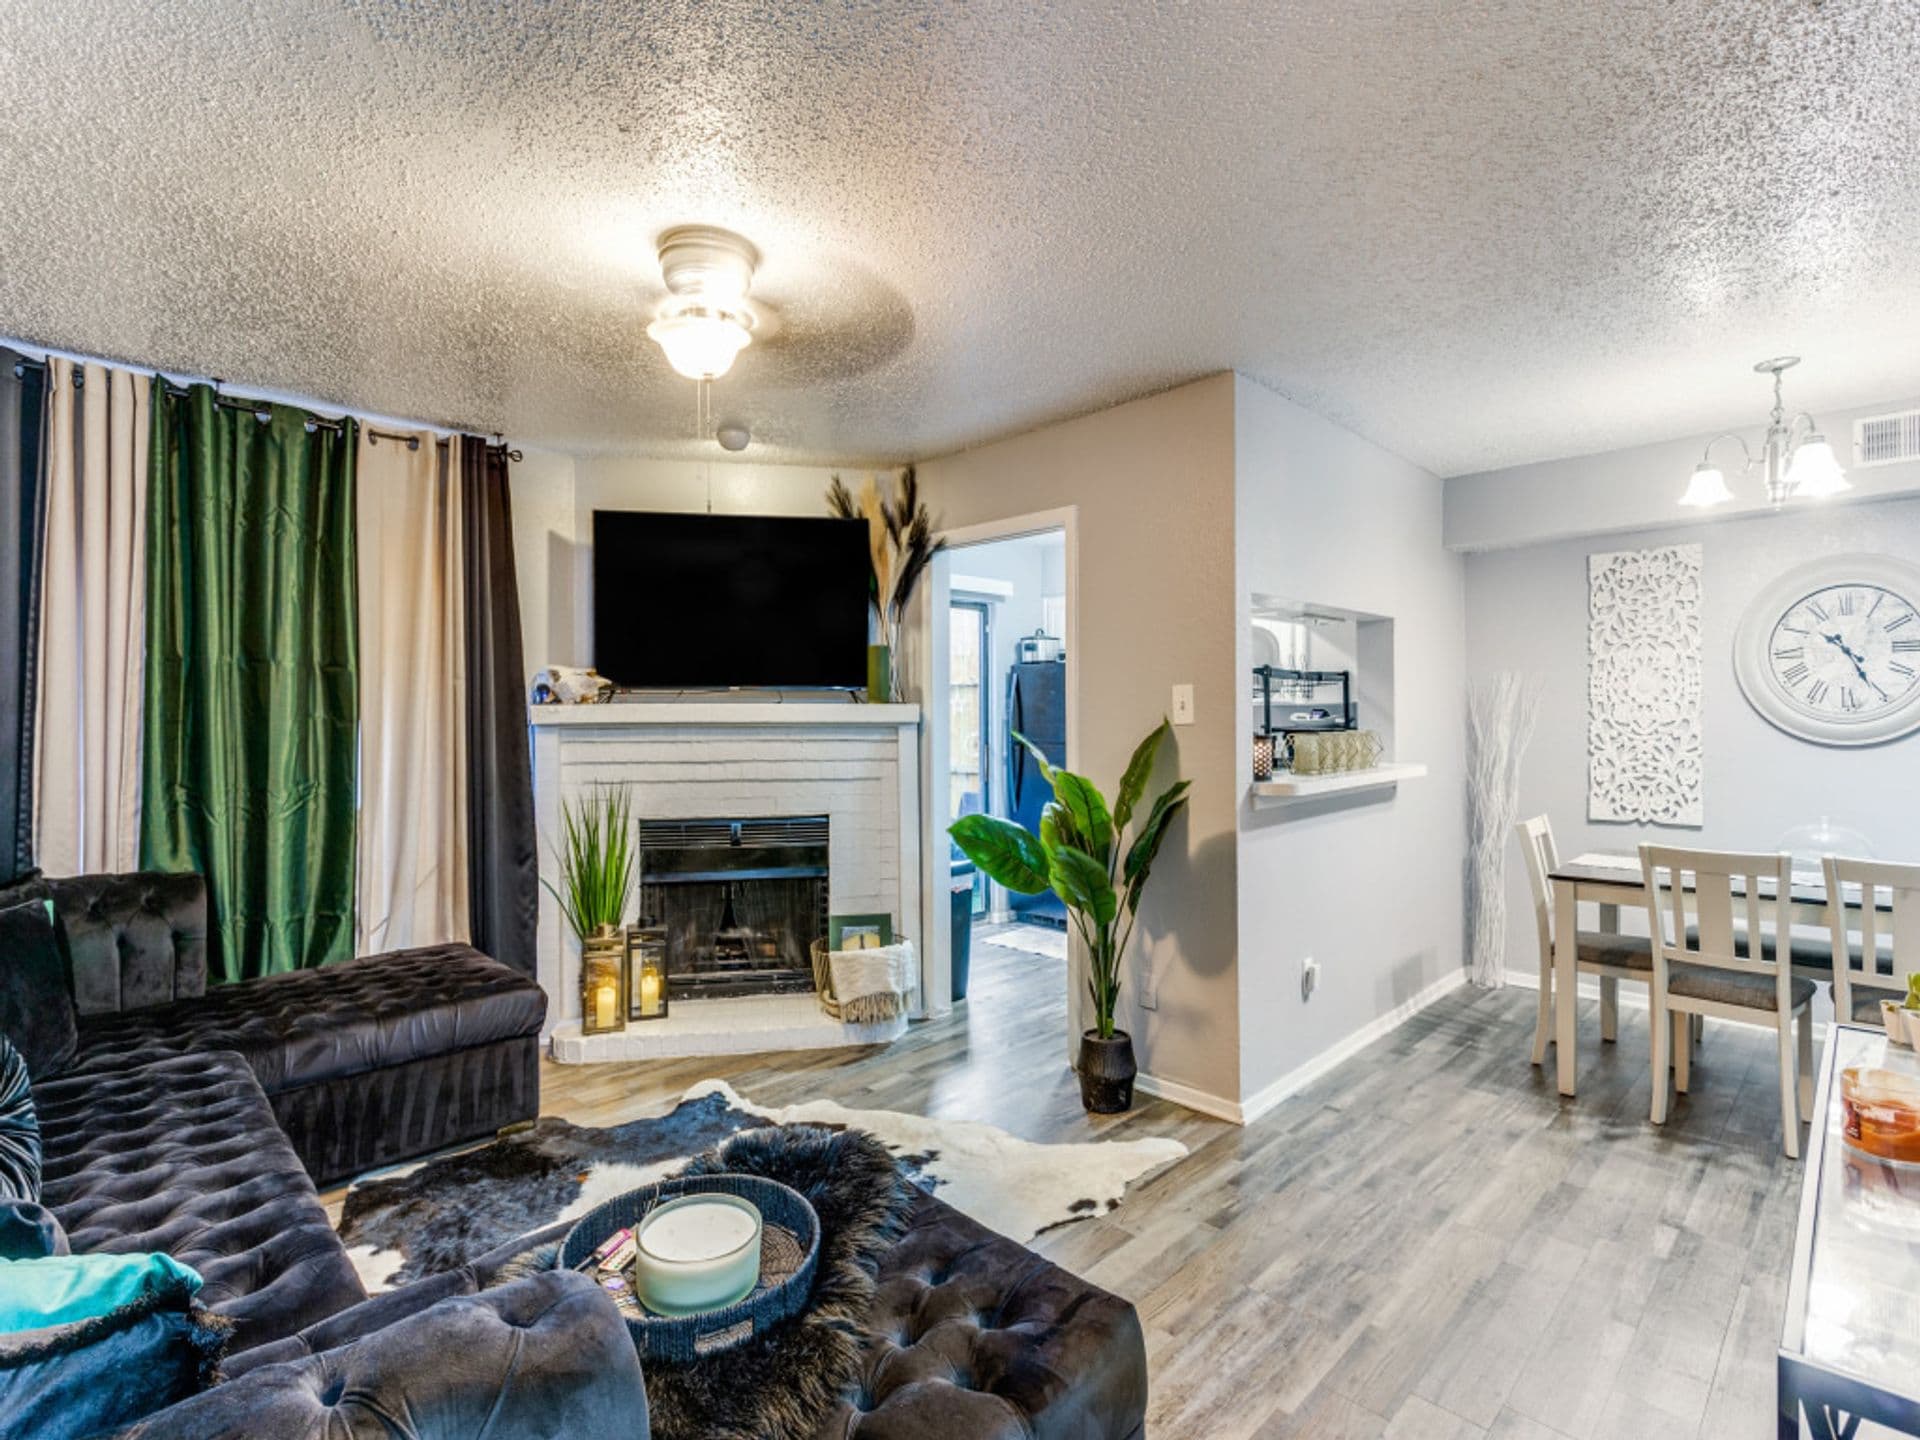
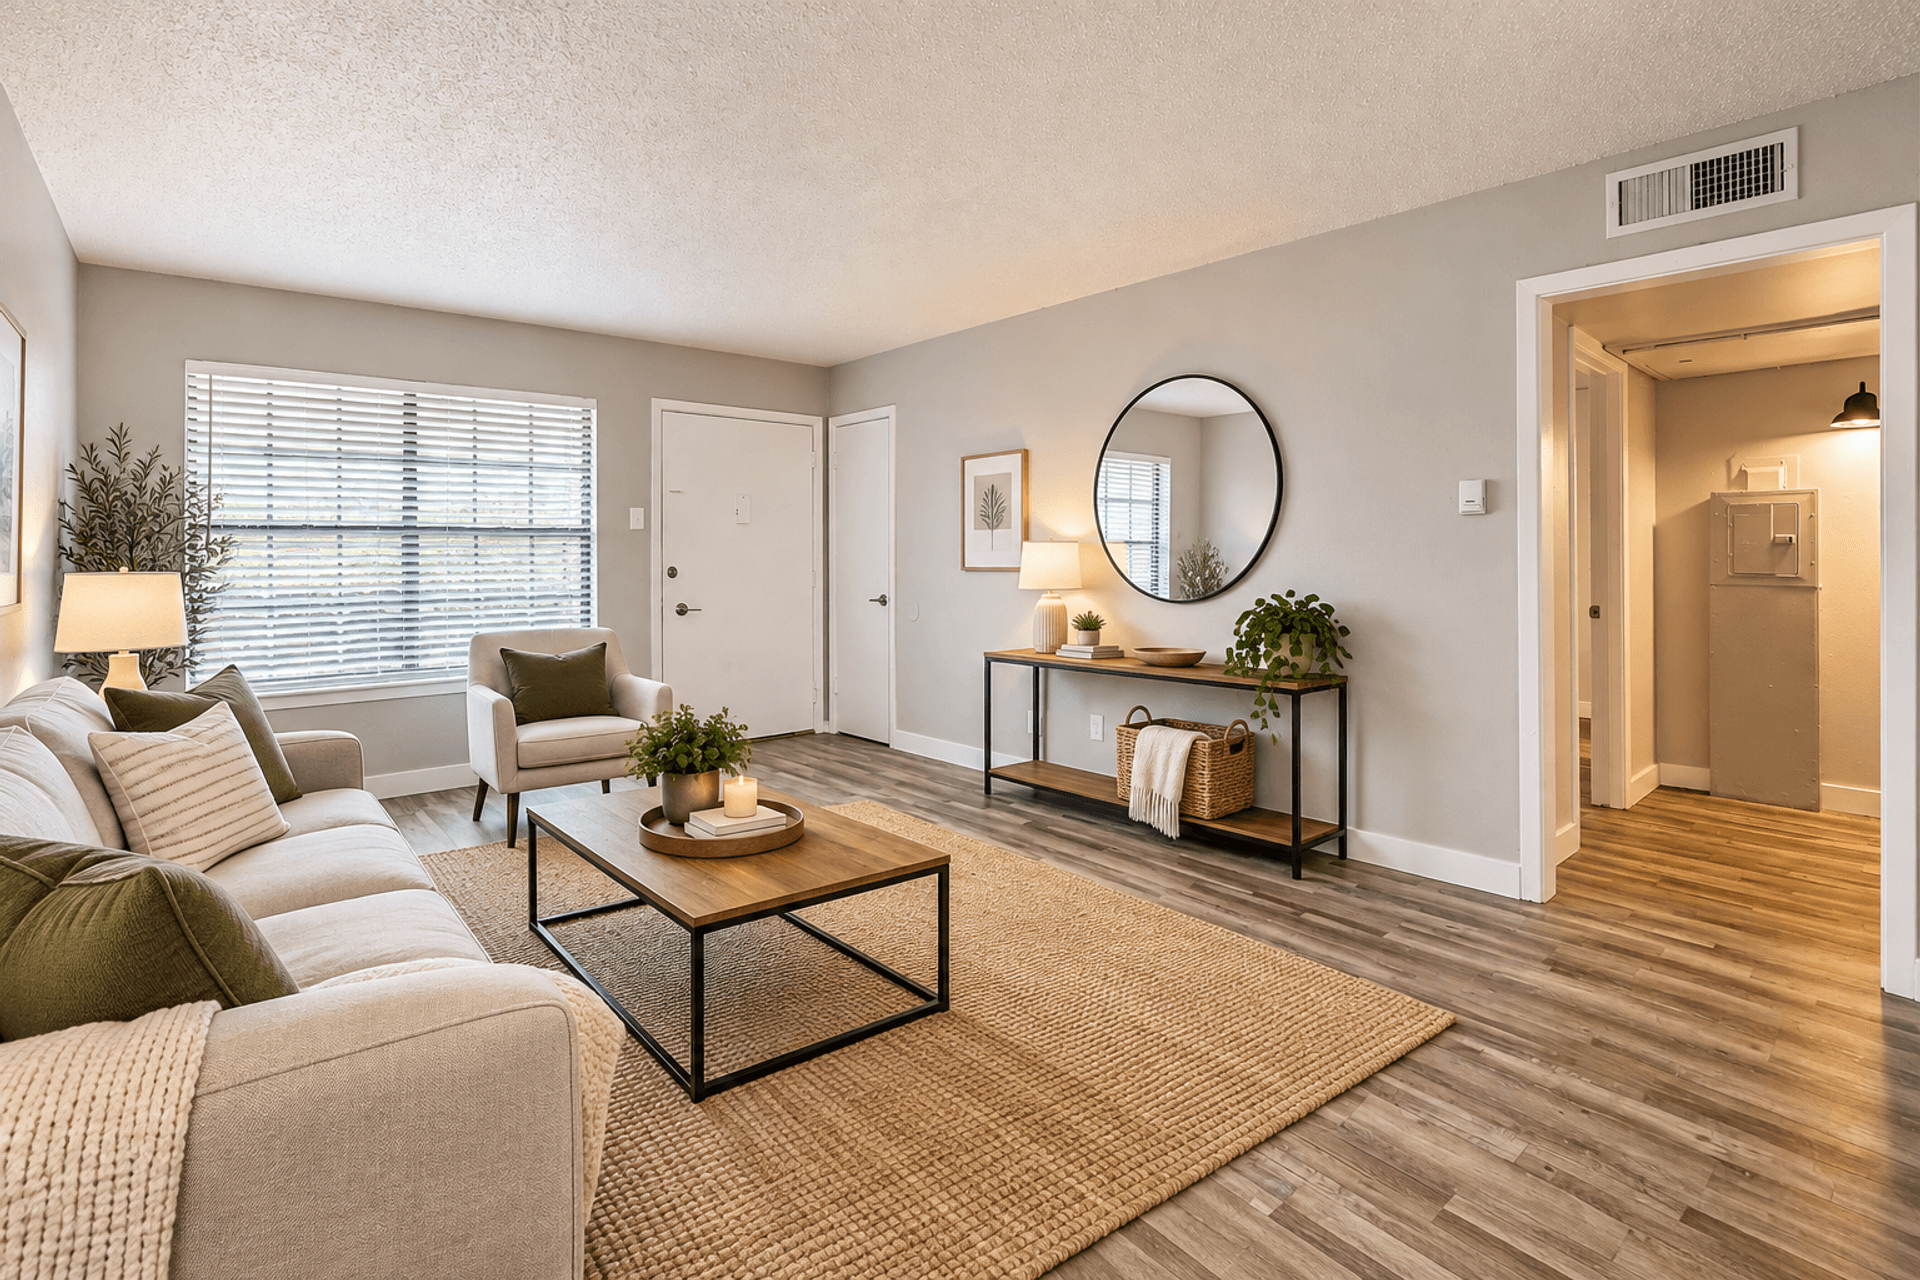
A1-Essential Housing
1 Bedroom • 1 Bath • 698 Sq Ft
Starting at $1,233/mo
| 1 available unit | Price | Price while listed | Sq ft | Available | Open unit |
|---|---|---|---|---|---|
| #15206 | $1,233 −$25 | −$25 | 698 | Jan 8 |
How can I help?
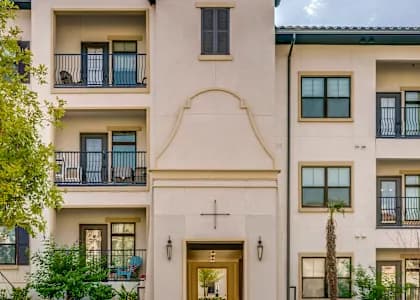
$1,233 – $2,343/mo
As of November 15, 2026, The Hadley Riverside in Fort Worth, TX has 39 apartments for rent from $1,233 to $2,343/mo. One-bedrooms start at $1,233, two-bedrooms at $1,556, and three-bedrooms at $2,198. The average asking rent has held near $1,589 since August 26, 2026.
Prices lately
0.9% lower
Listed apartments, last 30 daysPrice vs. nearby
7% below
Similar apartments, by size39 apartments available
1 bd 20 · 2 bd 15 · 3 bd 4
21 ready to move in now
More open up from Nov 17
Rents in about 3 weeks
Typical time an apartment stays listed
The Hadley Riverside has 39 units available across 19 floor plans: 10 one-bedroom layouts (698–1,013 sq ft), 6 two-bedroom layouts (1,080–1,402 sq ft), and 3 three-bedroom layouts (1,526–1,678 sq ft). Prices checked November 15, 2026.
1 Bedroom • 1 Bath • 698 Sq Ft
Starting at $1,233/mo
| 1 available unit | Price | Price while listed | Sq ft | Available | Open unit |
|---|---|---|---|---|---|
| #15206 | $1,233 −$25 | −$25 | 698 | Jan 8 |
1 Bedroom • 1 Bath • 753 Sq Ft
Starting at $1,246/mo
| 1 available unit | Price | Price while listed | Sq ft | Available | Open unit |
|---|---|---|---|---|---|
| #13109 | $1,246 −$49 | −$49 | 753 | Dec 11 |
1 Bedroom • 1 Bath • 805 Sq Ft
Starting at $1,271/mo
1 Bedroom • 1 Bath • 828 Sq Ft
Starting at $1,286/mo
1 Bedroom • 1 Bath • 802 Sq Ft
Starting at $1,361/mo
| 1 available unit | Price | Price while listed | Sq ft | Available | Open unit |
|---|---|---|---|---|---|
| #5209 | $1,361 +$5 | +$5 | 802 | Jan 13 |
1 Bedroom • 1 Bath • 941 Sq Ft
Starting at $1,411/mo
1 Bedroom • 1 Bath • 898 Sq Ft
Starting at $1,441/mo
| 1 available unit | Price | Price while listed | Sq ft | Available | Open unit |
|---|---|---|---|---|---|
| #15302 | $1,441 −$26 | −$26 | 898 | Nov 14 |
1 Bedroom • 1 Bath • 1,013 Sq Ft
Starting at $1,456/mo
1 Bedroom • 1 Bath • 931 Sq Ft
Starting at $1,464/mo
| 1 available unit | Price | Price while listed | Sq ft | Available | Open unit |
|---|---|---|---|---|---|
| #14304 | $1,464 +$6 | +$6 | 931 | Dec 18 |
1 Bedroom • 1 Bath • 889 Sq Ft
Starting at $1,469/mo
| 1 available unit | Price | Price while listed | Sq ft | Available | Open unit |
|---|---|---|---|---|---|
| #13113 | $1,469 −$25 | −$25 | 889 | Dec 14 |
2 Bedrooms • 2 Baths • 1,080 Sq Ft
Starting at $1,556/mo
2 Bedrooms • 2 Baths • 1,125 Sq Ft
Starting at $1,586/mo
| 1 available unit | Price | Price while listed | Sq ft | Available | Open unit |
|---|---|---|---|---|---|
| #13310 | $1,586 −$52 | −$52 | 1,125 | Dec 4 |
2 Bedrooms • 2 Baths • 1,197 Sq Ft
Starting at $1,645/mo
2 Bedrooms • 2 Baths • 1,200 Sq Ft
Starting at $1,686/mo
2 Bedrooms • 2 Baths • 1,391 Sq Ft
Starting at $1,706/mo
2 Bedrooms • 2 Baths • 1,402 Sq Ft
Starting at $1,756/mo
| 1 available unit | Price | Price while listed | Sq ft | Available | Open unit |
|---|---|---|---|---|---|
| #5309 | $1,756 −$229 | −$229 | 1,402 | Nov 12 |
3 Bedrooms • 2 Baths • 1,540 Sq Ft
Starting at $2,198/mo
3 Bedrooms • 2 Baths • 1,526 Sq Ft
Starting at $2,278/mo
| 1 available unit | Price | Price while listed | Sq ft | Available | Open unit |
|---|---|---|---|---|---|
| #3102 | $2,278 −$19 | −$19 | 1,526 | Nov 14 |
3 Bedrooms • 2 Baths • 1,678 Sq Ft
Starting at $2,343/mo
| 1 available unit | Price | Price while listed | Sq ft | Available | Open unit |
|---|---|---|---|---|---|
| #2201 | $2,343 +$138 | +$138 | 1,678 | Nov 20 |
At The Hadley Riverside, a one-bedroom starts at about $1,495 a month all-in: $1,233 rent and an estimated $262 for electric, gas, water, internet, and renters insurance. A two-bedroom starts at about $1,897 and a three-bedroom at about $2,643.
All-in from$1,495/mo
Most landlords ask for a monthly income of about 3× the rent, so qualifying at The Hadley Riverside takes about $44,388 a year for a one-bedroom, $56,016 for a two-bedroom, and $79,128 for a three-bedroom. Keeping the $1,495 all-in month for a one-bedroom within 35% of take-home pay takes an income of about $61,100 a year.
Total monthly housing cost
$1,495/mo
Income to afford it comfortably
$61,100/yr
Income to qualify
$44,388/yr
$ —/mo
See what you can afford here
Add your income and debts for a rent budget at this building.
At The Hadley Riverside, leases run 12 months.
Rent
$1,233 – $2,343/moLease term
12 monthsEarliest move-in
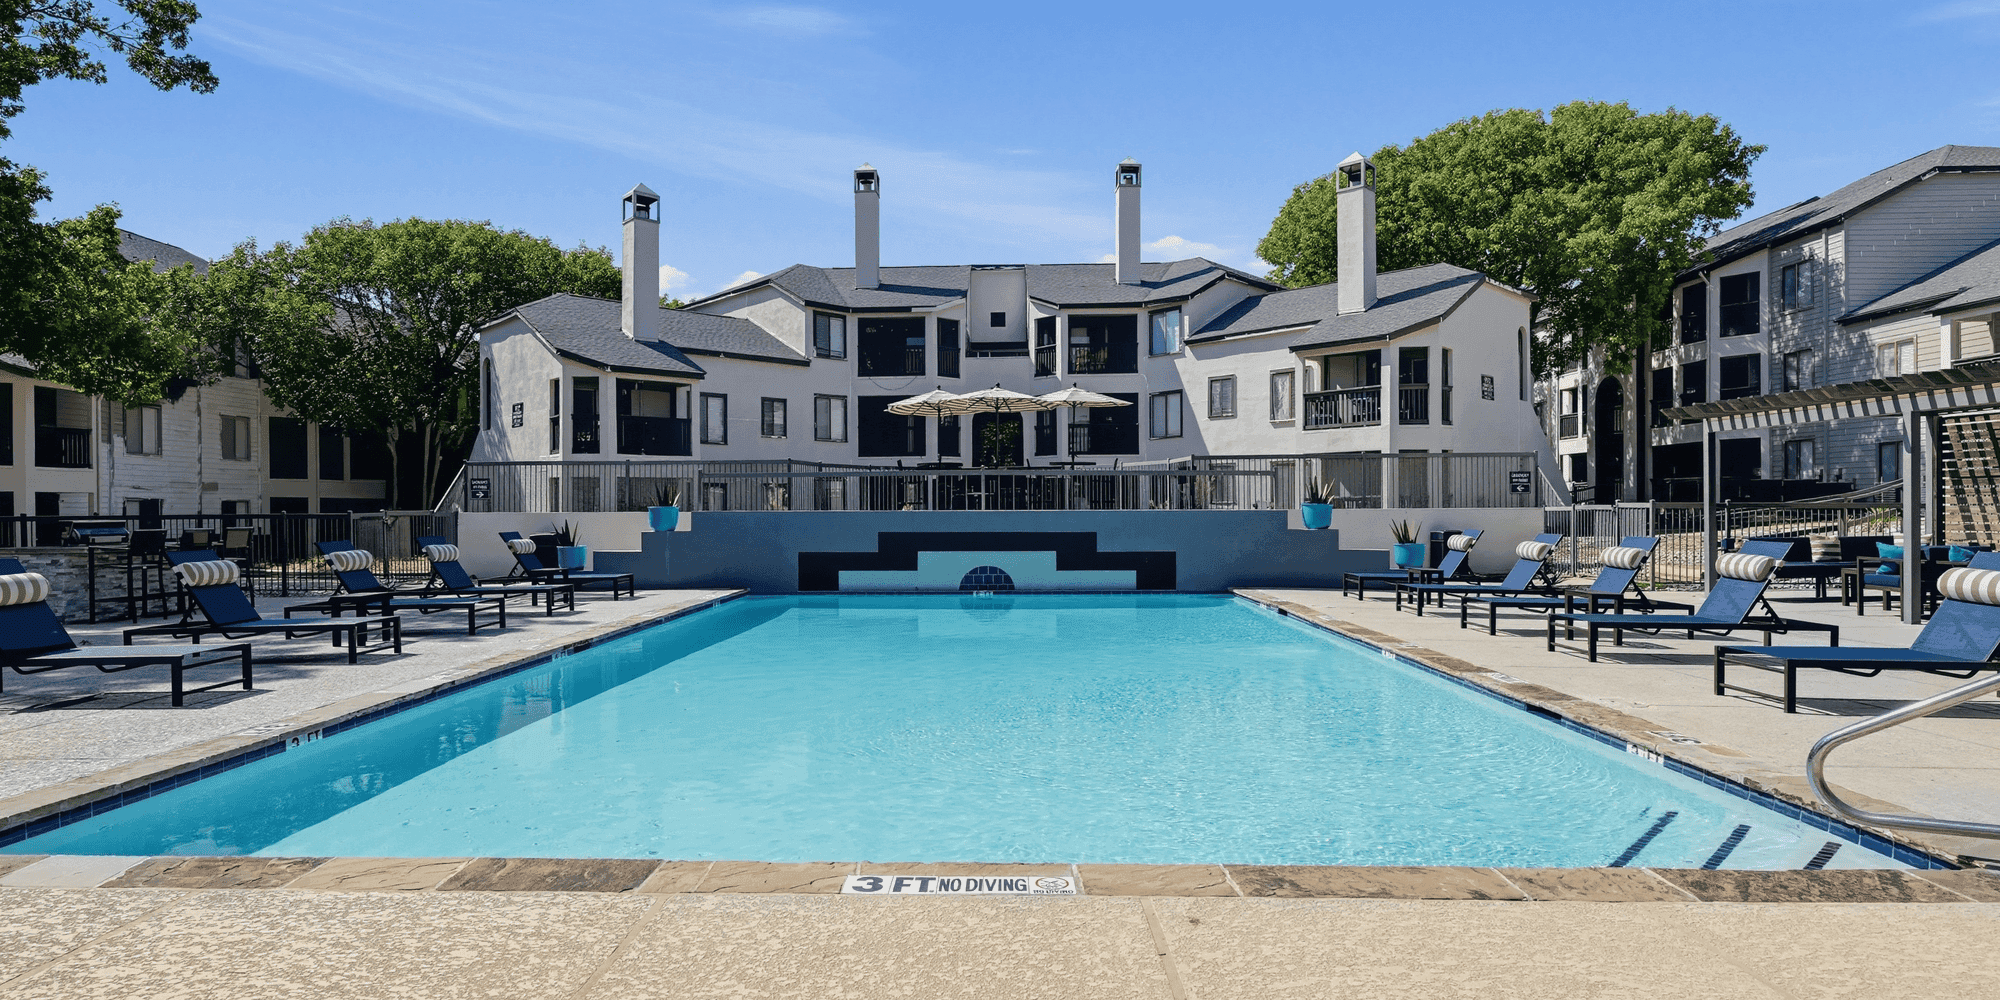
Jan 8The Hadley Riverside has garage or covered parking and in-unit washers and dryers. It lists 25 amenities, including 24/7 fitness center, personal patios and balconies, and business center with wifi.
20-Minute Drive Away From Downtown Fort Worth
24/7 Fitness Center
Bark Park
Bike Storage
Business Center With Wifi
Deep-Soaking Bathtubs And Glass-Door Showers *
Energy-Efficient, Stainless Steel Appliances
Expansive Kitchen Islands *
Golf Course Views *
In-Home, Full-Size Washer And Dryer Sets
Led Vanity Mirrors
Located In Two Of Texas’ Top-Rated School Districts
Monday To - Friday: 9 Am To - 6 Pm
Personal Patios And Balconies
Planned Resident Social Events
Private Garages
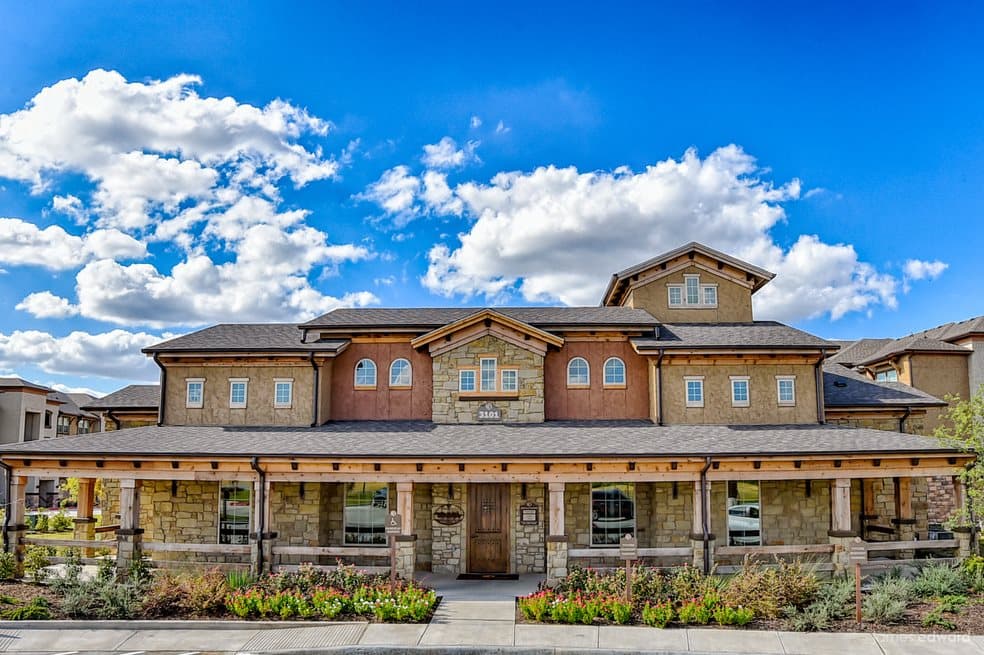
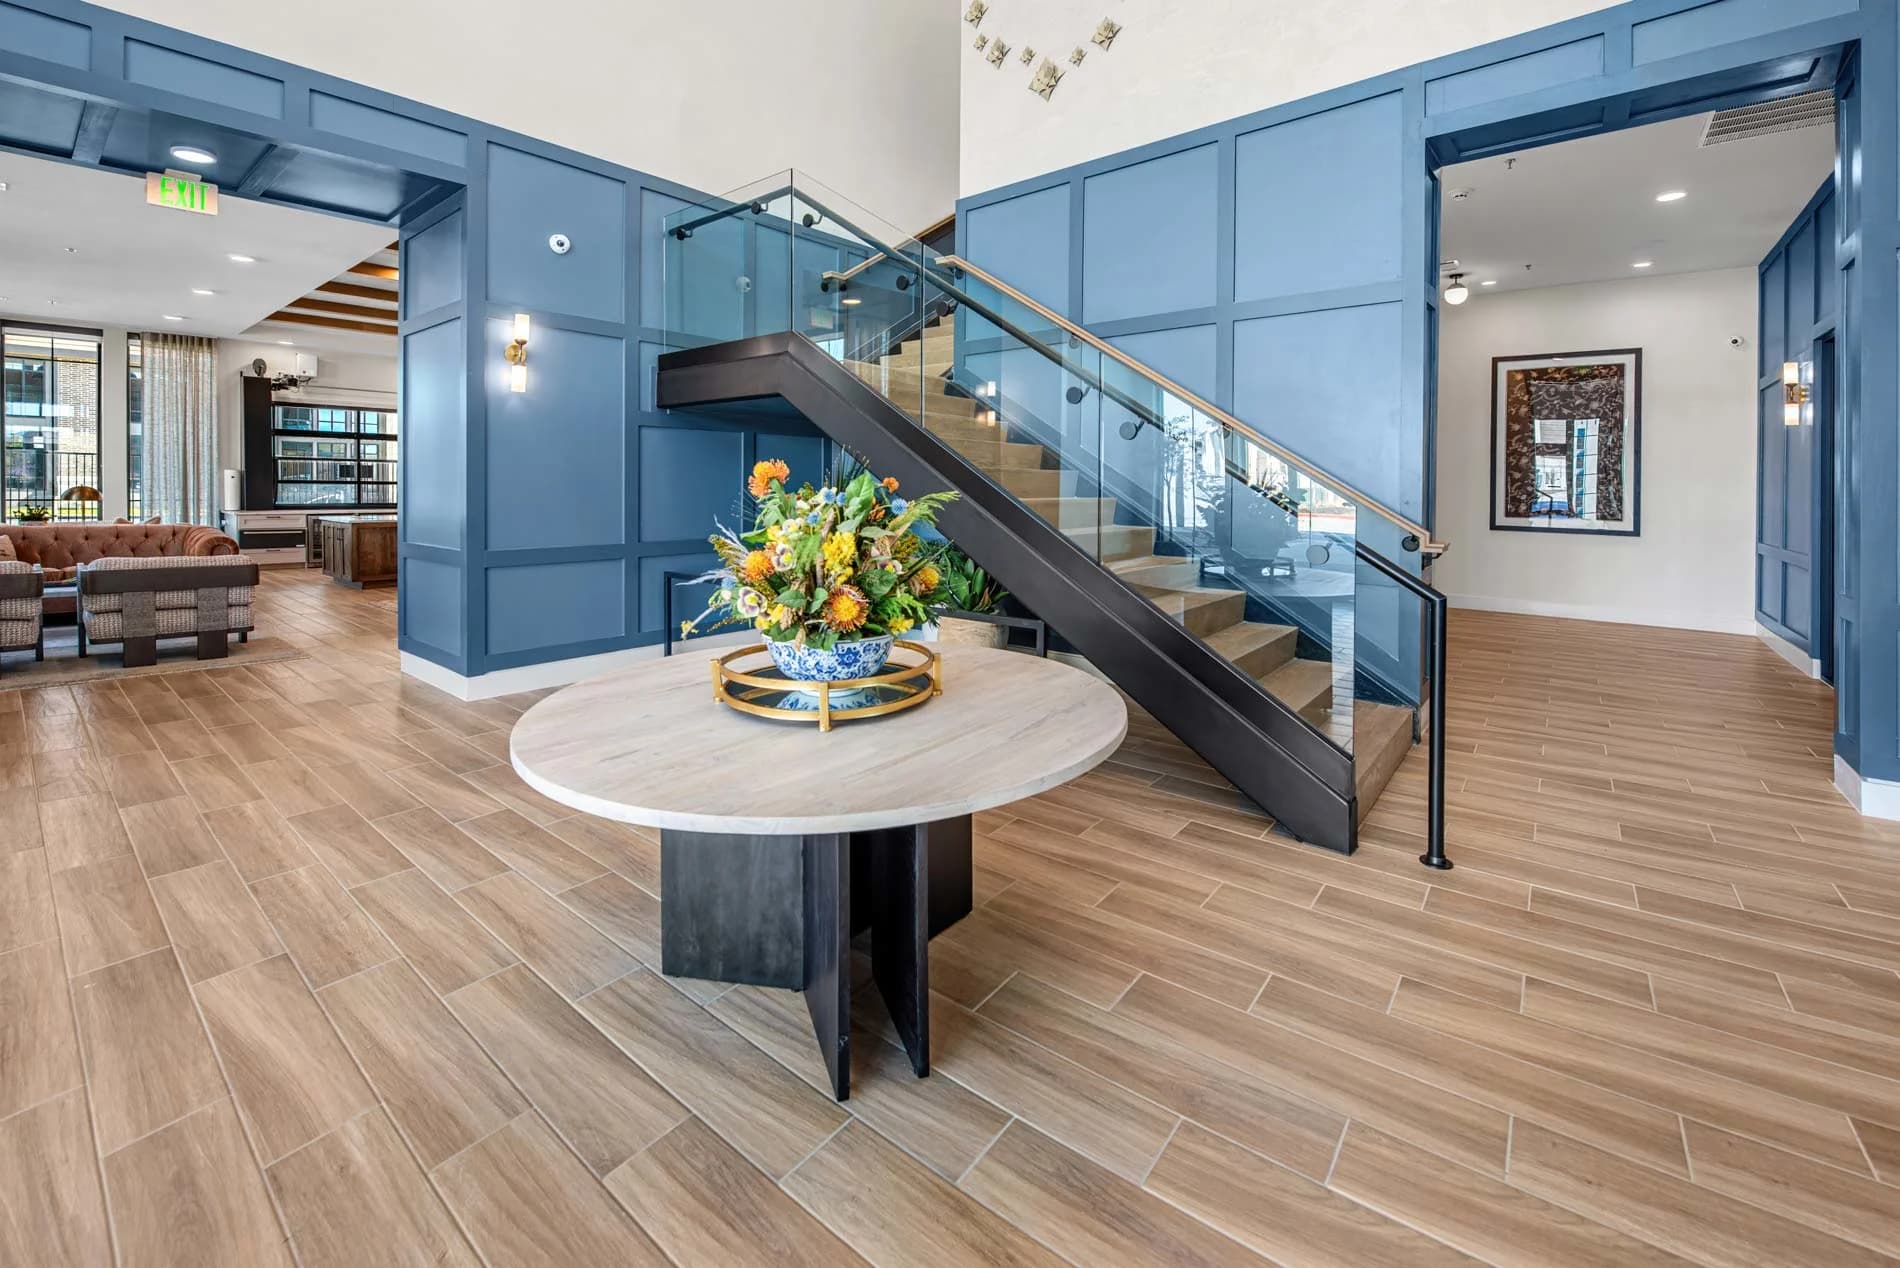
Resident Clubhouse With Wifi, Hdtvs, Full Kitchen
Saturday: 10 Am To - 5 Pm
Sleek Quartz Countertops
Smart Thermostats
Spacious, Walk-In Closets
Sunday: 1 Pm To - 5 Pm
Three-Tier, Resort-Style Pool And Sun Deck
Valet Trash Service
Wood-Style Flooring
6032 Travertine Ln, Fort Worth, TX, 76137
The Hadley Riverside has a 4.4 out of 5 rating from more than 200 resident reviews. Residents rate location (4.2) and management (3.9) highest and building quality (2.0) lowest.
The Hadley Riverside receives predominantly positive ratings (78%), with residents praising the property's condition, amenities, location, and leasing staff responsiveness. However, parking availability remains a significant recurring concern, with multiple residents reporting difficulty finding spaces and long search times. Maintenance responsiveness and communication have improved under current management, though some residents report ongoing issues with service request resolution and property upkeep in common areas.
Management responsiveness and communication quality vary significantly at this property. Positive experiences highlight professional, friendly leasing staff and responsive maintenance teams, particularly during the initial leasing process. However, multiple residents report declining service standards following recent ownership changes, including delayed maintenance responses, unresolved work orders, automated communication replacing personal follow-up, and billing discrepancies. Common frustrations include unaddressed maintenance issues, unclear fee structures, and inconsistent office accessibility.
Residents report mixed experiences with amenities and shared spaces. Positive feedback highlights well-maintained pools, gyms, and responsive maintenance teams, along with convenient locations. However, recurring concerns include parking availability and assignment issues, gate malfunctions affecting security, thin walls limiting sound isolation, pest control challenges despite monthly fees, and inconsistent common-area upkeep including hallway cleanliness and trash management.
Maintenance response times and work order completion are inconsistent across the property. While some residents report prompt, professional service completion, others describe extended delays with work orders marked complete without resolution—particularly for appliance repairs and structural issues. Communication gaps between residents and maintenance staff contribute to frustration, though recent management engagement has improved follow-through in some cases.
The property benefits from a convenient location near shopping, restaurants, and a golf course, with a quiet, peaceful atmosphere that residents appreciate. However, parking availability is a significant concern, particularly for residents with non-traditional work schedules or multiple vehicles, with some reporting difficulty finding spots near their buildings. Gate access issues and security concerns have been noted by some residents, though the front office staff generally receives positive feedback for responsiveness.
Residents report significant concerns about building maintenance and physical condition, including thin walls that transmit substantial noise from neighbors, persistent pest issues including roaches, and inconsistent upkeep of common areas. While grounds and interior finishes are noted as attractive, cleanliness standards in hallways and shared spaces are inconsistent, and maintenance response times for structural issues have been slow. Noise insulation appears to be the most frequently cited building quality issue affecting resident comfort.
The Hadley Riverside is car-dependent and not bikeable, and transit is minimal.
Discover The Hadley Riverside , where modern luxury meets the tranquility of riverside living. Nestled in North Fort Worth and located within the top-rated Keller and Eagle Mountain-Saginaw ISDs, our thoughtfully designed community offers a range of one, two, and three-bedroom homes with golf course views. Designer features like quartz countertops elevate your everyday experience, while easy access to major employers like Lockheed Martin, American Airlines, and Amazon ensures a seamless commute. When it’s time to unwind, explore premier shopping at Alliance Town Center, perfect your swing at The Golf Club Fossil Creek, or enjoy the vibrant nightlife of Downtown Fort Worth. At The Hadley Riverside , home is more than a place—it’s a lifestyle.
The closest school to The Hadley Riverside is Parkview Elementary School, a public elementary school 1 mile away.
| School | Type | Level | Distance |
|---|---|---|---|
Parkview Elementary School Public · Elementary | Public | Elementary | 1.0 mi |
John D Spicer Pre-Sch-Clayton Private · Preschool | Private | Preschool | 1.3 mi |
Summerfields Kindercare Private · Preschool | Private | Preschool | 1.3 mi |
Kinder Care Learning Center #913 Private · Preschool | Private | Preschool | 1.3 mi |
Haltom High School Public · High | Public | High | 1.3 mi |
Basswood Elementary School Public · Elementary | Public | Elementary | 1.4 mi |
John D Spicer Elementary School Public · Elementary | Public | Elementary | 1.4 mi |
Fossil Hill Middle School Public · Middle | Public | Middle | 1.8 mi |
Bethesda Child Development Center Private · Preschool | Private | Preschool | 1.8 mi |
Kiddy College Child Care Center-Fossil Creek Private · Preschool | Private | Preschool | 1.8 mi |
The closest matches in Fort Worth, TX.
Over the past 3 months, the average asking rent at The Hadley Riverside has ranged from $1,577 to $1,675. The current average is $1,589, up $9 (0.5%) from $1,580 at the start.
Apartments at The Hadley Riverside typically stay listed about 3 weeks before coming off the market. In the last 4 weeks, 7 came off the market and 11 were newly listed.
~3 weeks
typical time listed
7
came off the market in 4 weeks
11
new listings in 4 weeks
Apartments here go quickly. If one fits, it's worth touring soon.
From nightly checks of the building's website since Aug 26. An apartment that came off the market may have rented or been taken off by the building.The Hadley Riverside is managed by RPM Living. The leasing office's phone number is (682) 686-2803.