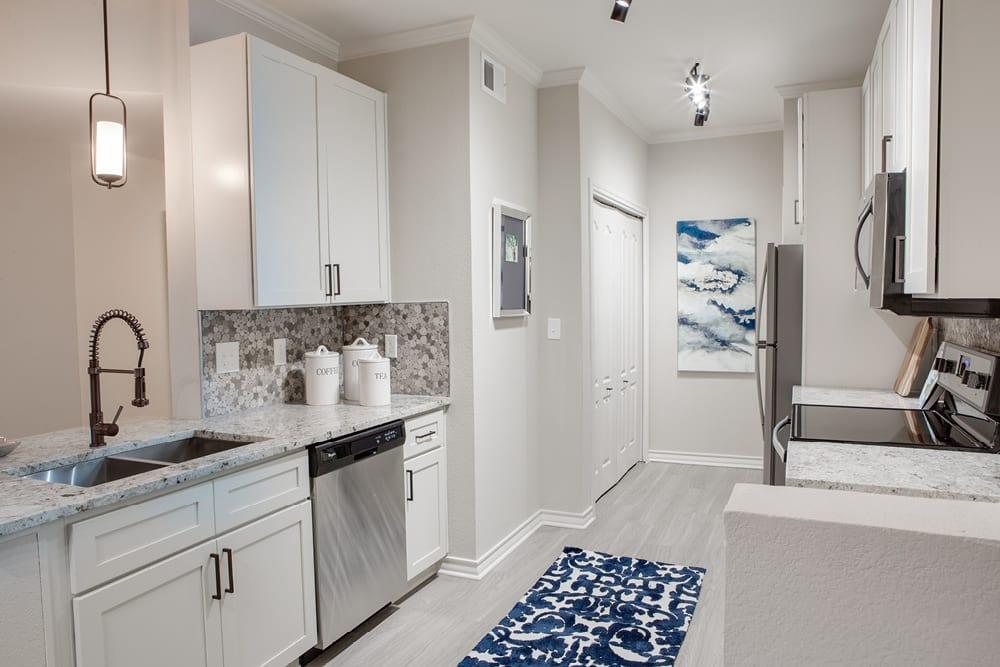
S1
Studio • 1 Bath • 489 Sq Ft
Starting at $1,364/mo
How can I help?
$1,364 – $4,572/mo
As of November 14, 2026, The George in Fort Worth, TX has 89 apartments for rent from $1,364 to $4,572/mo. Studios start at $1,364, one-bedrooms at $1,761, two-bedrooms at $2,497, and three-bedrooms at $4,572. The average asking rent has fallen 24.2% since June 24, 2026, from $3,044 to $2,307.
Prices lately
6.0% lower
Listed apartments, last 30 daysPrice vs. nearby
56% above
Similar apartments, by size89 apartments available
Studio 15 · 1 bd 59 · 2 bd 14 · 3 bd 1
53 ready to move in now
More open up from Nov 17
Rents in about 7 weeks
Typical time an apartment stays listed
The George has 89 units available across 32 floor plans: 4 studio layouts (489–684 sq ft), 19 one-bedroom layouts (557–880 sq ft), 8 two-bedroom layouts (942–1,218 sq ft), and a three-bedroom layout (1,656 sq ft). Prices checked November 14, 2026.
Studio • 1 Bath • 489 Sq Ft
Starting at $1,364/mo
Studio • 1 Bath • 591 Sq Ft
Starting at $1,584/mo
| 1 available unit | Price | Price while listed | Sq ft | Available | Open unit |
|---|---|---|---|---|---|
| 14501 | $1,584 — | — | 591 | Nov 19 |
Studio • 1 Bath • 684 Sq Ft
Starting at $1,628/mo
1 Bedroom • 1 Bath • 729 Sq Ft
Starting at $1,761/mo
1 Bedroom • 1 Bath • 648 Sq Ft
Starting at $1,763/mo
1 Bedroom • 1 Bath • 665 Sq Ft
Starting at $1,803/mo
| 1 available unit | Price | Price while listed | Sq ft | Available | Open unit |
|---|---|---|---|---|---|
| 01414 | $1,803 — | — | 665 | Nov 21 |
1 Bedroom • 1 Bath • 744 Sq Ft
Starting at $1,804/mo
1 Bedroom • 1 Bath • 706 Sq Ft
Starting at $1,818/mo
| 1 available unit | Price | Price while listed | Sq ft | Available | Open unit |
|---|---|---|---|---|---|
| 01321 | $1,818 — | — | 706 | Nov 25 |
1 Bedroom • 1 Bath • 718 Sq Ft
Starting at $1,838/mo
| 1 available unit | Price | Price while listed | Sq ft | Available | Open unit |
|---|---|---|---|---|---|
| 03204 | $1,838 — | — | 718 | Nov 13 |
1 Bedroom • 1 Bath • 834 Sq Ft
Starting at $1,854/mo
1 Bedroom • 1 Bath • 835 Sq Ft
Starting at $1,867/mo
1 Bedroom • 1 Bath • 729 Sq Ft
Starting at $1,868/mo
1 Bedroom • 1 Bath • 790 Sq Ft
Starting at $1,998/mo
1 Bedroom • 1 Bath • 813 Sq Ft
Starting at $2,063/mo
| 1 available unit | Price | Price while listed | Sq ft | Available | Open unit |
|---|---|---|---|---|---|
| 03103 | $2,063 — | — | 813 | Nov 30 |
1 Bedroom • 1 Bath • 880 Sq Ft
Starting at $2,168/mo
| 1 available unit | Price | Price while listed | Sq ft | Available | Open unit |
|---|---|---|---|---|---|
| 06407 | $2,168 — | — | 880 | Nov 17 |
2 Bedrooms • 2 Baths • 972 Sq Ft
Starting at $2,497/mo
2 Bedrooms • 2 Baths • 1,119 Sq Ft
Starting at $2,677/mo
| 1 available unit | Price | Price while listed | Sq ft | Available | Open unit |
|---|---|---|---|---|---|
| 14307 | $2,677 — | — | 1,119 | Nov 13 |
3 Bedrooms • 2 Baths • 1,656 Sq Ft
Starting at $4,572/mo
| 1 available unit | Price | Price while listed | Sq ft | Available | Open unit |
|---|---|---|---|---|---|
| 08107 | $4,572 — | — | 1,656 | Dec 25 |
Studio • 1 Bath • 543 Sq Ft
Starting at $1,506/mo
1 Bedroom • 1 Bath • 702 – 737 Sq Ft
Starting at $1,777/mo
| 9 available units | Price | Price while listed | Sq ft | Available | Open unit |
|---|---|---|---|---|---|
| 155 | $1,777 −$304 | −$304 | 702 | Nov 13 | |
| 211 | $1,793 −$367 | −$367 | 737 | Nov 13 | |
| 469 | $1,829 −$351 | −$351 | 737 | Nov 13 | |
| 361 | $1,853 −$347 | −$347 | 737 | Nov 13 | |
| 465 | $1,978 −$202 | −$202 | 737 | Nov 13 | |
| 679 | $2,088 −$150 | −$150 | 737 | Dec 24 | |
| 565 | $2,008 −$150 | −$150 | 737 | Jan 7 | |
| 561 | $2,008 No change | No change | 737 | Jan 10 | |
| 624 | $2,188 No change | No change | 737 | Jan 14 |
1 Bedroom • 1 Bath • 557 Sq Ft
Starting at $1,876/mo
1 Bedroom • 1 Bath • 754 Sq Ft
Starting at $1,961/mo
| 1 available unit | Price | Price while listed | Sq ft | Available | Open unit |
|---|---|---|---|---|---|
| 454 | $1,961 −$185 | −$185 | 754 | Nov 13 |
1 Bedroom • 1 Bath • 754 – 787 Sq Ft
Starting at $1,986/mo
| 8 available units | Price | Price while listed | Sq ft | Available | Open unit |
|---|---|---|---|---|---|
| 291 | $1,986 −$284 | −$284 | 787 | Nov 13 | |
| 491 | $1,995 −$285 | −$285 | 787 | Nov 13 | |
| 263 | $2,233 −$202 | −$202 | 771 | Nov 13 | |
| 567 | $2,258 −$102 | −$102 | 754 | Nov 13 | |
| 687 | $2,363 −$100 | −$100 | 771 | Nov 13 | |
| 481 | $2,293 No change | No change | 769 | Dec 9 | |
| 349 | $2,333 No change | No change | 754 | Dec 19 | |
| 281 | $2,283 −$100 | −$100 | 769 | Jan 4 |
1 Bedroom • 1 Bath • 766 Sq Ft
Starting at $2,003/mo
1 Bedroom • 1 Bath • 801 Sq Ft
Starting at $2,292/mo
1 Bedroom • 1 Bath • 817 Sq Ft
Starting at $2,318/mo
| 1 available unit | Price | Price while listed | Sq ft | Available | Open unit |
|---|---|---|---|---|---|
| 416 | $2,318 No change | No change | 817 | Feb 11 |
2 Bedrooms • 2 Baths • 942 Sq Ft
Starting at $2,788/mo
2 Bedrooms • 2 Baths • 1,020 – 1,069 Sq Ft
Starting at $2,968/mo
2 Bedrooms • 2 Baths • 1,114 Sq Ft
Starting at $3,023/mo
| 1 available unit | Price | Price while listed | Sq ft | Available | Open unit |
|---|---|---|---|---|---|
| 489 | $3,023 No change | No change | 1,114 | Jan 21 |
2 Bedrooms • 2 Baths • 1,042 Sq Ft
Starting at $3,090/mo
| 1 available unit | Price | Price while listed | Sq ft | Available | Open unit |
|---|---|---|---|---|---|
| 441 | $3,090 +$48 | +$48 | 1,042 | Nov 13 |
2 Bedrooms • 2 Baths • 1,073 Sq Ft
Starting at $3,201/mo
| 1 available unit | Price | Price while listed | Sq ft | Available | Open unit |
|---|---|---|---|---|---|
| 347 | $3,201 −$196 | −$196 | 1,073 | Nov 13 |
At The George, a studio starts at about $1,610 a month all-in: $1,364 rent and an estimated $246 for electric, gas, water, internet, and renters insurance. A one-bedroom starts at about $2,023, a two-bedroom at about $2,838, and a three-bedroom at about $5,017.
All-in from$1,610/mo
Most landlords ask for a monthly income of about 3× the rent, so qualifying at The George takes about $49,104 a year for a studio, $63,396 for a one-bedroom, $89,892 for a two-bedroom, and $164,592 for a three-bedroom. Keeping the $1,610 all-in month for a studio within 35% of take-home pay takes an income of about $66,000 a year.
Total monthly housing cost
$1,610/mo
Income to afford it comfortably
$66,000/yr
Income to qualify
$49,104/yr
$ —/mo
See what you can afford here
Add your income and debts for a rent budget at this building.
Rent
$1,364 – $4,572/moEarliest move-in
Jan 4The George is pet friendly and has garage or covered parking and in-unit washers and dryers. It lists 108 amenities, including strength and cardio fitness center, pool, and balconies and patios.
Adjacent To Chisholm Trail Parkway
At&T U-Verse And Charter Connectivity
Backbone Cabling With Fiber-Optic Technology
Bike And Pedestrian Friendly Community
Bike Storage
Complimentary Wi-Fi In Amenity Areas
Connectivity To Over 40 Miles Of Hike And Bike Trails Along The Trinity River
Energy Saving Sensor Lighting
Energy Star High-Efficiency Appliances
High-Efficiency Air Conditioning Units
Irrigation Conservation Technology For Outdoor Landscaping
Keyless Building Entry
Low-Voc Interior Paints And Coatings
Multi-Level Parking Options Available
Online Resident Services And Payments
Online Rewards Program For Residents
On-Site Monthly Resident Events
On-Street Parking For Guests
Private Enclosed Dining Room With Media And Speaker Capability
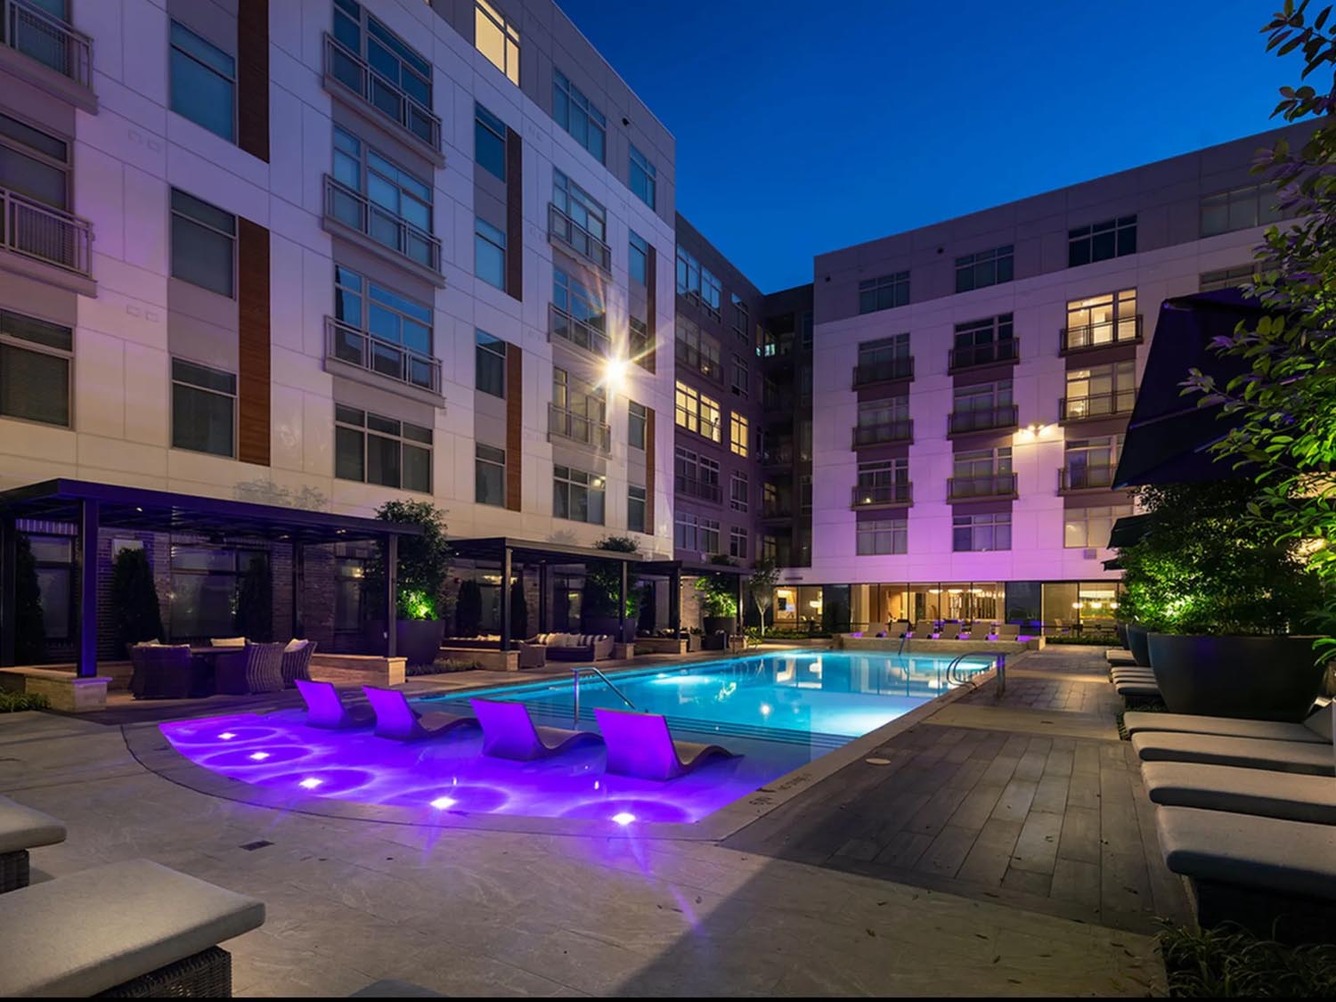
Relaxing Pool Courtyard And Sun Deck With Poolside Grilling And Social + Areas
Reserved Parking Options
Rooftop Terrace Lounge With Media And Catering Functionality For Indoor + And Outdoor Entertaining
Smoke-Free Environment
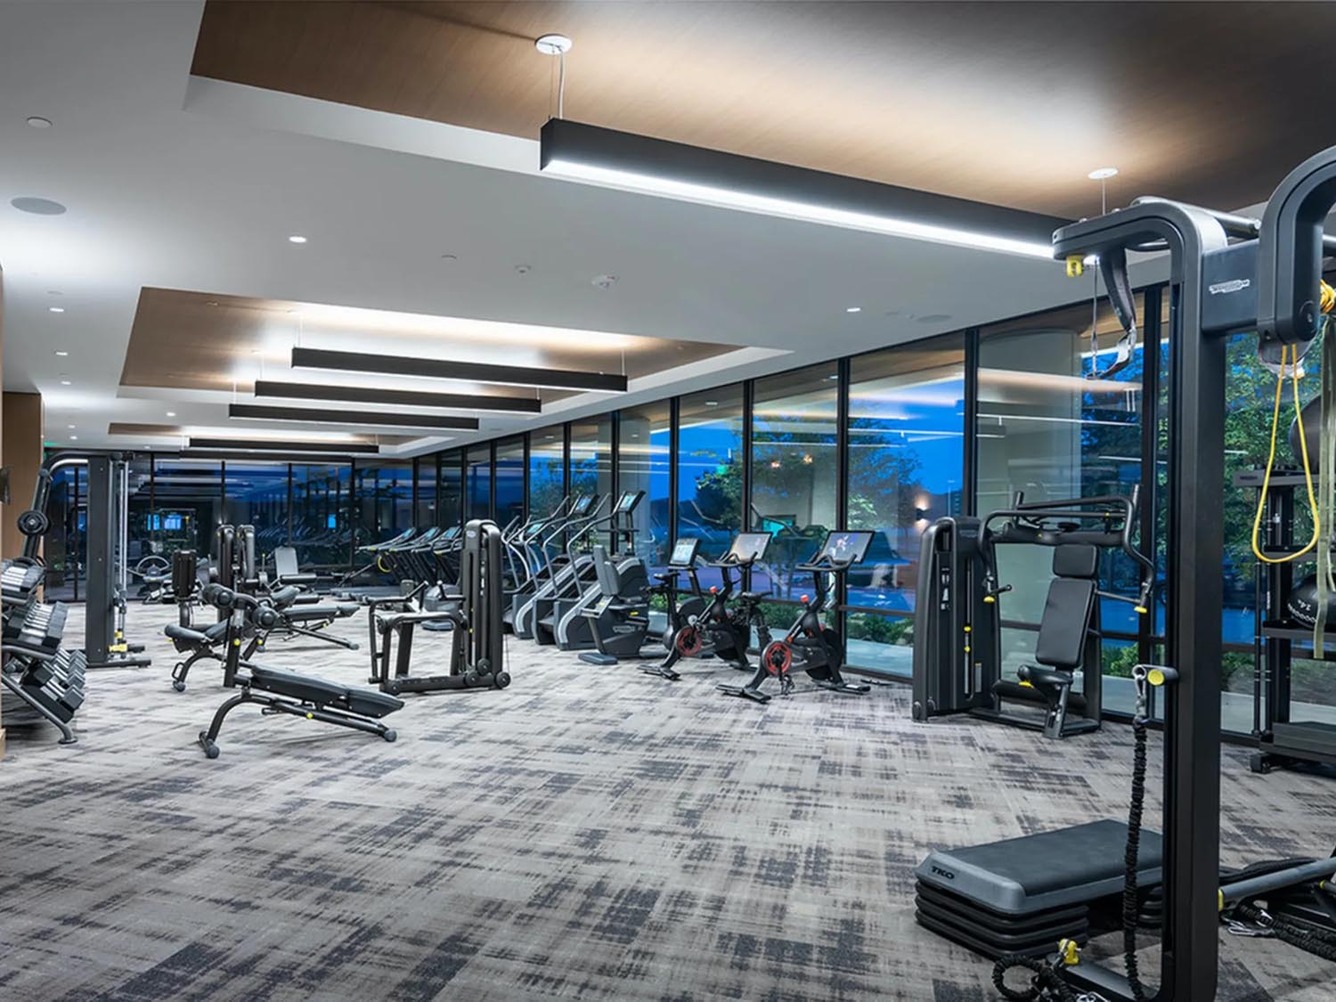
Strength And Cardio Fitness Center
Trash Chutes On Every Floor
Valet Trash And Recycling Service
Views Of Downtown Fort Worth
Walking Distance From The Trailhead At Clearfork
Walking Distance To Retail, Dining, And Entertainment At The Shops At Clearfork
Wellness Lounge
Yoga And Movement Studio
24/7 Fitness Center
24-Hour Fitness Center With Technogym, Peloton On-Demand Bikes, Battle Rope, And Boxing Stations
Business Center With Meeting Room With Smart Tvs
Clubroom
Conference Room 1
Conference Room 2
Covered Parking
Direct Access To The Riverfront Of The Trinity Trails, The Trailhead, Featuring Over 40 Miles Of Trails
Dry Cleaning Lockers
E-Lounge With Wi-Fi And Usb Connectivity.
Entertaining Kitchen And Social Lounge
Freight Elevator/Loading Dock
Gated Entrance
Landscaped Outdoor Space With Double-Sided Fireplace, Grilling Stations, And Outdoor Projector
Media Room
Meeting Room 1
Meeting Room 2
Minutes From The Shops At Clearfork With Luxury Dining, High-End Retail, And Ultimate Entertainment Options All At Your Doorstep
Open-Aired Loggia With Tv And Billiards Table
Pet-Friendly Living Featuring A Pet Spa With Grooming Stations
Pet Washing Station
Pool
Residents Lounge
Resort-Style Pool With Cabanas And A Courtyard With Outdoor Dining And Grilling Areas
Screening Lounge With Cinema-Style Seating
Screening Room
Trash Pickup
2cm Slab Granite Countertops And Ceramic Tile Vanity Wainscoting + Backsplash
3cm Slab Granite Countertops And Handcrafted Under-Mount Sinks
Adjustable Cabinet Shelving
Balconies And Patios
Brushed Nickel Bedroom Ceiling Fans And Overhead Lighting
Brushed Nickel Hardware And Accents
Brushed Nickel Wall Plates
Built-In Bookcases With Custom Millwork Shelving And Desks*
Built-In Desks*
Crafted Ceiling Detail
Custom Lighting
Custom Mirror Wall Sconces Available In Select Apartment Homes
Custom Track Lighting, Pendant Lighting, And Dimmable Under Cabinet Lighting
Full-Bodied Porcelain Floors
Full-Height Pantries
Full-Size Washers And Dryers Provided
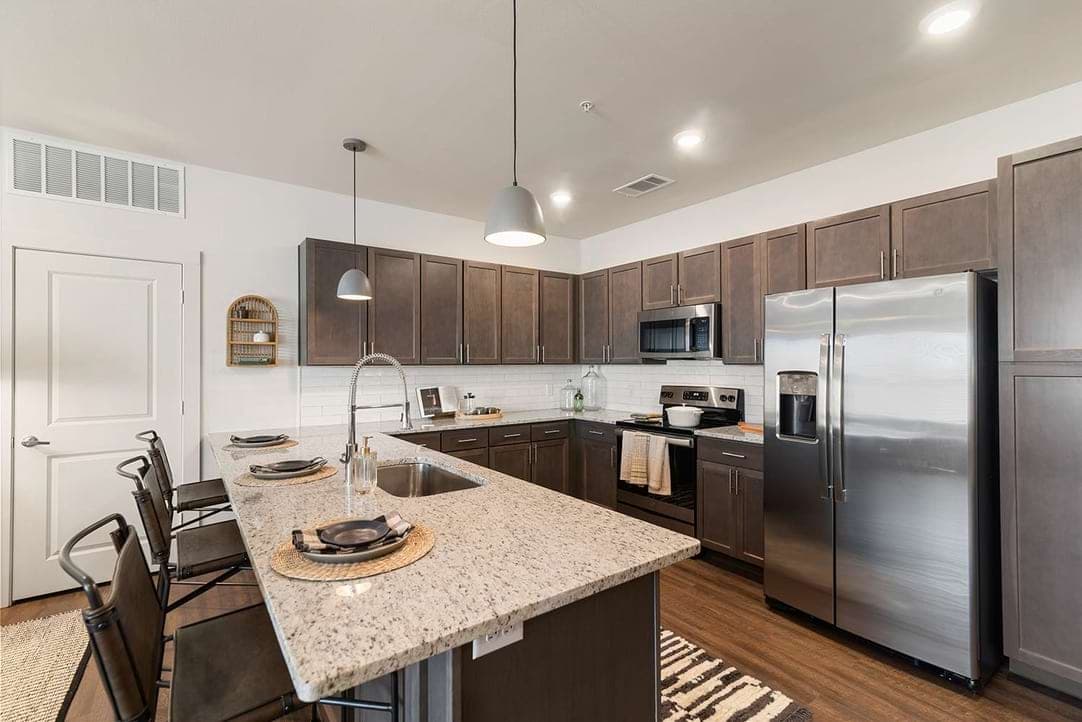
Kitchen Islands
Linen Closet
Plush Carpeting In Bedrooms
Private Yards *For Select Residences
Real-Wood Espresso Stained Cabinetry
Real-Wood Espresso Stained Cabinetry With 2" Framed Mirror
Resilient Wood-Style Flooring
Satin Brushed Nickel Hardware Accents
Soaking Tubs With Full Ceramic Tile*
Stainless Steel Side-By-Side Refrigerators With Water And Ice Dispenser
Stain Nickel Bathroom Fixtures And Upgraded Sink Faucet
Stylish Backsplashes
Trash And Recycling Rollout Cabinet
Two-Color Kitchen And Bath Schemes And Design Options
Two-Inch Blinds
Two-Tone Paint And Accent Wall*
Up To 10 Ft Ceilings
Urban Mud Room*
Usb Charging Outlets
Walk-In Closets With Shoe Storage And Built-In Shelving
Walk-In Showers With Built-In Bench*
Wireless Sonos Speakers
Built-In Desks And Bookshelves Ideal For Remote Working*
Chef-Inspired Kitchens With Premium Appliance Packages, Spacious Islands And Pantries
Custom-Designed Walk-In Closets With Space-Saving Options
Double Vanities, Walk-In Showers, And Linen Closets*
Full-Size High-Efficiency Washer And Dryer
Italian Cabinets With Soft Close Drawers
Modern Wide-Plank Wood-Style Flooring Throughout*
Premium Granite And Quartz Countertops With Full-Height Backsplash
Programmable Smart Thermostats, Energy-Efficient Lighting, And Usb Outlets
Spacious Bedrooms That Accommodate King-Size Beds*
Spa-Inspired Bathrooms With Large Soaking Tub
Studio, One, Two, And Three-Bedroom Apartment Homes
4945 Gage Ave, Fort Worth, TX, 76109
The George has a 4.4 out of 5 rating from resident reviews.
The George is car-dependent and bikeable, and transit is minimal.
The George is a 392-unit building in Fort Worth, TX.
Relish in the opulence of The Kelton at Clearfork, an upscale community nestled just outside downtown Fort Worth.
Building
ApartmentTotal units
392The closest school to The George is Playhouse Academy, a private preschool 0.6 miles away. The closest public school is Tanglewood Elementary School, 0.8 miles away.
| School | Type | Level | Distance |
|---|---|---|---|
Playhouse Academy Private · Preschool | Private | Preschool | 0.6 mi |
Kinderplatz Of Fine Arts Private · Preschool | Private | Preschool | 0.7 mi |
Tanglewood Elementary School Public · Elementary | Public | Elementary | 0.8 mi |
Alpha School Fort Worth Oosle · Middle | Oosle | Middle | 0.9 mi |
Fort Worth Country Day School Private · High | Private | High | 1.3 mi |
Mckinney Memorial Bible Ch Elc Private · Preschool | Private | Preschool | 1.3 mi |
Fort Worth Academy Of Fine Arts Elementary School Charter · Elementary | Charter | Elementary | 1.3 mi |
Arborlawn Childrens Center Private · Preschool | Private | Preschool | 1.4 mi |
Lil Goldman Early Learning Center Private · Elementary | Private | Elementary | 1.5 mi |
Jewish Education Agency Private · Preschool | Private | Preschool | 1.5 mi |
The closest matches in Fort Worth, TX.
Apartments at The George typically stay listed about 7 weeks before coming off the market. In the last 4 weeks, 9 came off the market and 17 were newly listed.
~7 weeks
typical time listed
9
came off the market in 4 weeks
17
new listings in 4 weeks
Most apartments here stay listed for a while, so there's time to compare, and room to ask about price.
From nightly checks of the building's website since Jun 24. An apartment that came off the market may have rented or been taken off by the building.The George is managed by Willow Bridge. The leasing office's phone number is (682) 418-2170.