A2
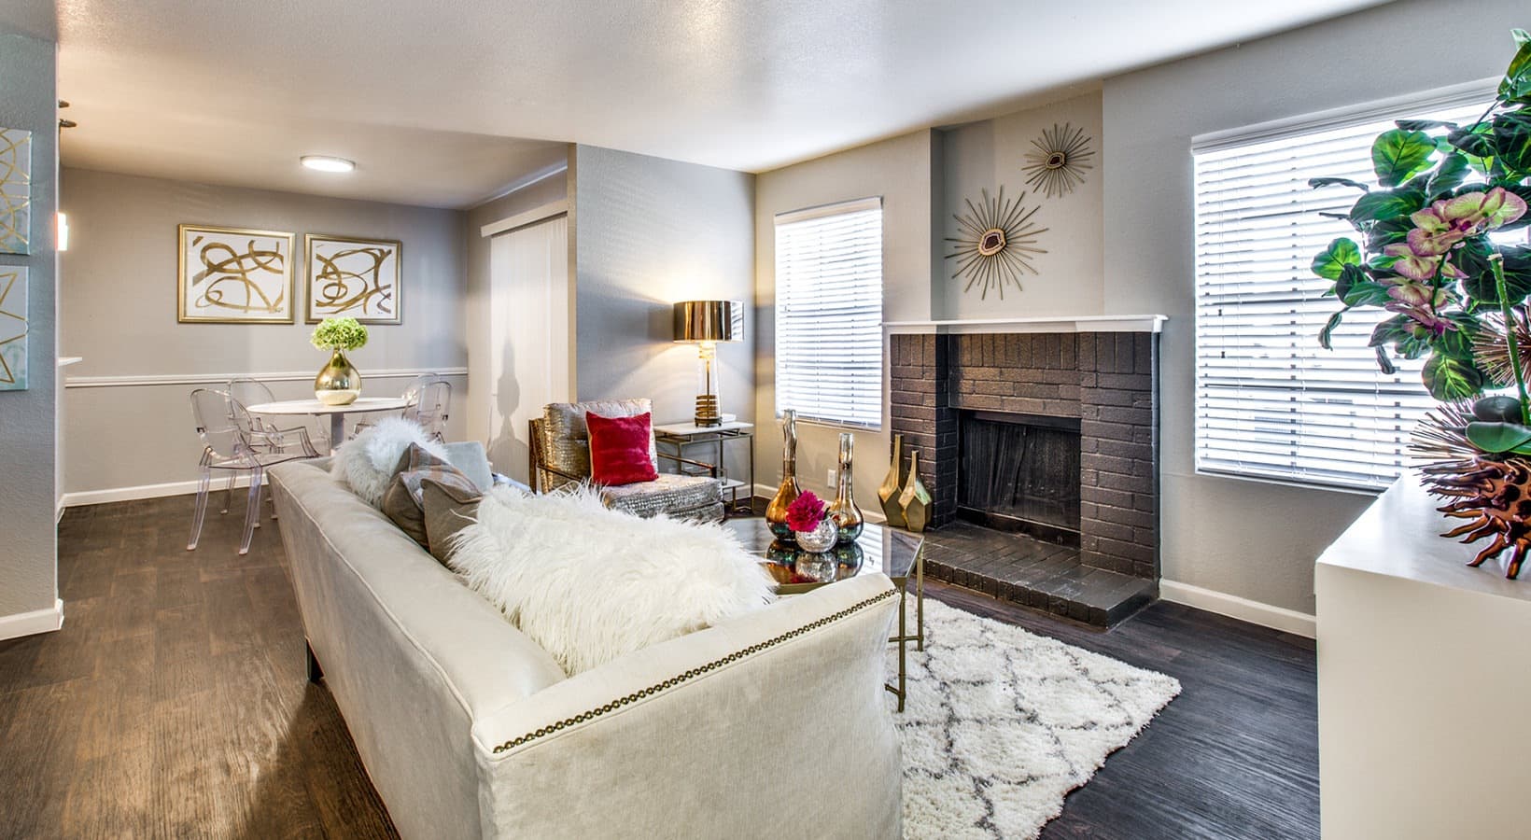
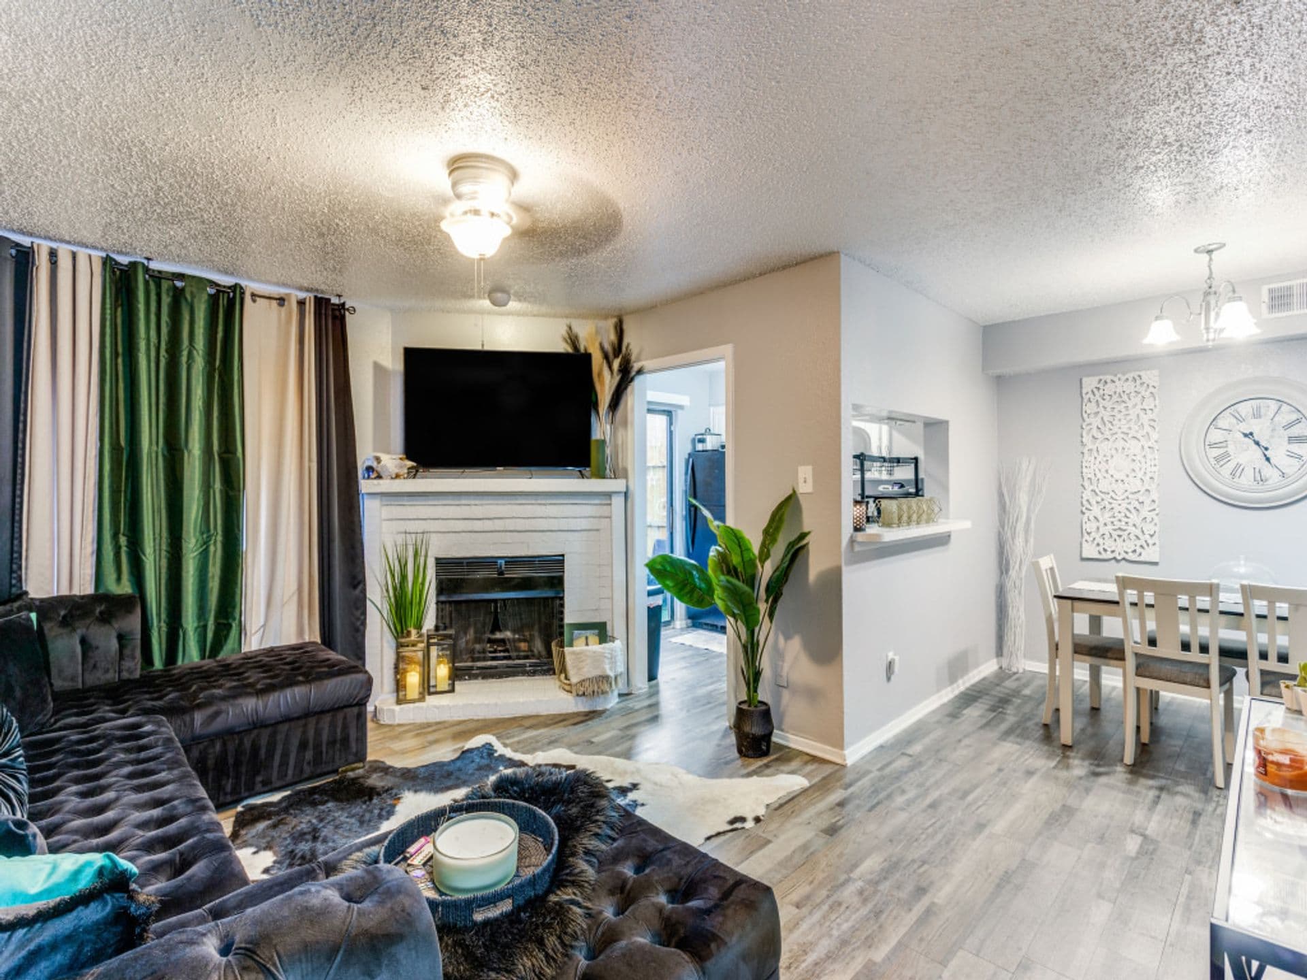
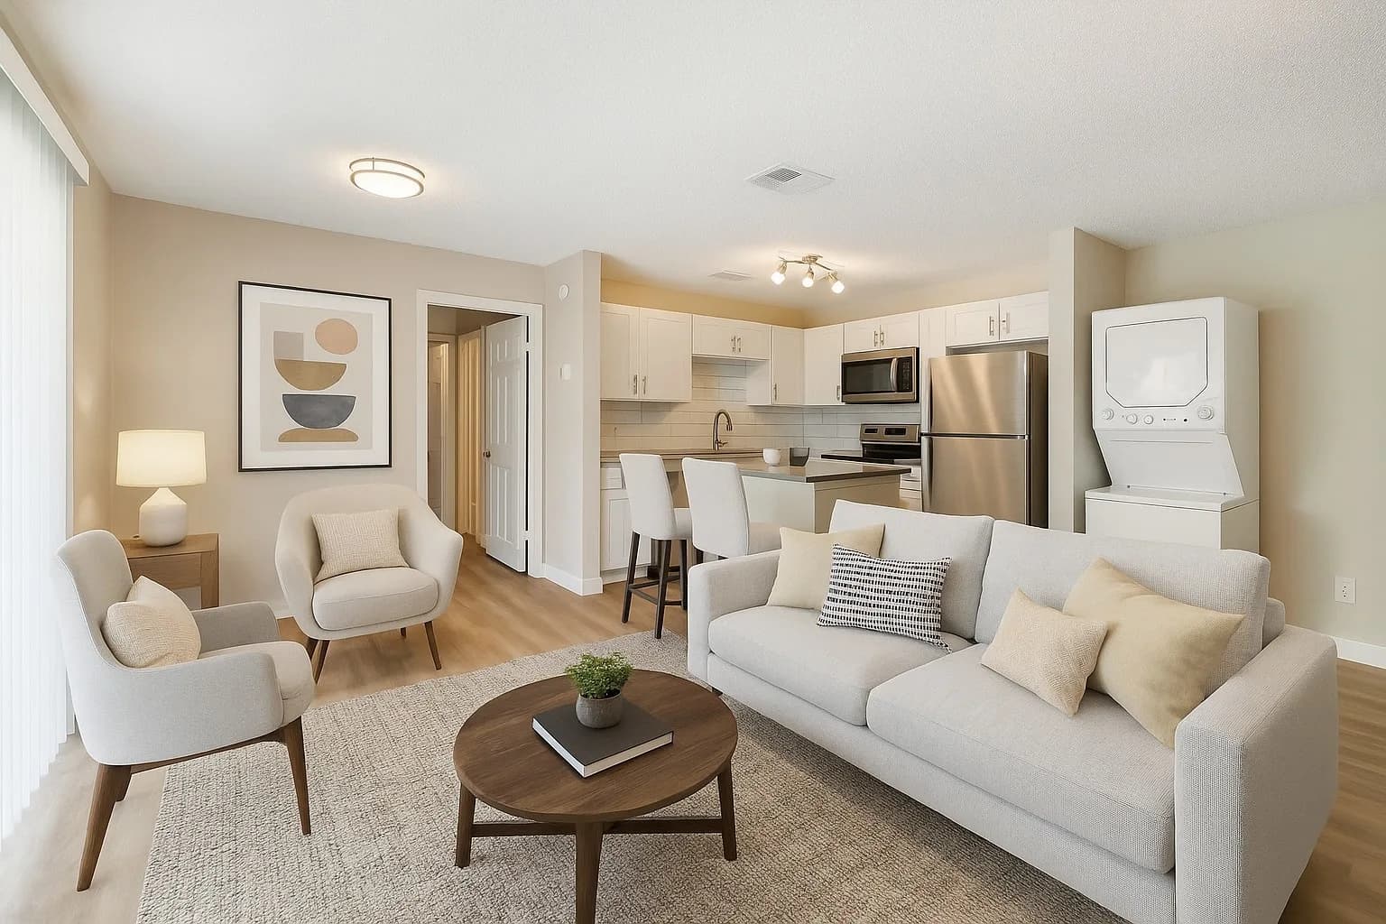
1 Bedroom • 1 Bath • 701 Sq Ft
Starting at $1,238/mo
| 2 available units | Price | Price while listed | Sq ft | Available | Open unit |
|---|---|---|---|---|---|
| 6302 (Renovated) | $1,368 +$104 | +$104 | 701 | Nov 30 | |
| 7105 (Classic) | $1,238 +$64 | +$64 | 701 | Jan 10 |
How can I help?
$1,238 – $2,770/mo
As of November 15, 2026, The Franklin at Samuels Ave in Fort Worth, TX has 34 apartments for rent from $1,238 to $2,770/mo. One-bedrooms start at $1,238, two-bedrooms at $1,598, and three-bedrooms at $1,980. The average asking rent has risen 8.7% since June 2, 2026, from $1,564 to $1,701.
Prices lately
1.4% higher
Listed apartments, last 30 daysPrice vs. nearby
25% above
Similar apartments, by size34 apartments available
1 bd 17 · 2 bd 16 · 3 bd 1
11 ready to move in now
More open up from Nov 19
Rents in about 4 weeks
Typical time an apartment stays listed
The Franklin at Samuels Ave has 34 units available across 12 floor plans: 4 one-bedroom layouts (701–872 sq ft), 7 two-bedroom layouts (1,084–1,500 sq ft), and a three-bedroom layout (1,440 sq ft). Prices checked November 15, 2026.
1 Bedroom • 1 Bath • 701 Sq Ft
Starting at $1,238/mo
| 2 available units | Price | Price while listed | Sq ft | Available | Open unit |
|---|---|---|---|---|---|
| 6302 (Renovated) | $1,368 +$104 | +$104 | 701 | Nov 30 | |
| 7105 (Classic) | $1,238 +$64 | +$64 | 701 | Jan 10 |
1 Bedroom • 1 Bath • 793 Sq Ft
Starting at $1,324/mo
| 7 available units | Price | Price while listed | Sq ft | Available | Open unit |
|---|---|---|---|---|---|
| 7409 (Classic) | $1,500 +$120 | +$120 | 793 | Nov 14 | |
| 8306 (Classic) | $1,444 No change | No change | 793 | Nov 24 | |
| 2103 (Classic) | $1,324 −$58 | −$58 | 793 | Nov 27 | |
| 6307 (Renovated) | $1,484 +$37 | +$37 | 793 | Dec 3 | |
| 9303 (Renovated) | $1,494 +$22 | +$22 | 793 | Dec 4 | |
| 7309 (Renovated) | $1,584 +$127 | +$127 | 793 | Dec 4 | |
| 9202 (Renovated) | $1,470 +$30 | +$30 | 793 | Jan 15 |
1 Bedroom • 1 Bath • 872 Sq Ft
Starting at $1,360/mo
| 6 available units | Price | Price while listed | Sq ft | Available | Open unit |
|---|---|---|---|---|---|
| 4108T (Classic) | $1,450 +$35 | +$35 | 872 | Nov 14 | |
| 4109T (Classic) | $1,590 +$105 | +$105 | 872 | Nov 14 | |
| 4110T (Renovated) | $1,670 +$5 | +$5 | 872 | Nov 14 | |
| 4303T (Renovated) | $1,720 +$70 | +$70 | 872 | Nov 14 | |
| 4305T (Classic) | $1,640 +$130 | +$130 | 872 | Nov 27 | |
| 4010 (Renovated) | $1,360 −$80 | −$80 | 872 | Jan 24 |
1 Bedroom • 1 Bath • 867 Sq Ft
Starting at $1,444/mo
| 2 available units | Price | Price while listed | Sq ft | Available | Open unit |
|---|---|---|---|---|---|
| 3307 (Classic) | $1,444 −$58 | −$58 | 867 | Nov 14 | |
| 8302 (Renovated) | $1,528 +$24 | +$24 | 867 | Dec 4 |
2 Bedrooms • 2 Baths • 1,084 Sq Ft
Starting at $1,598/mo
| 3 available units | Price | Price while listed | Sq ft | Available | Open unit |
|---|---|---|---|---|---|
| 5304 (Classic) | $1,614 +$12 | +$12 | 1,084 | Nov 15 | |
| 8104 (Classic) | $1,598 −$176 | −$176 | 1,084 | Nov 27 | |
| 2105 (Renovated) | $1,654 +$12 | +$12 | 1,084 | Dec 7 |
2 Bedrooms • 2 Baths • 1,342 Sq Ft
Starting at $1,630/mo
| 5 available units | Price | Price while listed | Sq ft | Available | Open unit |
|---|---|---|---|---|---|
| 6404 (Renovated) | $2,010 +$535 | +$535 | 1,342 | Nov 14 | |
| 7107 (Classic) | $1,654 −$18 | −$18 | 1,342 | Nov 19 | |
| 5102 (Renovated) | $1,964 +$32 | +$32 | 1,342 | Nov 21 | |
| 6204 (Classic) | $1,690 No change | No change | 1,342 | Jan 10 | |
| 4203 (Classic) | $1,630 No change | No change | 1,342 | Feb 10 |
2 Bedrooms • 2 Baths • 1,163 Sq Ft
Starting at $1,800/mo
| 1 available unit | Price | Price while listed | Sq ft | Available | Open unit |
|---|---|---|---|---|---|
| 2207 (Renovated) | $1,800 No change | No change | 1,163 | Dec 22 |
2 Bedrooms • 2 Baths • 1,314 Sq Ft
Starting at $1,940/mo
| 2 available units | Price | Price while listed | Sq ft | Available | Open unit |
|---|---|---|---|---|---|
| 4204T (Classic) | $1,940 No change | No change | 1,314 | Nov 14 | |
| 4208T (Classic) | $1,940 +$10 | +$10 | 1,314 | Dec 4 |
2 Bedrooms • 2 Baths • 1,147 Sq Ft
Starting at $2,000/mo
| 2 available units | Price | Price while listed | Sq ft | Available | Open unit |
|---|---|---|---|---|---|
| 4310T (Classic) | $2,000 +$350 | +$350 | 1,147 | Nov 27 | |
| 4308T (Classic) | $2,000 +$350 | +$350 | 1,147 | Dec 20 |
2 Bedrooms • 2 Baths • 1,209 Sq Ft
Starting at $2,310/mo
| 2 available units | Price | Price while listed | Sq ft | Available | Open unit |
|---|---|---|---|---|---|
| 304 (Renovated) | $2,310 −$50 | −$50 | 1,209 | Nov 14 | |
| 303 (Renovated) | $2,310 +$130 | +$130 | 1,209 | Dec 6 |
2 Bedrooms • 2 Baths • 1,500 Sq Ft
Starting at $2,770/mo
| 1 available unit | Price | Price while listed | Sq ft | Available | Open unit |
|---|---|---|---|---|---|
| 223 (Classic) | $2,770 +$120 | +$120 | 1,500 | Nov 14 |
3 Bedrooms • 2 Baths • 1,440 Sq Ft
Starting at $1,980/mo
| 1 available unit | Price | Price while listed | Sq ft | Available | Open unit |
|---|---|---|---|---|---|
| 5209 (Renovated) | $1,980 No change | No change | 1,440 | Jan 28 |
At The Franklin at Samuels Ave, a one-bedroom starts at about $1,500 a month all-in: $1,238 rent and an estimated $262 for electric, gas, water, internet, and renters insurance. A two-bedroom starts at about $1,939 and a three-bedroom at about $2,425.
All-in from$1,500/mo
Most landlords ask for a monthly income of about 3× the rent, so qualifying at The Franklin at Samuels Ave takes about $44,568 a year for a one-bedroom, $57,528 for a two-bedroom, and $71,280 for a three-bedroom. Keeping the $1,500 all-in month for a one-bedroom within 35% of take-home pay takes an income of about $61,300 a year.
Total monthly housing cost
$1,500/mo
Income to afford it comfortably
$61,300/yr
Income to qualify
$44,568/yr
$ —/mo
See what you can afford here
Add your income and debts for a rent budget at this building.
At The Franklin at Samuels Ave, the security deposit is $250. The listing shows $20 a month in fees (pet rent), $75 due at application (application fee), $650 due at move-in (pet one time fee $400, security deposit $250), and $150 in other upfront fees (admin fee).
Rent
$1,238 – $2,770/moSecurity deposit
$250Earliest move-in
Jan 10Pet rent | $20/mo |
Application Fee | $75 |
Pet one time Fee | $400 |
Security Deposit | $250 |
Admin Fee | $150 |
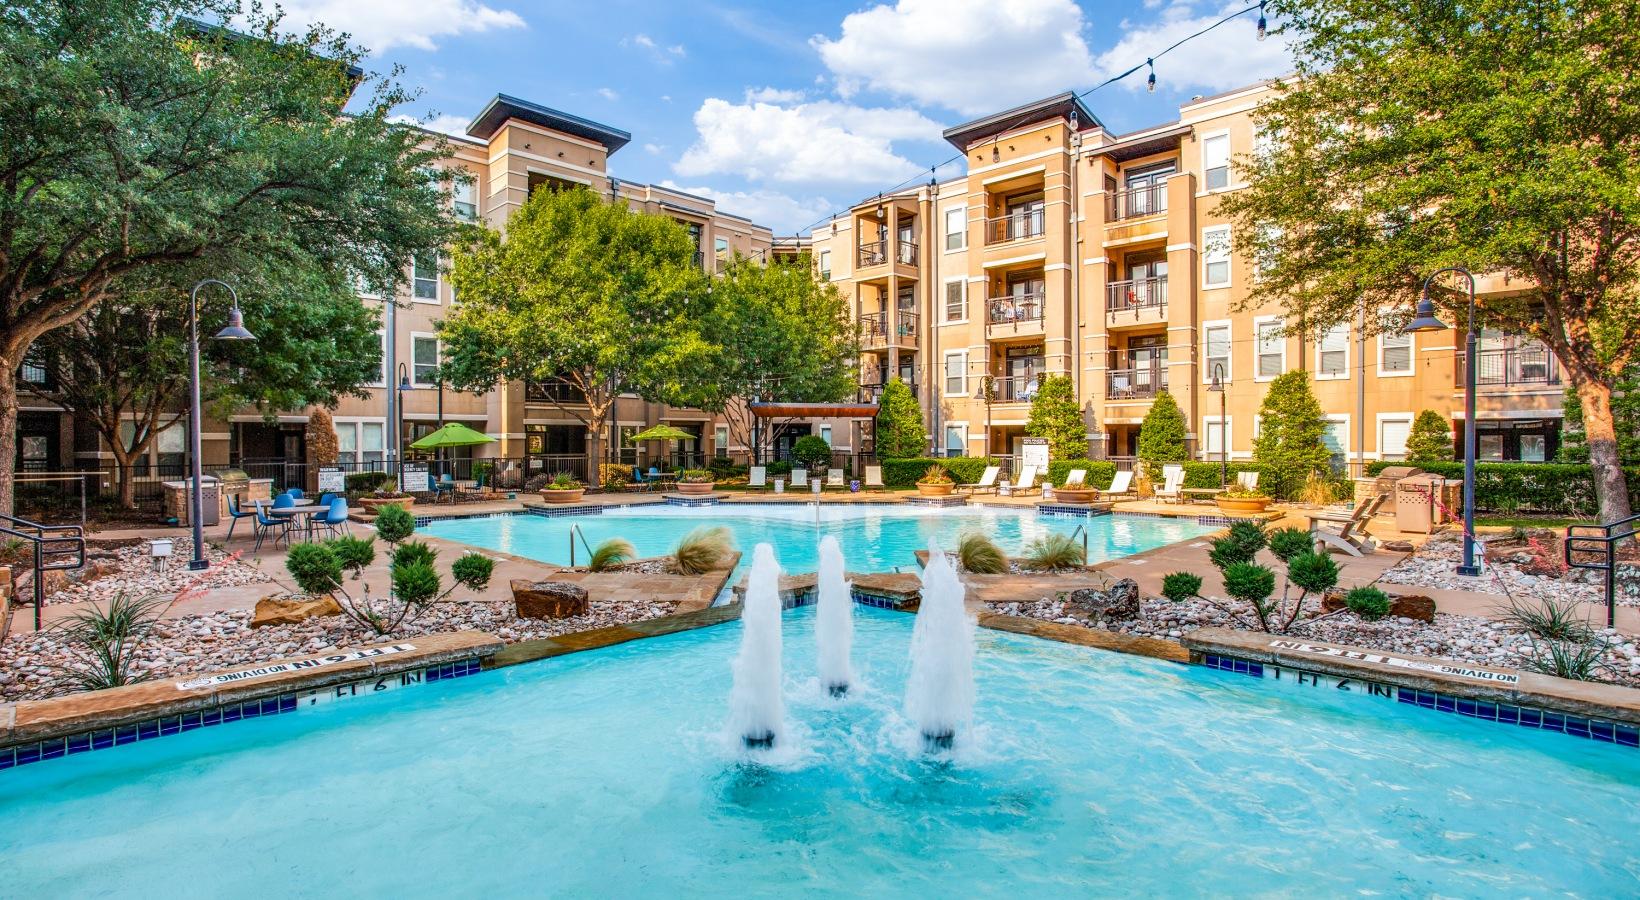
The Franklin at Samuels Ave has garage or covered parking and in-unit washers and dryers. It lists 28 amenities, including private pool cabanas, private patio/balcony, and semaconnect ev charging stations.
Apartment Features
Carpeted Bedrooms
Chef-Inspired Kitchens
Community Amenities
Controlled Access Garages & Buildings
Designer Bathrooms With Dual Vanities
Designer Tile Backsplash
Dual Entrance Bathrooms
Full-Size Washer & Dryer Available
Indoor & Outdoor Entertainment Lounge Areas With Wi-Fi Included
Intimately Landscaped Courtyard
Membership-Quality Fitness/Wellness Center
Modern Cabinetry
Outdoor Grills & Kitchen Stations
Private Patio/Balcony
Private Pool Cabanas
Resort Style Pool
Semaconnect Ev Charging Stations
Stainless Steel Appliances*
Stunning River Views*
Tech-Rich Homes With Usb Outlets*
Townhomes With Attached Garages*
Walk-In Closets
Waterfall Carrara Quartz Countertops
Wood-Style Flooring
1st Floor
Courtyard View
Large Balcony
520 Samuels Ave, Fort Worth, TX, 76102
Residents of The Franklin at Samuels Ave rate location (3.4) and management (2.9) highest and building quality (1.7) lowest.
The Franklin at Samuels receives mixed reviews reflecting significant operational challenges alongside positive staff interactions. Residents consistently report serious concerns about building maintenance, cleanliness, security, and communication—particularly hallway sanitation, broken security gates, delayed AC repairs, and unresponsive management. However, leasing and office staff frequently receive praise for professionalism and helpfulness. Recent management changes appear to have improved responsiveness for some residents, though systemic issues with property upkeep and move-out procedures persist.
Management responsiveness and communication are significant concerns, with residents reporting difficulty reaching staff by phone, delayed responses to emails, and inconsistent follow-up on maintenance requests and billing issues. While some recent reviews praise current staff for professionalism and helpfulness, recurring complaints center on staff turnover, unresolved move-out billing disputes sent to collections without notice, and challenges accessing management for resident concerns. Positive experiences highlight individual staff members who are responsive and caring, but negative patterns suggest systemic communication and organizational gaps.
Maintenance responsiveness is severely inconsistent, with AC failures being the most frequent complaint—many residents report waits of days to weeks for repairs during extreme heat, with some work orders marked complete without resolution. Communication barriers are pervasive: phone calls go unanswered, voicemails are ignored, and in-person office visits often result in unavailable or dismissive staff. While a small number of recent reviews indicate improved responsiveness under new management, the dominant pattern shows work orders closed prematurely, lack of follow-up on unresolved issues, and difficulty reaching staff to escalate concerns.
Residents consistently report serious concerns about common-area maintenance, security, and amenity access. Hallways frequently contain trash, spills, and pet waste that remain uncleaned for extended periods; valet trash service is unreliable and inconsistent. Security issues dominate feedback: exterior doors and garage gates remain broken or unlocked for months, enabling unauthorized entry, vehicle break-ins, and package theft. Amenities including pools, business centers, and laundry facilities are frequently closed or inaccessible despite residents paying amenity fees. While individual apartments are noted as well-designed, the shared spaces and building operations fall significantly short of resident expectations.
Residents report pervasive issues with building cleanliness, security, and maintenance responsiveness. Common complaints include consistently dirty hallways with trash and pet waste, non-functional security gates and doors that remain unlocked, broken elevators, and slow or unresponsive maintenance service. While individual apartments are noted as spacious and well-finished, the shared building areas and management communication fall significantly short of resident expectations.
The property offers a convenient downtown location with good access to shopping, entertainment, and highways, and residents appreciate the proximity to Target and freeway access. However, location-related services show significant gaps: parking logistics are inconsistent with garage cleanliness concerns, package delivery is severely limited by insufficient parcel locker capacity, trash service reliability varies, and building access control is problematic with doors frequently left open. These service and maintenance issues around the location amenities create friction that outweighs the location's inherent convenience.
The Franklin at Samuels Ave is car-dependent and not bikeable, and transit is minimal.
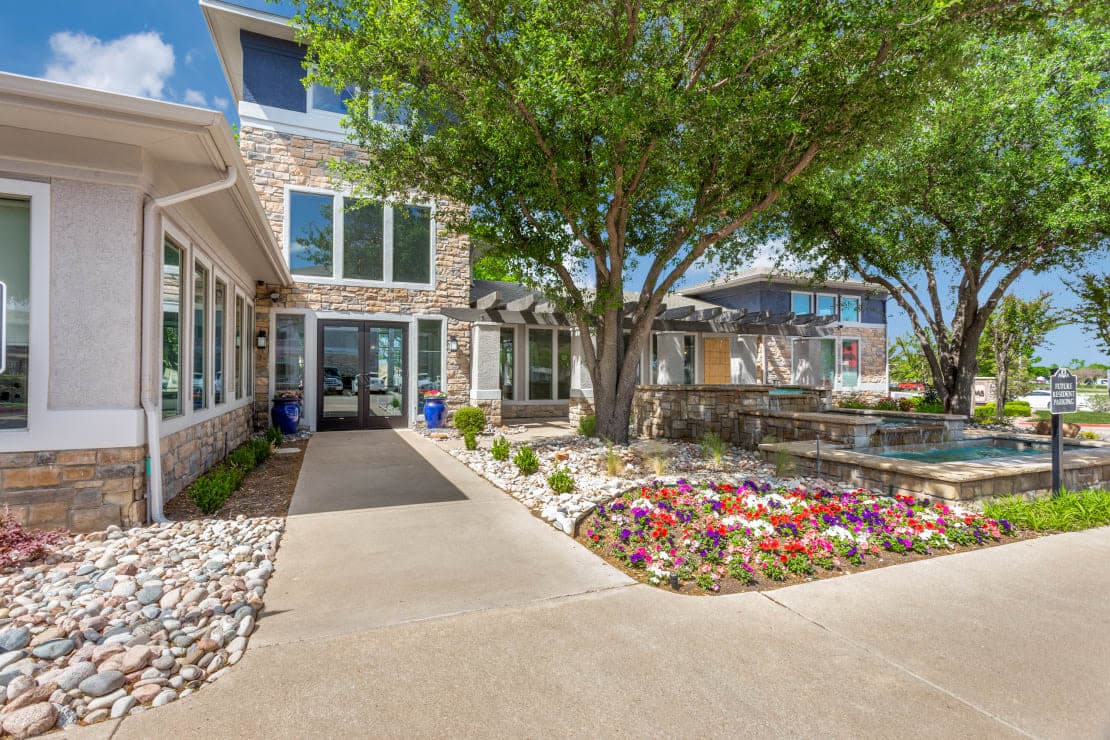
Discover stylish living at The Franklin at Samuels Ave. Our apartments offer modern finishes, resort-style amenities like a pool and fitness center, and a prime location near Sundance Square, Fort Worth Stockyards National Historic District, and Fort Worth Botanic Garden.
The closest school to The Franklin at Samuels Ave is Charles Nash Elementary School, a public elementary school 0.1 miles away.
| School | Type | Level | Distance |
|---|---|---|---|
Charles Nash Elementary School Public · Elementary | Public | Elementary | 0.1 mi |
Montessori-Sundance Square Private · Preschool | Private | Preschool | 0.4 mi |
Texas Academy Of Biomedical Public · High | Public | High | 0.7 mi |
Downtown YMCA Day Care Private · Preschool | Private | Preschool | 0.8 mi |
Rosie K Malk Cdc Private · Preschool | Private | Preschool | 0.8 mi |
Ywca Child Development Center Private · Preschool | Private | Preschool | 0.8 mi |
Ywca Poly Tech Child Care Center Private · Preschool | Private | Preschool | 0.8 mi |
Southwest Ymca Private · Preschool | Private | Preschool | 0.8 mi |
Ella C Mcfadden Ymca Private · Preschool | Private | Preschool | 0.8 mi |
Ft Worth Ymca A/S Pgrm-Okhrst Private · Preschool | Private | Preschool | 0.8 mi |
The closest matches in Fort Worth, TX.
Over the past year, the average asking rent at The Franklin at Samuels Ave has ranged from $1,394 to $1,767. The current average is $1,701, up $137 (8.7%) from $1,564 at the start.
Apartments at The Franklin at Samuels Ave typically stay listed about 4 weeks before coming off the market. In the last 4 weeks, 10 came off the market and 17 were newly listed.
~4 weeks
typical time listed
10
came off the market in 4 weeks
17
new listings in 4 weeks
Most apartments here stay listed for a while, so there's time to compare, and room to ask about price.
From nightly checks of the building's website since Jun 2. An apartment that came off the market may have rented or been taken off by the building.The Franklin at Samuels Ave is managed by S2 Capital. The leasing office's phone number is 817.612.7835.