How can I help?

brightplace uses ai, verify answers

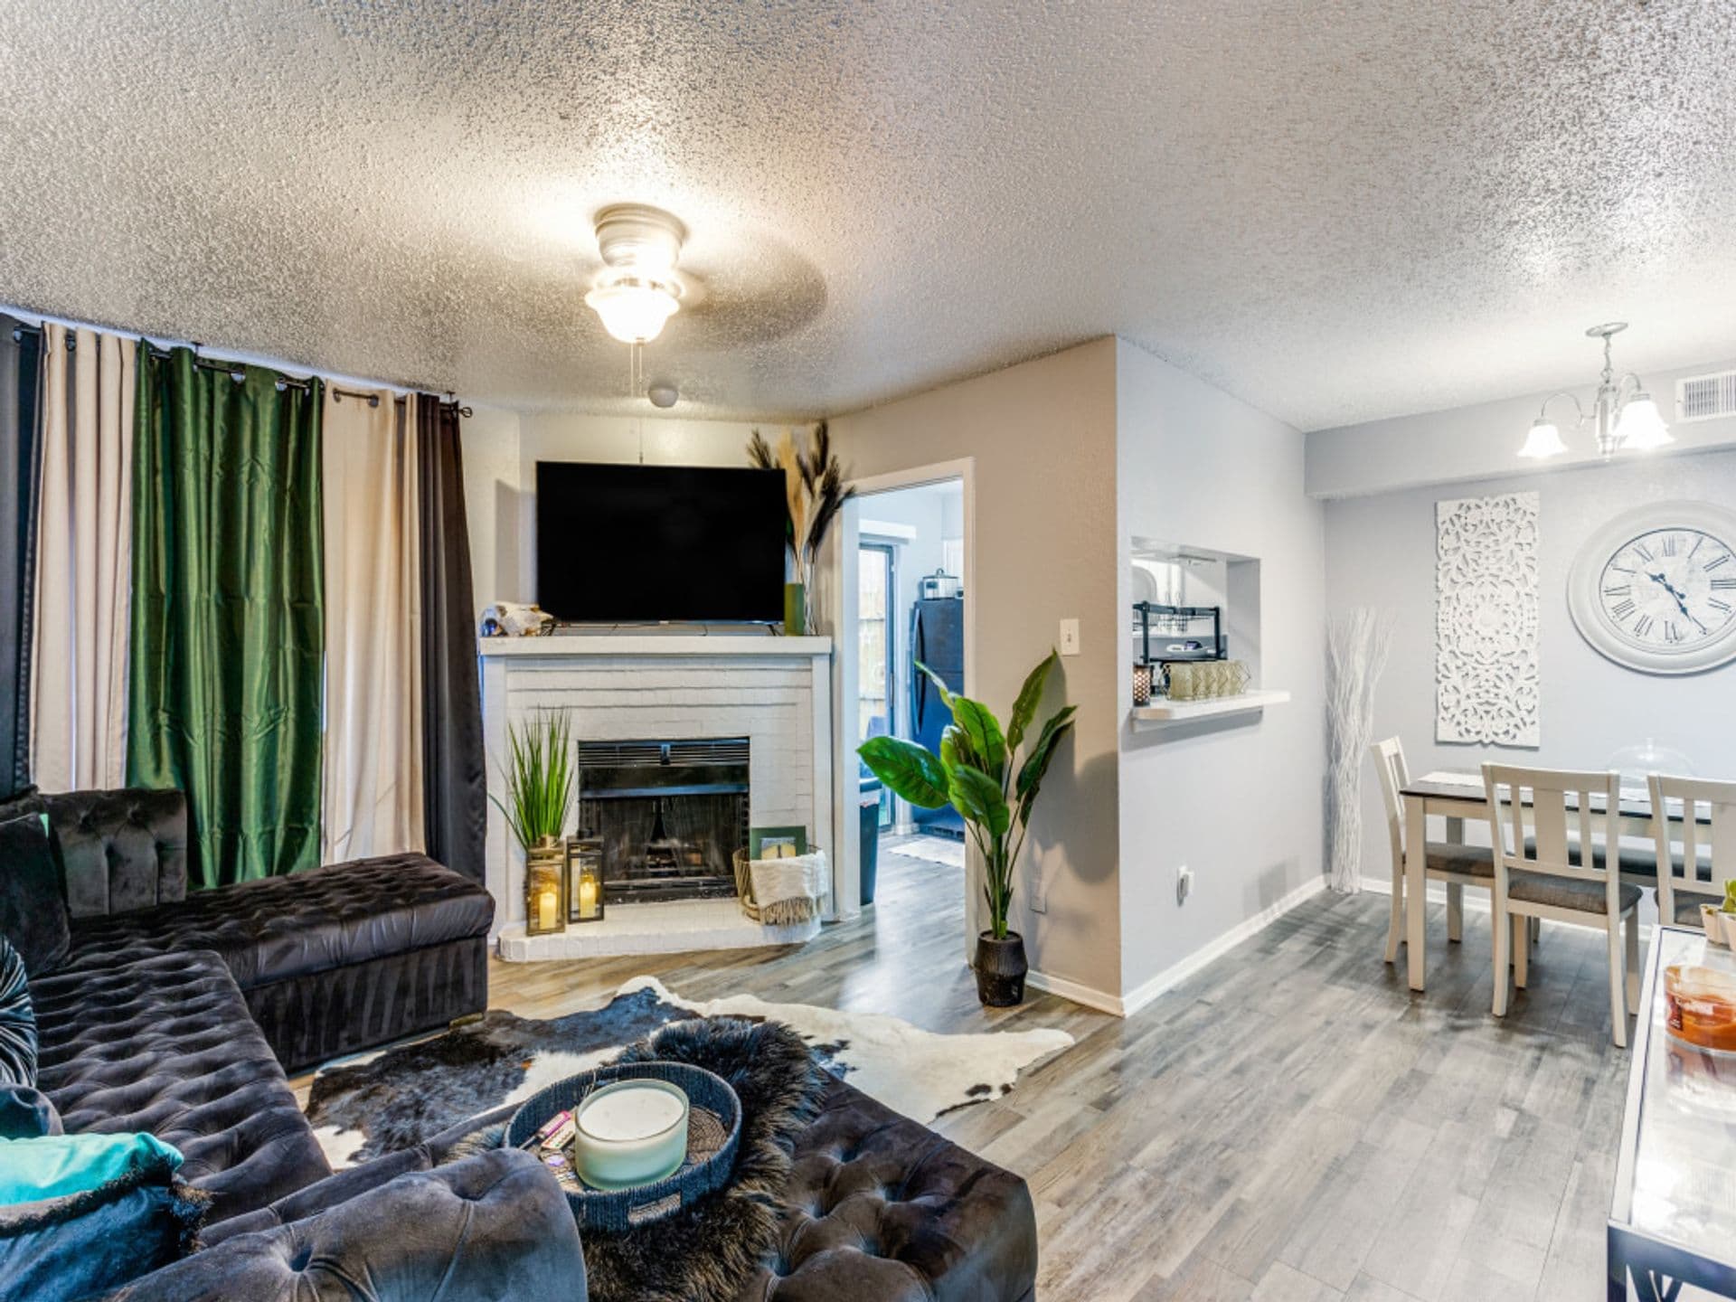
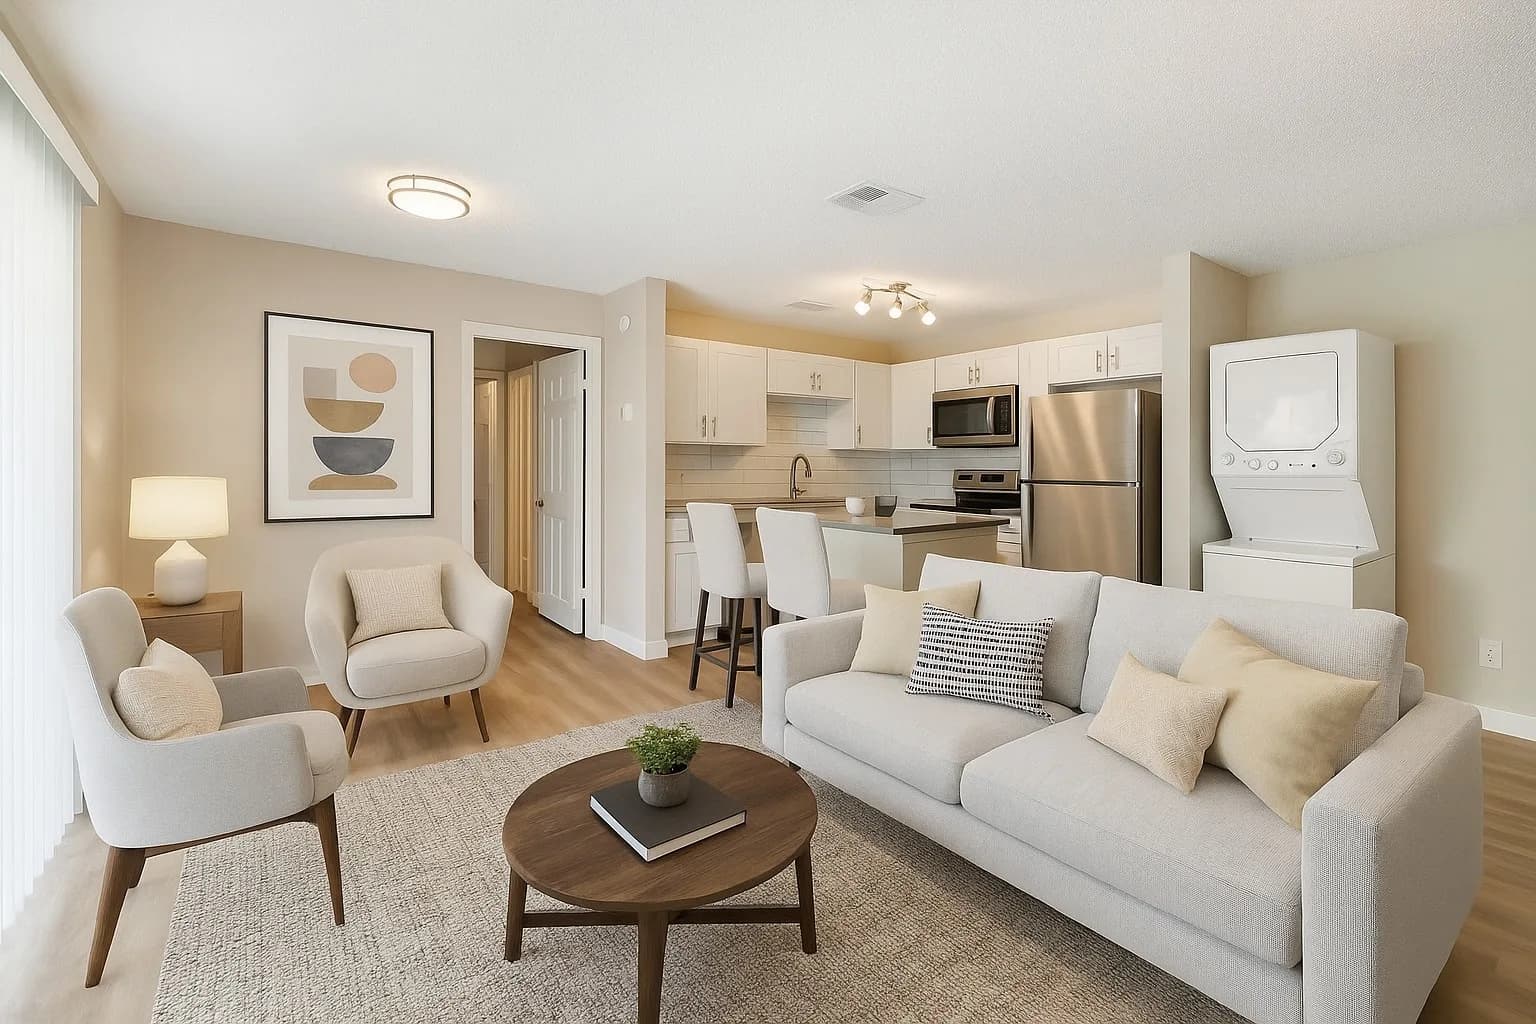
Birchway Quarry Falls

Birchway Quarry Falls 1 of 8
1 / 8

$1,299 – $1,710/mo

  • 1–2 bedrooms
  • 1–2 baths
  • 768–1,064 sq ft
  • 60 units available
4710 Old Decatur Rd, Fort Worth, TX, 76179

As of November 20, 2026, Birchway Quarry Falls in Fort Worth, TX has 60 apartments for rent from $1,299 to $1,710/mo. One-bedrooms start at $1,299 and two-bedrooms at $1,549. The average asking rent has risen 1.4% since March 25, 2026, from $1,503 to $1,523.


At a glance

Prices lately

0.1% lower

Listed apartments, last 30 days

Price vs. nearby

11% above

Similar apartments, by size
  • 60 apartments available

    1 bd 23 · 2 bd 37

  • 45 ready to move in now

    More open up from Nov 24

  • Rents in about 3 weeks

    Typical time an apartment stays listed


Floor plans

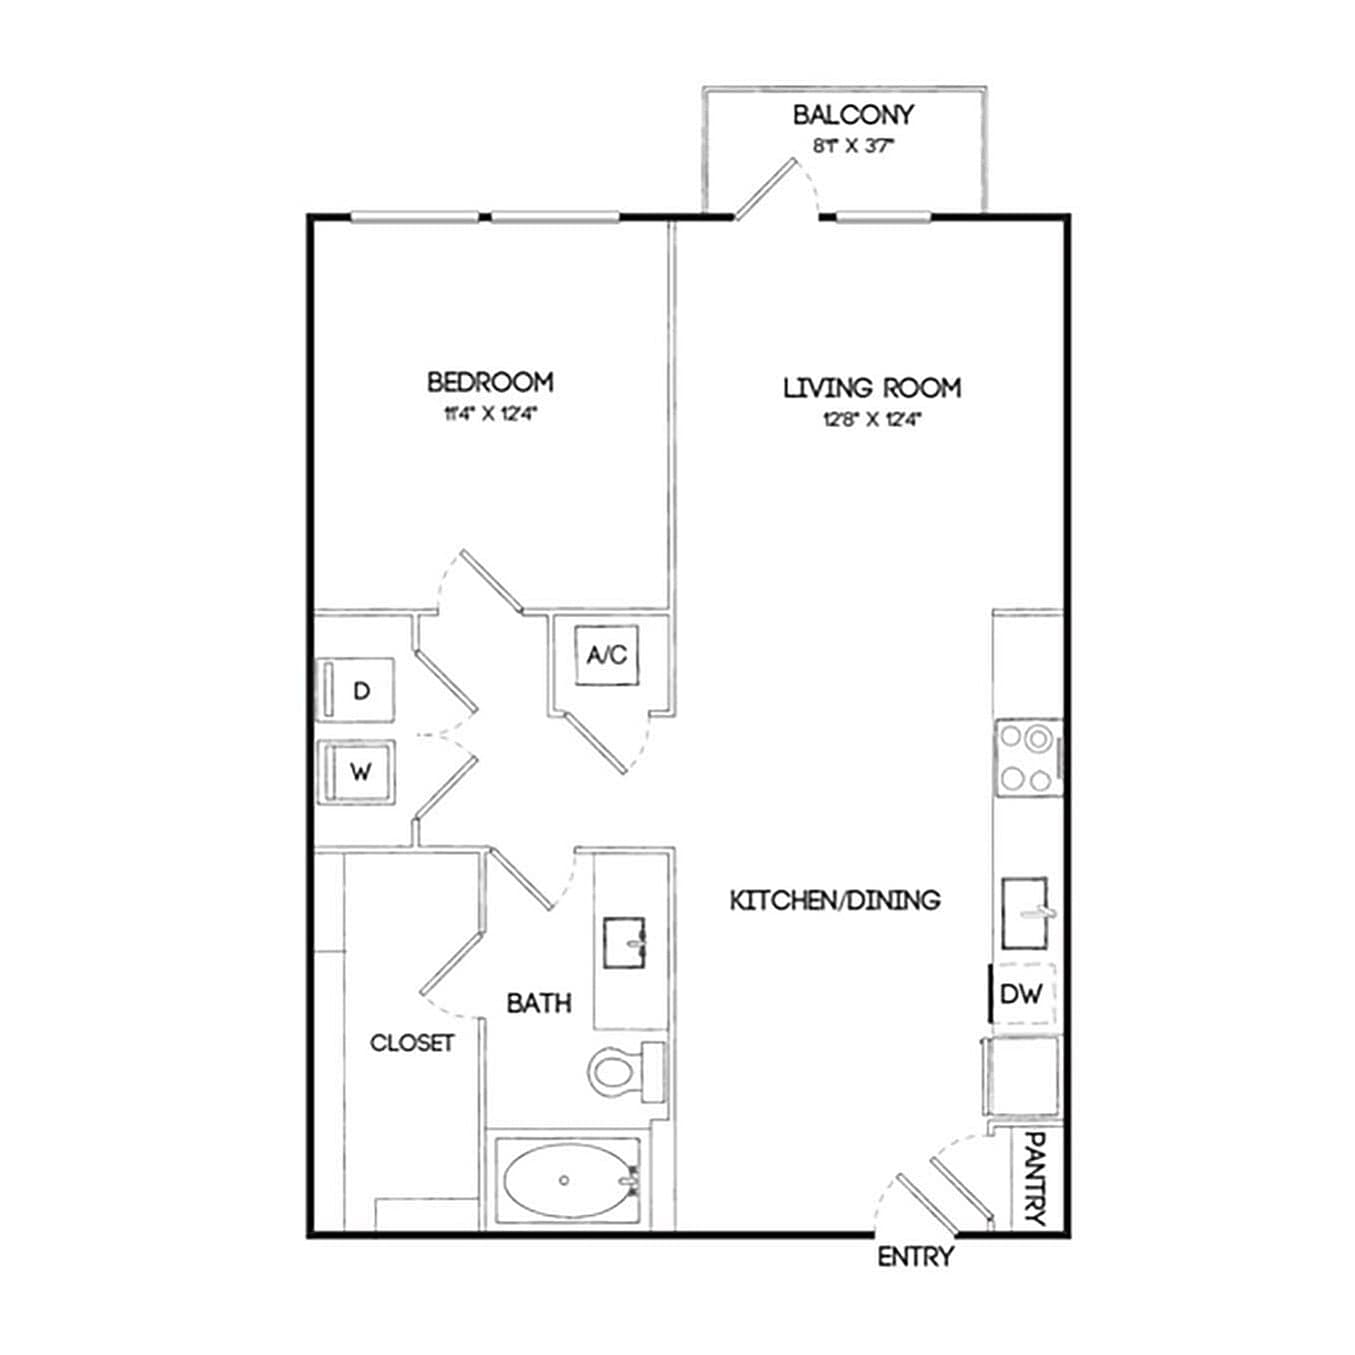
Birchway Quarry Falls has 60 units available across 8 floor plans: 3 one-bedroom layouts (768 sq ft) and 5 two-bedroom layouts (1,064 sq ft). Prices checked November 20, 2026.

A1A

1 Bedroom • 1 Bath • 768 Sq Ft

Starting at $1,299/mo

11 available unitsPricePrice while listedSq ftAvailableActions
6112$1,451
+$10
+$10768Jul 14
View Unit
View Unit
7303$1,299
−$6
−$6768Jul 17
View Unit
View Unit
9106$1,495
+$10
+$10768Sep 12
View Unit
View Unit
6303$1,299
+$14
+$14768Nov 18
View Unit
View Unit
8210$1,365
+$10
+$10768Nov 12
View Unit
View Unit
6205$1,360
No change
No change768Nov 17
View Unit
View Unit
5310$1,370
No change
No change768Nov 26
View Unit
View Unit
4105$1,440
No change
No change768Dec 23
View Unit
View Unit
6105$1,460
No change
No change768Dec 26
View Unit
View Unit
6110$1,460
No change
No change768Dec 29
View Unit
View Unit
8212$1,365
No change
No change768Jan 6
View Unit
View Unit

A1

1 Bedroom • 1 Bath • 768 Sq Ft

Starting at $1,299/mo

10 available unitsPricePrice while listedSq ftAvailableActions
9305$1,349
No change
No change768Sep 12
View Unit
View Unit
1104$1,334
No change
No change768Sep 11
View Unit
View Unit
3111$1,334
No change
No change768Sep 24
View Unit
View Unit
8211$1,304
+$10
+$10768Nov 12
View Unit
View Unit
6311$1,299
−$35
−$35768Nov 24
View Unit
View Unit
8109$1,334
+$10
+$10768Dec 3
View Unit
View Unit
5309$1,299
−$15
−$15768Dec 23
View Unit
View Unit
5204$1,304
No change
No change768Dec 29
View Unit
View Unit
7204$1,329
No change
No change768Dec 29
View Unit
View Unit
6206$1,324
No change
No change768Jan 26
View Unit
View Unit

A1HC

1 Bedroom • 1 Bath • 768 Sq Ft

Starting at $1,354/mo

2 available unitsPricePrice while listedSq ftAvailableActions
4111$1,354
−$20
−$20768Oct 3
View Unit
View Unit
6111$1,450
+$236
+$236768Sep 24
View Unit
View Unit

B1

2 Bedrooms • 2 Baths • 1,064 Sq Ft

Starting at $1,549/mo

15 available unitsPricePrice while listedSq ftAvailableActions
7301$1,599
−$25
−$251,064Jul 17
View Unit
View Unit
7307$1,599
−$25
−$251,064Jul 17
View Unit
View Unit
8307$1,599
−$25
−$251,064Aug 6
View Unit
View Unit
5313$1,599
−$25
−$251,064Aug 25
View Unit
View Unit
4308$1,599
−$25
−$251,064Oct 3
View Unit
View Unit
3307$1,599
−$25
−$251,064Nov 6
View Unit
View Unit
3308$1,599
−$25
−$251,064Nov 6
View Unit
View Unit
3313$1,599
−$25
−$251,064Nov 6
View Unit
View Unit
2307$1,599
−$25
−$251,064Nov 19
View Unit
View Unit
1307$1,549
−$75
−$751,064Dec 11
View Unit
View Unit
6201$1,610
No change
No change1,064Dec 18
View Unit
View Unit
9302$1,635
−$9
−$91,064Sep 30
View Unit
View Unit
6107$1,664
No change
No change1,064Nov 11
View Unit
View Unit
9207$1,649
No change
No change1,064Jan 5
View Unit
View Unit
3207$1,614
No change
No change1,064Jan 20
View Unit
View Unit

B1A

2 Bedrooms • 2 Baths • 1,064 Sq Ft

Starting at $1,574/mo

16 available unitsPricePrice while listedSq ftAvailable
6302$1,615
−$70
−$701,064Jul 14
6213$1,625
−$60
−$601,064Jul 14
7313$1,625
−$35
−$351,064Jul 17
7302$1,645
−$50
−$501,064Jul 17
8202$1,625
−$70
−$701,064Aug 6
8213$1,625
−$35
−$351,064Aug 6
8313$1,625
−$35
−$351,064Aug 6
5302$1,625
−$35
−$351,064Aug 25
4302$1,695
+$35
+$351,064Oct 3
3202$1,574
−$51
−$511,064Nov 6
2313$1,625
−$35
−$351,064Nov 19
1302$1,609
−$51
−$511,064Dec 11
7202$1,625
−$50
−$501,064Aug 19
5102$1,680
No change
No change1,064Nov 3
7213$1,660
No change
No change1,064Nov 7
9201$1,645
−$50
−$501,064Nov 24

B1C

2 Bedrooms • 2 Baths • 1,064 Sq Ft

Starting at $1,615/mo

4 available unitsPricePrice while listedSq ftAvailable
5301$1,615
−$45
−$451,064Aug 25
3301$1,660
No change
No change1,064Nov 6
1301$1,615
−$45
−$451,064Dec 11
9313$1,685
No change
No change1,064Nov 18

B1B

2 Bedrooms • 2 Baths • 1,064 Sq Ft

Starting at $1,700/mo

1 available unitPricePrice while listedSq ftAvailable
4113$1,700
No change
No change1,064Nov 20

B1D

2 Bedrooms • 2 Baths • 1,064 Sq Ft

Starting at $1,710/mo

1 available unitPricePrice while listedSq ftAvailable
9102$1,710
No change
No change1,064Jan 19

Estimated cost to rent here

At Birchway Quarry Falls, a one-bedroom starts at about $1,593 a month all-in: $1,299 rent and an estimated $294 for electric, gas, water, internet, renters insurance, and laundry. A two-bedroom starts at about $1,922.

1 bedroom
2 bedrooms

All-in from$1,593/mo

Estimates are local averages, not quotes from the property.

Add-ons

Internet Services $80/mo
Package Services $19/mo
Parking - Covered $40/mo
Pest Control Services $5/mo
Pet Rent $25/mo
Renters Liability/Content - Property Program $18.75/mo
Storage Space Rental $20/mo
Trash Administrative Fee $3/mo
Trash Services - Doorstep $25/mo
Utility - Billing Administrative Fee $3/mo
Utility - Stormwater/Drainage Admin Fee $2.56/mo

Can you afford it?

Most property managers ask for a monthly income of about 3× the rent, so qualifying at Birchway Quarry Falls takes about $46,764 a year for a one-bedroom and $55,764 for a two-bedroom. Keeping the $1,593 all-in month for a one-bedroom within 35% of take-home pay takes an income of about $65,300 a year.

1 bedroom
2 bedrooms

Total monthly housing cost

$1,593/mo

Income to afford it comfortably

$65,300/yr

Income to qualify

$46,764/yr

Your estimated budget

Suggested rent budget, 1 bedroom

$ —/mo

See what you can afford here

Add your income and debts for a rent budget at this building.

Free with a brightplace account

Fees & lease terms

At Birchway Quarry Falls, the security deposit is $100. The listing shows $241.31 a month in fees (internet services $80, parking covered $40, pet rent $25, and 8 more), $35 due at application (application fee), $1,125 due at move-in (pet fee $500, satellite dish deposit $500, security deposit $100, and 1 more), and $100 in other upfront fees (express move out).

  • Rent

    $1,299 – $1,710/mo
  • Security deposit

    $100
  • Earliest move-in

    Jan 5

Monthly fees

Internet Services

$80/mo

Package Services

$19/mo

Parking - Covered

$40/mo

Pest Control Services

$5/mo

Pet Rent

$25/mo

Renters Liability/Content - Property Program

$18.75/mo

Storage Space Rental

$20/mo

Trash Administrative Fee

$3/mo

Trash Services - Doorstep

$25/mo

Utility - Billing Administrative Fee

$3/mo

Utility - Stormwater/Drainage Admin Fee

$2.56/mo

Due at application

Application Fee

$35

Due at move-in

Pet Fee

$500

Pet Management - Third Party

$25/yr

Satellite Dish Deposit (Refundable)

$500

Security Deposit (Refundable)

$100

Other upfront fees

Express Move Out

$100

Amenities

Birchway Quarry Falls lists 2 amenities: information coming soon! and smoke free.

  • Information Coming Soon!

  • Smoke Free


Location

4710 Old Decatur Rd, Fort Worth, TX, 76179


Resident reviews

Birchway Quarry Falls has a 4.7 out of 5 rating from resident reviews. Residents rate management (4.4) and maintenance (3.5) highest and building quality (2.5) lowest.

4.7
Overall rating
Positive
Mixed
Neutral
Negative
Management4.4
Maintenance3.5
Location2.9
Amenities and Shared Spaces3.3
Building Quality2.5
Overall79 reviews

Birchway Quarry Falls receives overwhelmingly positive feedback for its modern, well-maintained apartments and exceptional leasing staff who consistently deliver welcoming, professional service. However, a notable minority of residents report significant concerns about property management's communication style and approach to resident interactions, as well as inconsistent maintenance of shared amenities like the dog park. The property's location, new construction quality, and responsive maintenance team are frequently praised, though some residents note thin walls between units.

Leasing and office staff consistently receive praise for professionalism, responsiveness, and genuine care in assisting residents through tours, move-ins, and ongoing concerns. However, multiple residents report significant issues with property management's communication style and approach to resident interactions, describing encounters as dismissive, passive-aggressive, or unprofessional. The contrast between positive leasing office experiences and negative management interactions has notably affected overall satisfaction.

Maintenance response is generally prompt, with same-day work order completion and after-hours emergency service reported positively. However, follow-through on recurring issues—particularly common area maintenance—has been inconsistent, with some residents reporting that repeated reports of unresolved problems led to frustration and disengagement. Staff professionalism in maintenance interactions is consistently praised, though communication around maintenance policies and issue resolution timelines could be clearer.

The property offers convenient access to nearby amenities including grocery stores, schools, and downtown entertainment, with proximity to the highway. However, reviews reflect concerns about traffic and congestion impacts, as well as mixed expectations about planned retail development in the area. Location convenience is a noted advantage, though neighborhood integration and traffic management remain points of contention.

Residents appreciate the property's amenities and move-in experience, with positive feedback on unit features like smart thermostats, keyless entry, and proximity to greenbelt paths. However, long-term maintenance of shared spaces—specifically the dog park—has been inconsistent, with reports of inadequate upkeep over extended periods despite repeated resident requests. The contrast between initial positive impressions and ongoing maintenance concerns suggests that amenity quality depends heavily on sustained management attention.

Residents report mixed experiences with building quality. While new finishes and appliances are well-regarded, noise insulation between units is a significant concern, particularly in middle-section apartments where sound transmission from neighboring units is noticeable. Long-term maintenance of shared amenities has also been inconsistent, with some facilities requiring more regular upkeep to meet resident expectations.

Summaries are written by AI from reviews residents posted on public review sites. Each topic shows how many of those reviews discuss it.

Getting around

Birchway Quarry Falls is car-dependent and not bikeable, and transit is minimal.

Walking
Car-dependent
Grade F
Transit
Minimal
Grade F
Biking
Not bikeable
Grade F

About this property

Birchway Quarry Falls is a 378-unit building in Fort Worth, TX.

  • Building

    Apartment · Garden
  • Total units

    378

Nearby schools

The closest school to Birchway Quarry Falls is Chisholm Trail High School, a public high school 0.9 miles away.

SchoolTypeLevelDistance

Chisholm Trail High School

Public · High
PublicHigh0.9 mi

Remington Point Elementary School

Public · Elementary
PublicElementary1.0 mi

Sunshine Playhouse Day Care #1

Private · Preschool
PrivatePreschool1.2 mi

Dare Country Treehouse Day Care Center

Private · Preschool
PrivatePreschool1.9 mi

Valerie's Kid Kare

Private · Preschool
PrivatePreschool2.0 mi

Parkview Elementary School

Public · Elementary
PublicElementary2.0 mi

Saginaw Elementary School

Public · Elementary
PublicElementary2.0 mi

Weldon Hafley Development Center

Public · Preschool
PublicPreschool2.0 mi

Train Up Pre-School

Private · Preschool
PrivatePreschool2.1 mi

Ed Willkie Middle School

Public · Middle
PublicMiddle2.4 mi

Similar properties

The closest matches in Fort Worth, TX.


Rent history

Over the past year, the average asking rent at Birchway Quarry Falls has ranged from $1,495 to $1,594. The current average is $1,523, up $21 (1.4%) from $1,503 at the start.

Prices reflect the average advertised rent across units listed as available each day (201 days observed).

How fast apartments rent

Apartments at Birchway Quarry Falls typically stay listed about 3 weeks before coming off the market. In the last 4 weeks, 20 came off the market and 25 were newly listed.

~3 weeks

typical time listed

20

came off the market in 4 weeks

25

new listings in 4 weeks

Week of Aug 31: 1 listed, 6 off the marketWeek of Sep 7: 5 listed, 8 off the marketWeek of Sep 14: 4 listed, 7 off the marketWeek of Sep 21: 4 listed, 5 off the marketWeek of Sep 28: 3 listed, 9 off the marketWeek of Oct 5: 0 listed, 5 off the marketWeek of Oct 12: 2 listed, 5 off the marketWeek of Oct 19: 7 listed, 3 off the marketWeek of Oct 26: 6 listed, 4 off the marketWeek of Nov 2: 7 listed, 7 off the marketWeek of Nov 9: 6 listed, 7 off the marketWeek of Nov 16: 2 listed, 0 off the marketAug 31Week of Nov 16
Newly listed
Came off the market

Most apartments here stay listed for a while, so there's time to compare, and room to ask about price.

From nightly checks of the building's website since Mar 25. An apartment that came off the market may have rented or been taken off by the building.

Contact & management

Birchway Quarry Falls is managed by Greystar. The leasing office's phone number is 682-882-6433.