A1
Starting at $1,285
1 Bedroom • 1 Bath • 661 Sq Ft
| 3 available units | Price | Sq ft | Available | Open unit |
|---|---|---|---|---|
| 3326 | $1,384 | 661 | Oct 2 | |
| 2306 | $1,305 | 661 | Oct 6 | |
| 4314 | $1,285 | 661 | Oct 21 |
How can I help?
$1,285 – $2,031/mo
2001 Presidio Vista Dr, Fort Worth, TX, 76177Aspire Presidio West currently lists 6 floor plans across 22 available units, from one-bedroom to two-bedroom, starting at $1,285/mo. 11 one-bedrooms from $1,285 to $1,598/mo (661–984 sq ft), earliest move-in Oct 1. 11 two-bedrooms from $1,723 to $2,031/mo (1,097–1,279 sq ft), earliest move-in Oct 1. Prices checked October 2, 2026.
Starting at $1,285
1 Bedroom • 1 Bath • 661 Sq Ft
| 3 available units | Price | Sq ft | Available | Open unit |
|---|---|---|---|---|
| 3326 | $1,384 | 661 | Oct 2 | |
| 2306 | $1,305 | 661 | Oct 6 | |
| 4314 | $1,285 | 661 | Oct 21 |
Starting at $1,440
1 Bedroom • 1 Bath • 815 Sq Ft
| 5 available units | Price | Sq ft | Available | Open unit |
|---|---|---|---|---|
| 4110 | $1,447 | 815 | Oct 1 | |
| 1308 | $1,451 | 815 | Oct 1 | |
| 4310 | $1,471 | 815 | Oct 1 | |
| 2310 | $1,440 | 815 | Oct 11 | |
| 2320 | $1,465 | 815 | Nov 21 |
Starting at $1,557
1 Bedroom • 1 Bath • 984 Sq Ft
| 3 available units | Price | Sq ft | Available | Open unit |
|---|---|---|---|---|
| 2323 | $1,557 | 984 | Oct 1 | |
| 3121 | $1,598 | 984 | Oct 1 | |
| 2315 | $1,560 | 984 | Dec 10 |
Starting at $1,723
2 Bedrooms • 2 Baths • 1,097 Sq Ft
| 8 available units | Price | Sq ft | Available | Open unit |
|---|---|---|---|---|
| 3309 | $1,797 | 1,097 | Oct 1 | |
| 3209 | $1,845 | 1,097 | Oct 1 | |
| 4217 | $1,845 | 1,097 | Oct 1 | |
| 4317 | $1,870 | 1,097 | Oct 1 | |
| 4117 | $1,880 | 1,097 | Oct 1 | |
| 2105 | $1,798 | 1,097 | Nov 7 | |
| 4212 | $1,723 | 1,097 | Nov 15 | |
| 1309 | $1,758 | 1,097 | Nov 27 |
Starting at $1,893
2 Bedrooms • 2 Baths • 1,218 Sq Ft
| 1 available unit | Price | Sq ft | Available | Open unit |
|---|---|---|---|---|
| 4318 | $1,893 | 1,218 | Oct 29 |
Starting at $1,958
2 Bedrooms • 2 Baths • 1,279 Sq Ft
| 2 available units | Price | Sq ft | Available | Open unit |
|---|---|---|---|---|
| 1107 | $2,031 | 1,279 | Oct 1 | |
| 2207 | $1,958 | 1,279 | Dec 16 |
Rent at Aspire Presidio West is $1,285 – $2,031 per month. The earliest listed move-in is Oct 1. Prices checked October 2, 2026.
Rent
$1,285 – $2,031/moEarliest move-in
Oct 1Aspire Presidio West lists 30 amenities, including a gym, a pool, and parking.
24/7 Package Lockers
Business Center With Wifi
Car Care Center
Dog Grooming Station
Elevators
Fitness On Demand™
Gated, Limited-Access Community
Leash-Free Bark Park
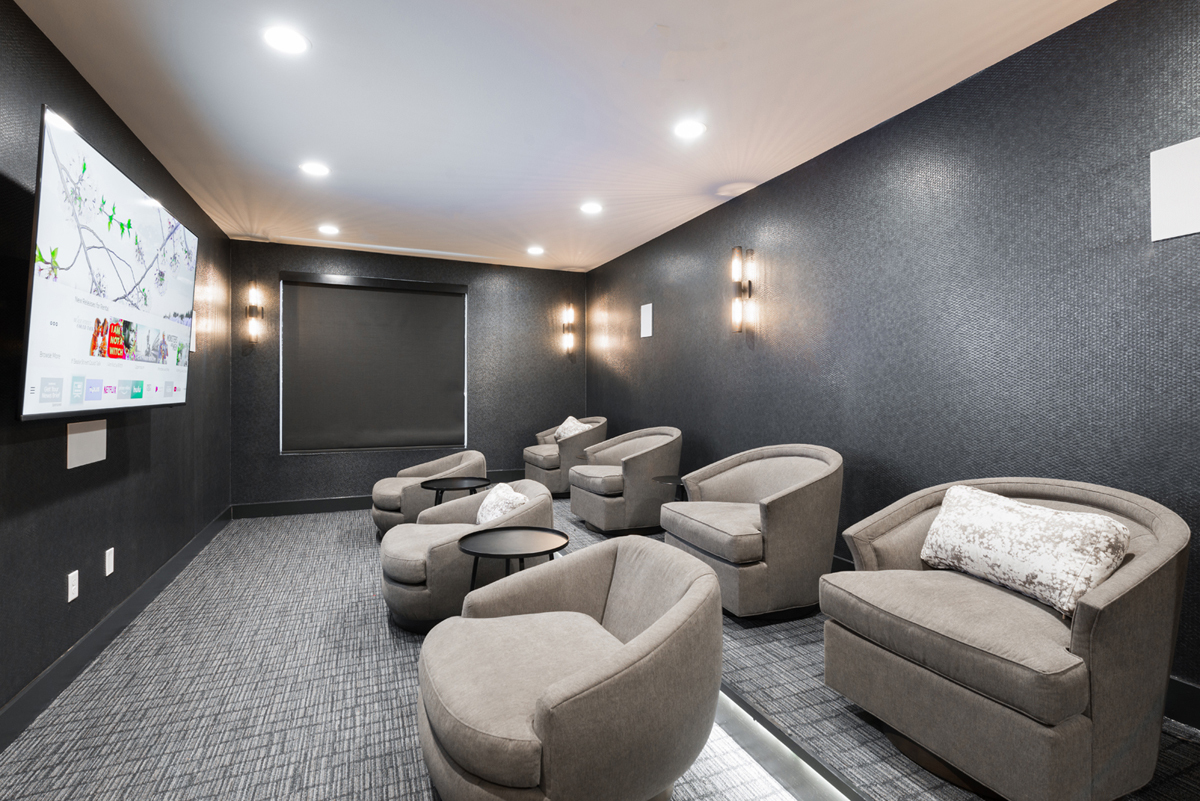
Movie Theater
Outdoor Fire Pit
Outdoor Kitchen With Gas Grills
Private, Detached Garages *

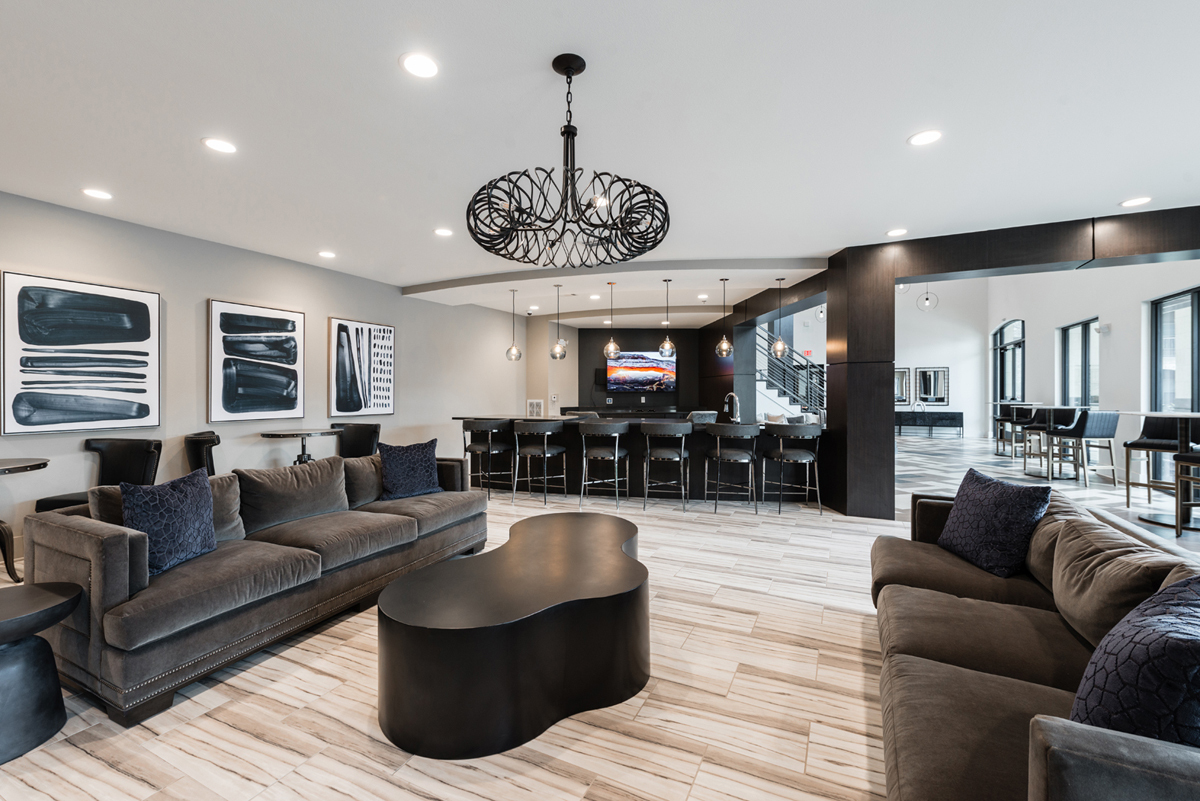
Resident Clubhouse With Wifi, Hdtvs, Coffee Bar, And More
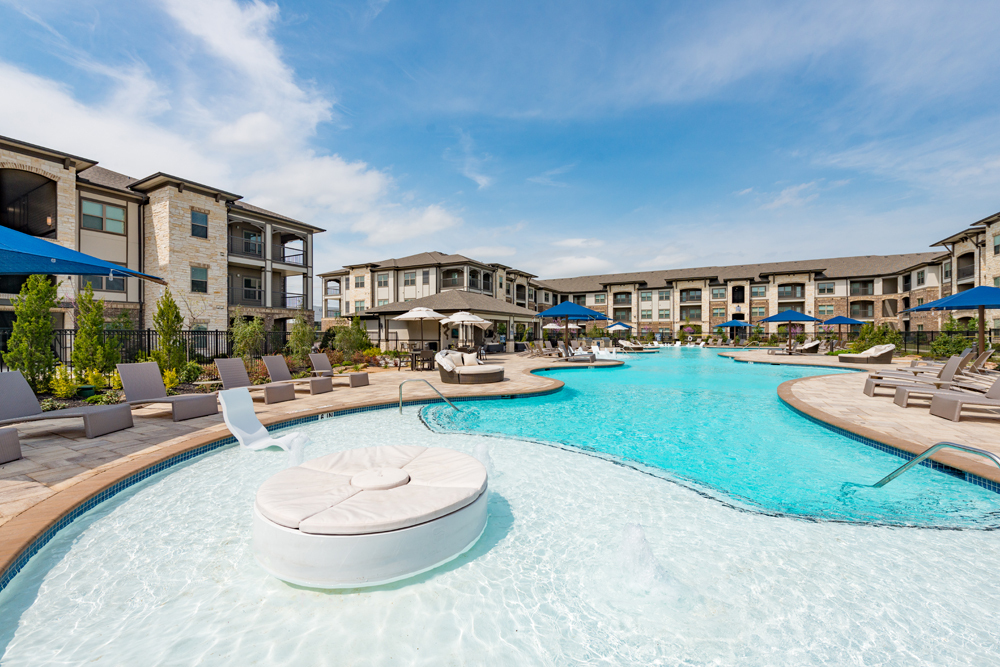
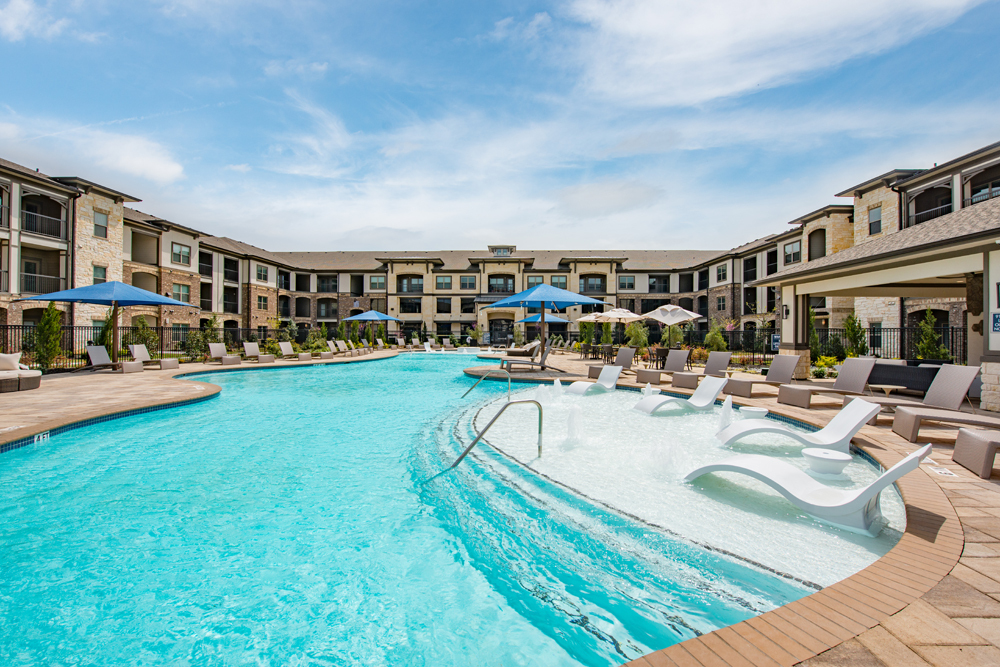
Saltwater Pool And Sun Deck With Poolside Cabanas
Smoke-Free Community
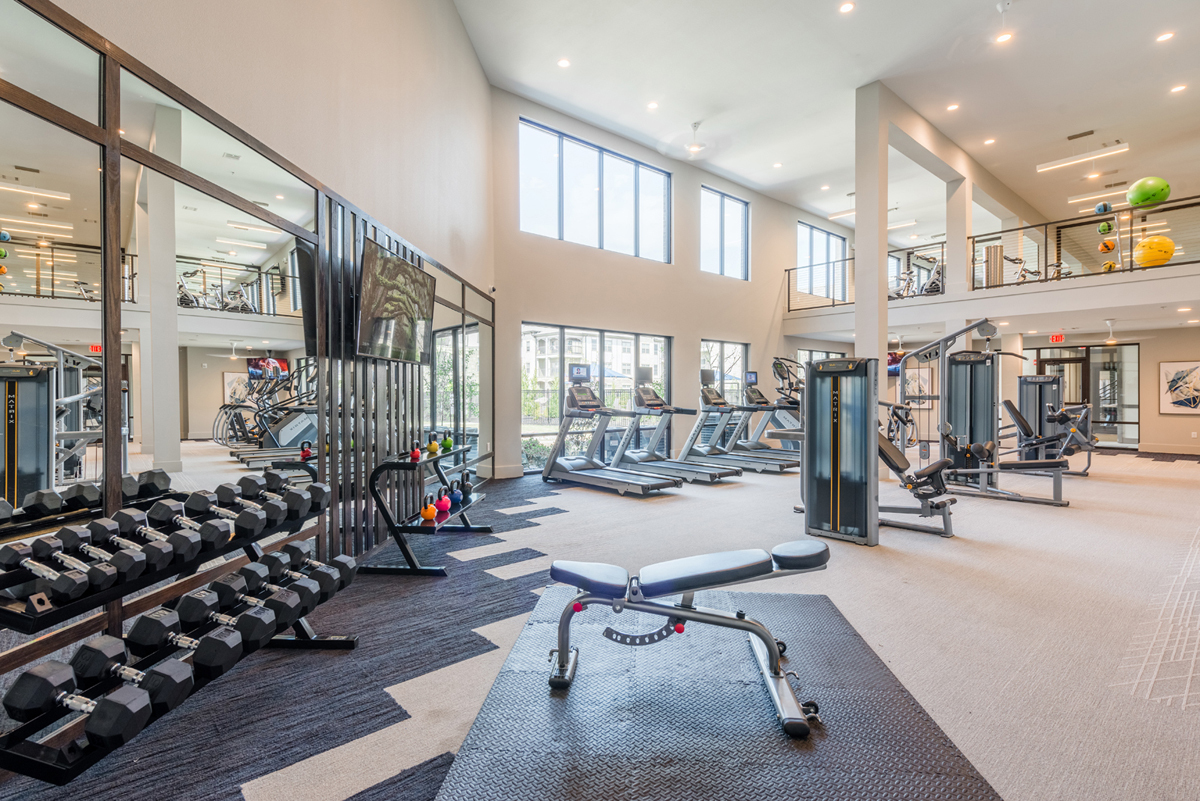
Two-Story, 24/7 Fitness Center With Spin Deck
Built-In Wine Racks
Discounted Housekeeping Services Offered Through Spruce
Energy-Efficient, Stainless Steel Appliances
In-Home Alarm Systems
In-Home, Full-Size Washer And Dryer Sets
Kitchen Islands
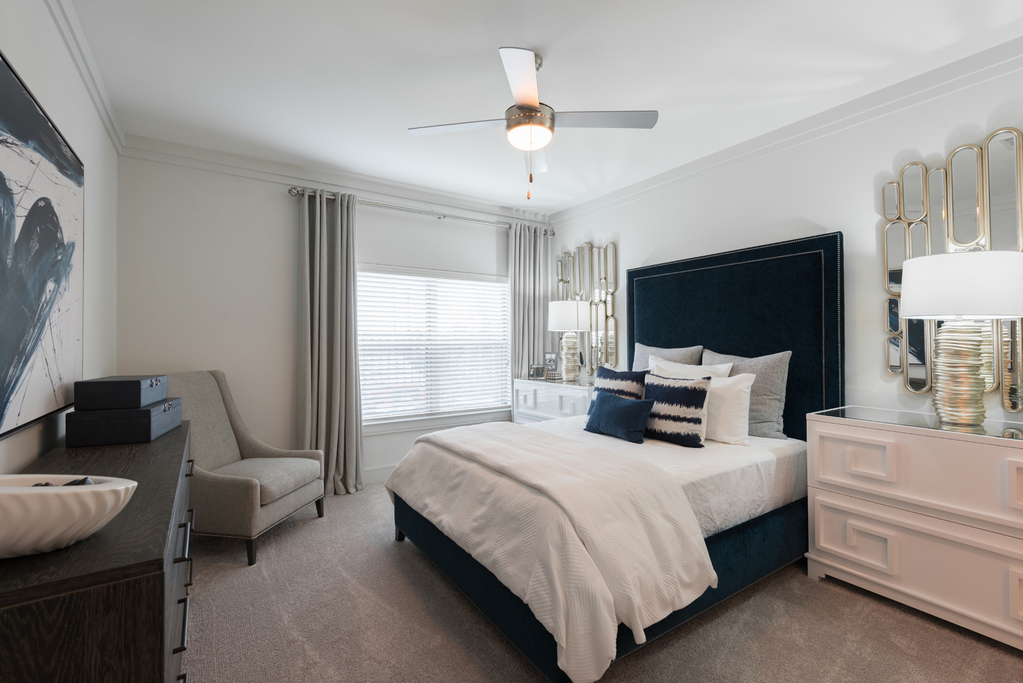
Living Room And Bedroom Ceiling Fans
Modern Cabinetry With Designer Hardware And Tile Backsplash
Modern Lighting
Nine-Foot Ceilings With Crown Molding
Personal Patios And Balconies
Sleek Granite Countertops
Spacious Walk-In Closets
Wood-Style Flooring
Aspire Presidio West is at 2001 Presidio Vista Dr, Fort Worth, TX, 76177.
2001 Presidio Vista Dr, Fort Worth, TX, 76177
Residents give Aspire Presidio West an A grade (about 4.7 out of 5) from 200+ reviews. Aspire Presidio West receives overwhelmingly positive feedback, with 85% of reviews rating the property favorably. Residents consistently praise the leasing office staff for their professionalism and helpfulness, and maintenance for rapid response times.
Aspire Presidio West receives overwhelmingly positive feedback, with 85% of reviews rating the property favorably. Residents consistently praise the leasing office staff for their professionalism and helpfulness, and maintenance for rapid response times. However, a notable minority of reviews highlight concerns about noise transmission between units, pest control issues, property maintenance inconsistencies, and communication gaps during management transitions, particularly regarding emergency situations and resident concerns.
Management responsiveness and staff professionalism are strong points, with maintenance consistently praised for quick response times and leasing office staff noted as helpful and welcoming. However, some residents report challenges with office communication accessibility, delayed responses to maintenance concerns, and inconsistent policy enforcement. Overall satisfaction is high among those with positive experiences, though communication gaps and property management issues have created frustration for a smaller segment of residents.
Residents consistently praise the pool, gym, and overall amenities as highlights of the complex. Maintenance response is generally quick and effective. Common concerns include occasional common-area upkeep issues such as pet waste and trash management, with a minority of residents reporting significant dissatisfaction with recent management changes and service responsiveness.
Maintenance at this property is consistently responsive and professional, with most residents reporting quick response times and courteous service. Work orders are typically completed within 24 hours, with emergency requests addressed even faster. One resident experienced challenges during an extended water damage repair, citing communication gaps and difficult living conditions during the restoration process, though maintenance staff were noted as helpful during that incident.
Residents consistently praise the property's convenient location near major retailers, restaurants, and highways, with proximity to shopping centers and grocery stores being a standout feature. The location offers excellent commute access and reduces transportation costs for many residents. Multiple reviews highlight the strategic positioning near I-35, I-287, and major stores like Target, Costco, and HEB as a key advantage of living here.
Residents report significant noise transmission between units, with sound insulation cited as a primary concern affecting sleep and daily life. Building maintenance and pest control responsiveness have declined notably, with reports of delayed responses to maintenance requests and pest issues. While some residents praise cleanliness and maintenance staff responsiveness, others describe deteriorating conditions and unresolved concerns over extended periods.
Aspire Presidio West is car-dependent, transit is minimal, and biking is not bikeable.
Car-Dependent
Minimal Transit
Not Bikeable
Welcome to Aspire Presidio West, where exceptional living meets the top-rated Northwest ISD, just moments away from the vibrant heart of Haslet, TX. Our one, two, and three-bedroom residences, adorned with designer touches such as granite countertops, to ensure you take pride in every corner of your home.
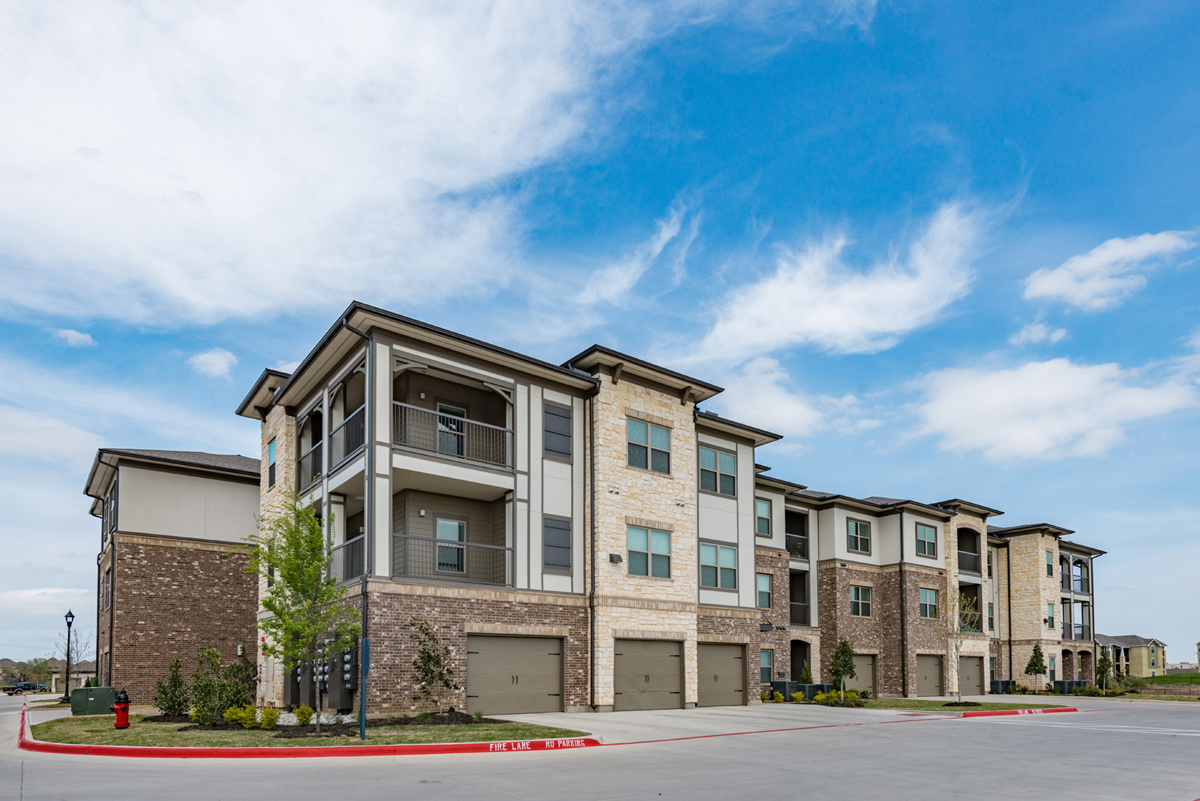
Aspire Presidio West is a 300-unit apartment.
Building
ApartmentTotal units
300ILTexas Keller Middle School is 0.8 miles from Aspire Presidio West. 9 schools are listed nearby.
| School | Type | Level | Distance |
|---|---|---|---|
ILTexas Keller Middle School Charter · Middle | Charter | Middle | 0.8 mi |
ILTexas Keller Elementary Charter · Elementary | Charter | Elementary | 0.8 mi |
Lizzie Curtis Elementary School Public · Elementary | Public | Elementary | 0.9 mi |
Brandi B Day Care Private · Preschool | Private | Preschool | 0.9 mi |
O A Peterson Elementary School Public · Elementary | Public | Elementary | 1.5 mi |
Little Sprouts Pre-School Private · Preschool | Private | Preschool | 2.4 mi |
Alliance Christian Academy Private · High | Private | High | 2.4 mi |
Alliance Christian Academy Private · High | Private | High | 2.4 mi |
Children's Courtyard Child Care Center Private · Preschool | Private | Preschool | 6.4 mi |
Aspire Presidio West is managed by Willow Bridge. Call (855) 940-2901 to tour or ask about availability.